Share
$3,999,999
Ontario,Toronto (Bridle Path-Sunnybrook-York Mills)
For Sale Active
36 DONWOODS DRIVE, Toronto (Bridle Path-Sunnybrook-York Mills), Ontario M4N2G1
  • 5
  • 5
  • 2500 - 3000Square Feet
Contact Seller
Basic Details
Description

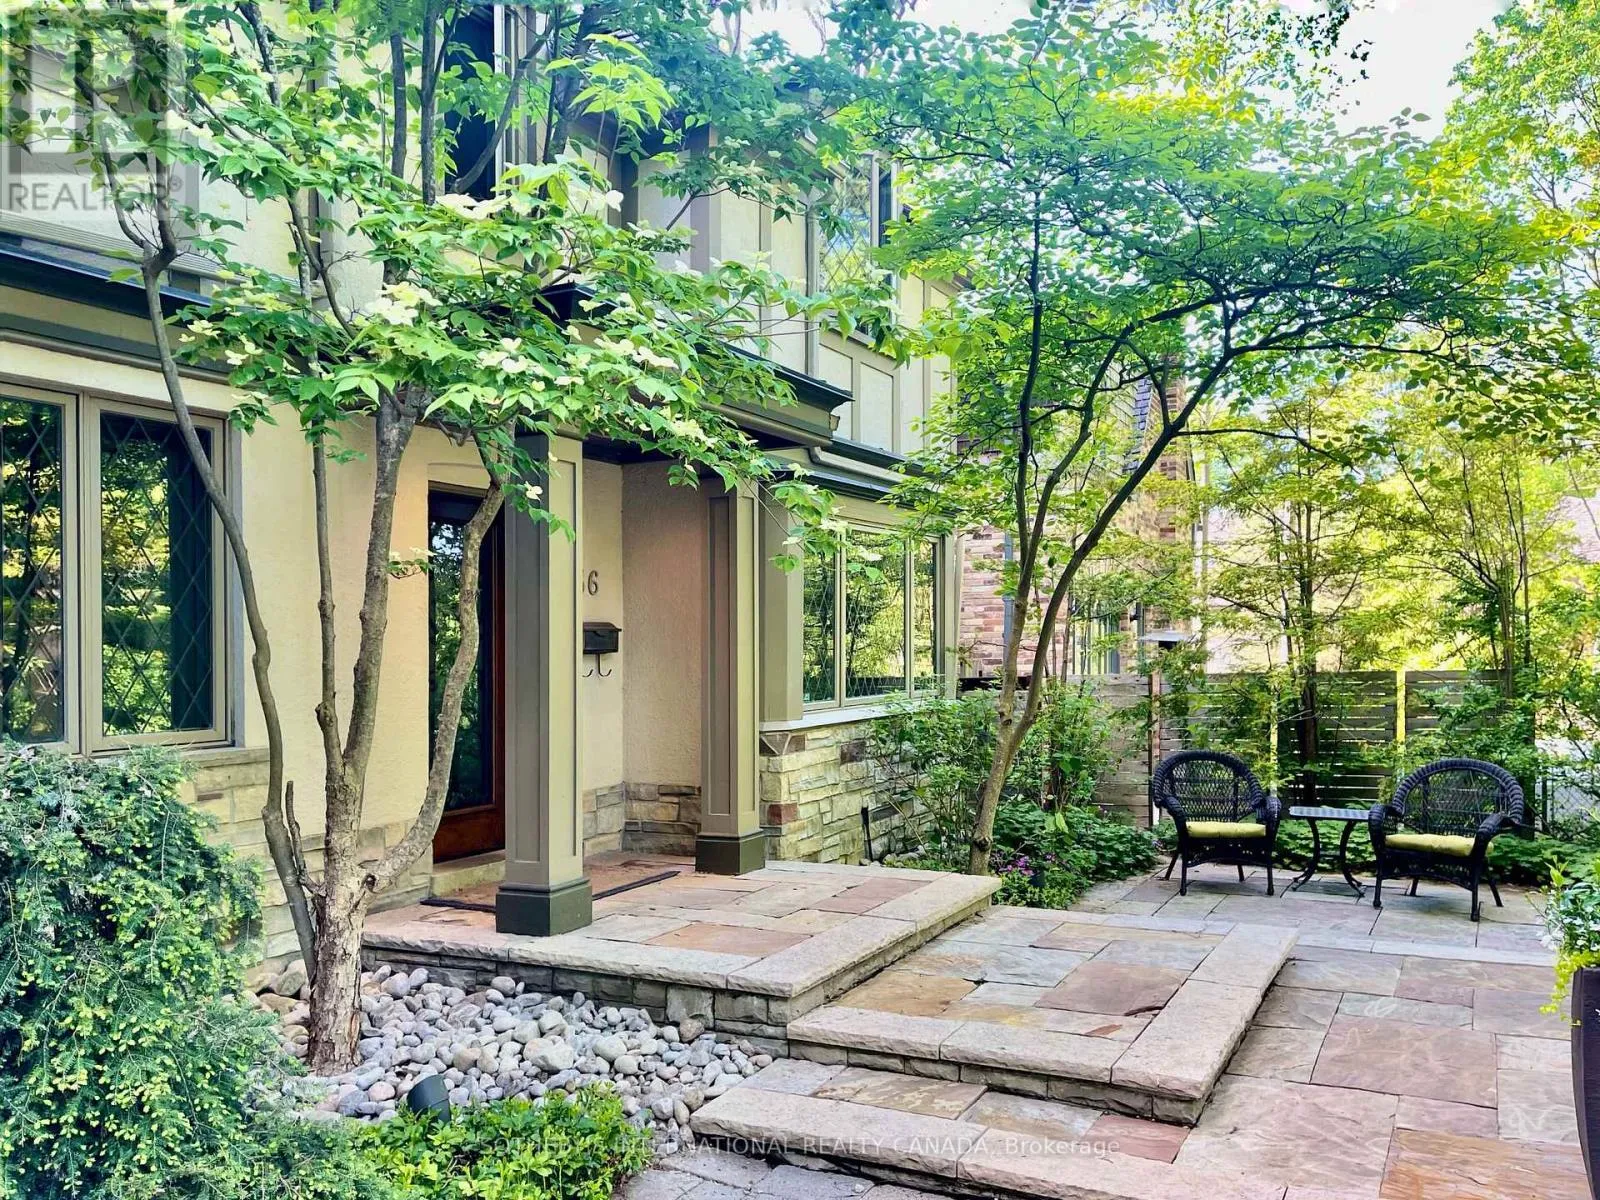
Nestled in a magical forested setting in the heart of Hogg’s Hollow, this beautifully reimagined residence blends old-world charm with refined contemporary design. Perched elegantly above a winding, tree-lined street, the home is approached by either a sloping private drive or dramatic stone steps that lead through lush gardens and towering mature trees. Completely renovated & expanded in 2008, the

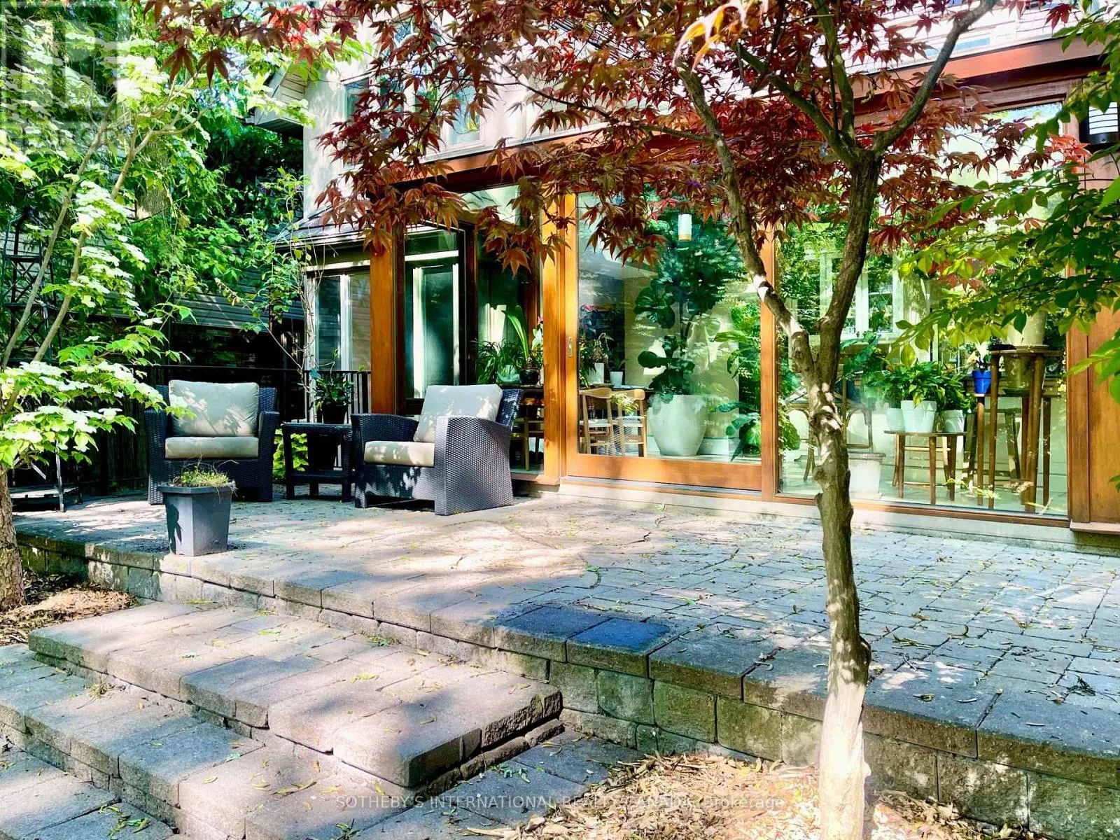
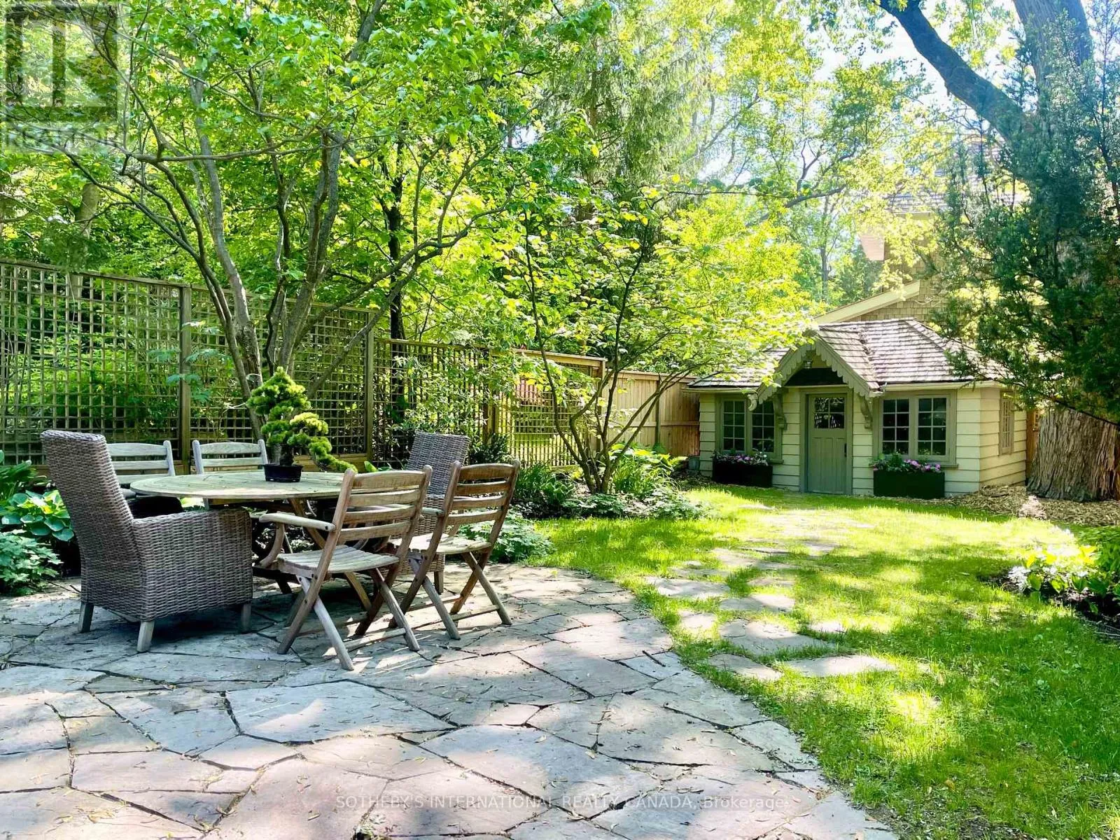
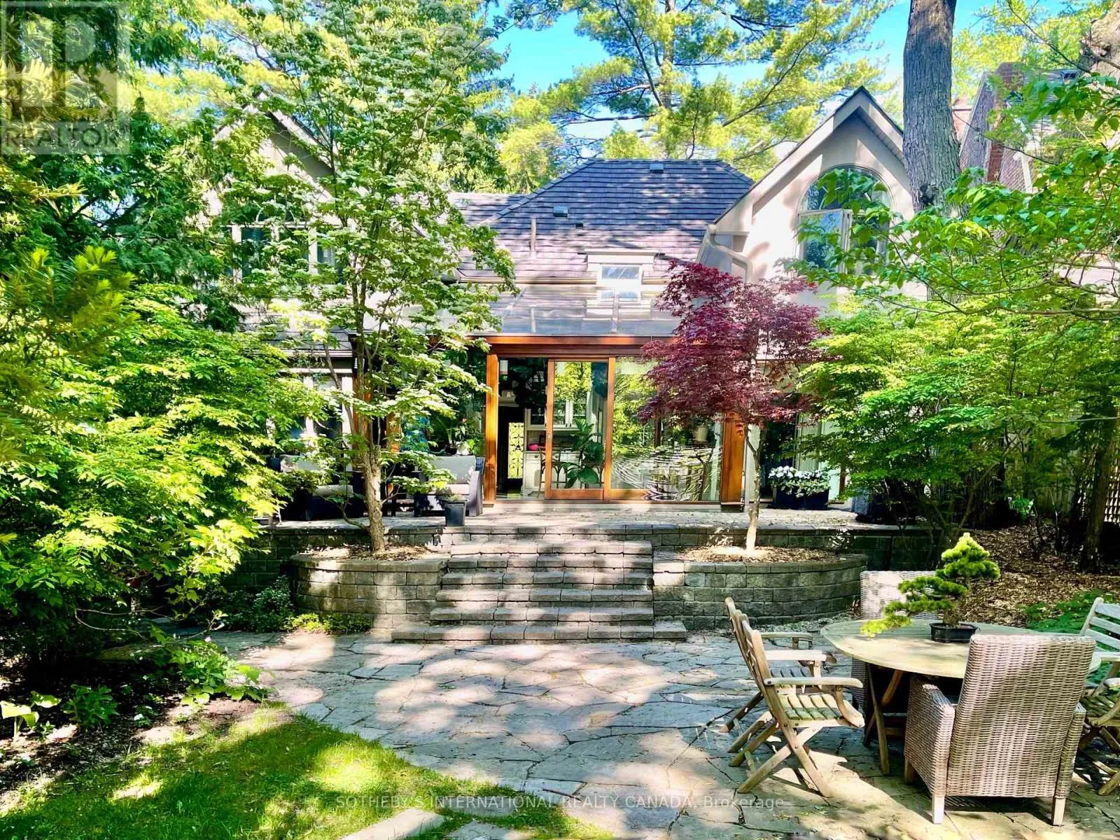
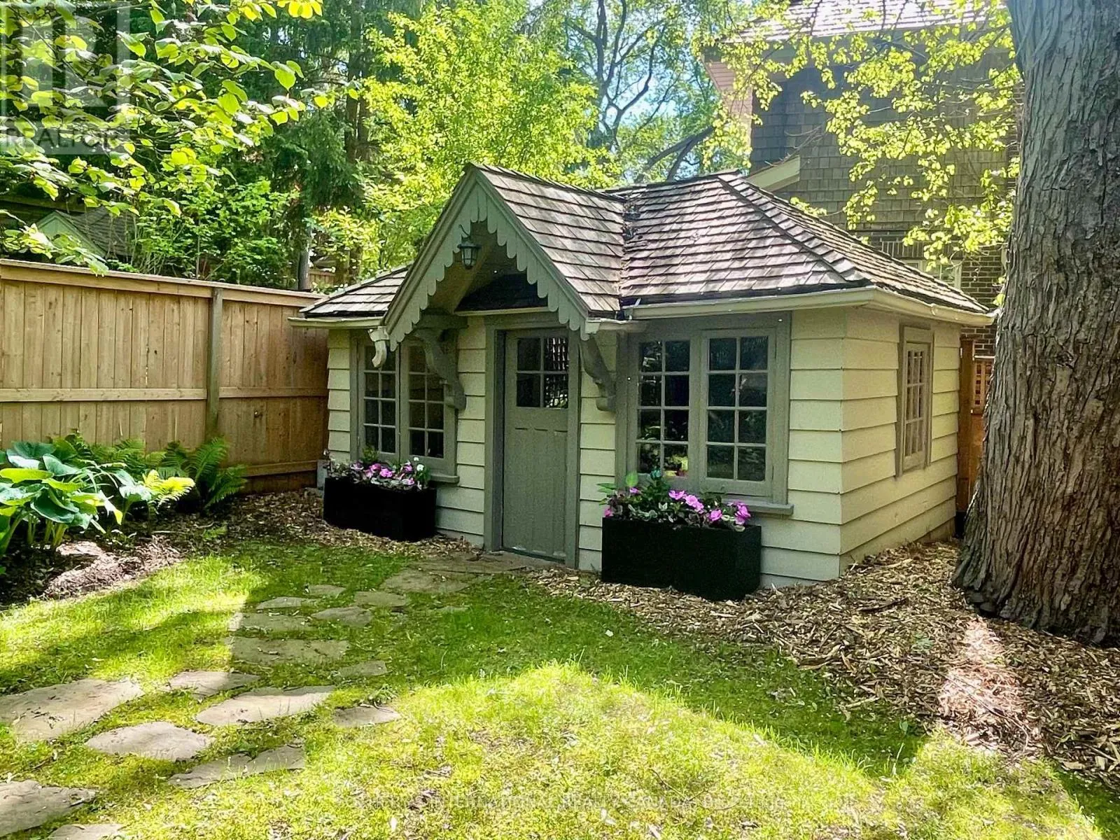
home offers updated plumbing, electrical, HVAC and roofing, while maintaining a timeless architectural warmth. At the centre of the home is a magnificent 2-storey solarium that floods the living spaces with natural light and creates a seamless connection to the spectacular rear gardens. Inspired by Fibonacci principles incorporated into Bauhaus window systems, the solarium features striking wood doors and windows that open onto expansive stone patios, perennial gardens and beautifully landscaped grounds. The main floor offers elegant formal principal rooms at the front of the home, while the rear opens dramatically into relaxed West Coast-inspired living spaces surrounded by greenery. Custom cabinetry, unique hardware, thoughtful material choices and exceptional craftsmanship are evident throughout. Upstairs, the layout is ideal for family living, with 3 spacious bedrooms and 2 baths on one side of the staircase, while the luxurious primary suite occupies the other, flowing from a large bedroom into a dressing area and stunning spa-like ensuite. The finished lower level features a generous rec room, den area, 5th bedroom with ensuite and walk-out to the gardens. Tucked away in the rear of the property is a whimsical cabin-like retreat that feels worlds away from the city. Just steps to Yonge Street, the subway, parks, clubs, golf courses and excellent schools, with quick access to the 401, this extraordinary property offers the rare combination of total privacy, architectural character and urban convenience. A truly special home with a remarkable atmosphere and lifestyle. (id:62650)

Read More
Basic Details
  • Property Type: Residential
  • Listing Type: For Sale
  • Listing ID: C13214936
  • Price: $3,999,999
  • Bedrooms: 5
  • Bathrooms: 5
  • Half Bathrooms: 2
  • Square Footage: 2500 - 3000 Sqft
  • Status: Active
  • Property Sub Type: Single Family
  • Office Key: 114884
Features & Appliances
Features
  • Heating System: Forced air, Natural gas
  • Cooling System: Central air conditioning
  • Basement: Finished, N/A, Walk out
  • Fence: Fully Fenced
  • Parking: No Garage
  • Exterior Features: Stucco, Stone
  • Flooring: Tile, Hardwood, Marble
  • Sewer: Sanitary sewer
  • Fireplaces Total: 2
Address Map
  • Location: CA, Ontario, Toronto (Bridle Path-Sunnybrook-York Mills), M4N2G1
  • Street: Donwoods
  • Street Number: 36
  • Street Suffix: Drive
  • Longitude: W80° 35' 48.2''
  • Latitude: N43° 44' 16.8''
Additional Information
  • Water Source:
  • Foundation Details:
  • Lot Features:
  • Lot Size Dimensions: 55.2 x 166.3 FT ; Narrows at rear
  • Stories: 2.0
Financial
  • Tax Annual Amount: 15217
Powered by REALTOR.ca
Listing updated: 2026-05-29 23:54:50
List Your Property
Mortgage Calculator
Get Pre-Approved
$
$
%
%
years
Monthly Payment (Est.) $
Listing Information
  • List Agent Key: 1806467
  • List Office Key: 114884
  • Modification Timestamp: 2026-05-29T18:11:09Z
  • Originating System Name: Toronto Regional Real Estate Board
  • Status Change Timestamp: 2026-05-29T18:01:23Z
Powered by REALTOR.ca
Listing updated: 2026-05-29 23:54:50
REALTOR®, REALTORS®, and the REALTOR® logo are certification marks that are owned by REALTOR® Canada Inc. and licensed exclusively to The Canadian Real Estate Association (CREA). These certification marks identify real estate professionals who are members of CREA and who must abide by CREA’s By‐Laws, Rules, and the REALTOR® Code. The MLS® trademark and the MLS® logo are owned by CREA and identify the quality of services provided by real estate professionals who are members of CREA.

The information contained on this site is based in whole or in part on information that is provided by members of The Canadian Real Estate Association, who are responsible for its accuracy. CREA reproduces and distributes this information as a service for its members and assumes no responsibility for its accuracy.

Website is operated by a brokerage or salesperson who is a member of The Canadian Real Estate Association.

The listing content on this website is protected by copyright and other laws, and is intended solely for the private, non‐commercial use by individuals. Any other reproduction, distribution or use of the content, in whole or in part, is specifically forbidden. The prohibited uses include commercial use, “screen scraping”, “database scraping”, and any other activity intended to collect, store, reorganize or manipulate data on the pages produced by or displayed on this website.

By continuing to use this website and its services, you agree to these

These forms are provided to ComFree’s Unrepresented Sellers as a part of their Mere Posting ComFree Listing Contract.

I acknowledge I can only access these forms as a ComFree customer under contract.

These forms are provided to ComFree’s Unrepresented Sellers as a part of their Mere Posting ComFree Listing Contract and in partnership with Zubic Law.

I acknowledge I can only access these forms as a ComFree customer under contract.

These forms are provided to ComFree’s Unrepresented Sellers as a part of their Mere Posting ComFree Listing Contract and in partnership with Zubic Law.

I acknowledge I can only access these forms as a ComFree customer under contract.

How It Works

1. Purchase Your Package

2. We Ship Your ‘For Sale’ Sign

3. Book Your VR Tour

4. Complete Listing Input Forms

5. We Make Your Listing Live

6. Get Support 7 Days a Week

7. iSOLD!