Share
$1,450,000
Ontario,Burlington
For Sale Active
498 WICKLOW Road, Burlington, Ontario L7L2H8
  • 4
  • 2
  • 1,761 Sqft
Next Open House
  • May 31 02:00 - 16:00
Basic Details
Description

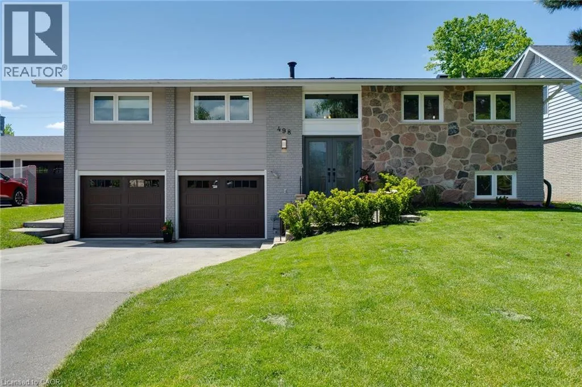
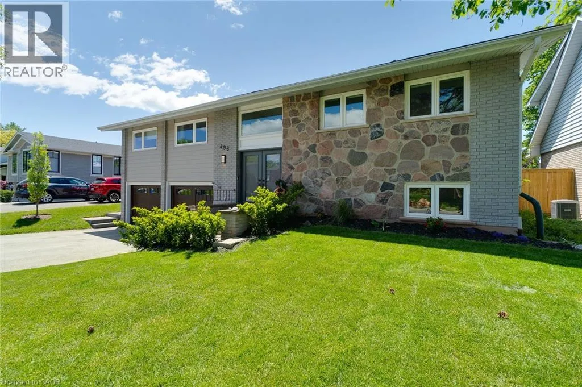
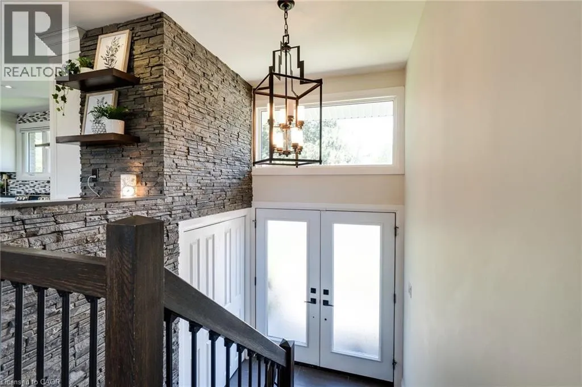
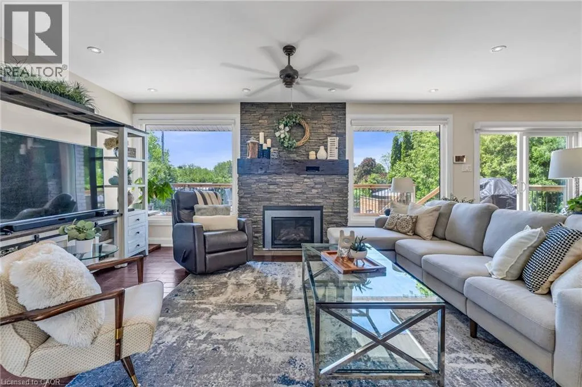
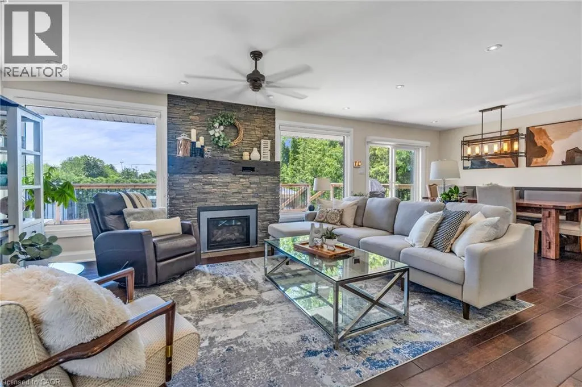
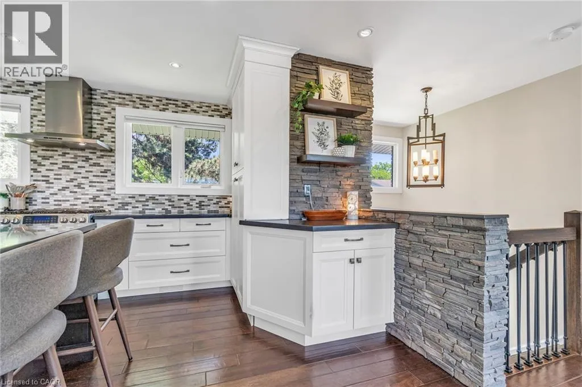
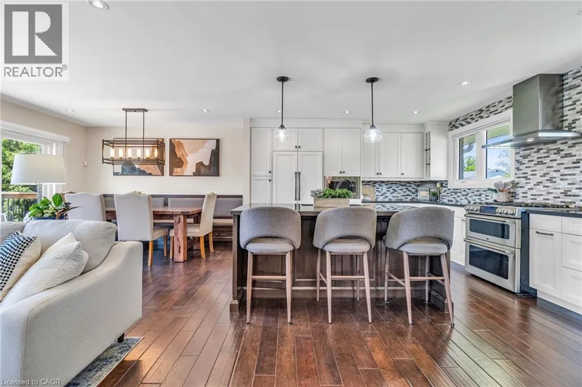
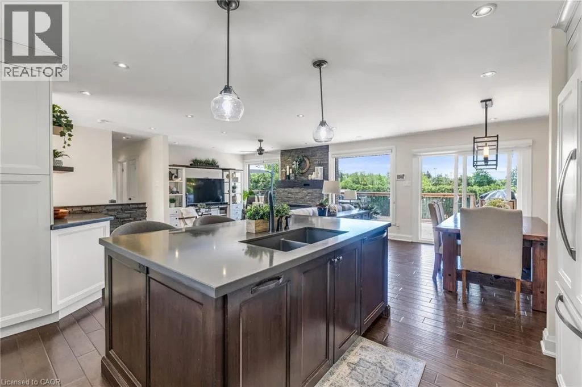
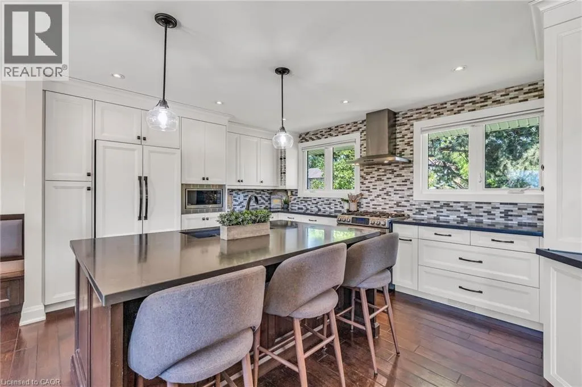
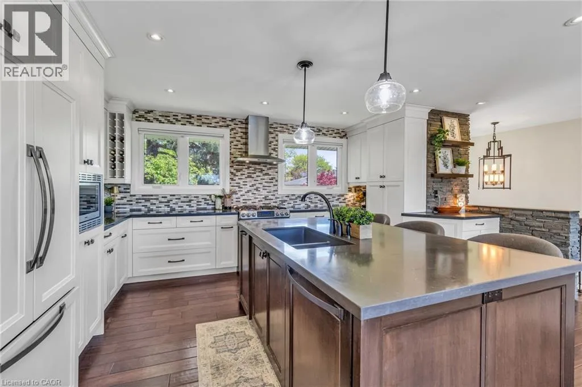
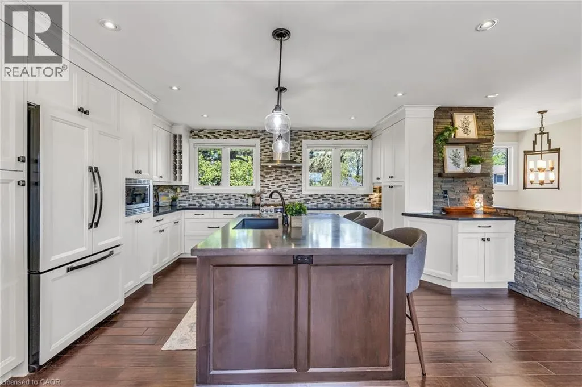
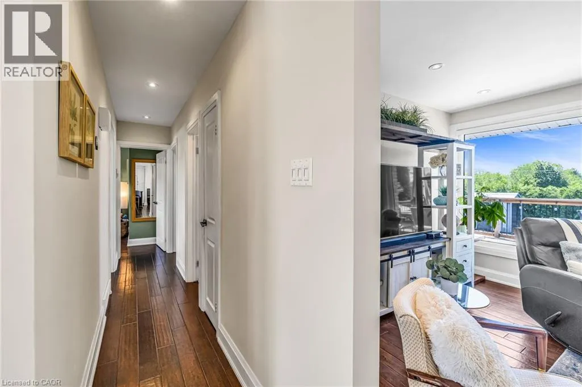
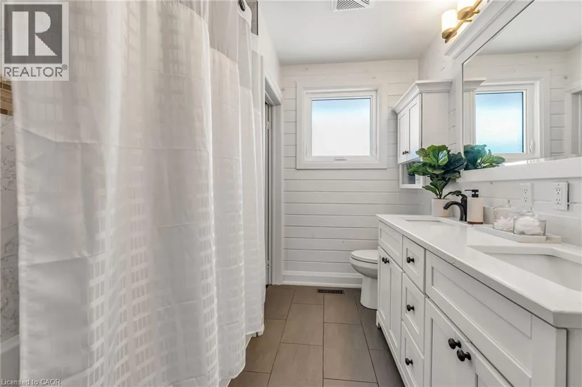
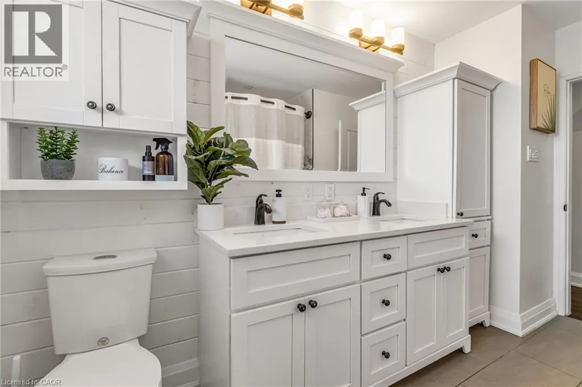
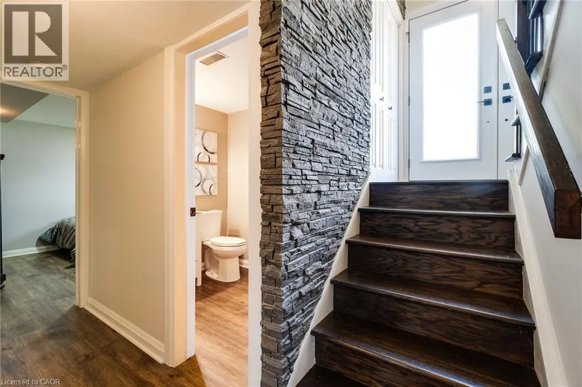
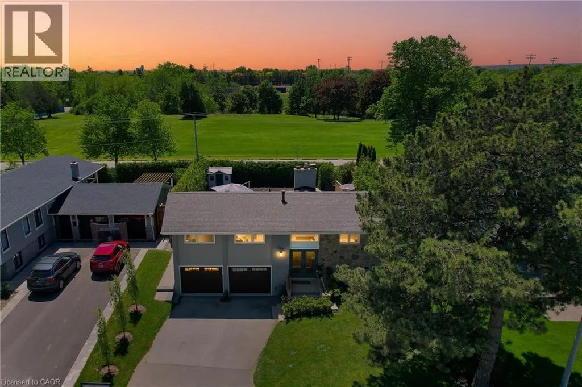
Beautifully updated 3+1 Bed 2 Bath raised bungalow nestled in one of South Burlington’s most desirable pockets “Little Ireland”. From the moment you step through the front door, you instantly feel the warmth, soaring entry ceiling, stone accent wall, gas fireplace, distressed plank flooring. Custom open concept kitchen with quartz counters, stainless appliances, spacious white shaker style cabinetry – designed

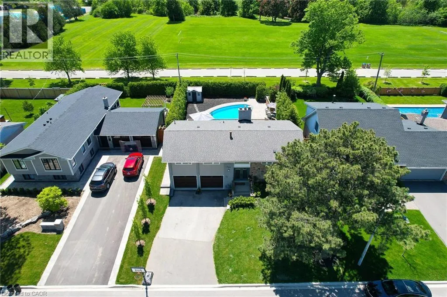
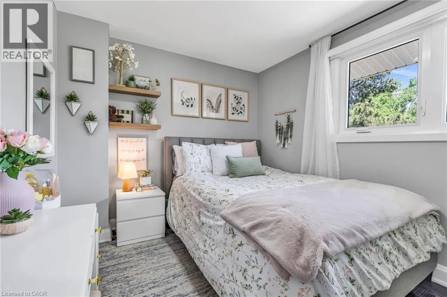
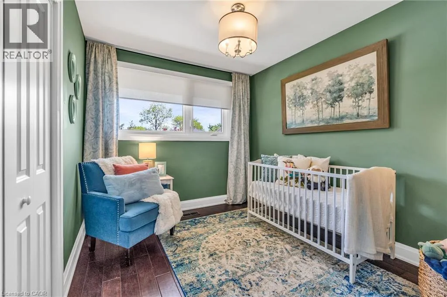
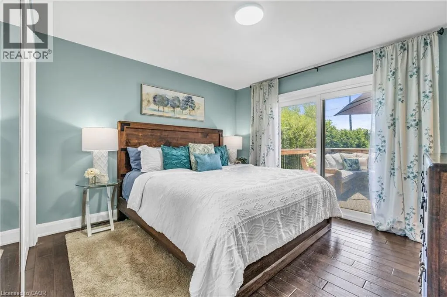
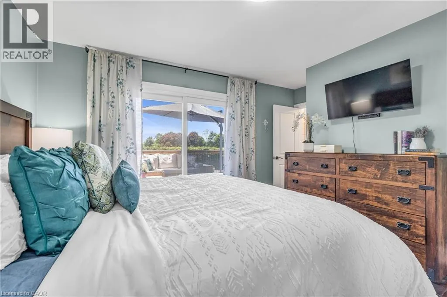
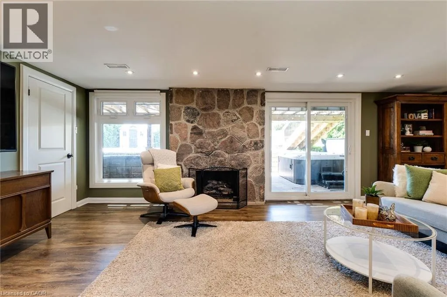
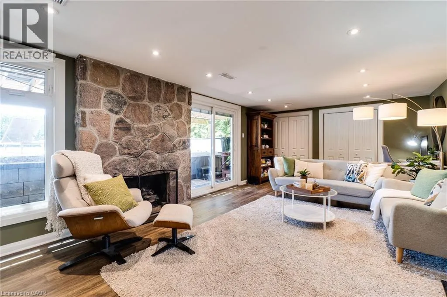
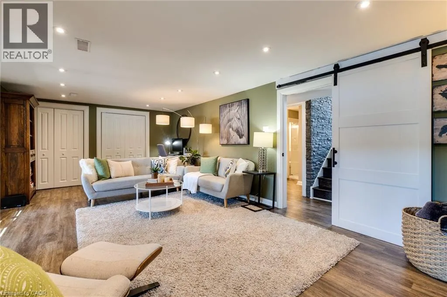
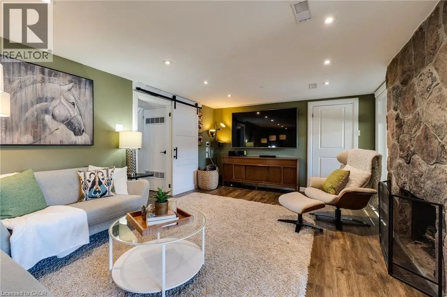
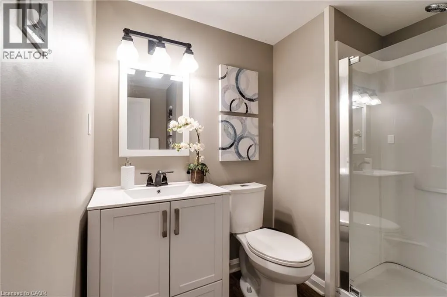
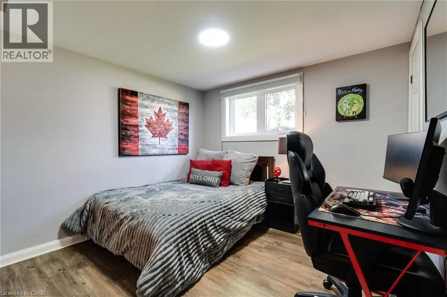
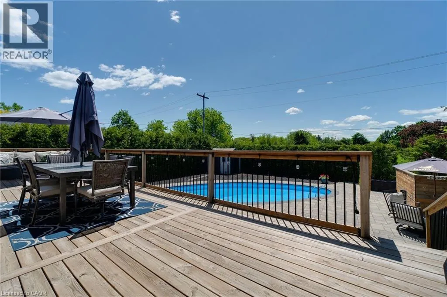
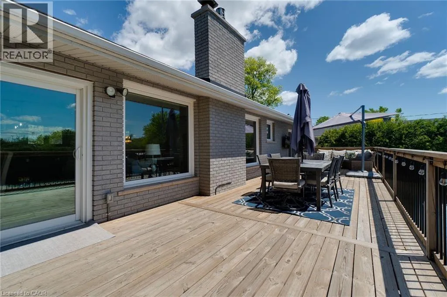
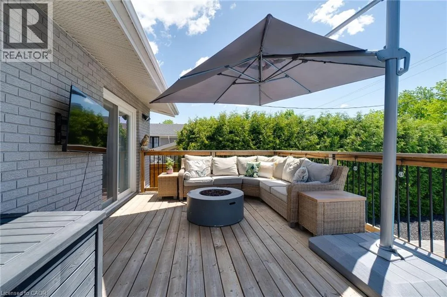
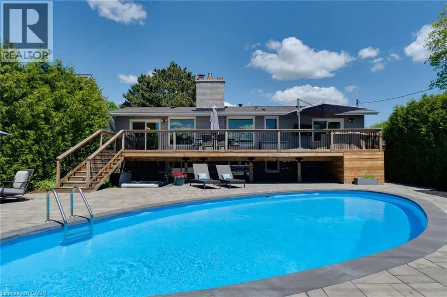
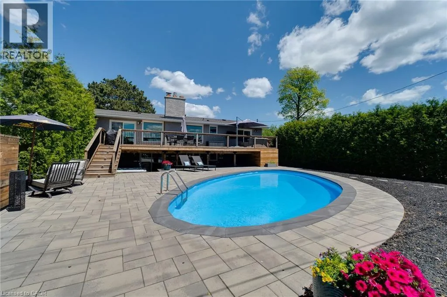
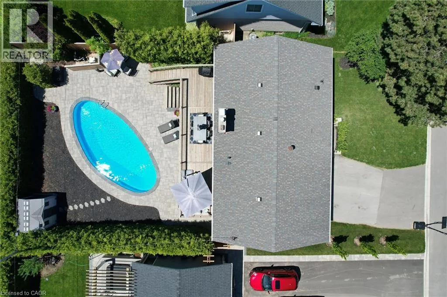
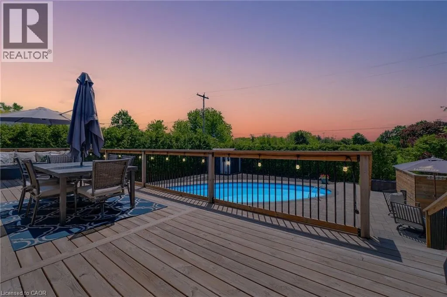
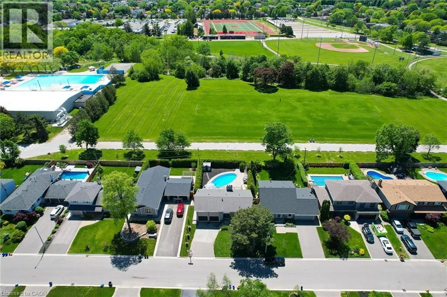
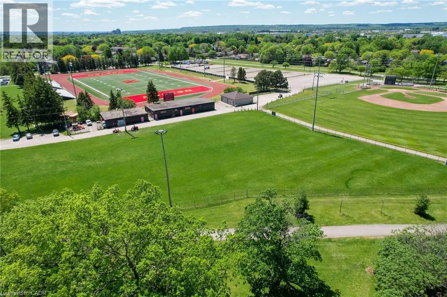
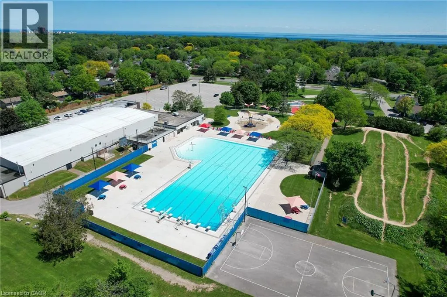
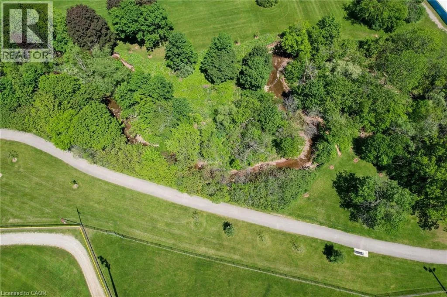
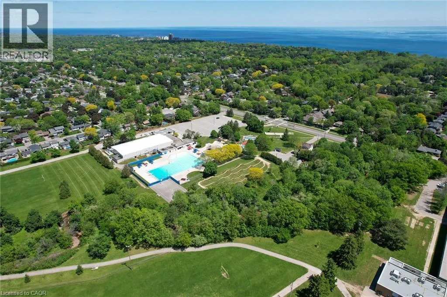
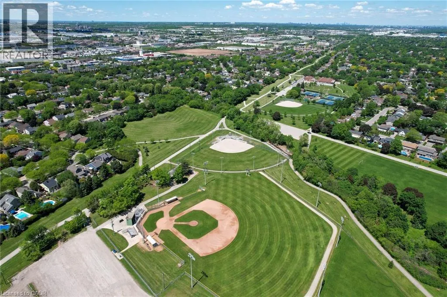
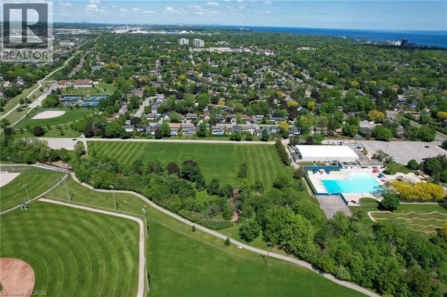
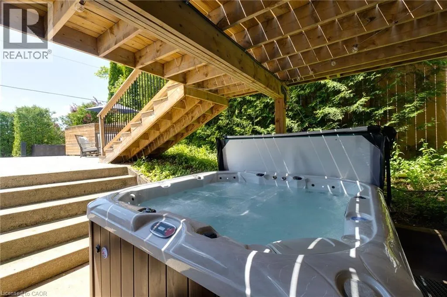
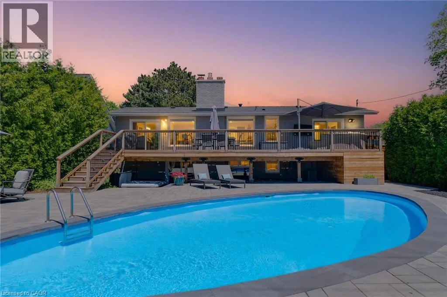
for everyday living and entertaining. Expansive rear facing windows flood the space with natural light, while showcasing breathtaking views of the backyard oasis, pool, end to end deck area, park space and gorgeous sunsets. Three bedrooms on the main floor, the primary retreat includes ensuite privilege and a direct walk out to the back deck. The bright above grade lower level features large windows, a walkout to the backyard, an additional bedroom, updated 3 piece bathroom and a convenient mudroom with garage access. Step outside and enjoy your private backyard paradise – perfect for summer BBQ’s, pool parties and entertaining family and friends. Not only is this home amazing for Summer, winter activities are steps away from your own backyard, skating at Nelson Arena or tobogganing down Burlington’s popular toboggan hill. Ideally located with direct access to the park, walking trails, baseball diamonds, arena and Nelson High School through the rear gate. Catchment area for top rated schools, close to the lake, restaurants, shops, Go Train, public transit and many sports facilities. This exceptional home offers the perfect blend of comfort, style and location- don’t miss your opportunity to call it home! (id:62650)

Read More
Basic Details
  • Property Type: Residential
  • Listing Type: For Sale
  • Listing ID: 40834641
  • Price: $1,450,000
  • Bedrooms: 4
  • Bathrooms: 2
  • Square Footage: 1,761 Sqft
  • Status: Active
  • Property Sub Type: Single Family
  • Office Key: 271674
Features & Appliances
Features
  • Swimming Pool: Inground pool
  • Cooling System: Central air conditioning
  • Basement: Finished, Full
  • Parking: Attached Garage
  • Architectural Style: Raised bungalow
  • Exterior Features: Brick, Aluminum siding, Metal
  • Sewer: Municipal sewage system
  • Fireplaces Total: 2
Address Map
  • Location: CA, Ontario, Burlington, 321 - Longmoor, L7L2H8
  • Street: WICKLOW
  • Street Number: 498
  • Street Suffix: Road
  • Longitude: W80° 14' 11.2''
  • Latitude: N43° 21' 43.7''
Additional Information
  • Water Source:
  • Community Features:
  • Lot Features:
  • Stories: 1.0
Financial
  • Tax Annual Amount: 6193.22
Powered by REALTOR.ca
Listing updated: 2026-05-31 17:06:00
List Your Property
Mortgage Calculator
Get Pre-Approved
$
$
%
%
years
Monthly Payment (Est.) $
Listing Information
  • List Agent Key: 2235967
  • List Office Key: 271674
  • Modification Timestamp: 2026-05-31T02:40:44Z
  • Originating System Name: Cornerstone Association of REALTORS®
  • Status Change Timestamp: 2026-05-31T02:31:08Z
Powered by REALTOR.ca
Listing updated: 2026-05-31 17:06:01
REALTOR®, REALTORS®, and the REALTOR® logo are certification marks that are owned by REALTOR® Canada Inc. and licensed exclusively to The Canadian Real Estate Association (CREA). These certification marks identify real estate professionals who are members of CREA and who must abide by CREA’s By‐Laws, Rules, and the REALTOR® Code. The MLS® trademark and the MLS® logo are owned by CREA and identify the quality of services provided by real estate professionals who are members of CREA.

The information contained on this site is based in whole or in part on information that is provided by members of The Canadian Real Estate Association, who are responsible for its accuracy. CREA reproduces and distributes this information as a service for its members and assumes no responsibility for its accuracy.

Website is operated by a brokerage or salesperson who is a member of The Canadian Real Estate Association.

The listing content on this website is protected by copyright and other laws, and is intended solely for the private, non‐commercial use by individuals. Any other reproduction, distribution or use of the content, in whole or in part, is specifically forbidden. The prohibited uses include commercial use, “screen scraping”, “database scraping”, and any other activity intended to collect, store, reorganize or manipulate data on the pages produced by or displayed on this website.

By continuing to use this website and its services, you agree to these

These forms are provided to ComFree’s Unrepresented Sellers as a part of their Mere Posting ComFree Listing Contract.

I acknowledge I can only access these forms as a ComFree customer under contract.

These forms are provided to ComFree’s Unrepresented Sellers as a part of their Mere Posting ComFree Listing Contract and in partnership with Zubic Law.

I acknowledge I can only access these forms as a ComFree customer under contract.

These forms are provided to ComFree’s Unrepresented Sellers as a part of their Mere Posting ComFree Listing Contract and in partnership with Zubic Law.

I acknowledge I can only access these forms as a ComFree customer under contract.

How It Works

1. Purchase Your Package

2. We Ship Your ‘For Sale’ Sign

3. Book Your VR Tour

4. Complete Listing Input Forms

5. We Make Your Listing Live

6. Get Support 7 Days a Week

7. iSOLD!