Share
$695,000
Ontario,Kitchener
For Sale Active
51 CARLYLE PLACE, Kitchener, Ontario N2P1R6
  • 4
  • 3
  • 700 - 1100Square Feet
Contact Seller
Basic Details
Description

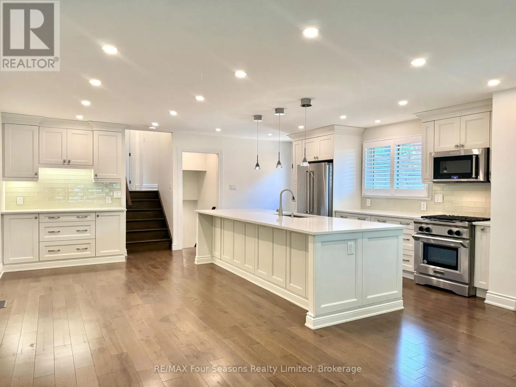
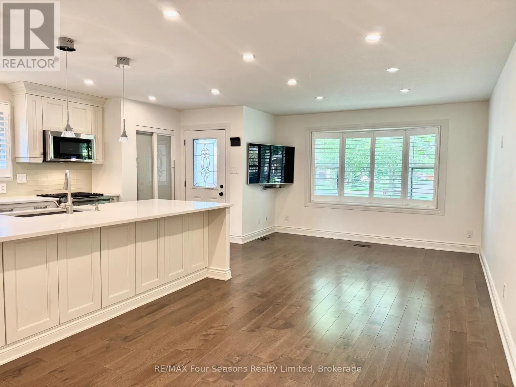
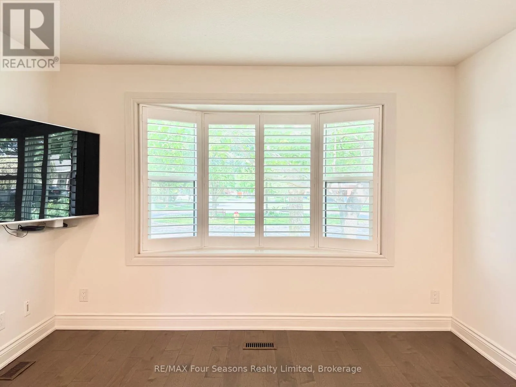
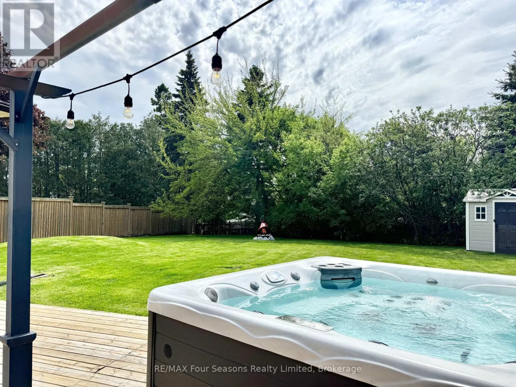
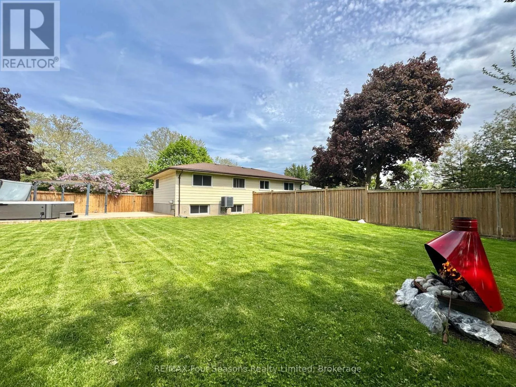
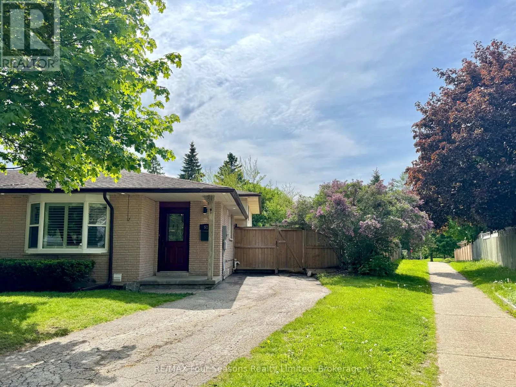
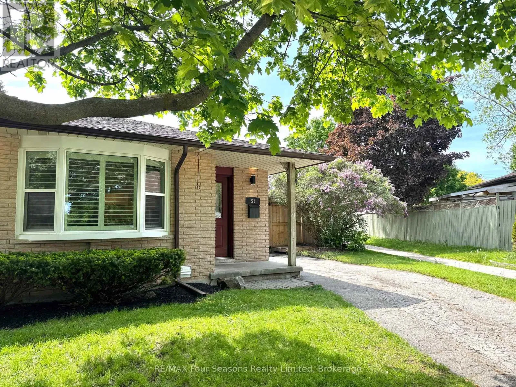
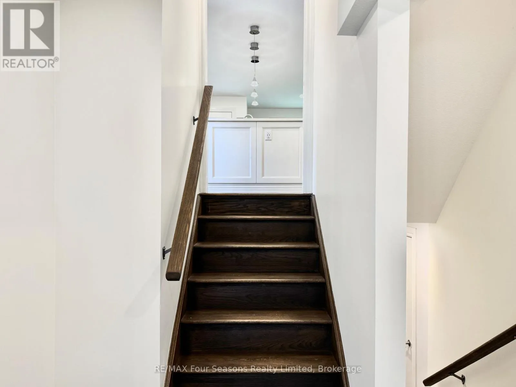
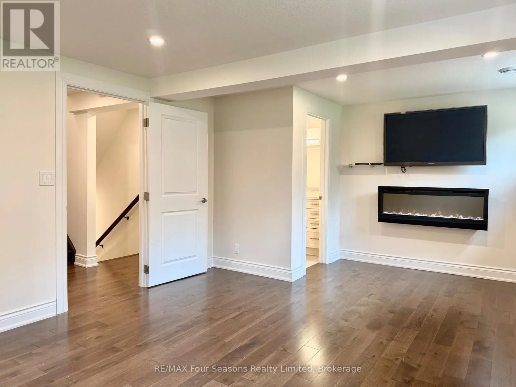
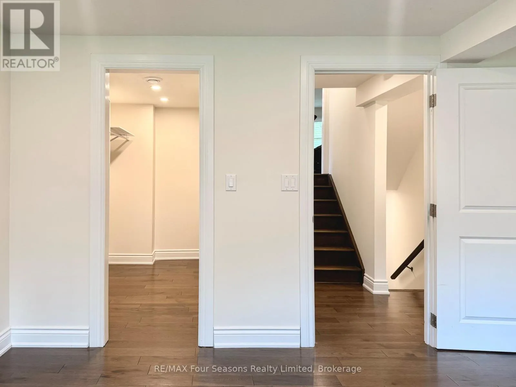
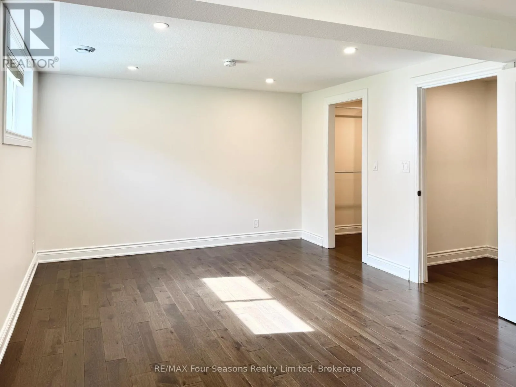
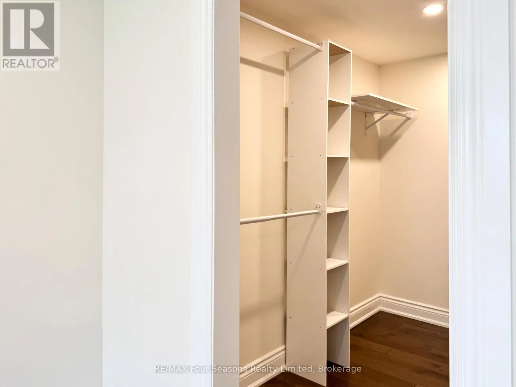
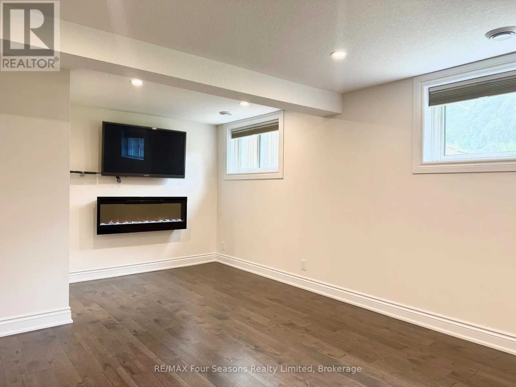
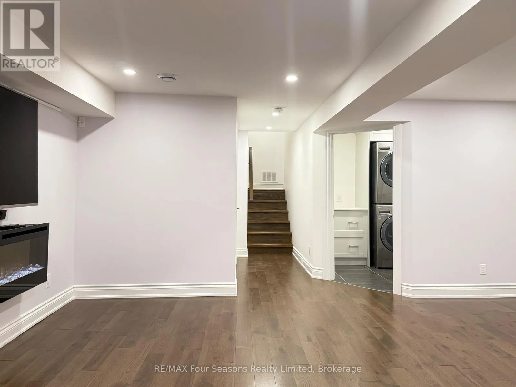
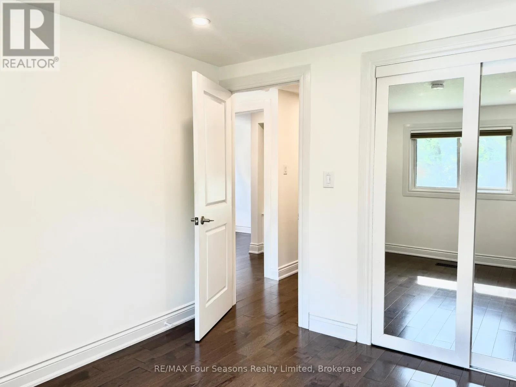
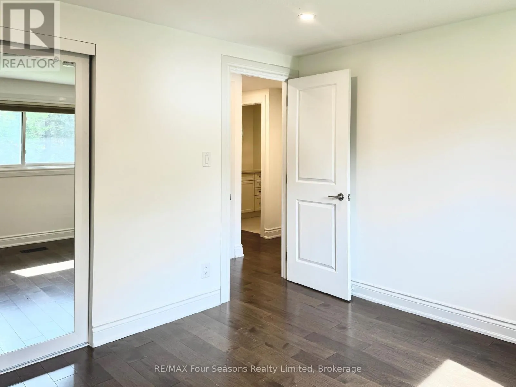
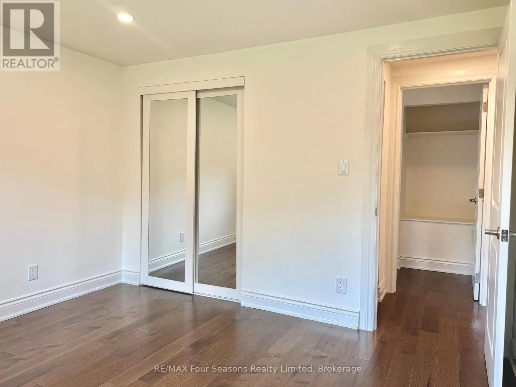
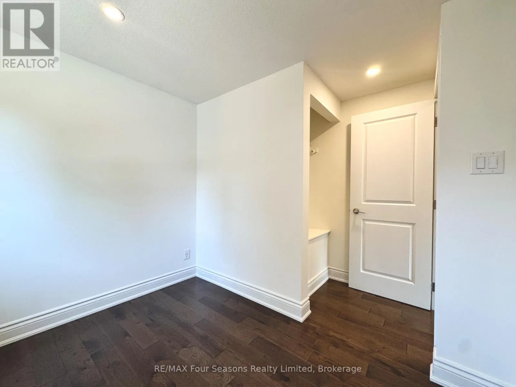
Extensively renovated and thoughtfully redesigned, this 4-bedroom, 2.5-bathroom semi-detached home is nestled on an expansive lot (with a depth of up to 165 ft and a width of up to 85 ft) at the end of a quiet cul-de-sac in Kitchener’s highly sought-after Pioneer Park community. Three of the four levels were reimagined down to the studs, with interior walls

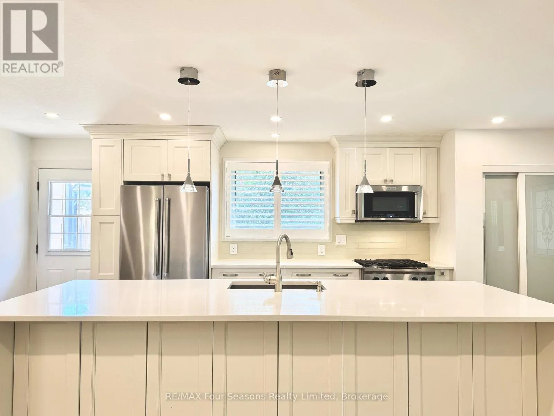
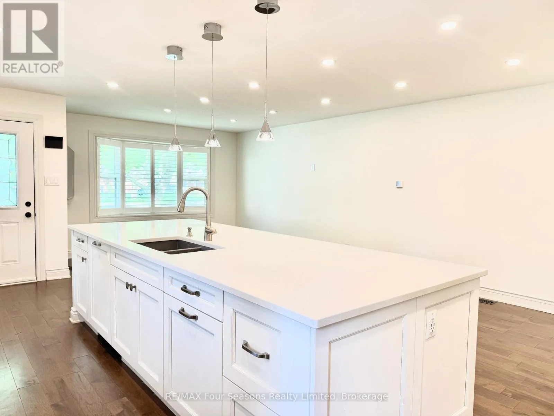
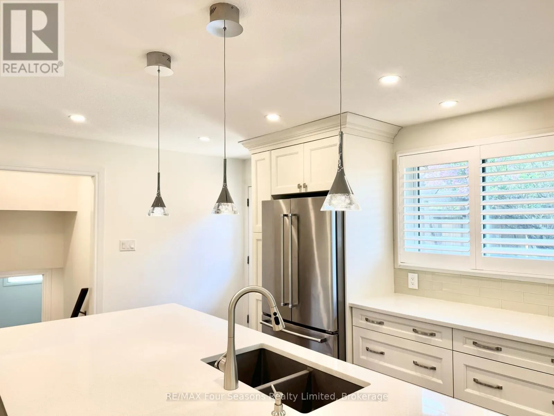
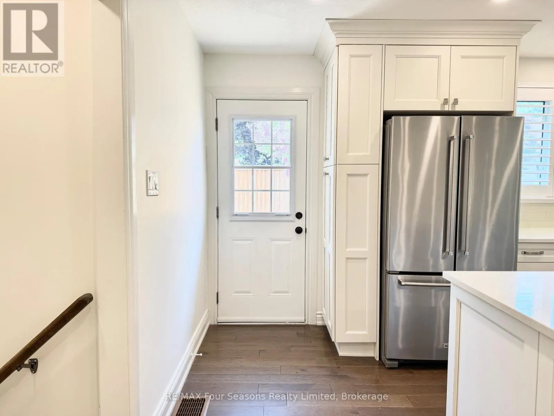
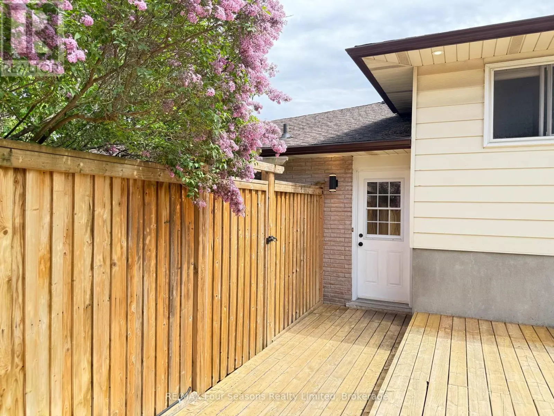
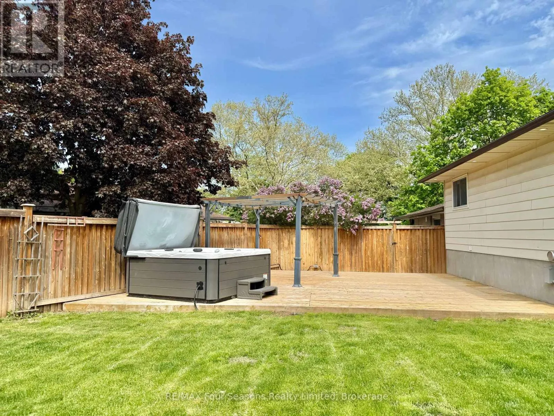
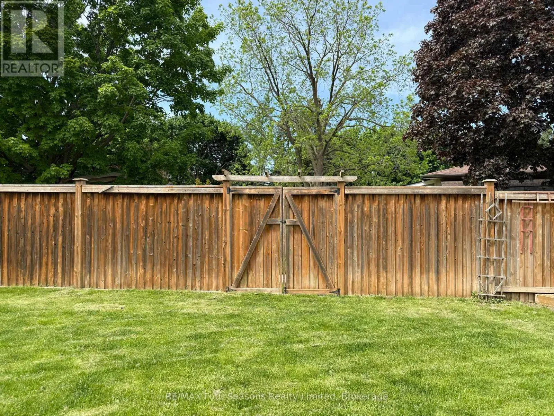
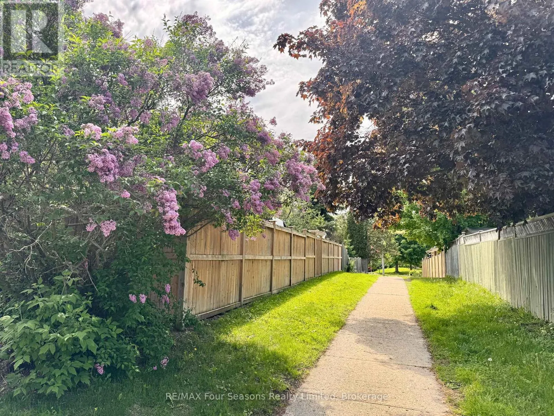
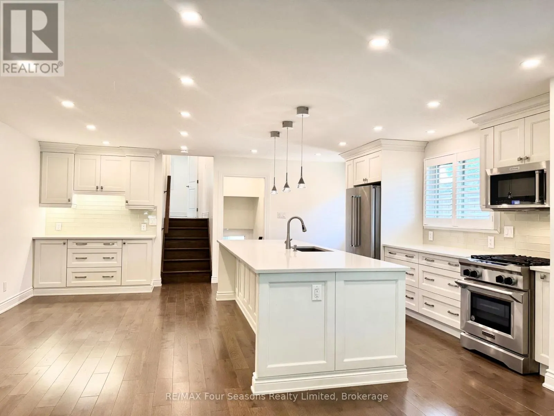
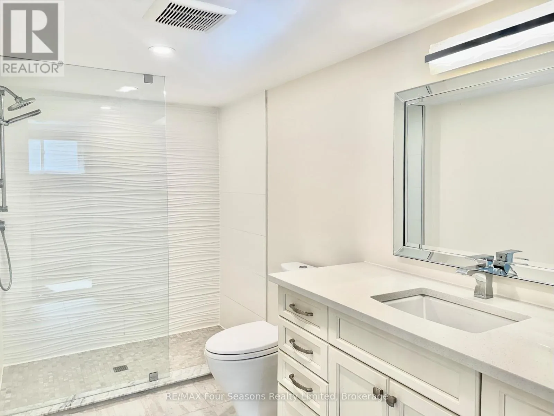
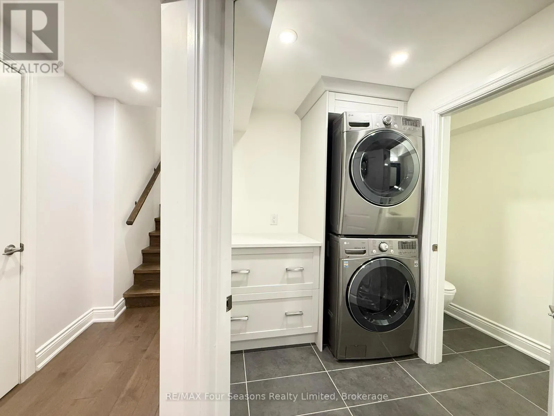
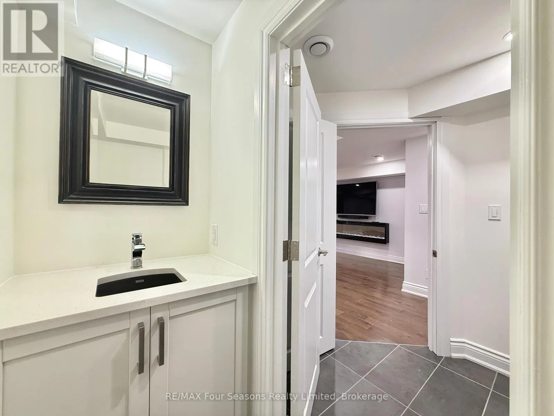
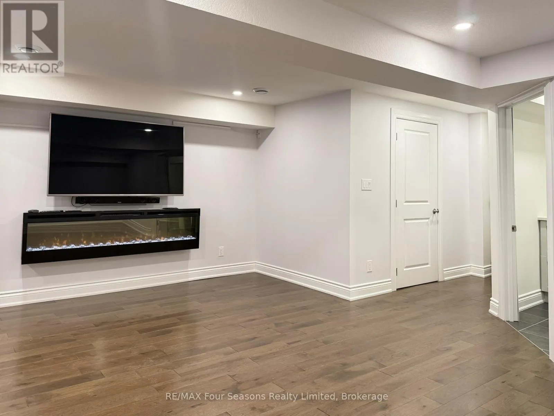
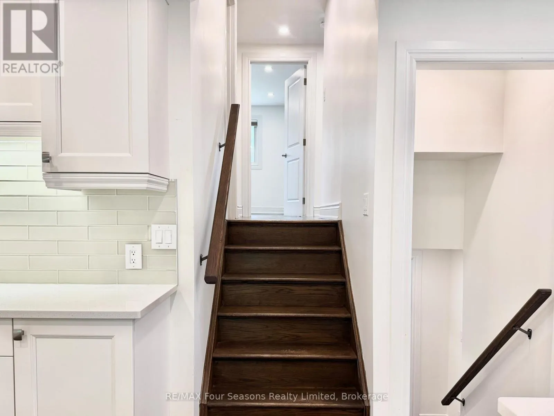
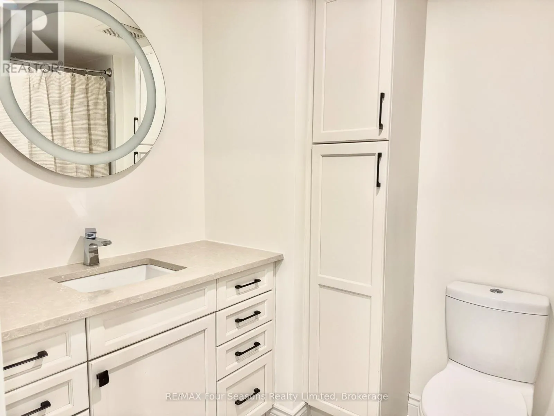
removed and engineered structural beams added to create a bright, open-concept layout. Every interior finish was upgraded, including stunning black walnut engineered hardwood flooring, porcelain tile in the bathrooms, upgraded 5″ baseboards, solid-core interior doors with updated trim, and an upgraded electrical service designed to support enhanced lighting and additional outlets throughout the home. The beautifully updated kitchen, bathrooms, and laundry spaces feature custom cabinetry, stone countertops, a frameless glass shower, and premium fixtures, including Toto toilets, Kohler fixtures, and Blanco sinks. All appliances were replaced with high-end stainless steel options, including a KitchenAid refrigerator, dishwasher, and microwave, along with a stainless steel gas range and stackable front-load washer and dryer. Major mechanical upgrades include a new furnace and air conditioner, a separately controlled HRV system, and an on-demand hot water heater. Outdoor improvements include a side deck, rear fencing, and a hot tub, creating a private backyard oasis. Situated beside a scenic walking trail, you’ll enjoy direct access to parks, schools, shopping, and everyday amenities. This rare, move-in-ready Pioneer Park gem offers peaceful suburban living while remaining close to highways, transit, and all major conveniences. (id:66098)

Read More
Basic Details
  • Property Type: Residential
  • Listing Type: For Sale
  • Listing ID: X13215636
  • Price: $695,000
  • Bedrooms: 4
  • Bathrooms: 3
  • Half Bathrooms: 1
  • Square Footage: 700 - 1100 Sqft
  • Status: Active
  • Property Attached Yn: 1
  • Property Sub Type: Single Family
  • Office Key: 47856
Features & Appliances
Features
  • Heating System: Forced air, Natural gas
  • Cooling System: Central air conditioning, Air exchanger
  • Basement: Finished, N/A
  • Parking: No Garage
  • Architectural Style: Raised bungalow
  • Exterior Features: Brick, Aluminum siding
  • Flooring: Hardwood
  • Sewer: Sanitary sewer
  • Fireplaces Total: 2
Address Map
  • Location: CA, Ontario, Kitchener, N2P1R6
  • Street: Carlyle
  • Street Number: 51
  • Street Suffix: Place
  • Longitude: W81° 32' 43.7''
  • Latitude: N43° 23' 37.7''
Additional Information
  • Water Source:
  • Foundation Details:
  • Lot Features:
  • Lot Size Dimensions: 20.9 x 129.9 FT ; 10.43 x 10.43 x 129.93 x 85.18 x 165.84
  • Stories: 1.0
Financial
  • Tax Annual Amount: 4043
Powered by REALTOR.ca
Listing updated: 2026-05-29 22:40:39
List Your Property
Mortgage Calculator
Get Pre-Approved
$
$
%
%
years
Monthly Payment (Est.) $
Listing Information
  • List Agent Key: 2126346
  • List Office Key: 47856
  • Modification Timestamp: 2026-05-29T20:10:32Z
  • Originating System Name: OnePoint Association of REALTORS®
  • Status Change Timestamp: 2026-05-29T20:03:28Z
Powered by REALTOR.ca
Listing updated: 2026-05-29 22:40:41
REALTOR®, REALTORS®, and the REALTOR® logo are certification marks that are owned by REALTOR® Canada Inc. and licensed exclusively to The Canadian Real Estate Association (CREA). These certification marks identify real estate professionals who are members of CREA and who must abide by CREA’s By‐Laws, Rules, and the REALTOR® Code. The MLS® trademark and the MLS® logo are owned by CREA and identify the quality of services provided by real estate professionals who are members of CREA.

The information contained on this site is based in whole or in part on information that is provided by members of The Canadian Real Estate Association, who are responsible for its accuracy. CREA reproduces and distributes this information as a service for its members and assumes no responsibility for its accuracy.

Website is operated by a brokerage or salesperson who is a member of The Canadian Real Estate Association.

The listing content on this website is protected by copyright and other laws, and is intended solely for the private, non‐commercial use by individuals. Any other reproduction, distribution or use of the content, in whole or in part, is specifically forbidden. The prohibited uses include commercial use, “screen scraping”, “database scraping”, and any other activity intended to collect, store, reorganize or manipulate data on the pages produced by or displayed on this website.

By continuing to use this website and its services, you agree to these

These forms are provided to ComFree’s Unrepresented Sellers as a part of their Mere Posting ComFree Listing Contract.

I acknowledge I can only access these forms as a ComFree customer under contract.

These forms are provided to ComFree’s Unrepresented Sellers as a part of their Mere Posting ComFree Listing Contract and in partnership with Zubic Law.

I acknowledge I can only access these forms as a ComFree customer under contract.

These forms are provided to ComFree’s Unrepresented Sellers as a part of their Mere Posting ComFree Listing Contract and in partnership with Zubic Law.

I acknowledge I can only access these forms as a ComFree customer under contract.

How It Works

1. Purchase Your Package

2. We Ship Your ‘For Sale’ Sign

3. Book Your VR Tour

4. Complete Listing Input Forms

5. We Make Your Listing Live

6. Get Support 7 Days a Week

7. iSOLD!