Share
$1,150,000
Alberta,Calgary
For Sale Active
329 10A Street NW, Calgary, Alberta T2N1W7
  • 3
  • 2
  • 1,305 Sqft
Basic Details
Description

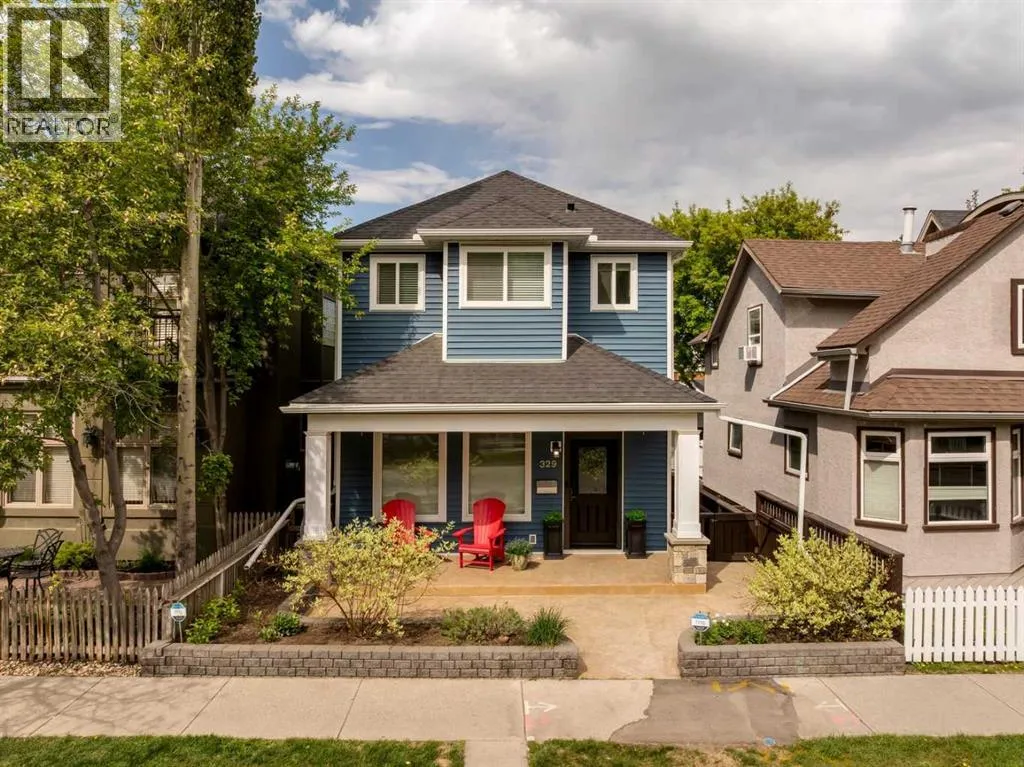
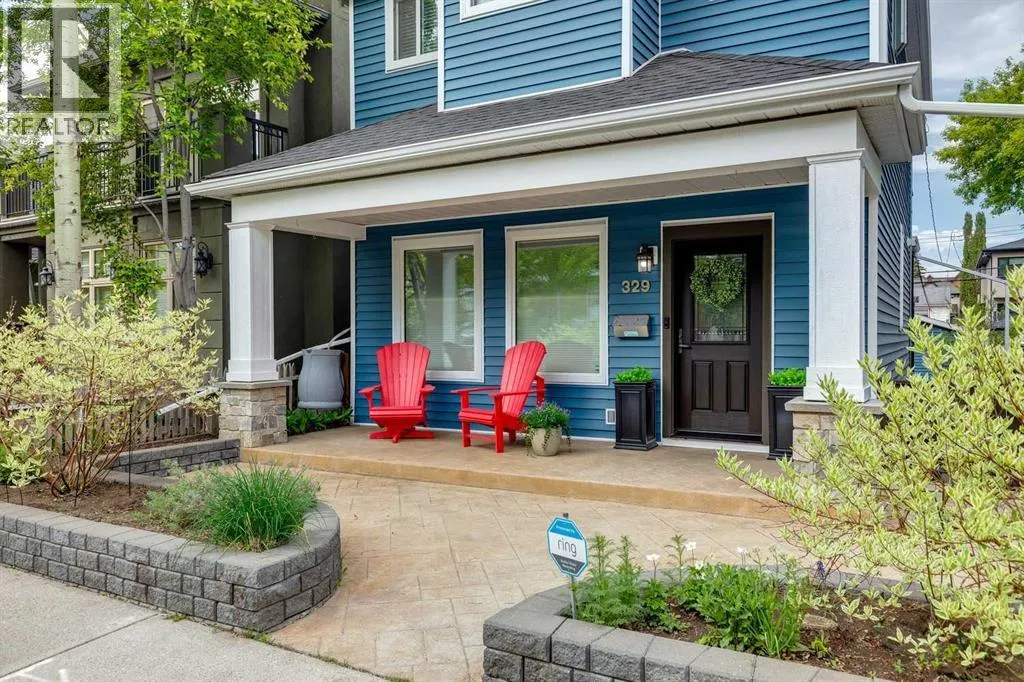
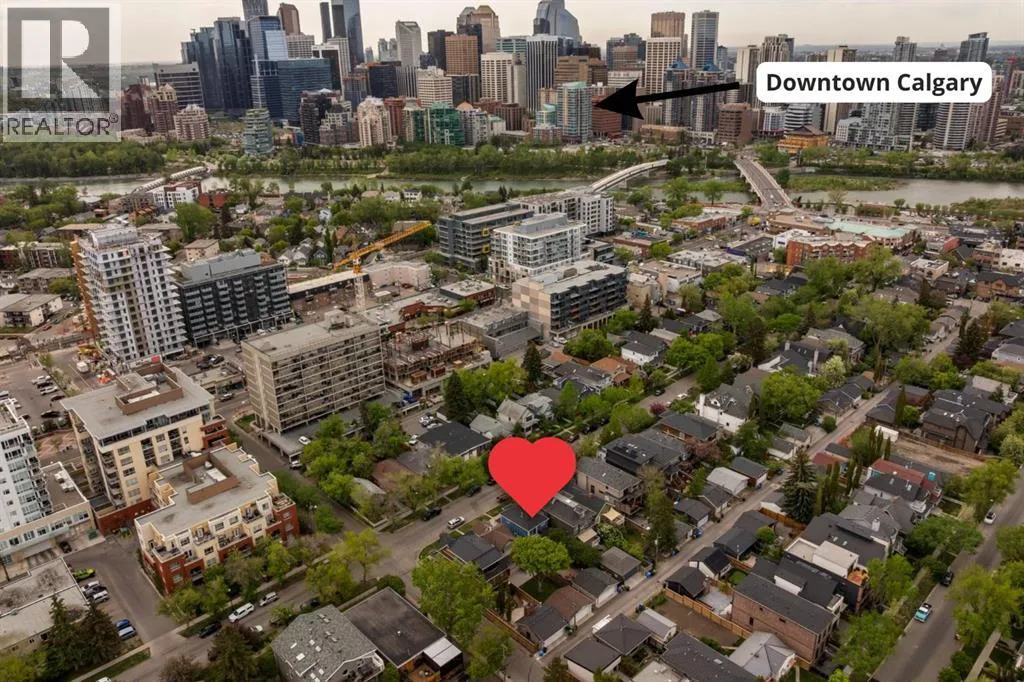
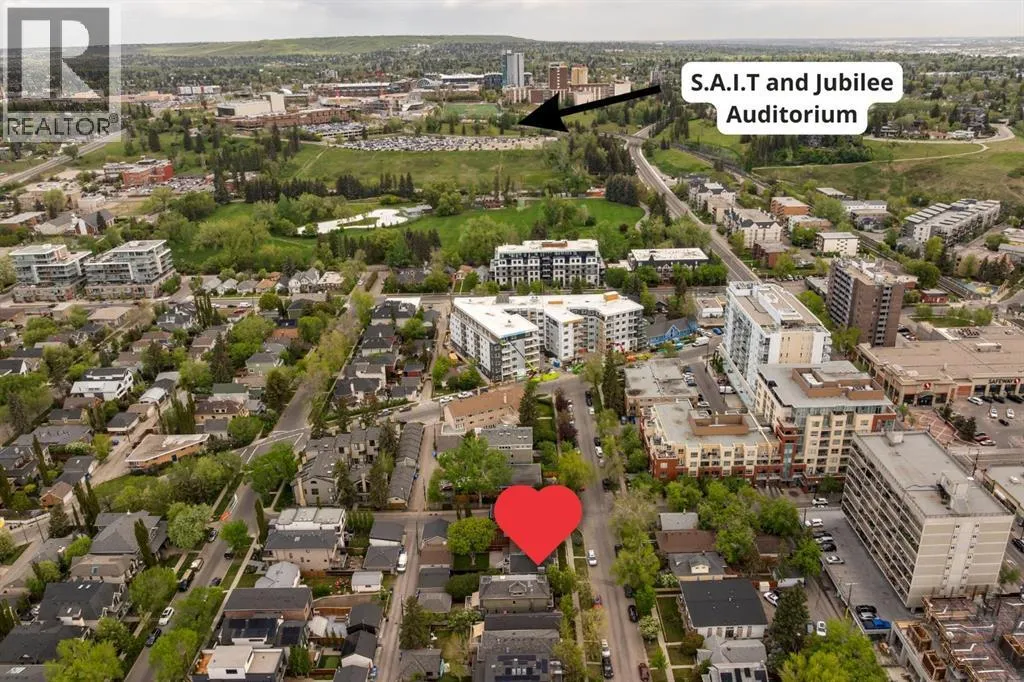
Nestled on a tree-canopied street in sought-after Kensington Village, this exceptional century home offers a rare blend of timeless character, extensive modern upgrades, & an unbeatable inner-city lifestyle. Located just 1 block from Kensington’s vibrant shops, cafés, restaurants, & amenities, this beautifully updated property also enjoys the quiet charm & incredible sense of community that make this area so desirable.

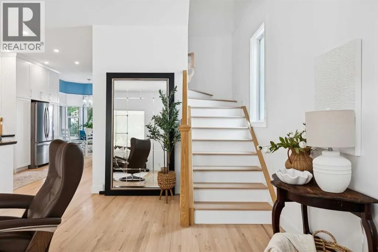
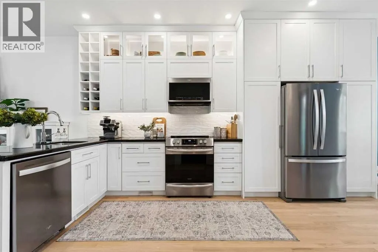
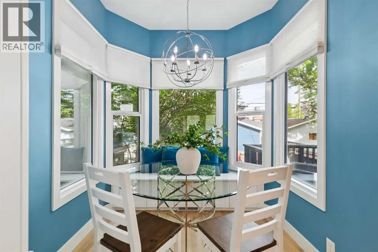
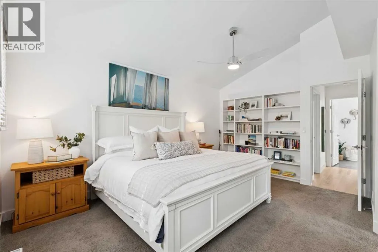
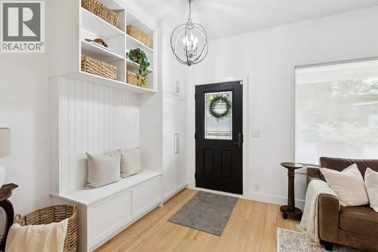
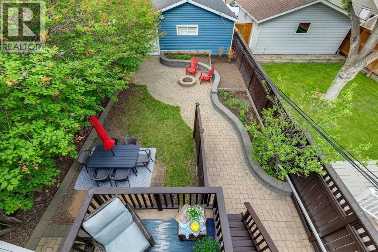
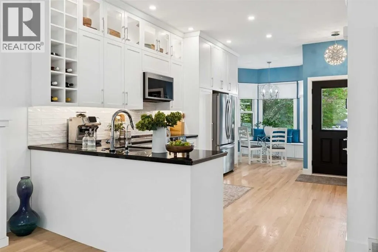
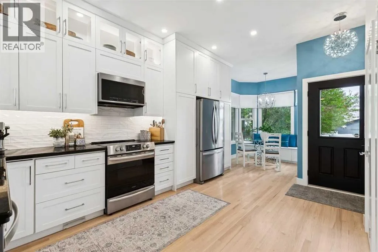
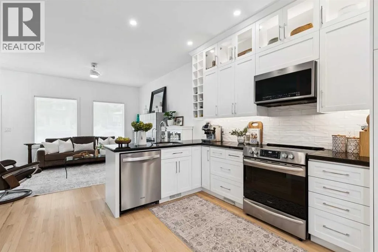
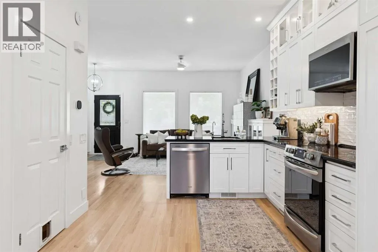
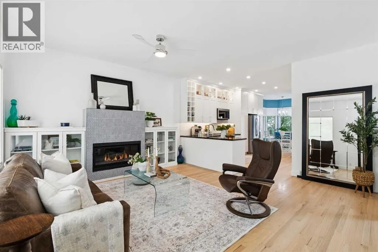
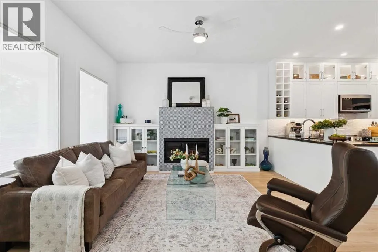
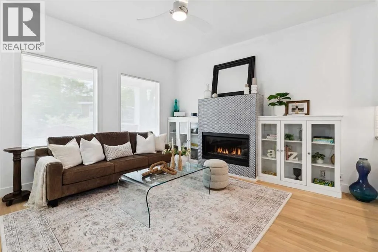
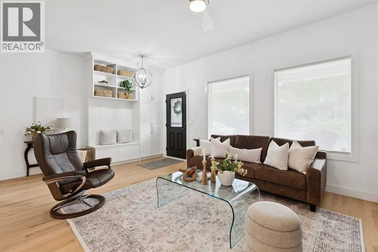
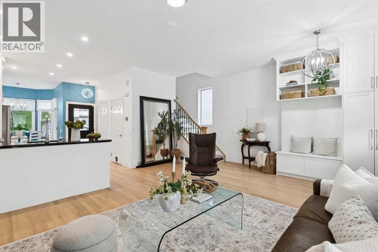
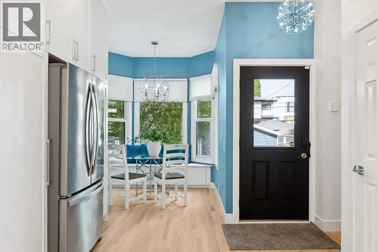
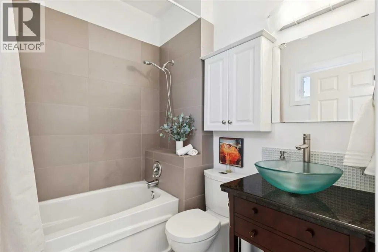
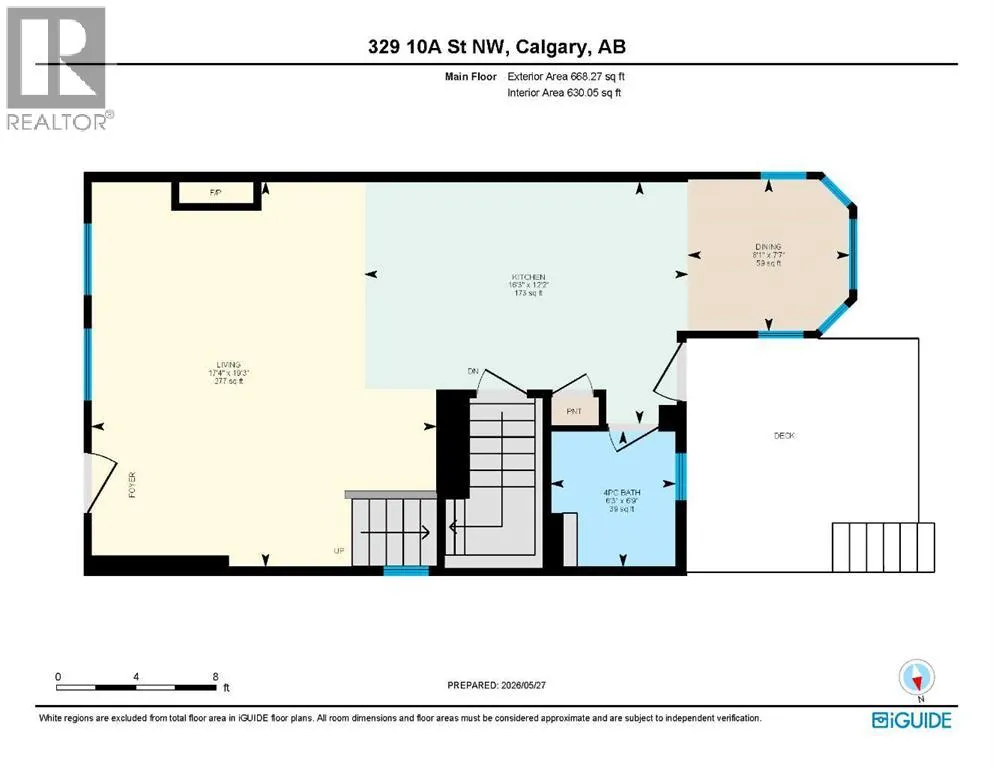
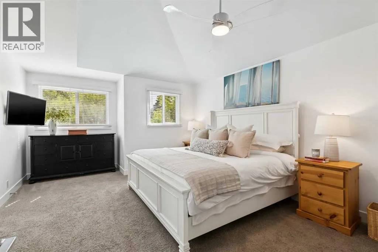
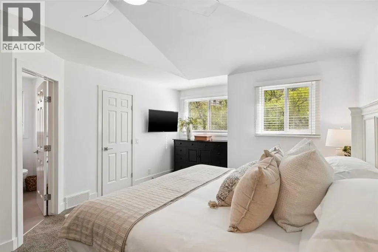
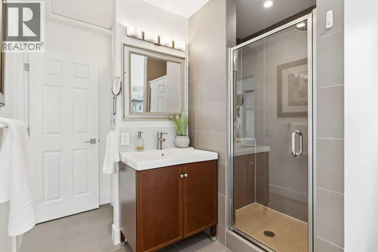
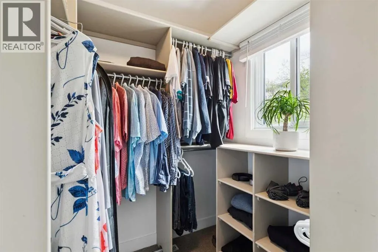
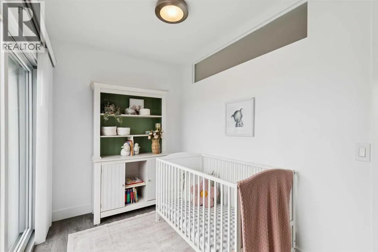
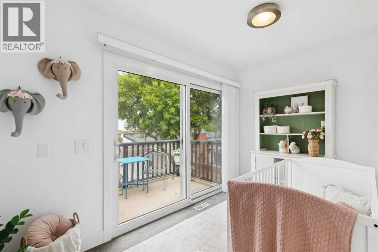
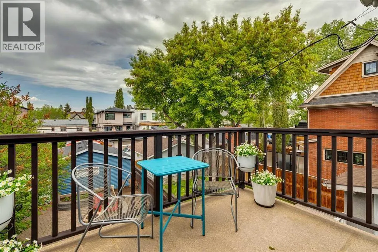
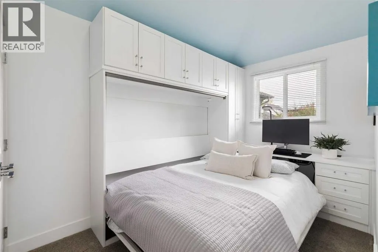
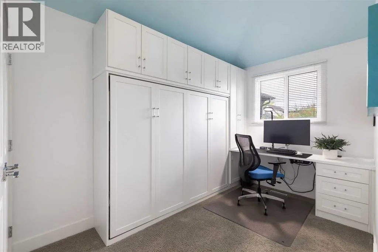
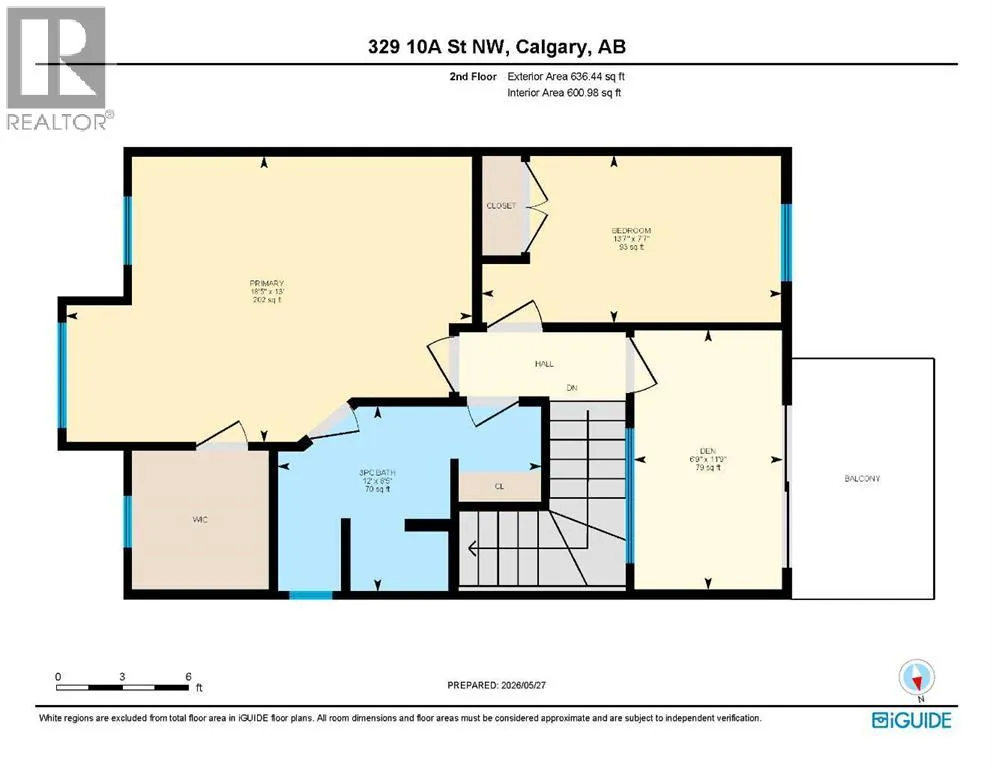
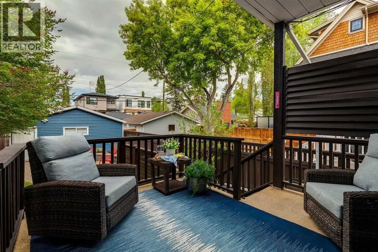
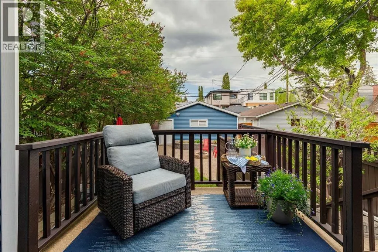
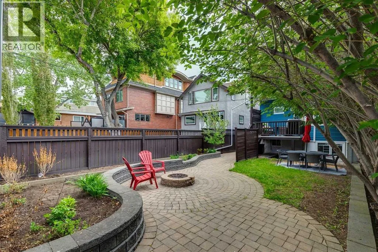
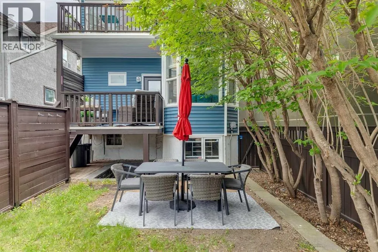
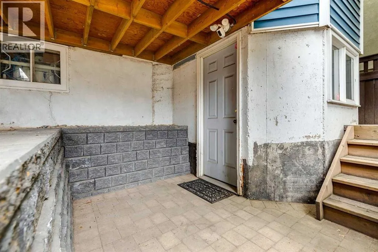
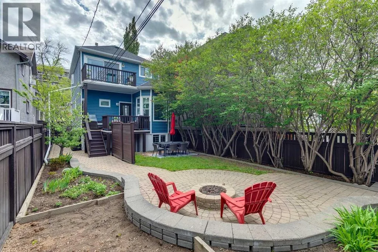
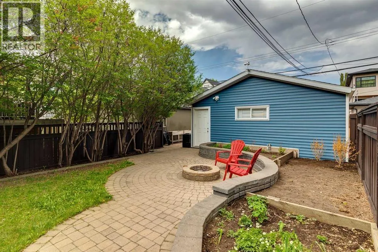
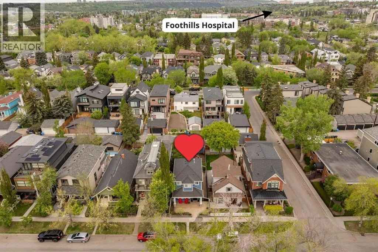
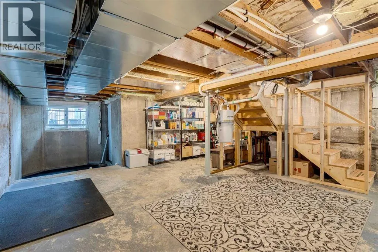
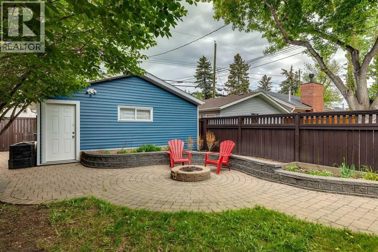
Enjoy walking to Riley Park, downtown, schools, pathways, transit, & countless amenities. Originally built in 1911 with a thoughtfully added 2nd storey in the 1990s, this home is far from a typical century property. Extensive permitted upgrades to the plumbing, electrical, HVAC, structural components, windows, & doors provide modern comfort & peace of mind while preserving the home’s historic appeal. Over $150, 000 in renovations & improvements were completed in 2022 & 2023 alone. The main floor features 10′ ceilings, refinished hardwood floors, triple-pane windows, bright living room with gas fireplace & built-ins, & beautifully designed front entry complete with built-in bench seat & storage. The dining nook showcases a stunning bay window & custom storage bench, while the kitchen offers granite counters, ceiling-high cabinetry, under-cabinet lighting, pantry pull-outs, built-in wine storage, touch faucet, central vac kickplate, & stainless steel appliances, including upgraded dishwasher, microwave, & convection range with built-in air fryer. Upstairs, you’ll find 3 bedrooms, including a spacious primary retreat featuring vaulted ceilings, walk-in closet, & ensuite with tiled shower & custom built-ins. One secondary bedroom includes vaulted ceilings, built-in desk, Murphy bed with transferable warranty, & custom closet storage, while another features luxury vinyl plank flooring & direct access to private upper balcony overlooking the backyard oasis. Additional upgrades since 2019 include custom window coverings throughout, upgraded railings, spray-fo amed rim joists for improved efficiency, central air conditioning, tankless hot water, whole-home water filtration, reverse osmosis system (2025) plumbed to the fridge, water softener, fibre optic internet, hardwired network ports, central vacuum, upgraded 200-amp electrical service with surge protection, replacement of Poly-B plumbing with PEX, updated sewer line with backflow preventers, shingles replaced in 2014, & triple-pane windows replaced in 2020 and 2021. The structurally reinforced basement offers excellent functionality, with a relocated laundry featuring exterior venting, a sink rough-in, & walkout access to the backyard. Outside, the fully fenced yard creates a private urban retreat with multiple outdoor living spaces, including a covered front patio, lower backyard patio and deck, upper balcony, gas BBQ hook-up, gas firepit, stone pathways, flower beds, ornamental plum tree, paved alley access, & double garage. Additional features: pre-installed hot tub wiring & stained deck & fence (2025). (id:62650)

Read More
Basic Details
  • Property Type: Residential
  • Listing Type: For Sale
  • Listing ID: A2315824
  • Price: $1,150,000
  • Bedrooms: 3
  • Bathrooms: 2
  • Square Footage: 1,305 Sqft
  • Year Built: 1911
  • Status: Active
  • Property Sub Type: Single Family
  • Office Key: 54575
Features & Appliances
Features
  • Heating System: Forced air, Natural gas
  • Cooling System: Central air conditioning
  • Basement: Full, Unfinished, Separate entrance, Walk out
  • Fence: Fence
  • Parking: Detached Garage, Other
  • Exterior Features: Vinyl siding
  • Flooring: Ceramic Tile, Hardwood, Carpeted
  • Fireplaces Total: 1
Address Map
  • Location: CA, Alberta, Calgary, Hillhurst, T2N1W7
  • Street: 10A
  • Street Number: 329
  • Street Suffix: Street
  • Longitude: W115° 54' 44''
  • Latitude: N51° 3' 18.6''
  • Street Dir Suffix: Northwest
Additional Information
  • Construction Materials:
  • Foundation Details:
  • Lot Features:
  • Lot Size Dimensions: 3788.90
  • Stories: 2.0
Financial
  • Tax Annual Amount: 6736
Powered by REALTOR.ca
Listing updated: 2026-05-30 18:23:38
List Your Property
Mortgage Calculator
Get Pre-Approved
$
$
%
%
years
Monthly Payment (Est.) $
Listing Information
  • List Agent Key: 2093109
  • List Office Key: 54575
  • Modification Timestamp: 2026-05-30T23:10:37Z
  • Originating System Name: Calgary Real Estate Board
  • Status Change Timestamp: 2026-05-30T23:01:07Z
Powered by REALTOR.ca
Listing updated: 2026-05-30 18:23:38
REALTOR®, REALTORS®, and the REALTOR® logo are certification marks that are owned by REALTOR® Canada Inc. and licensed exclusively to The Canadian Real Estate Association (CREA). These certification marks identify real estate professionals who are members of CREA and who must abide by CREA’s By‐Laws, Rules, and the REALTOR® Code. The MLS® trademark and the MLS® logo are owned by CREA and identify the quality of services provided by real estate professionals who are members of CREA.

The information contained on this site is based in whole or in part on information that is provided by members of The Canadian Real Estate Association, who are responsible for its accuracy. CREA reproduces and distributes this information as a service for its members and assumes no responsibility for its accuracy.

Website is operated by a brokerage or salesperson who is a member of The Canadian Real Estate Association.

The listing content on this website is protected by copyright and other laws, and is intended solely for the private, non‐commercial use by individuals. Any other reproduction, distribution or use of the content, in whole or in part, is specifically forbidden. The prohibited uses include commercial use, “screen scraping”, “database scraping”, and any other activity intended to collect, store, reorganize or manipulate data on the pages produced by or displayed on this website.

By continuing to use this website and its services, you agree to these

These forms are provided to ComFree’s Unrepresented Sellers as a part of their Mere Posting ComFree Listing Contract.

I acknowledge I can only access these forms as a ComFree customer under contract.

These forms are provided to ComFree’s Unrepresented Sellers as a part of their Mere Posting ComFree Listing Contract and in partnership with Zubic Law.

I acknowledge I can only access these forms as a ComFree customer under contract.

These forms are provided to ComFree’s Unrepresented Sellers as a part of their Mere Posting ComFree Listing Contract and in partnership with Zubic Law.

I acknowledge I can only access these forms as a ComFree customer under contract.

How It Works

1. Purchase Your Package

2. We Ship Your ‘For Sale’ Sign

3. Book Your VR Tour

4. Complete Listing Input Forms

5. We Make Your Listing Live

6. Get Support 7 Days a Week

7. iSOLD!