Share
$649,900
Ontario,Woodstock
For Sale Active
480 LEE Avenue, Woodstock, Ontario N4S6Y3
  • 3
  • 2
  • 2,346 Sqft
Contact Seller
Basic Details
Description

Some homes feel special because of the life they make room for, and this quiet cul-de-sac home has that feeling. Set in a mature Woodstock neighbourhood with lovely neighbours, nearby schools, and Roth Park and the Pittock trails close enough for regular walks, this spacious 4-level side split offers the kind of comfort families remember. Kids can play with friends

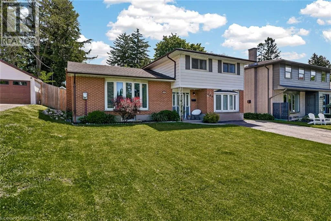
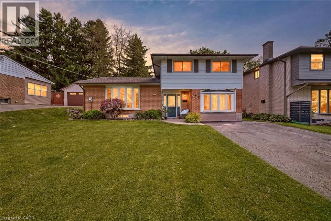
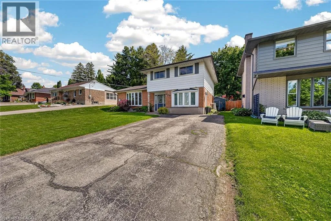
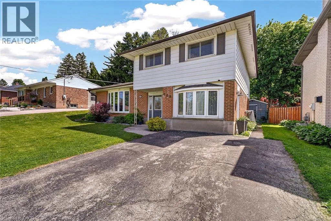
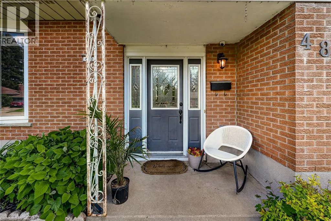
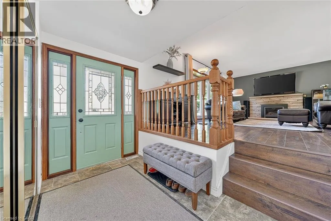
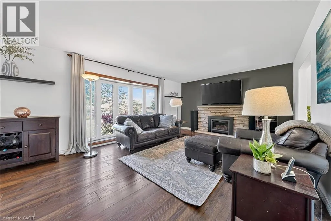
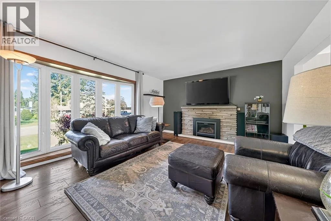
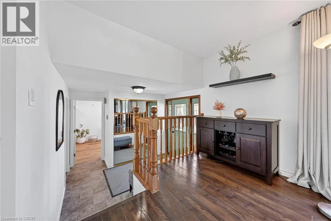
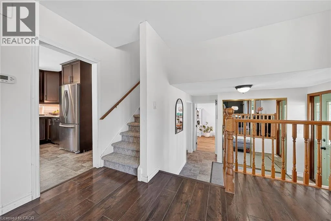
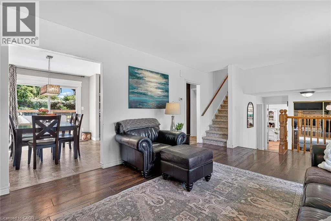
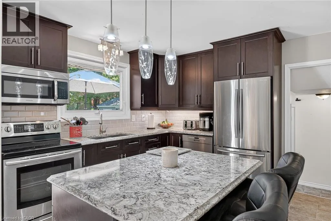
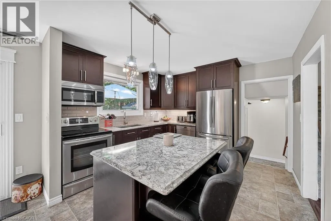
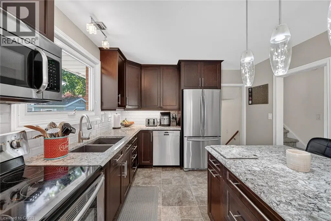
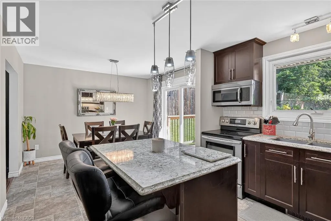
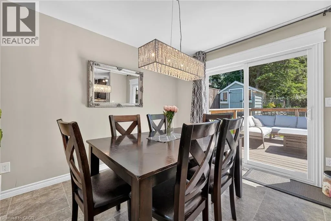
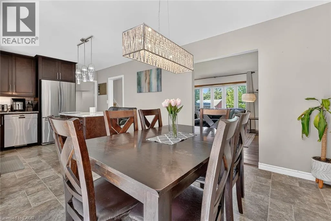
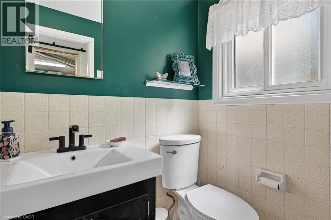
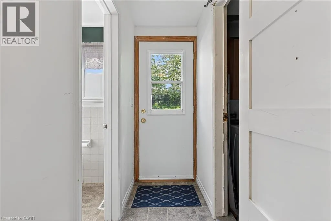
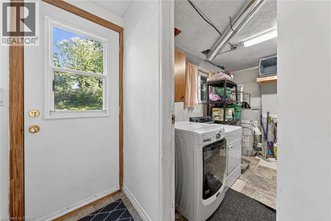
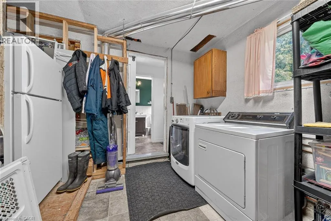
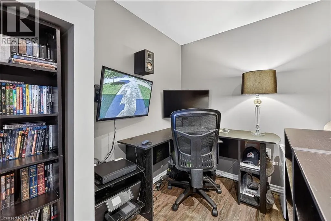
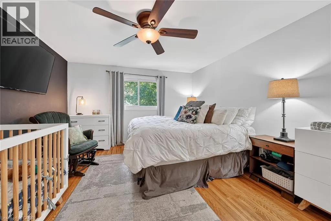
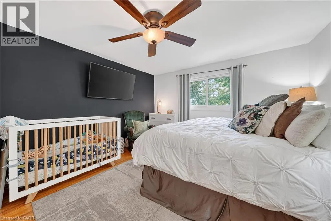
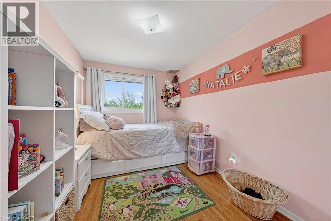
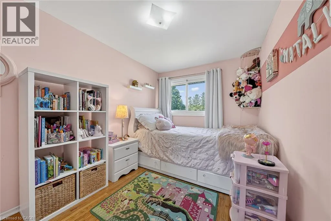
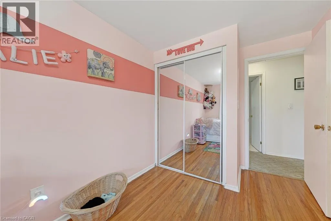
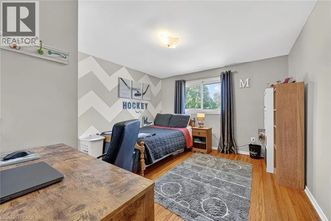
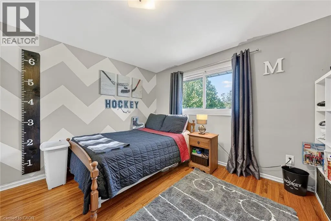
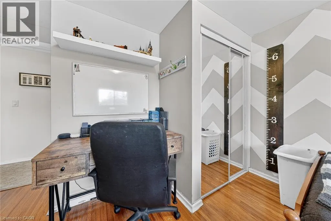
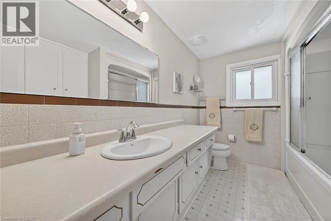
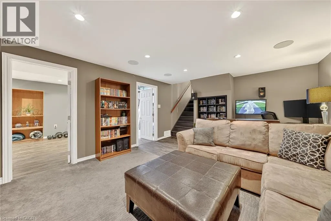
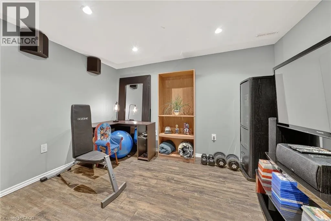
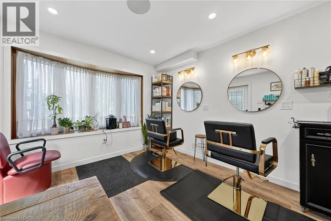
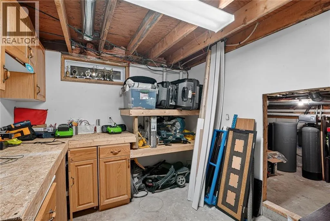
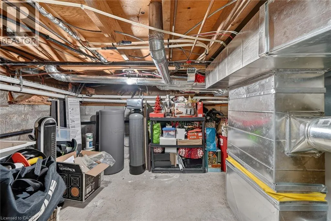
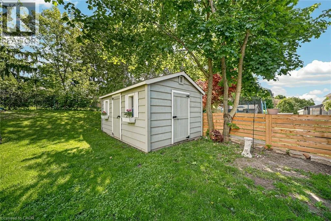
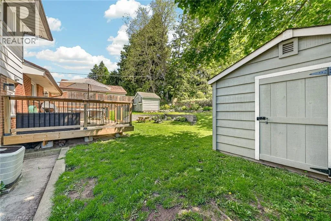
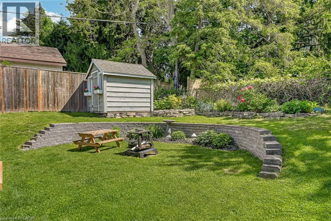
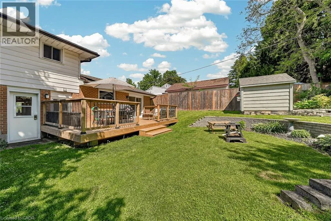
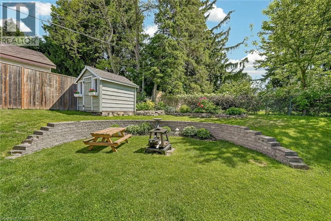
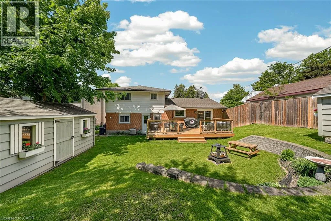
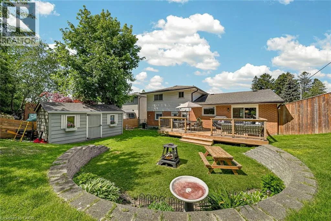
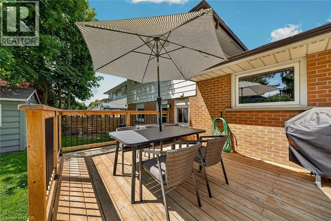
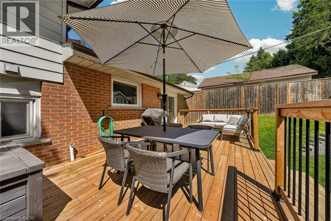
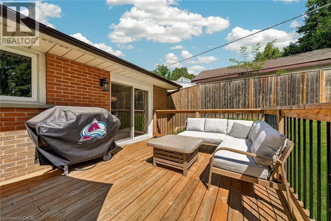
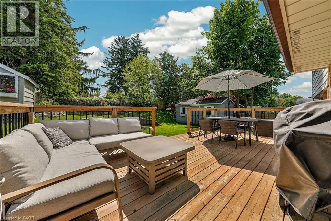
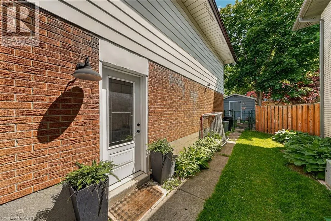
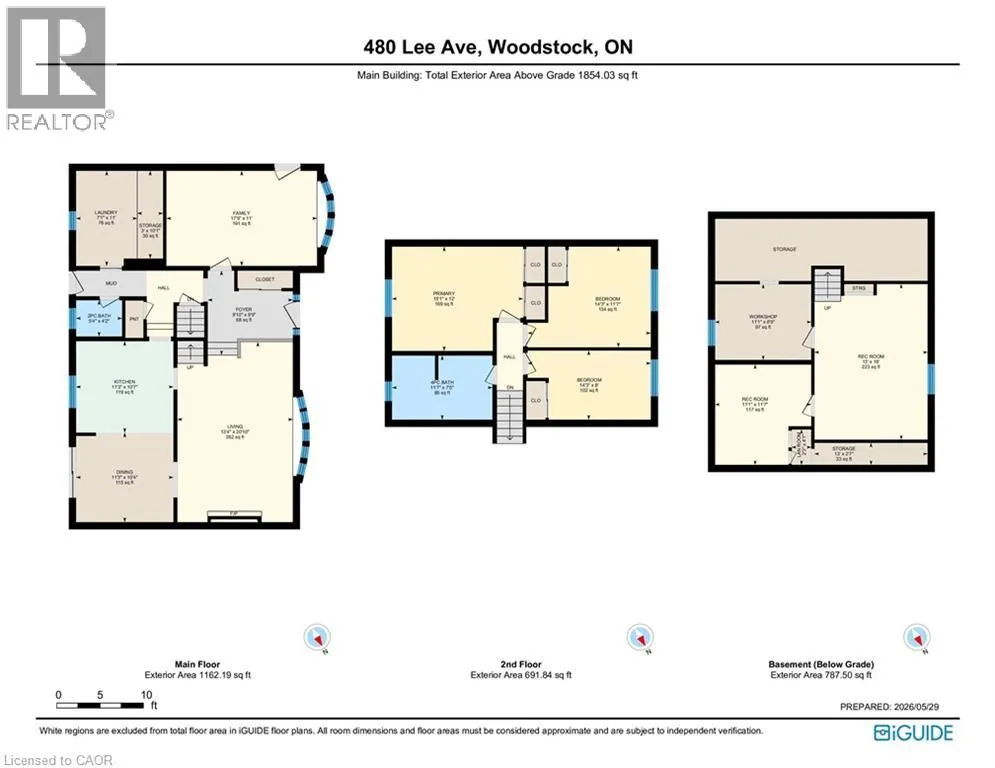
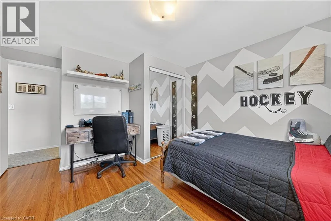
on the cul-de-sac. Mornings can start at the breakfast island. Evenings can end on the deck. Inside, the main floor is warm and practical with a bright living room, fireplace feature, welcoming foyer, separate family room, main floor laundry, 2 pc bath, and a modern kitchen with espresso cabinetry, stainless steel appliances, generous counter space, and a large island made for pancakes, homework, snacks, and visiting with the kids while dinner is being made. The dining area walks out to a large deck overlooking the backyard, creating an easy flow for BBQs, summer meals, quiet coffee moments, and watching the kids play. Upstairs, all 3 bedrooms are together on one level with a spacious 4 pc bath, a layout many families appreciate for comfort, convenience, and peace of mind. The lower level adds the kind of flexible space that makes this home work beautifully for modern family life, including a cozy home theatre/rec room for movie nights, plus a multi-purpose room with a separate entrance that is ideal for working from home, a studio, salon-style workspace, gym, hobby room, or teen retreat. There is also a workshop and storage space, because real life needs room for all the extras. Outside, the yard feels peaceful and private with mature trees, a tiered lawn, a big deck, and a newer oversized shed. This is a home for busy mornings, family movie nights, backyard dinners, trail walks, safe play, and that calm feeling of being exactly where you are meant to be. (id:62783)

Read More
Basic Details
  • Property Type: Residential
  • Listing Type: For Sale
  • Listing ID: 40834417
  • Price: $649,900
  • Bedrooms: 3
  • Bathrooms: 2
  • Half Bathrooms: 1
  • Square Footage: 2,346 Sqft
  • Year Built: 1968
  • Status: Active
  • Property Sub Type: Single Family
  • Office Key: 76849
Features & Appliances
Features
  • Heating System: Forced air, Natural gas
  • Cooling System: Central air conditioning
  • Basement: Full, Partially finished
  • Parking: Attached Garage
  • Architectural Style: 2 Level
  • Exterior Features: Brick, Aluminum siding
  • Sewer: Municipal sewage system
  • Fireplaces Total: 1
Address Map
  • Location: CA, Ontario, Woodstock, Woodstock - North, N4S6Y3
  • Street: LEE
  • Street Number: 480
  • Street Suffix: Avenue
  • Longitude: W81° 14' 48''
  • Latitude: N43° 8' 46''
Additional Information
  • Water Source:
  • Community Features:
  • Foundation Details:
  • Lot Features:
  • Stories: 2.0
Financial
  • Tax Annual Amount: 4734
Powered by REALTOR.ca
Listing updated: 2026-05-30 07:38:17
List Your Property
Mortgage Calculator
Get Pre-Approved
$
$
%
%
years
Monthly Payment (Est.) $
Listing Information
  • List Agent Key: 2237568
  • List Office Key: 76849
  • Modification Timestamp: 2026-05-29T19:41:09Z
  • Originating System Name: Cornerstone Association of REALTORS®
  • Status Change Timestamp: 2026-05-29T19:31:05Z
Powered by REALTOR.ca
Listing updated: 2026-05-30 07:38:18
REALTOR®, REALTORS®, and the REALTOR® logo are certification marks that are owned by REALTOR® Canada Inc. and licensed exclusively to The Canadian Real Estate Association (CREA). These certification marks identify real estate professionals who are members of CREA and who must abide by CREA’s By‐Laws, Rules, and the REALTOR® Code. The MLS® trademark and the MLS® logo are owned by CREA and identify the quality of services provided by real estate professionals who are members of CREA.

The information contained on this site is based in whole or in part on information that is provided by members of The Canadian Real Estate Association, who are responsible for its accuracy. CREA reproduces and distributes this information as a service for its members and assumes no responsibility for its accuracy.

Website is operated by a brokerage or salesperson who is a member of The Canadian Real Estate Association.

The listing content on this website is protected by copyright and other laws, and is intended solely for the private, non‐commercial use by individuals. Any other reproduction, distribution or use of the content, in whole or in part, is specifically forbidden. The prohibited uses include commercial use, “screen scraping”, “database scraping”, and any other activity intended to collect, store, reorganize or manipulate data on the pages produced by or displayed on this website.

By continuing to use this website and its services, you agree to these

These forms are provided to ComFree’s Unrepresented Sellers as a part of their Mere Posting ComFree Listing Contract.

I acknowledge I can only access these forms as a ComFree customer under contract.

These forms are provided to ComFree’s Unrepresented Sellers as a part of their Mere Posting ComFree Listing Contract and in partnership with Zubic Law.

I acknowledge I can only access these forms as a ComFree customer under contract.

These forms are provided to ComFree’s Unrepresented Sellers as a part of their Mere Posting ComFree Listing Contract and in partnership with Zubic Law.

I acknowledge I can only access these forms as a ComFree customer under contract.

How It Works

1. Purchase Your Package

2. We Ship Your ‘For Sale’ Sign

3. Book Your VR Tour

4. Complete Listing Input Forms

5. We Make Your Listing Live

6. Get Support 7 Days a Week

7. iSOLD!