Share
$688,000
Ontario,Toronto (Church-Yonge Corridor)
For Sale Active
618 - 35 HAYDEN STREET, Toronto (Church-Yonge Corridor), Ontario M4Y3C3
  • 3
  • 2
  • 800 - 899Square Feet
Basic Details
Description

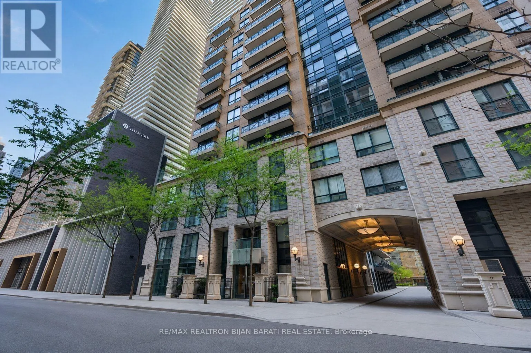
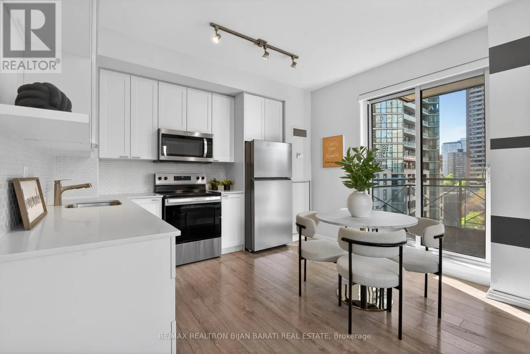
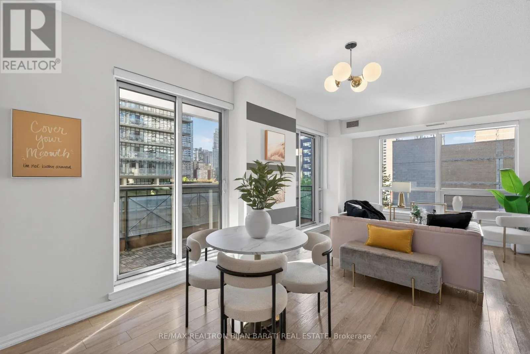
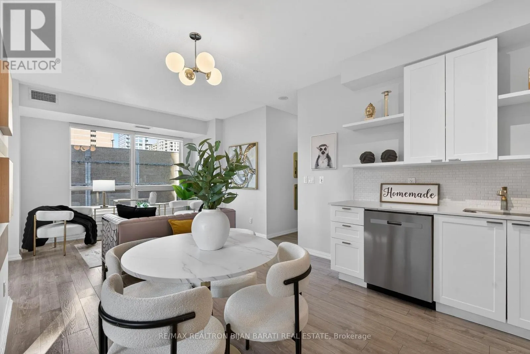
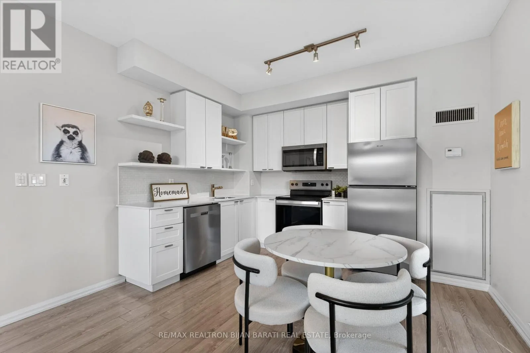
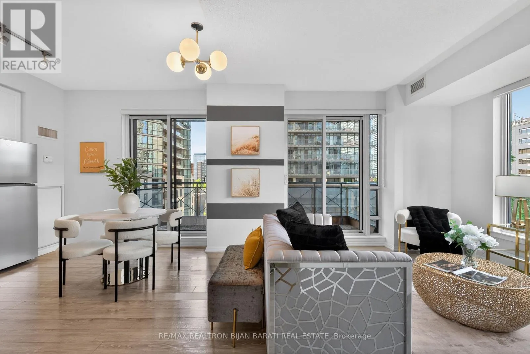
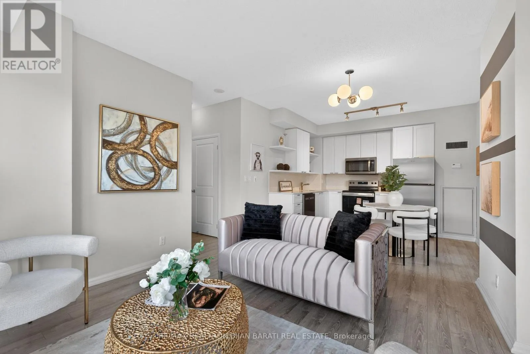
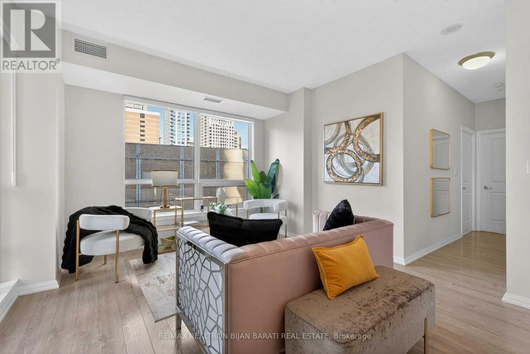
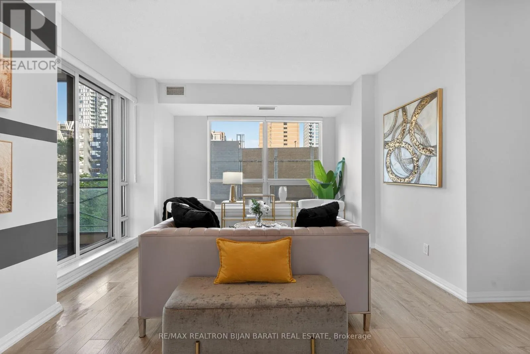
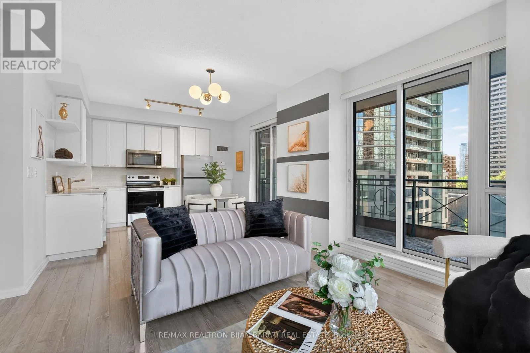
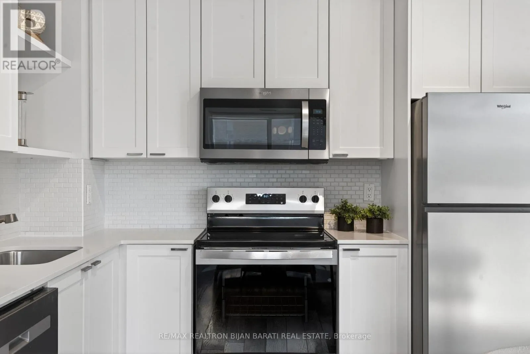
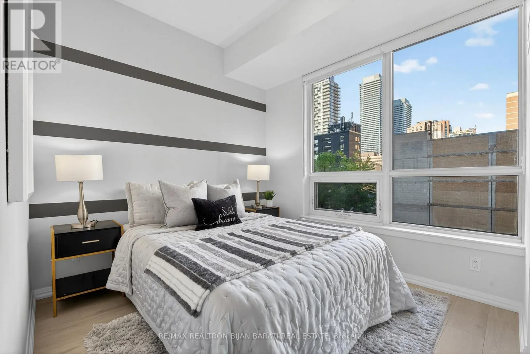
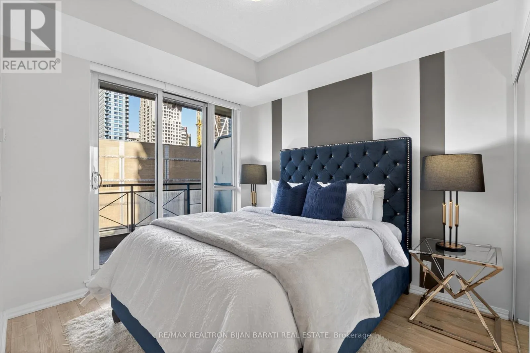
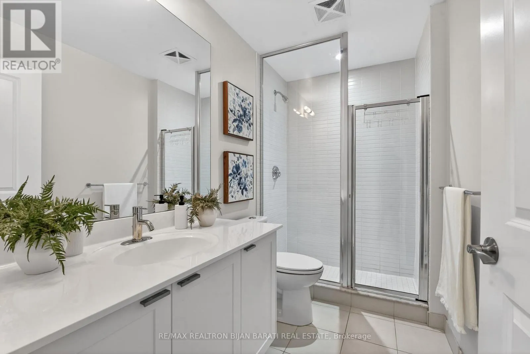
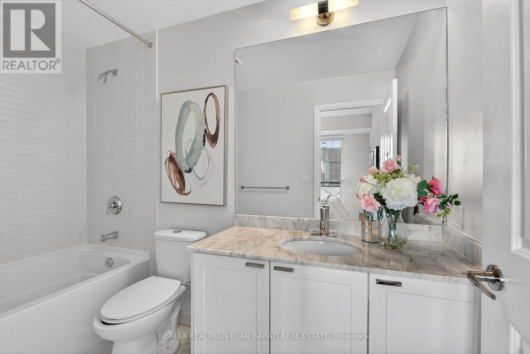
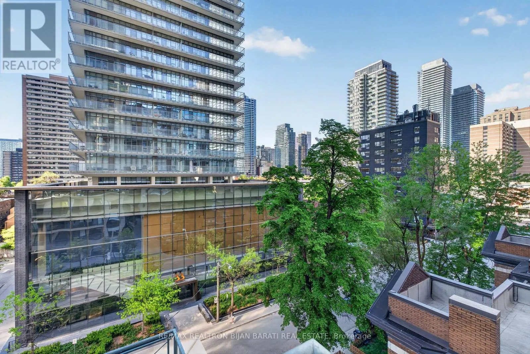
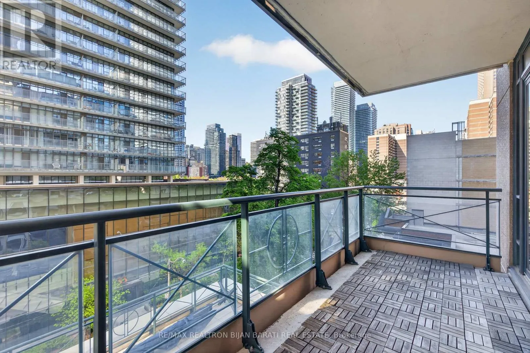
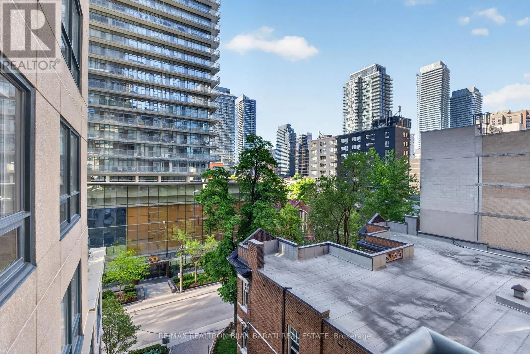
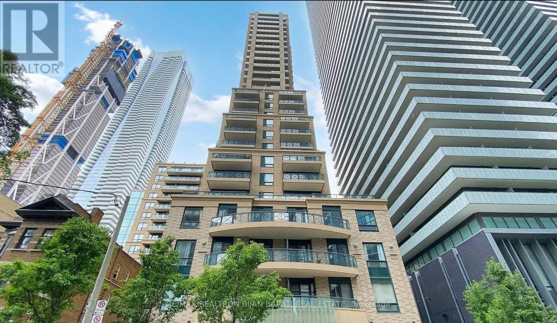
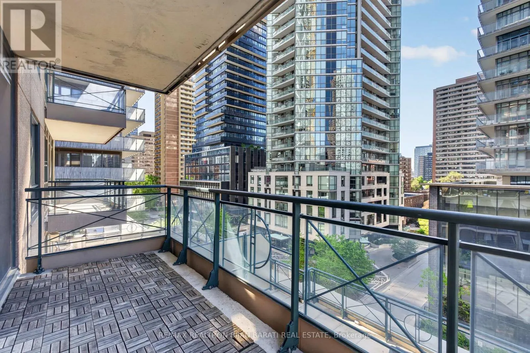
Welcome to the Vibrant Heart of Toronto’s Bloor Street Neighbourhood, an Area with Blend of Convenience and Sophistication. This Bright Spacious, and Upgraded South Facing Corner Unit Offers 9 Feet Ceiling, 2 Bedrooms + Generous Den & 2 Full Bathrooms, Spans Approximately 870 Sq.Ft Plus 137 Sq.Ft Over Two South and West Balconies. Functional Layout Ensures Privacy While Maximizing the

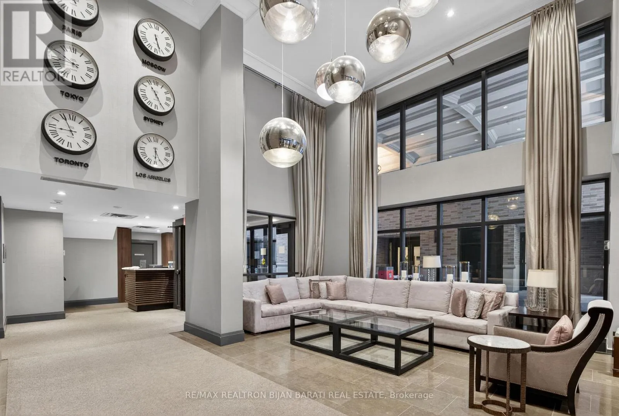
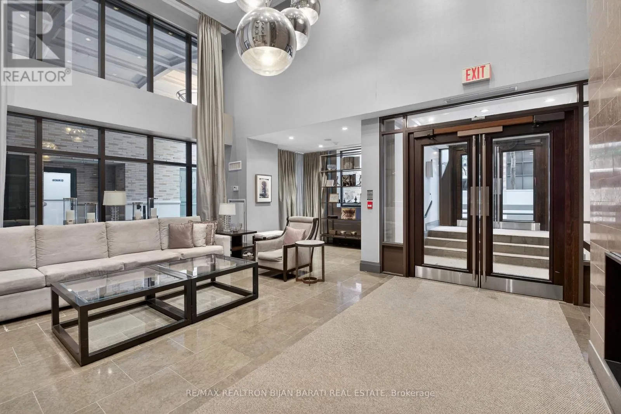
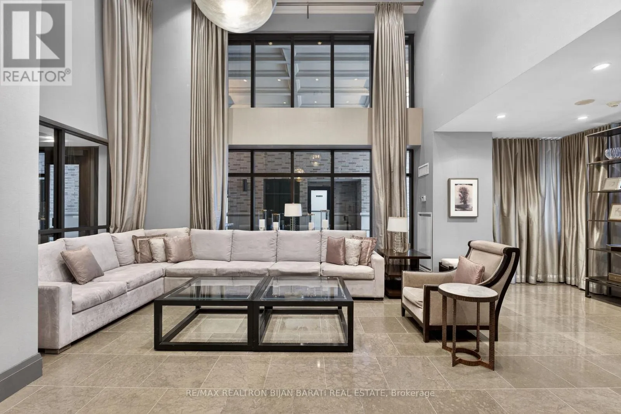
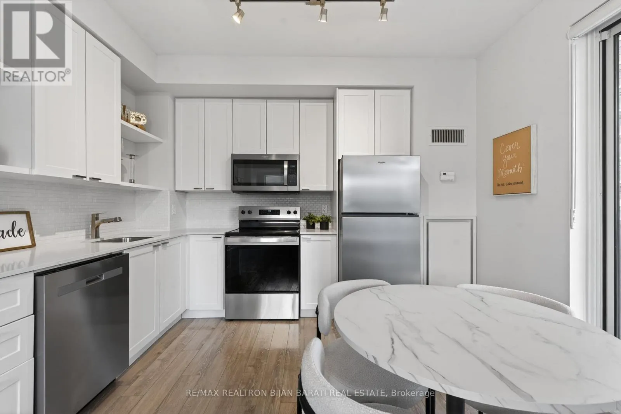
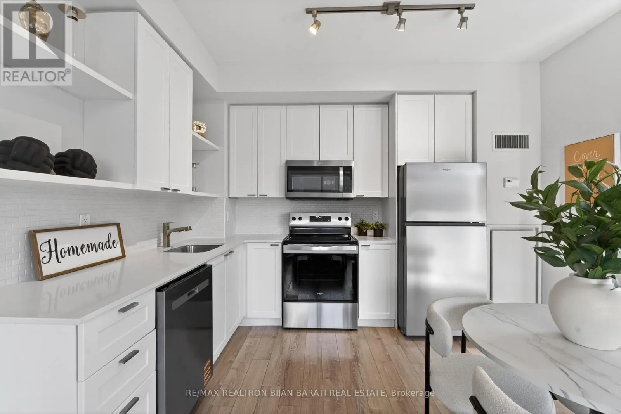
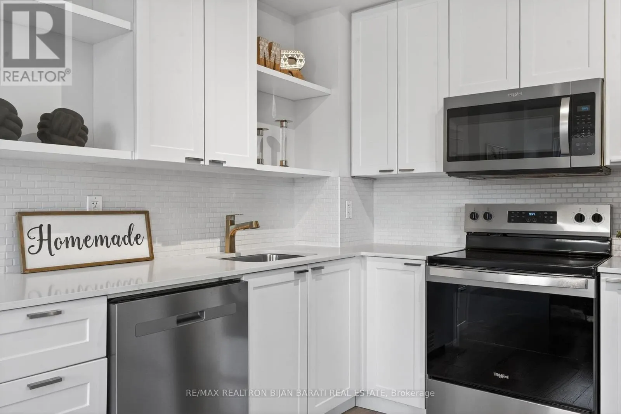
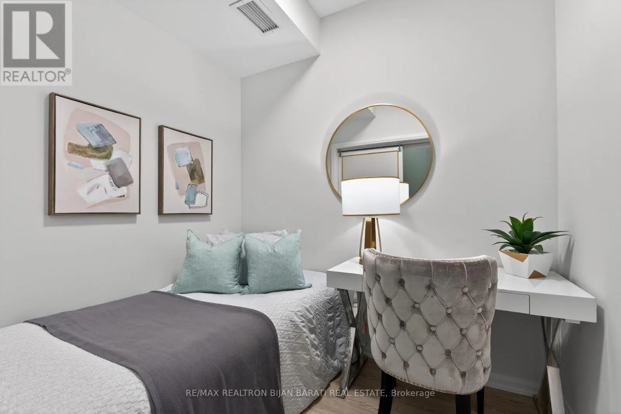
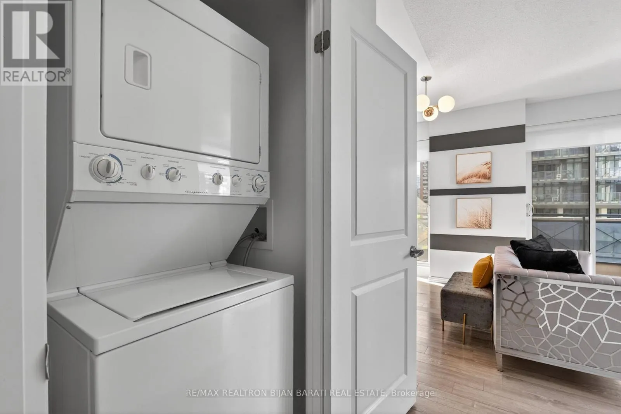
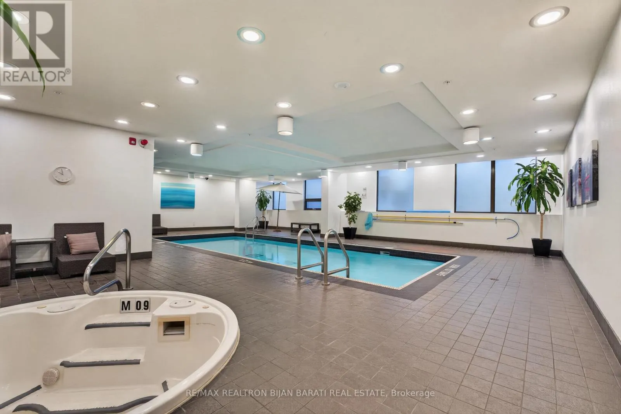
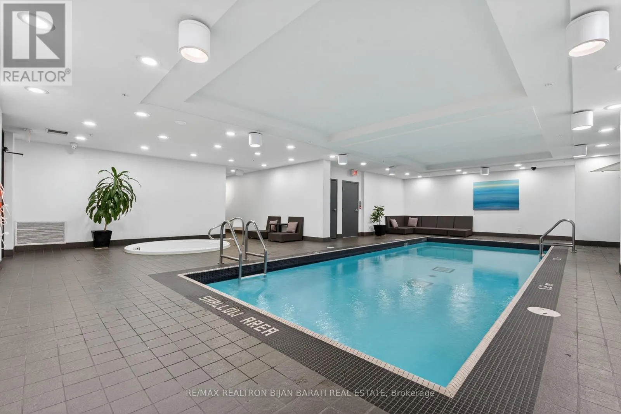
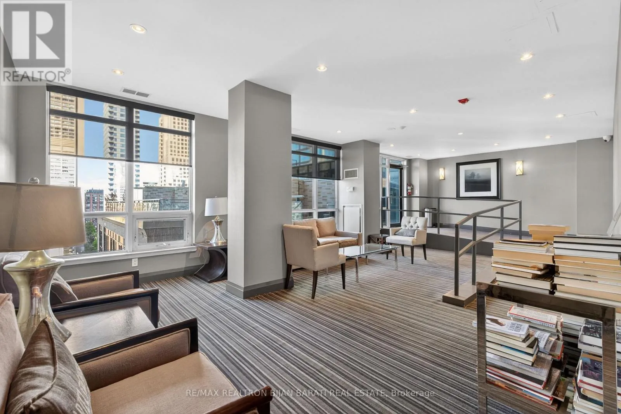
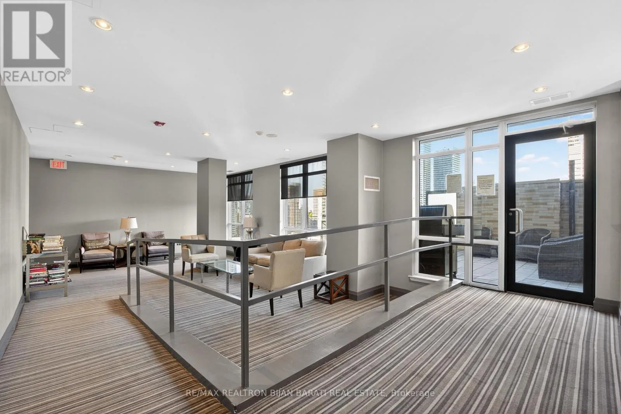
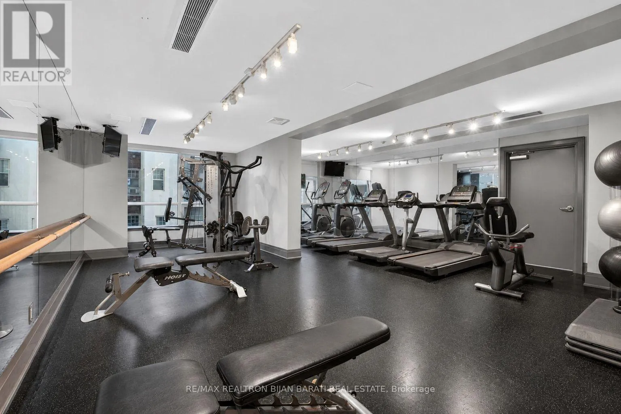
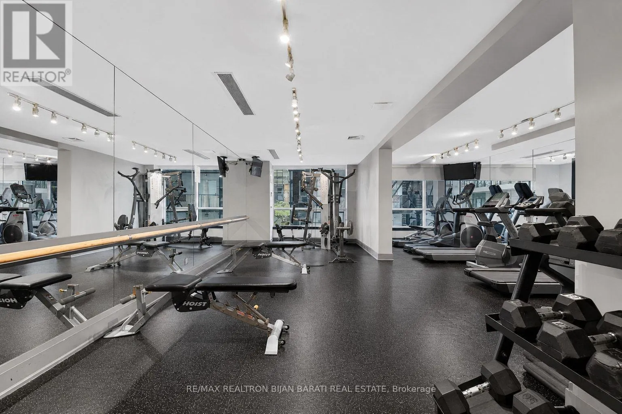
Open-Concept Living, Dining and Kitchen with Brand-New Stainless-Steel Appliances! 2 Walk-Out to A Beautiful Sun-Filled South Large Balcony Ideal for Both Relaxation and Entertaining! Freshly Painted Unit with Designer Wall Accents! Large Windows! The Den Has a Sliding Door and Can Be Used As An Office or 3rd Bedroom! Luxurious Well Managed Building with Low Number of Units and A Magnificent Lobby and 24 Hrs Concierge with Indoor Swimming Pool, Large Party Room, Billiard Room, Board room, Guest Suites, Outdoor BBQ and Visitor Parkings. With These Fantastic Building Amenities, Residents Can Enjoy Seamless Indoor & Outdoor Living! Coveted and Desirable Location In Downtown of Toronto: Just Steps from the Iconic Yonge and Bloor Intersection and Adjacent to Yonge-Bloor Subway Lines. Renowned Yorkville District Lined with Premier Restaurants, Boutique Shops and Upscale Galleries, Prestige Universities, Hospitals, Queens park, Cultural Landmarks, Lush Parks, and Much More. This Is Not Just a Condo Unit but a Lifestyle that Harmonizes Luxury with the Vibrant Energy of One of Canadas Most Dynamic Cities. (id:62650)

Read More
Basic Details
  • Property Type: Residential
  • Listing Type: For Sale
  • Listing ID: C13216220
  • Price: $688,000
  • Bedrooms: 3
  • Bathrooms: 2
  • Square Footage: 800 - 899 Sqft
  • Status: Active
  • Property Attached Yn: 1
  • Property Sub Type: Single Family
  • Office Key: 280492
Features & Appliances
Features
  • Swimming Pool: Indoor pool
  • Heating System: Forced air, Natural gas
  • Cooling System: Central air conditioning
  • Basement: None
  • Parking: Garage, Underground
  • Exterior Features: Brick, Concrete
  • Flooring: Laminate
Address Map
  • Location: CA, Ontario, Toronto (Church-Yonge Corridor), M4Y3C3
  • Street: Hayden
  • Street Number: 35
  • Street Suffix: Street
  • Longitude: W80° 36' 55.2''
  • Latitude: N43° 40' 10.4''
Additional Information
  • Community Features:
  • Lot Features:
Financial
  • Association Fee: 934.29
  • Association Fee Frequency: Monthly
  • Association Fee Includes:
  • Tax Annual Amount: 4358.62
Powered by REALTOR.ca
Listing updated: 2026-05-29 19:29:35
List Your Property
Mortgage Calculator
Get Pre-Approved
$
$
%
%
years
Monthly Payment (Est.) $
Listing Information
  • List Agent Key: 1486131
  • List Office Key: 280492
  • Modification Timestamp: 2026-05-29T20:45:02Z
  • Originating System Name: Toronto Regional Real Estate Board
  • Status Change Timestamp: 2026-05-29T20:38:30Z
Powered by REALTOR.ca
Listing updated: 2026-05-29 19:29:36
REALTOR®, REALTORS®, and the REALTOR® logo are certification marks that are owned by REALTOR® Canada Inc. and licensed exclusively to The Canadian Real Estate Association (CREA). These certification marks identify real estate professionals who are members of CREA and who must abide by CREA’s By‐Laws, Rules, and the REALTOR® Code. The MLS® trademark and the MLS® logo are owned by CREA and identify the quality of services provided by real estate professionals who are members of CREA.

The information contained on this site is based in whole or in part on information that is provided by members of The Canadian Real Estate Association, who are responsible for its accuracy. CREA reproduces and distributes this information as a service for its members and assumes no responsibility for its accuracy.

Website is operated by a brokerage or salesperson who is a member of The Canadian Real Estate Association.

The listing content on this website is protected by copyright and other laws, and is intended solely for the private, non‐commercial use by individuals. Any other reproduction, distribution or use of the content, in whole or in part, is specifically forbidden. The prohibited uses include commercial use, “screen scraping”, “database scraping”, and any other activity intended to collect, store, reorganize or manipulate data on the pages produced by or displayed on this website.

By continuing to use this website and its services, you agree to these

These forms are provided to ComFree’s Unrepresented Sellers as a part of their Mere Posting ComFree Listing Contract.

I acknowledge I can only access these forms as a ComFree customer under contract.

These forms are provided to ComFree’s Unrepresented Sellers as a part of their Mere Posting ComFree Listing Contract and in partnership with Zubic Law.

I acknowledge I can only access these forms as a ComFree customer under contract.

These forms are provided to ComFree’s Unrepresented Sellers as a part of their Mere Posting ComFree Listing Contract and in partnership with Zubic Law.

I acknowledge I can only access these forms as a ComFree customer under contract.

How It Works

1. Purchase Your Package

2. We Ship Your ‘For Sale’ Sign

3. Book Your VR Tour

4. Complete Listing Input Forms

5. We Make Your Listing Live

6. Get Support 7 Days a Week

7. iSOLD!