Share
$799,999
Alberta,Calgary
For Sale Active
8 Mt Cascade Close SE, Calgary, Alberta T2Z2K3
  • 4
  • 3
  • 1,454 Sqft
Next Open House
  • May 31 13:30 - 15:30
Basic Details
Description

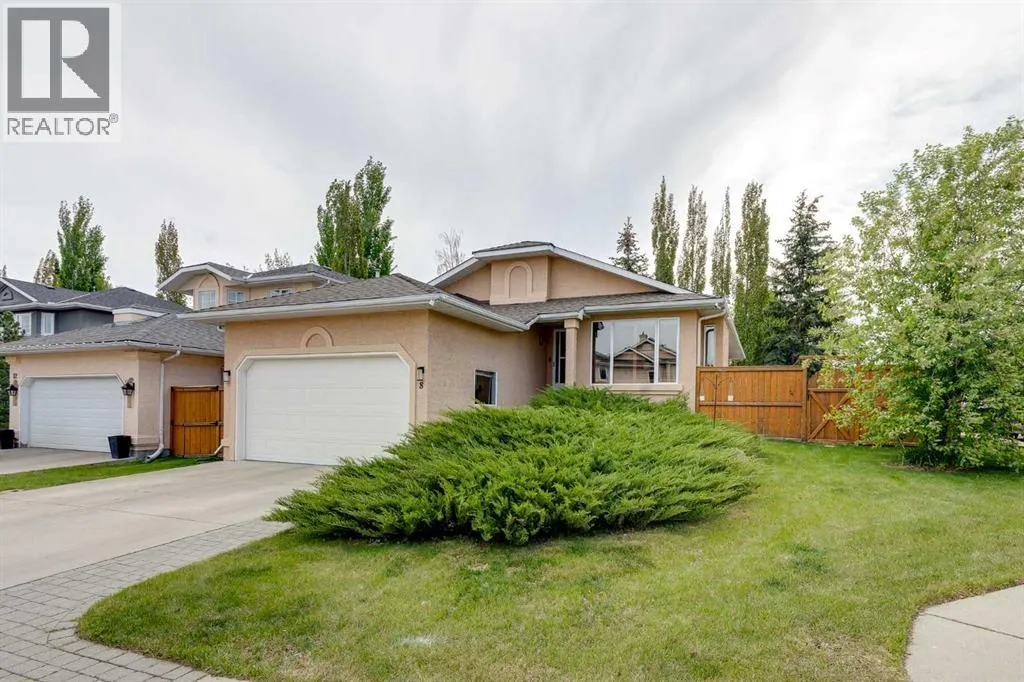
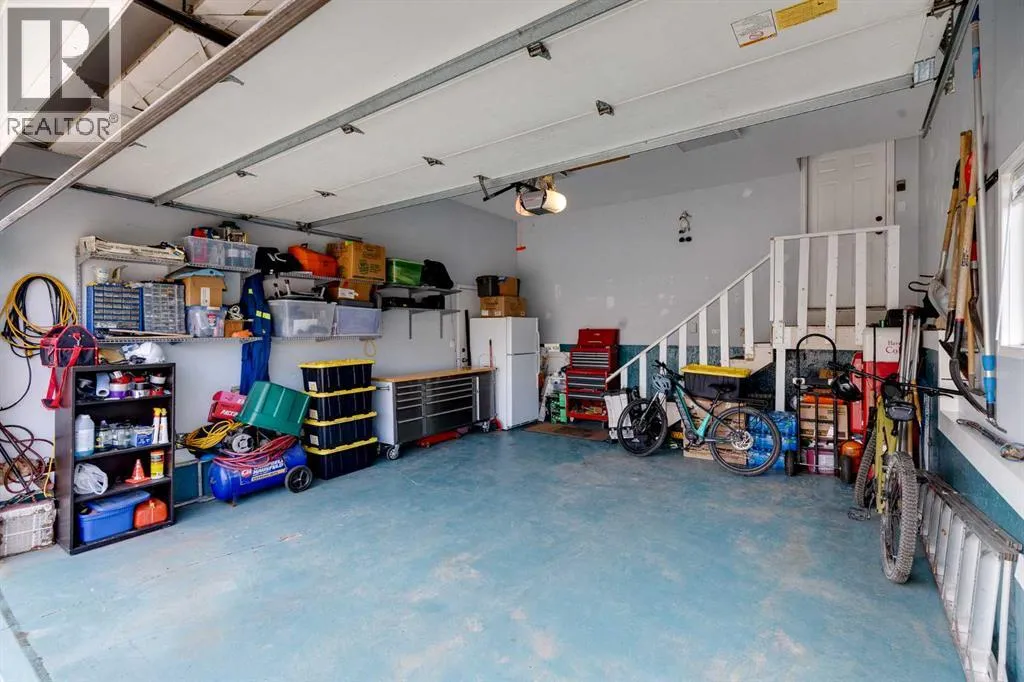
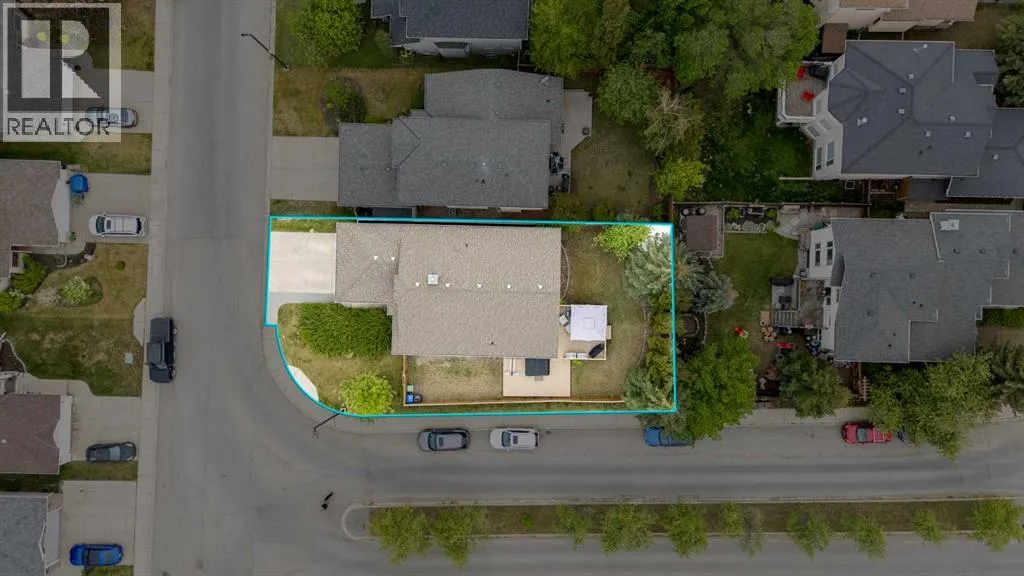
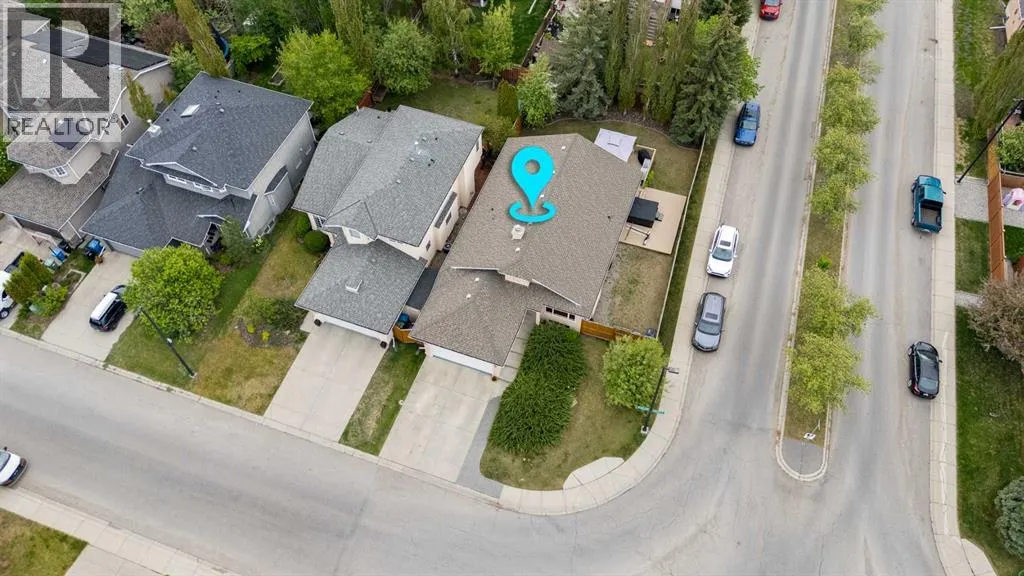
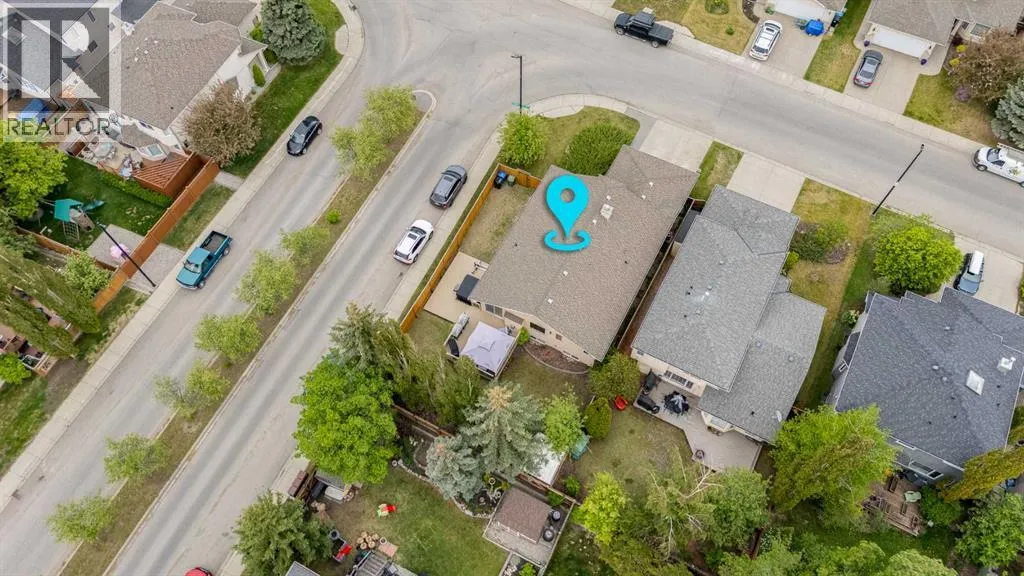
Located on a corner lot in the highly sought-after lake community of McKenzie Lake, this bungalow offers more than 2, 900 sq ft of developed living space, 4 bedrooms, 3 bathrooms, a double attached garage, and excellent curb appeal with its stucco exterior. With south exposure and no neighbouring homes close behind to block the sun, the home is filled

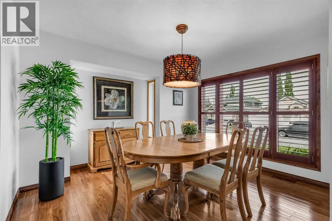
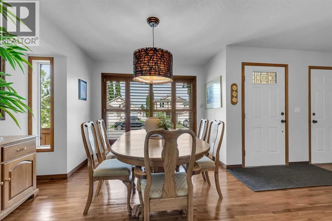
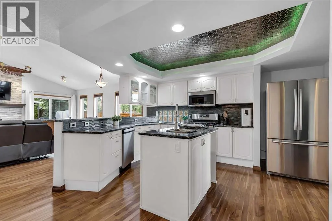
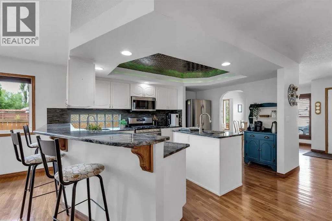
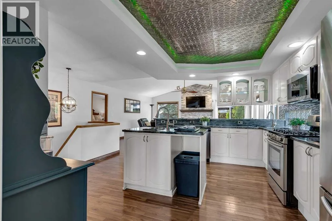
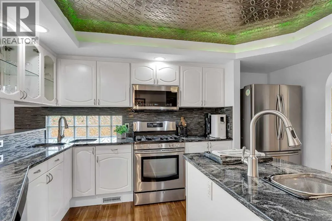
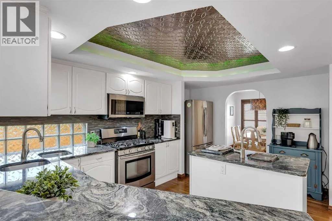
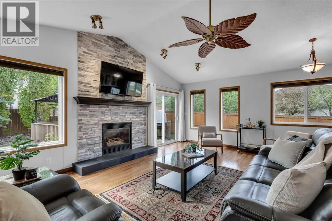
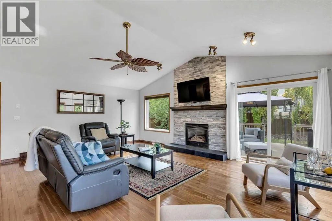
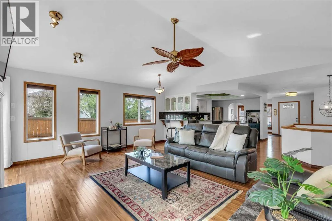
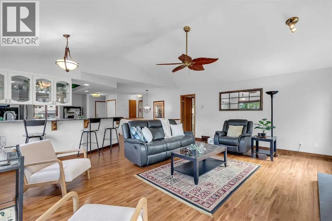
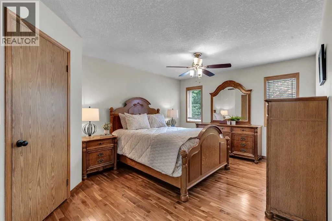
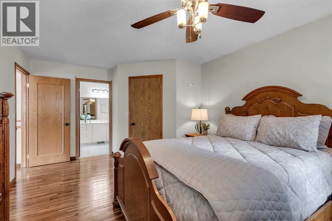
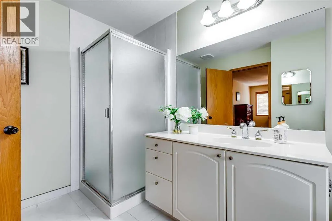
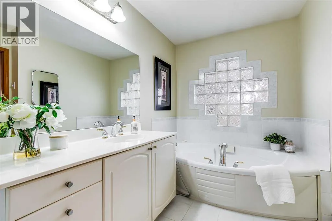
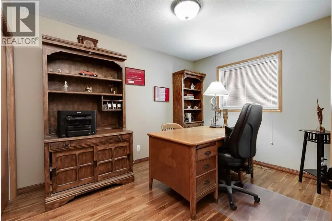
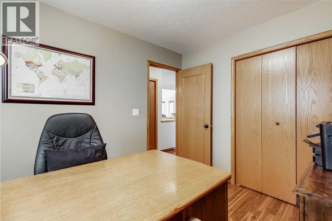
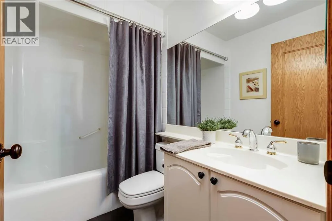
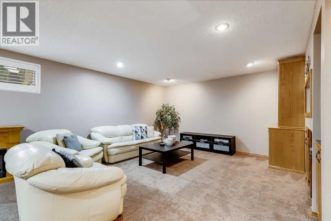
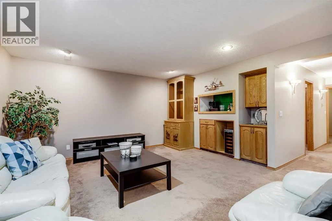
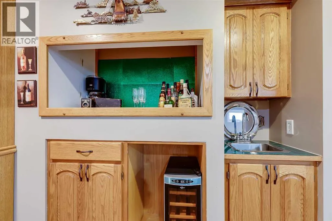
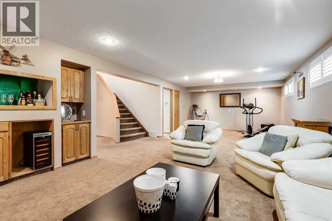
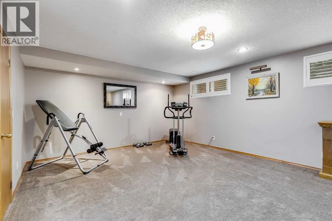
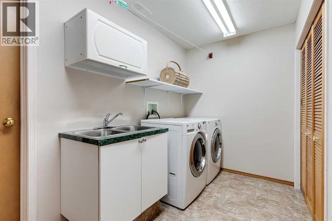
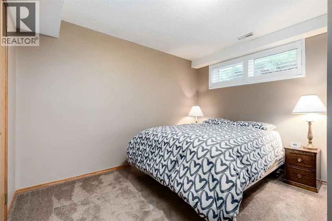
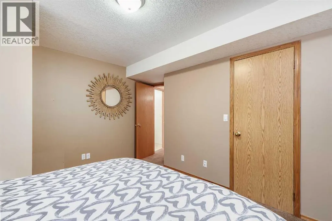
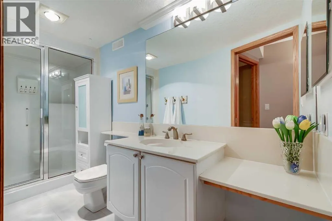
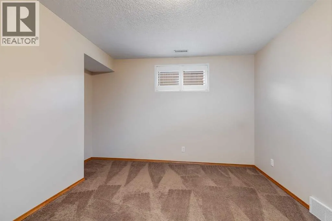
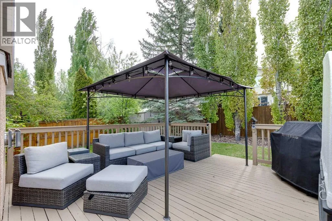
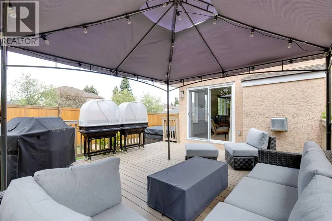
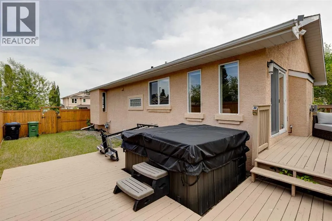
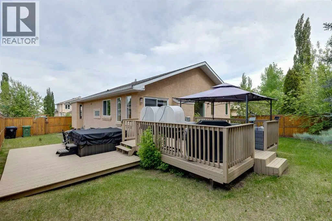
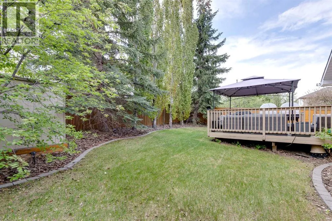
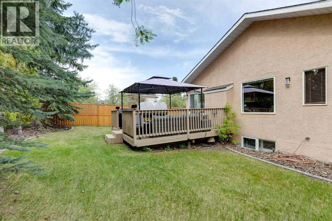
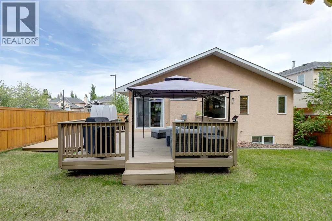
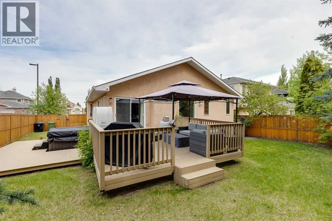
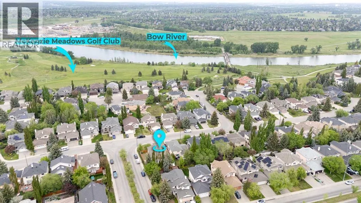
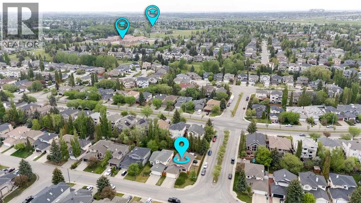
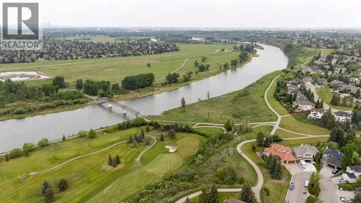
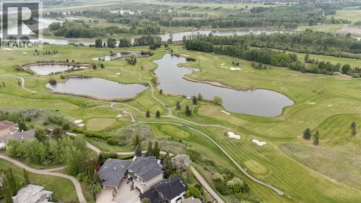
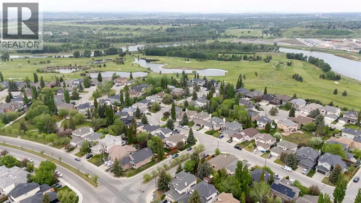
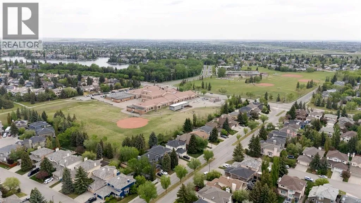
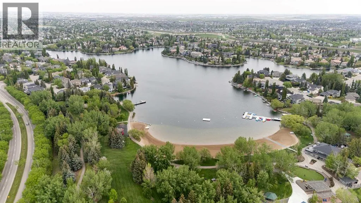
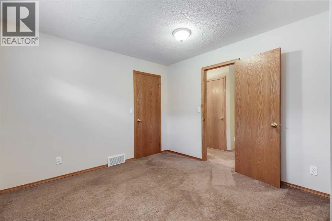
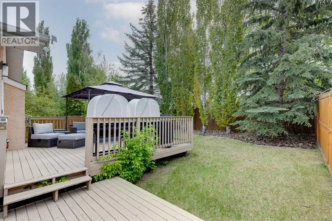
with natural light and has a bright, welcoming feel throughout. The spacious front entry opens to hardwood flooring and large windows that carry through the main level. The dining room provides an inviting setting for both everyday meals and larger gatherings, with easy access to the kitchen for effortless entertaining. The kitchen is well equipped with white cabinetry, granite countertops, stainless steel appliances including a gas range, a large island with a second sink, breakfast bar seating, and extensive cabinet and counter space. The kitchen flows into the living room, where a vaulted ceiling and a gas fireplace with a floor-to-ceiling stone surround create a comfortable central gathering space. Sliding doors lead directly to the back deck, extending the living area outdoors. The primary bedroom offers a private retreat complete with a walk-in closet and a 4-piece ensuite featuring a soaker tub and standalone shower. A second bedroom and an additional 4-piece bathroom complete the main floor. The fully developed basement adds exceptional flexibility with a massive rec room and wet bar, ideal for entertaining, movie nights, games, or a home gym setup. Two additional bedrooms, a 3-piece bathroom with an oversized steam shower, a laundry room with sink, and ample storage space complete the lower level. Outside, the backyard is designed for both relaxation and functionality. Enjoy two decks, a gazebo, hot tub, BBQ gas line, mature trees, a grassy area for kids or pets, and space for RV parking. Additional features include air conditioning, a new hot water tank (2023), and a new furnace (2026). Residents of McKenzie L ake enjoy year-round lake access and are just 5 minutes from the McKenzie Lake Beach Club, offering tennis, pickleball, volleyball, basketball, fishing, boating, a sandy beach, picnic areas, BBQ pits, and complimentary rentals including kayaks, canoes, SUPs, and pedal boats. The home is also steps from the pathways within Fish Creek Provincial Park and offers access to extensive walking and biking trails throughout Calgary’s river corridor, along with trout fishing on the Bow River. Nearby amenities include shopping and dining in McKenzie Towne and South Trail Crossing, as well as close proximity to McKenzie Meadows Golf Club and Blue Devil Golf Club. Families will appreciate the easy access to St. John Henry Newman and McKenzie Lake School, along with convenient access to Stoney Trail and Deerfoot Trail. Take advantage of your opportunity to see this incredible property in person, book your showing today! Be sure to check out the floor plans and 3D tour for a closer look before your visit. (id:62650)

Read More
Basic Details
  • Property Type: Residential
  • Listing Type: For Sale
  • Listing ID: A2313650
  • Price: $799,999
  • Bedrooms: 4
  • Bathrooms: 3
  • Square Footage: 1,454 Sqft
  • Year Built: 1993
  • Status: Active
  • Property Sub Type: Single Family
  • Office Key: 291033
Features & Appliances
Features
  • Heating System: Forced air, Natural gas
  • Cooling System: Central air conditioning
  • Basement: Finished, Full
  • Fence: Fence
  • Parking: Concrete, Attached Garage, RV
  • Architectural Style: Bungalow
  • Exterior Features: Stucco
  • Flooring: Laminate, Ceramic Tile, Hardwood, Carpeted
  • Fireplaces Total: 1
Address Map
  • Location: CA, Alberta, Calgary, McKenzie Lake, T2Z2K3
  • Street: Mt Cascade
  • Street Number: 8
  • Street Suffix: Close
  • Longitude: W114° 0' 10''
  • Latitude: N50° 54' 27.5''
  • Street Dir Suffix: Southeast
Additional Information
  • Community Features:
  • Foundation Details:
  • Lot Features:
  • Lot Size Dimensions: 597.00
  • Stories: 1.0
Financial
  • Tax Annual Amount: 5049
Powered by REALTOR.ca
Listing updated: 2026-05-30 21:32:42
List Your Property
Mortgage Calculator
Get Pre-Approved
$
$
%
%
years
Monthly Payment (Est.) $
Listing Information
  • List Agent Key: 1531134
  • List Office Key: 291033
  • Modification Timestamp: 2026-05-30T14:25:17Z
  • Originating System Name: Calgary Real Estate Board
  • Status Change Timestamp: 2026-05-30T14:17:55Z
Powered by REALTOR.ca
Listing updated: 2026-05-30 21:32:44
REALTOR®, REALTORS®, and the REALTOR® logo are certification marks that are owned by REALTOR® Canada Inc. and licensed exclusively to The Canadian Real Estate Association (CREA). These certification marks identify real estate professionals who are members of CREA and who must abide by CREA’s By‐Laws, Rules, and the REALTOR® Code. The MLS® trademark and the MLS® logo are owned by CREA and identify the quality of services provided by real estate professionals who are members of CREA.

The information contained on this site is based in whole or in part on information that is provided by members of The Canadian Real Estate Association, who are responsible for its accuracy. CREA reproduces and distributes this information as a service for its members and assumes no responsibility for its accuracy.

Website is operated by a brokerage or salesperson who is a member of The Canadian Real Estate Association.

The listing content on this website is protected by copyright and other laws, and is intended solely for the private, non‐commercial use by individuals. Any other reproduction, distribution or use of the content, in whole or in part, is specifically forbidden. The prohibited uses include commercial use, “screen scraping”, “database scraping”, and any other activity intended to collect, store, reorganize or manipulate data on the pages produced by or displayed on this website.

By continuing to use this website and its services, you agree to these

These forms are provided to ComFree’s Unrepresented Sellers as a part of their Mere Posting ComFree Listing Contract.

I acknowledge I can only access these forms as a ComFree customer under contract.

These forms are provided to ComFree’s Unrepresented Sellers as a part of their Mere Posting ComFree Listing Contract and in partnership with Zubic Law.

I acknowledge I can only access these forms as a ComFree customer under contract.

These forms are provided to ComFree’s Unrepresented Sellers as a part of their Mere Posting ComFree Listing Contract and in partnership with Zubic Law.

I acknowledge I can only access these forms as a ComFree customer under contract.

How It Works

1. Purchase Your Package

2. We Ship Your ‘For Sale’ Sign

3. Book Your VR Tour

4. Complete Listing Input Forms

5. We Make Your Listing Live

6. Get Support 7 Days a Week

7. iSOLD!