Share
$1,420,000
Ontario,Etobicoke
For Sale Active
28 INVERLEIGH Drive, Etobicoke, Ontario M8Y3E3
  • 5
  • 2
  • 1,200 Sqft
Contact Seller
Next Open House
  • May 30 13:00 - 17:00
  • May 31 13:00 - 17:00
Basic Details
Description

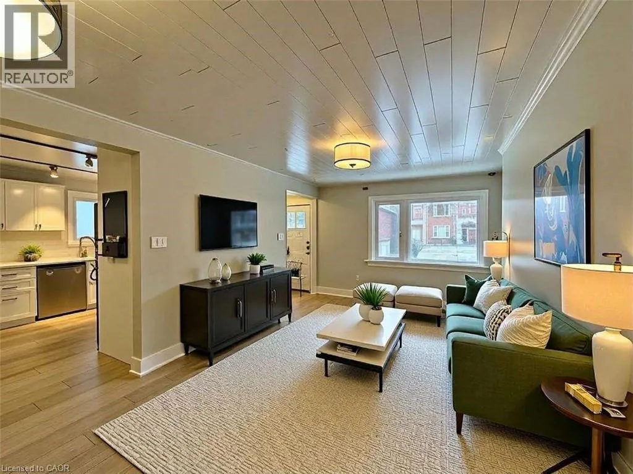
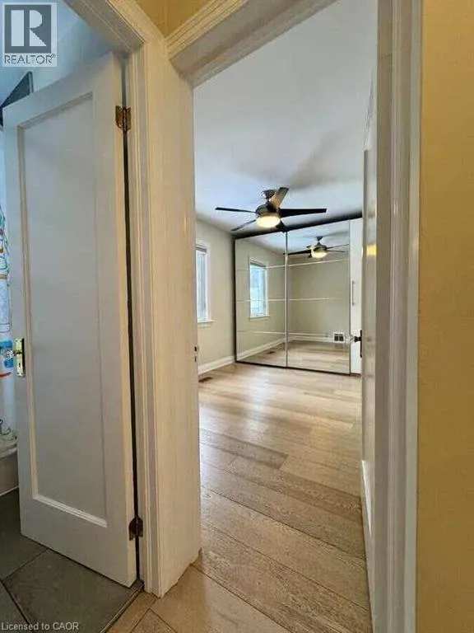
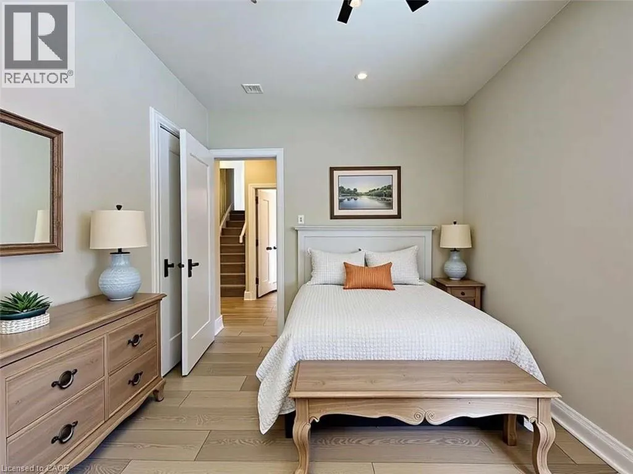
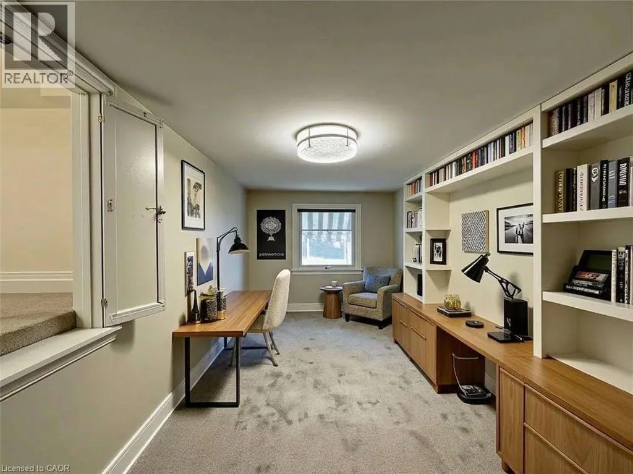
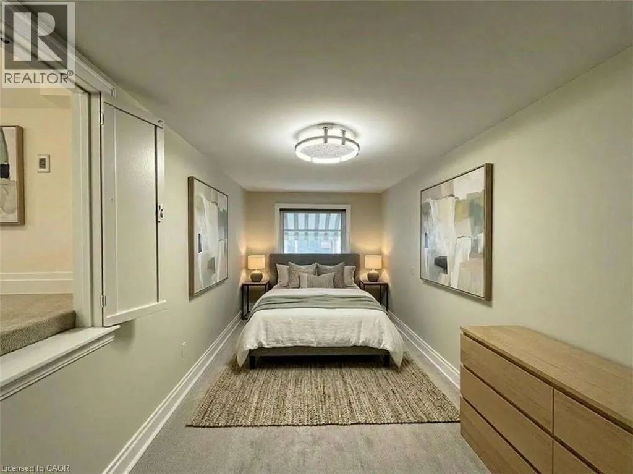
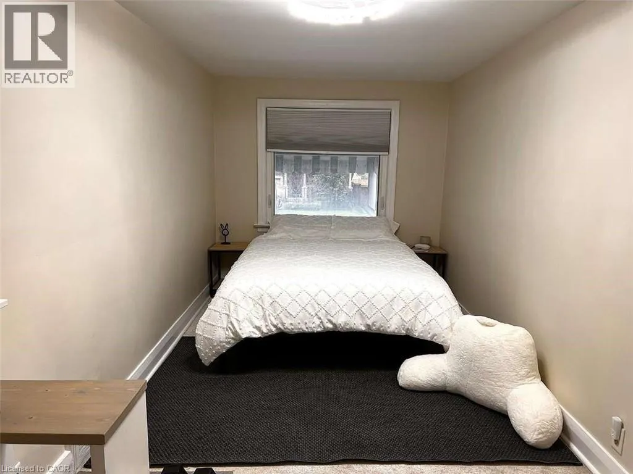
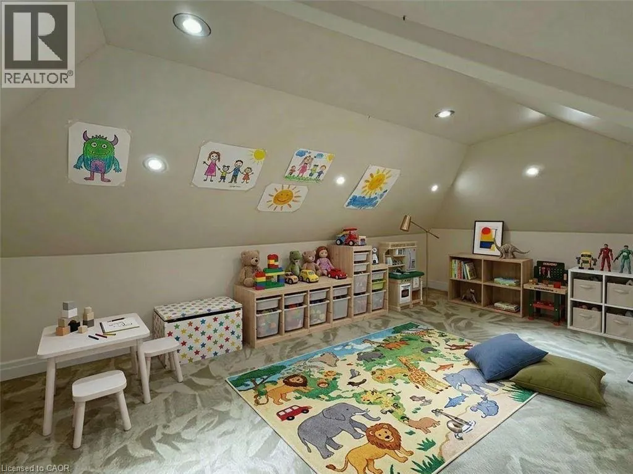
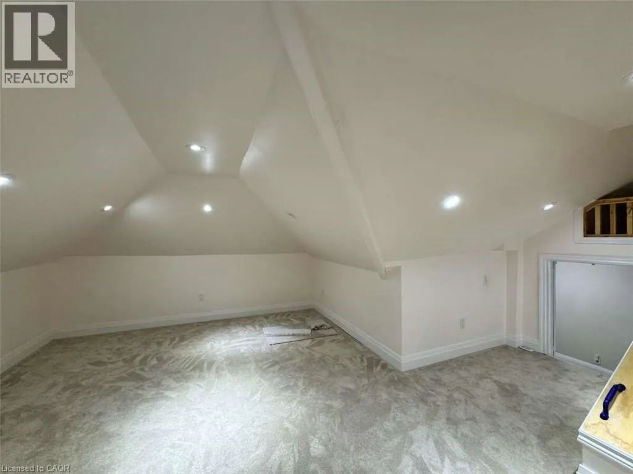
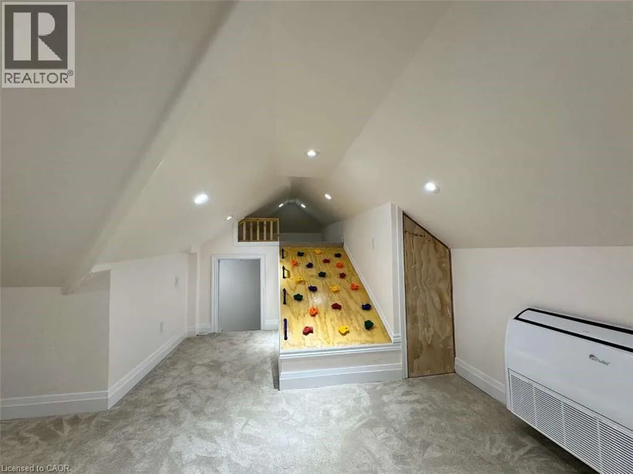
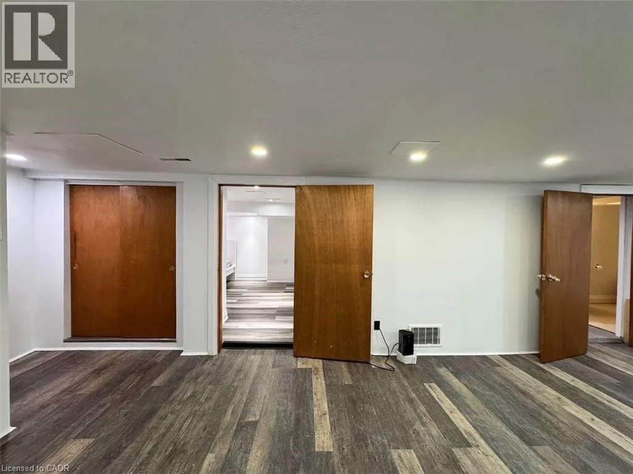
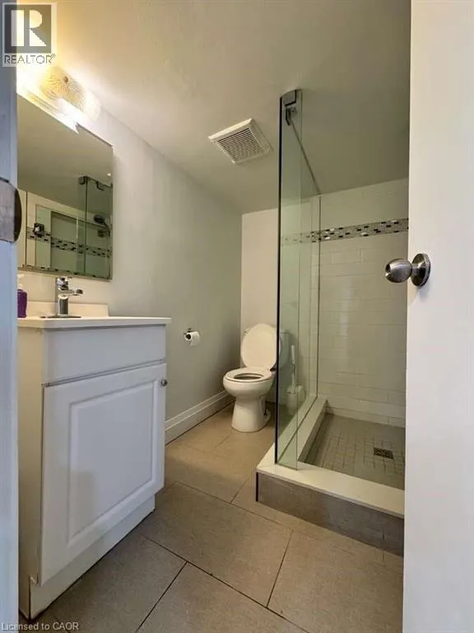
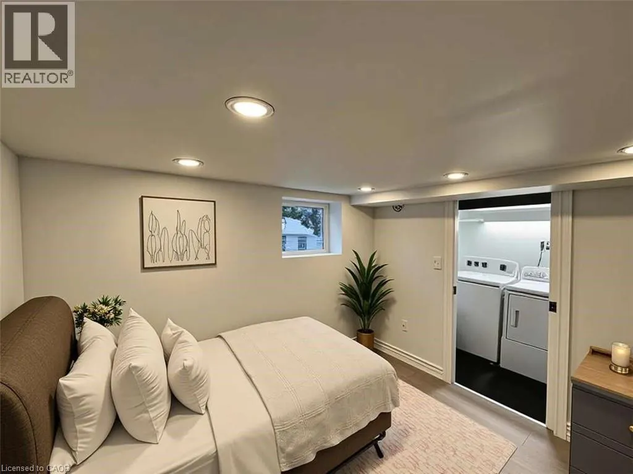
*** For more information, please click Brochure button. *** Welcome to this beautifully maintained 3+2 bedroom, 2 bathroom home, located on one of Etobicoke’s most coveted tree-lined streets where homes are seldom offered for sale. This is an exceptional opportunity to secure a property in a well-established, family-friendly neighbourhood with everyday amenities just a short walk away. Set on an

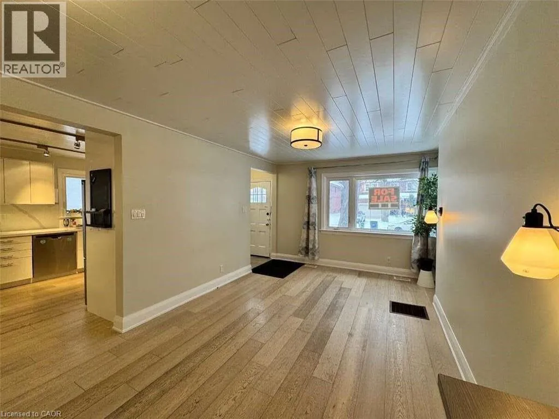
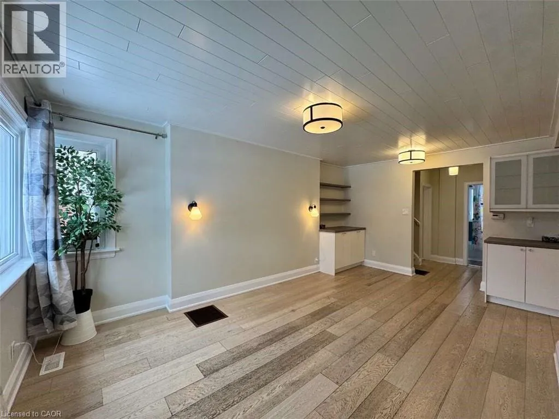
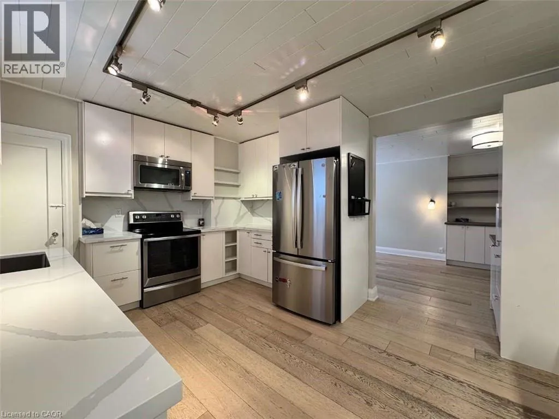
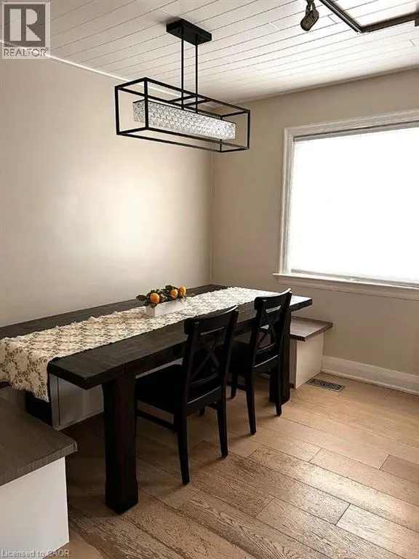
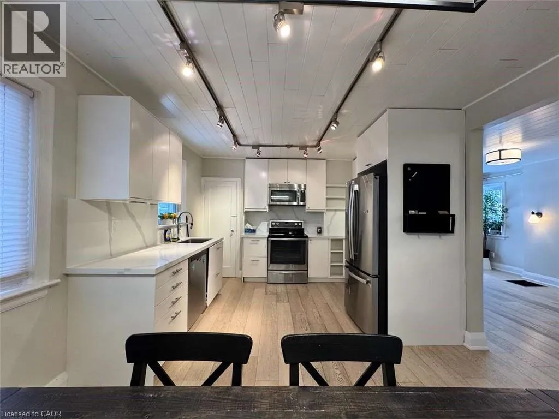
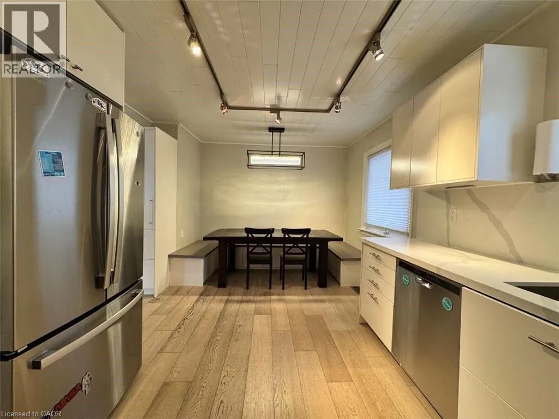
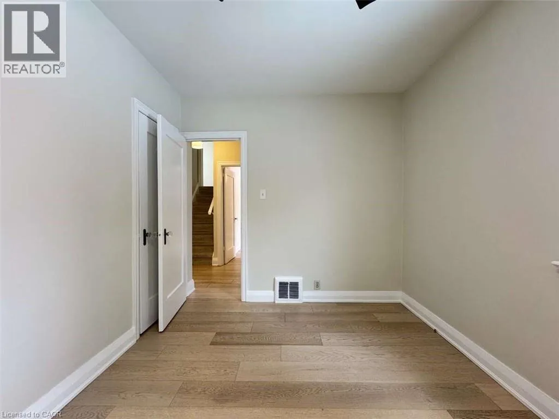
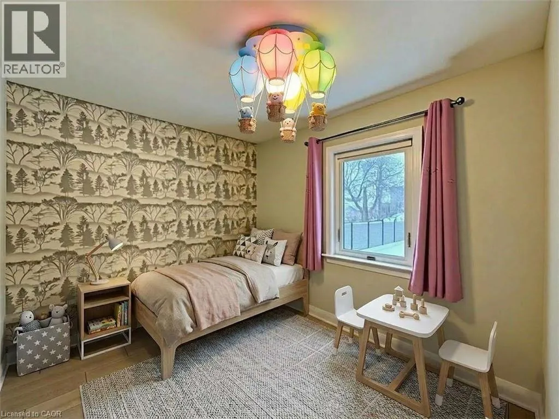
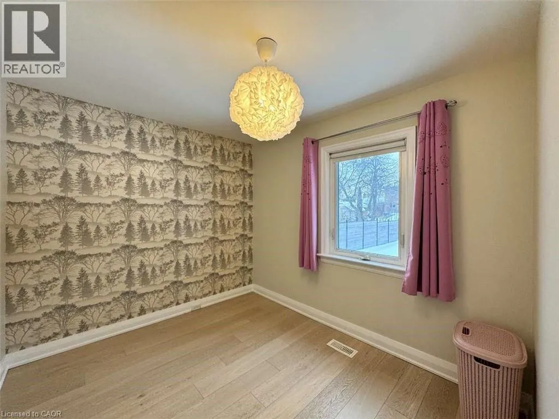
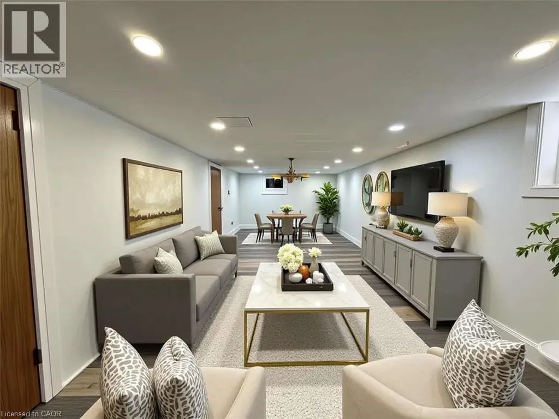
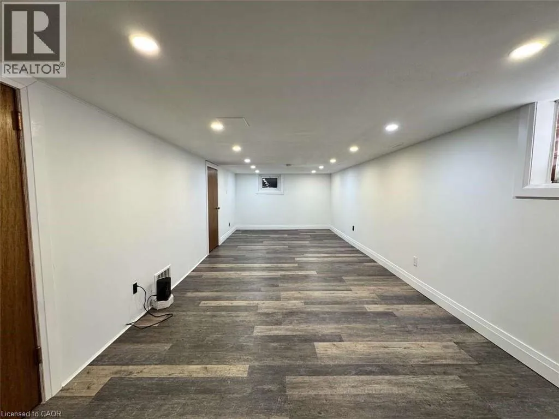
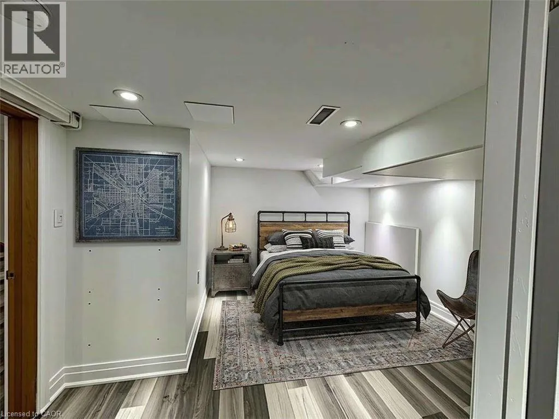
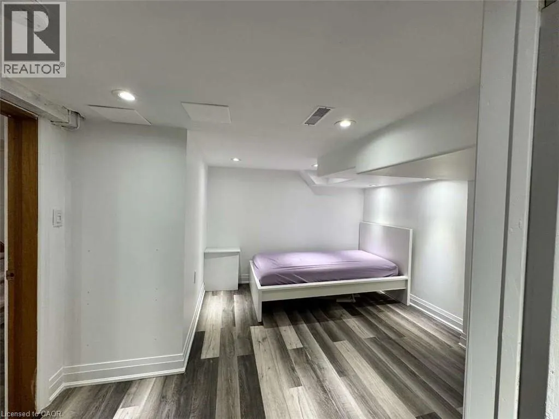
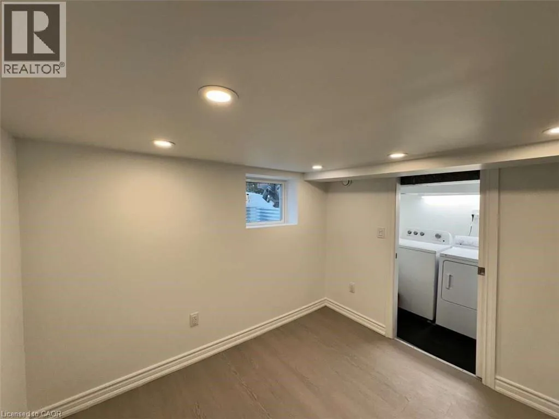
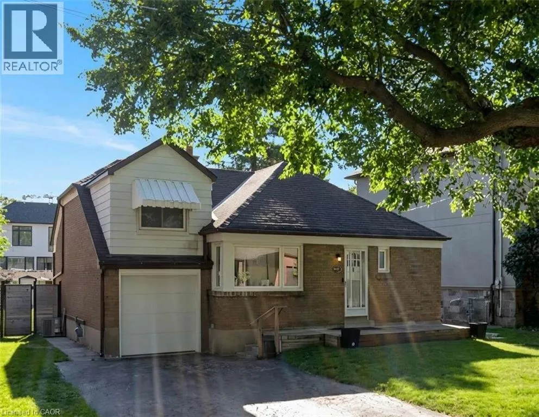
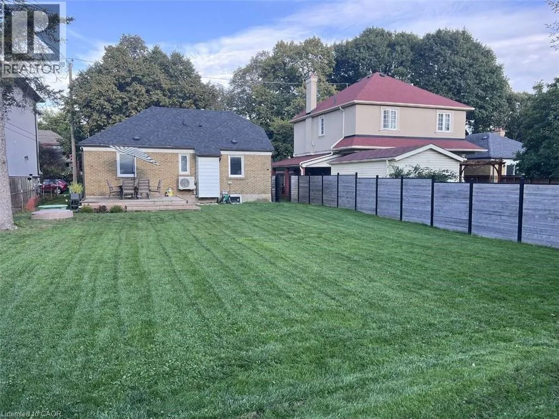
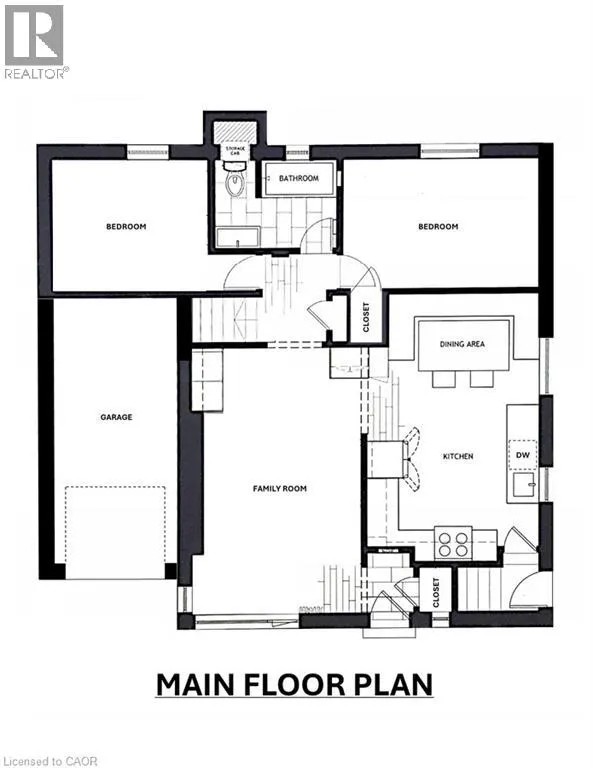
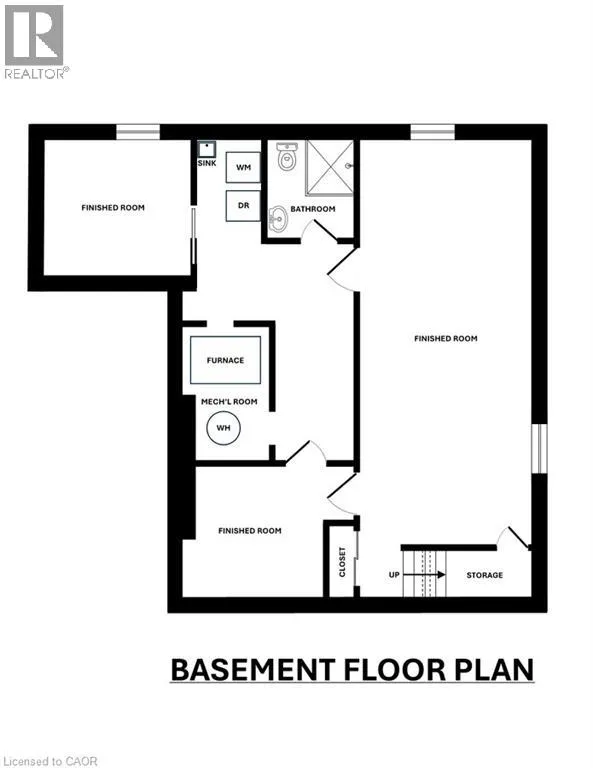
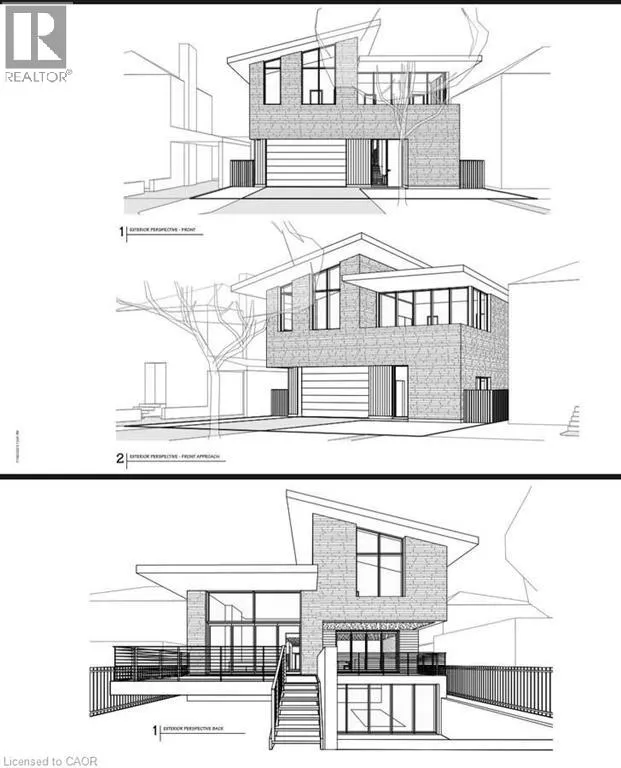
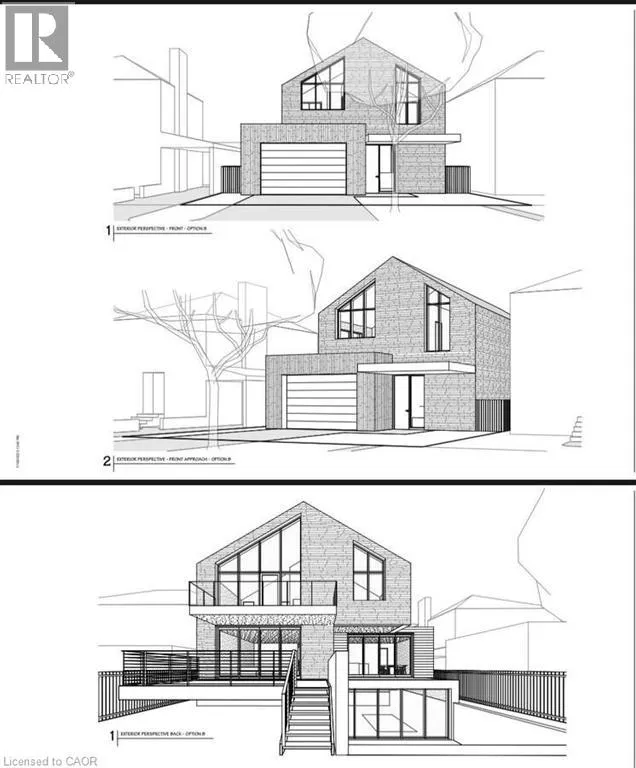
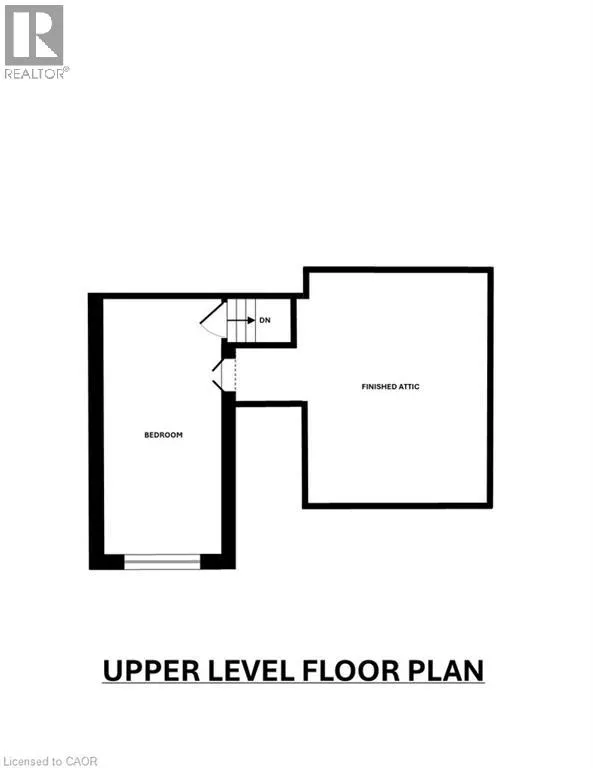
expansive 50 x 137 ft level lot, this home offers outstanding potential, perfect for those looking to move in, add a level, or build a custom dream home. The home offers approximately 2, 100 sq ft of naturally lit living space, providing warmth and character throughout. The renovated main floor, blends modern updates with original charm, creating clean lines and contemporary finishes that feels both updated and welcoming. The flexible 3+2 bedroom layout with separate side entrance offers excellent potential for a basement apartment, in-law suite, or multi-generational living. The property meets zoning eligibility for a City of Toronto laneway suite, subject to City approval, adding long-term value and flexibility for homeowners and investors alike. Step outside to a deep, private backyard ideal for entertaining, gardening, or future expansion. Enjoy easy access to the Gardiner Expressway, QEW, and Hwy 427, providing efficient commuting across the GTA. Close to transit, Mimico GO, playgrounds, parks, shopping, and everyday essentials. Families will appreciate highly rated school zoning and proximity to Norseman Junior Middle School, Etobicoke School of the Arts, St. Marguerite d’Youville Catholic School, and Bishop Allen Academy. Don’t miss your chance to own a home in Etobicoke’s desirable Stonegate-Queensway neighbourhood and enjoy the lifestyle this exceptional 50 Foot wide property offers. Floor plans and architectural renderings from an expansion study are included. Some interior photos have been virtually staged. (id:62650)

Read More
Basic Details
  • Property Type: Residential
  • Listing Type: For Sale
  • Listing ID: 40834985
  • Price: $1,420,000
  • Bedrooms: 5
  • Bathrooms: 2
  • Square Footage: 1,200 Sqft
  • Year Built: 1942
  • Status: Active
  • Property Sub Type: Single Family
  • Office Key: 296937
Features & Appliances
Features
  • Heating System: Natural gas
  • Cooling System: Central air conditioning
  • Basement: Finished, Full
  • Parking: Attached Garage
  • Exterior Features: Brick, Concrete, Aluminum siding
  • Sewer: Municipal sewage system
Address Map
  • Location: CA, Ontario, Etobicoke, TWSQ - Stonegate-Queensway, M8Y3E3
  • Street: INVERLEIGH
  • Street Number: 28
  • Street Suffix: Drive
  • Longitude: W80° 30' 14.7''
  • Latitude: N43° 37' 37.5''
Additional Information
  • Water Source:
  • Community Features:
  • Construction Materials:
  • Foundation Details:
  • Lot Features:
  • Stories: 1.5
Financial
  • Tax Annual Amount: 5610
Powered by REALTOR.ca
Listing updated: 2026-05-30 10:21:06
List Your Property
Mortgage Calculator
Get Pre-Approved
$
$
%
%
years
Monthly Payment (Est.) $
Listing Information
  • List Agent Key: 2220194
  • List Office Key: 296937
  • Modification Timestamp: 2026-05-29T23:10:34Z
  • Originating System Name: Cornerstone Association of REALTORS®
  • Status Change Timestamp: 2026-05-29T23:00:33Z
Powered by REALTOR.ca
Listing updated: 2026-05-30 10:21:07
REALTOR®, REALTORS®, and the REALTOR® logo are certification marks that are owned by REALTOR® Canada Inc. and licensed exclusively to The Canadian Real Estate Association (CREA). These certification marks identify real estate professionals who are members of CREA and who must abide by CREA’s By‐Laws, Rules, and the REALTOR® Code. The MLS® trademark and the MLS® logo are owned by CREA and identify the quality of services provided by real estate professionals who are members of CREA.

The information contained on this site is based in whole or in part on information that is provided by members of The Canadian Real Estate Association, who are responsible for its accuracy. CREA reproduces and distributes this information as a service for its members and assumes no responsibility for its accuracy.

Website is operated by a brokerage or salesperson who is a member of The Canadian Real Estate Association.

The listing content on this website is protected by copyright and other laws, and is intended solely for the private, non‐commercial use by individuals. Any other reproduction, distribution or use of the content, in whole or in part, is specifically forbidden. The prohibited uses include commercial use, “screen scraping”, “database scraping”, and any other activity intended to collect, store, reorganize or manipulate data on the pages produced by or displayed on this website.

By continuing to use this website and its services, you agree to these

These forms are provided to ComFree’s Unrepresented Sellers as a part of their Mere Posting ComFree Listing Contract.

I acknowledge I can only access these forms as a ComFree customer under contract.

These forms are provided to ComFree’s Unrepresented Sellers as a part of their Mere Posting ComFree Listing Contract and in partnership with Zubic Law.

I acknowledge I can only access these forms as a ComFree customer under contract.

These forms are provided to ComFree’s Unrepresented Sellers as a part of their Mere Posting ComFree Listing Contract and in partnership with Zubic Law.

I acknowledge I can only access these forms as a ComFree customer under contract.

How It Works

1. Purchase Your Package

2. We Ship Your ‘For Sale’ Sign

3. Book Your VR Tour

4. Complete Listing Input Forms

5. We Make Your Listing Live

6. Get Support 7 Days a Week

7. iSOLD!