Share
$928,000
Alberta,Calgary
For Sale Active
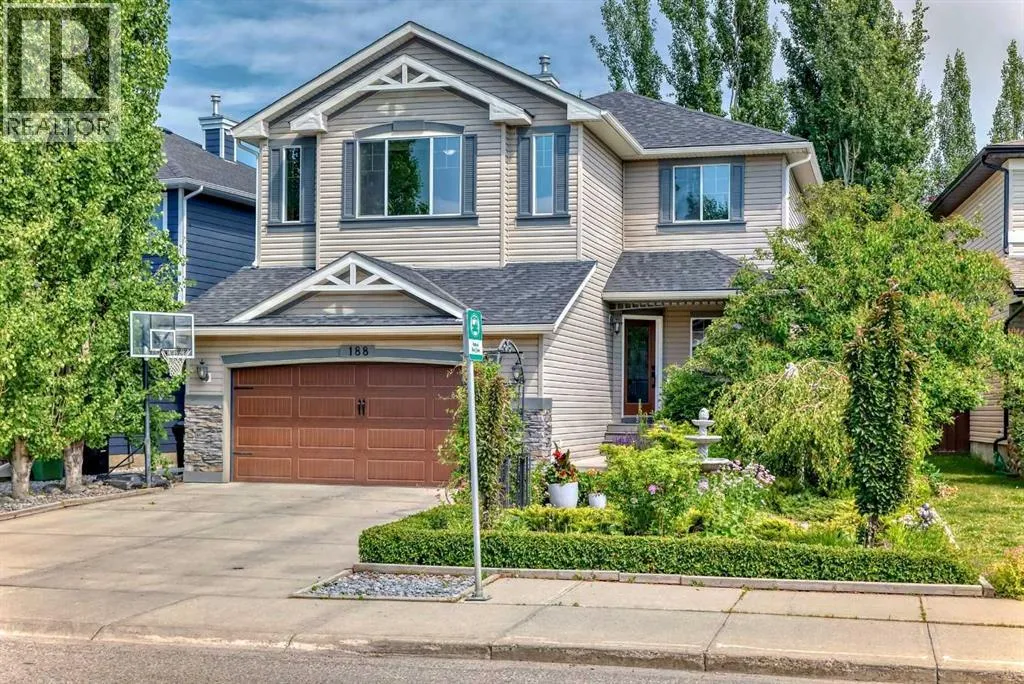
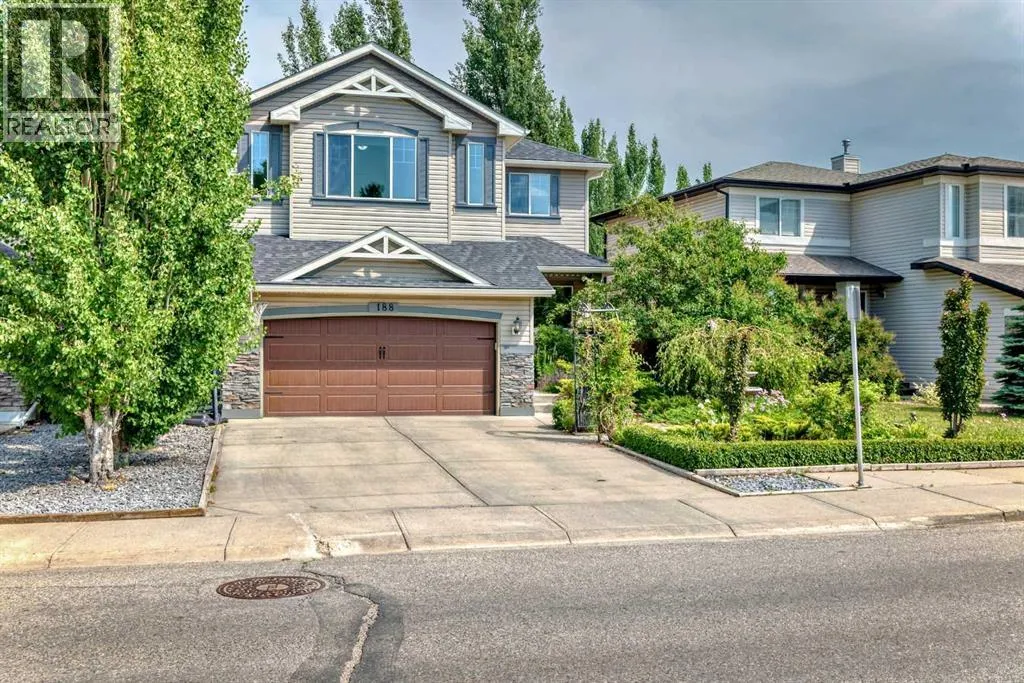
188 Chapala Drive SE, Calgary, Alberta t2x3t6
  • 3
  • 3
  • 2,401 Sqft
Basic Details
Description

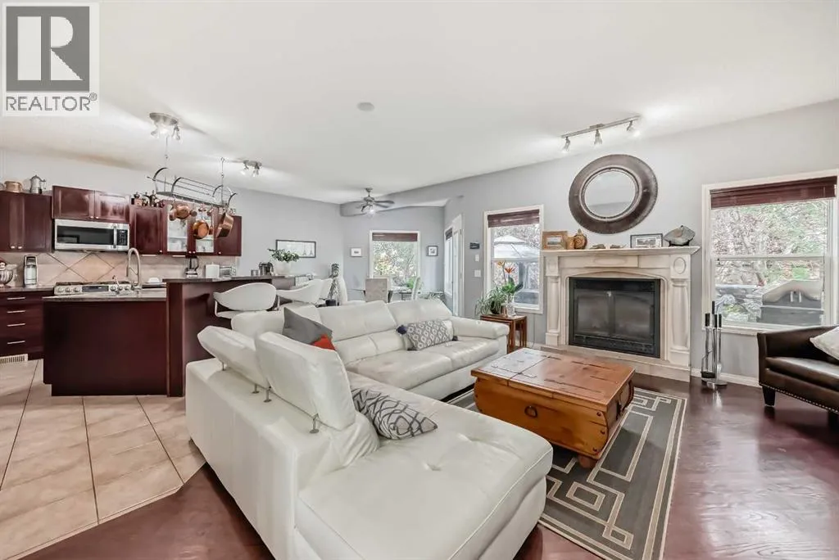
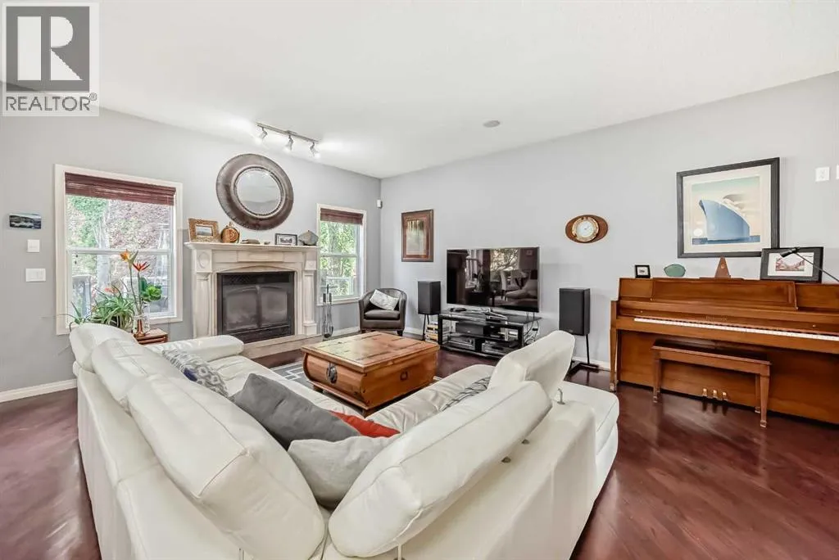
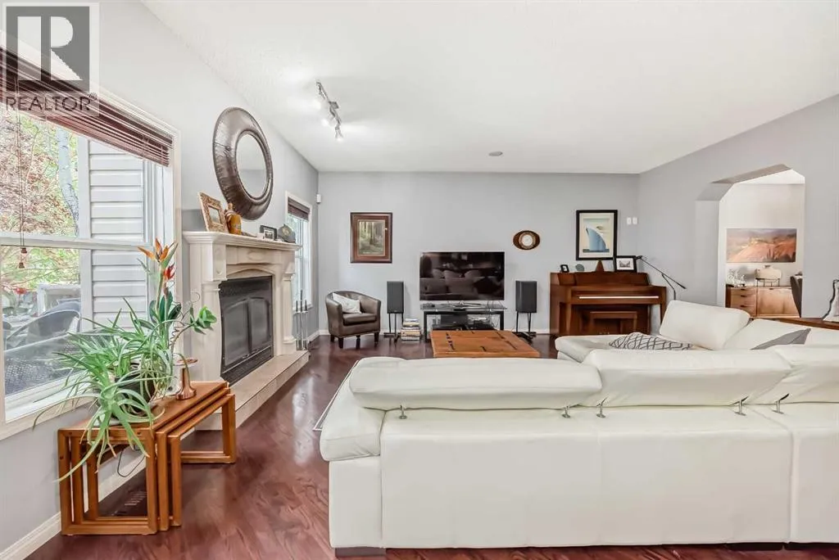
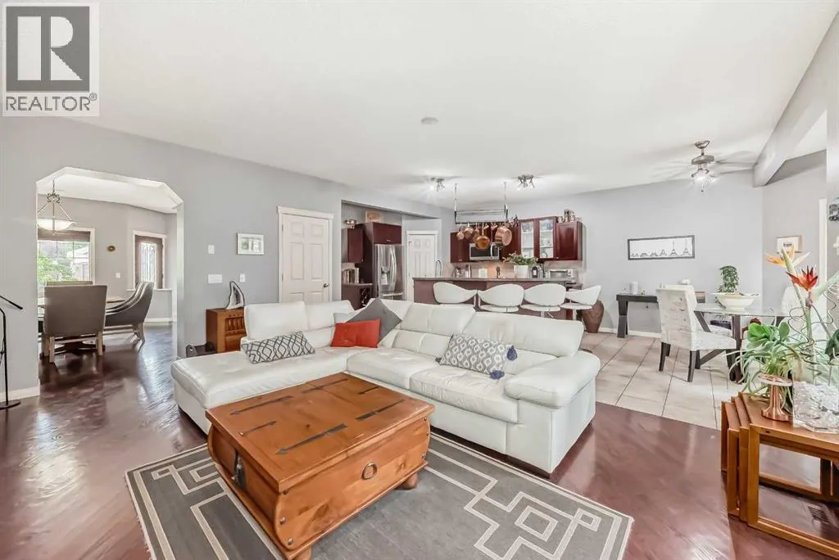
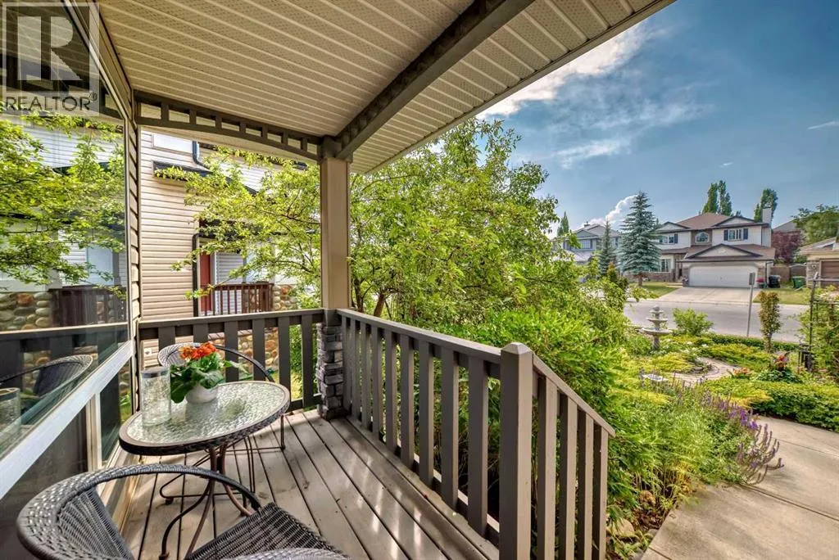
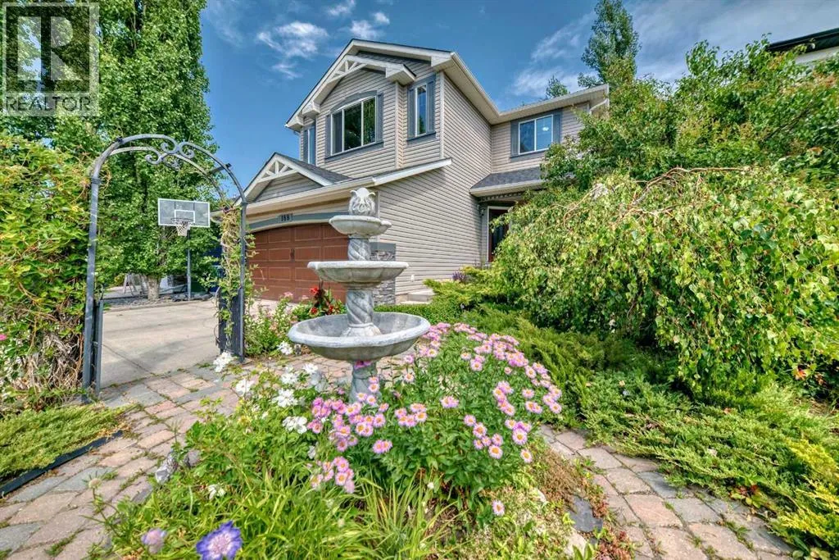
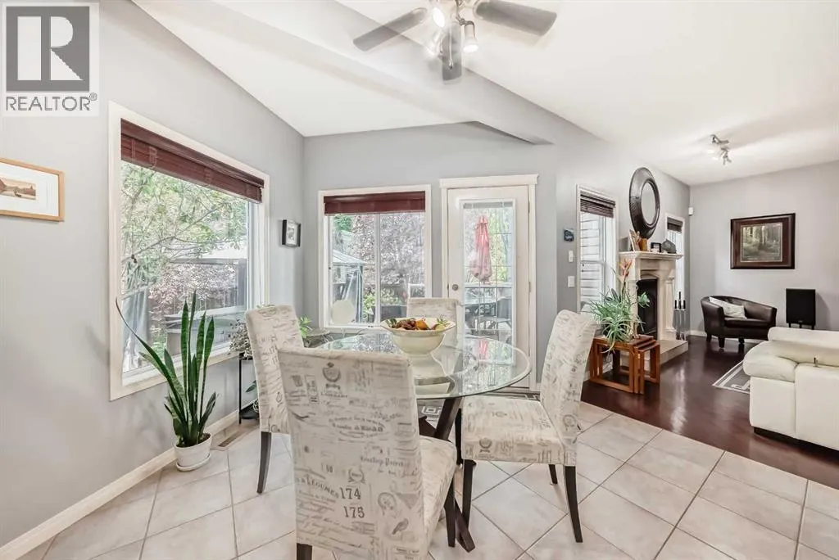
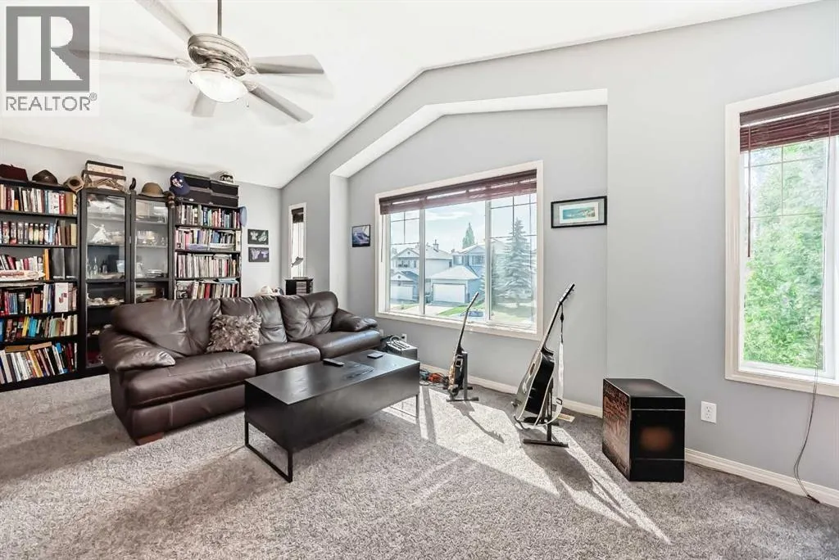
WOW! PRESENTING A SUPER PRIVATE LARGE LUXURY HOME IN THE NICEST LAKE COMMUNITIY IN CALGARY! NOT ONLY IS THE HOME AMAZING BUT THE PROFFESSIONALLY LANDSCAPED FRONT & BACK YARDS WILL MAKE YOU RECONSIDER EVERY OTHER LISTING! THIS OASIS IS A SHORT WALK TO YOUR GORGEOUS BEACH & CLUBHOUSE FOR YEAR ROUND ENJOYMENT. THE BEAUTIFUL HOME IS OVER 2400 SQUARE FEET

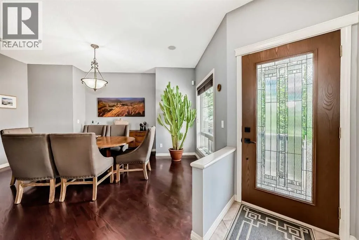
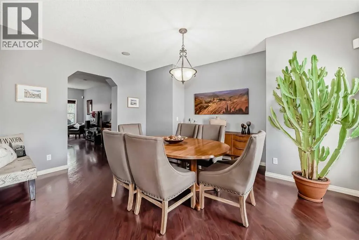
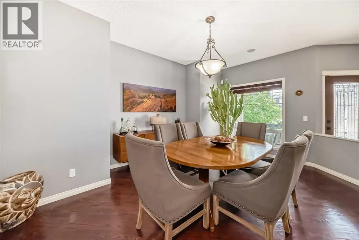
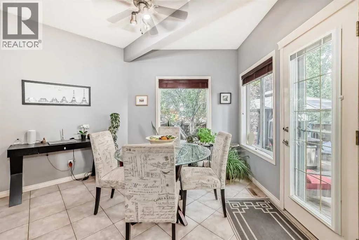
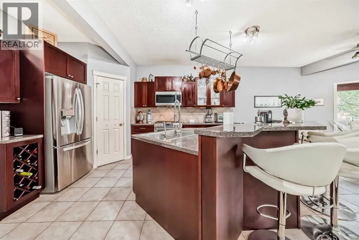
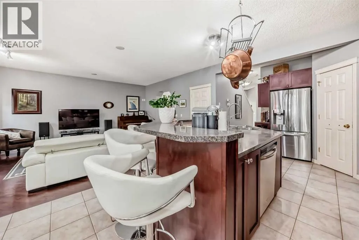
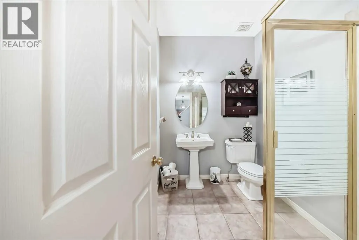
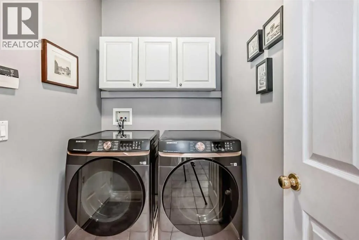
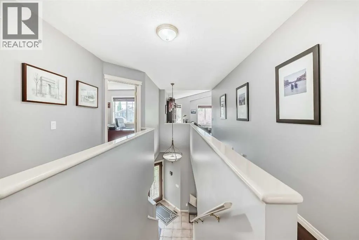
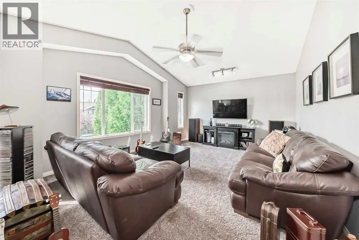
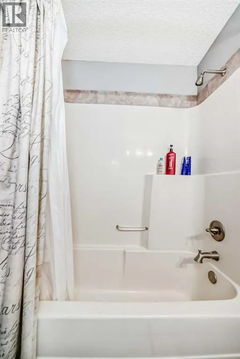
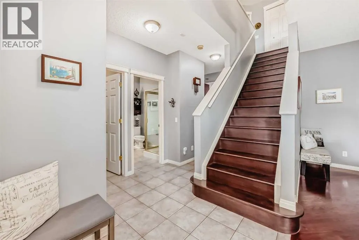
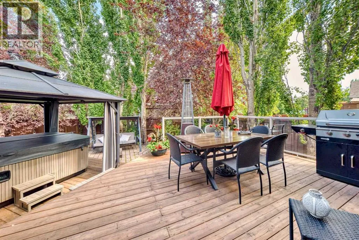
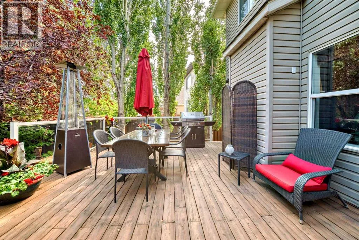
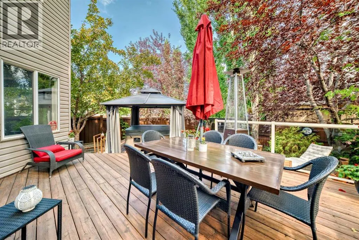
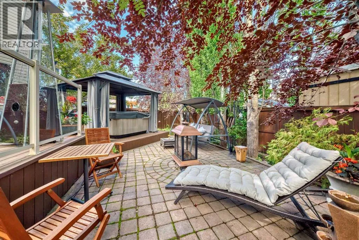
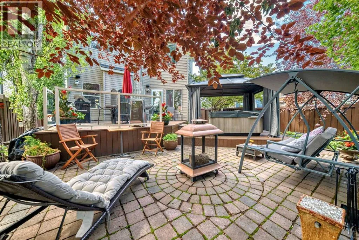
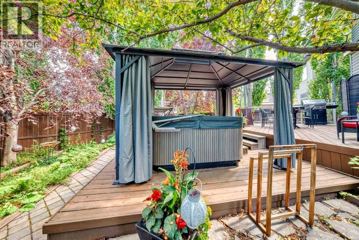
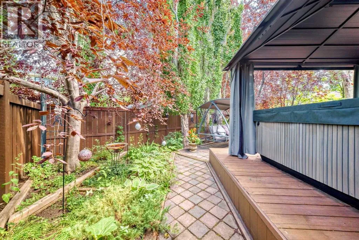
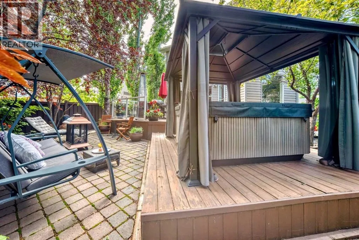
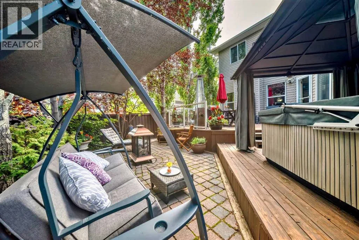
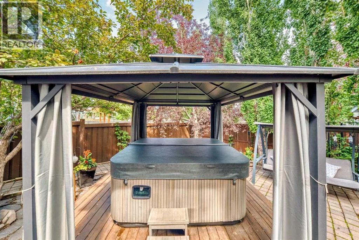
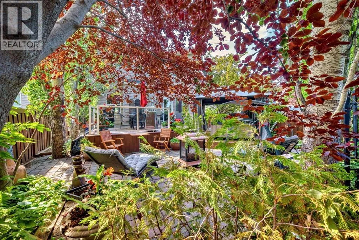
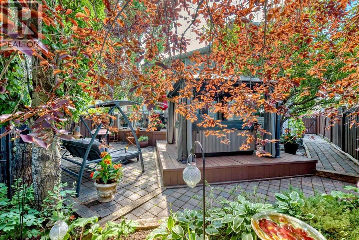
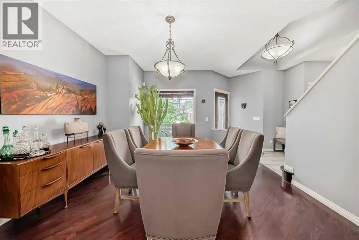
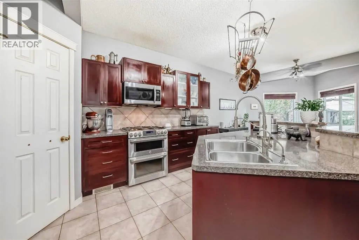
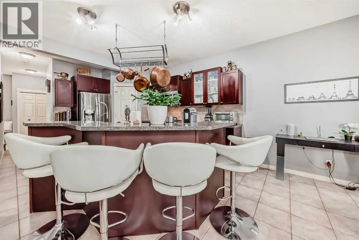
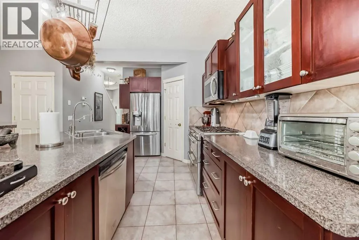
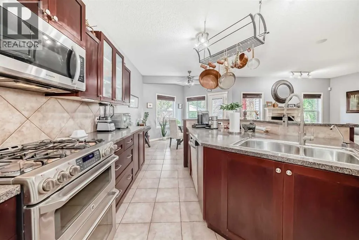
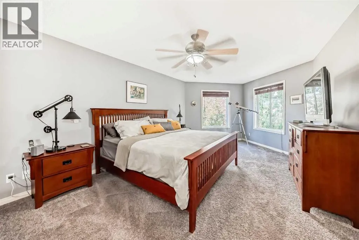
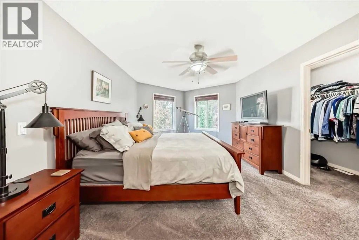
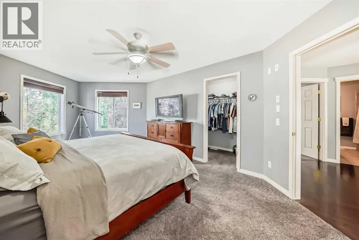
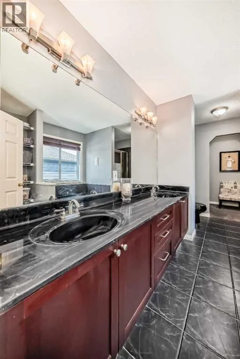
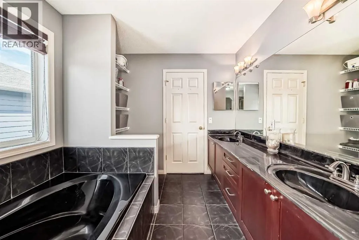
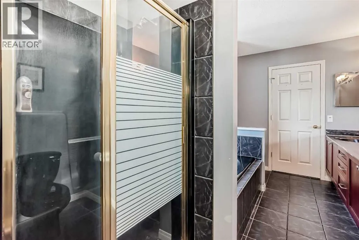
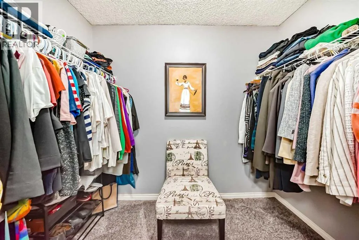
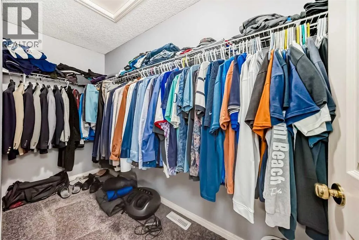
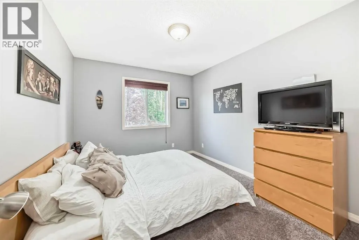
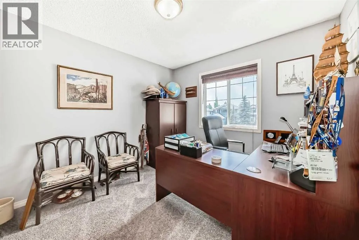
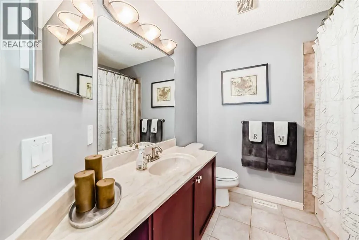
& BOASTS A MONSTEROUS VAULTED SUNNY BONUS ROOM ON THE UPPER LEVEL FOR SEPARATE ENTERTAINING!!! ON THE 9 FOOT MAIN FLOOR YOU ARE GREETED BY A LARGE FORMAL DINING ROOM WITH BORDEAU COLOURED HARDWOOD FLOORS ON THE 45 DEGREE ANGLE [WITH CANTELEVER FOR YOUR SIDEBOARD OR CHINA CABINET.]THE SUNNY REAR OF THE HOME INCLUDES AN OPEN CONCEPT GREAT ROOM WITH A POWERFUL FIREPLACE COMPLETE WITH A REMOTE CONTROL FOR YOUR BLOWER FAN & CEILING SPEAKERS IN BOTH THE DINING ROOM & GREAT ROOM.THE CHEFS KITCHEN HAS EVERYTHING YOU NEED TO ENTERTAIN FRIENDS & FAMILY! IT HAS A SPACIOUS ISLAND BAR WITH 4 STOOLS INCLUDED, A DOUBLE GAS OVEN & COOKTOP, LARGE PANTRY, SAMSUNG OVENMICROWAVE, MAPLE CABINETRY, DUAL SINKS WITH GARBERATER, FILTERED WATER & SOAP DISPENSER, NICE LG FRIDGE WITH ICE & WATER AND A QUIET DISHWASHER! FRIDGE, OVENMICOWAVE PURCHASED IN 2024 . DISHWASHER PURCHASED IN 2025.THERE IS A SUNNY BREAKFAST NOOK OFF THE KITCHEN OVERLOOKING THE OASIS!THERE IS A LAUNDRY ROOM OFF THE GARAGE DOOR WITH A STYLING SAMSUNG WASHER & DRYER PURCHASED IN 2025.THE UPPER LEVEL IS HUGE WITH A SPRAWLING OWNERS SUITE COMPLETE WITH A 6 PIECE ENSUITE BATHROOM WITH SOAKER TUB & DUAL SINKS, ANOTHER LINEN CLOSET & NOT ONE BUT 2 WALK IN CLOSETS! MAIN BATHROOM UPSTAIRS IS ALSO NICE WITH ITS OWN LINEN CLOSET! BOTH OTHER BEDROOMS ARE GREAT SIZES & THEY ARE ALL SEPARATED WITH A GRAND STAIRCASE!THIS BEAUTIFUL HOME ALSO HAS A BUILT IN VACUUM SYSTEM.THE SUPER PRIVATE BACKYARD IS AMAZING WITH 2 TIERED DECKS WITH A REAL JACUZZI WITH A STEREO AND LIGHT SHOW UNDER A METEL GAZEBO TO RELAX AFTER A HARDS DAYS WORK.A SHOWER IN THE MAIN FLOOR BATH IS IDEAL!PAVING STONE PATIO & GARDENS COMPLETE THE NO MAITENANCE SCENARIO! THE BACKYARD SWING HAS A CONVERSATION SEATING DESIGN & WILL BE INCLUDED IN THE SALE.OVER THE DECKS THERE ARE POLK SPEAKERS & A DUAL BRIGHT MOTION SECURITY LIGHT.BEAUTIFUL TREES SURROUND THE YARD.THERE ARE CHIVES, RASPBERRIES, THYME, HOPS, STRAWBERRIES, MINT ETC GROWING ON THE PROPERTY. A NICE BIG COSTCO SHED WILL ALSO BE INCLUDED TO STORE YOUR BIKES ETC.THE ROOF, EAVESTROUGHS, SIDING & CLADDING ON THE NORTH/WEST SIDE WAS REPLACED IN 2022! UPGRADED GARAGE DOOR & FRONT GLASS DOOR WERE ALSO REPLACED IN 2022!THE UNSPOILED WIDE OPEN BASEMENT HAS 2 HUGE WINDOWS ON THE SUNNIEST SIDE OF HOME THAT FLOOD THE AREA WITH SUNLIGHT FOR THE DREAM LOWER DEVELOPMENT OR SUITE. THERE IS ROUGHED IN PLUMBING FOR A BATHROOM.GARAGE IS OVERSIZED COMPLETE WITH LOTS OF SHELVING & PARKS A FULL SIZED 4 DR PICKUP! THE LAKE FEES ARE LOW & OFFER YOU BOATS, FISHING, SCUBA, TENNIS, PICKLEBALL, SKATING, COOKSHACKS, PLAYGROUNDS, BEACH VOLLEYBALL & MORE! SHOPPING, GOLF COURSES, FISH CREEK ARE ALL CLOSE BY (id:62650)

Read More
Basic Details
  • Property Type: Residential
  • Listing Type: For Sale
  • Listing ID: A2315947
  • Price: $928,000
  • Bedrooms: 3
  • Bathrooms: 3
  • Square Footage: 2,401 Sqft
  • Year Built: 2003
  • Status: Active
  • Property Sub Type: Single Family
  • Office Key: 282923
Features & Appliances
Features
  • Heating System: Forced air, Natural gas
  • Cooling System: None
  • Basement: Full, Unfinished
  • Fence: Cross fenced
  • Parking: Other, Attached Garage, Street, Oversize
  • Exterior Features: Vinyl siding, Stone
  • Flooring: Tile, Hardwood, Carpeted
  • Utilities: Water, Electricity, Sewer, Cable, Telephone
  • Fireplaces Total: 1
Address Map
  • Location: CA, Alberta, Calgary, Chaparral, t2x3t6
  • Street: Chapala
  • Street Number: 188
  • Street Suffix: Drive
  • Longitude: W115° 58' 9.1''
  • Latitude: N50° 52' 45.5''
  • Street Dir Suffix: Southeast
Additional Information
  • Community Features:
  • Foundation Details:
  • Lot Features:
  • Lot Size Dimensions: 478.00
  • Stories: 2.0
Financial
  • Tax Annual Amount: 4712
Powered by REALTOR.ca
Listing updated: 2026-05-30 21:32:42
List Your Property
Mortgage Calculator
Get Pre-Approved
$
$
%
%
years
Monthly Payment (Est.) $
Listing Information
  • List Agent Key: 1446115
  • List Office Key: 282923
  • Modification Timestamp: 2026-05-31T02:11:01Z
  • Originating System Name: Calgary Real Estate Board
  • Status Change Timestamp: 2026-05-31T02:02:12Z
Powered by REALTOR.ca
Listing updated: 2026-05-30 21:32:43
REALTOR®, REALTORS®, and the REALTOR® logo are certification marks that are owned by REALTOR® Canada Inc. and licensed exclusively to The Canadian Real Estate Association (CREA). These certification marks identify real estate professionals who are members of CREA and who must abide by CREA’s By‐Laws, Rules, and the REALTOR® Code. The MLS® trademark and the MLS® logo are owned by CREA and identify the quality of services provided by real estate professionals who are members of CREA.

The information contained on this site is based in whole or in part on information that is provided by members of The Canadian Real Estate Association, who are responsible for its accuracy. CREA reproduces and distributes this information as a service for its members and assumes no responsibility for its accuracy.

Website is operated by a brokerage or salesperson who is a member of The Canadian Real Estate Association.

The listing content on this website is protected by copyright and other laws, and is intended solely for the private, non‐commercial use by individuals. Any other reproduction, distribution or use of the content, in whole or in part, is specifically forbidden. The prohibited uses include commercial use, “screen scraping”, “database scraping”, and any other activity intended to collect, store, reorganize or manipulate data on the pages produced by or displayed on this website.

By continuing to use this website and its services, you agree to these

These forms are provided to ComFree’s Unrepresented Sellers as a part of their Mere Posting ComFree Listing Contract.

I acknowledge I can only access these forms as a ComFree customer under contract.

These forms are provided to ComFree’s Unrepresented Sellers as a part of their Mere Posting ComFree Listing Contract and in partnership with Zubic Law.

I acknowledge I can only access these forms as a ComFree customer under contract.

These forms are provided to ComFree’s Unrepresented Sellers as a part of their Mere Posting ComFree Listing Contract and in partnership with Zubic Law.

I acknowledge I can only access these forms as a ComFree customer under contract.

How It Works

1. Purchase Your Package

2. We Ship Your ‘For Sale’ Sign

3. Book Your VR Tour

4. Complete Listing Input Forms

5. We Make Your Listing Live

6. Get Support 7 Days a Week

7. iSOLD!