Share
$549,800
Alberta,Cochrane
For Sale Active
271 Fireside Drive, Cochrane, Alberta T4C2L5
  • 4
  • 4
  • 1,534 Sqft
Basic Details
Description

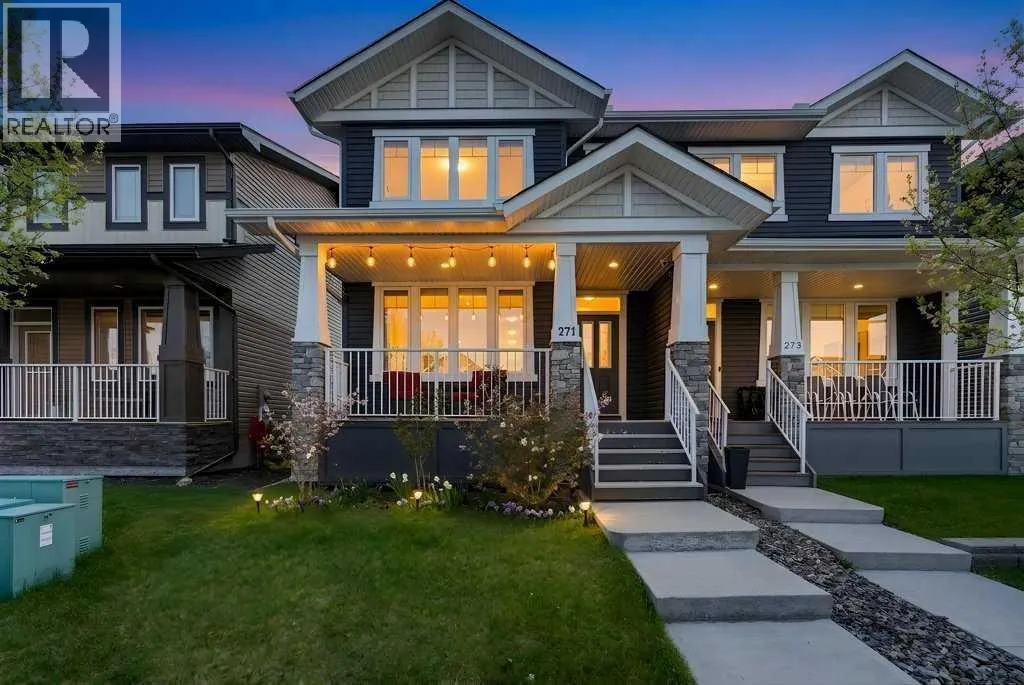
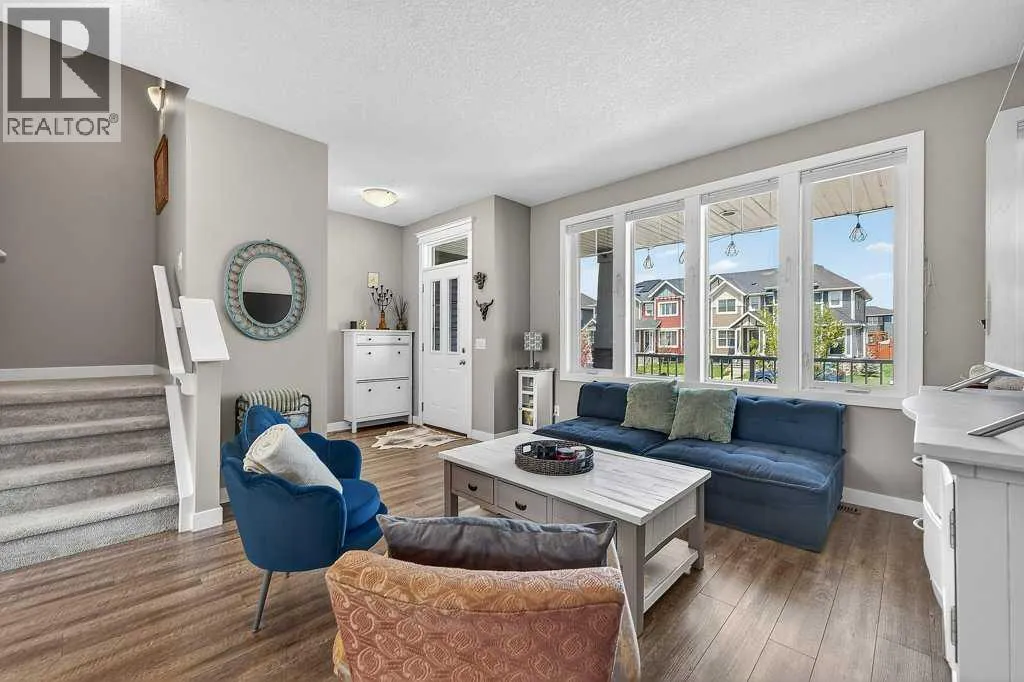
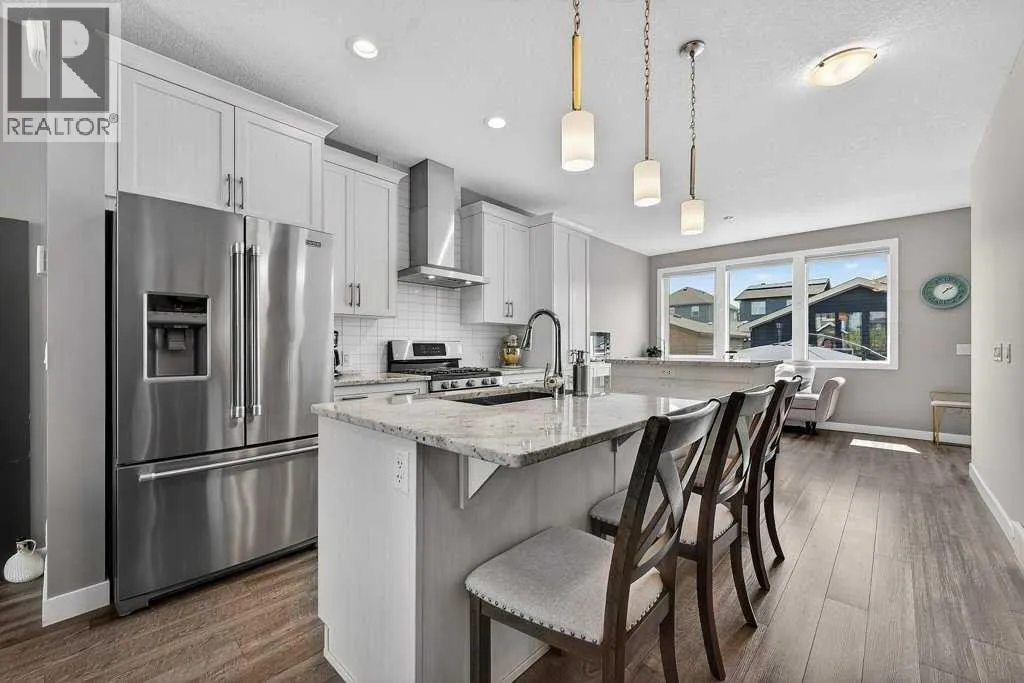
BETTER THAN NEW | FULLY FINISHED | 4 BEDROOMS | 3.5 BATHROOMS | SOUTH-FACING BACKYARD | CENTRAL A/C | DOUBLE DETACHED GARAGE | WALK TO SCHOOL | 3D TOUR IN LINKWhy wait to build when this move-in-ready home already has everything finished for you?Welcome to 271 Fireside Drive, a beautifully maintained NuVista-built home offering over 2, 000 sq ft of

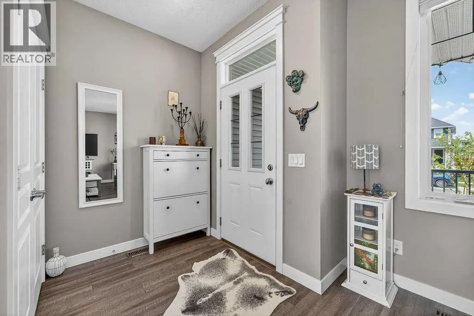
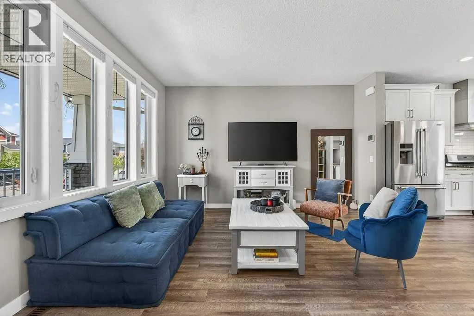
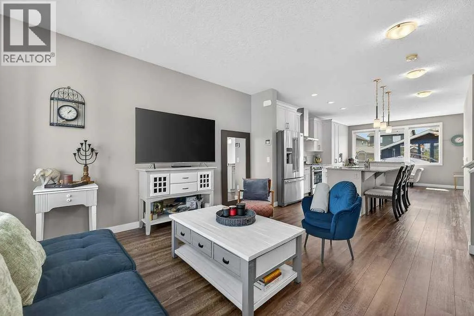
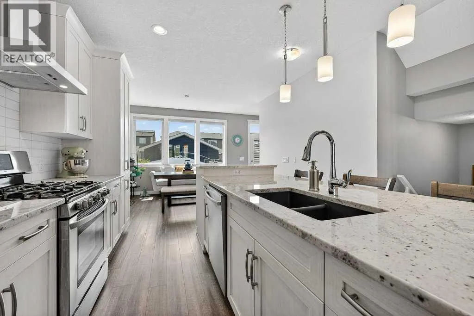
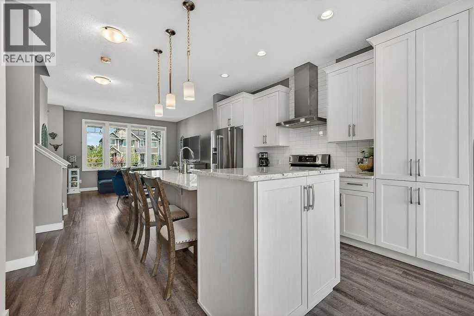
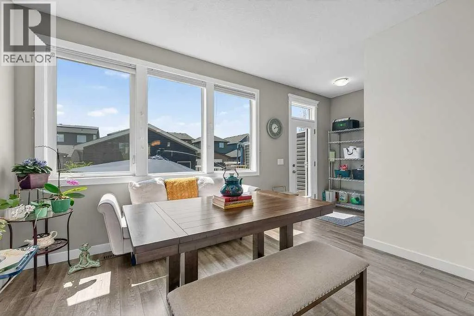
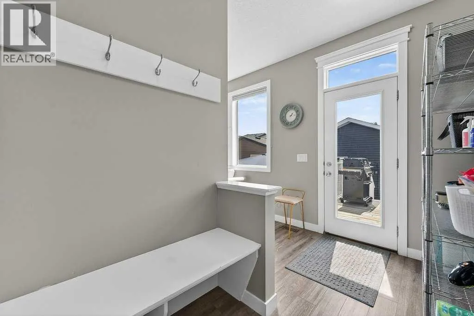
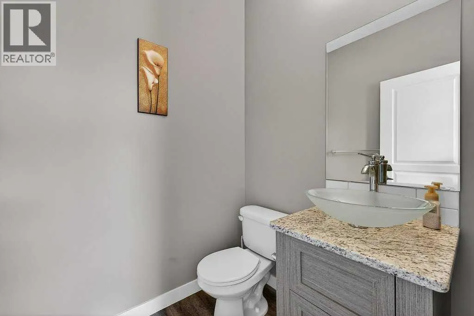
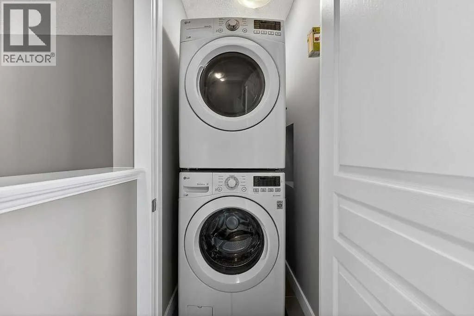
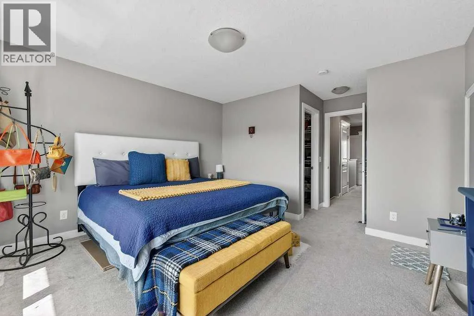
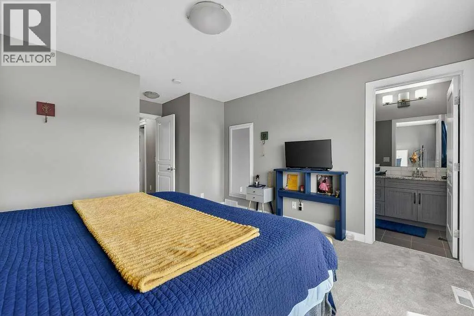
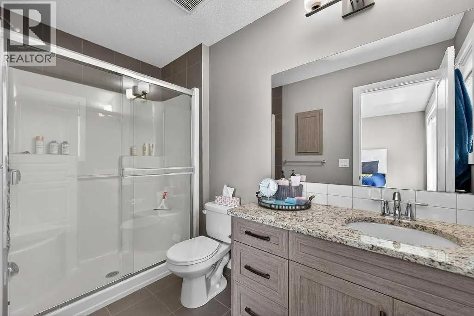
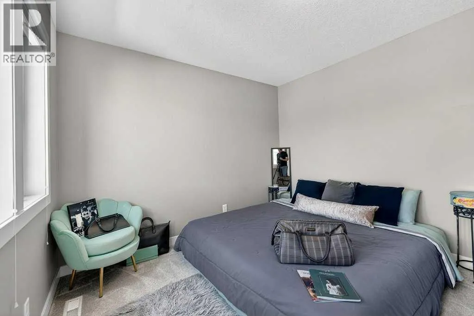
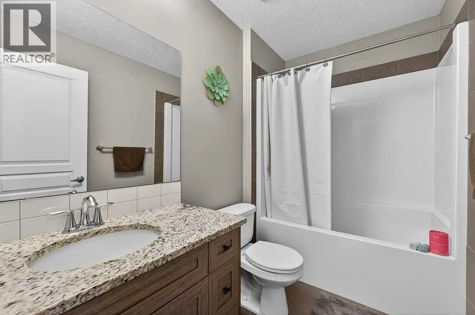
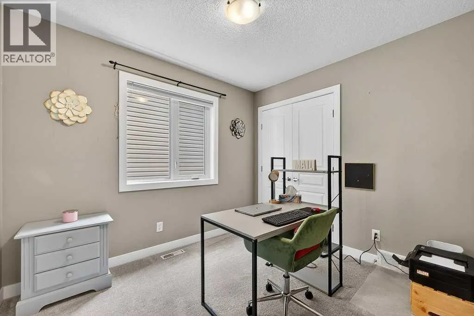
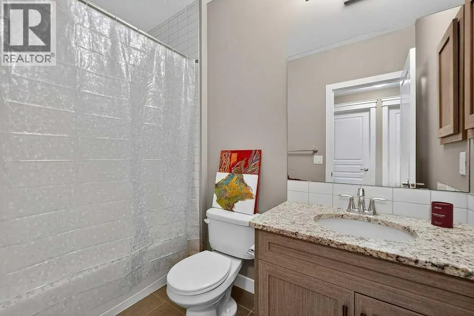
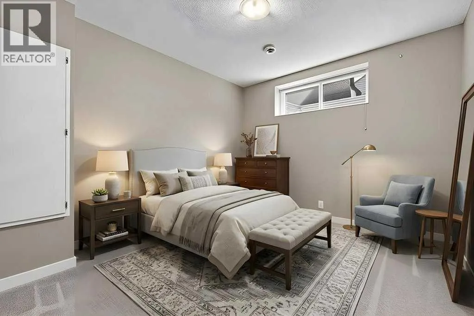
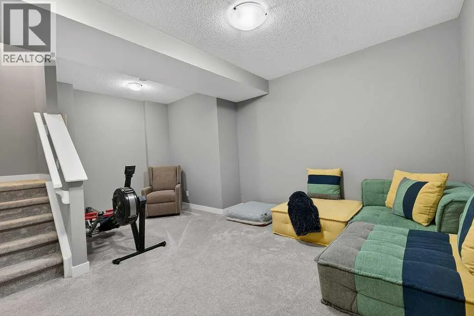
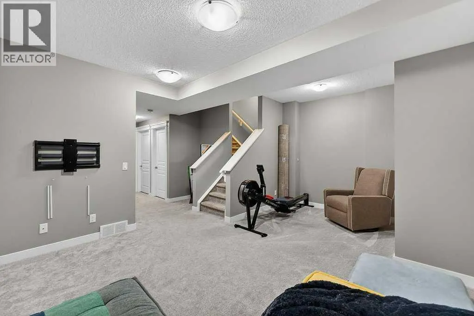
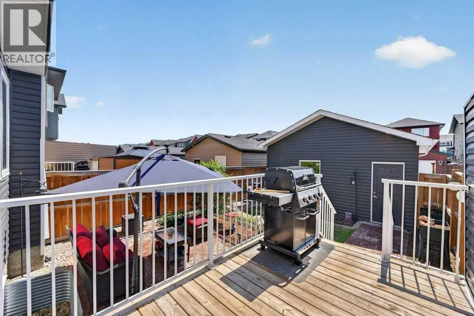
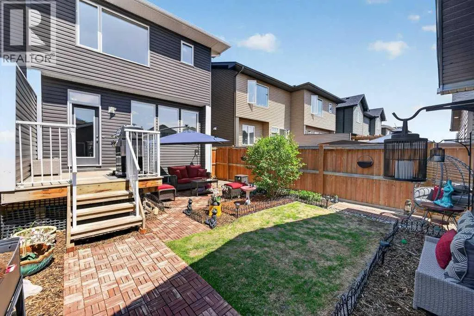
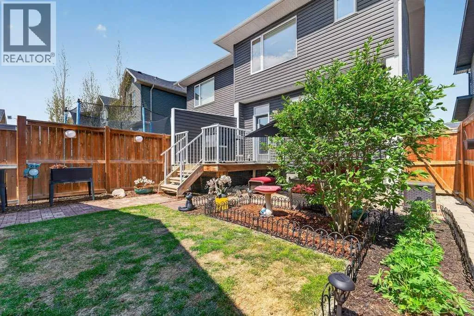
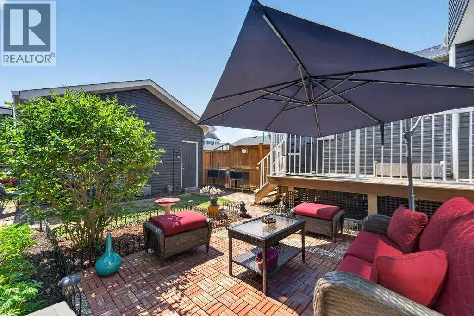
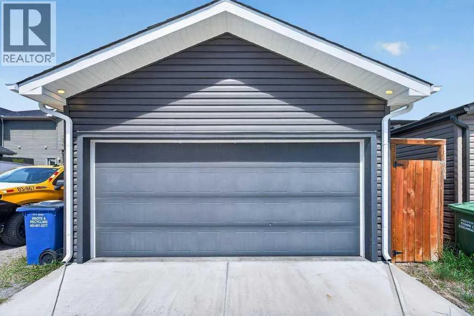
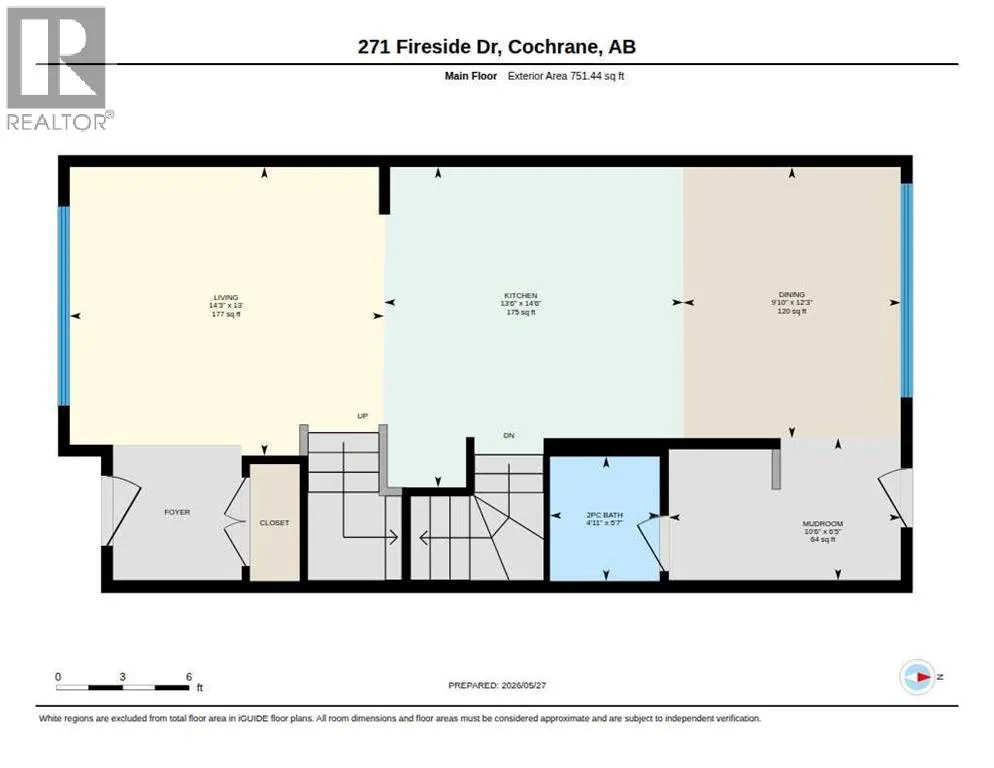
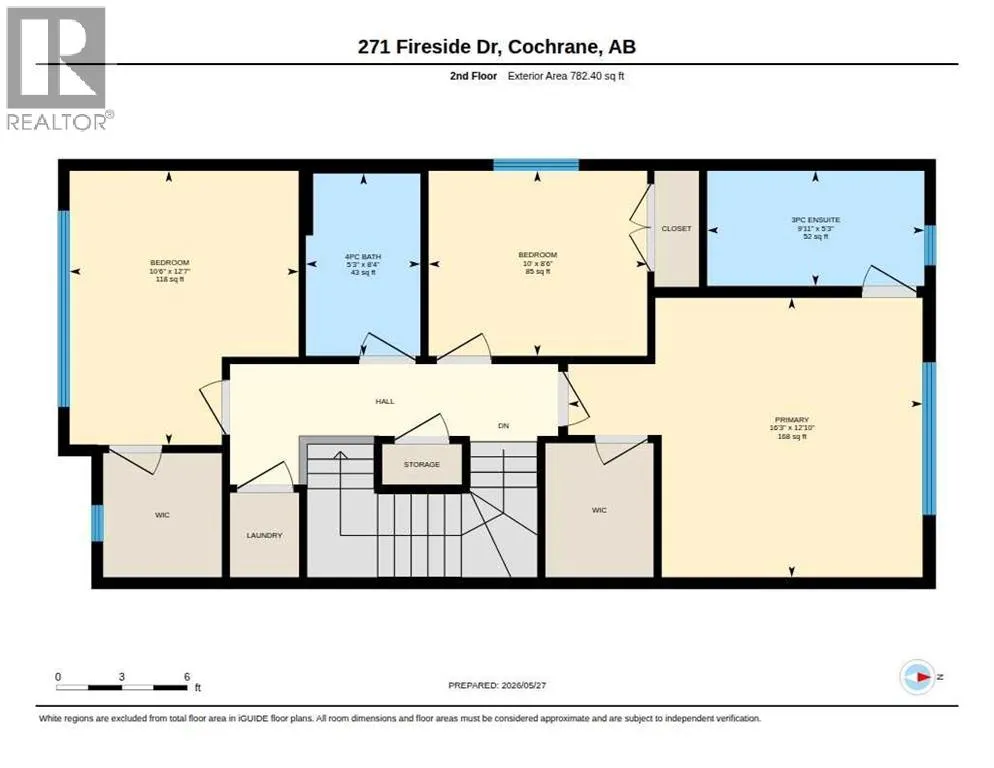
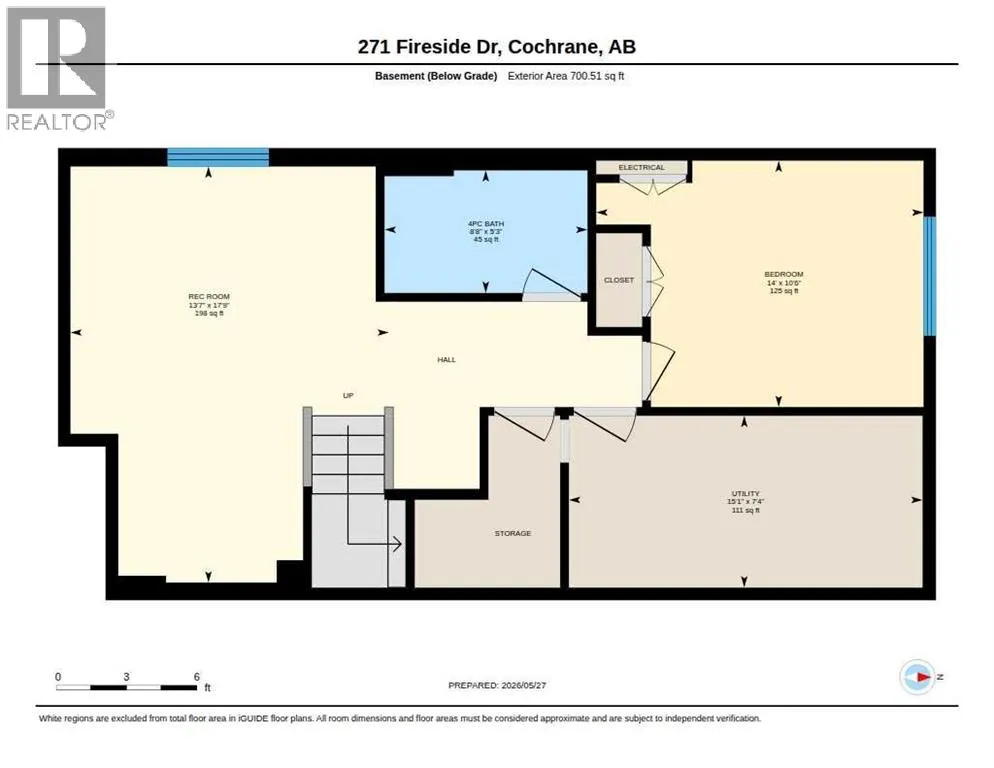
developed living space in one of Cochrane’s most family-friendly communities. Thoughtfully designed for modern living, this home combines stylish finishes, functional spaces, and valuable upgrades that make everyday life easier.Step inside to discover a bright and inviting open-concept main floor featuring 9-foot ceilings, wide-plank flooring, large windows, and a timeless white kitchen complete with quartz countertops, gas stove, stainless steel appliances, a pantry, and an oversized island perfect for gathering with family and friends. The spacious dining area flows seamlessly into the living room, creating an ideal layout for entertaining or relaxing at home. A thoughtfully designed rear mudroom/drop zone with built-in bench seating and hooks helps keep everyday family life organized and clutter-free.Upstairs you’ll find three generous bedrooms, including a spacious primary retreat with a walk-in closet and private ensuite, along with the convenience of upper-floor laundry.The fully finished basement is where this home truly separates itself from many competing properties. Complete with a large family room, fourth bedroom, and full bathroom, it provides the ideal space for overnight guests, extended family, a teenager seeking extra privacy, or a home office.Outside, the sunny south-facing backyard is fully landscaped, fully fenced, and ready to enjoy from day one. Relax on the deck, entertain on the patio, and appreciate a backyard that has already been completed for you. The double detached garage is equipped with 220V service and heavy-duty metal storage shelving, creating functionality for hobbies, projec ts, storage, or future workshop needs.Located just a short walk from Fireside School, playgrounds, parks, pathways, and community amenities, this is the kind of location that allows kids to walk to school, ride their bikes to the park, and enjoy the neighbourhood the way it was designed to be enjoyed. Calgary commuters will appreciate the quick access to Highway 22 and Highway 1A, helping make the daily commute simple and efficient.Unlike many similarly priced new-build options, this home already includes central air conditioning, appliances, window coverings, complete landscaping, fencing, deck space, a finished basement, and a double detached garage. Avoid spending months coordinating contractors and tens of thousands of additional dollars completing the projects that are already finished here. Plus, as a resale property, there is no GST to factor into your purchase.Simply move in and start enjoying everything this exceptional home and community have to offer. (id:62650)

Read More
Basic Details
  • Property Type: Residential
  • Listing Type: For Sale
  • Listing ID: A2314873
  • Price: $549,800
  • Bedrooms: 4
  • Bathrooms: 4
  • Half Bathrooms: 1
  • Square Footage: 1,534 Sqft
  • Year Built: 2017
  • Status: Active
  • Property Attached Yn: 1
  • Property Sub Type: Single Family
  • Office Key: 54519
Features & Appliances
Features
  • Heating System: Forced air, Natural gas
  • Cooling System: Central air conditioning
  • Basement: Finished, Full
  • Fence: Fence
  • Parking: Detached Garage
  • Exterior Features: Vinyl siding
  • Flooring: Tile, Vinyl, Carpeted
Address Map
  • Location: CA, Alberta, Cochrane, Fireside, T4C2L5
  • Street: Fireside
  • Street Number: 271
  • Street Suffix: Drive
  • Longitude: W115° 31' 8.6''
  • Latitude: N51° 9' 18.9''
Additional Information
  • Construction Materials:
  • Foundation Details:
  • Lot Features:
  • Lot Size Dimensions: 250.21
  • Stories: 2.0
Financial
  • Tax Annual Amount: 3297
Powered by REALTOR.ca
Listing updated: 2026-05-31 13:48:11
List Your Property
Mortgage Calculator
Get Pre-Approved
$
$
%
%
years
Monthly Payment (Est.) $
Listing Information
  • List Agent Key: 2000610
  • List Office Key: 54519
  • Modification Timestamp: 2026-05-31T18:35:36Z
  • Originating System Name: Calgary Real Estate Board
  • Status Change Timestamp: 2026-05-31T18:29:39Z
Powered by REALTOR.ca
Listing updated: 2026-05-31 13:48:11
REALTOR®, REALTORS®, and the REALTOR® logo are certification marks that are owned by REALTOR® Canada Inc. and licensed exclusively to The Canadian Real Estate Association (CREA). These certification marks identify real estate professionals who are members of CREA and who must abide by CREA’s By‐Laws, Rules, and the REALTOR® Code. The MLS® trademark and the MLS® logo are owned by CREA and identify the quality of services provided by real estate professionals who are members of CREA.

The information contained on this site is based in whole or in part on information that is provided by members of The Canadian Real Estate Association, who are responsible for its accuracy. CREA reproduces and distributes this information as a service for its members and assumes no responsibility for its accuracy.

Website is operated by a brokerage or salesperson who is a member of The Canadian Real Estate Association.

The listing content on this website is protected by copyright and other laws, and is intended solely for the private, non‐commercial use by individuals. Any other reproduction, distribution or use of the content, in whole or in part, is specifically forbidden. The prohibited uses include commercial use, “screen scraping”, “database scraping”, and any other activity intended to collect, store, reorganize or manipulate data on the pages produced by or displayed on this website.

By continuing to use this website and its services, you agree to these

These forms are provided to ComFree’s Unrepresented Sellers as a part of their Mere Posting ComFree Listing Contract.

I acknowledge I can only access these forms as a ComFree customer under contract.

These forms are provided to ComFree’s Unrepresented Sellers as a part of their Mere Posting ComFree Listing Contract and in partnership with Zubic Law.

I acknowledge I can only access these forms as a ComFree customer under contract.

These forms are provided to ComFree’s Unrepresented Sellers as a part of their Mere Posting ComFree Listing Contract and in partnership with Zubic Law.

I acknowledge I can only access these forms as a ComFree customer under contract.

How It Works

1. Purchase Your Package

2. We Ship Your ‘For Sale’ Sign

3. Book Your VR Tour

4. Complete Listing Input Forms

5. We Make Your Listing Live

6. Get Support 7 Days a Week

7. iSOLD!