Share
$525,000
Alberta,Calgary
For Sale Active
2219 41 Street SE, Calgary, Alberta T2B1C8
  • 3
  • 2
  • 959 Sqft
Contact Seller
Basic Details
Description

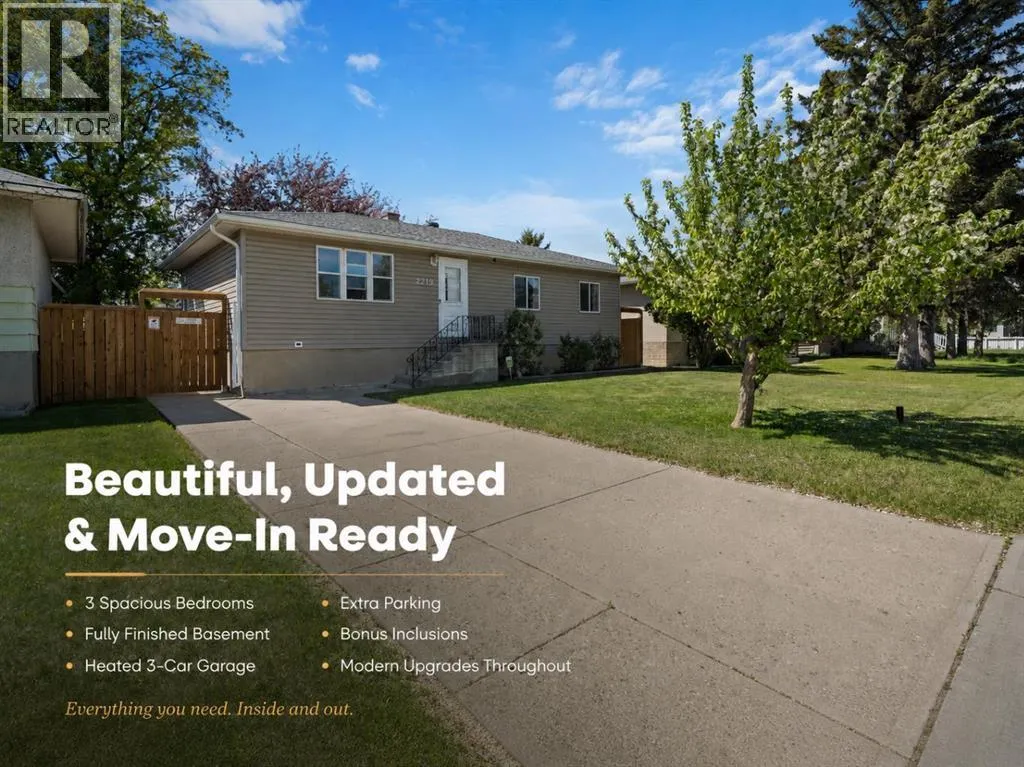
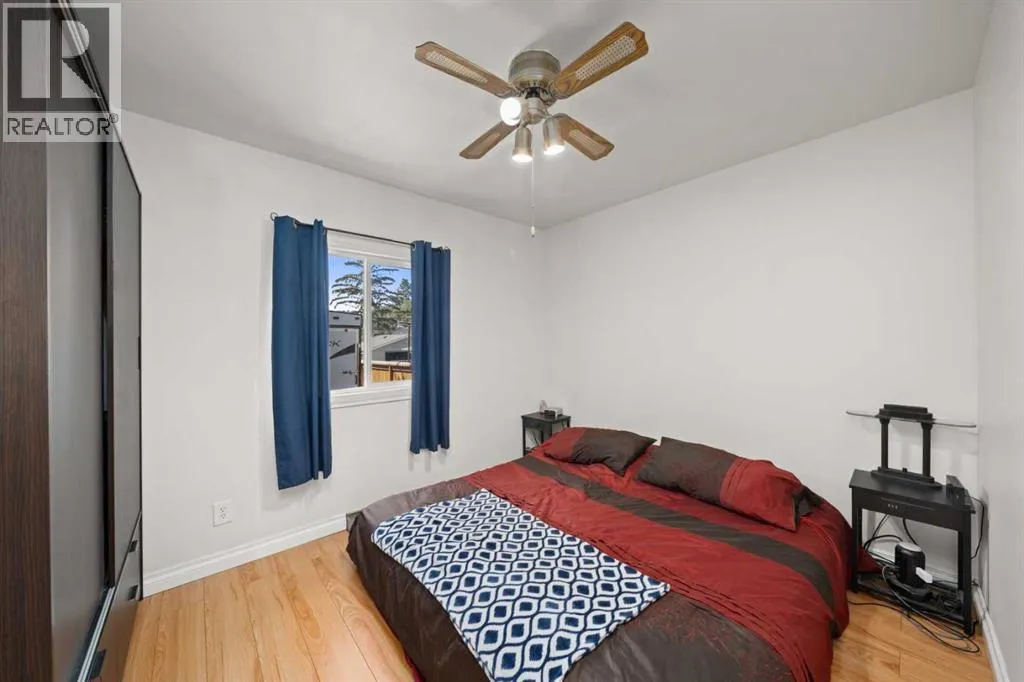
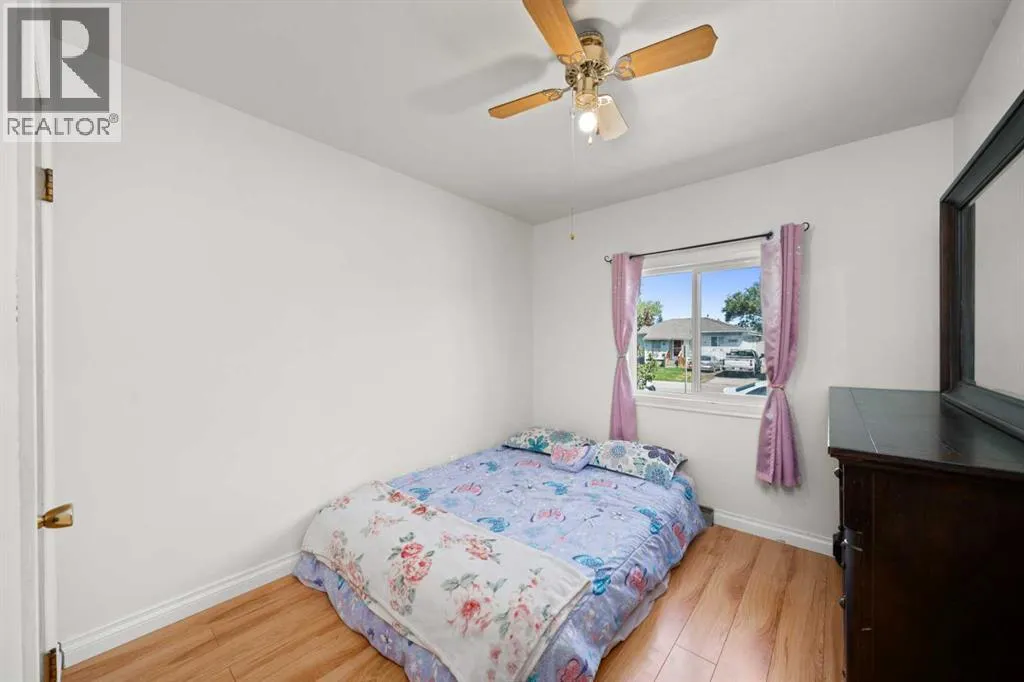
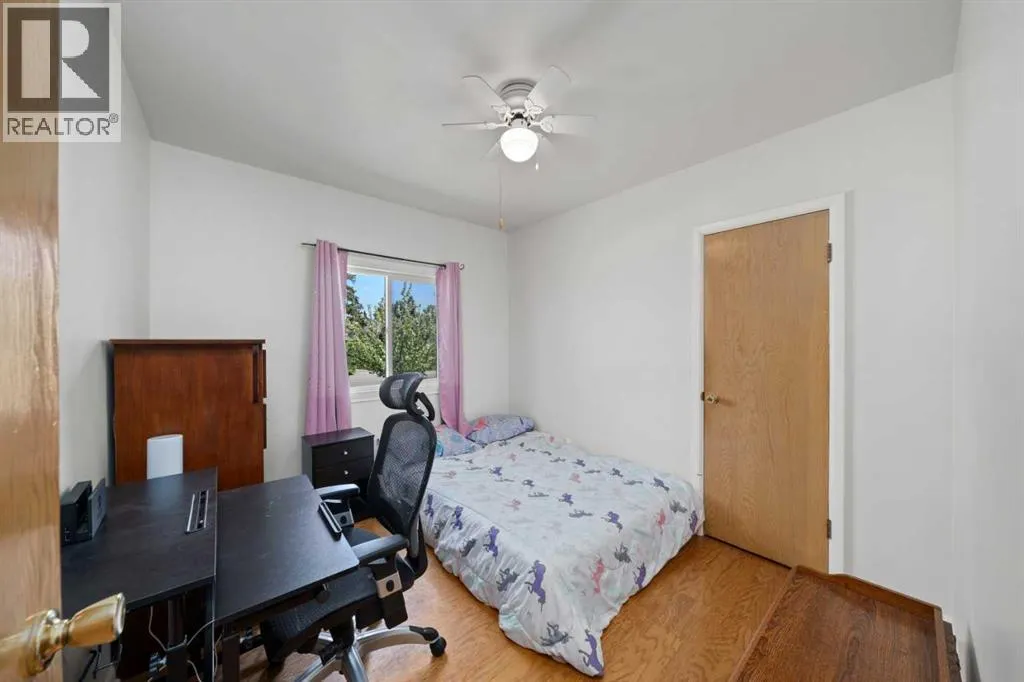
WELCOME HOME to your BEAUTIFUL, thoughtfully UPGRADED, MOVE IN READY bungalow! Located in a central area that is within walking distance to schools, shopping, recreational facilities, transit, and a 15-minute drive from downtown and industrial areas, you are close to everything you need. This home is perfect for families and hobbyists inside and out.With move in ready PEACE OF MIND,

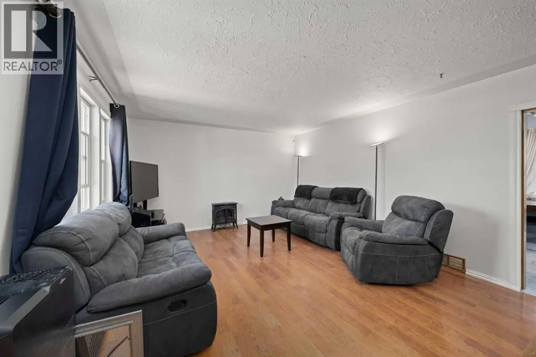
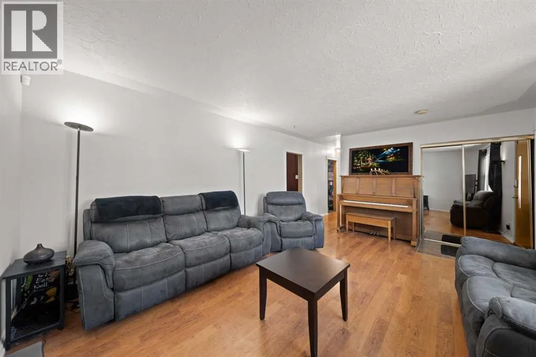
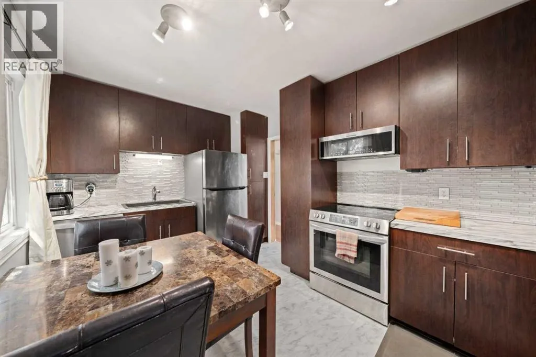
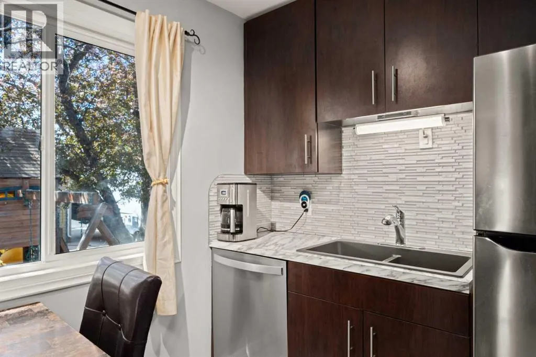
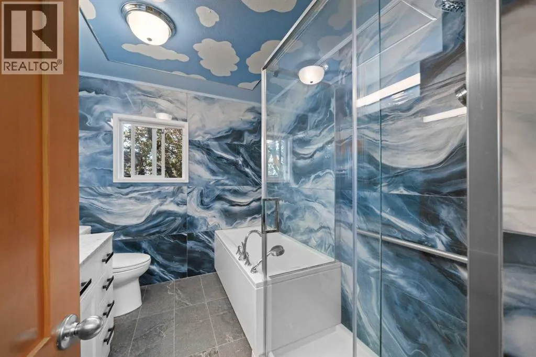
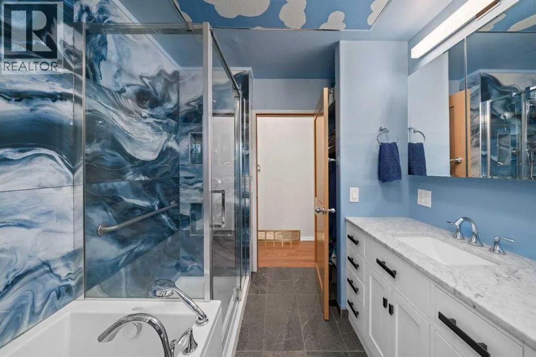
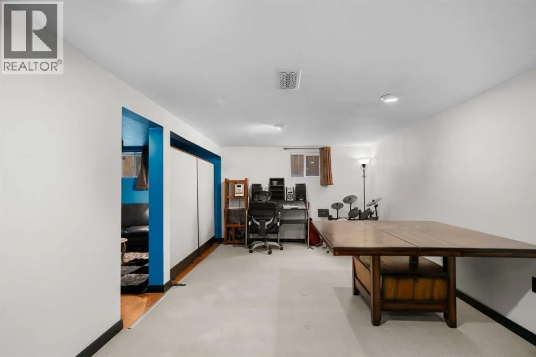
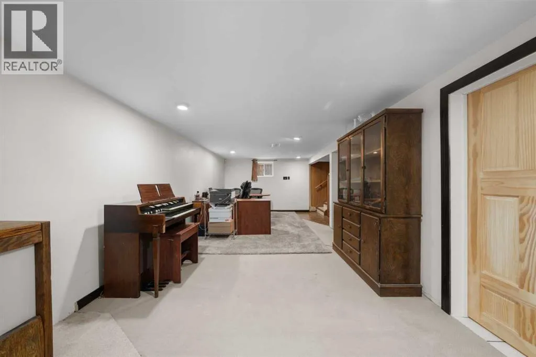
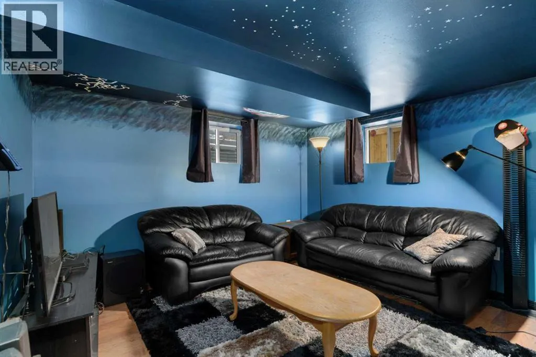
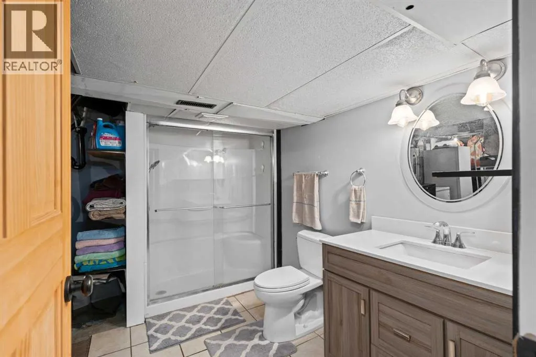
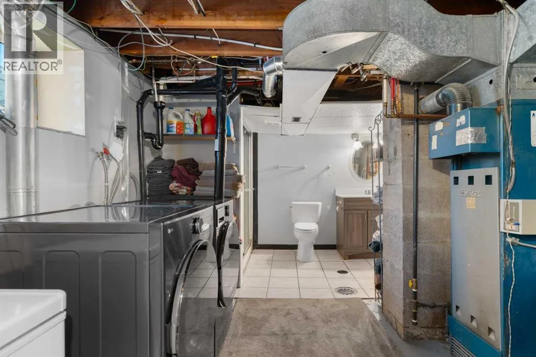
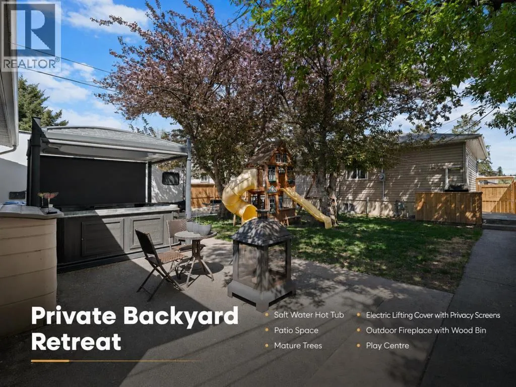
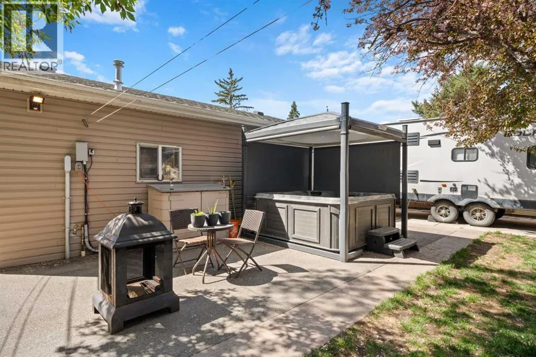
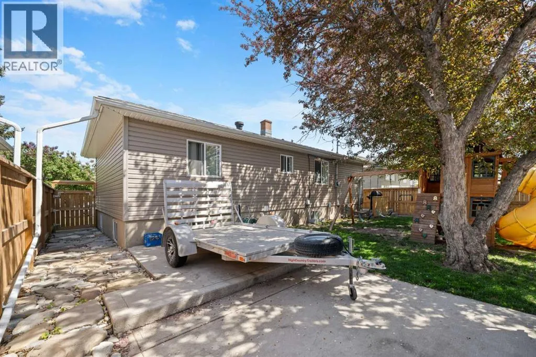
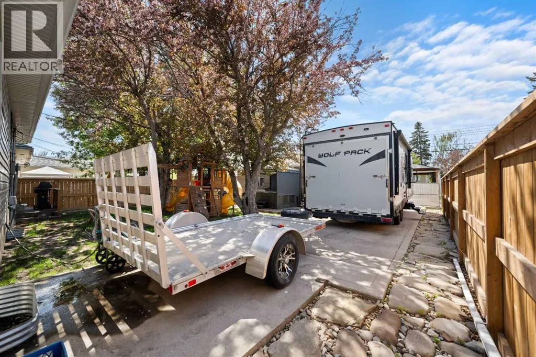
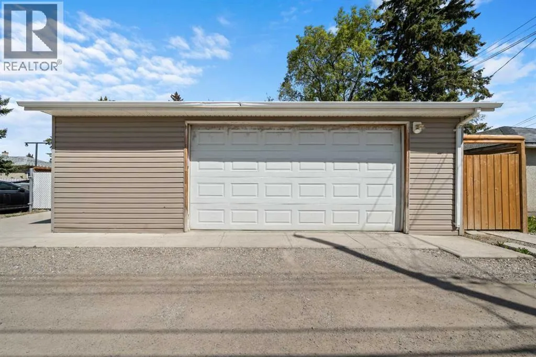
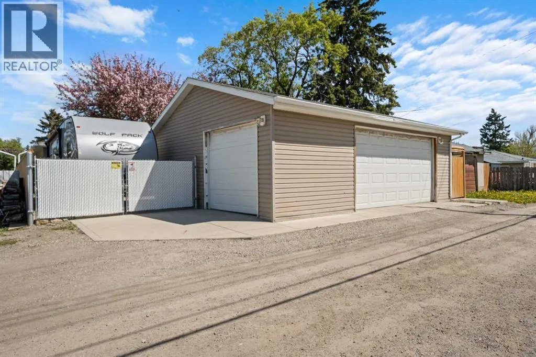
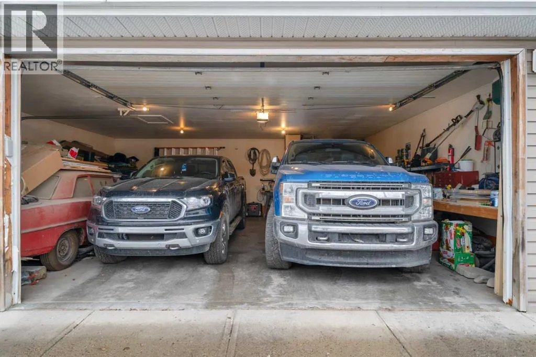
thoughtful UPGRADES throughout the home including windows, siding, flooring, and electrical panel (45 amp to 100 amp) (approx. 2010). The basement bathroom was upgraded with a walk-in shower (2015) and vanity (2025). The kitchen was upgraded (2016) offering ample cupboard space and a thoughtful layout with stainless steel appliances. The laundry is complete with a smart washer and dryer (2024). An overhaul of the main floor bathroom with major plumbing upgrades offering a deep tub for soaking, walk in shower, kitchen plumbing and main plumbing stack upgrades (2025). Plus, fresh new paint on the main floor brightens your sunlit living room.RELAX in the large recreational room downstairs big enough for exercise equipment, games, hobbies, and workspace. Additionally in the basement you will find a darkened room for movie nights and gaming, or future possibility for a bedroom. Outside a new fence (2024) offers privacy to your beautiful outdoor OASIS on your large lot, where you have apple trees, raspberry and lilac bushes, and a hand-picked rock garden. You can also relax with all your new BONUS INCLUSIONS, a salt water hot tub complete with a lighted electric lifting cover with privacy screens for year-round enjoyment, fire pit with a stocked wood bin, and a play structure for the kids. There is plenty of PARKING for all your equipment and toys, from front street and driveway parking, to a parking pad in the rear for RV’s and trailers, and to bring it all home, your 3 CAR HEATED GARAGE built in 2014 which is insulated with electrical upgrades complete with a welding plug perfect for year round usage. (id:62650)

Read More
Basic Details
  • Property Type: Residential
  • Listing Type: For Sale
  • Listing ID: A2316329
  • Price: $525,000
  • Bedrooms: 3
  • Bathrooms: 2
  • Square Footage: 959 Sqft
  • Year Built: 1957
  • Status: Active
  • Property Sub Type: Single Family
  • Office Key: 81163
Features & Appliances
Features
  • Heating System: Forced air
  • Cooling System: None
  • Basement: Finished, Full, Separate entrance
  • Fence: Fence
  • Parking: Detached Garage, Garage, Parking Pad, Concrete, RV, Heated Garage, Boat House
  • Architectural Style: Bungalow
  • Exterior Features: Vinyl siding
  • Flooring: Laminate, Tile, Vinyl
Address Map
  • Location: CA, Alberta, Calgary, Forest Lawn, T2B1C8
  • Street: 41
  • Street Number: 2219
  • Street Suffix: Street
  • Longitude: W114° 1' 32''
  • Latitude: N51° 2' 2.4''
  • Street Dir Suffix: Southeast
Additional Information
  • Foundation Details:
  • Lot Size Dimensions: 567.00
  • Stories: 1.0
Financial
  • Tax Annual Amount: 2920
Powered by REALTOR.ca
Listing updated: 2026-05-31 00:37:05
List Your Property
Mortgage Calculator
Get Pre-Approved
$
$
%
%
years
Monthly Payment (Est.) $
Listing Information
  • List Agent Key: 2109535
  • List Office Key: 81163
  • Modification Timestamp: 2026-05-30T23:40:29Z
  • Originating System Name: Calgary Real Estate Board
  • Status Change Timestamp: 2026-05-30T23:30:57Z
Powered by REALTOR.ca
Listing updated: 2026-05-31 00:37:06
REALTOR®, REALTORS®, and the REALTOR® logo are certification marks that are owned by REALTOR® Canada Inc. and licensed exclusively to The Canadian Real Estate Association (CREA). These certification marks identify real estate professionals who are members of CREA and who must abide by CREA’s By‐Laws, Rules, and the REALTOR® Code. The MLS® trademark and the MLS® logo are owned by CREA and identify the quality of services provided by real estate professionals who are members of CREA.

The information contained on this site is based in whole or in part on information that is provided by members of The Canadian Real Estate Association, who are responsible for its accuracy. CREA reproduces and distributes this information as a service for its members and assumes no responsibility for its accuracy.

Website is operated by a brokerage or salesperson who is a member of The Canadian Real Estate Association.

The listing content on this website is protected by copyright and other laws, and is intended solely for the private, non‐commercial use by individuals. Any other reproduction, distribution or use of the content, in whole or in part, is specifically forbidden. The prohibited uses include commercial use, “screen scraping”, “database scraping”, and any other activity intended to collect, store, reorganize or manipulate data on the pages produced by or displayed on this website.

By continuing to use this website and its services, you agree to these

These forms are provided to ComFree’s Unrepresented Sellers as a part of their Mere Posting ComFree Listing Contract.

I acknowledge I can only access these forms as a ComFree customer under contract.

These forms are provided to ComFree’s Unrepresented Sellers as a part of their Mere Posting ComFree Listing Contract and in partnership with Zubic Law.

I acknowledge I can only access these forms as a ComFree customer under contract.

These forms are provided to ComFree’s Unrepresented Sellers as a part of their Mere Posting ComFree Listing Contract and in partnership with Zubic Law.

I acknowledge I can only access these forms as a ComFree customer under contract.

How It Works

1. Purchase Your Package

2. We Ship Your ‘For Sale’ Sign

3. Book Your VR Tour

4. Complete Listing Input Forms

5. We Make Your Listing Live

6. Get Support 7 Days a Week

7. iSOLD!