Share
$3,999,999
Ontario,Severn
For Sale Active
1521 EMILY Lane, Severn, Ontario L0K1E0
  • 4
  • 4
  • 7,929 Sqft
Basic Details
Description

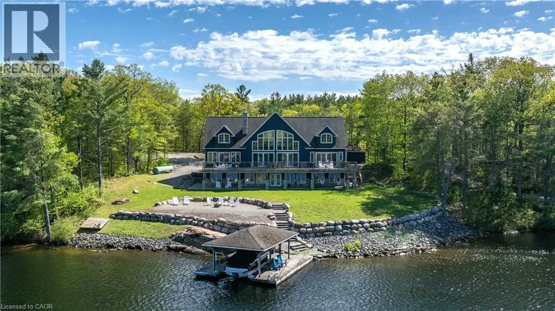
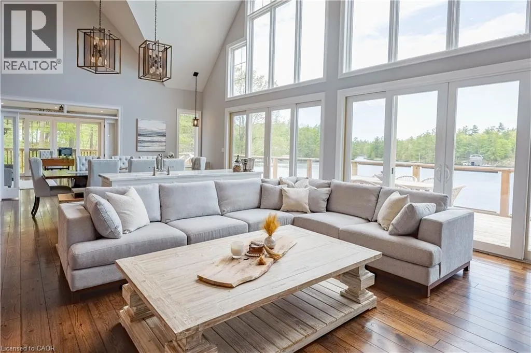
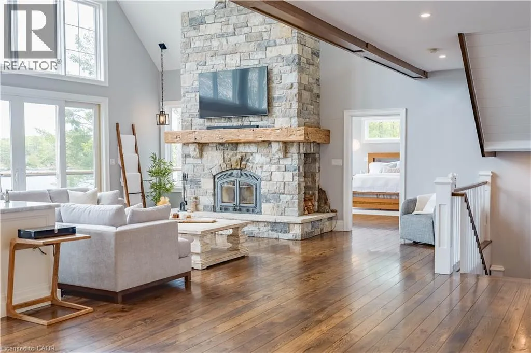
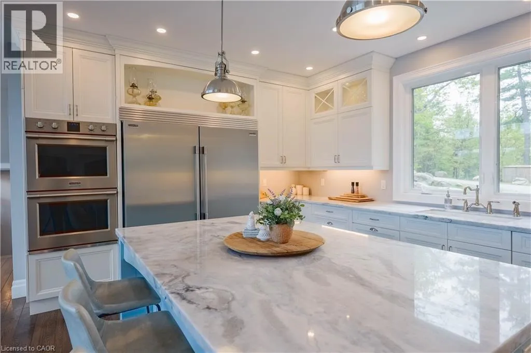
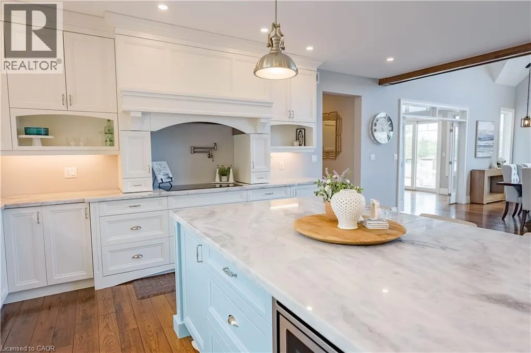
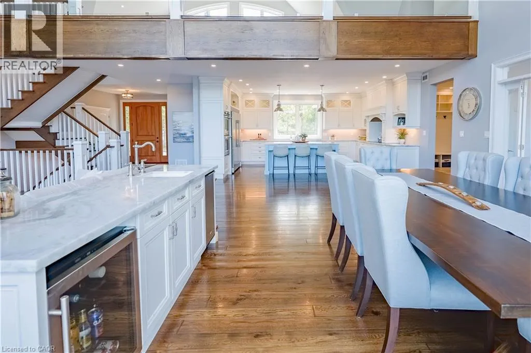
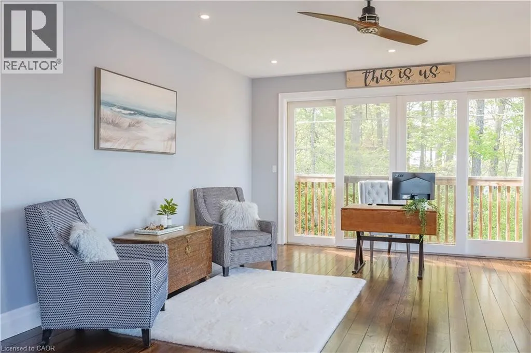
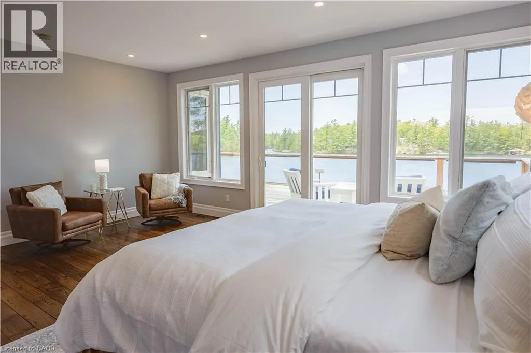
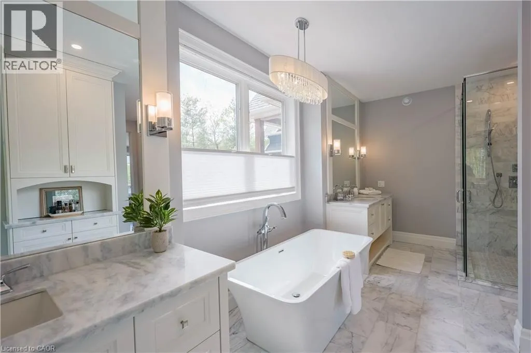
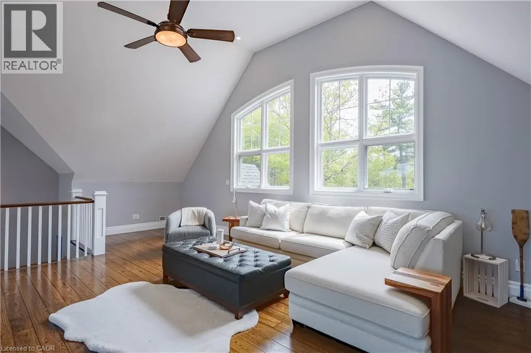
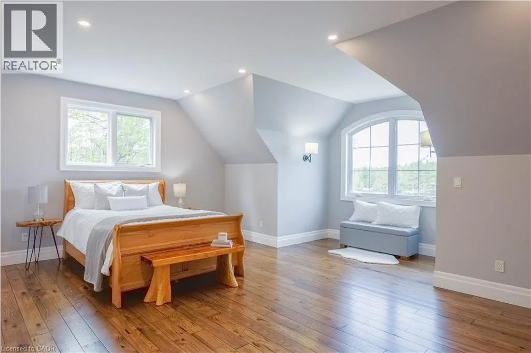
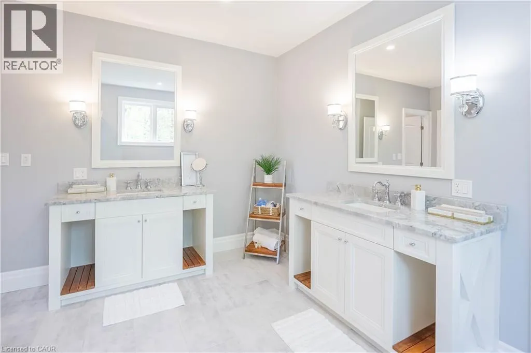
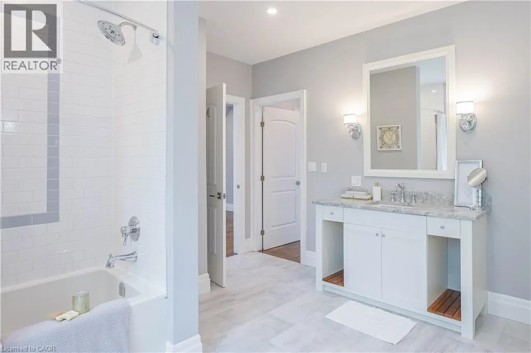
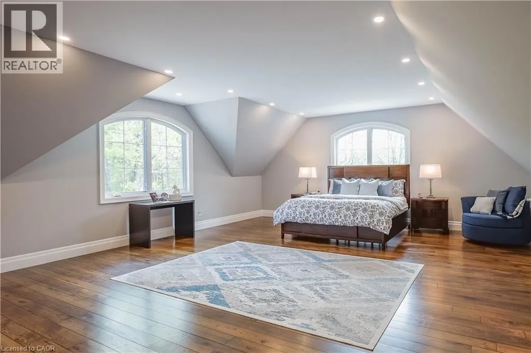
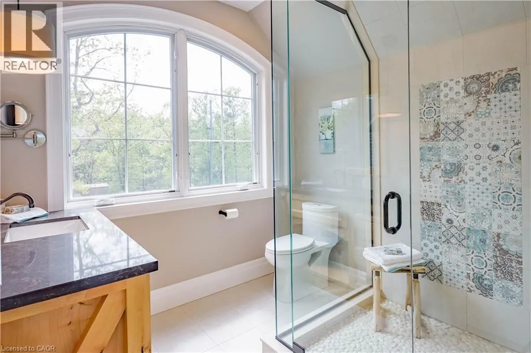
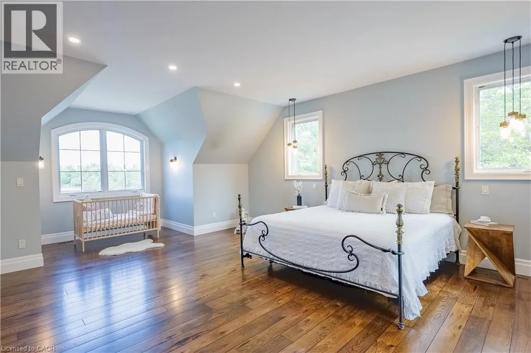
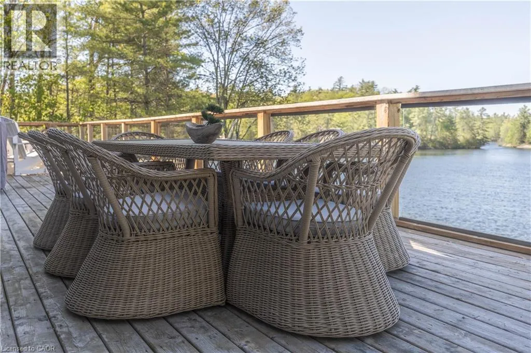
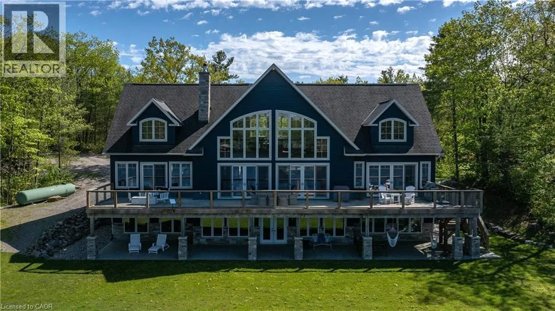
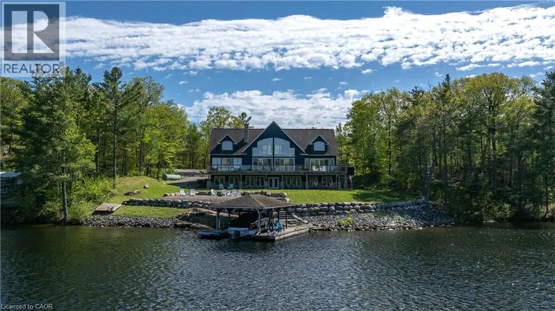
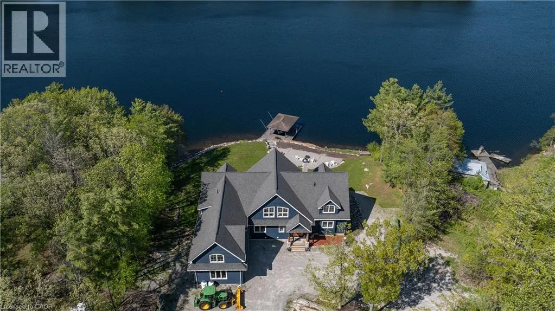
Escape to your own private waterfront sanctuary where breathtaking, unobstructed lake views take center stage. This stunning open-concept retreat features soaring ceilings and walls of windows that showcase spectacular two-storey vistas from nearly every room. The main-floor primary suite offers a peaceful escape with walkout access to the water and panoramic views to greet you each morning. Designed for both

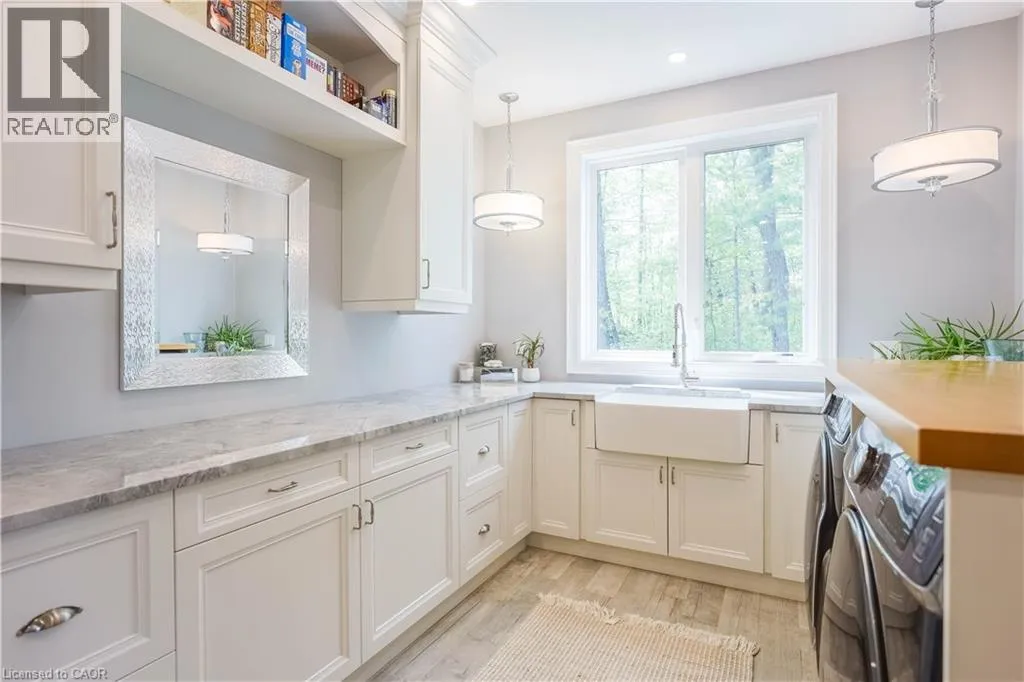
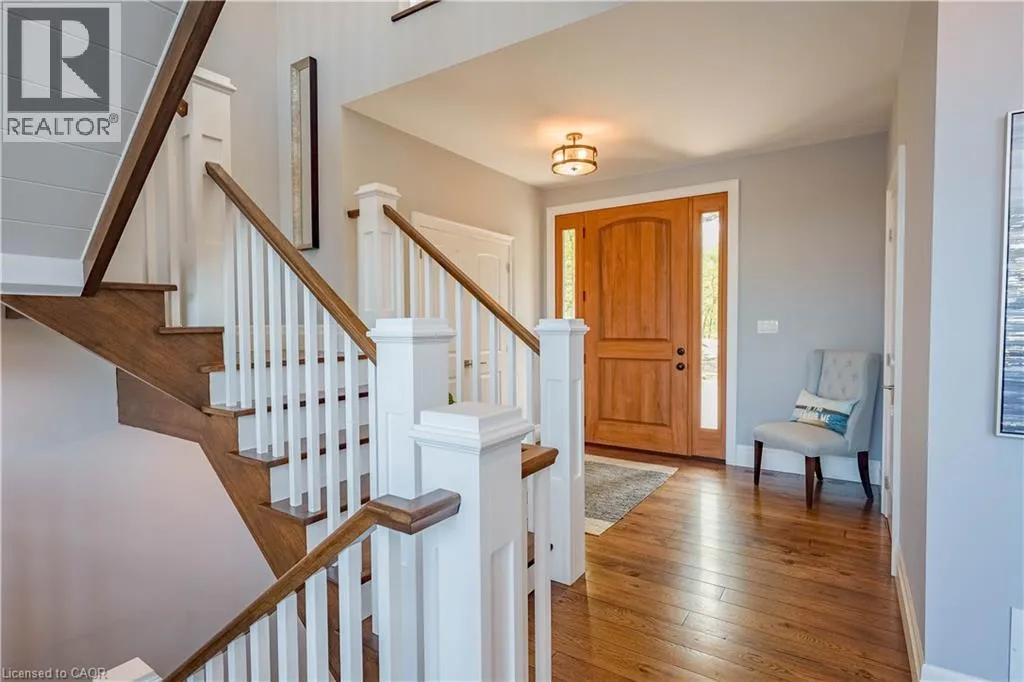
relaxation and entertaining, the home boasts high-end finishes, a stylish wet bar, abundant storage inside and out, and inviting spaces that seamlessly blend comfort with sophistication. Spend sun-soaked days boating, swimming, and dock jumping, then gather with family and friends around the fire making lasting memories. Perfectly secluded yet conveniently located just 15 minutes from Highway 400, this rare offering delivers the best of both worlds—privacy, tranquility, and effortless accessibility. A cozy waterfront haven where every day feels like a getaway. (id:62783)

Read More
Basic Details
  • Property Type: Residential
  • Listing Type: For Sale
  • Listing ID: 40829871
  • Price: $3,999,999
  • Bedrooms: 4
  • Bathrooms: 4
  • Half Bathrooms: 1
  • View: Direct Water View
  • Square Footage: 7,929 Sqft
  • Status: Active
  • Office Name: Platinum Lion Realty Inc.
  • Property Sub Type: Single Family
  • Office Key: 289709
Features & Appliances
Features
  • Heating System: Forced air, Propane
  • Cooling System: Central air conditioning
  • Basement: Partially finished, Full
  • Parking: Attached Garage
  • Architectural Style: Chalet
  • Exterior Features: Wood
  • Sewer: Septic System
  • Utilities: Electricity
  • Waterfront Features: Waterfront
Address Map
  • Location: CA, Ontario, Severn, SE53 - Rural Severn, L0K1E0
  • Street: EMILY
  • Street Number: 1521
  • Street Suffix: Lane
  • Longitude: W80° 18' 52.5''
  • Latitude: N44° 52' 37.2''
Additional Information
  • Water Body Name: Gloucester Pool
  • Water Source:
  • Construction Materials:
  • Foundation Details:
  • Lot Features:
  • Lot Size Dimensions: 1
Financial
  • Tax Annual Amount: 17000
Powered by REALTOR.ca
Listing updated: 2026-07-13 03:35:36
List Your Property
Mortgage Calculator
Get Pre-Approved
$
$
%
%
years
Monthly Payment (Est.) $
Similar Properties
Listing Information
  • List Agent Key: 2010068
  • List Office Key: 289709
  • Modification Timestamp: 2026-06-03T21:20:19Z
  • Originating System Name: Cornerstone Association of REALTORS®
  • Status Change Timestamp: 2026-06-03T21:11:27Z
Powered by REALTOR.ca
Listing updated: 2026-07-13 03:35:36
REALTOR®, REALTORS®, and the REALTOR® logo are certification marks that are owned by REALTOR® Canada Inc. and licensed exclusively to The Canadian Real Estate Association (CREA). These certification marks identify real estate professionals who are members of CREA and who must abide by CREA’s By‐Laws, Rules, and the REALTOR® Code. The MLS® trademark and the MLS® logo are owned by CREA and identify the quality of services provided by real estate professionals who are members of CREA.

The information contained on this site is based in whole or in part on information that is provided by members of The Canadian Real Estate Association, who are responsible for its accuracy. CREA reproduces and distributes this information as a service for its members and assumes no responsibility for its accuracy.

Website is operated by a brokerage or salesperson who is a member of The Canadian Real Estate Association.

The listing content on this website is protected by copyright and other laws, and is intended solely for the private, non‐commercial use by individuals. Any other reproduction, distribution or use of the content, in whole or in part, is specifically forbidden. The prohibited uses include commercial use, “screen scraping”, “database scraping”, and any other activity intended to collect, store, reorganize or manipulate data on the pages produced by or displayed on this website.

By continuing to use this website and its services, you agree to these

These forms are provided to ComFree’s Unrepresented Sellers as a part of their Mere Posting ComFree Listing Contract.

I acknowledge I can only access these forms as a ComFree customer under contract.

These forms are provided to ComFree’s Unrepresented Sellers as a part of their Mere Posting ComFree Listing Contract and in partnership with Zubic Law.

I acknowledge I can only access these forms as a ComFree customer under contract.

These forms are provided to ComFree’s Unrepresented Sellers as part of their Mere Posting ComFree Listing Contract and in partnership with Imperium LLP – Rocky Kim.

I acknowledge I can only access these forms as a ComFree customer under contract.

How It Works

1. Purchase Your Package

2. We Ship Your ‘For Sale’ Sign

3. Book Your VR Tour

4. Complete Listing Input Forms

5. We Make Your Listing Live

6. Get Support 7 Days a Week

7. iSOLD!