Share
$8,999,900
Ontario,Whitchurch-Stouffville
For Sale Active
15502 YORK DURHAM LINE, Whitchurch-Stouffville, Ontario L4A3L6
  • 7
  • 10
  • 5000 - 100000Square Feet
Basic Details
Description

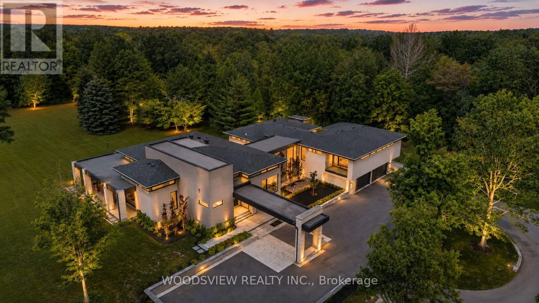
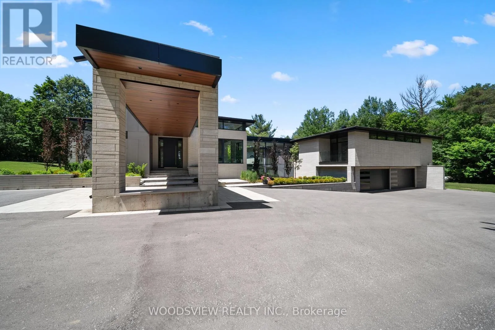
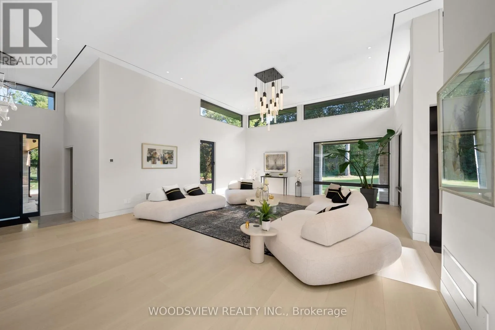
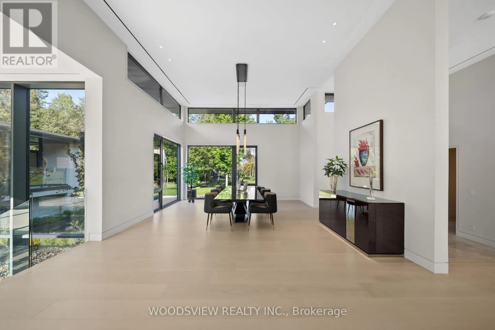
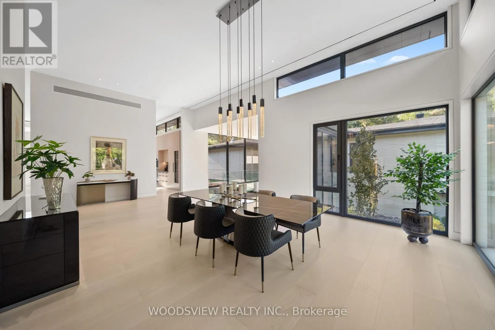
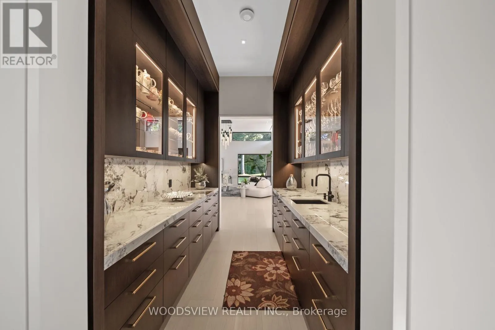
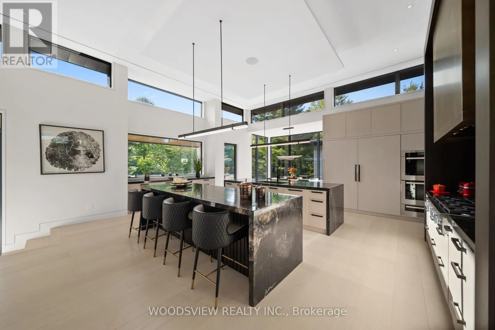
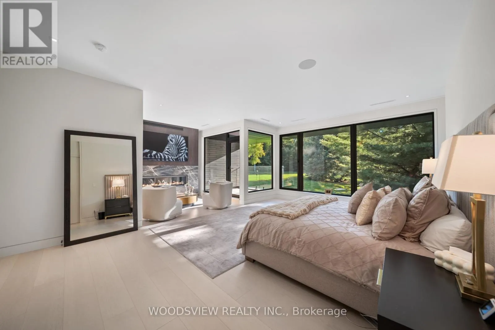
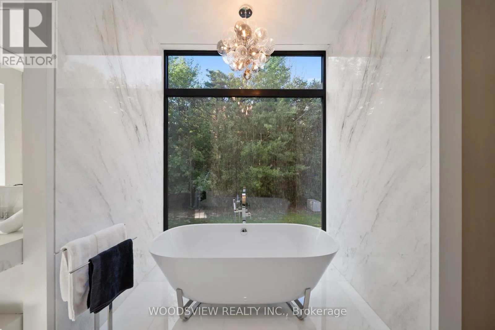
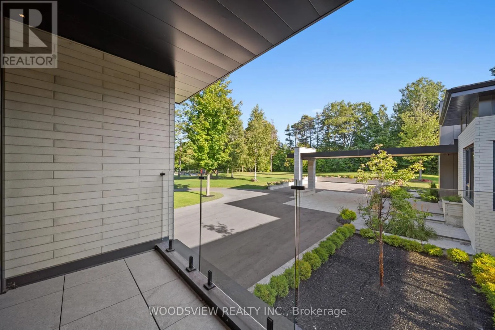
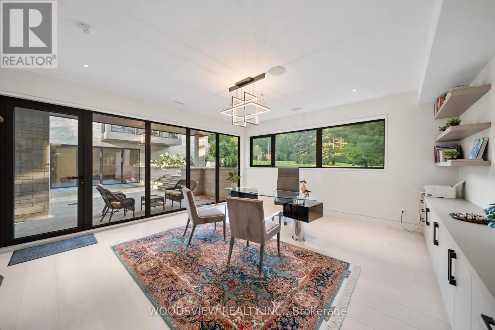
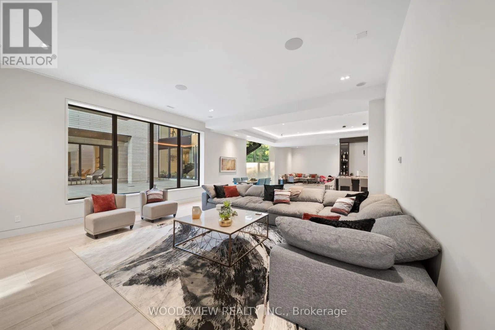
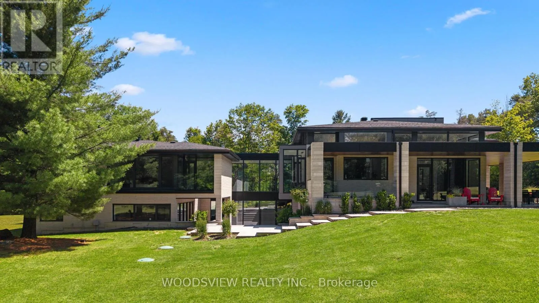
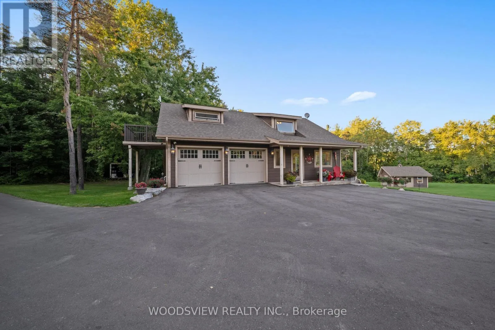
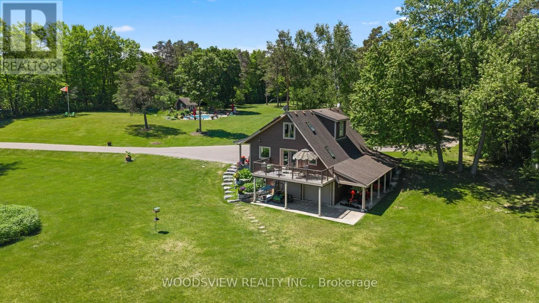
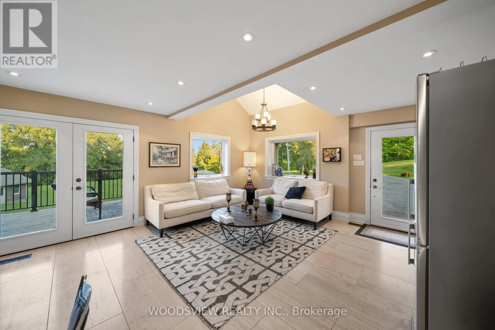
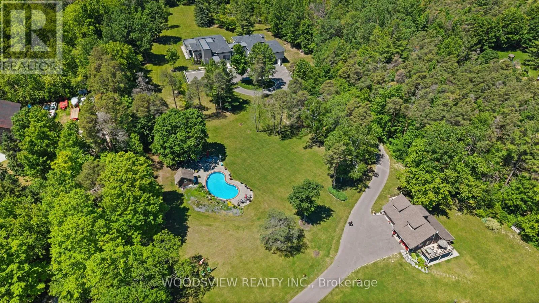
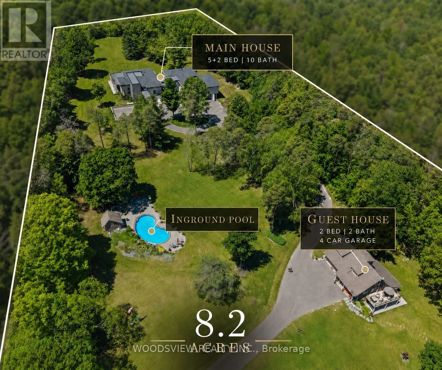
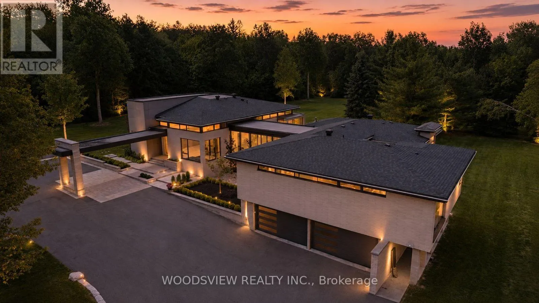
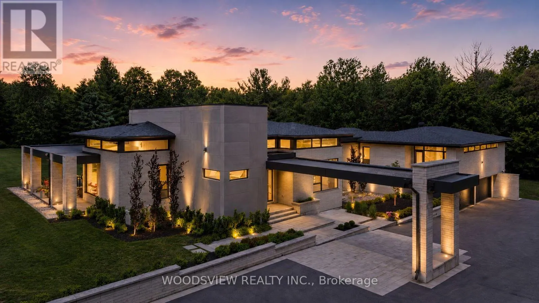
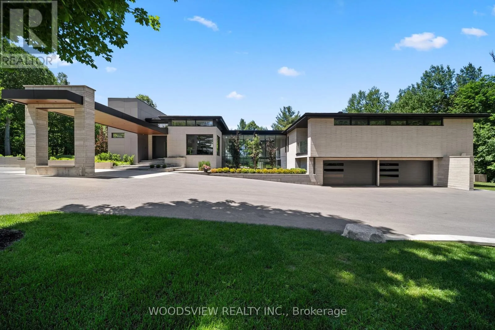
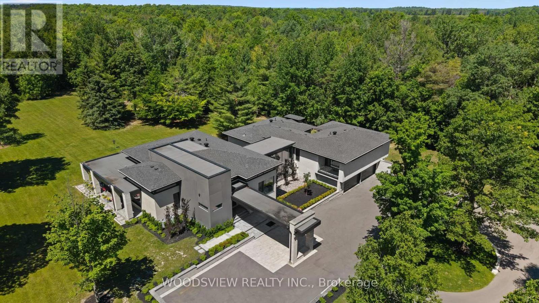
Step into your private oasis – where design becomes art and every detail tells a story. Set in one of York Region’s most coveted neighbourhoods, this is more than a home – it’s a statement. A bold fusion of architecture, elegance, and imagination, crafted to inspire.As you approach, a fully equipped carriage house and rolling landscapes set the tone. The

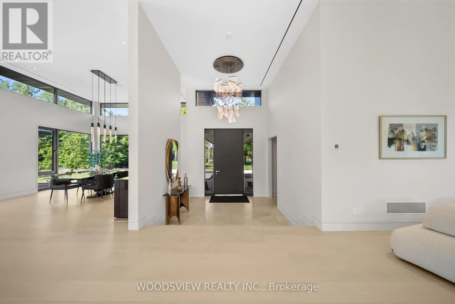
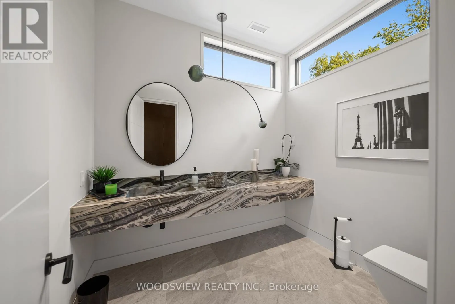
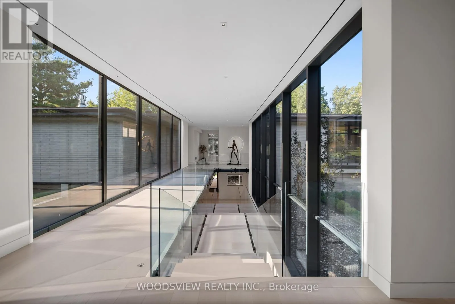
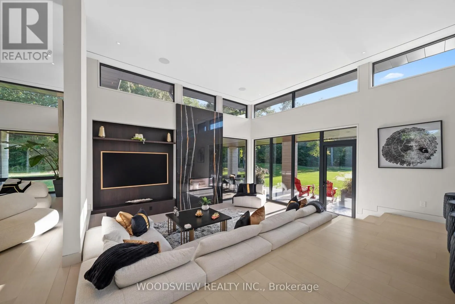
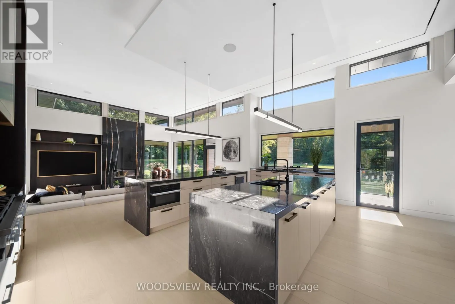
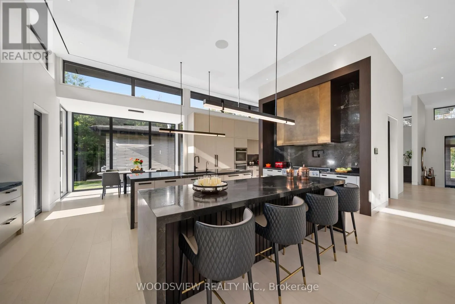
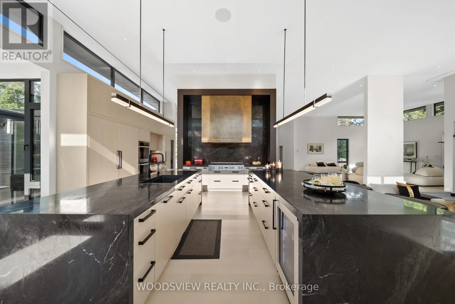
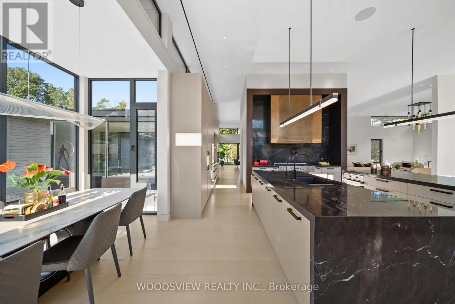
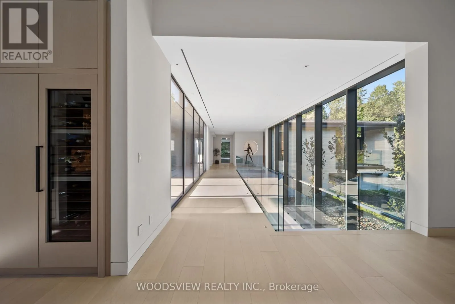
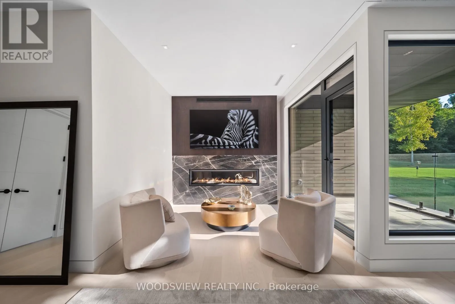
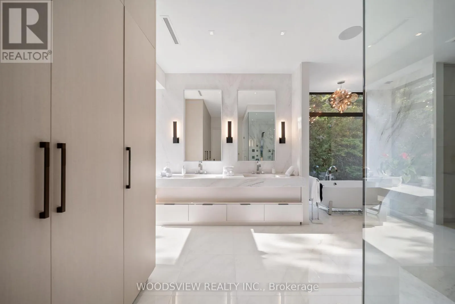
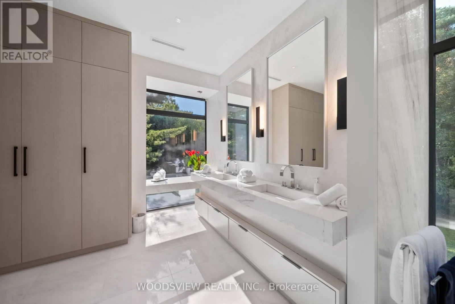
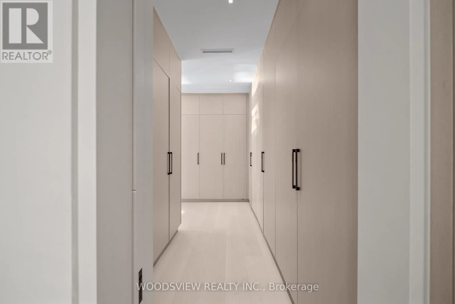
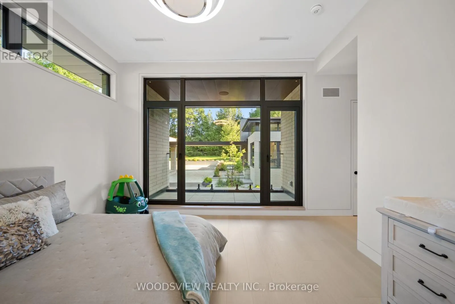
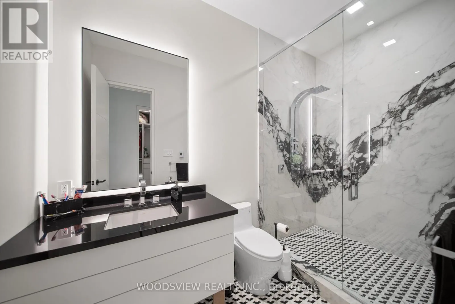
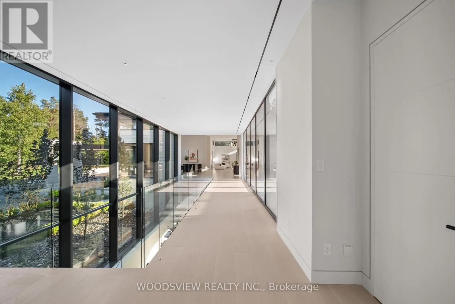
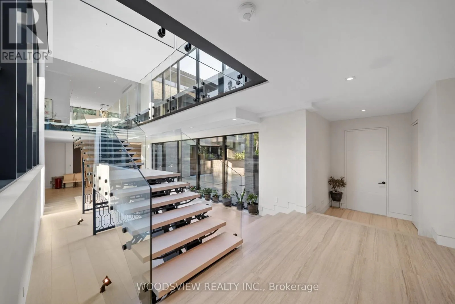
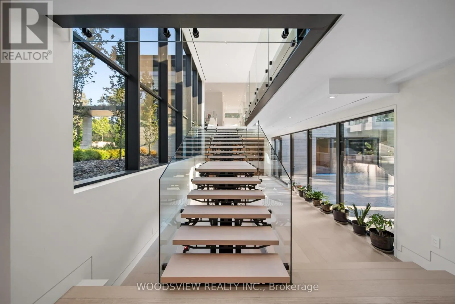
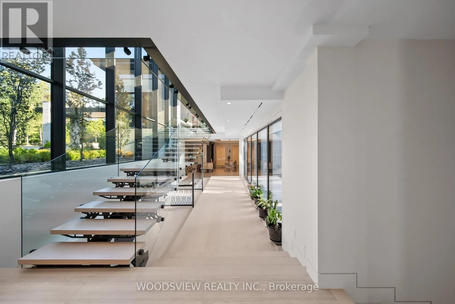
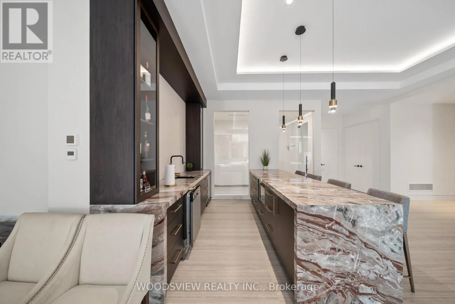
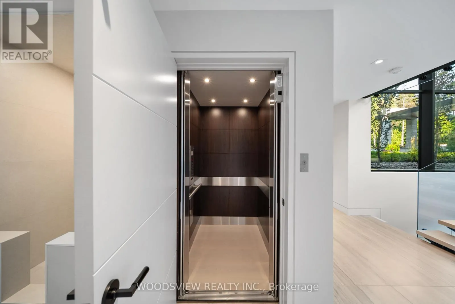
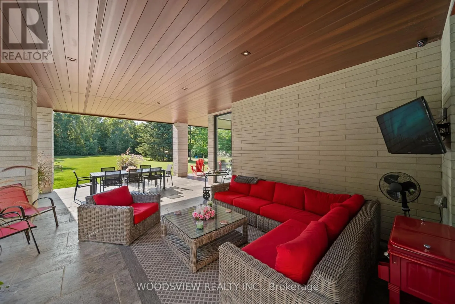
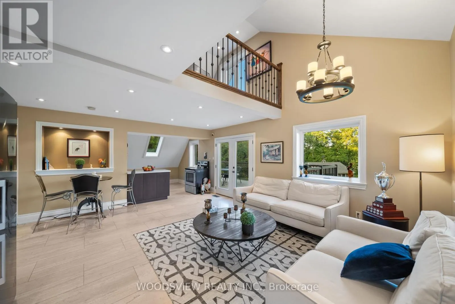
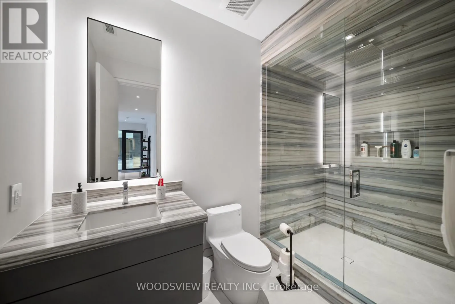
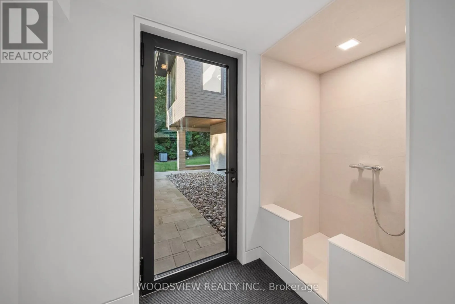
winding drive leads to tranquility – where serenity and design converge in perfect harmony.The striking facade of stone and aluminum, and the weight of a solid door, opens to a grand interior of heated floors, bespoke millwork, and formal rooms that blend timeless elegance and the stillness of a perfectly balanced space. Every surface and finish has been refined to one standard: perfection without pretence. A sunken living room invites intimate connection, anchored by a 13-foot marble fireplace and floor-to-ceiling windows frame sweeping panoramic views, flooding the rooms with natural light.The kitchen, equipped with a full Miele suite, centres around a handcrafted brass-accented hood – a symbol of quiet strength and precision. The home’s rhythm flows effortlessly: private yet open, contemporary yet warm. Its 30-foot floating skeleton staircase – a one-of-one architectural sculpture – connects every level with breathtaking grace.The primary retreat is a sanctuary of calm, featuring a fireplace and gallery-style walk-in closet with custom millwork. The lower level, accessible by private elevator, is devoted to leisure – complete with a bar, media room, climate-controlled wine cellar, fitness studio, and guest suite. Outdoors, an expansive covered terrace with integrated sound overlooks eight acres of sculpted landscape framed by towering trees and complete privacy. This is more than a home; it is a living showcase of achievement, a reflection of everything you’ve built and everything you’ve become (id:62650)

Read More
Basic Details
  • Property Type: Residential
  • Listing Type: For Sale
  • Listing ID: N13245954
  • Price: $8,999,900
  • Bedrooms: 7
  • Bathrooms: 10
  • Half Bathrooms: 3
  • Square Footage: 5000 - 100000 Sqft
  • Status: Active
  • Office Name: WOODSVIEW REALTY INC.
  • Property Sub Type: Single Family
  • Office Key: 50262
Features & Appliances
Features
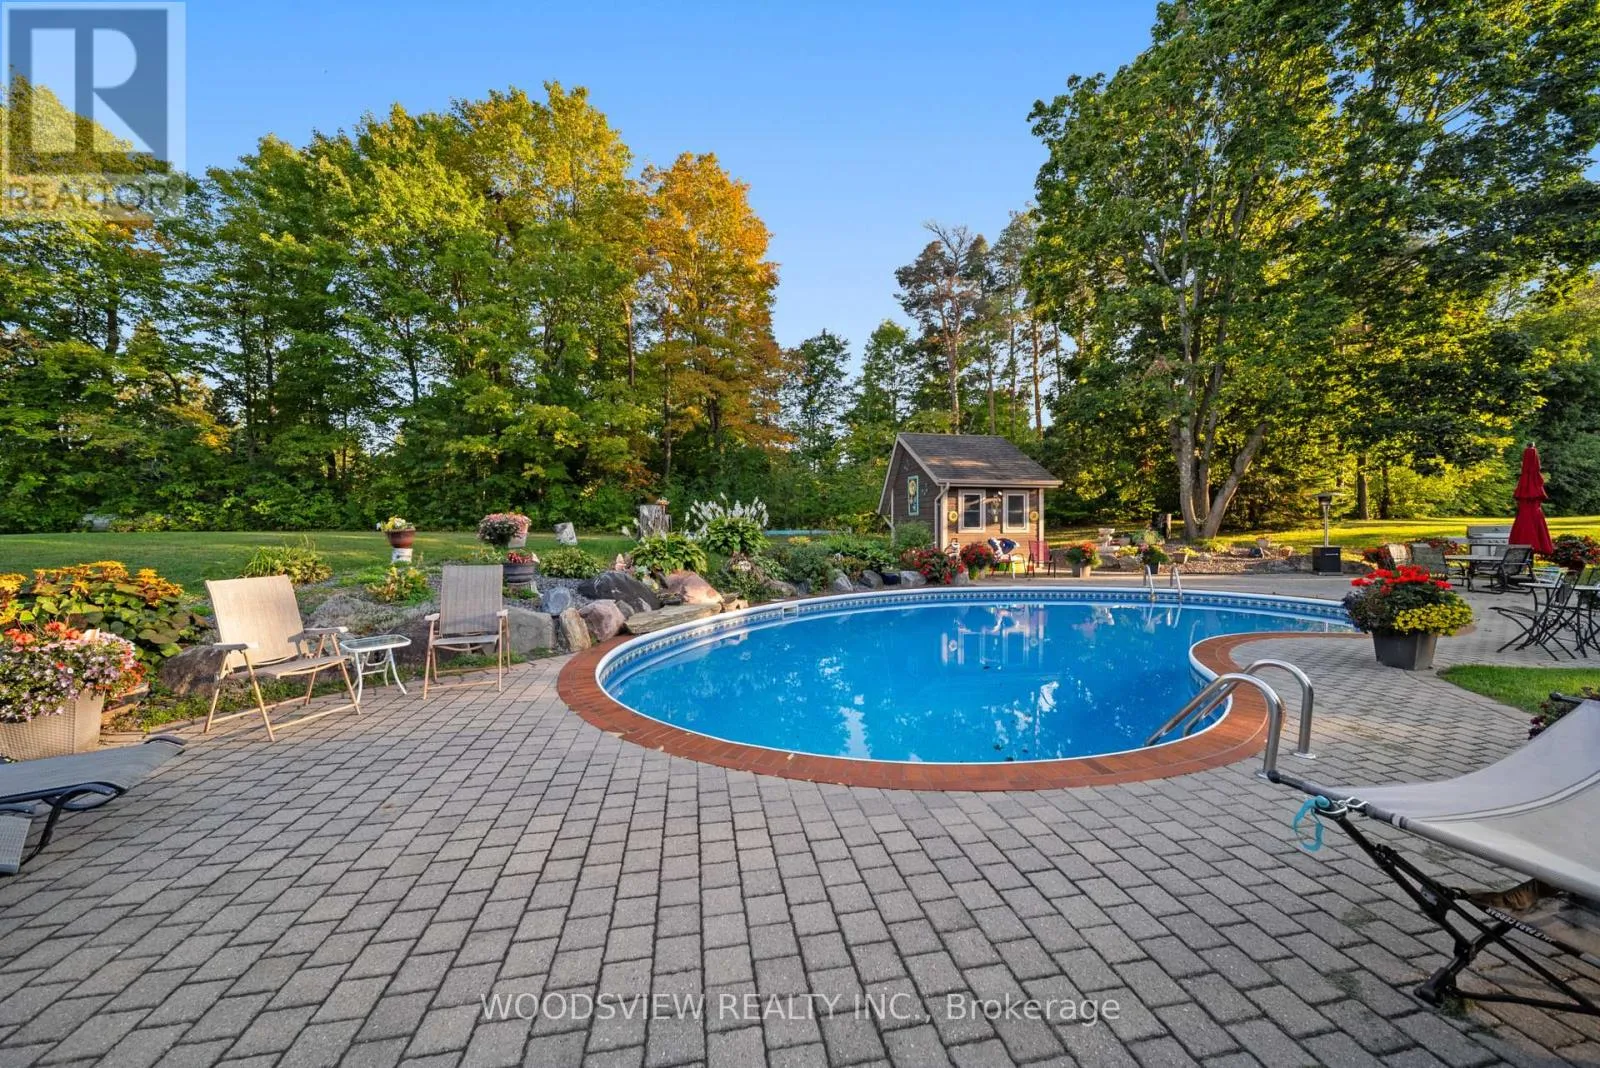
  • Swimming Pool: Inground pool, Salt Water Pool
  • Heating System: Forced air, Radiant heat, Propane
  • Cooling System: Central air conditioning, Air exchanger
  • Basement: Walk out, Finished, N/A, Separate entrance
  • Parking: Garage
  • Architectural Style: Bungalow
  • Exterior Features: Brick
  • Flooring: Hardwood
  • Sewer: Septic System
  • Utilities: Electricity, Cable
  • Fireplaces Total: 2
Address Map
  • Location: CA, Ontario, Whitchurch-Stouffville, L4A3L6
  • Street: York Durham
  • Street Number: 15502
  • Street Suffix: Line
  • Longitude: W80° 44' 35.7''
  • Latitude: N44° 3' 12.5''
Additional Information
  • Water Source:
  • Community Features:
  • Electric: Generator
  • Foundation Details:
  • Lot Features:
  • Lot Size Dimensions: 333.1 x 1269.8 FT
  • Stories: 1.0
Financial
  • Tax Annual Amount: 9100.16
Powered by REALTOR.ca
Listing updated: 2026-08-06 22:59:53
List Your Property
Mortgage Calculator
Get Pre-Approved
$
$
%
%
years
Monthly Payment (Est.) $
Listing Information
  • List Agent Key: 1535194
  • List Office Key: 50262
  • Modification Timestamp: 2026-06-26T15:50:09Z
  • Originating System Name: Toronto Regional Real Estate Board
  • Status Change Timestamp: 2026-06-26T15:42:37Z
Powered by REALTOR.ca
Listing updated: 2026-08-06 22:59:53
REALTOR®, REALTORS®, and the REALTOR® logo are certification marks that are owned by REALTOR® Canada Inc. and licensed exclusively to The Canadian Real Estate Association (CREA). These certification marks identify real estate professionals who are members of CREA and who must abide by CREA’s By‐Laws, Rules, and the REALTOR® Code. The MLS® trademark and the MLS® logo are owned by CREA and identify the quality of services provided by real estate professionals who are members of CREA.

The information contained on this site is based in whole or in part on information that is provided by members of The Canadian Real Estate Association, who are responsible for its accuracy. CREA reproduces and distributes this information as a service for its members and assumes no responsibility for its accuracy.

Website is operated by a brokerage or salesperson who is a member of The Canadian Real Estate Association.

The listing content on this website is protected by copyright and other laws, and is intended solely for the private, non‐commercial use by individuals. Any other reproduction, distribution or use of the content, in whole or in part, is specifically forbidden. The prohibited uses include commercial use, “screen scraping”, “database scraping”, and any other activity intended to collect, store, reorganize or manipulate data on the pages produced by or displayed on this website.

By continuing to use this website and its services, you agree to these

These forms are provided to ComFree’s Unrepresented Sellers as a part of their Mere Posting ComFree Listing Contract.

I acknowledge I can only access these forms as a ComFree customer under contract.

These forms are provided to ComFree’s Unrepresented Sellers as a part of their Mere Posting ComFree Listing Contract and in partnership with Zubic Law.

I acknowledge I can only access these forms as a ComFree customer under contract.

These forms are provided to ComFree’s Unrepresented Sellers as part of their Mere Posting ComFree Listing Contract and in partnership with Imperium LLP – Rocky Kim.

I acknowledge I can only access these forms as a ComFree customer under contract.

How It Works

1. Purchase Your Package

2. We Ship Your ‘For Sale’ Sign

3. Book Your VR Tour

4. Complete Listing Input Forms

5. We Make Your Listing Live

6. Get Support 7 Days a Week

7. iSOLD!