Share
$399,900
New Brunswick,Bathurst
For Sale Active
1075 Sycamore, Bathurst, New Brunswick E2A4M9
  • 3
  • 3
  • 1,545 Sqft
Contact Seller
Basic Details
Description

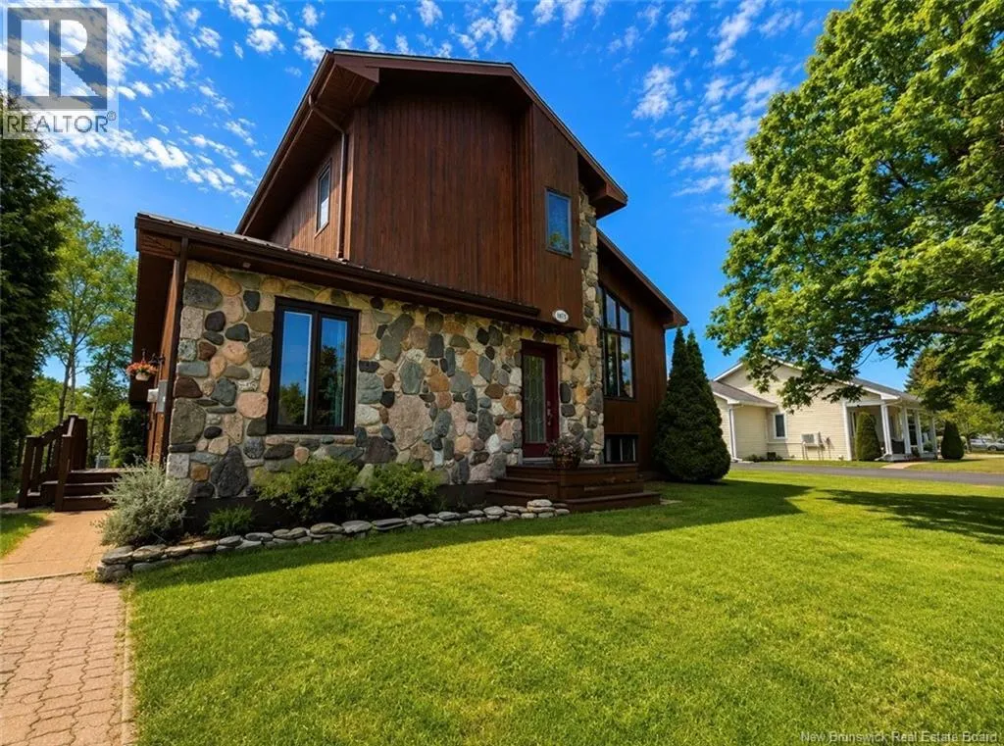
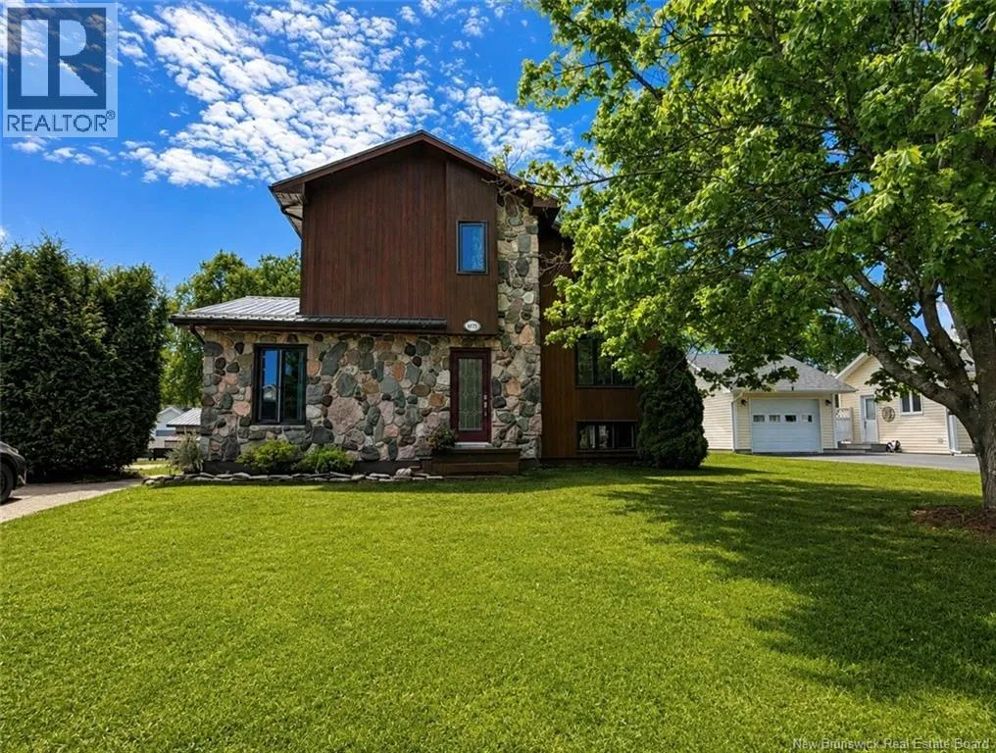
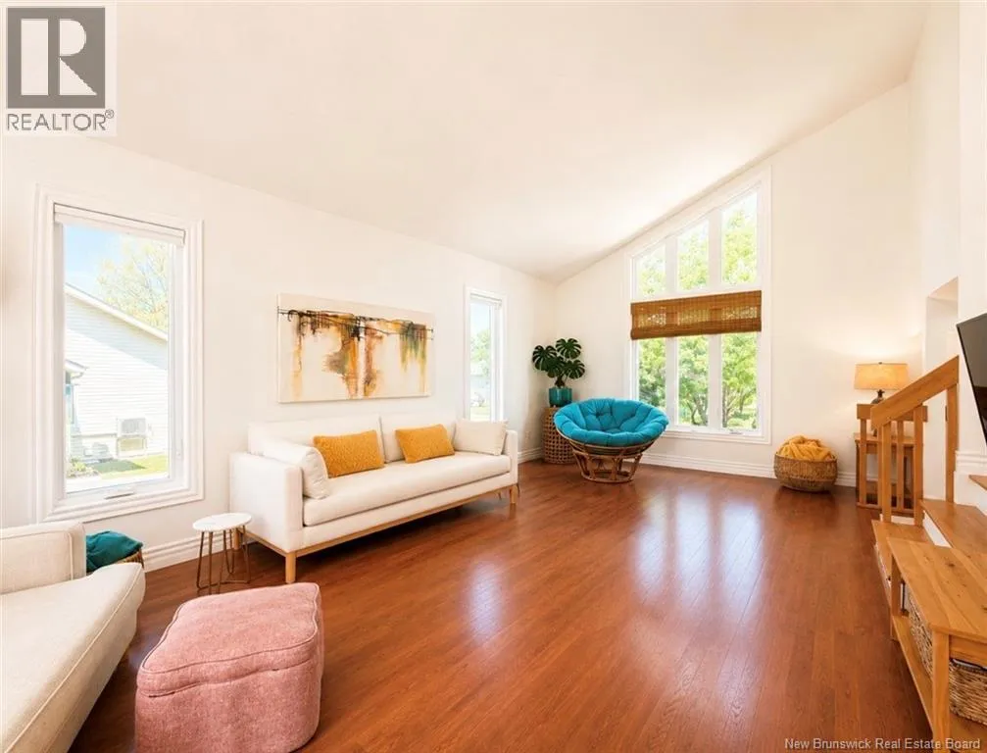
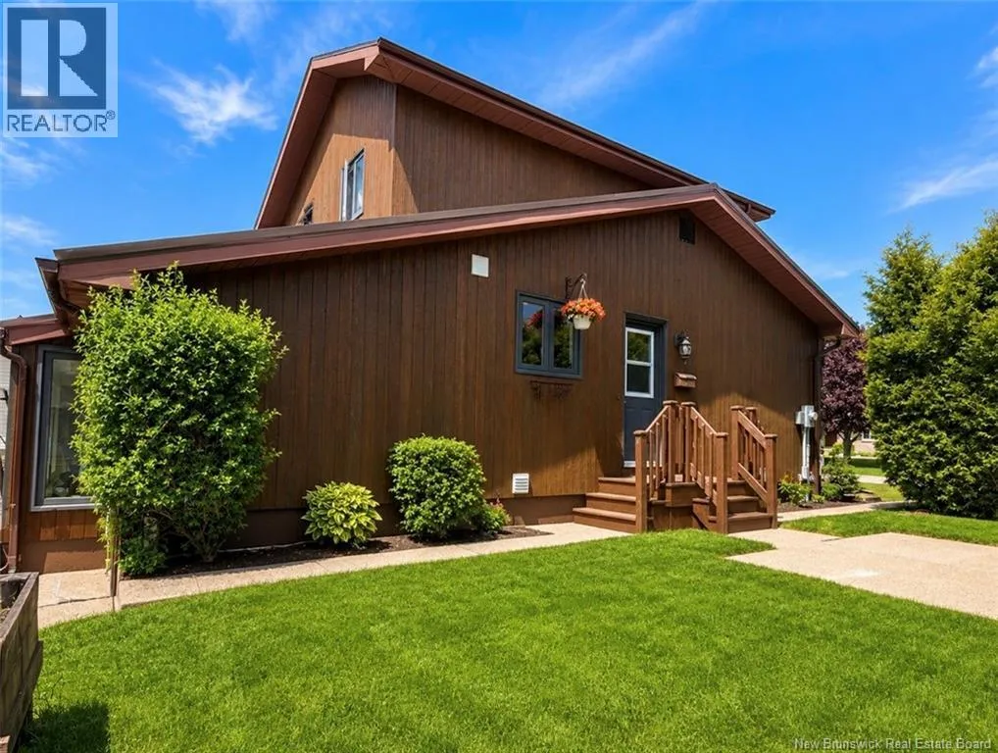
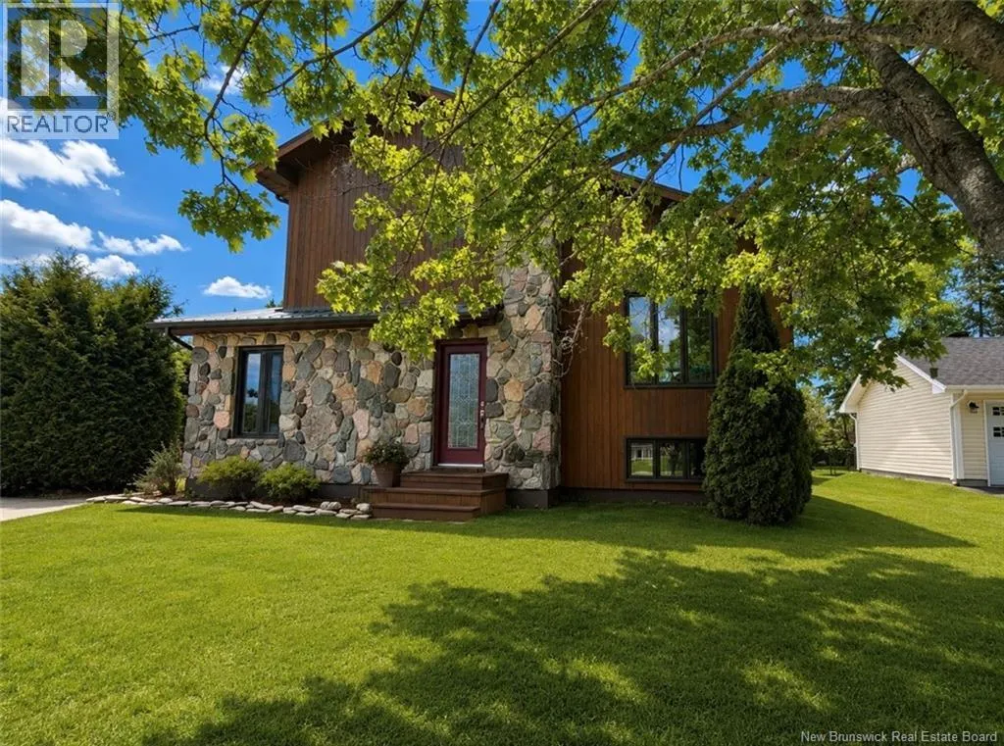
Pride of ownership is evident throughout this thoughtfully maintained home, where timeless character and Pacific Northwest-inspired design come together to create a truly inviting living experience. Defined by its striking combination of natural wood, stone accents, soaring ceilings, and oversized windows, this home offers warmth, architectural interest, and a connection to the surrounding landscape. Every space has been carefully cared

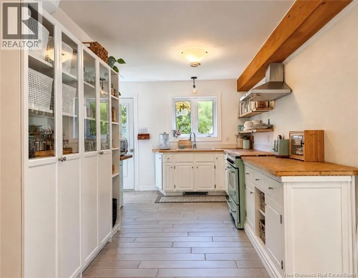
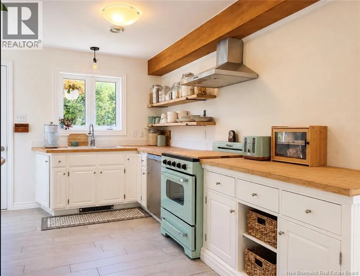
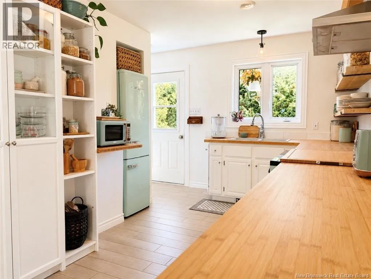
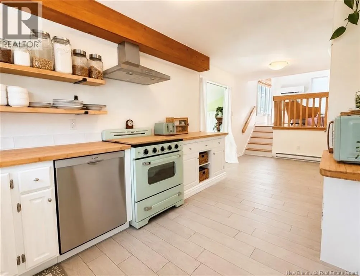
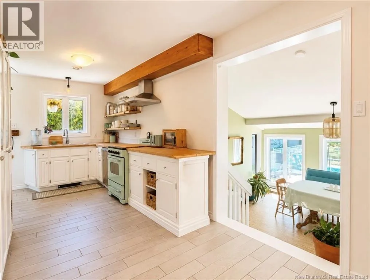
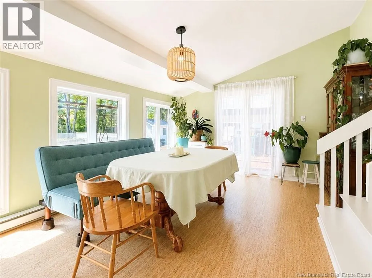
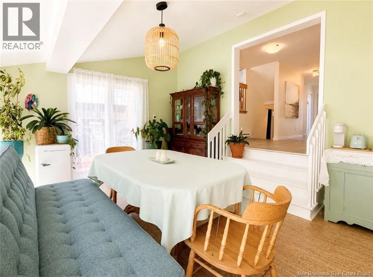
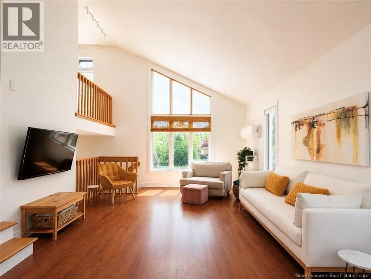
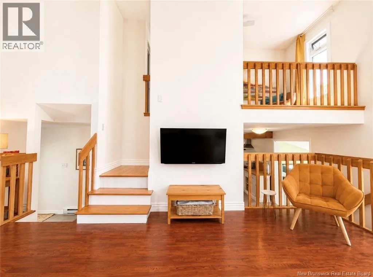
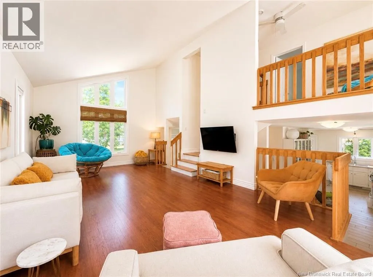
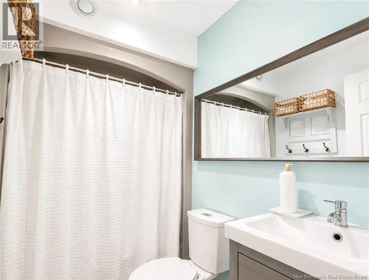
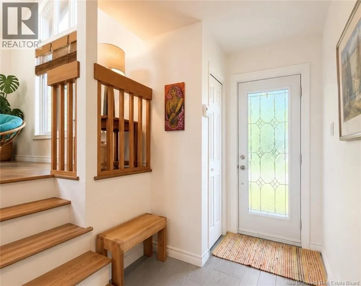
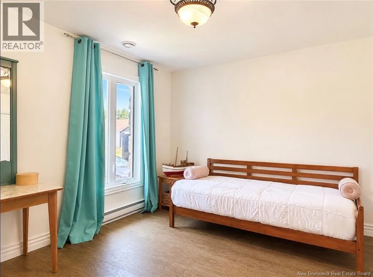
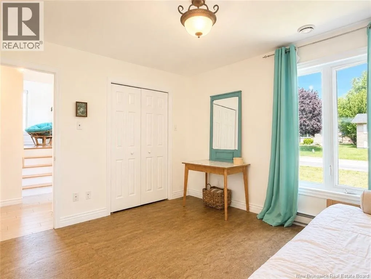
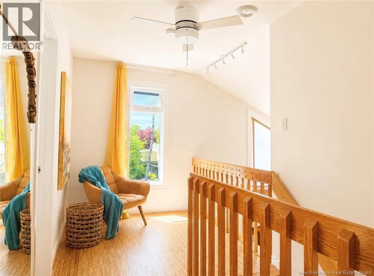
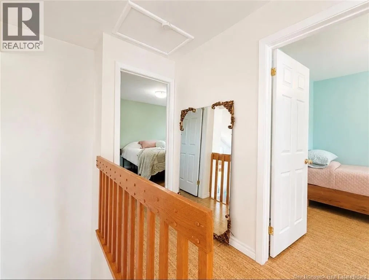
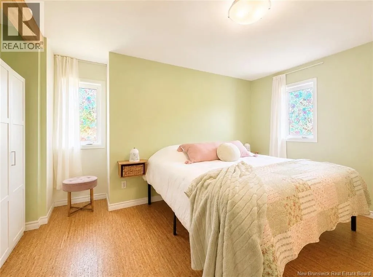
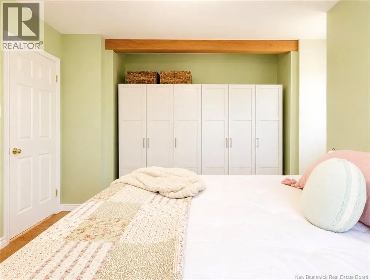
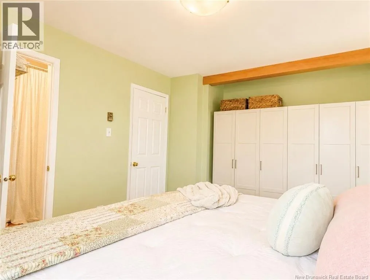
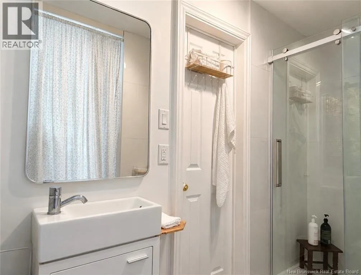
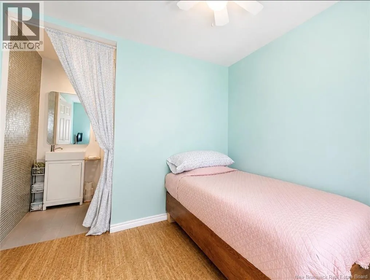
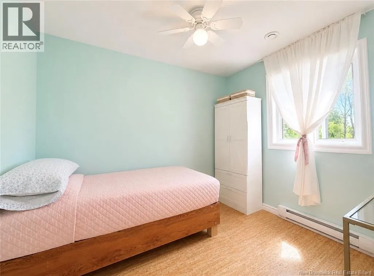

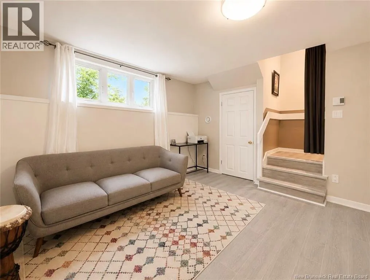
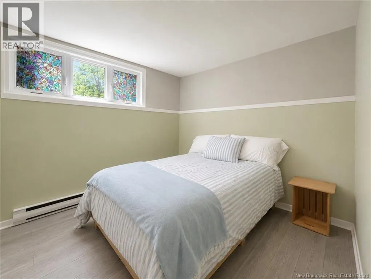
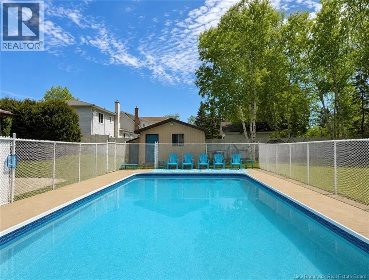
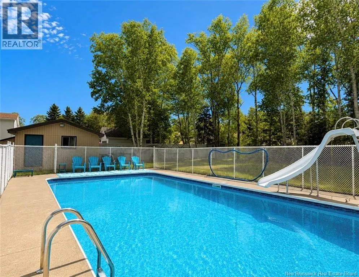
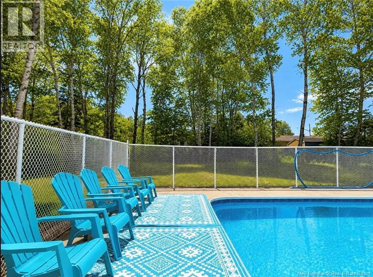
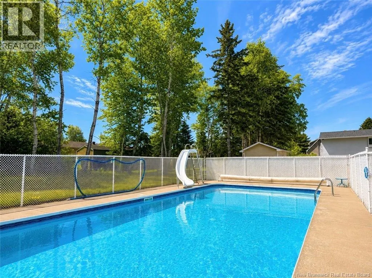
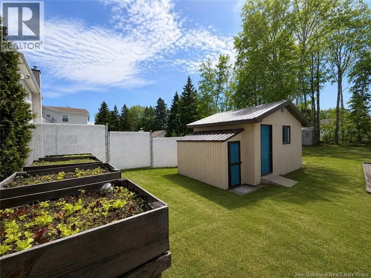
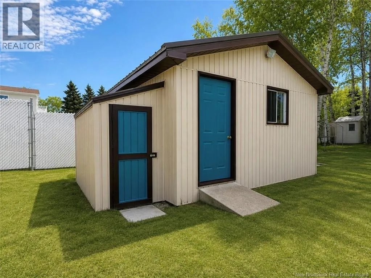
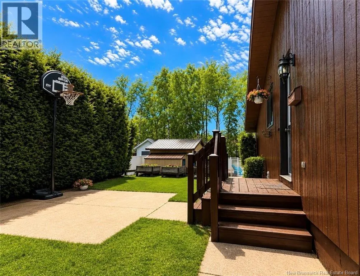
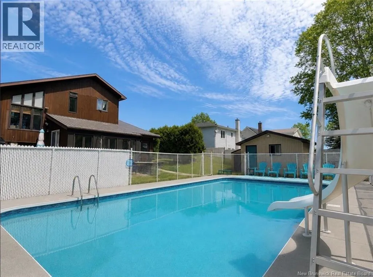
for and exceptionally maintained over the years. The functional split-level layout provides room for both everyday living and entertaining. The main level features a bright kitchen, bedroom, and full bath, while a few steps down lead to a dining area overlooking the backyard. The spacious living room enjoys elevated sightlines and abundant natural light, creating a welcoming gathering space at the heart of the home. The upper level offers two additional bedrooms, a full bathroom, and a charming reading nook tucked into the landingan ideal retreat for quiet mornings or evening relaxation. On the lower level, youll find a family room, fourth bedroom, full bathroom, laundry area, storage space, and the convenience of a walk-out basement. Outside, the lifestyle continues. Mature trees provide a beautiful natural backdrop to the private backyard oasis, complete with a fenced inground pool, expansive entertaining space, raised garden beds, and a detached, insulated & wired outbuilding. Whether hosting family and friends or enjoying a quiet summer afternoon poolside, this property offers a setting thats both peaceful and memorable. Located in one of the areas most sought-after neighbourhoods, this is a home that blends character, functionality, and enduring stylea rare opportunity for those who appreciate thoughtful design and meticulous care. (id:62650)

Read More
Basic Details
  • Property Type: Residential
  • Listing Type: For Sale
  • Listing ID: NB141186
  • Price: $399,900
  • Bedrooms: 3
  • Bathrooms: 3
  • Square Footage: 1,545 Sqft
  • Status: Active
  • Office Name: Royal LePage Parkwood Realty
  • Property Sub Type: Single Family
  • Office Key: 277087
Features & Appliances
Features
  • Swimming Pool: Inground pool
  • Heating System: Baseboard heaters, Electric, Heat Pump
  • Cooling System: Heat Pump
  • Basement: Partially finished, Full
  • Architectural Style: Contemporary
  • Exterior Features: Wood, Stone
  • Flooring: Ceramic, Other, Wood, Cork
  • Sewer: Municipal sewage system
Address Map
  • Location: CA, New Brunswick, Bathurst, E2A4M9
  • Longitude: W66° 18' 19.1''
  • Latitude: N47° 38' 35.5''
Additional Information
  • Water Source:
  • Foundation Details:
  • Lot Size Dimensions: 1226
  • Stories: 1.5
Financial
  • Tax Annual Amount: 4592.15
Powered by REALTOR.ca
Listing updated: 2026-08-07 03:20:32
List Your Property
Mortgage Calculator
Get Pre-Approved
$
$
%
%
years
Monthly Payment (Est.) $
Listing Information
  • List Agent Key: 2062714
  • List Office Key: 277087
  • Modification Timestamp: 2026-07-15T18:05:14Z
  • Originating System Name: New Brunswick REALTORS®
  • Status Change Timestamp: 2026-07-15T17:55:26Z
Powered by REALTOR.ca
Listing updated: 2026-08-07 03:20:32
REALTOR®, REALTORS®, and the REALTOR® logo are certification marks that are owned by REALTOR® Canada Inc. and licensed exclusively to The Canadian Real Estate Association (CREA). These certification marks identify real estate professionals who are members of CREA and who must abide by CREA’s By‐Laws, Rules, and the REALTOR® Code. The MLS® trademark and the MLS® logo are owned by CREA and identify the quality of services provided by real estate professionals who are members of CREA.

The information contained on this site is based in whole or in part on information that is provided by members of The Canadian Real Estate Association, who are responsible for its accuracy. CREA reproduces and distributes this information as a service for its members and assumes no responsibility for its accuracy.

Website is operated by a brokerage or salesperson who is a member of The Canadian Real Estate Association.

The listing content on this website is protected by copyright and other laws, and is intended solely for the private, non‐commercial use by individuals. Any other reproduction, distribution or use of the content, in whole or in part, is specifically forbidden. The prohibited uses include commercial use, “screen scraping”, “database scraping”, and any other activity intended to collect, store, reorganize or manipulate data on the pages produced by or displayed on this website.

By continuing to use this website and its services, you agree to these

These forms are provided to ComFree’s Unrepresented Sellers as a part of their Mere Posting ComFree Listing Contract.

I acknowledge I can only access these forms as a ComFree customer under contract.

These forms are provided to ComFree’s Unrepresented Sellers as a part of their Mere Posting ComFree Listing Contract and in partnership with Zubic Law.

I acknowledge I can only access these forms as a ComFree customer under contract.

These forms are provided to ComFree’s Unrepresented Sellers as part of their Mere Posting ComFree Listing Contract and in partnership with Imperium LLP – Rocky Kim.

I acknowledge I can only access these forms as a ComFree customer under contract.

How It Works

1. Purchase Your Package

2. We Ship Your ‘For Sale’ Sign

3. Book Your VR Tour

4. Complete Listing Input Forms

5. We Make Your Listing Live

6. Get Support 7 Days a Week

7. iSOLD!