Share
$1,249,900
Ontario,Oshawa
For Sale Active
4796 THORNTON ROAD N, Oshawa, Ontario L1H0T4
  • 3
  • 2
  • 700 - 1100Square Feet
Basic Details
Description

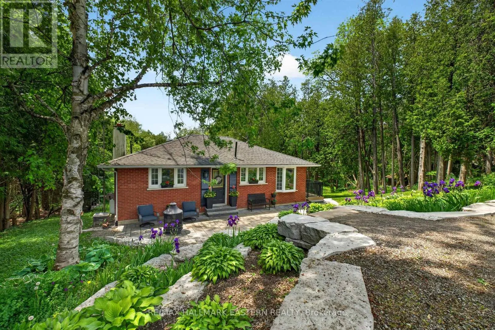
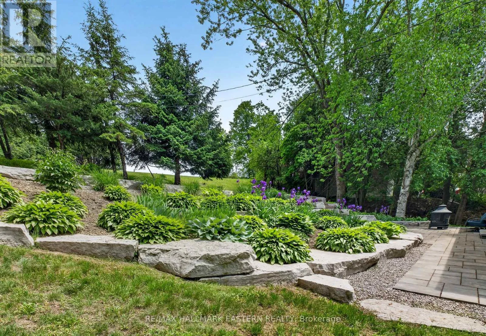
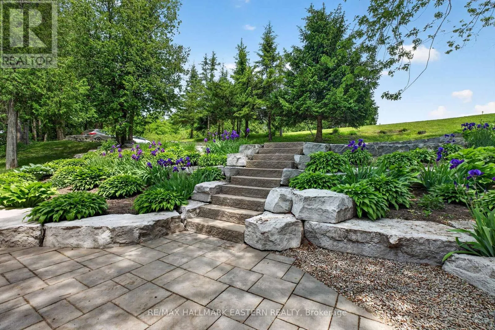
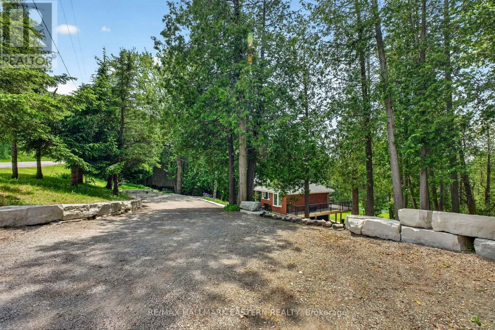
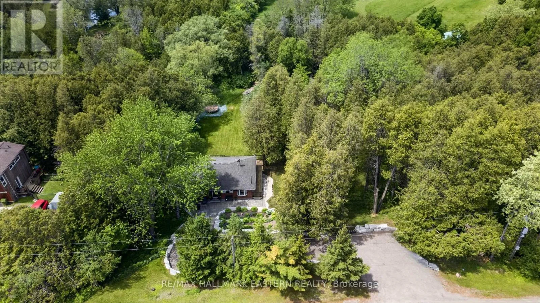
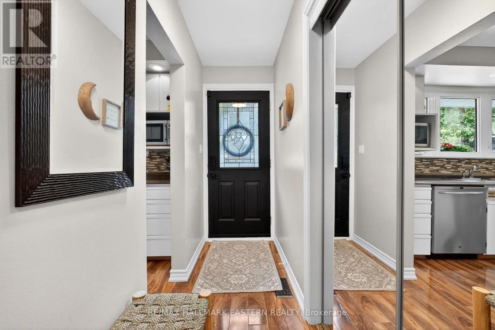
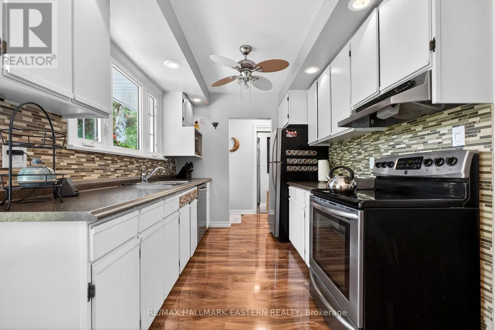
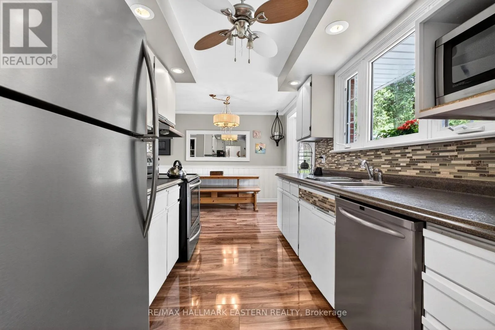
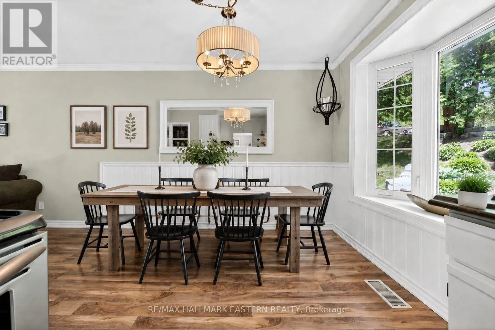
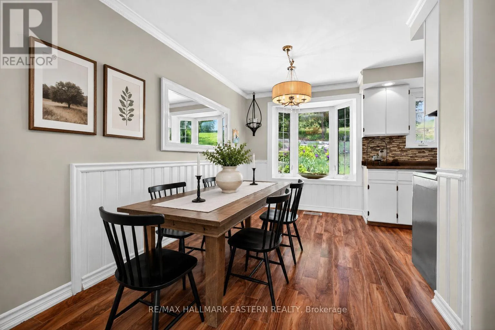
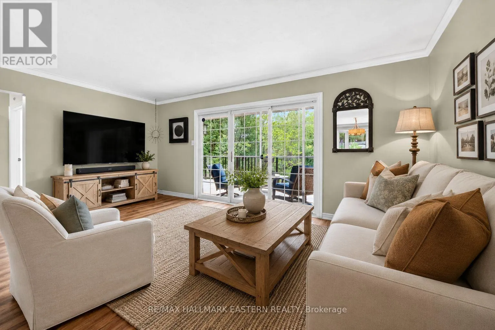
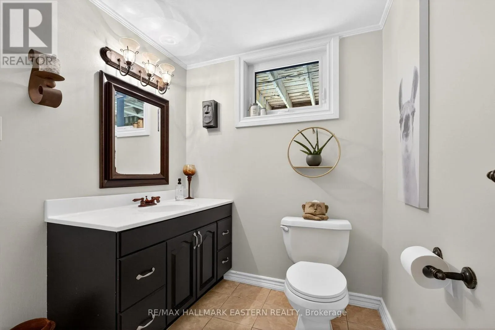
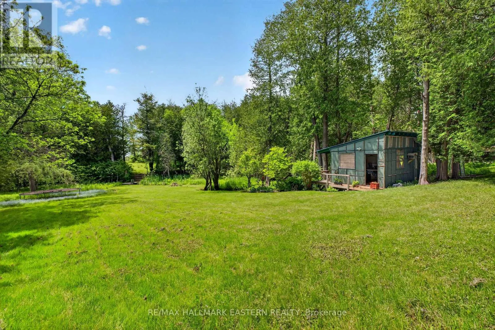
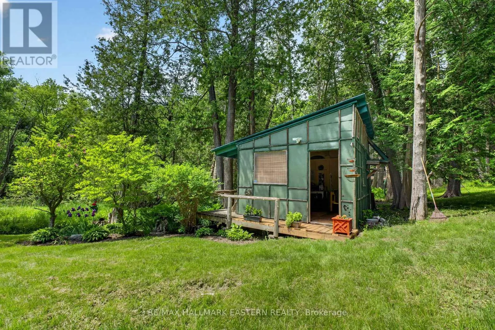
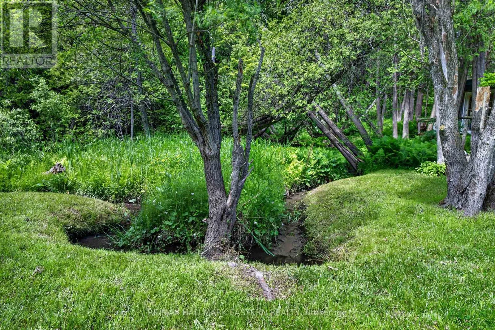
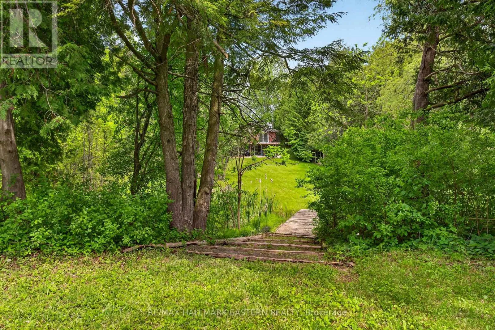
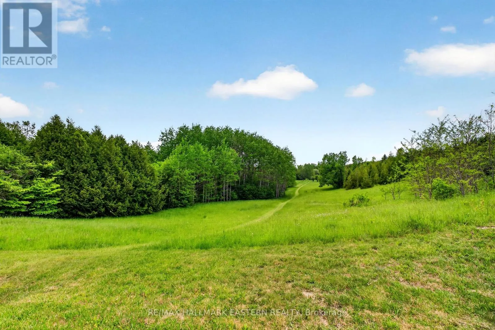
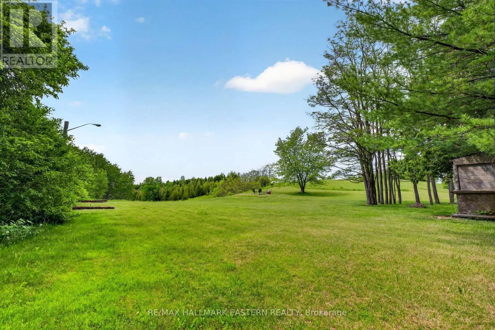
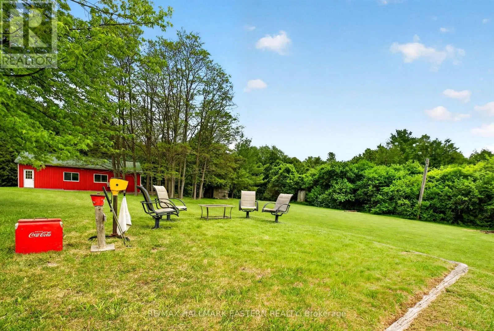
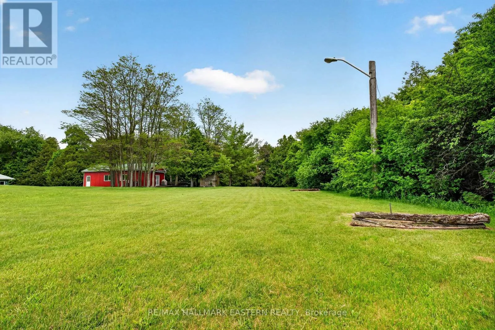
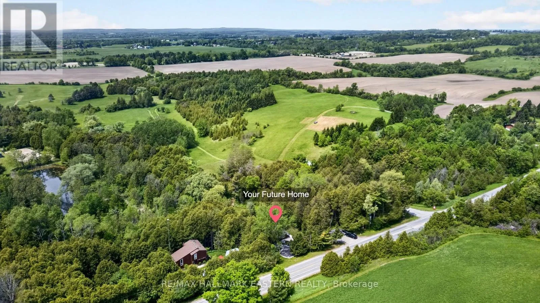
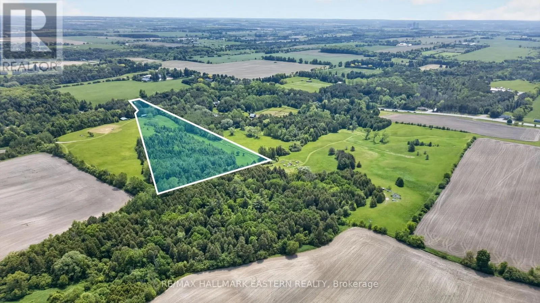
Escape the pace of the city and embrace the lifestyle that only country living can offer on this spectacular 10.3-acre property in Rural Oshawa. Surrounded by rolling hills, mature trees, scenic walking trails, and breathtaking natural beauty, this private retreat offers peace, privacy, and wide-open space just minutes from urban amenities. A picturesque creek winds through the property, creating a

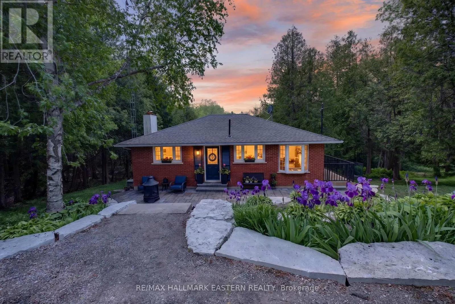
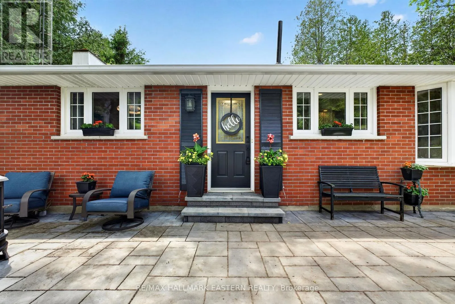
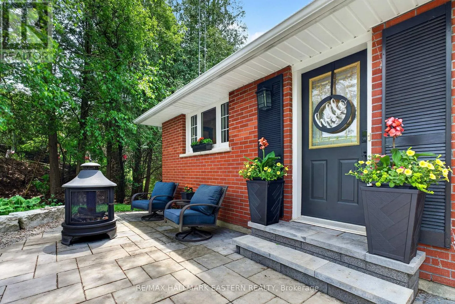
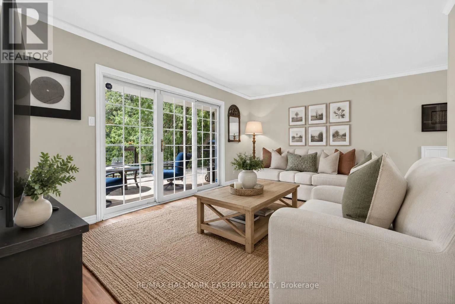
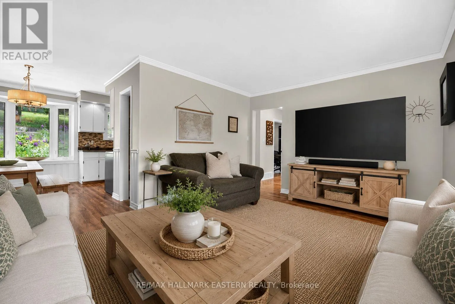
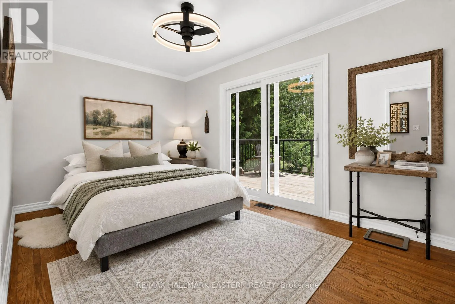
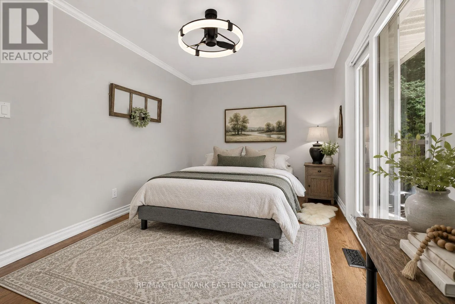
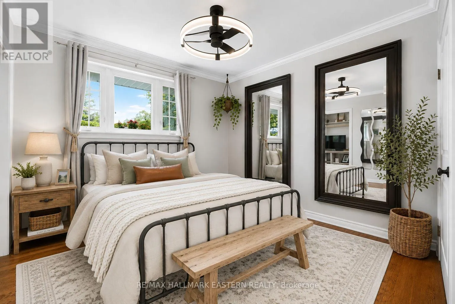
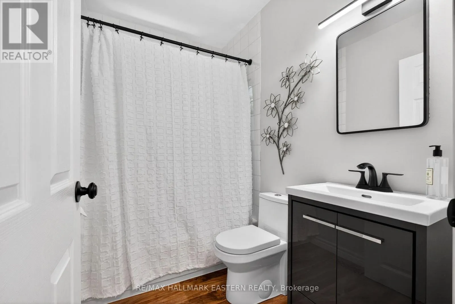
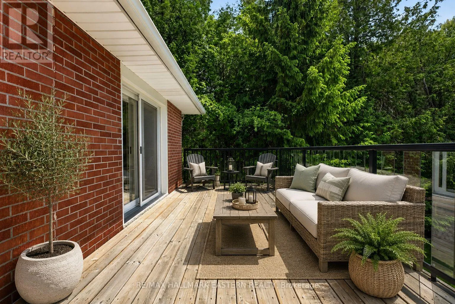
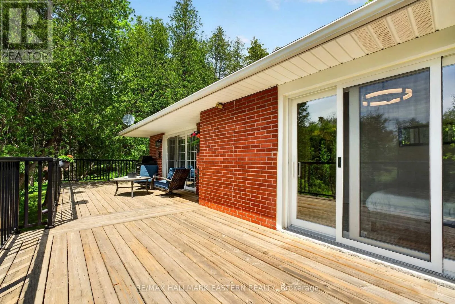
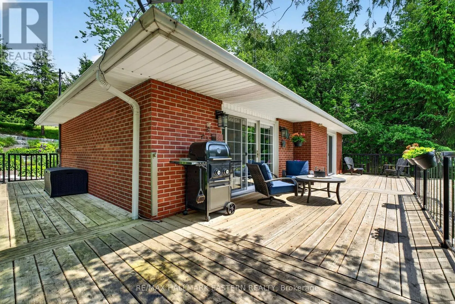
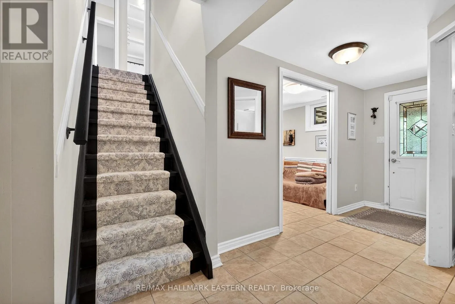
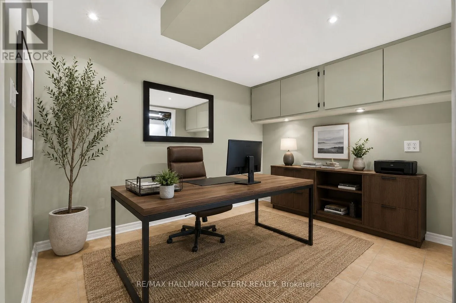
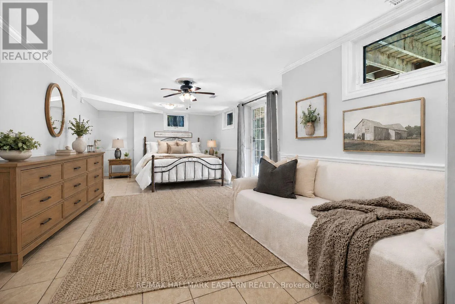
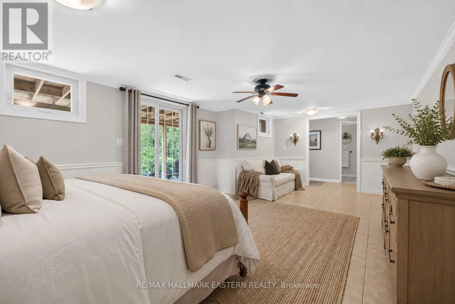
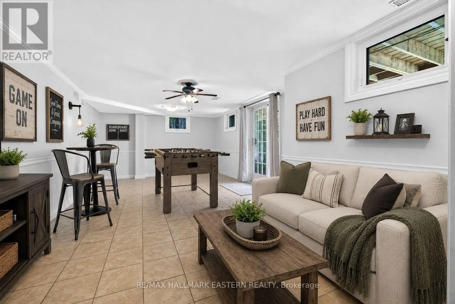
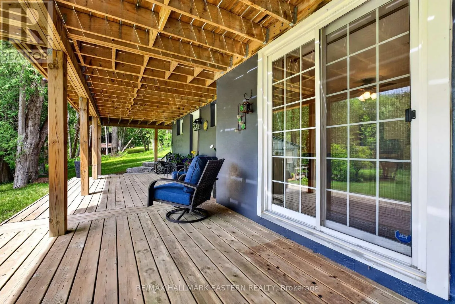
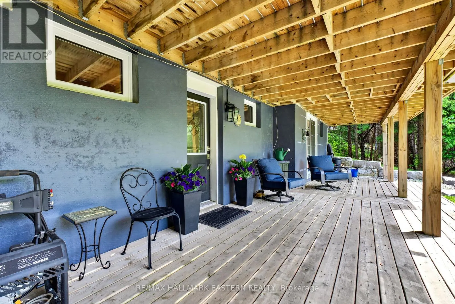
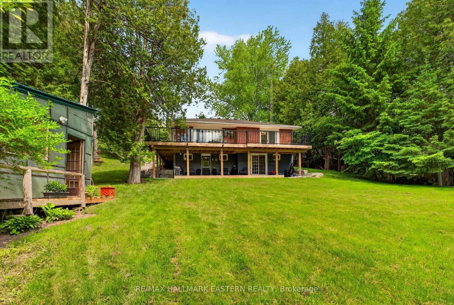
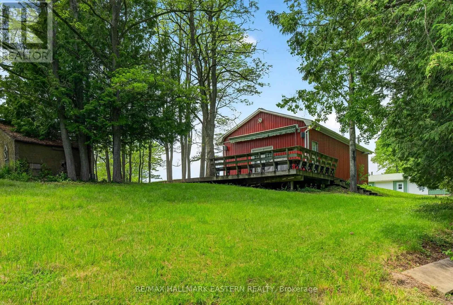
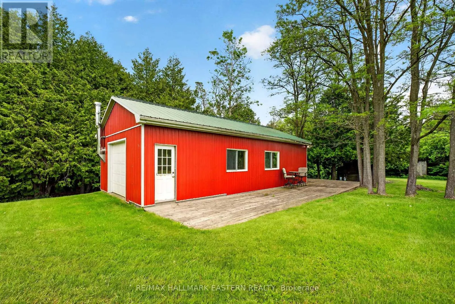
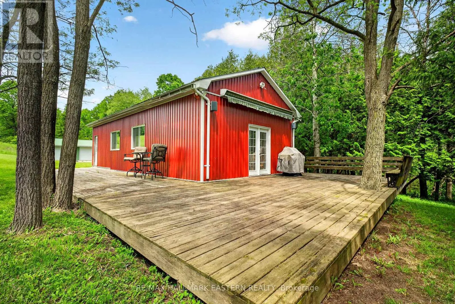
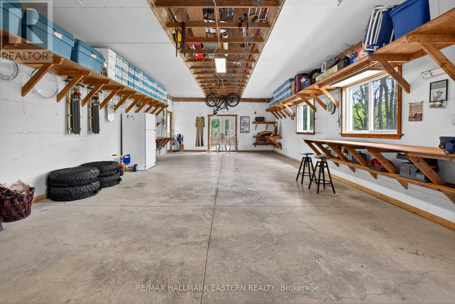
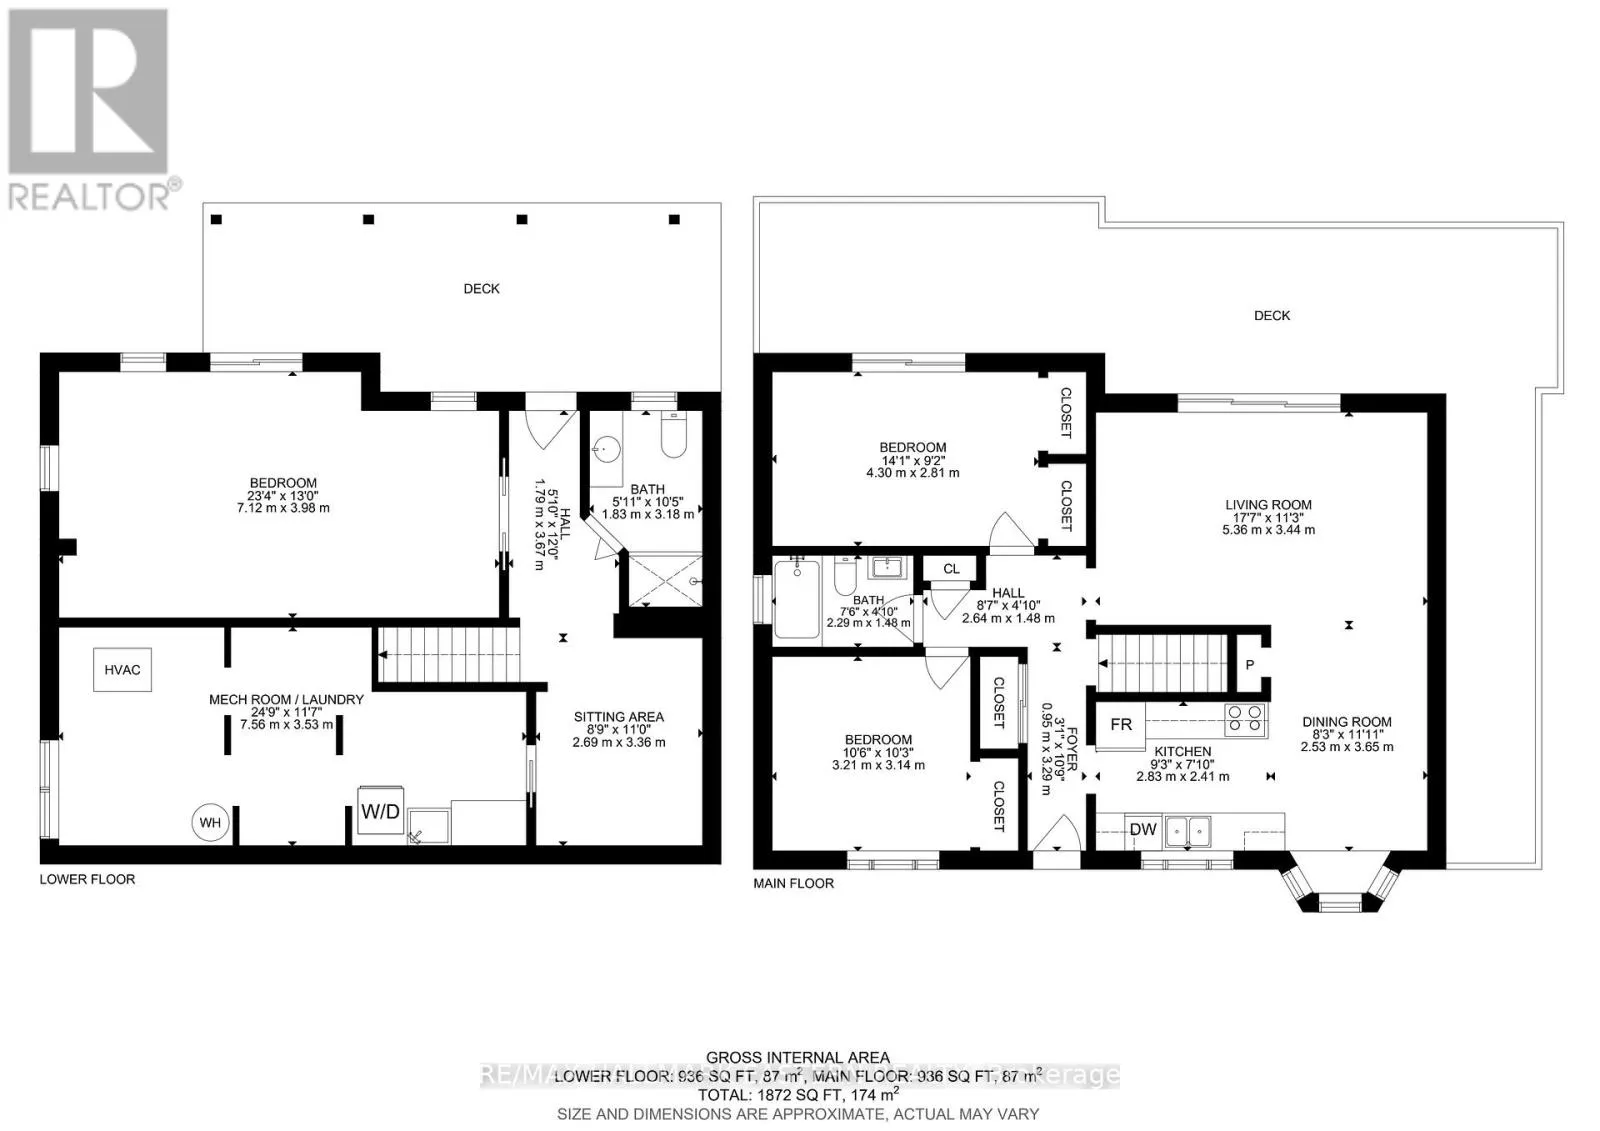
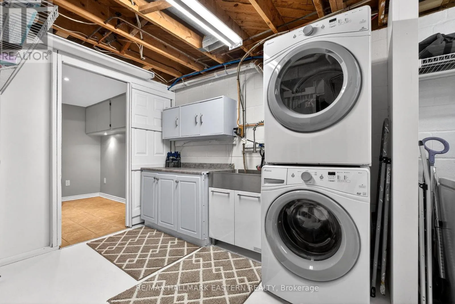
stunning natural setting. Explore your own trails, practice your swing from a private golf tee, tend to beautiful low-maintenance perennial gardens accented with armour stone, or relax beneath the magnificent Magnolia tree. A powered garden shed/she shed provides the perfect space for hobbies, gardening, or a peaceful escape, while a hydro-powered yard light illuminates the backyard after sunset.The charming brick bungalow is perfectly positioned to showcase the property’s surroundings and offers 2+1 bedrooms, 2 bathrooms, and a finished w/o bsmt with flexible living space. The lower-level rec room is currently used as a spacious primary bedroom, offering excellent options for families or guests. Large windows fill the home with natural light and frame picturesque views in every direction. Recent updates include new basement windows, a sliding bedroom door, and a new furnace (2025), along with exterior improvements completed in 2021, including the deck, railings, landscaping, and driveway. A standout feature is the impressive 20′ x 40′ fully insulated workshop (no vehicle access), complete with hydro, its own electrical panel, wood stove heat, roll-up door …ideal for hobbyists, entrepreneurs, or additional storage. With parking for up to 8 vehicles and endless opportunities for recreation, gardening, or simply enjoying nature, this property offers the freedom to create the lifestyle you’ve always imagined. Located mins from Hwy 407 and approx 15 mins from downtown Oshawa, this is a rare opportunity to enjoy the best of country living without sacrificing convenience. (id:62783)

Read More
Basic Details
  • Property Type: Residential
  • Listing Type: For Sale
  • Listing ID: E13415722
  • Price: $1,249,900
  • Bedrooms: 3
  • Bathrooms: 2
  • Square Footage: 700 - 1100 Sqft
  • Status: Active
  • Office Name: RE/MAX HALLMARK EASTERN REALTY
  • Property Sub Type: Single Family
  • Office Key: 51593
Features & Appliances
Features
  • Heating System: Forced air, Propane
  • Cooling System: Central air conditioning
  • Basement: Finished, N/A
  • Parking: No Garage
  • Architectural Style: Bungalow
  • Exterior Features: Brick
  • Sewer: Septic System
Address Map
  • Location: CA, Ontario, Oshawa, L1H0T4
  • Street: Thornton
  • Street Number: 4796
  • Street Suffix: Road
  • Longitude: W79° 3' 7.5''
  • Latitude: N44° 0' 57.9''
  • Street Dir Suffix: North
Additional Information
  • Water Source:
  • Foundation Details:
  • Lot Size Dimensions: 120.1 x 1355.2 FT ; Irregular
  • Stories: 1.0
Financial
  • Tax Annual Amount: 7546.15
Powered by REALTOR.ca
Listing updated: 2026-08-09 08:52:52
List Your Property
Mortgage Calculator
Get Pre-Approved
$
$
%
%
years
Monthly Payment (Est.) $
Listing Information
  • List Agent Key: 2205837
  • List Office Key: 51593
  • Modification Timestamp: 2026-06-29T11:50:07Z
  • Originating System Name: Central Lakes Association of REALTORS®
  • Status Change Timestamp: 2026-06-29T11:39:39Z
Powered by REALTOR.ca
Listing updated: 2026-08-09 08:52:53
REALTOR®, REALTORS®, and the REALTOR® logo are certification marks that are owned by REALTOR® Canada Inc. and licensed exclusively to The Canadian Real Estate Association (CREA). These certification marks identify real estate professionals who are members of CREA and who must abide by CREA’s By‐Laws, Rules, and the REALTOR® Code. The MLS® trademark and the MLS® logo are owned by CREA and identify the quality of services provided by real estate professionals who are members of CREA.

The information contained on this site is based in whole or in part on information that is provided by members of The Canadian Real Estate Association, who are responsible for its accuracy. CREA reproduces and distributes this information as a service for its members and assumes no responsibility for its accuracy.

Website is operated by a brokerage or salesperson who is a member of The Canadian Real Estate Association.

The listing content on this website is protected by copyright and other laws, and is intended solely for the private, non‐commercial use by individuals. Any other reproduction, distribution or use of the content, in whole or in part, is specifically forbidden. The prohibited uses include commercial use, “screen scraping”, “database scraping”, and any other activity intended to collect, store, reorganize or manipulate data on the pages produced by or displayed on this website.

By continuing to use this website and its services, you agree to these

These forms are provided to ComFree’s Unrepresented Sellers as a part of their Mere Posting ComFree Listing Contract.

I acknowledge I can only access these forms as a ComFree customer under contract.

These forms are provided to ComFree’s Unrepresented Sellers as a part of their Mere Posting ComFree Listing Contract and in partnership with Zubic Law.

I acknowledge I can only access these forms as a ComFree customer under contract.

These forms are provided to ComFree’s Unrepresented Sellers as part of their Mere Posting ComFree Listing Contract and in partnership with Imperium LLP – Rocky Kim.

I acknowledge I can only access these forms as a ComFree customer under contract.

How It Works

1. Purchase Your Package

2. We Ship Your ‘For Sale’ Sign

3. Book Your VR Tour

4. Complete Listing Input Forms

5. We Make Your Listing Live

6. Get Support 7 Days a Week

7. iSOLD!