Share
$969,000
New Brunswick,Bouctouche
For Sale Active
124 Du Couvent, Bouctouche, New Brunswick E4S3C1
  • 3
  • 4
  • 2,073 Sqft
Basic Details
Description

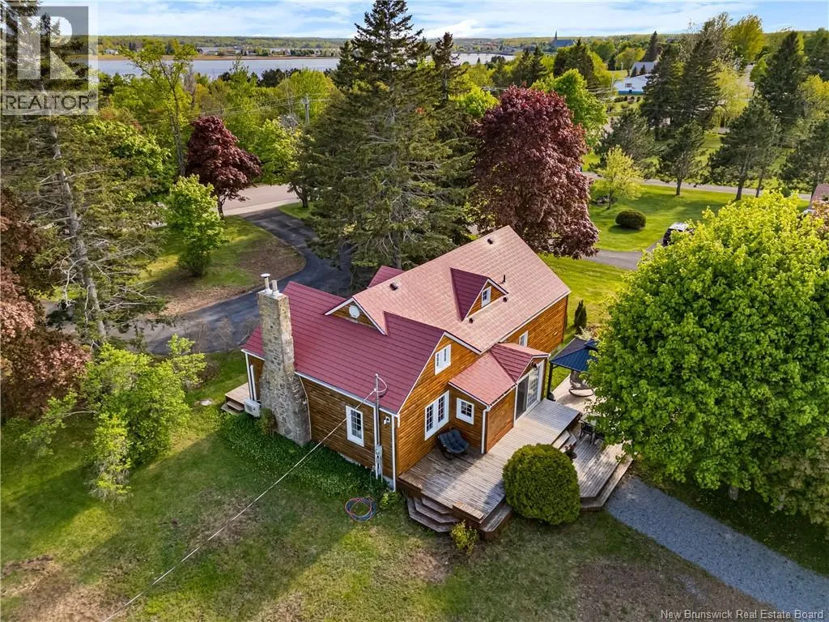
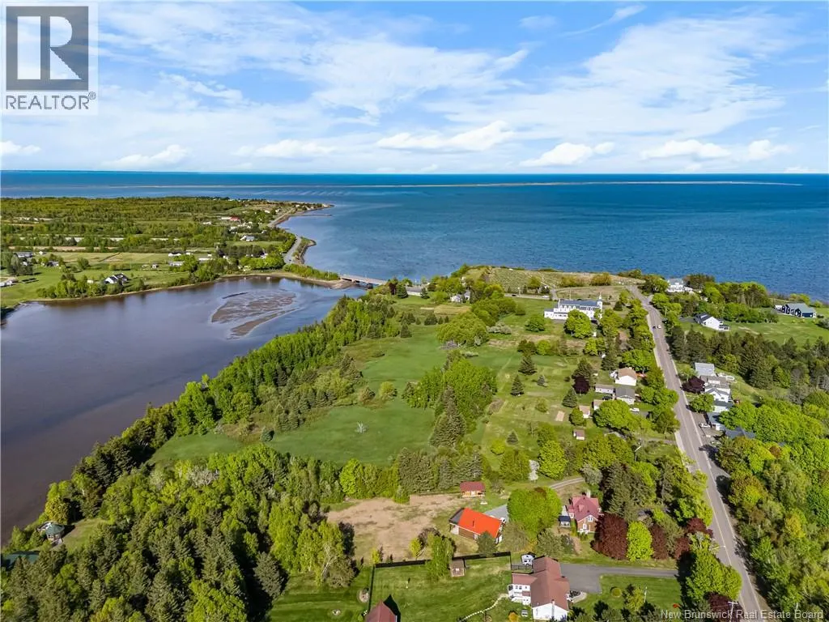
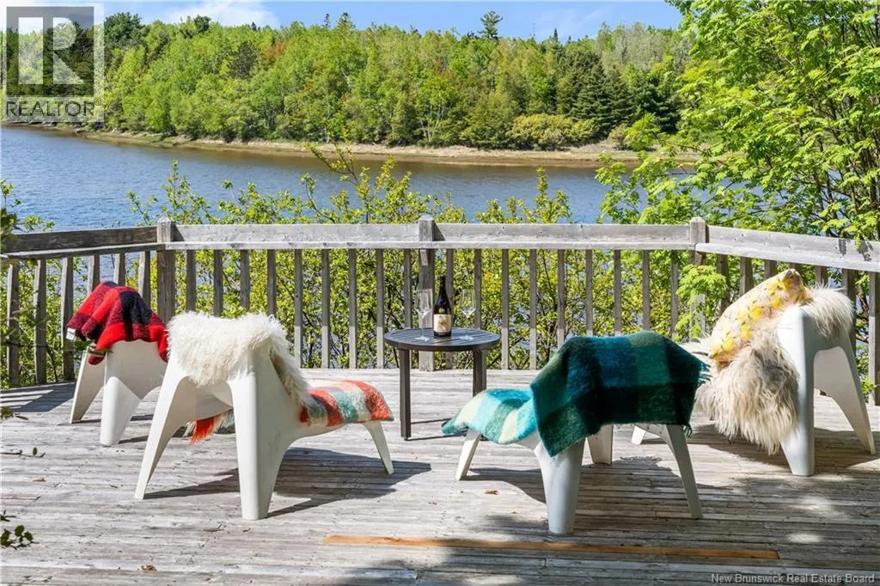
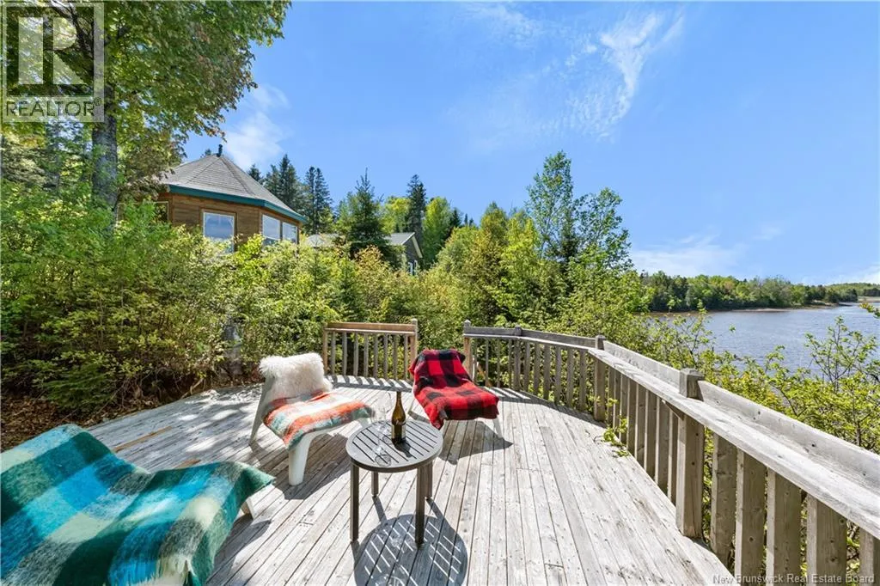
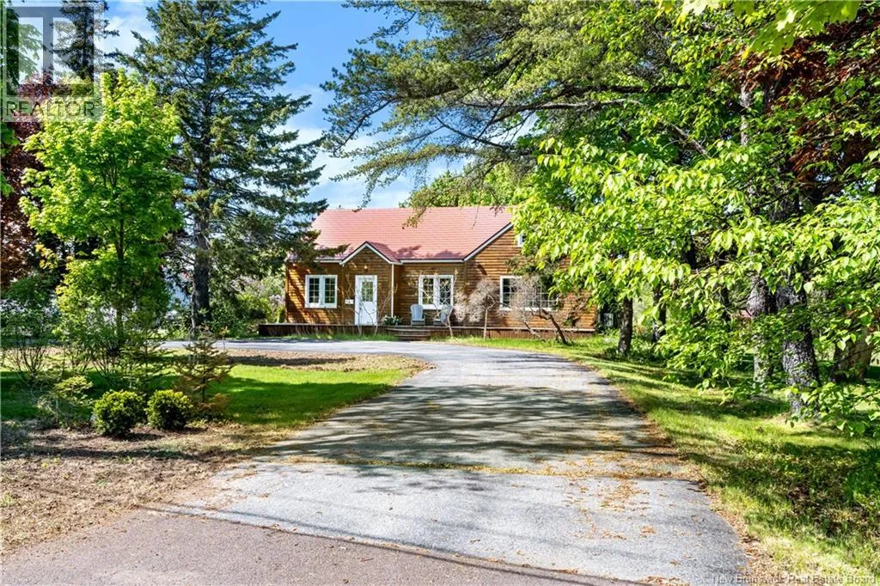
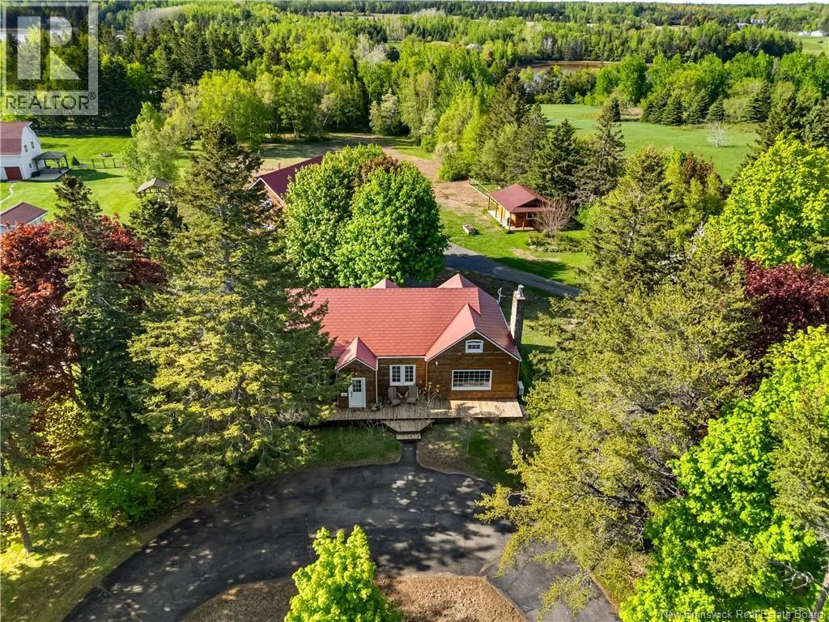
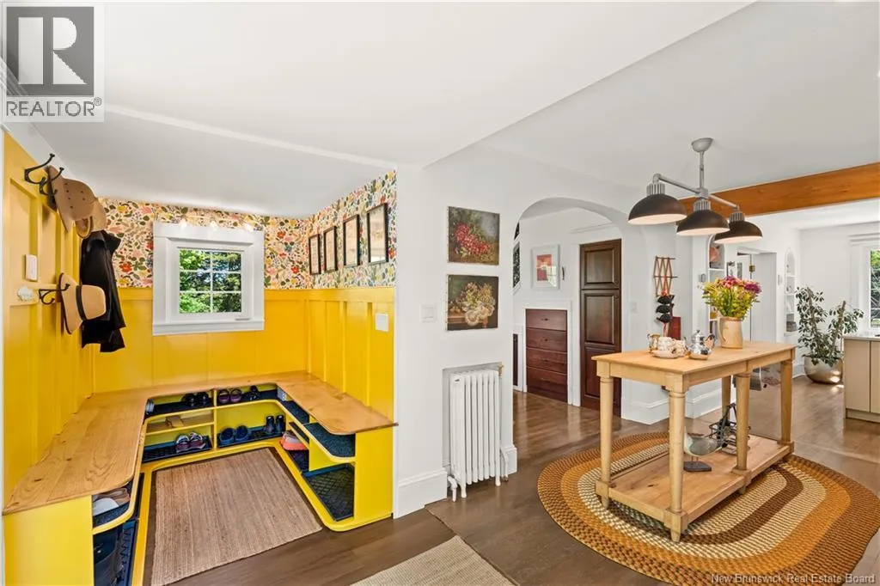
Welcome 124 Du Couvent, Bouctouche, NB. This 2.3-acre property is ideally located on a peninsula with private access to an elevated body of water, not overlooked by neighbouring homes, and includes much more than you can imagine. At last, a home designed for living alone, with family, and for entertaining indoors and outdoors. No need to choose between comfort and

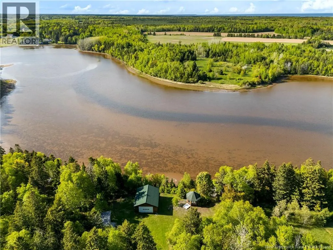
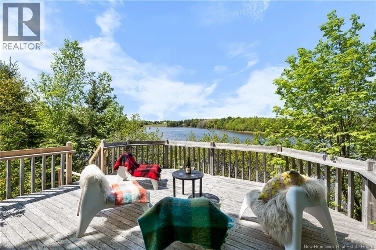
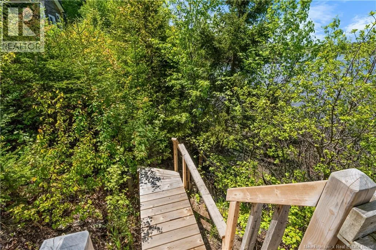
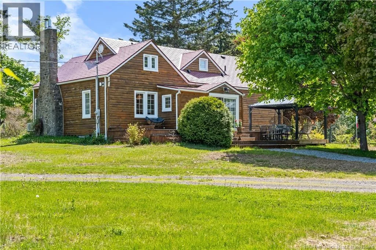
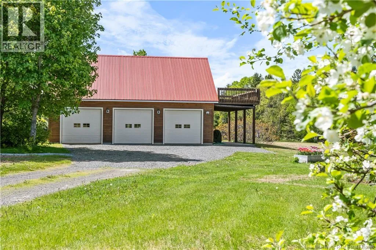
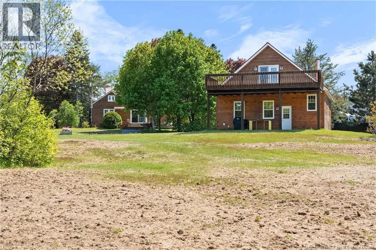
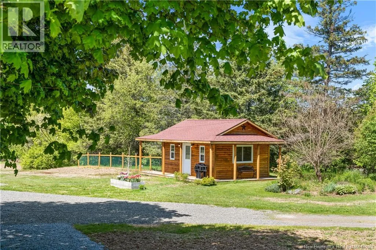
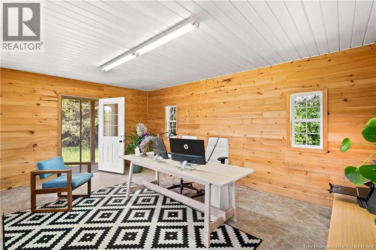
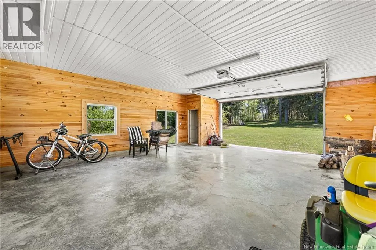
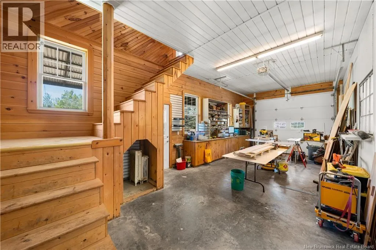
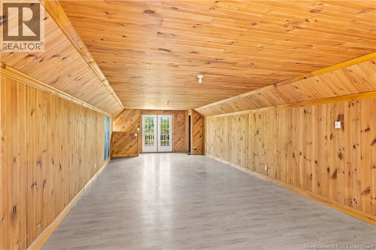
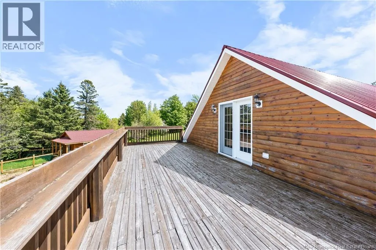
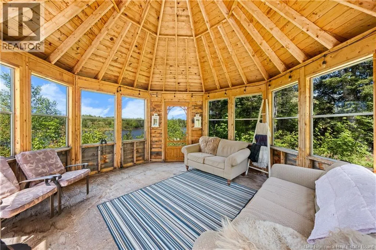
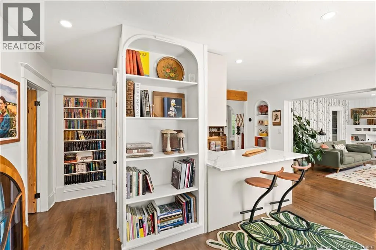
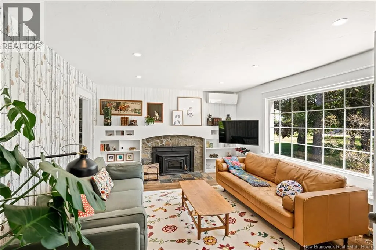
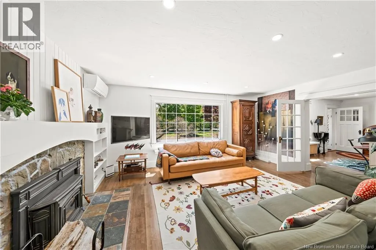
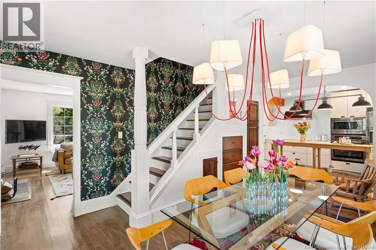
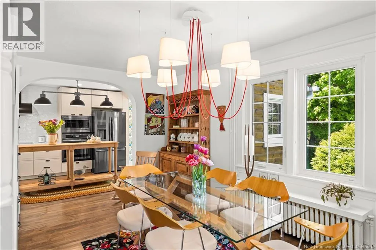
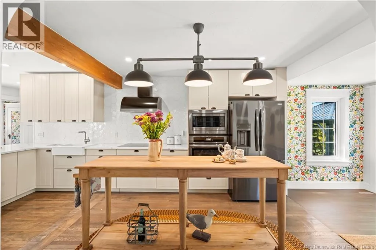
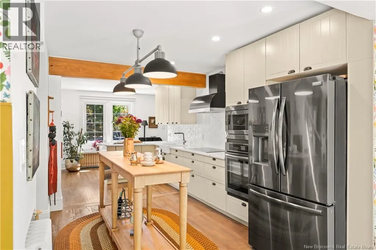
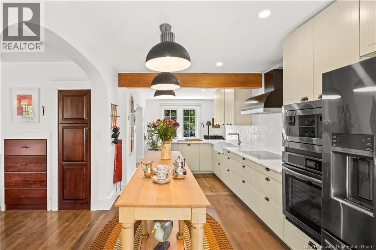
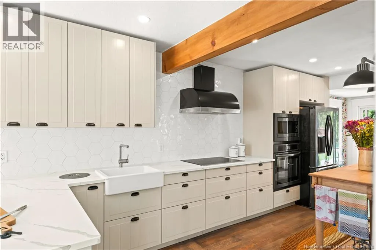
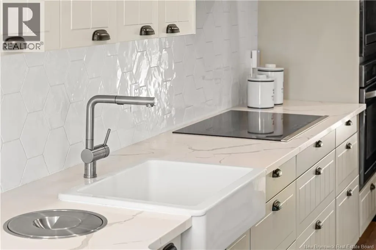
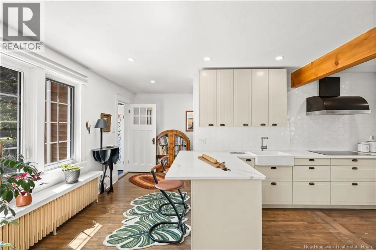
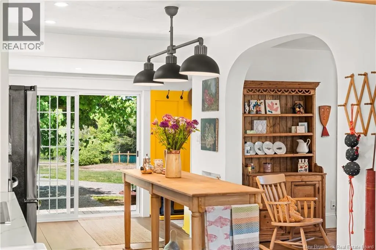
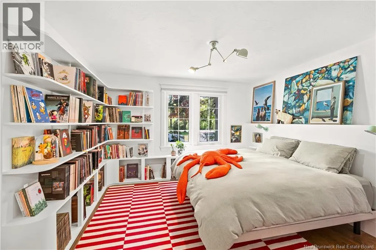
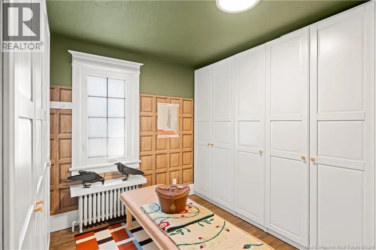
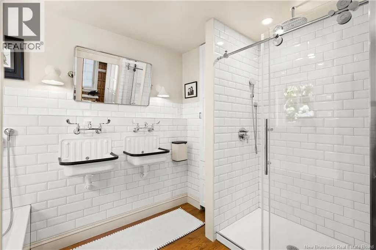
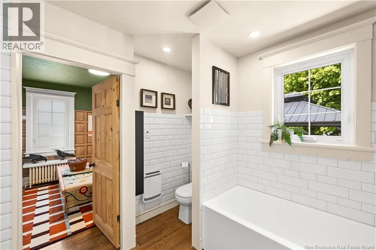
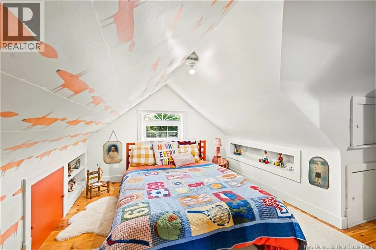
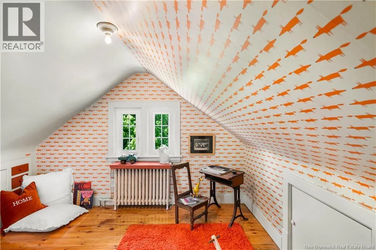
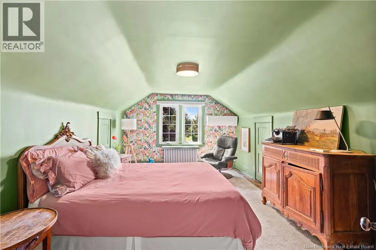
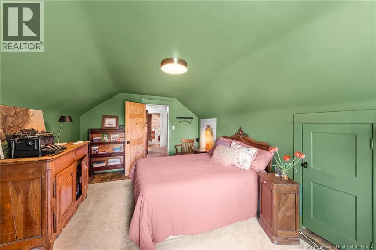
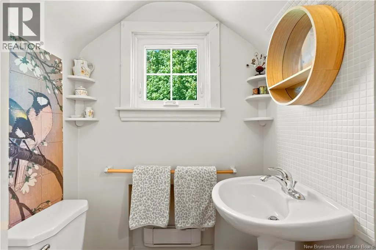
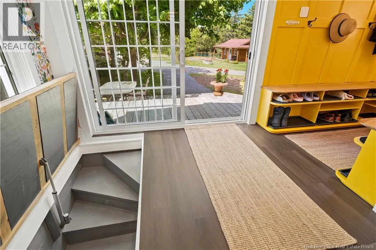
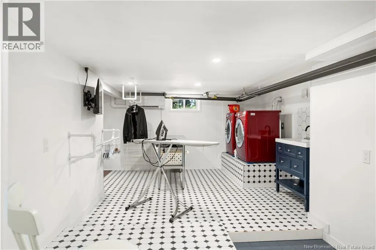
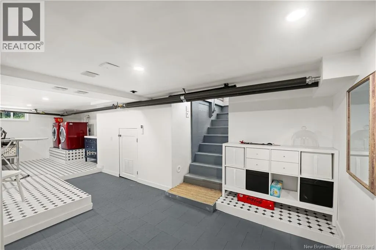
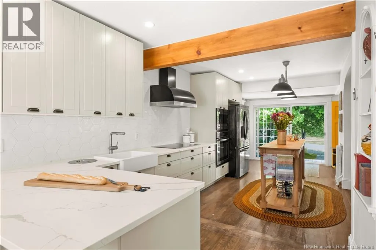
luxury; everything has been thoughtfully designed to optimize everyday life. Completely redesigned with exceptional attention to detail, this renovation was carried out with impeccable taste by a couple of European designers. Nothing feels standard, everything respects the original arts and crafts style of the 1940s home while creating a relaxed country cottage atmosphere; easy maintenance with durable materials suited to family life and pets. The kitchen benefits from double exposure, luxury finishes, top-of-the-line appliances, quartz countertops, induction cooking, and tile backsplash, while maintaining a strong connection to the outdoors. The living room is bright with immense windows and a well-maintained wood-burning fireplace. The dining room hosts a large table and includes built-in furniture, hidden storage, and a majestic staircase leading to two bedrooms and a bathroom upstairs. The master suite on the ground floor includes a large bedroom, integrated headboard a walk-in closet, and a luxurious 5-piece en-suite bathroom. A practical laundry room, and the home is efficiently heated with four heat pumps. The three-bay detached garage features electronic doors, keypad access, a workshop, and a fully insulated heated loft with a sloped ceiling, a deck overlooking the water, offering potential for a separate apartment or entertainment space. Outdoor living is spectacular, with a private staircase to the River. The property also includes an independent studio, a waterfront building, a gazebo. Looking at the attached Video will make your dream ! Call for viewing. (id:62650)

Read More
Basic Details
  • Property Type: Residential
  • Listing Type: For Sale
  • Listing ID: NB141058
  • Price: $969,000
  • Bedrooms: 3
  • Bathrooms: 4
  • Half Bathrooms: 1
  • View: River view
  • Square Footage: 2,073 Sqft
  • Year Built: 1947
  • Status: Active
  • Office Name: LPT Realty
  • Property Sub Type: Single Family
  • Office Key: 301078
Features & Appliances
Features
  • Heating System: Electric, Hot Water, Heat Pump, Stove, Wood
  • Cooling System: Heat Pump
  • Basement: Partially finished, Full
  • Fireplace: Wood, Unknown
  • Parking: Detached Garage, Garage, Heated Garage
  • Architectural Style: Contemporary
  • Exterior Features: Cedar shingles
  • Flooring: Hardwood
  • Sewer: Municipal sewage system
  • Waterfront Features: Waterfront on river
  • Fireplaces Total: 1
Address Map
  • Location: CA, New Brunswick, Bouctouche, E4S3C1
  • Longitude: W65° 17' 48.1''
  • Latitude: N46° 28' 51.2''
Additional Information
  • Water Body Name: Black River Bouctouche
  • Water Source:
  • Community Features:
  • Foundation Details:
  • Lot Features:
  • Lot Size Dimensions: 2.84
  • Stories: 1.5
Financial
  • Tax Annual Amount: 4538.17
Powered by REALTOR.ca
Listing updated: 2026-09-12 09:02:38
List Your Property
Mortgage Calculator
Get Pre-Approved
$
$
%
%
years
Monthly Payment (Est.) $
Listing Information
  • List Agent Key: 2076250
  • List Office Key: 301078
  • Modification Timestamp: 2026-08-07T17:00:02Z
  • Originating System Name: New Brunswick REALTORS® du Nouveau-Brunswick
  • Status Change Timestamp: 2026-08-07T16:51:24Z
Powered by REALTOR.ca
Listing updated: 2026-09-12 09:02:38
REALTOR®, REALTORS®, and the REALTOR® logo are certification marks that are owned by REALTOR® Canada Inc. and licensed exclusively to The Canadian Real Estate Association (CREA). These certification marks identify real estate professionals who are members of CREA and who must abide by CREA’s By‐Laws, Rules, and the REALTOR® Code. The MLS® trademark and the MLS® logo are owned by CREA and identify the quality of services provided by real estate professionals who are members of CREA.

The information contained on this site is based in whole or in part on information that is provided by members of The Canadian Real Estate Association, who are responsible for its accuracy. CREA reproduces and distributes this information as a service for its members and assumes no responsibility for its accuracy.

Website is operated by a brokerage or salesperson who is a member of The Canadian Real Estate Association.

The listing content on this website is protected by copyright and other laws, and is intended solely for the private, non‐commercial use by individuals. Any other reproduction, distribution or use of the content, in whole or in part, is specifically forbidden. The prohibited uses include commercial use, “screen scraping”, “database scraping”, and any other activity intended to collect, store, reorganize or manipulate data on the pages produced by or displayed on this website.

By continuing to use this website and its services, you agree to these

These forms are provided to ComFree’s Unrepresented Sellers as a part of their Mere Posting ComFree Listing Contract.

I acknowledge I can only access these forms as a ComFree customer under contract.

These forms are provided to ComFree’s Unrepresented Sellers as a part of their Mere Posting ComFree Listing Contract and in partnership with Zubic Law.

I acknowledge I can only access these forms as a ComFree customer under contract.

These forms are provided to ComFree’s Unrepresented Sellers as part of their Mere Posting ComFree Listing Contract and in partnership with Imperium LLP – Rocky Kim.

I acknowledge I can only access these forms as a ComFree customer under contract.

How It Works

1. Purchase Your Package

2. We Ship Your ‘For Sale’ Sign

3. Book Your VR Tour

4. Complete Listing Input Forms

5. We Make Your Listing Live

6. Get Support 7 Days a Week

7. iSOLD!