Share
$1,200,000
Nova Scotia,Wolfville
For Sale Active
146 Main Street, Wolfville, Nova Scotia B4P1C1
  • 3
  • 2
  • 1,997 Sqft
Basic Details
Description

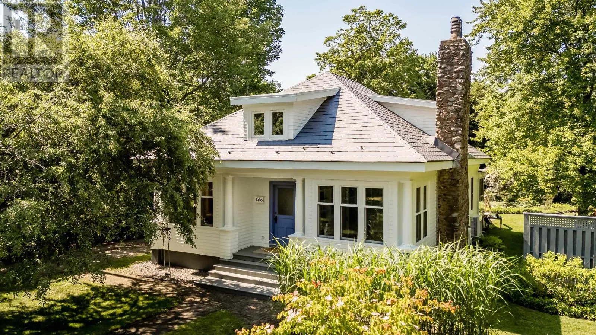
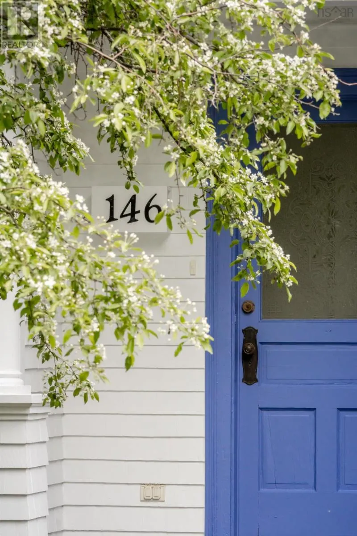
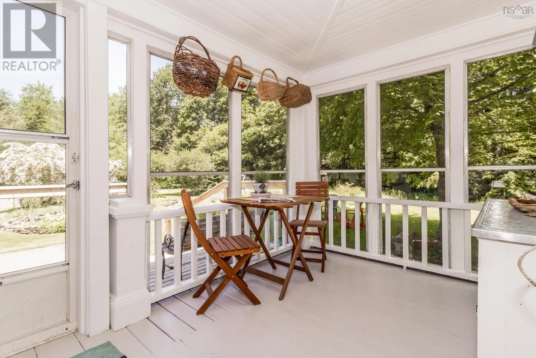
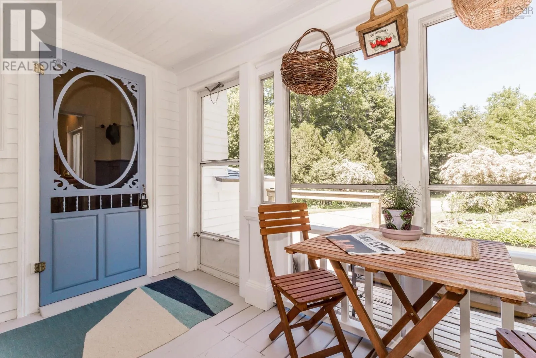
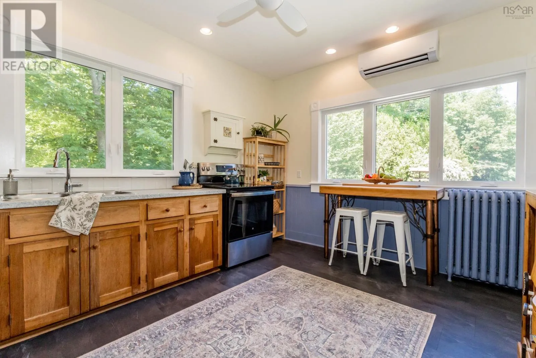
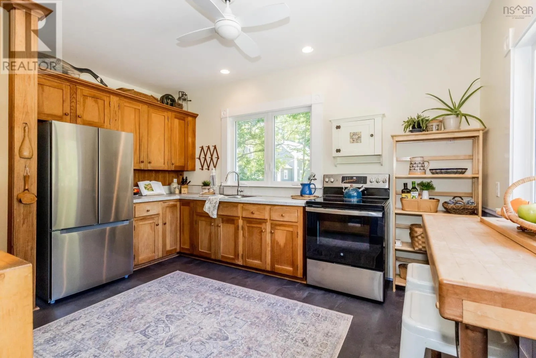
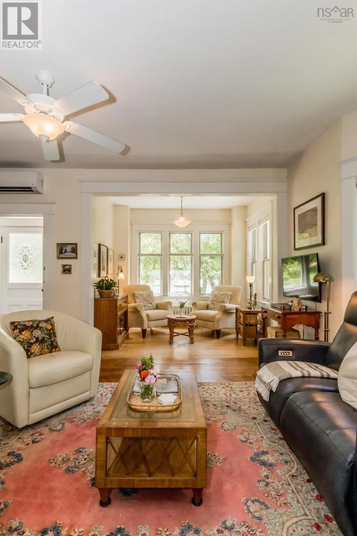
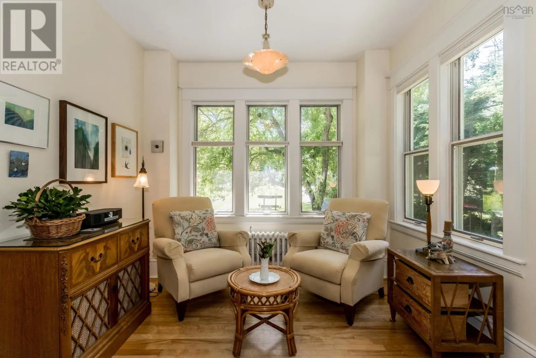
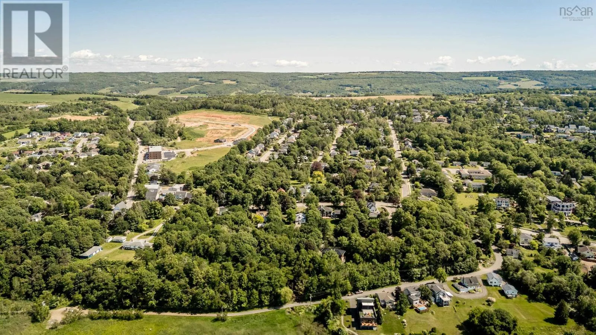
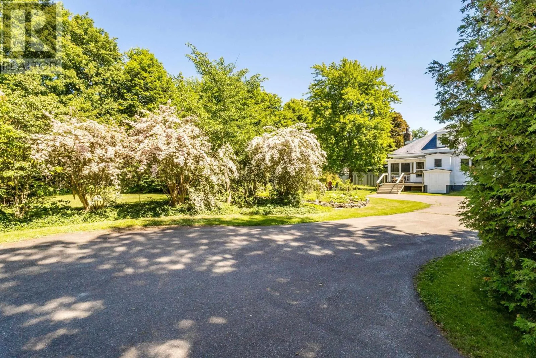
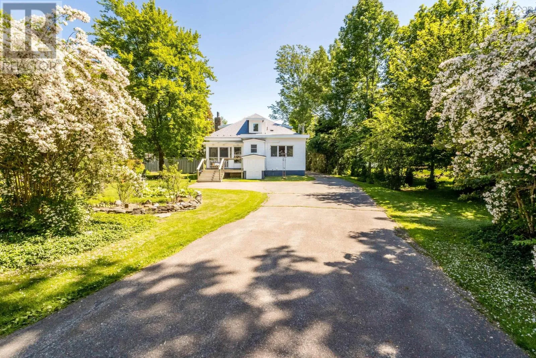
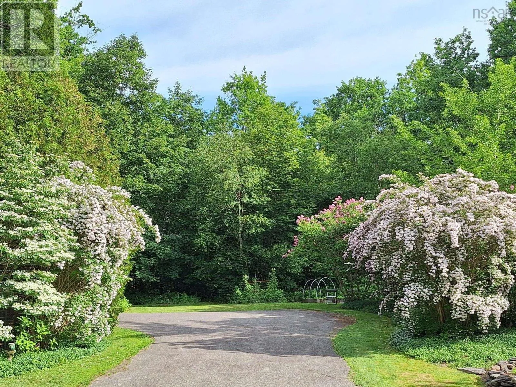
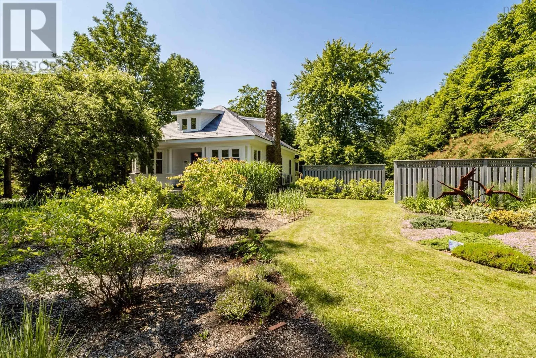
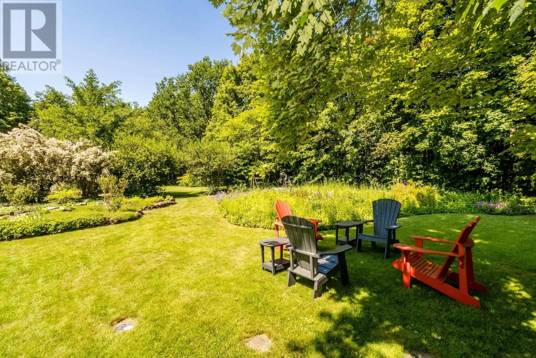
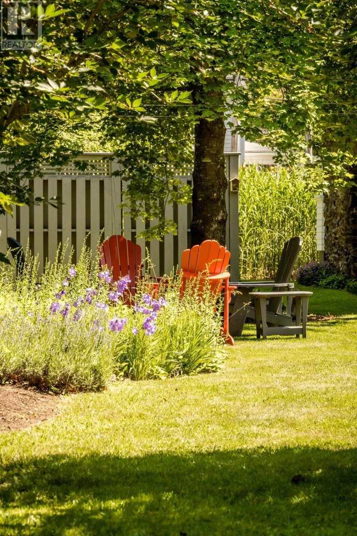
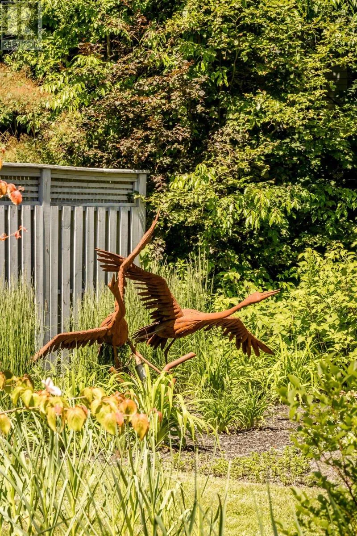
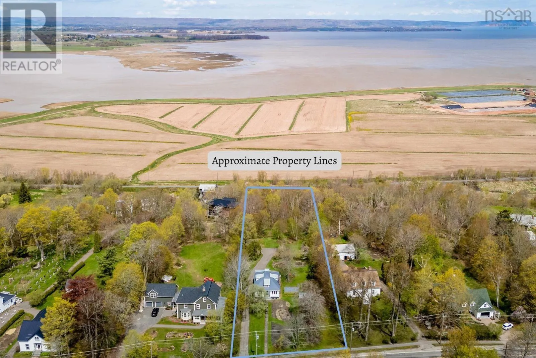
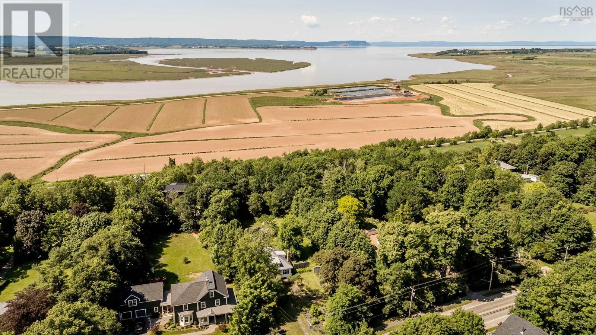
The most unforgettable homes are usually the ones that were never meant to be sold. Built in 1912 and lovingly maintained, this storybook three-bedroom, two-bath residence sits on an extraordinary 1.5-acre lot set well back from the road and enveloped by mature, park-like landscaping for privacy and serenity. A long, welcoming pathway leads to the house and a sunny rear

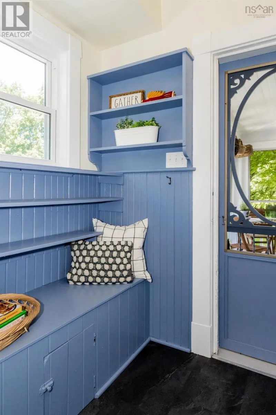
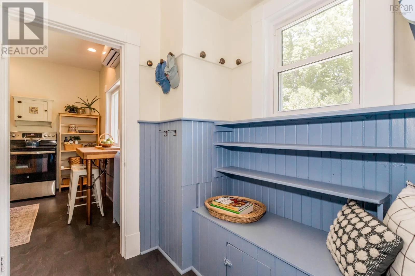
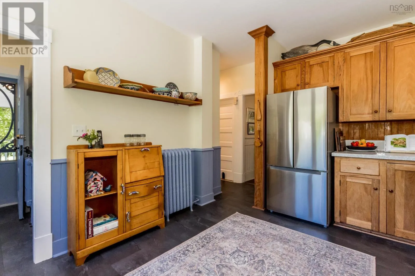
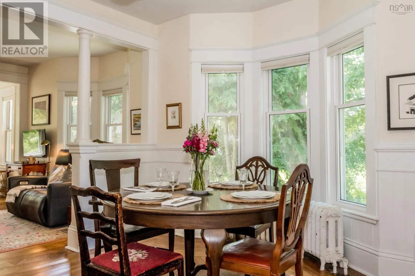
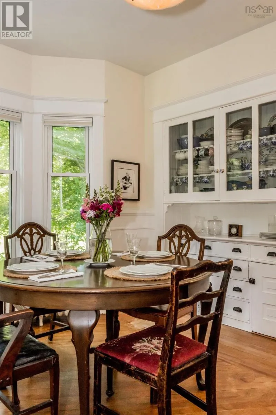
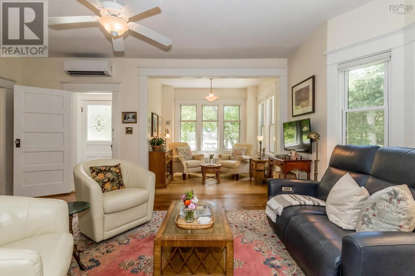
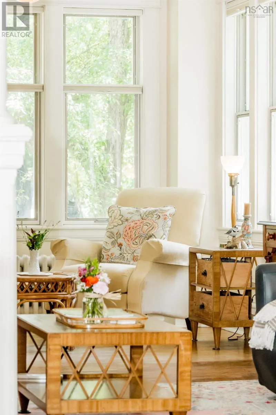
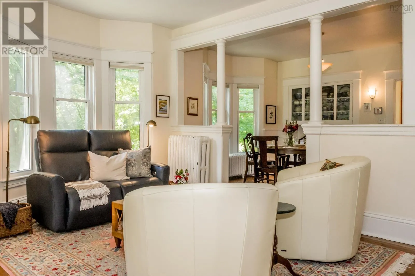
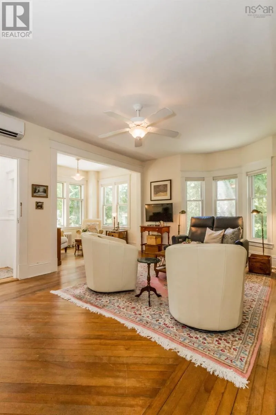
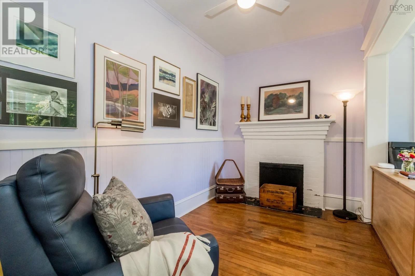
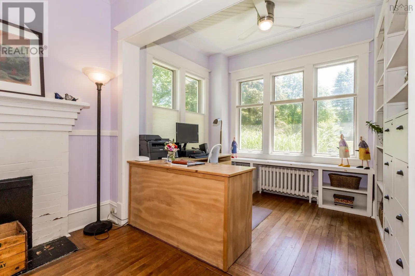
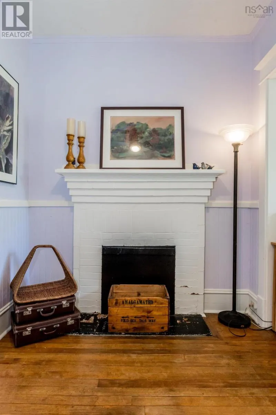
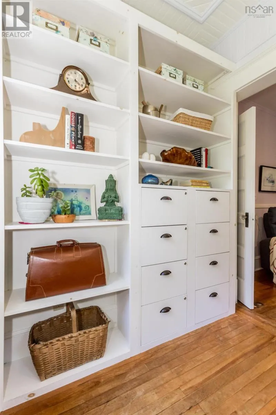
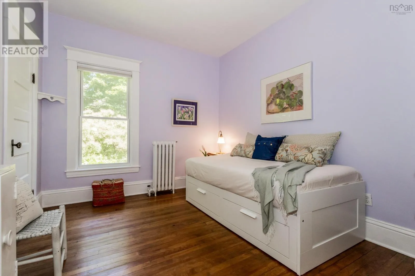
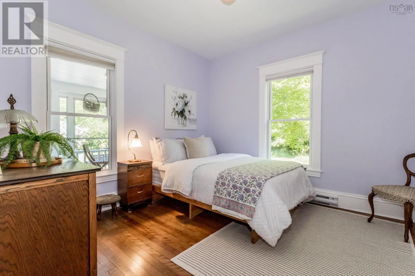
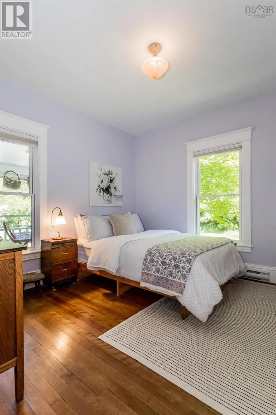
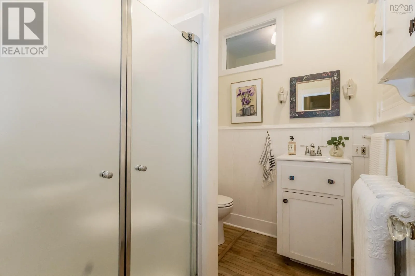
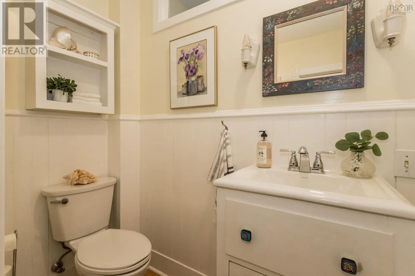
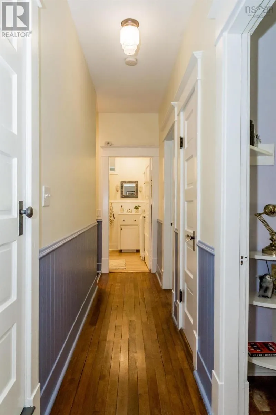
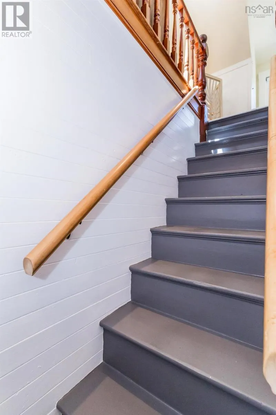
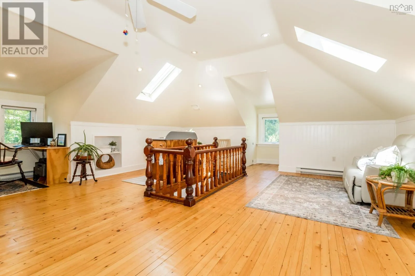
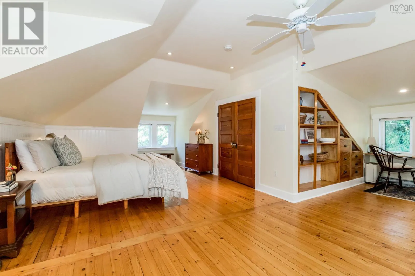
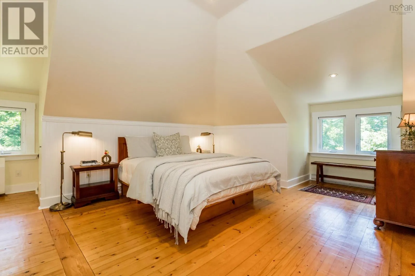
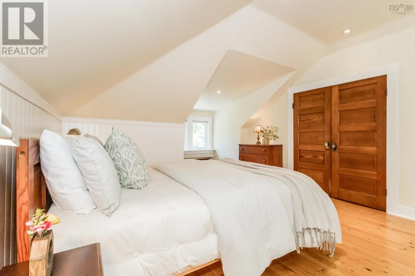
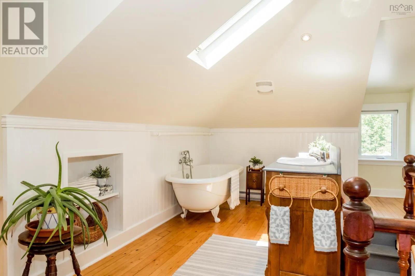
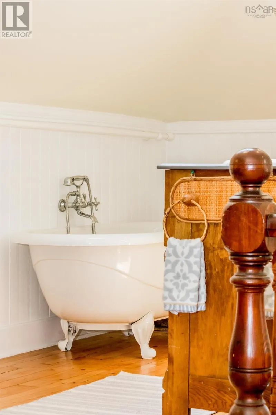
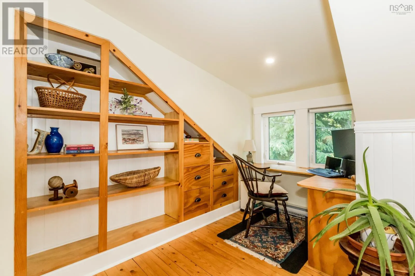
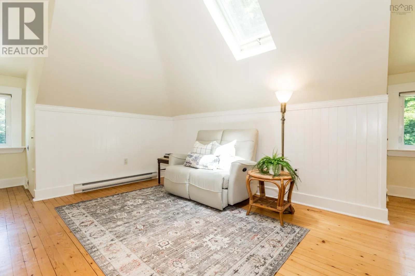
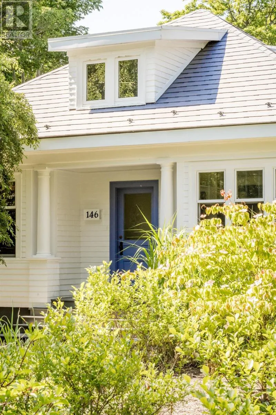
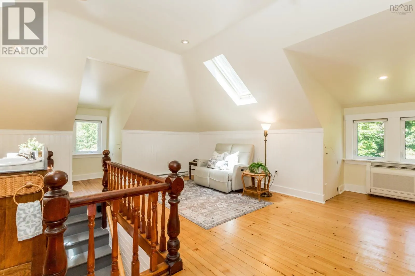
sunporch – perfect for morning coffee – before you step into an updated kitchen with sweeping views of the expansive backyard and seasonal water views. Warm, inviting main-level living and dining spaces flow seamlessly and are complemented by a bright office, two generous bedrooms, and a full bath; efficient heat pumps provide year-round comfort. Upstairs the remarkable primary suite is a private retreat with light-filled dormers, warm wood floors, a cozy reading/office nook, walk-in closet, and a charming claw-foot soaker tub. Recent improvements – including a metal roof, new dormers, fresh exterior paint, a modernized kitchen, and numerous repairs and upgrades – leave the property in excellent condition. Beyond the homes undeniable charm lies rare redevelopment upside: current R2 zoning is expected to transition to R3, opening possibilities such as a detached accessory dwelling, a flag-lot subdivision, or larger-scale redevelopment. Under proposed zoning the site could support up to 16 units via site-plan approval or up to 24 units through a development agreement, subject to municipal approvals, with many potential units enjoying seasonal water views toward Cape Blomidon. Just a short stroll from downtown Wolfville, Acadia University, and local wineries – and backing onto the Harvest Trail. Whether youre after a year-round home, a summer retreat, multigenerational living, or long-term development upside, 146 Main Street combines timeless character, sweeping grounds, seasonal water views, and promising possibilities. (id:62650)

Read More
Basic Details
  • Property Type: Residential
  • Listing Type: For Sale
  • Listing ID: 202617306
  • Price: $1,200,000
  • Bedrooms: 3
  • Bathrooms: 2
  • View: View of water
  • Square Footage: 1,997 Sqft
  • Year Built: 1912
  • Status: Active
  • Office Name: Exit Realty Town & Country
  • Property Sub Type: Single Family
  • Office Key: 91903
Features & Appliances
Features
  • Heating System: Electric, Hot Water, Heat Pump, Oil, Ductless, Radiator
  • Cooling System: Air Conditioned, Wall unit
  • Basement: Walk out, Full, Unfinished
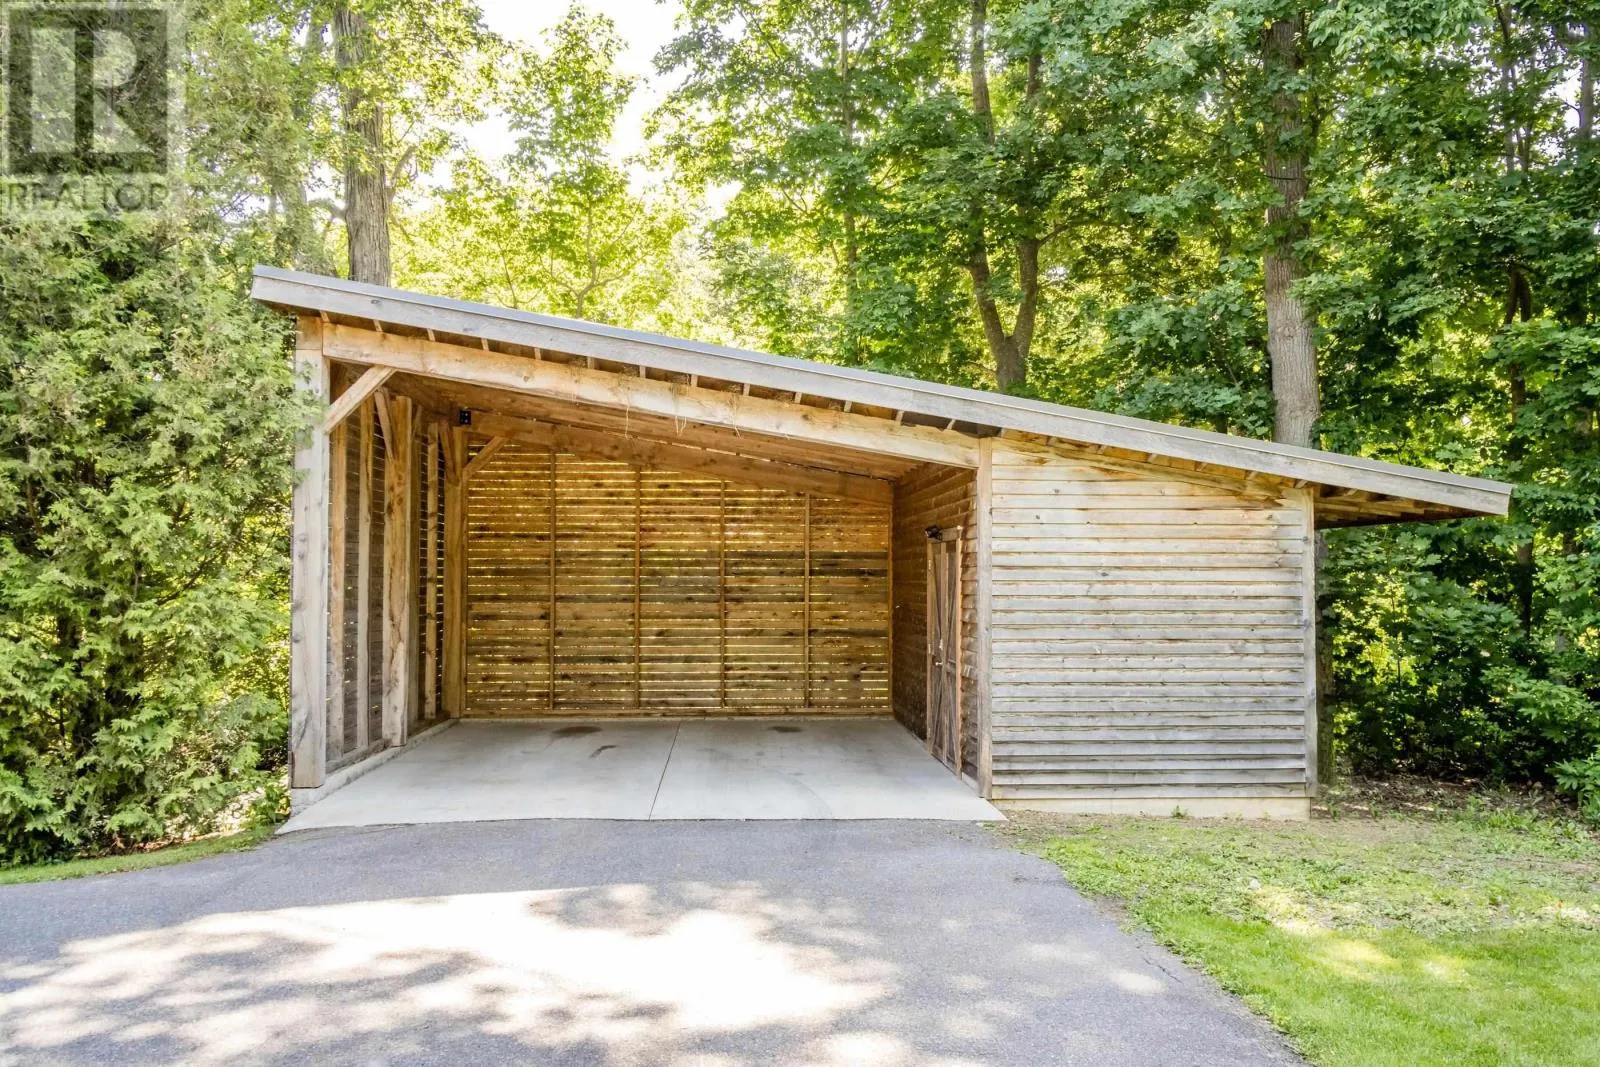
  • Parking: Garage, Parking Space(s), Carport, Paved Yard
  • Exterior Features: Wood shingles
  • Flooring: Hardwood
  • Sewer: Municipal sewage system
Address Map
  • Location: CA, Nova Scotia, Wolfville, B4P1C1
  • Street: Main
  • Street Number: 146
  • Street Suffix: Street
  • Longitude: W65° 39' 8.6''
  • Latitude: N45° 5' 34.7''
Additional Information
  • Water Source:
  • Accessibility Features:
  • Community Features:
  • Foundation Details:
  • Lot Features:
  • Lot Size Dimensions: 1.5126
  • Stories: 1.5
Powered by REALTOR.ca
Listing updated: 2026-08-07 05:11:27
List Your Property
Mortgage Calculator
Get Pre-Approved
$
$
%
%
years
Monthly Payment (Est.) $
Listing Information
  • List Agent Key: 2069676
  • List Office Key: 91903
  • Modification Timestamp: 2026-07-31T04:00:07Z
  • Originating System Name: Nova Scotia Association of REALTORS®
  • Status Change Timestamp: 2026-07-31T03:48:02Z
Powered by REALTOR.ca
Listing updated: 2026-08-07 05:11:27
REALTOR®, REALTORS®, and the REALTOR® logo are certification marks that are owned by REALTOR® Canada Inc. and licensed exclusively to The Canadian Real Estate Association (CREA). These certification marks identify real estate professionals who are members of CREA and who must abide by CREA’s By‐Laws, Rules, and the REALTOR® Code. The MLS® trademark and the MLS® logo are owned by CREA and identify the quality of services provided by real estate professionals who are members of CREA.

The information contained on this site is based in whole or in part on information that is provided by members of The Canadian Real Estate Association, who are responsible for its accuracy. CREA reproduces and distributes this information as a service for its members and assumes no responsibility for its accuracy.

Website is operated by a brokerage or salesperson who is a member of The Canadian Real Estate Association.

The listing content on this website is protected by copyright and other laws, and is intended solely for the private, non‐commercial use by individuals. Any other reproduction, distribution or use of the content, in whole or in part, is specifically forbidden. The prohibited uses include commercial use, “screen scraping”, “database scraping”, and any other activity intended to collect, store, reorganize or manipulate data on the pages produced by or displayed on this website.

By continuing to use this website and its services, you agree to these

These forms are provided to ComFree’s Unrepresented Sellers as a part of their Mere Posting ComFree Listing Contract.

I acknowledge I can only access these forms as a ComFree customer under contract.

These forms are provided to ComFree’s Unrepresented Sellers as a part of their Mere Posting ComFree Listing Contract and in partnership with Zubic Law.

I acknowledge I can only access these forms as a ComFree customer under contract.

These forms are provided to ComFree’s Unrepresented Sellers as part of their Mere Posting ComFree Listing Contract and in partnership with Imperium LLP – Rocky Kim.

I acknowledge I can only access these forms as a ComFree customer under contract.

How It Works

1. Purchase Your Package

2. We Ship Your ‘For Sale’ Sign

3. Book Your VR Tour

4. Complete Listing Input Forms

5. We Make Your Listing Live

6. Get Support 7 Days a Week

7. iSOLD!