Share
$674,900
Nova Scotia,Wolfville
For Sale Active
6 Iona Road, Wolfville, Nova Scotia B4P2H1
  • 4
  • 2
  • 1,897 Sqft
Basic Details
Description

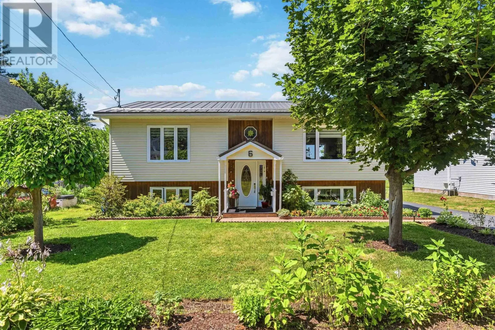
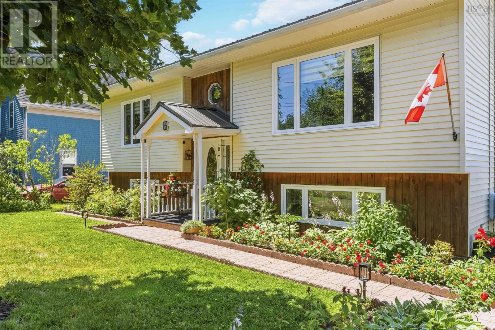
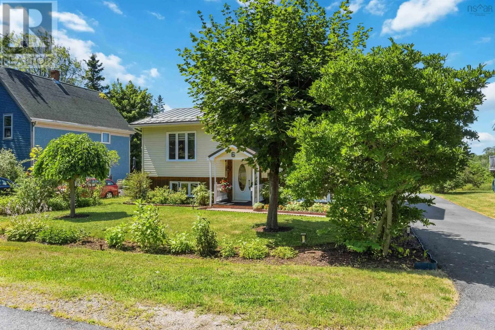
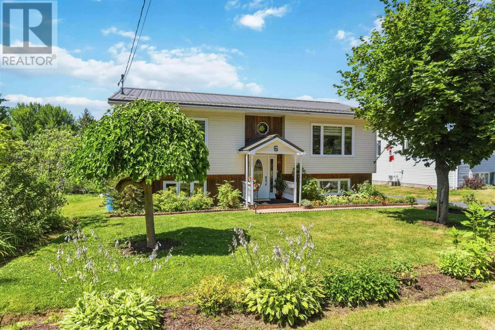
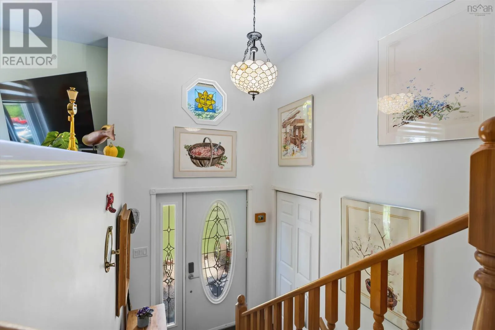
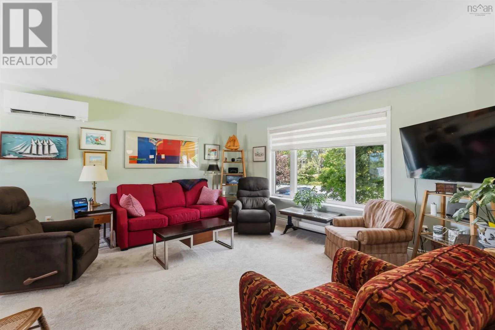
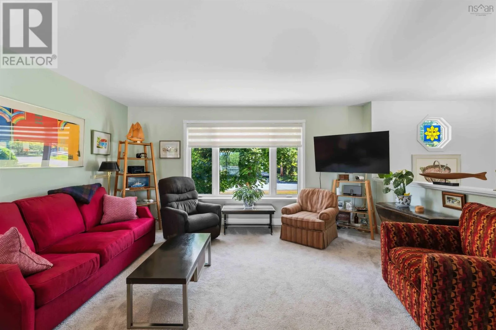
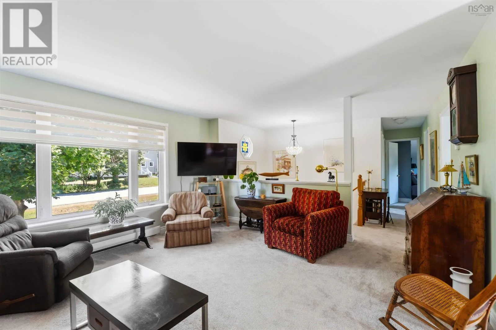
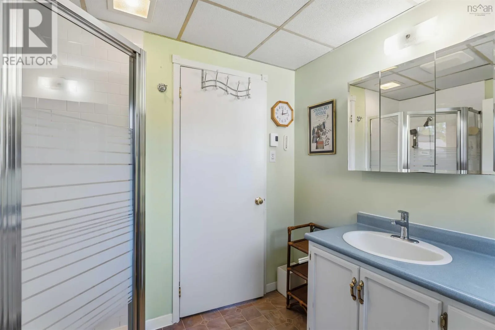
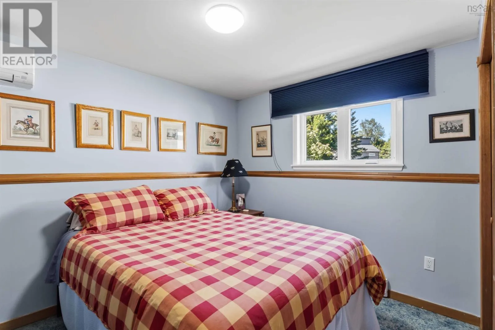
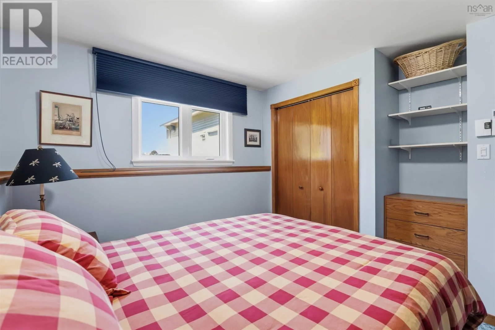
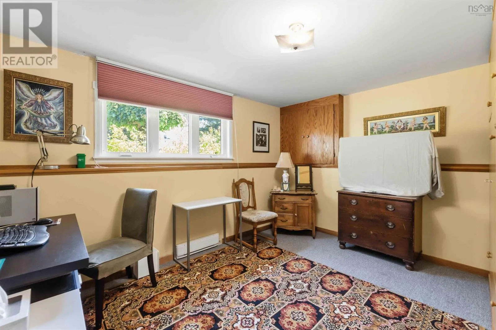
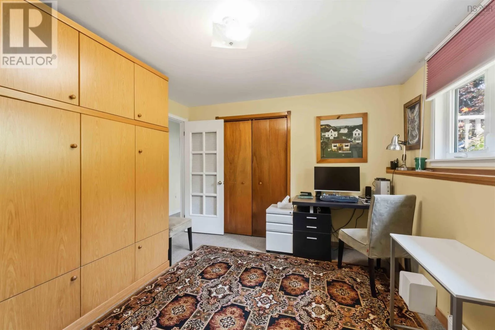
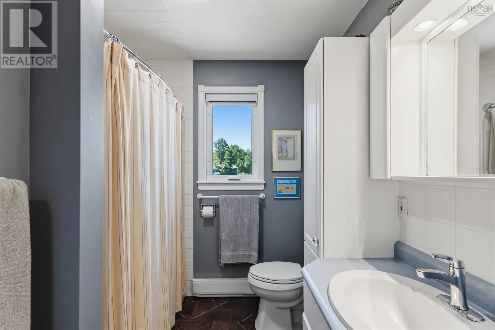
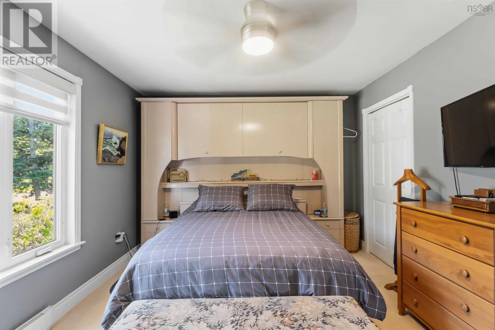
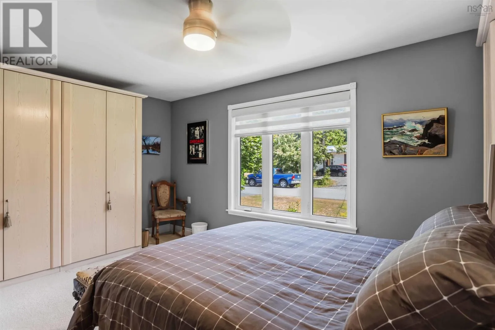
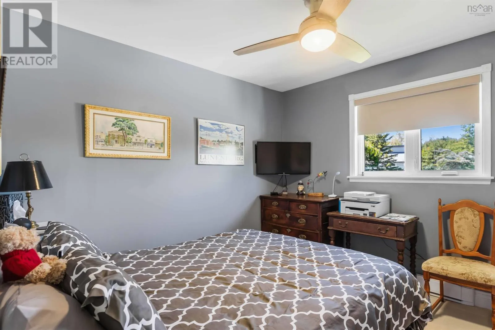
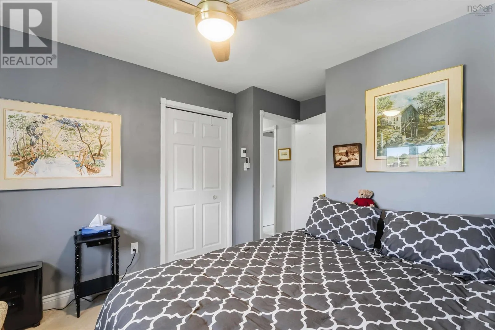
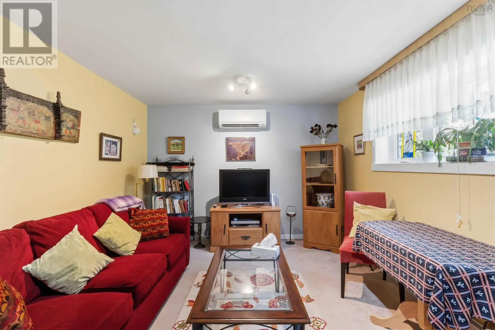
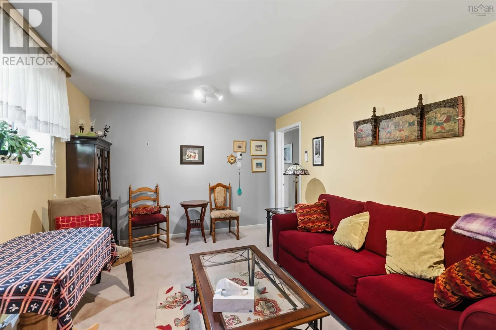
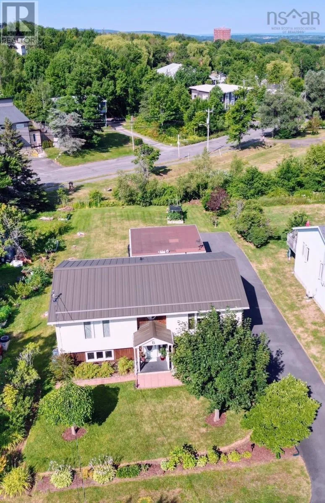
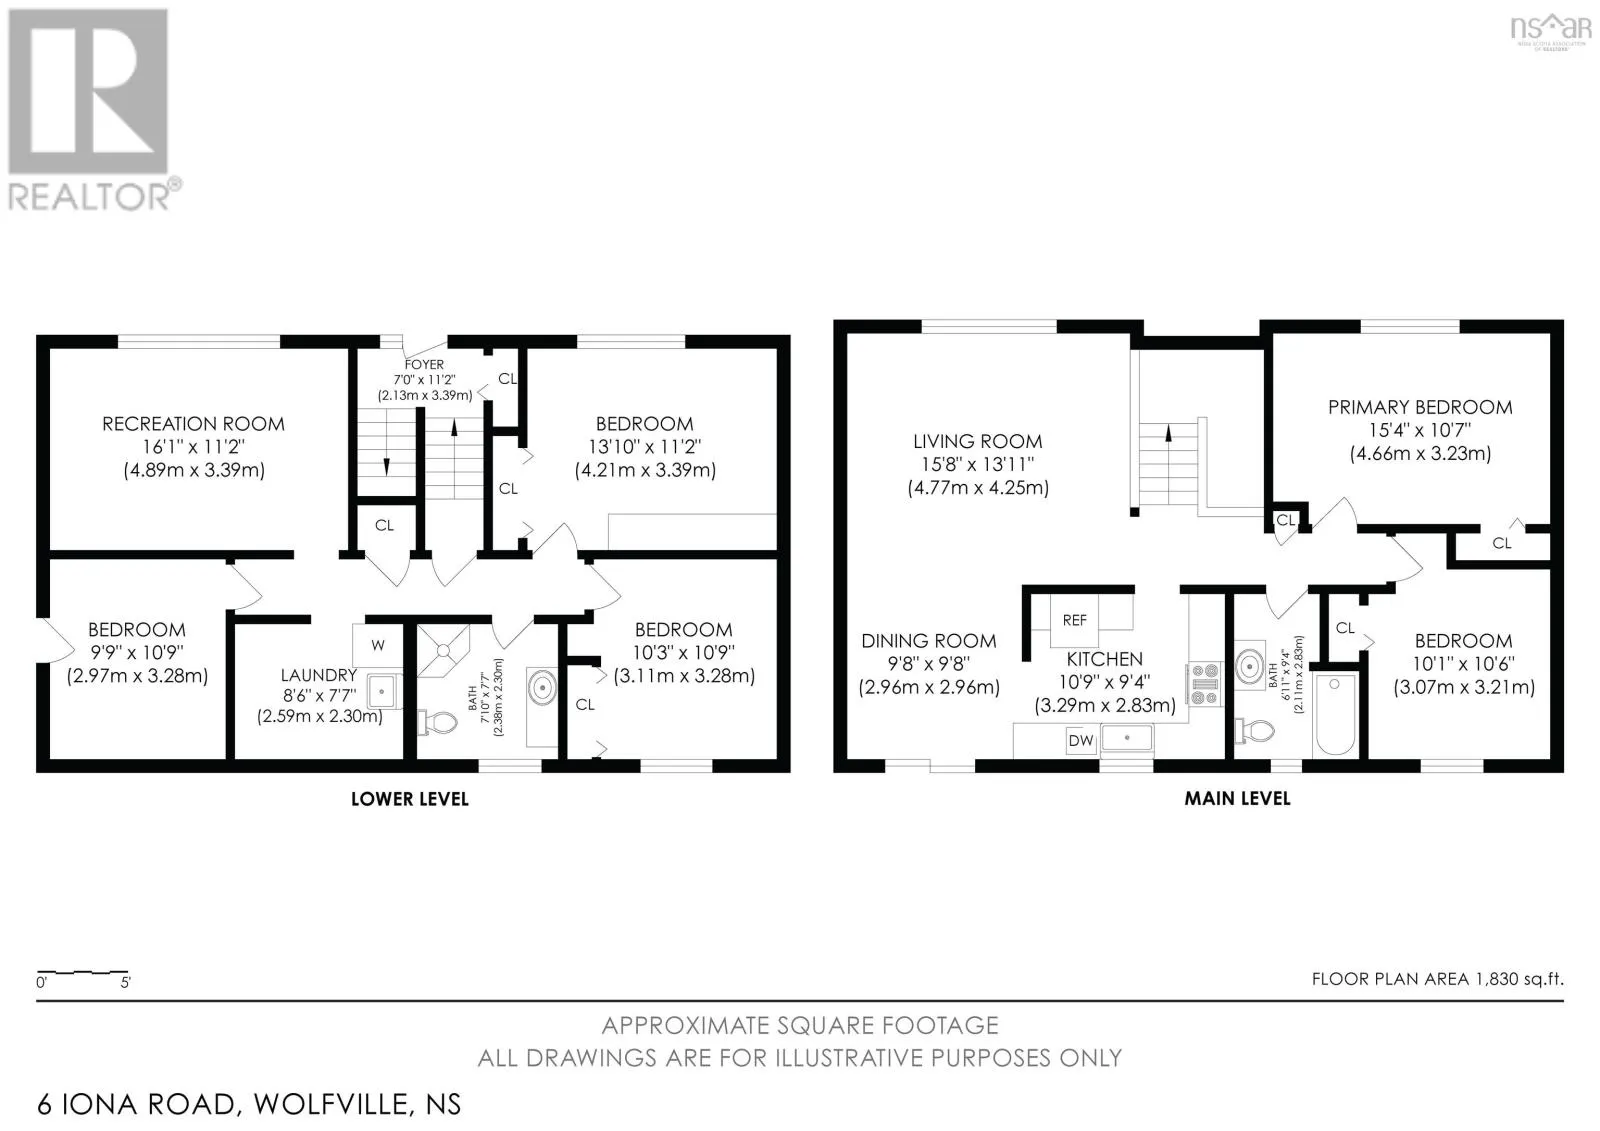
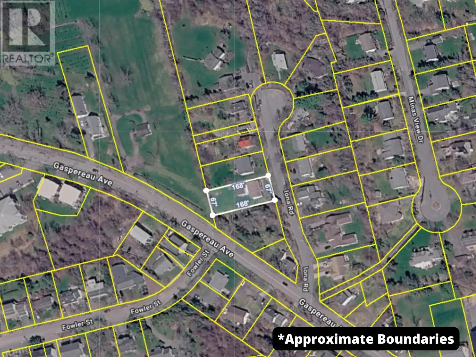
Perfectly situated on a quiet, family friendly Wolfville street with a cul-de-sac . This spacious 4-bedroom( (one that comes with a Murphy Bed), 2-bathroom side split offers the ideal blend of comfort, convenience, and flexibility. Just a short stroll to vibrant downtown Wolfville and Acadia University, this prime location is perfect for families, professionals, or those seeking an investment opportunity(

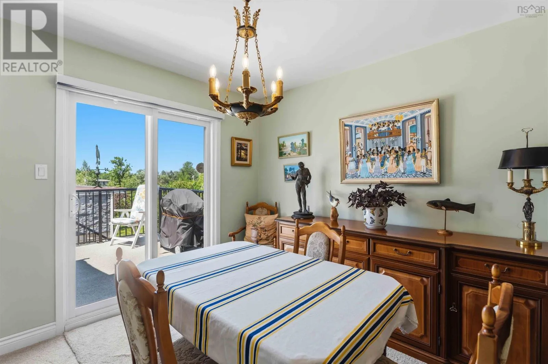
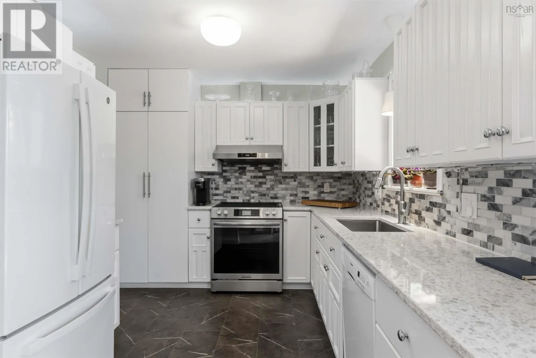
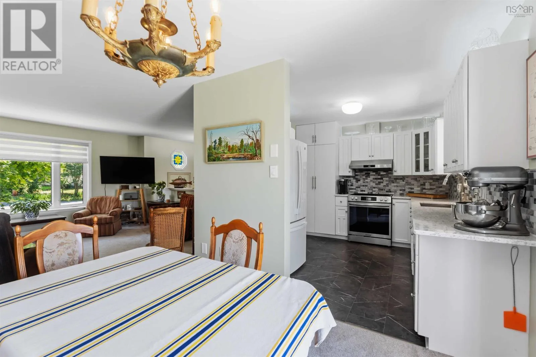
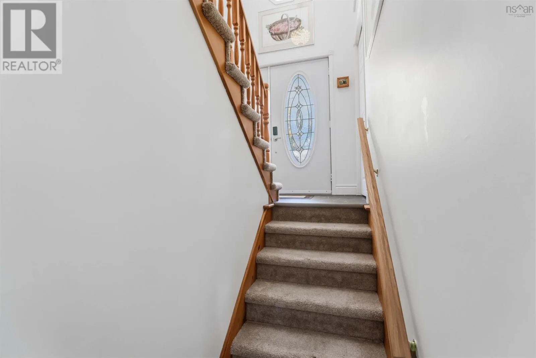
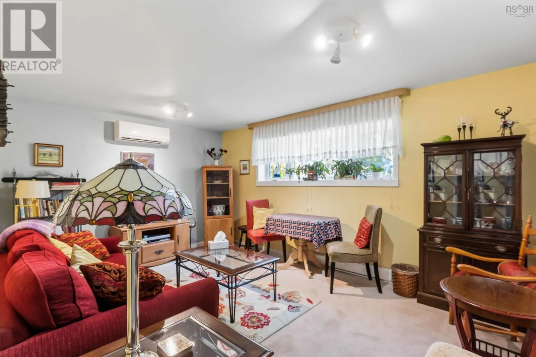
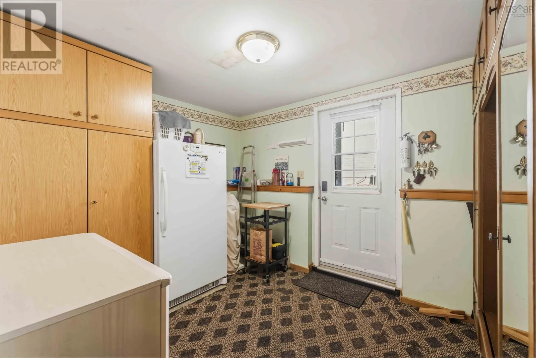
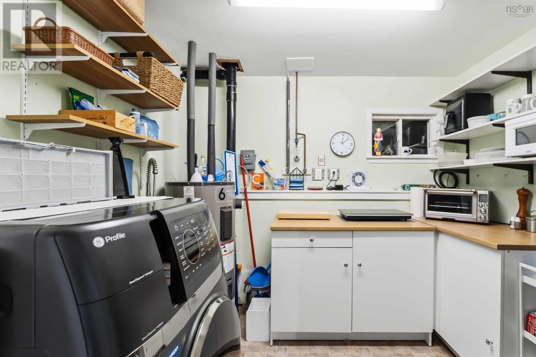
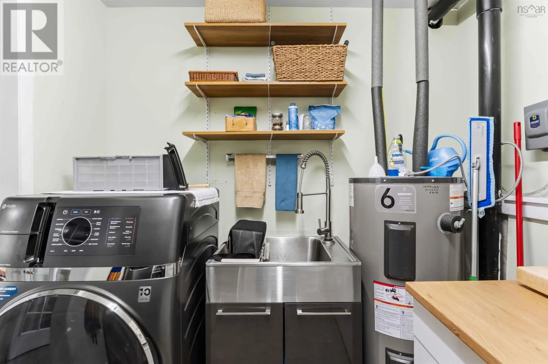
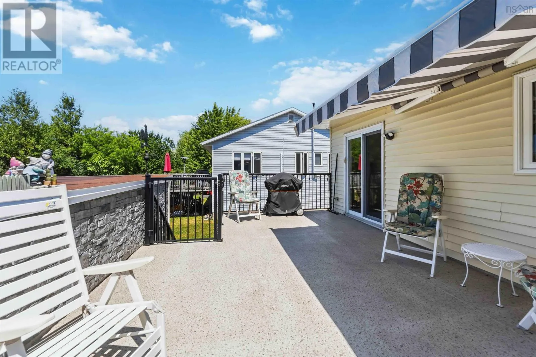
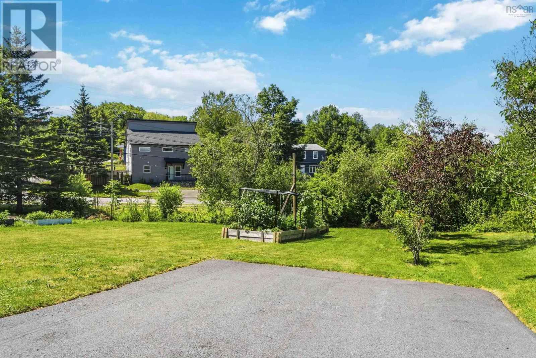
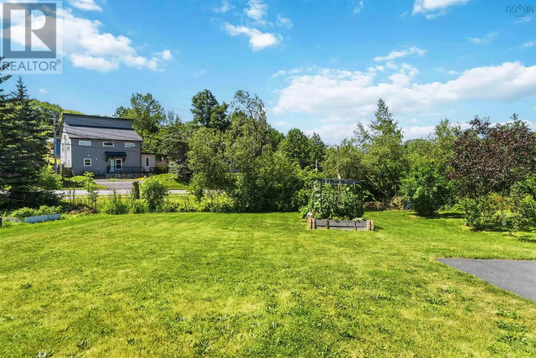
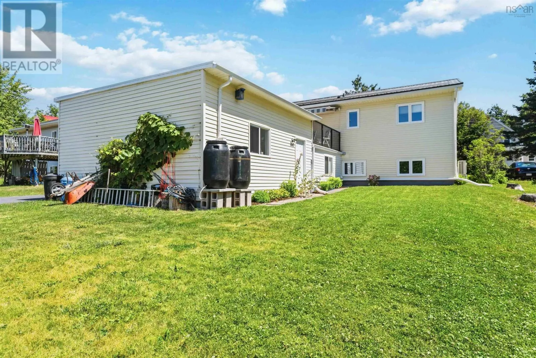
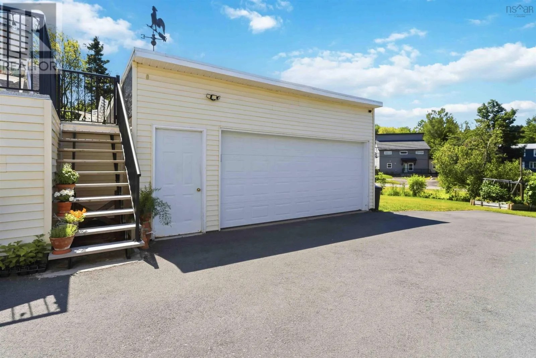
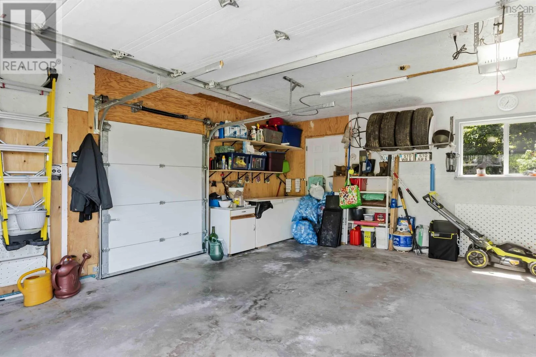
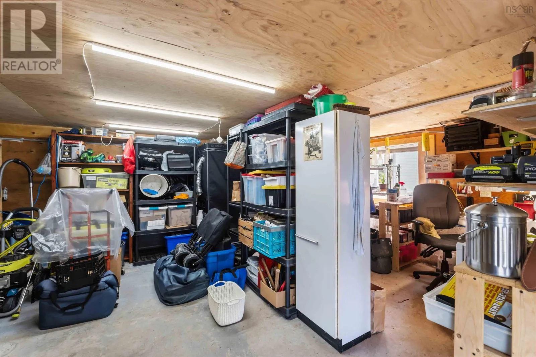
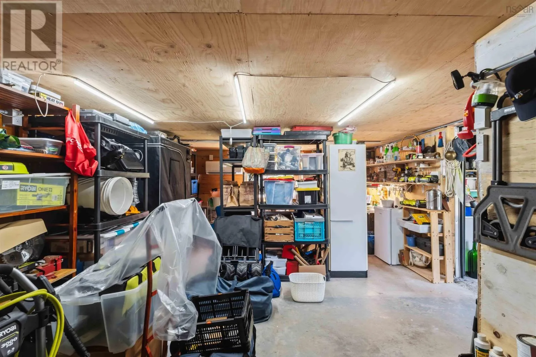
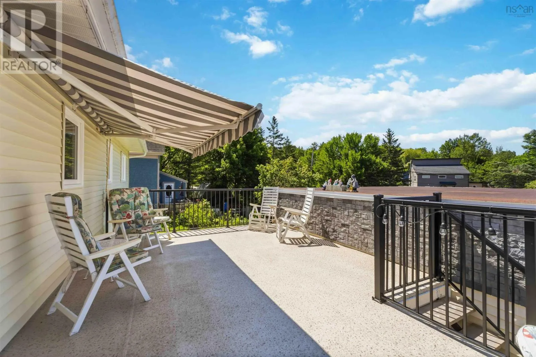
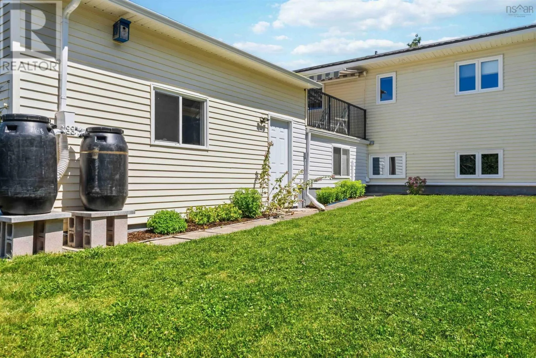
Zoned R3). Pride of ownership is evident throughout this well-maintained home, surrounded by beautifully landscaped gardens that create exceptional curb appeal and a peaceful outdoor setting. Step through the dining room onto the stunning new patio an inviting space for entertaining, relaxing, or enjoying your morning coffee. Inside, the thoughtfully renovated kitchen (2023) is designed with both style and functionality in mind, featuring gorgeous Corian quartz countertops, a deep stainless steel sink, great appliances and a convenient pull-out pantry. Numerous recent upgrades provide peace of mind, including three heat pumps, a brand-new roof (2026), new leaf guards ( 2023) and new vinyl plank flooring and carpet on the upper level (2024). The versatile layout offers plenty of room for a growing family, while the lower levelwith its separate entrance presents excellent potential for an in-law suite or secondary living space. A standout feature of this property is the wired double garage complete with an impressive 300 sq. ft. bonus room equipped with its own heat pump. Whether you envision an art studio, fitness room or, workshop this flexible space is ready to meet your needs. Offering space, updates, incredible versatility, and an unbeatable walkable location, this is a home you’ll want to experience for yourself. (id:62650)

Read More
Basic Details
  • Property Type: Residential
  • Listing Type: For Sale
  • Listing ID: 202619093
  • Price: $674,900
  • Bedrooms: 4
  • Bathrooms: 2
  • Square Footage: 1,897 Sqft
  • Year Built: 1990
  • Status: Active
  • Office Name: Exit Realty Town & Country
  • Property Sub Type: Single Family
  • Office Key: 91903
Features & Appliances
Features
  • Heating System: Baseboard heaters, Electric, Heat Pump, Ductless
  • Cooling System: Air Conditioned
  • Parking: Detached Garage, Garage, Paved Yard
  • Exterior Features: Wood siding, Vinyl
  • Flooring: Carpeted, Vinyl
  • Sewer: Municipal sewage system
Address Map
  • Location: CA, Nova Scotia, Wolfville, B4P2H1
  • Street: Iona
  • Street Number: 6
  • Street Suffix: Road
  • Longitude: W65° 38' 47.2''
  • Latitude: N45° 5' 8.6''
Additional Information
  • Water Source:
  • Accessibility Features:
  • Community Features:
  • Foundation Details:
  • Lot Size Dimensions: 0.2597
  • Stories: 1.0
Powered by REALTOR.ca
Listing updated: 2026-08-07 05:10:39
List Your Property
Mortgage Calculator
Get Pre-Approved
$
$
%
%
years
Monthly Payment (Est.) $
Listing Information
  • List Agent Key: 2169911
  • List Office Key: 91903
  • Modification Timestamp: 2026-08-06T00:30:01Z
  • Originating System Name: Nova Scotia Association of REALTORS®
  • Status Change Timestamp: 2026-08-06T00:24:24Z
Powered by REALTOR.ca
Listing updated: 2026-08-07 05:10:40
REALTOR®, REALTORS®, and the REALTOR® logo are certification marks that are owned by REALTOR® Canada Inc. and licensed exclusively to The Canadian Real Estate Association (CREA). These certification marks identify real estate professionals who are members of CREA and who must abide by CREA’s By‐Laws, Rules, and the REALTOR® Code. The MLS® trademark and the MLS® logo are owned by CREA and identify the quality of services provided by real estate professionals who are members of CREA.

The information contained on this site is based in whole or in part on information that is provided by members of The Canadian Real Estate Association, who are responsible for its accuracy. CREA reproduces and distributes this information as a service for its members and assumes no responsibility for its accuracy.

Website is operated by a brokerage or salesperson who is a member of The Canadian Real Estate Association.

The listing content on this website is protected by copyright and other laws, and is intended solely for the private, non‐commercial use by individuals. Any other reproduction, distribution or use of the content, in whole or in part, is specifically forbidden. The prohibited uses include commercial use, “screen scraping”, “database scraping”, and any other activity intended to collect, store, reorganize or manipulate data on the pages produced by or displayed on this website.

By continuing to use this website and its services, you agree to these

These forms are provided to ComFree’s Unrepresented Sellers as a part of their Mere Posting ComFree Listing Contract.

I acknowledge I can only access these forms as a ComFree customer under contract.

These forms are provided to ComFree’s Unrepresented Sellers as a part of their Mere Posting ComFree Listing Contract and in partnership with Zubic Law.

I acknowledge I can only access these forms as a ComFree customer under contract.

These forms are provided to ComFree’s Unrepresented Sellers as part of their Mere Posting ComFree Listing Contract and in partnership with Imperium LLP – Rocky Kim.

I acknowledge I can only access these forms as a ComFree customer under contract.

How It Works

1. Purchase Your Package

2. We Ship Your ‘For Sale’ Sign

3. Book Your VR Tour

4. Complete Listing Input Forms

5. We Make Your Listing Live

6. Get Support 7 Days a Week

7. iSOLD!