Share
$475,000
Newfoundland & Labrador,St. John's
For Sale Active
63 Stirling Crescent, St. John's, Newfoundland & Labrador A1A4J9
  • 6
  • 4
  • 3,507 Sqft
Contact Seller
Basic Details
Description

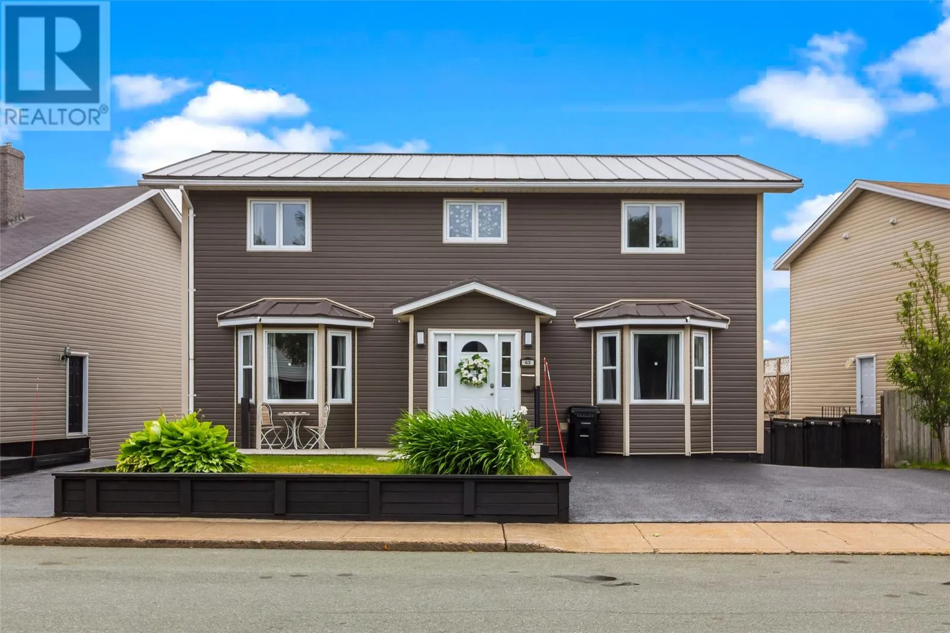
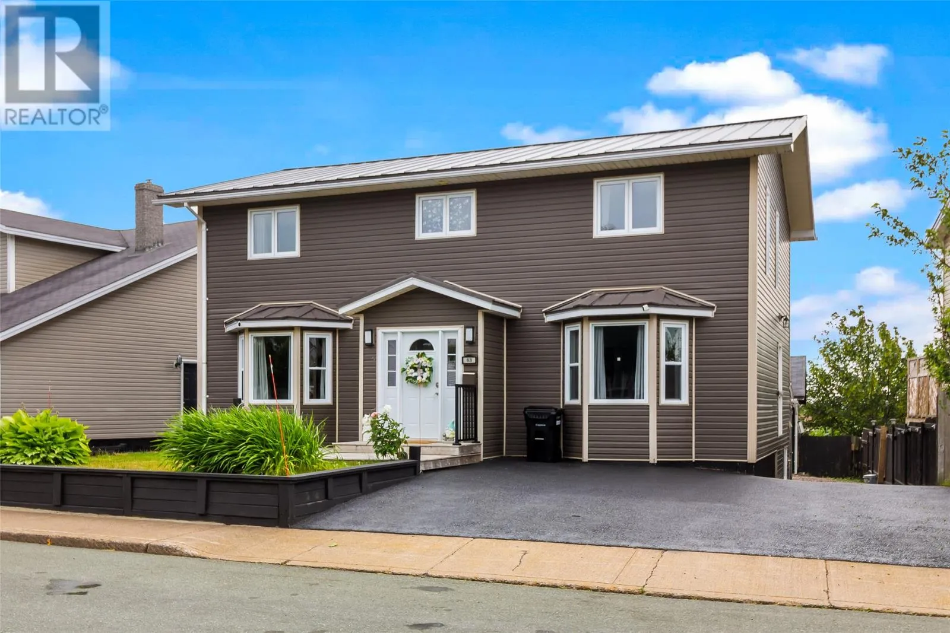
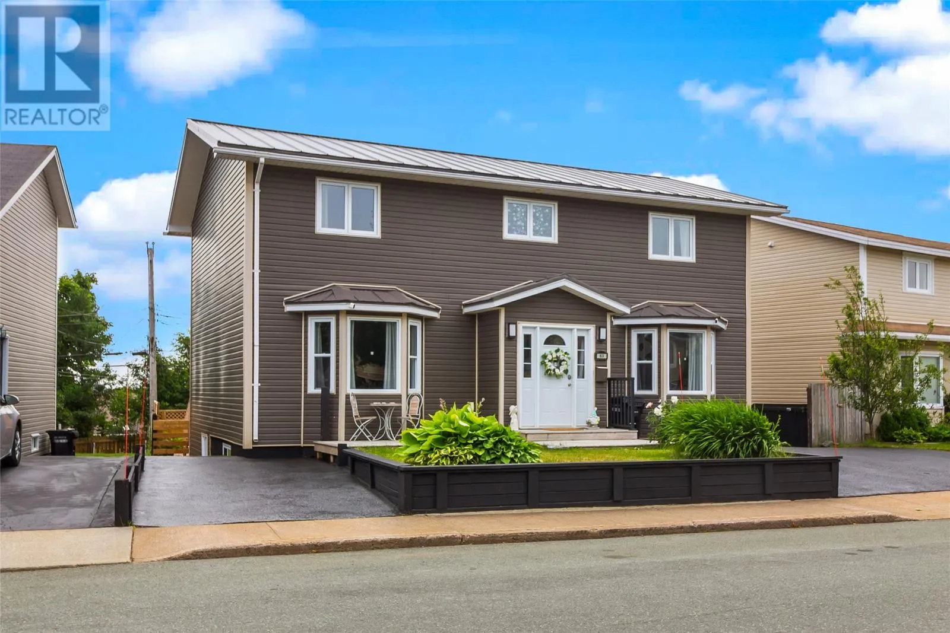
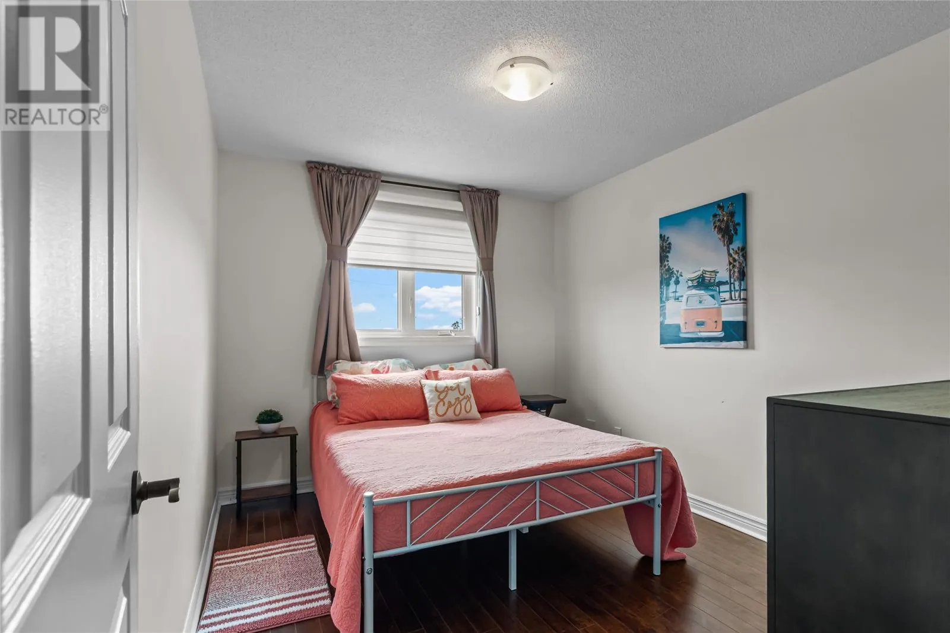
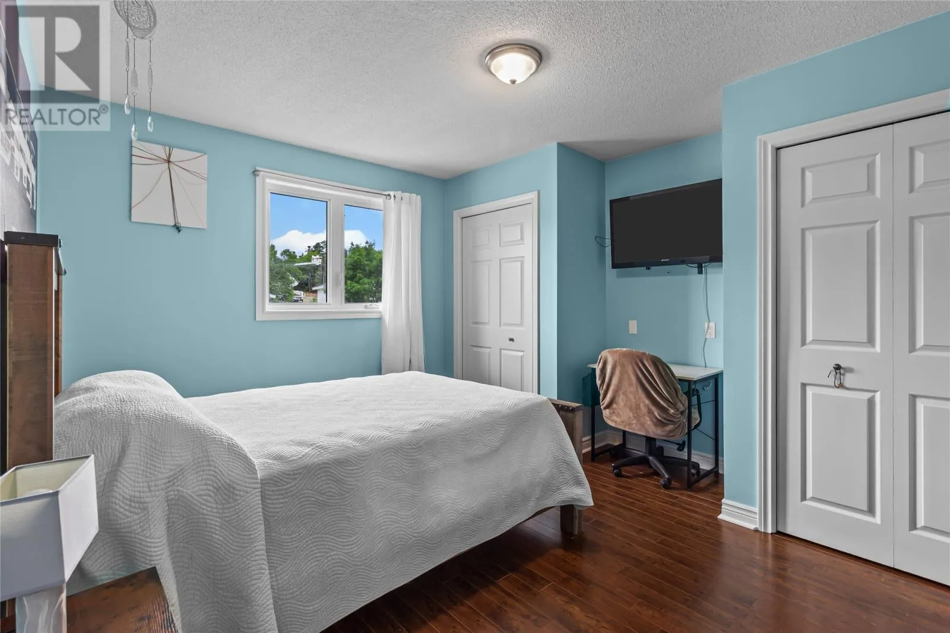
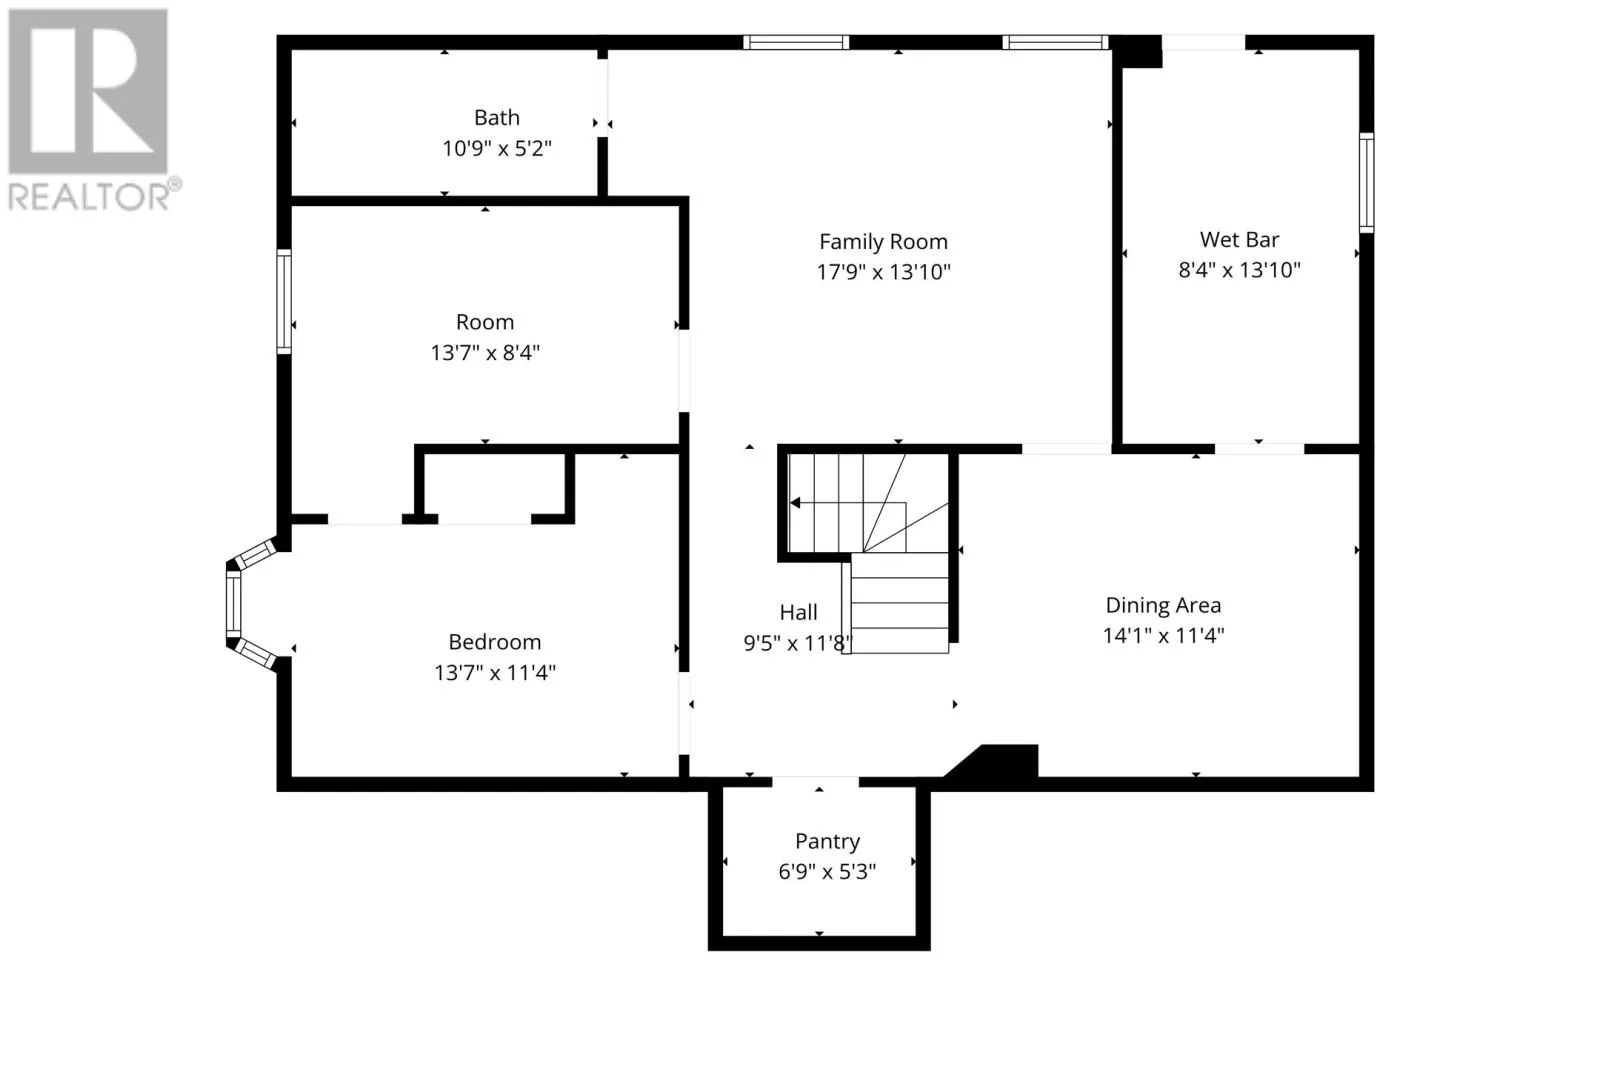
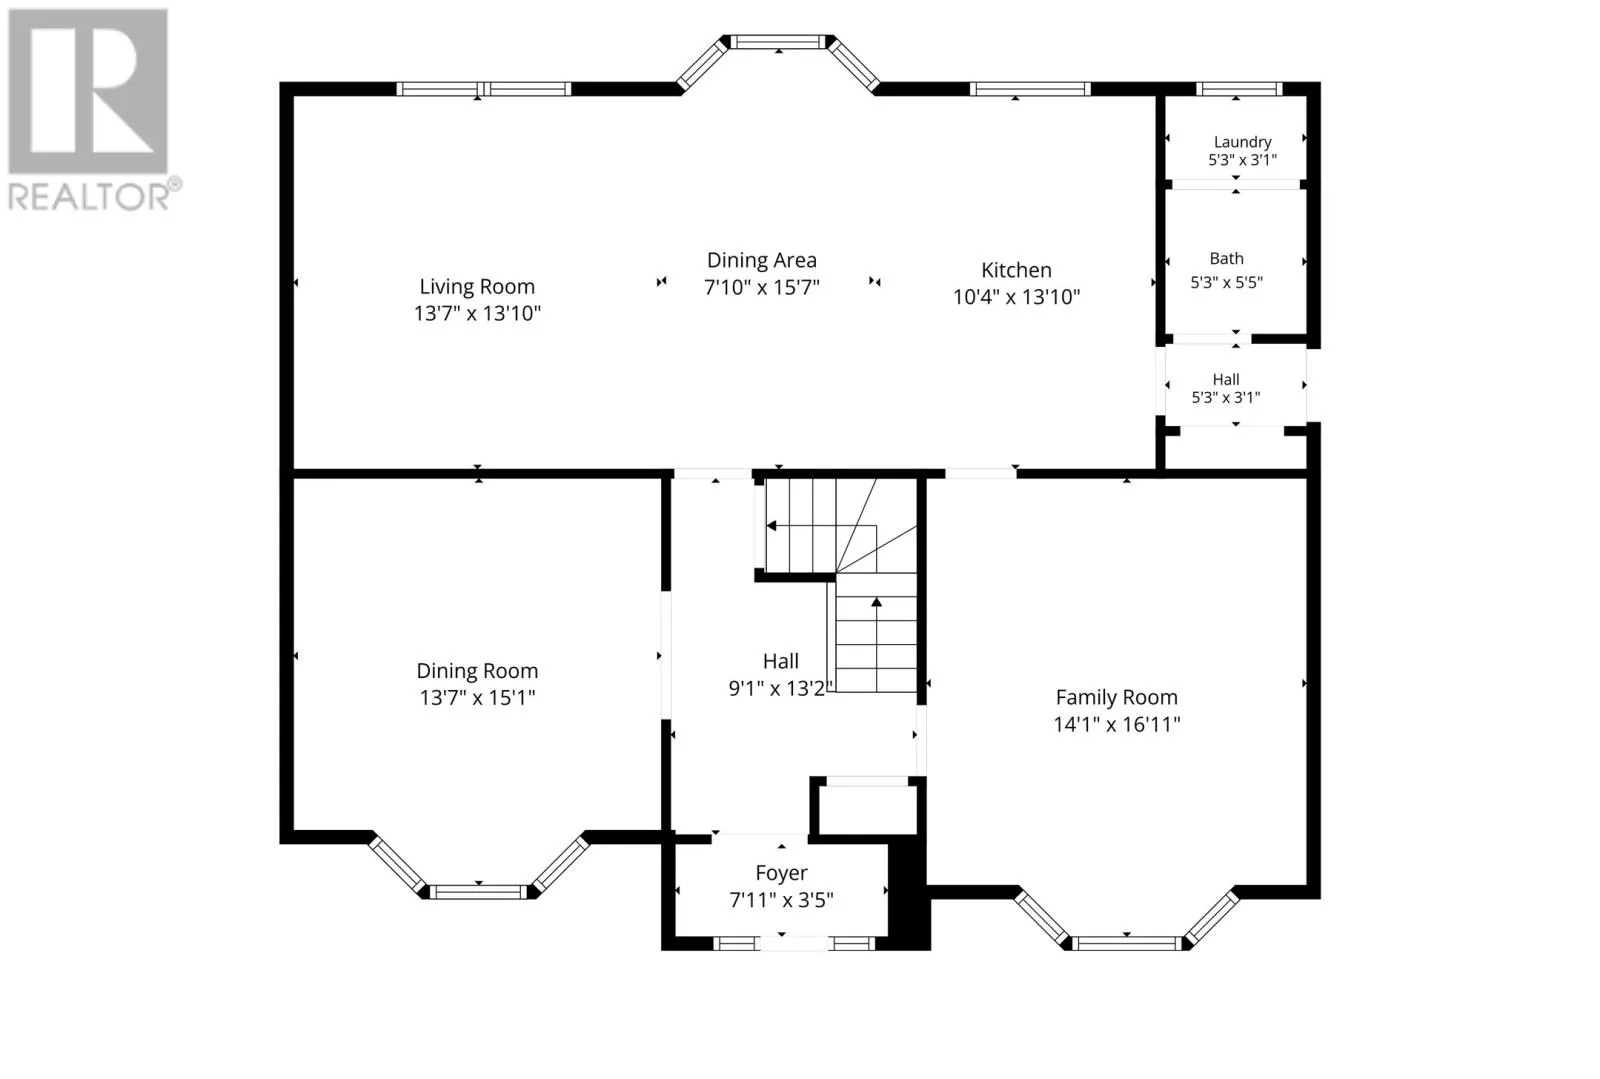
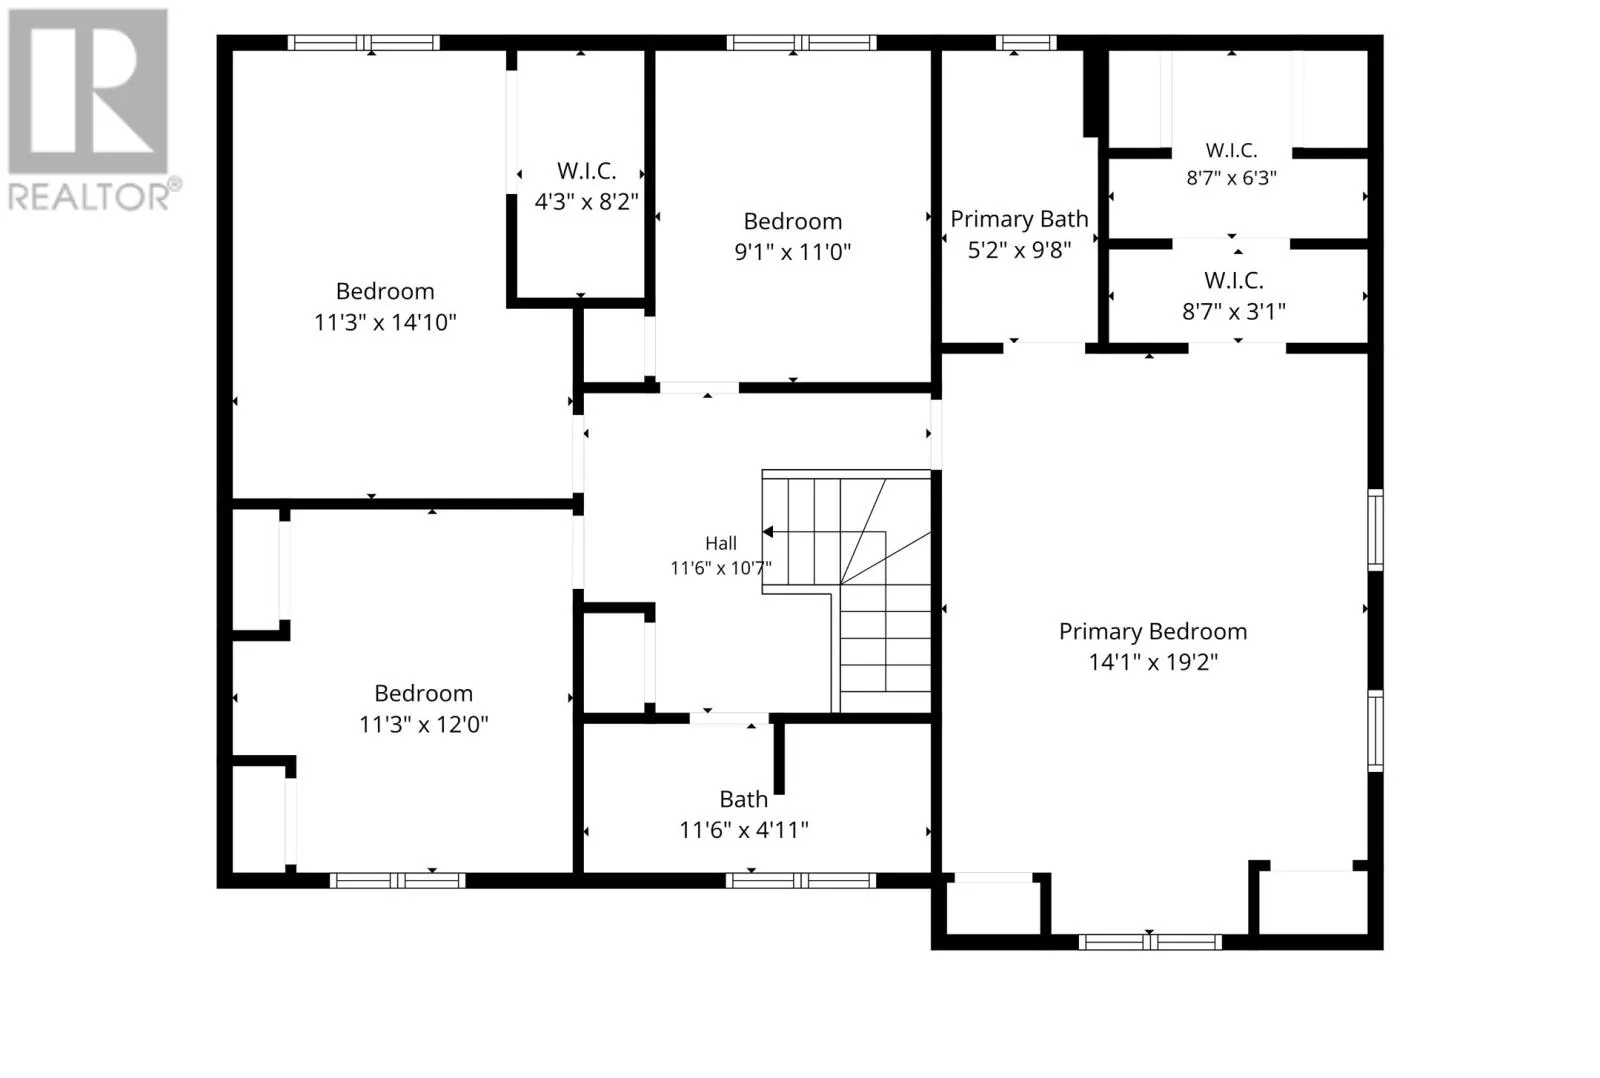
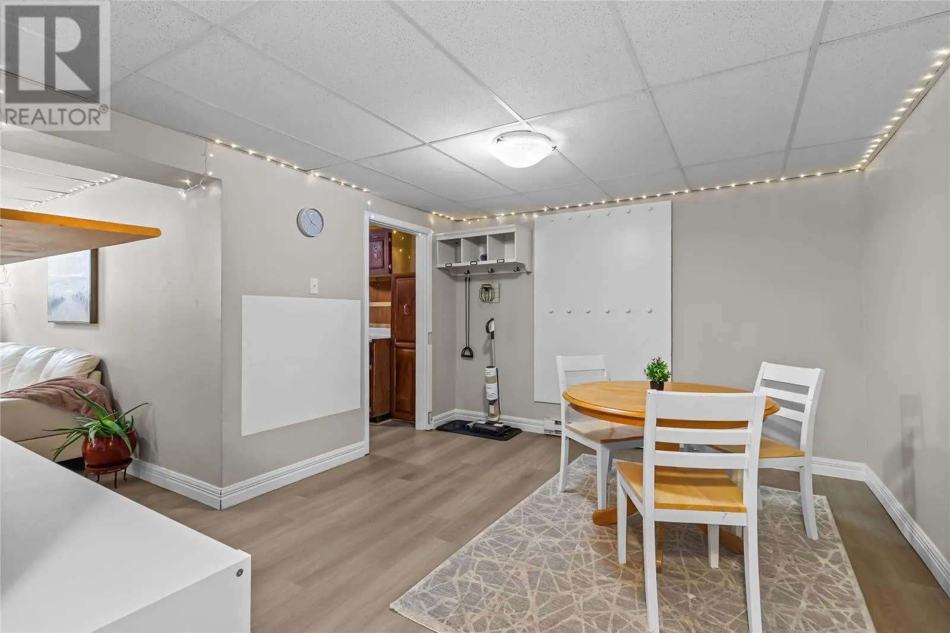
Welcome to 63 Stirling Crescent, a spacious 3500 sq-ft two storey home in the coveted Spruce Meadows subdivision. This bright and inviting home offers expansive living spaces, functional for everyday living and ideal for large family gatherings. Featuring 4 well-appointed bedrooms on the second floor, and potential to complete an in-law suite, this property provides room for a large or

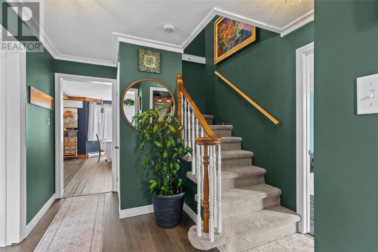
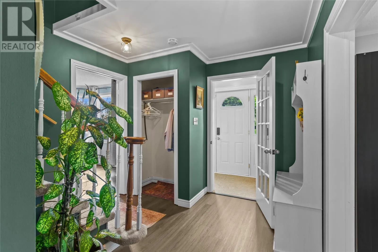
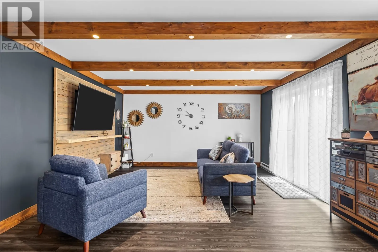
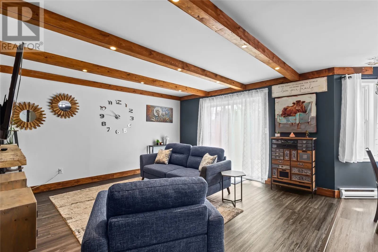
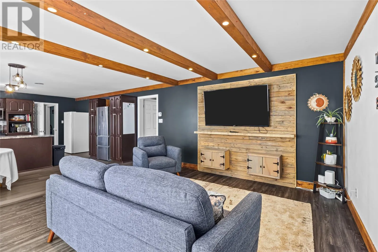
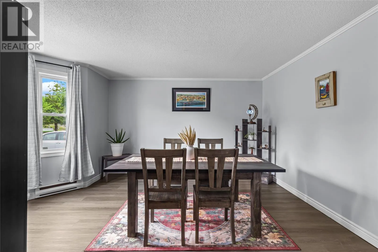
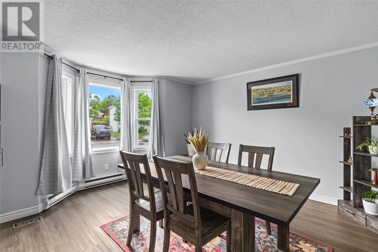
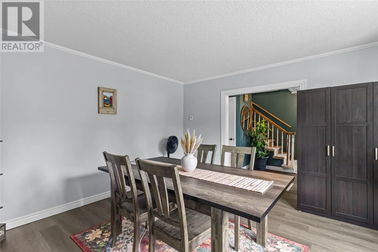
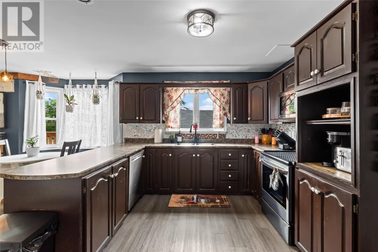
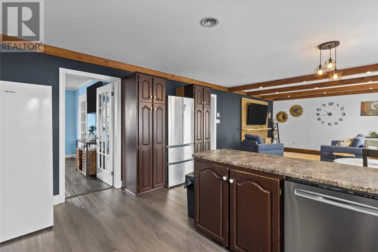
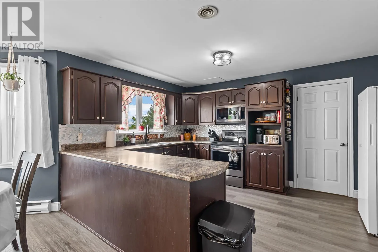
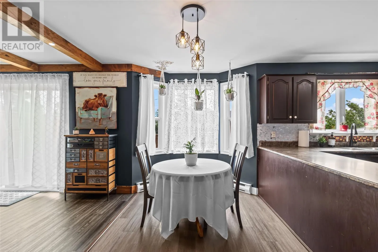
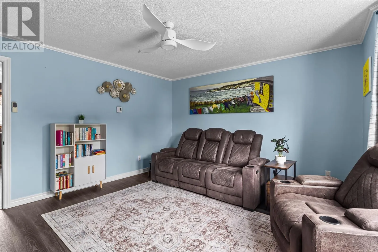
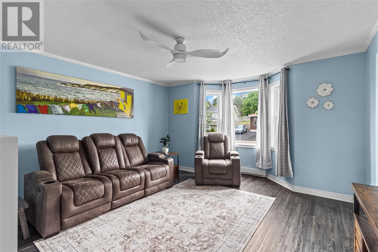
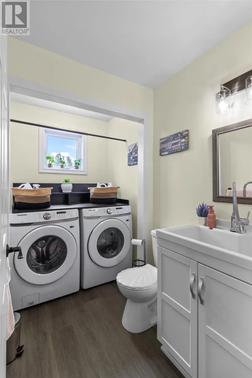
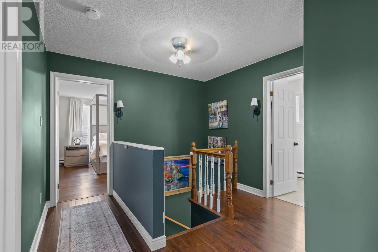
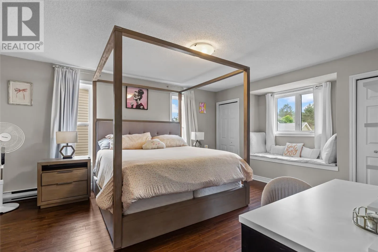
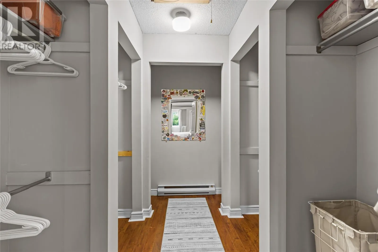
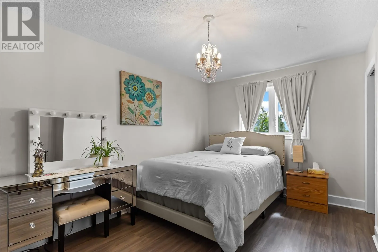
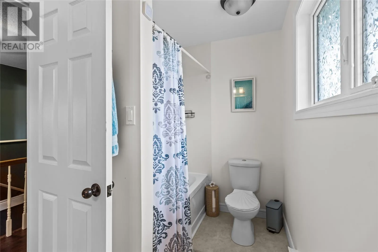
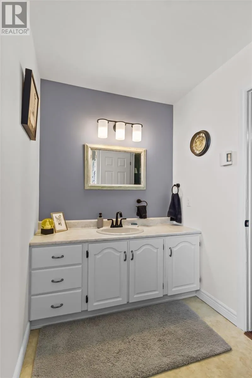
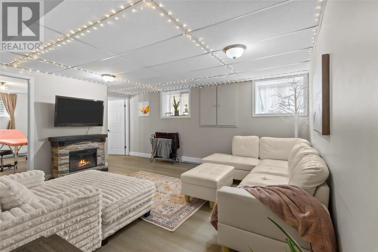
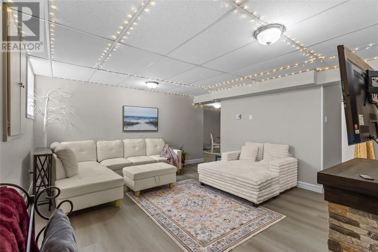
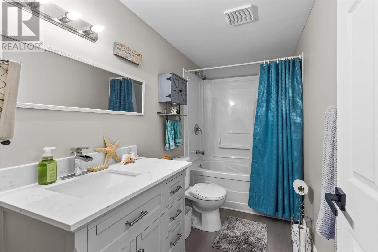
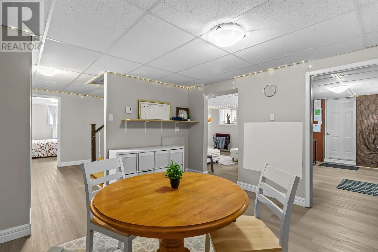
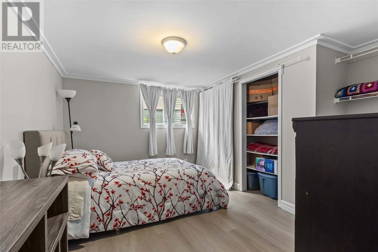
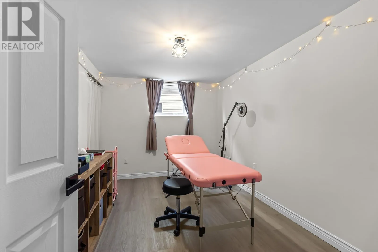
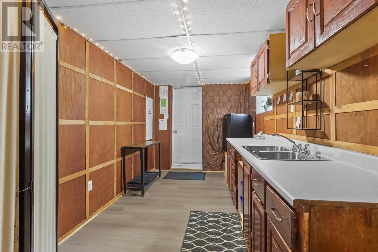
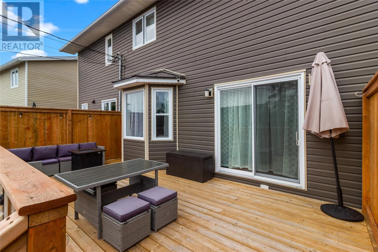
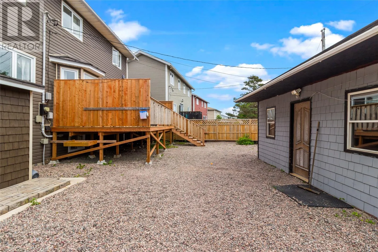
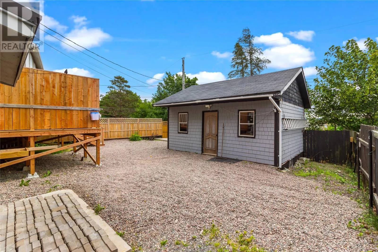
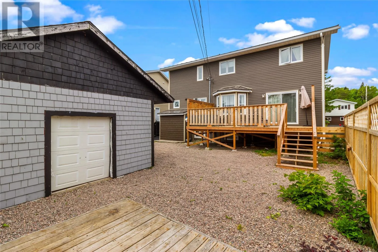
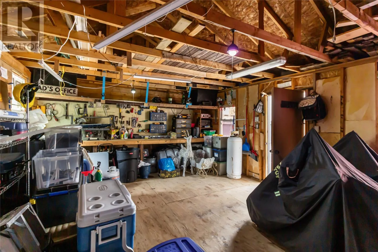
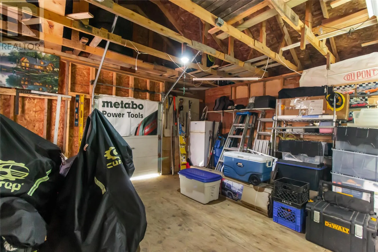
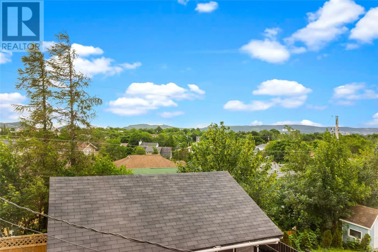
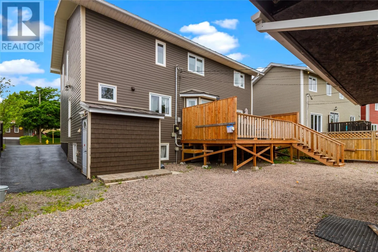
multigenerational family! Entrance into the main floor offers a large freshly painted dining room (2026), a cozy living room, and an expansive open concept kitchen/dining/living with exposed wood beams and a feature wall adding character and warmth. Easy access to the private backyard is a 12’x22′ back deck (2024) that is sure to bring enjoyment to the outdoor enthusiast. Also located on the main floor is a newly renovated laundry room/half bath (2026). Upstairs the primary suite has a sizeable walk in closet, an ensuite and a sweet window bench with added storage. 3 remaining bedrooms are generously sized and the main bath completes this floor. With the majority of the basement renovated in 2022, this floor plan offers excellent flexibility for extended family or guests with 1100 sq-ft of developed space, consisting of a bright living room, 2 bedrooms, a full bathroom, dining area, cold storage, and the potential to complete a full kitchen with the addition of a range (purchaser to check municipal requirements). Other notable upgrades include a metal roof (2024), multiple paved (and sealed 2026) driveways with rear yard access, and beautiful from yard landscaping. The 16’x18′ detached garage offers organizational storage and an additional ground level patio. Perfectly situated across the road from Spruce Meadows Park and an access point to the new paved shared-use path offer convenience designed for people of all ages and abilities. As per sellers direction, no conveyance of offers prior to July 31 at 11am and to remain open until 4pm. (id:62650)

Read More
Basic Details
  • Property Type: Residential
  • Listing Type: For Sale
  • Listing ID: 1300973
  • Price: $475,000
  • Bedrooms: 6
  • Bathrooms: 4
  • Half Bathrooms: 1
  • Square Footage: 3,507 Sqft
  • Year Built: 1986
  • Status: Active
  • Office Name: Keller Williams Platinum Realty
  • Property Sub Type: Single Family
  • Roof:
  • Office Key: 280379
Features & Appliances
Features
  • Heating System: Baseboard heaters, Electric
  • Fence: Fence
  • Parking: Detached Garage, Garage
  • Architectural Style: 2 Level
  • Exterior Features: Vinyl siding
  • Flooring: Laminate, Carpeted, Ceramic, Other, Mixed Flooring, Marble
  • Sewer: Municipal sewage system
Address Map
  • Location: CA, Newfoundland & Labrador, St. John's, A1A4J9
  • Street: Stirling
  • Street Number: 63
  • Street Suffix: Crescent
  • Longitude: W53° 16' 57.9''
  • Latitude: N47° 35' 59.4''
Additional Information
  • Water Source:
  • Foundation Details:
  • Lot Size Dimensions: 60'x101'x42'x105'
  • Stories: 2.0
Financial
  • Tax Annual Amount: 3474
Powered by REALTOR.ca
Listing updated: 2026-08-01 19:43:28
List Your Property
Mortgage Calculator
Get Pre-Approved
$
$
%
%
years
Monthly Payment (Est.) $
Listing Information
  • List Agent Key: 2027583
  • List Office Key: 280379
  • Modification Timestamp: 2026-07-31T14:10:16Z
  • Originating System Name: Newfoundland & Labrador Association of REALTORS®
  • Status Change Timestamp: 2026-07-31T14:02:13Z
Powered by REALTOR.ca
Listing updated: 2026-08-01 19:43:29
REALTOR®, REALTORS®, and the REALTOR® logo are certification marks that are owned by REALTOR® Canada Inc. and licensed exclusively to The Canadian Real Estate Association (CREA). These certification marks identify real estate professionals who are members of CREA and who must abide by CREA’s By‐Laws, Rules, and the REALTOR® Code. The MLS® trademark and the MLS® logo are owned by CREA and identify the quality of services provided by real estate professionals who are members of CREA.

The information contained on this site is based in whole or in part on information that is provided by members of The Canadian Real Estate Association, who are responsible for its accuracy. CREA reproduces and distributes this information as a service for its members and assumes no responsibility for its accuracy.

Website is operated by a brokerage or salesperson who is a member of The Canadian Real Estate Association.

The listing content on this website is protected by copyright and other laws, and is intended solely for the private, non‐commercial use by individuals. Any other reproduction, distribution or use of the content, in whole or in part, is specifically forbidden. The prohibited uses include commercial use, “screen scraping”, “database scraping”, and any other activity intended to collect, store, reorganize or manipulate data on the pages produced by or displayed on this website.

By continuing to use this website and its services, you agree to these

These forms are provided to ComFree’s Unrepresented Sellers as a part of their Mere Posting ComFree Listing Contract.

I acknowledge I can only access these forms as a ComFree customer under contract.

These forms are provided to ComFree’s Unrepresented Sellers as a part of their Mere Posting ComFree Listing Contract and in partnership with Zubic Law.

I acknowledge I can only access these forms as a ComFree customer under contract.

These forms are provided to ComFree’s Unrepresented Sellers as part of their Mere Posting ComFree Listing Contract and in partnership with Imperium LLP – Rocky Kim.

I acknowledge I can only access these forms as a ComFree customer under contract.

How It Works

1. Purchase Your Package

2. We Ship Your ‘For Sale’ Sign

3. Book Your VR Tour

4. Complete Listing Input Forms

5. We Make Your Listing Live

6. Get Support 7 Days a Week

7. iSOLD!