Share
$1,690,000
Newfoundland & Labrador,St. John's
For Sale Active
6 Stoneley Place, St. John's, Newfoundland & Labrador A1A0P1
  • 5
  • 5
  • 5,170 Sqft
Contact Seller
Basic Details
Description

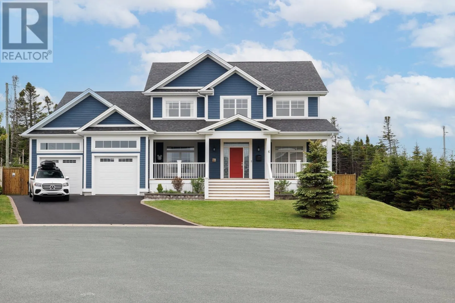
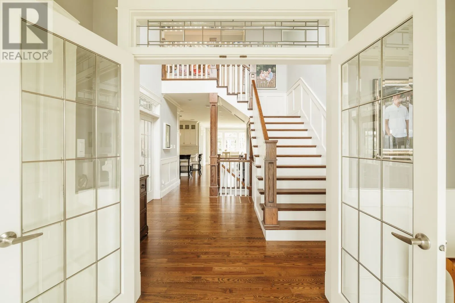
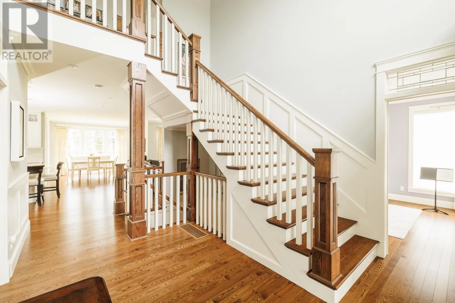
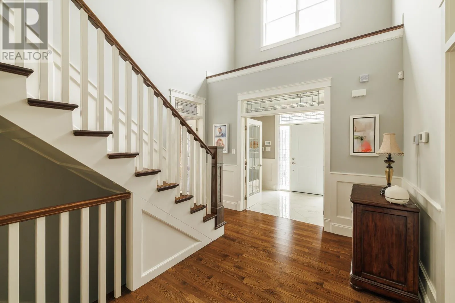
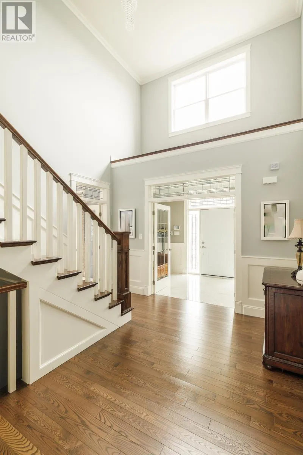
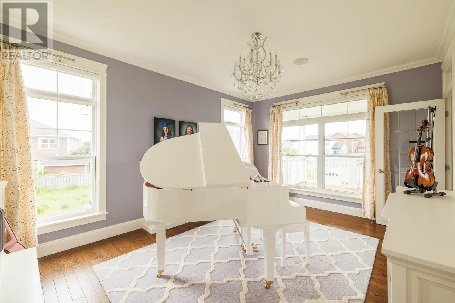
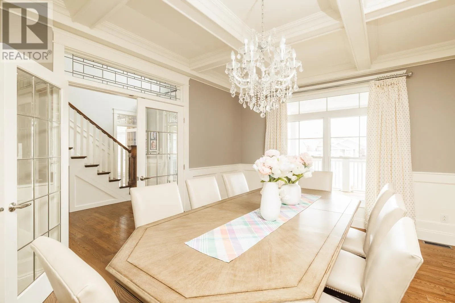
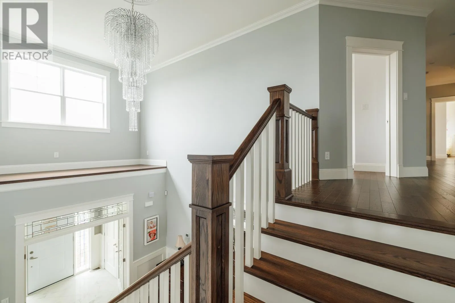
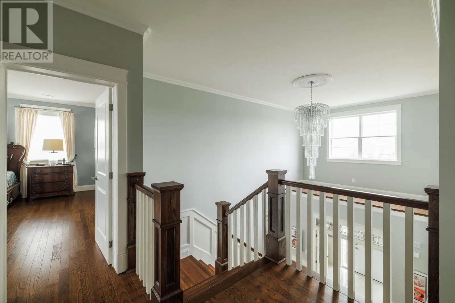
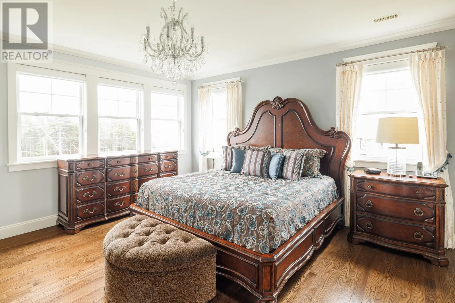
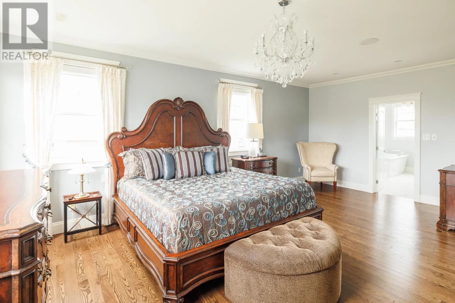
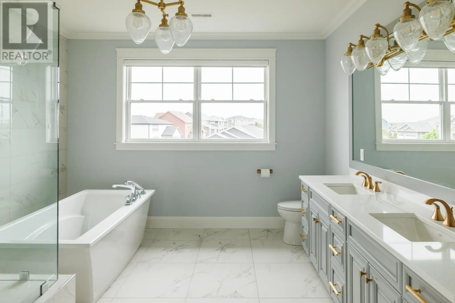
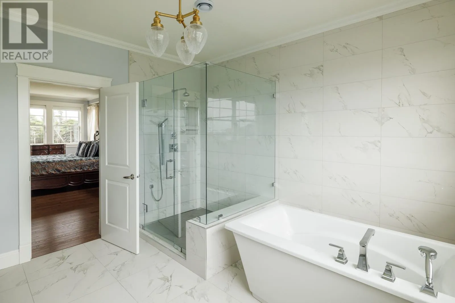
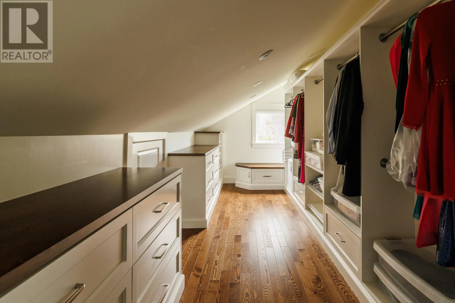
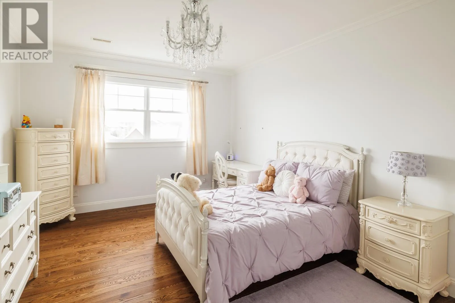
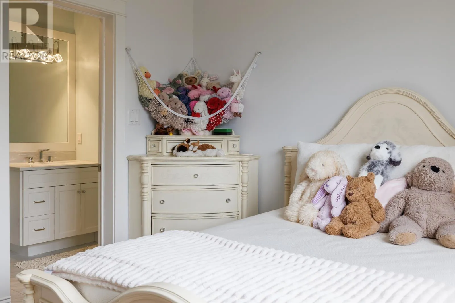
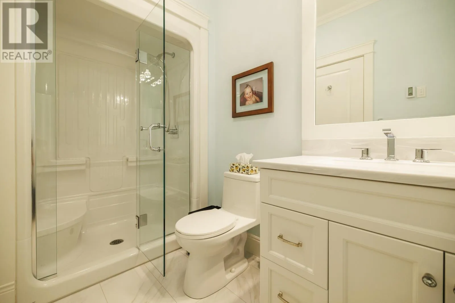
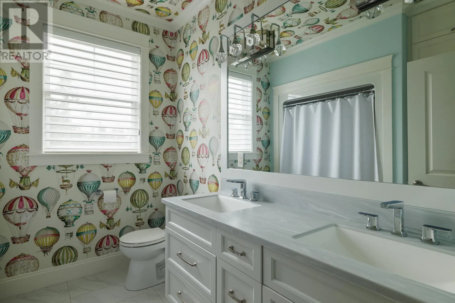
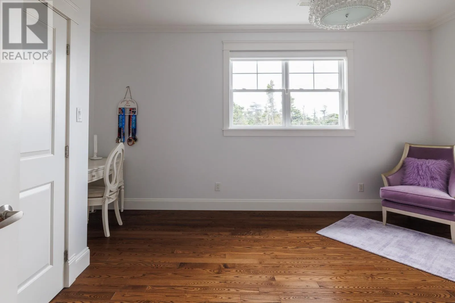
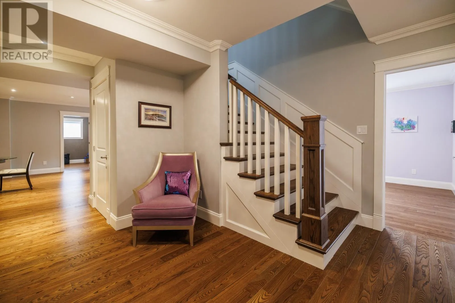
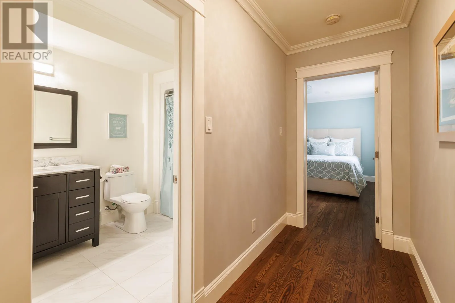
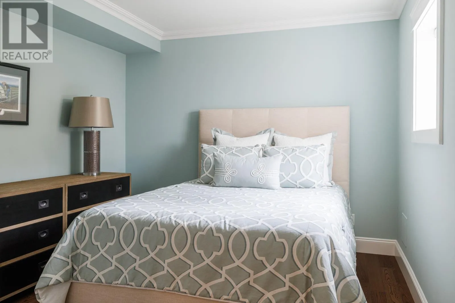
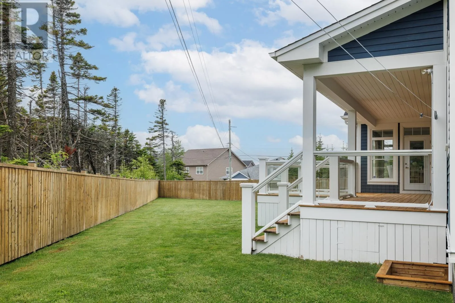
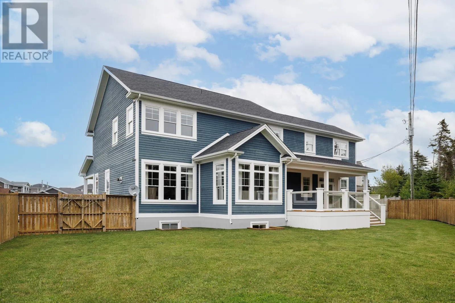
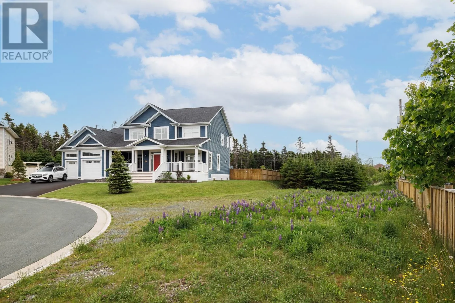
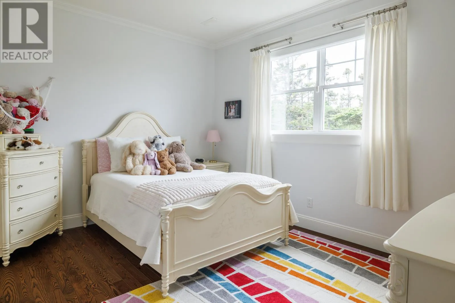
Idyllic Virginia Water Village East End family home with over 5, 000 sf. of refined interior space and situated on a southwestern exposed, quiet and tucked-away, quarter-acre cul de sac lot. Impeccable condition and presenting four excellent Second Level Bedrooms complemented by three beautiful full-Bathrooms, including luxurious Ensuite, and Wardrobe Room. Elegant and classic Entry. Spacious and bright Foyer. Formal

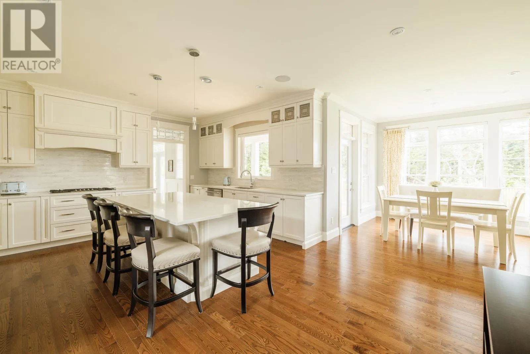
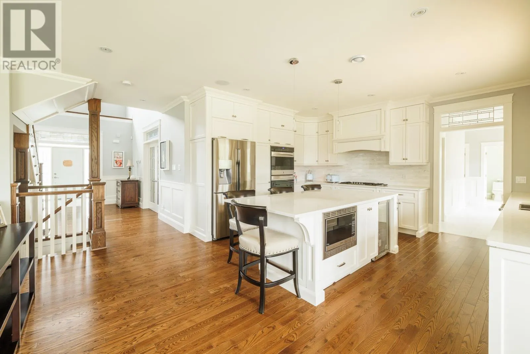
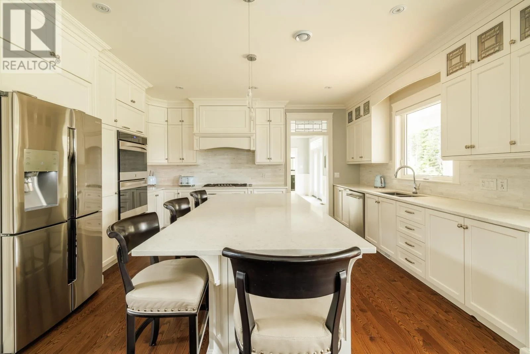
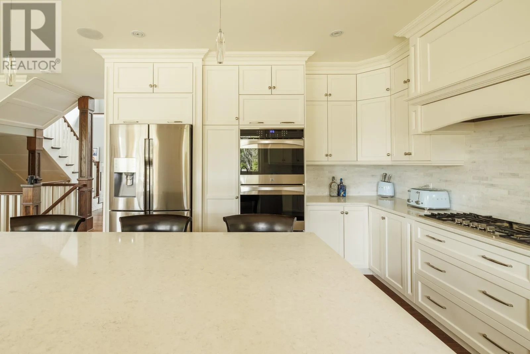
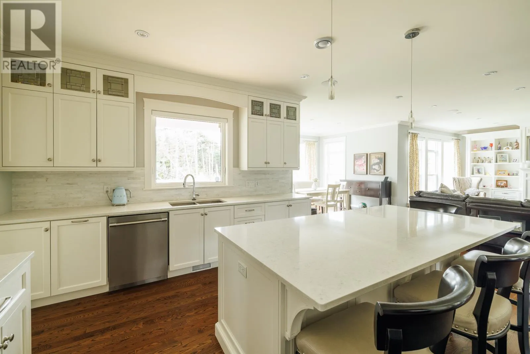
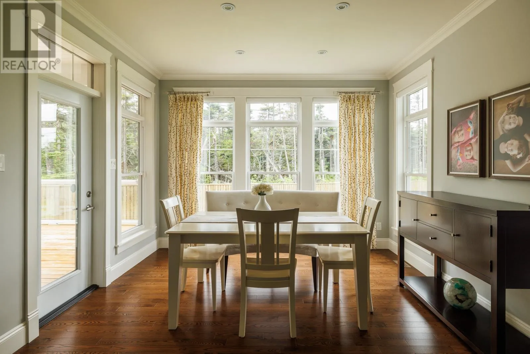
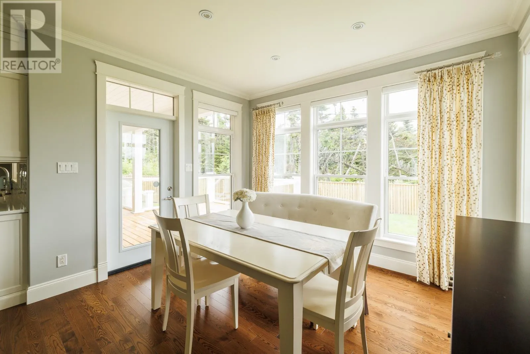
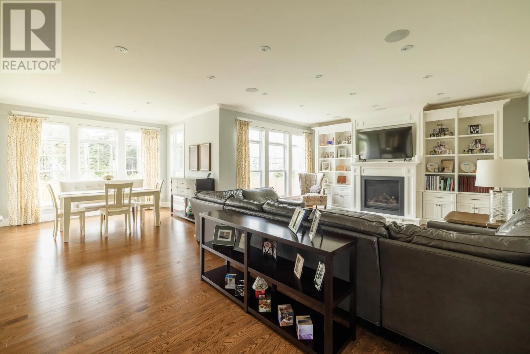
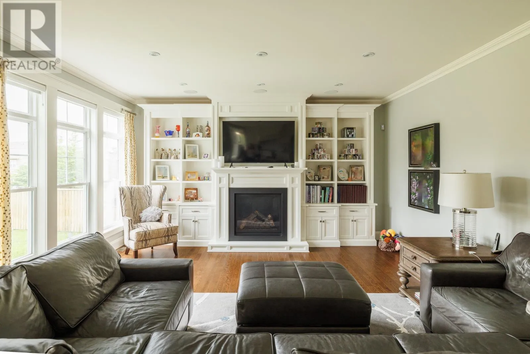
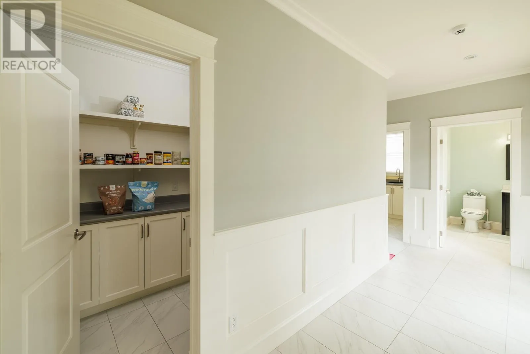
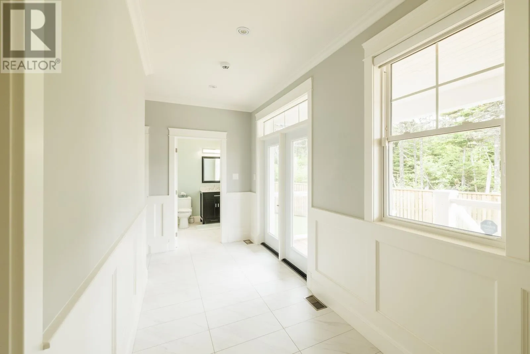
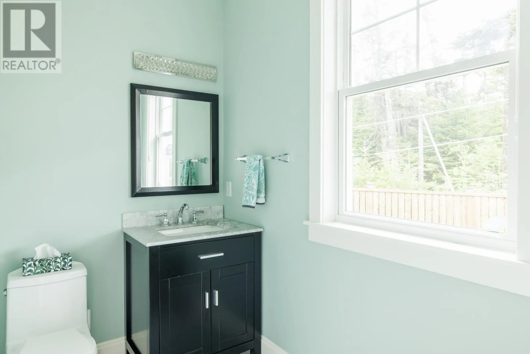
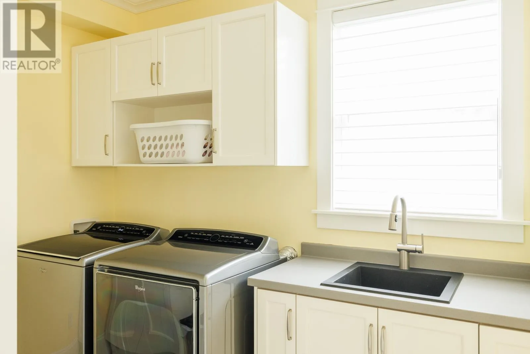
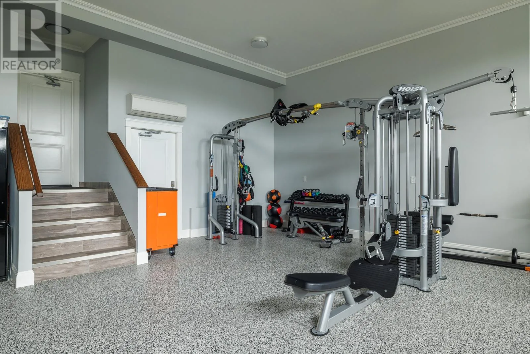
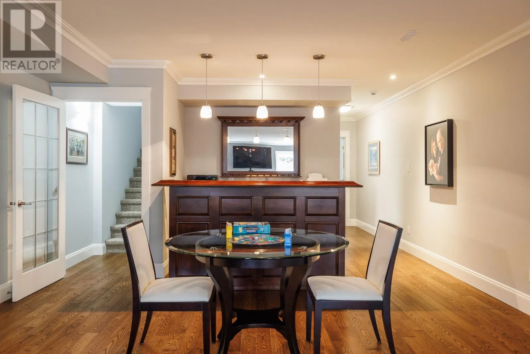
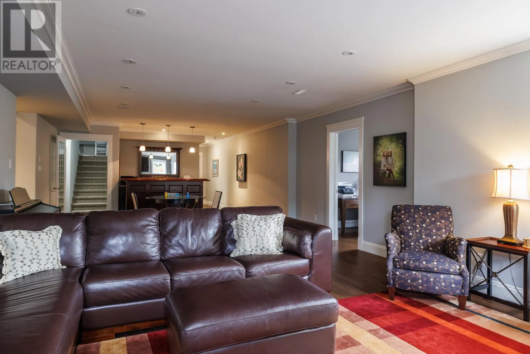
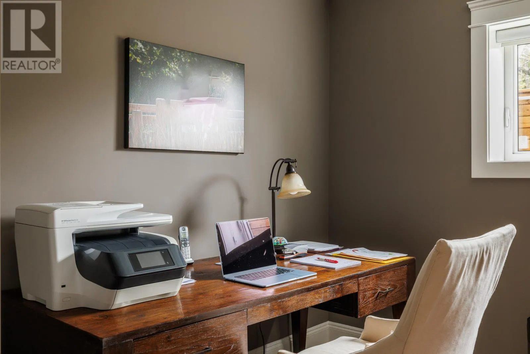
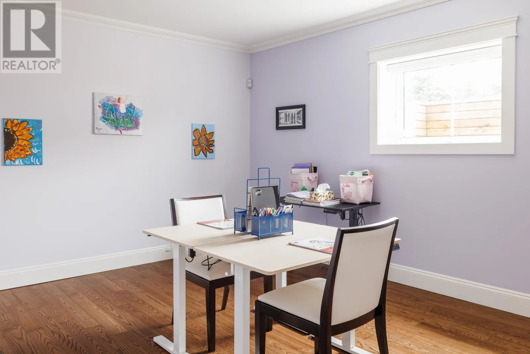
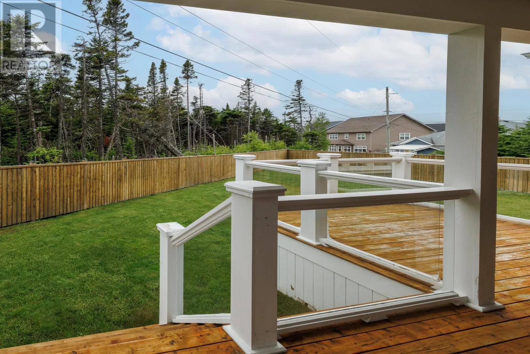
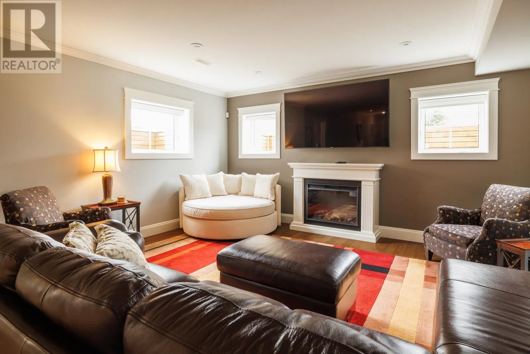
Dining Room and front Sitting Room. Spectacular off-white Kitchen with marble backsplash and Caesarstone counter detail is opened to an 11’x12′ Garden Eating Nook and extensive Great Room including custom millwork matching Kitchen cabinetry finish. Functional and appealing Mudroom Area comprised of Pantry, half-Bathroom, large detailed walk-in closet, Laundry Room with built-ins, Garage access, and patio doors to rear covered sundeck. The 710 sf. Garage includes finished interior, ample ceiling height, ribbon windows for natural light, epoxy floor, mini-split, direct access to Lower Level, and is presently serving dual purpose as a Gym. Completely developed Lower Level comprised of 5th Bedroom, full-Bath, Family Room, Wet Bar, Home Office, Multi-Purpose Room and Utility and Storage Rooms. 400-amp Electrical Service and 5-ton Heat Pump. If you’ve been searching for that elusive most-welcoming home to satisfy all your family’s needs and preferences, 6 Stoneley Place is what you’ve been waiting for. Available immediately. Owners moving out of province. (id:62650)

Read More
Basic Details
  • Property Type: Residential
  • Listing Type: For Sale
  • Listing ID: 1301065
  • Price: $1,690,000
  • Bedrooms: 5
  • Bathrooms: 5
  • Half Bathrooms: 1
  • Square Footage: 5,170 Sqft
  • Year Built: 2016
  • Status: Active
  • Office Name: RE/MAX Infinity Realty Inc.
  • Property Sub Type: Single Family
  • Roof:
  • Office Key: 275242
Features & Appliances
Features
  • Heating System: Electric, Heat Pump, Propane, Mini-Split
  • Fence: Fence
  • Fireplace: Insert, Propane
  • Parking: Garage, Attached Garage
  • Architectural Style: 2 Level
  • Exterior Features: Other
  • Flooring: Hardwood, Ceramic, Marble
  • Sewer: Municipal sewage system
  • Fireplaces Total: 1
Address Map
  • Location: CA, Newfoundland & Labrador, St. John's, A1A0P1
  • Street: Stoneley
  • Street Number: 6
  • Street Suffix: Place
  • Longitude: W53° 18' 20.9''
  • Latitude: N47° 36' 27''
Additional Information
  • Water Source:
  • Foundation Details:
  • Lot Size Dimensions: 0.272 Acre
  • Stories: 2.0
Financial
  • Tax Annual Amount: 13613
Powered by REALTOR.ca
Listing updated: 2026-08-01 18:06:48
List Your Property
Mortgage Calculator
Get Pre-Approved
$
$
%
%
years
Monthly Payment (Est.) $
Listing Information
  • List Agent Key: 1571879
  • List Office Key: 275242
  • Modification Timestamp: 2026-07-31T14:10:17Z
  • Originating System Name: Newfoundland & Labrador Association of REALTORS®
  • Status Change Timestamp: 2026-07-31T14:02:02Z
Powered by REALTOR.ca
Listing updated: 2026-08-01 18:06:49
REALTOR®, REALTORS®, and the REALTOR® logo are certification marks that are owned by REALTOR® Canada Inc. and licensed exclusively to The Canadian Real Estate Association (CREA). These certification marks identify real estate professionals who are members of CREA and who must abide by CREA’s By‐Laws, Rules, and the REALTOR® Code. The MLS® trademark and the MLS® logo are owned by CREA and identify the quality of services provided by real estate professionals who are members of CREA.

The information contained on this site is based in whole or in part on information that is provided by members of The Canadian Real Estate Association, who are responsible for its accuracy. CREA reproduces and distributes this information as a service for its members and assumes no responsibility for its accuracy.

Website is operated by a brokerage or salesperson who is a member of The Canadian Real Estate Association.

The listing content on this website is protected by copyright and other laws, and is intended solely for the private, non‐commercial use by individuals. Any other reproduction, distribution or use of the content, in whole or in part, is specifically forbidden. The prohibited uses include commercial use, “screen scraping”, “database scraping”, and any other activity intended to collect, store, reorganize or manipulate data on the pages produced by or displayed on this website.

By continuing to use this website and its services, you agree to these

These forms are provided to ComFree’s Unrepresented Sellers as a part of their Mere Posting ComFree Listing Contract.

I acknowledge I can only access these forms as a ComFree customer under contract.

These forms are provided to ComFree’s Unrepresented Sellers as a part of their Mere Posting ComFree Listing Contract and in partnership with Zubic Law.

I acknowledge I can only access these forms as a ComFree customer under contract.

These forms are provided to ComFree’s Unrepresented Sellers as part of their Mere Posting ComFree Listing Contract and in partnership with Imperium LLP – Rocky Kim.

I acknowledge I can only access these forms as a ComFree customer under contract.

How It Works

1. Purchase Your Package

2. We Ship Your ‘For Sale’ Sign

3. Book Your VR Tour

4. Complete Listing Input Forms

5. We Make Your Listing Live

6. Get Support 7 Days a Week

7. iSOLD!