Share
$467,000
Alberta,Cochrane
For Sale Active
1905, 525 River Heights Drive, Cochrane, Alberta T4C3E4
  • 4
  • 3
  • 1,286 Sqft
Contact Seller
Basic Details
Description

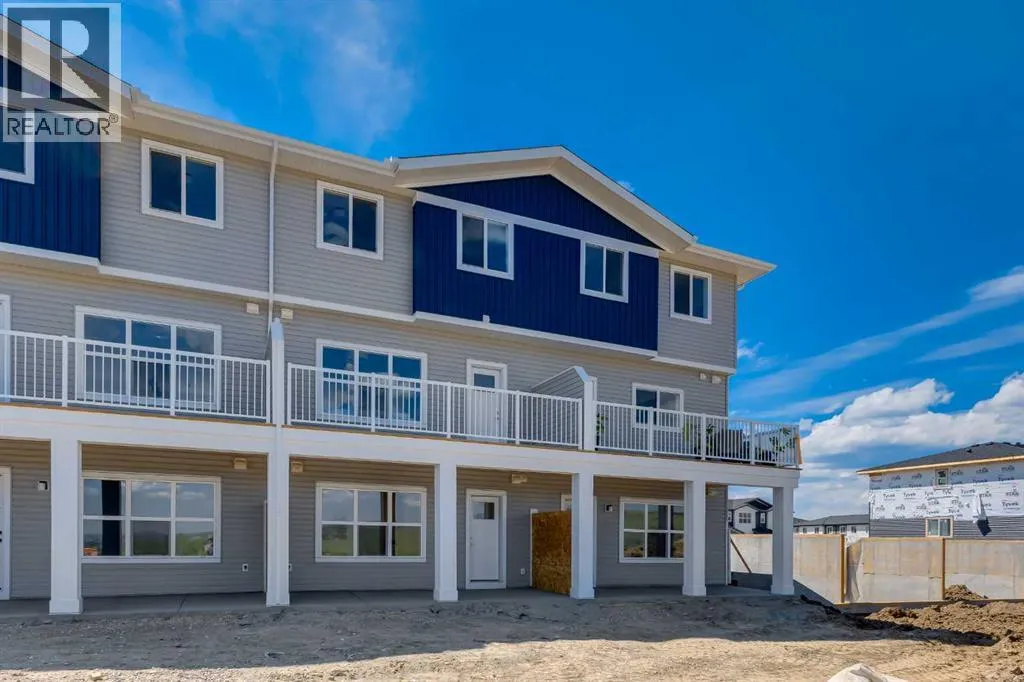
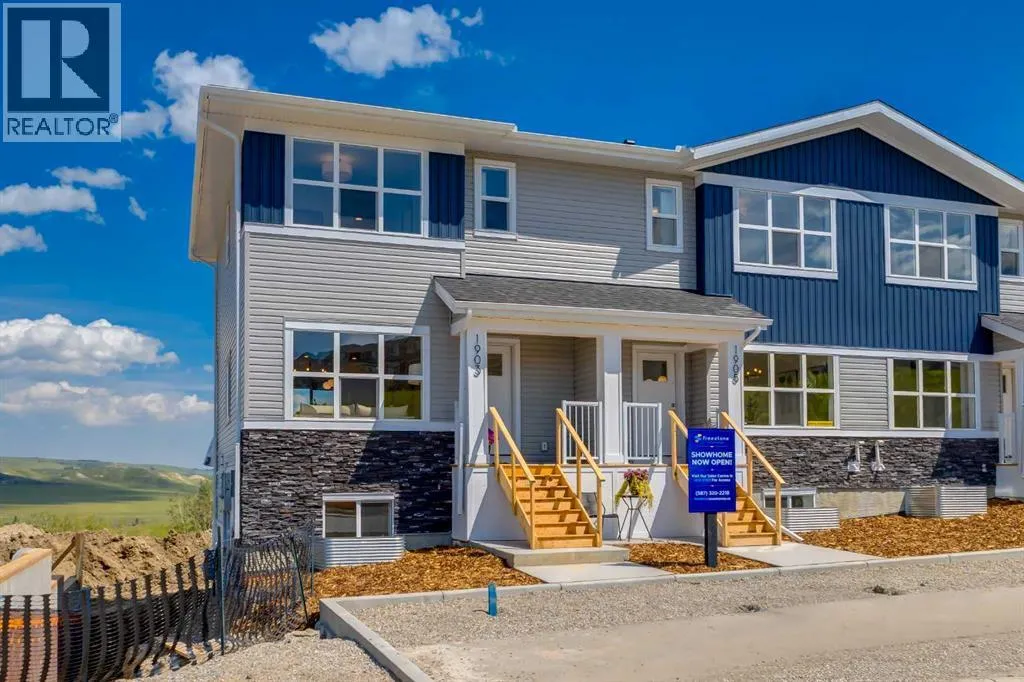
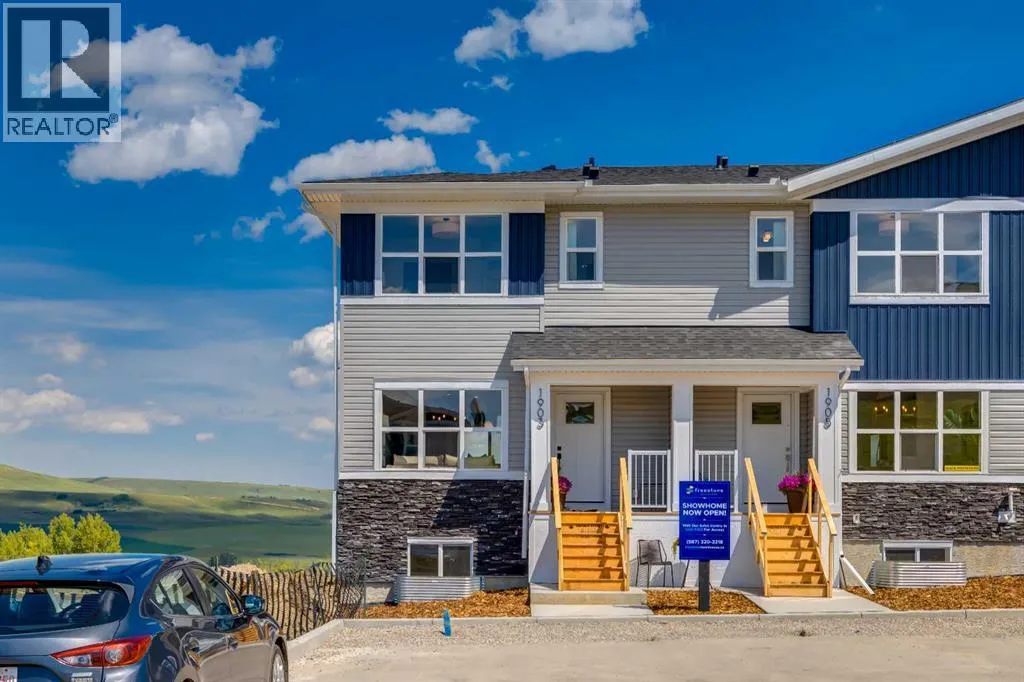
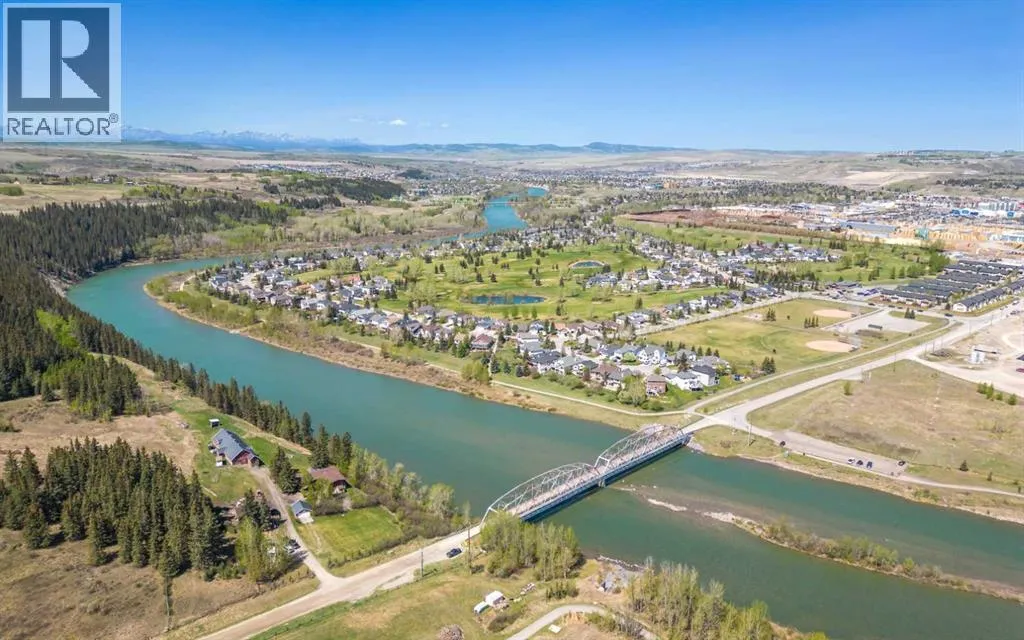
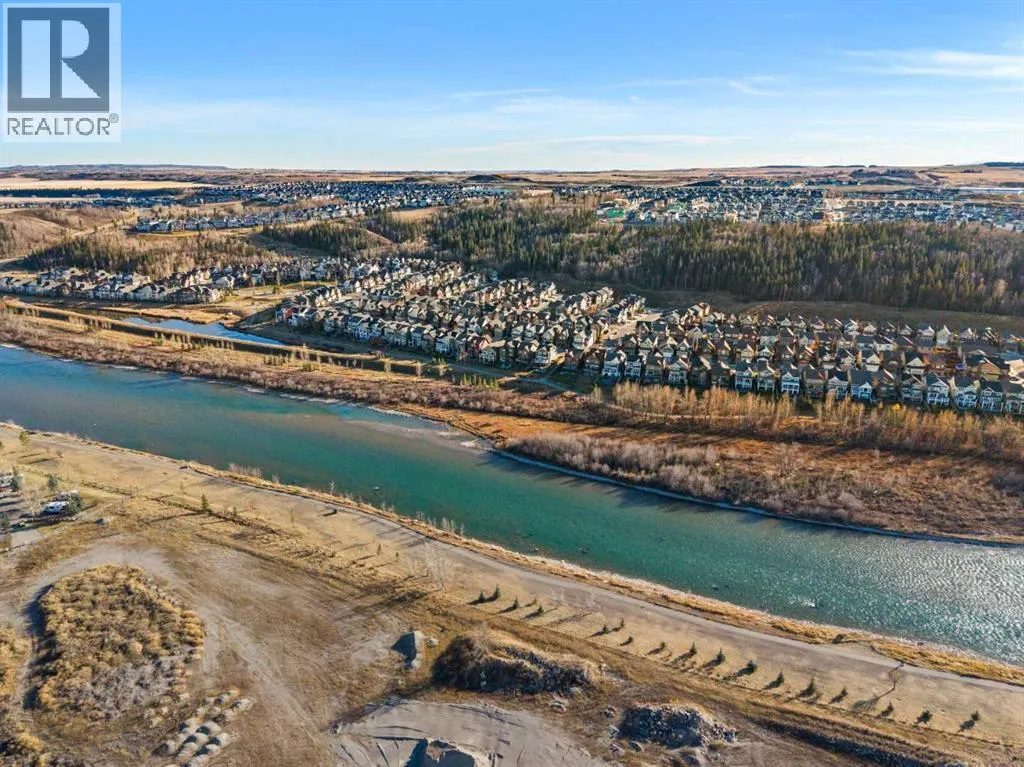
Welcome to 1905, 525 River Heights Drive, a beautifully designed walkout townhome offering modern finishes and an exceptional low-maintenance lifestyle in the sought-after community of Riversong. Still protected by the NEW HOME WARRANTY, this home may also qualify for a GST REBATE for eligible buyers, making it an outstanding opportunity for first-time buyers, families, or investors alike.Step inside to discover

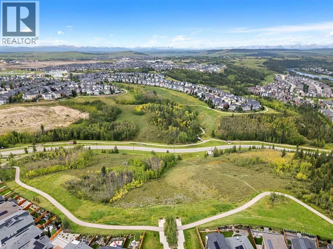
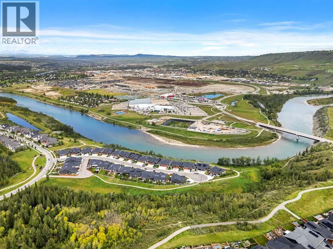
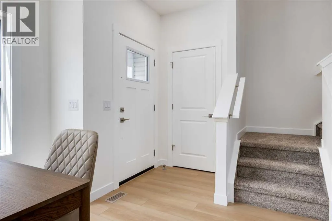
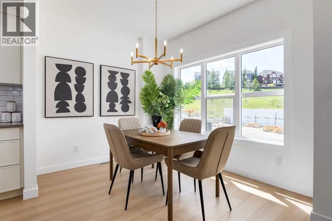
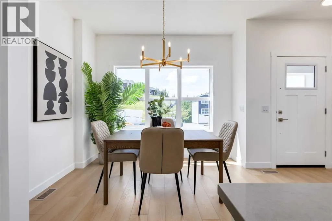
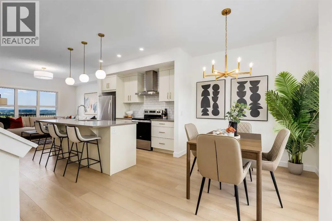
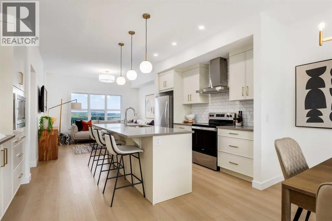
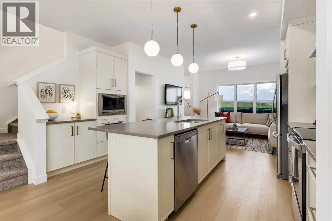
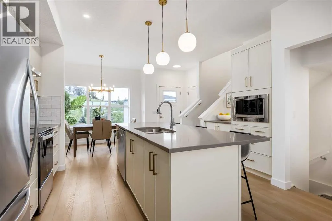
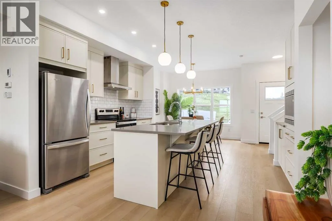
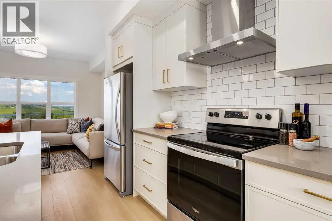
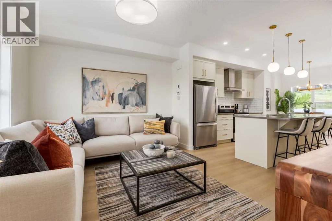
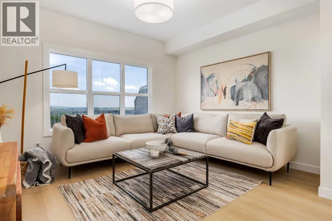
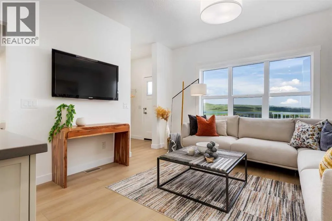
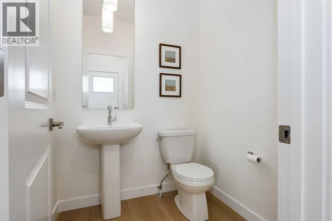
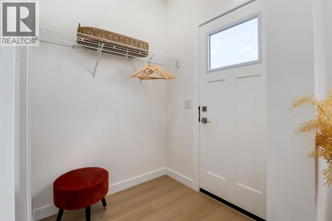
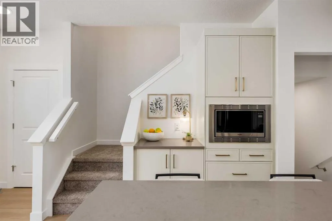
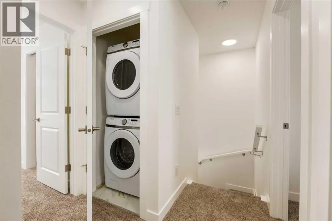
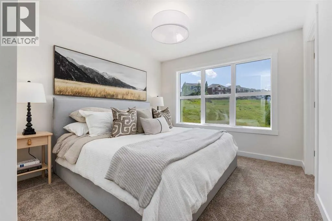
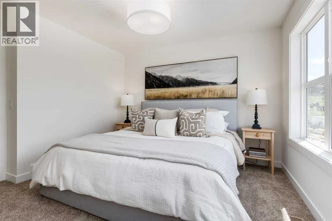
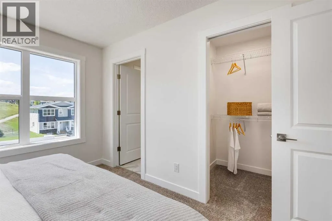
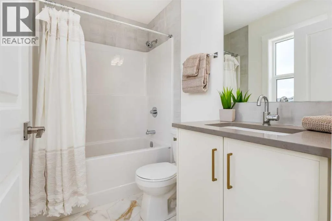
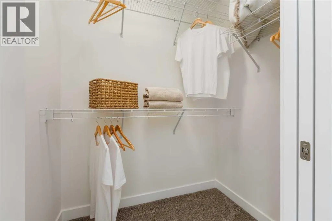
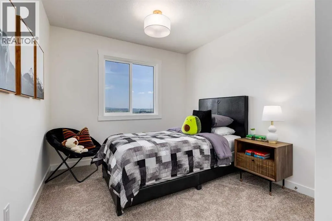
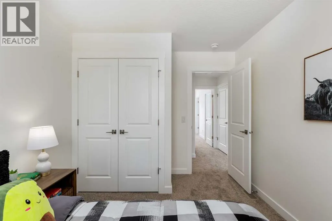
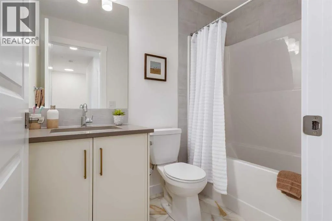
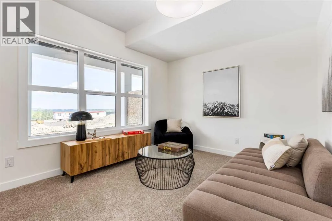
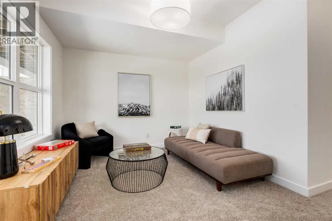
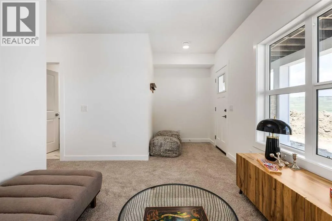
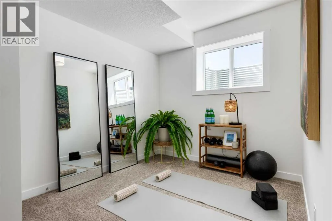
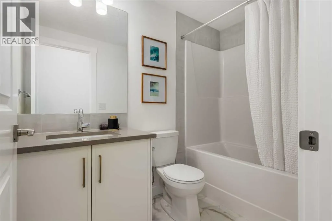
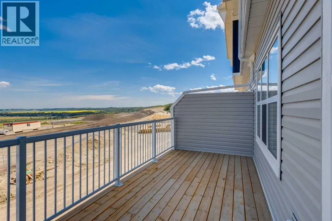
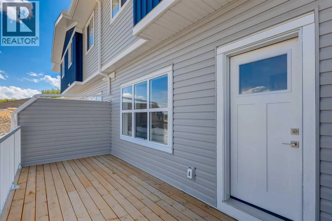
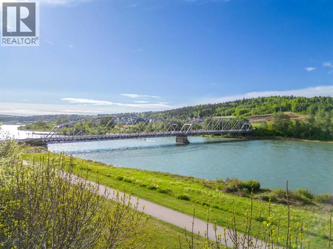
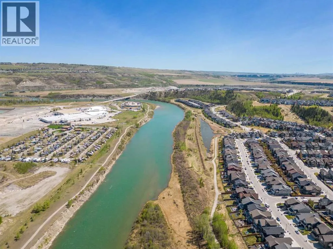
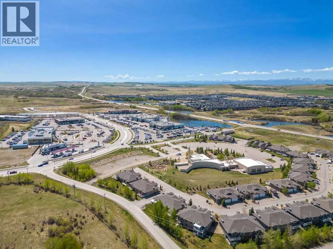
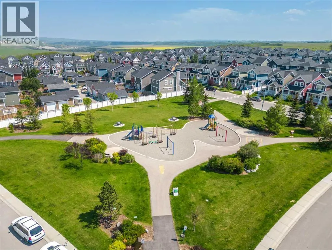
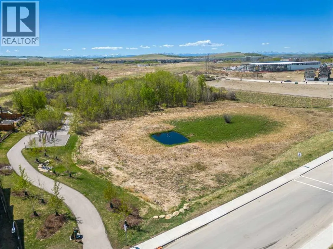
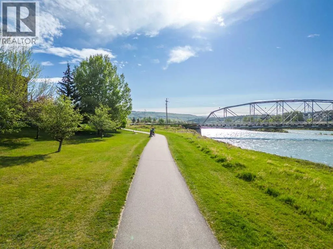
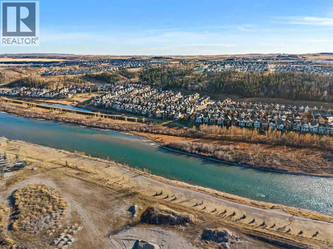
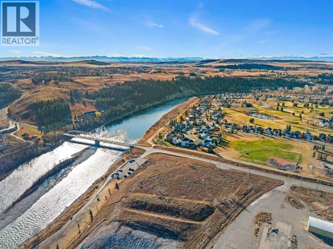
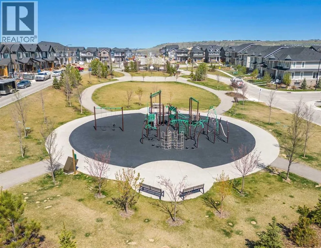
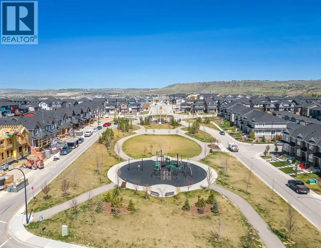
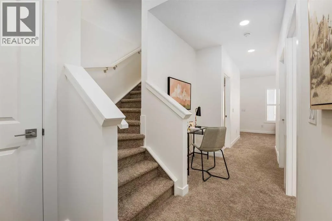
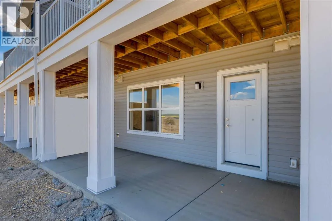
a bright and inviting main floor featuring a thoughtfully designed open-concept layout that blends style with everyday functionality. The light and airy kitchen serves as the heart of the home, showcasing elegant QUARTZ COUNTERTOPS, WHIRLPOOL STAINLESS STEEL APPLIANCES, SOFT-CLOSE CABINETRY, and a GENEROUS CENTRAL ISLAND WITH SEATING that provides plenty of space for meal preparation, casual dining, and entertaining family and friends. The kitchen flows seamlessly into the dining and living areas, where expansive windows fill the home with natural light. LUXURY VINYL PLANK FLOORING extends throughout the main level, creating a warm and contemporary atmosphere. A convenient POWDER ROOM and a dedicated MUDROOM off the rear entrance add practicality and organization to everyday living.Upstairs, the spacious primary bedroom offers a peaceful retreat complete with a generous WALK-IN CLOSET and a private 3-PIECE ENSUITE. Two additional bedrooms provide flexibility for growing families, overnight guests, or a dedicated home office. A well-appointed 4-PIECE BATHROOM and a centrally located laundry area complete the upper level, making daily routines both comfortable and convenient.The FULLY FINISHED WALKOUT BASEMENT adds exceptional versatility to the home, featuring a spacious family room that is perfect for movie nights, relaxing, or entertaining. An additional bedroom and a 4-PIECE BATHROOM create an ideal space for guests, older children, or multi-generational living. The walkout design provides easy access to the fully fenced backyard, creating a seamless connection between indoor and outdoor living.Designed with efficiency and year-round comfort in mind, the home also features DUAL-PANE WINDOWS, a HIGH-EFFICIENCY HVAC SYSTEM, and an HRV UNIT for improved indoor air quality and energy performance.The FULLY FENCED AND LANDSCAPED BACKYARD provides a safe and private space for children and pets, while TWO ASSIGNED PARKING STALL offers everyday convenience. With SNOW REMOVAL INCLUDED, this property allows you to spend more time enjoying your home and less time maintaining it.Living in Cochrane, Alberta means embracing a lifestyle that perfectly balances small-town charm with modern convenience. Surrounded by spectacular mountain scenery and just a short drive from Calgary, Cochrane offers an abundance of parks, pathways, local shops, restaurants, excellent schools, and year-round recreational opportunities. Book your private showing today! (id:64429)

Read More
Basic Details
  • Property Type: Residential
  • Listing Type: For Sale
  • Listing ID: A2332571
  • Price: $467,000
  • Bedrooms: 4
  • Bathrooms: 3
  • Square Footage: 1,286 Sqft
  • Year Built: 2025
  • Status: Active
  • Office Name: eXp Realty
  • Property Attached Yn: 1
  • Property Sub Type: Single Family
  • Office Key: 275497
Features & Appliances
Features
  • Heating System: Forced air
  • Cooling System: None
  • Basement: Walk out, Finished, Full
  • Fence: Fence
  • Exterior Features: Vinyl siding, Composite Siding
  • Flooring: Tile, Carpeted, Vinyl Plank
Address Map
  • Location: CA, Alberta, Cochrane, River Heights, T4C3E4
  • Street: River Heights
  • Street Number: 525
  • Street Suffix: Drive
  • Longitude: W115° 33' 25''
  • Latitude: N51° 9' 56.4''
Additional Information
  • Community Features:
  • Construction Materials:
  • Foundation Details:
  • Lot Features:
  • Lot Size Dimensions: 259.20
  • Stories: 2.0
Financial
  • Association Fee: 287.32
  • Association Fee Frequency: Monthly
  • Association Fee Includes:
  • Tax Annual Amount: 788
Powered by REALTOR.ca
Listing updated: 2026-08-04 02:31:31
List Your Property
Mortgage Calculator
Get Pre-Approved
$
$
%
%
years
Monthly Payment (Est.) $
Listing Information
  • List Agent Key: 2129771
  • List Office Key: 275497
  • Modification Timestamp: 2026-07-30T15:25:16Z
  • Originating System Name: Calgary Real Estate Board
  • Status Change Timestamp: 2026-07-30T15:17:23Z
Powered by REALTOR.ca
Listing updated: 2026-08-04 02:31:31
REALTOR®, REALTORS®, and the REALTOR® logo are certification marks that are owned by REALTOR® Canada Inc. and licensed exclusively to The Canadian Real Estate Association (CREA). These certification marks identify real estate professionals who are members of CREA and who must abide by CREA’s By‐Laws, Rules, and the REALTOR® Code. The MLS® trademark and the MLS® logo are owned by CREA and identify the quality of services provided by real estate professionals who are members of CREA.

The information contained on this site is based in whole or in part on information that is provided by members of The Canadian Real Estate Association, who are responsible for its accuracy. CREA reproduces and distributes this information as a service for its members and assumes no responsibility for its accuracy.

Website is operated by a brokerage or salesperson who is a member of The Canadian Real Estate Association.

The listing content on this website is protected by copyright and other laws, and is intended solely for the private, non‐commercial use by individuals. Any other reproduction, distribution or use of the content, in whole or in part, is specifically forbidden. The prohibited uses include commercial use, “screen scraping”, “database scraping”, and any other activity intended to collect, store, reorganize or manipulate data on the pages produced by or displayed on this website.

By continuing to use this website and its services, you agree to these

These forms are provided to ComFree’s Unrepresented Sellers as a part of their Mere Posting ComFree Listing Contract.

I acknowledge I can only access these forms as a ComFree customer under contract.

These forms are provided to ComFree’s Unrepresented Sellers as a part of their Mere Posting ComFree Listing Contract and in partnership with Zubic Law.

I acknowledge I can only access these forms as a ComFree customer under contract.

These forms are provided to ComFree’s Unrepresented Sellers as part of their Mere Posting ComFree Listing Contract and in partnership with Imperium LLP – Rocky Kim.

I acknowledge I can only access these forms as a ComFree customer under contract.

How It Works

1. Purchase Your Package

2. We Ship Your ‘For Sale’ Sign

3. Book Your VR Tour

4. Complete Listing Input Forms

5. We Make Your Listing Live

6. Get Support 7 Days a Week

7. iSOLD!