Share
$775,800
Alberta,Cochrane
For Sale Active
5, 297 Riviera Way, Cochrane, Alberta T4C3H7
  • 4
  • 4
  • 1,800 Sqft
Contact Seller
Basic Details
Description

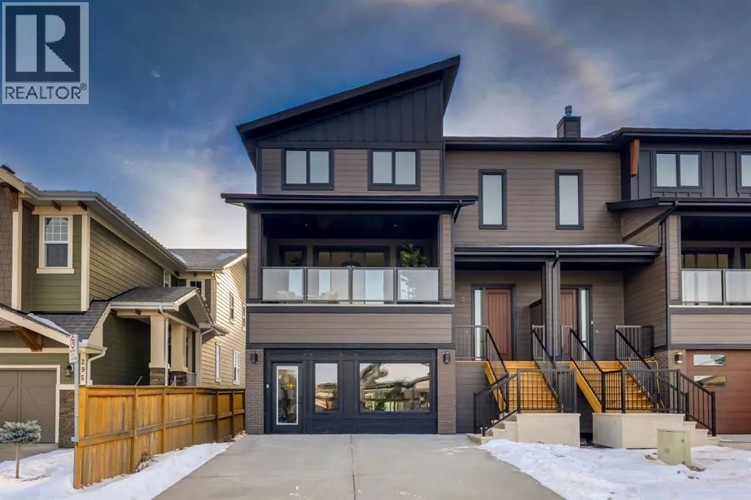
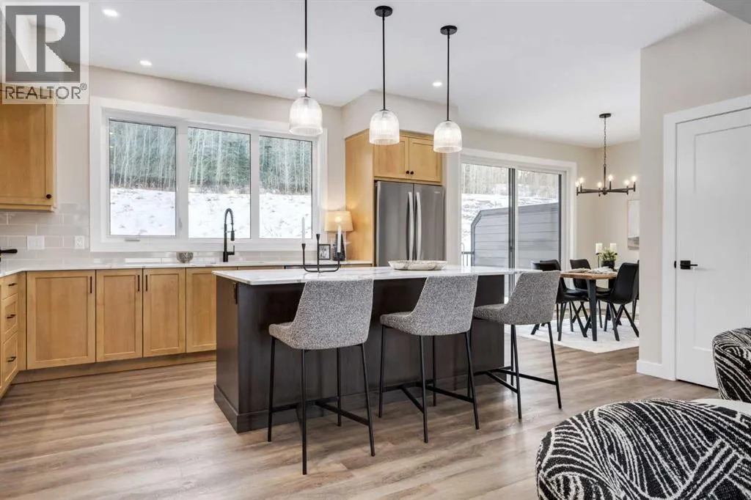
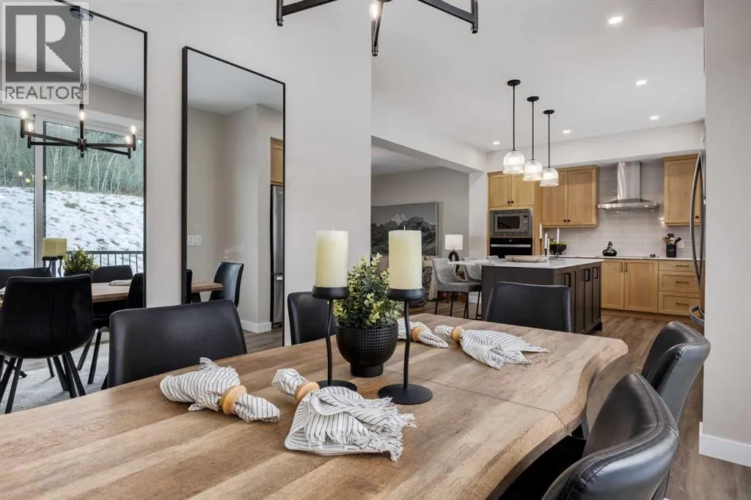
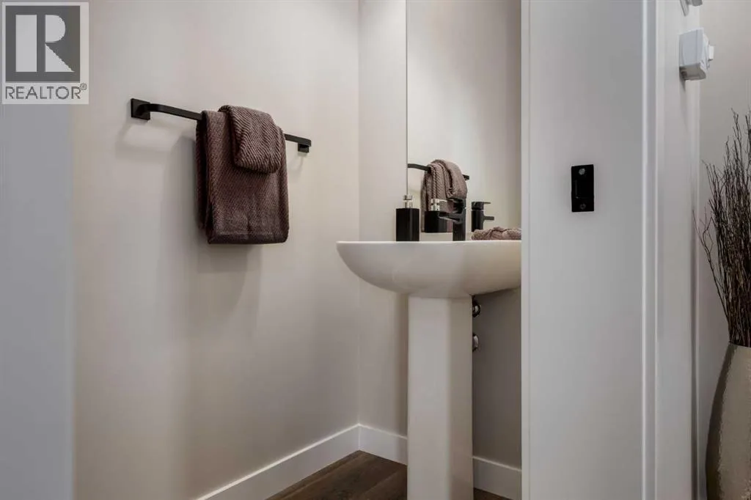
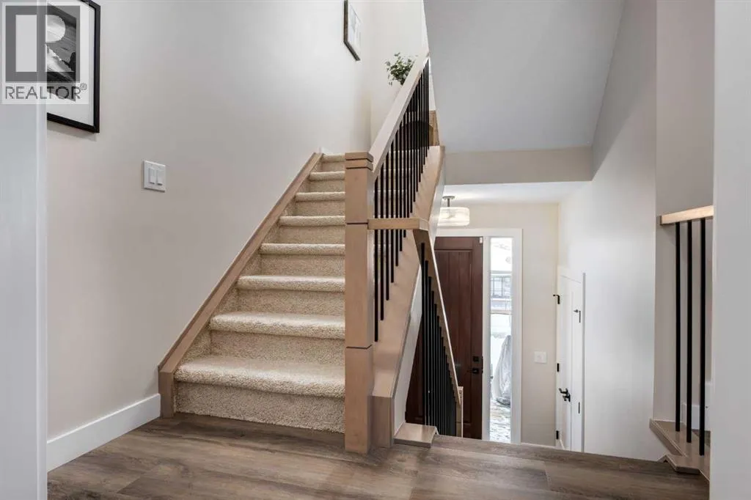
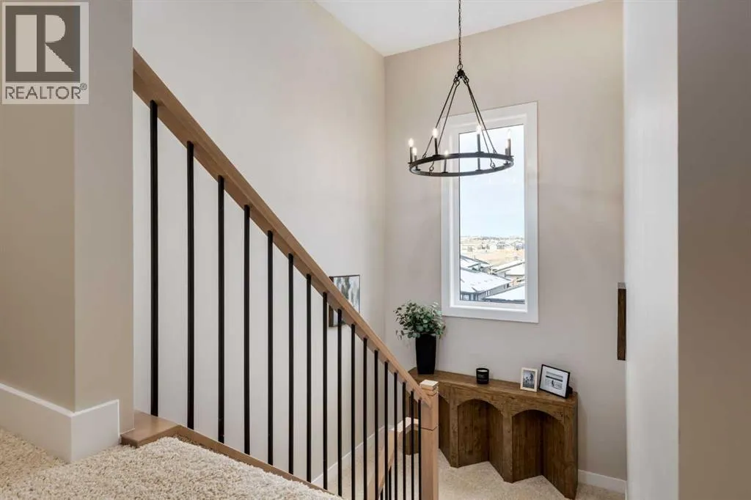
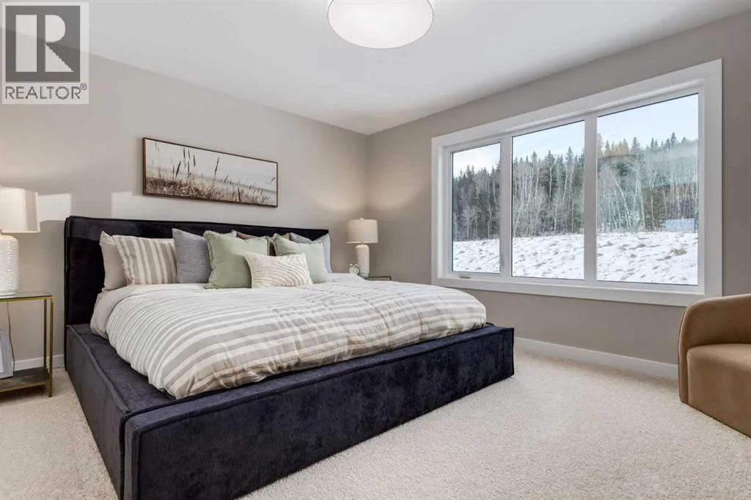
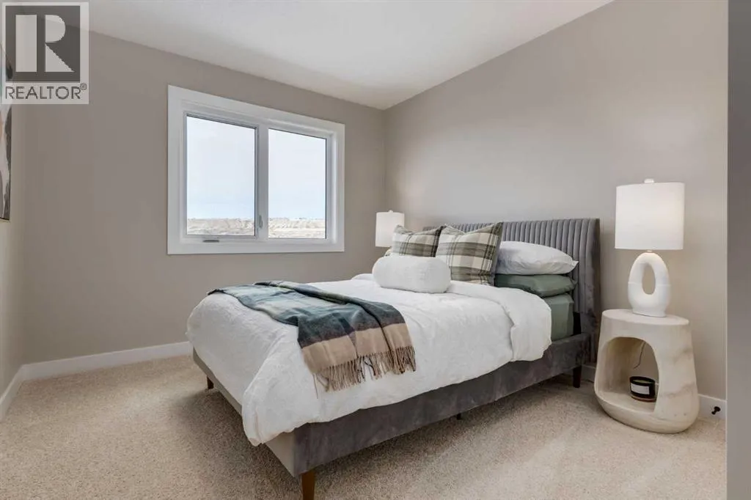
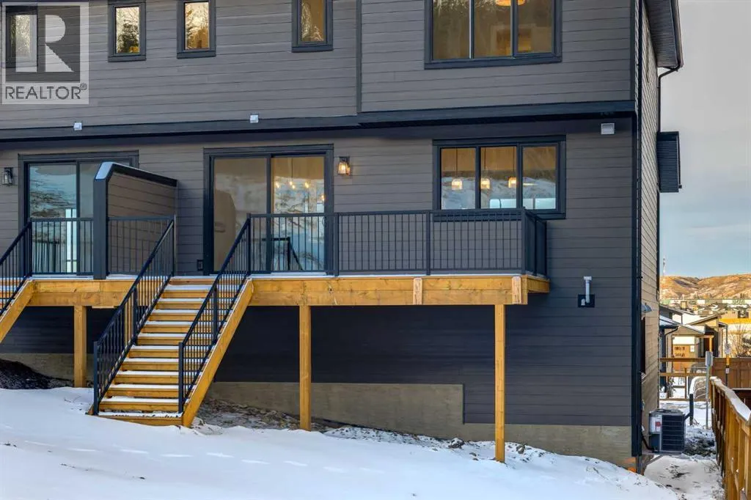
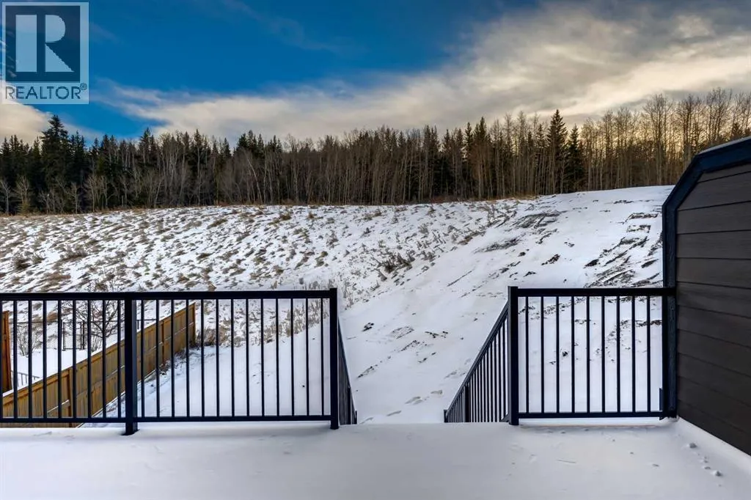
Welcome to 5, 297 Riviera Way, an exceptional home nestled in the highly sought-after community of Riviera in Cochrane, where contemporary design, quality craftsmanship, and an incredible natural setting come together to create a truly remarkable place to call home. Backing onto a peaceful treed ravine, this beautifully finished residence offers privacy, scenic views, and a thoughtfully designed floor plan

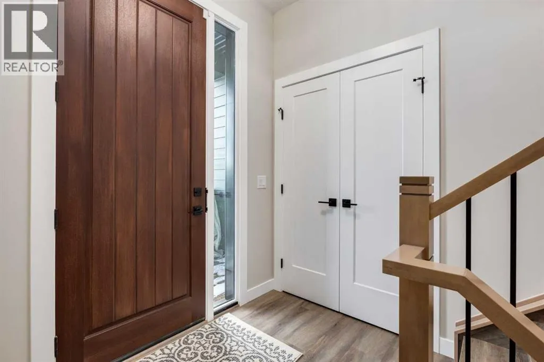
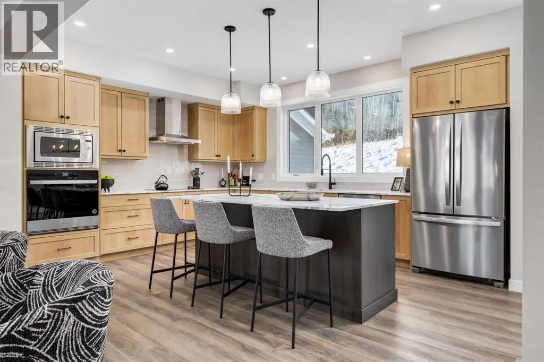
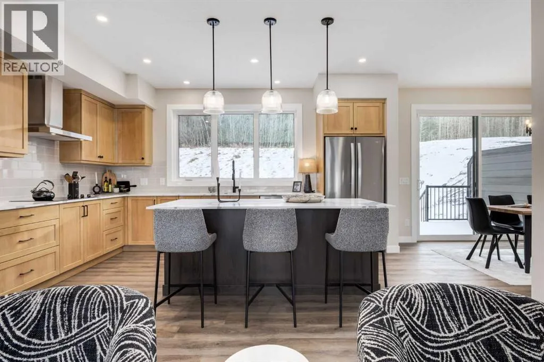
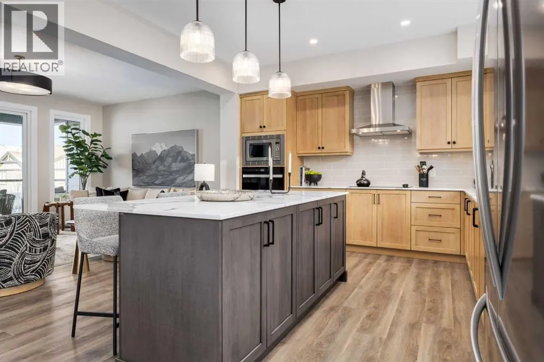
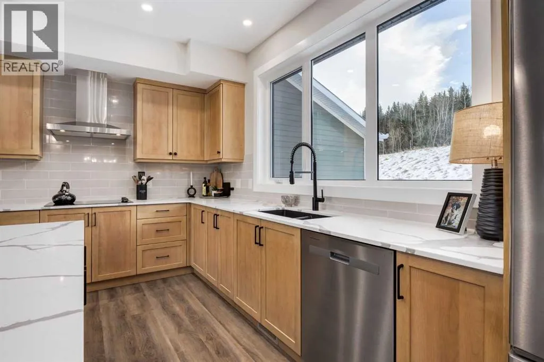
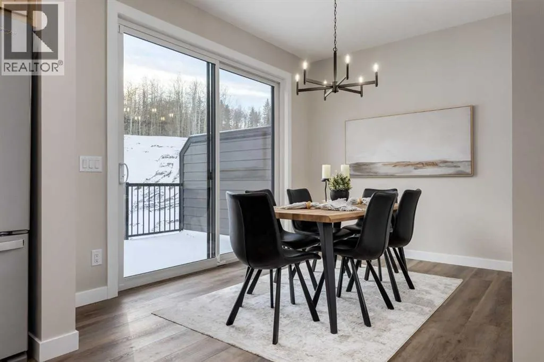
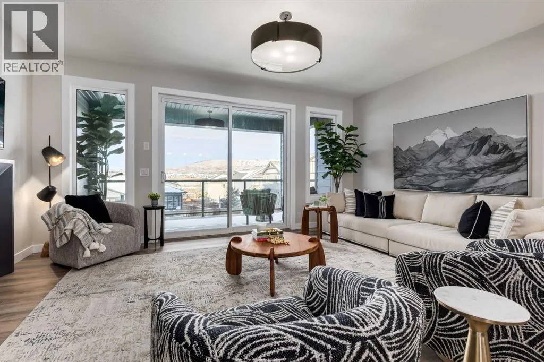
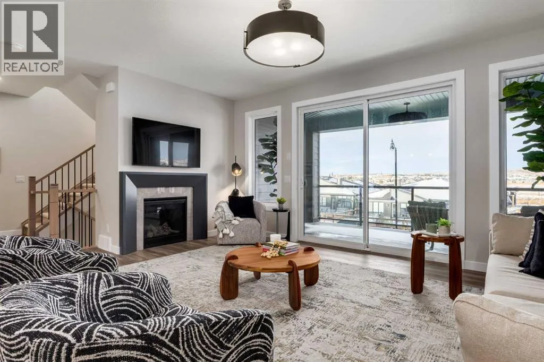
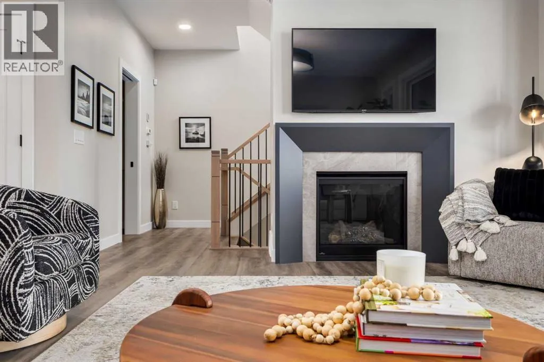
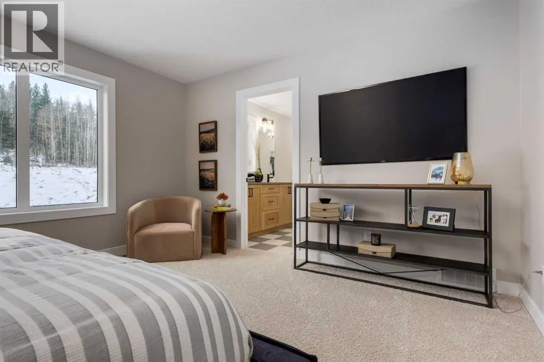
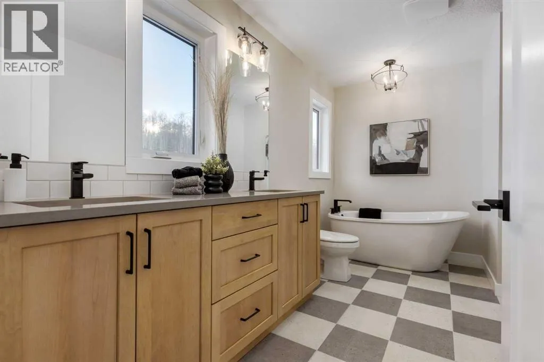
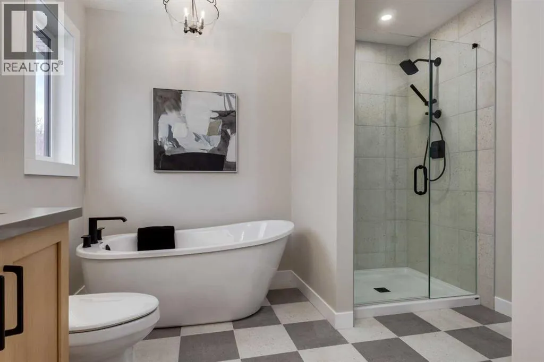
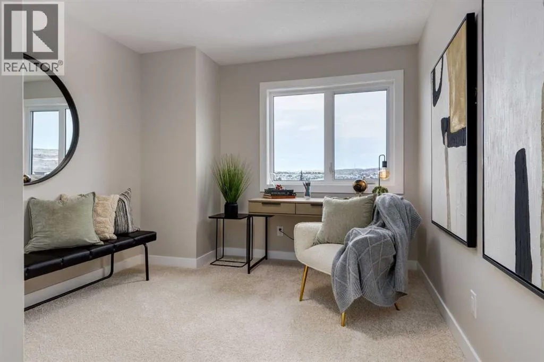
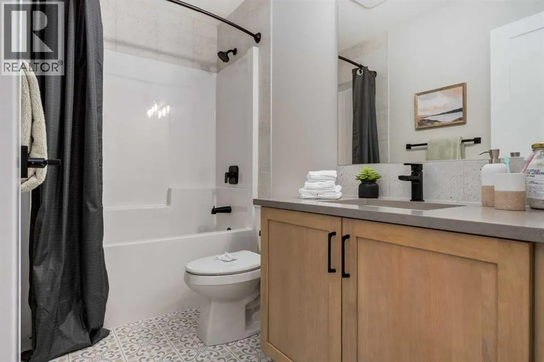
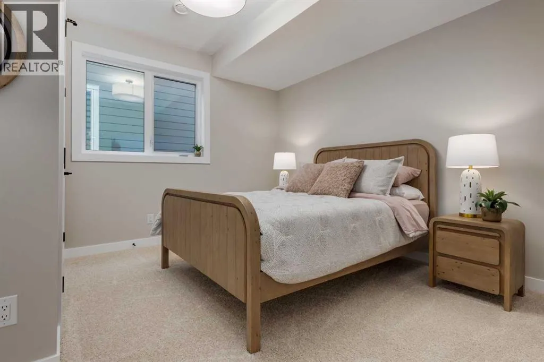
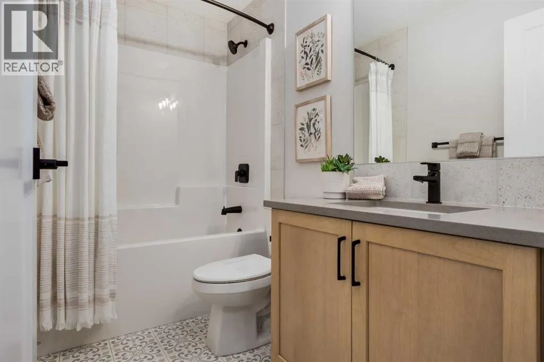
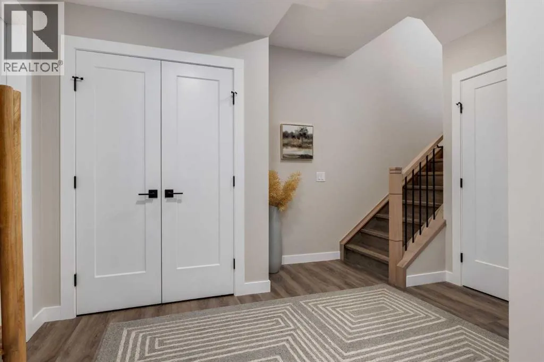
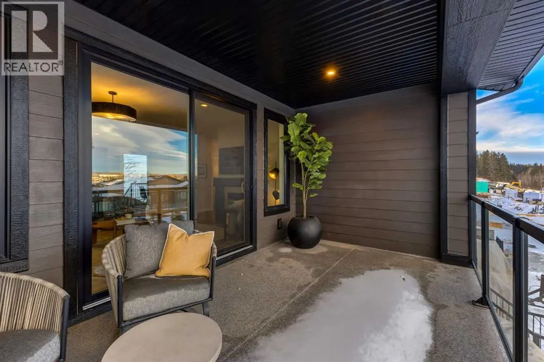
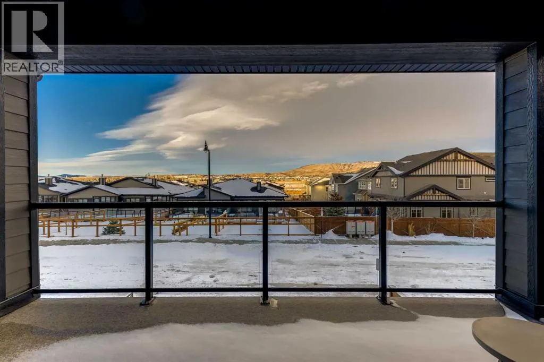
that balances elegant entertaining with comfortable everyday living.From the moment you step inside, you are welcomed by an abundance of natural light, soaring ceilings, and a modern, open-concept layout. Warm wood cabinetry, timeless finishes, and wide-plank flooring create an inviting atmosphere throughout the main living area. The heart of the home is the stunning chef-inspired kitchen, featuring built-in stainless steel appliances, a sleek range hood, extensive cabinetry, quartz countertops, a spacious island with seating, and designer pendant lighting. Whether preparing family meals or hosting guests, this kitchen is designed to be as functional as it is beautiful.The adjoining dining and living areas flow seamlessly together, creating an ideal space for gathering with family and friends. A contemporary gas fireplace provides a cozy focal point, while expansive windows and sliding patio doors frame picturesque ravine views and fill the home with natural light. Step outside to the covered upper deck where you can enjoy your morning coffee, evening sunsets, or simply take in the peaceful backdrop of mature trees and natural green space.Upstairs, the spacious primary retreat offers a relaxing escape with large windows overlooking the surrounding landscape and a beautifully appointed ensuite featuring dual vanities, quality finishes, and generous storage. Additional bedrooms provide comfortable accommodations for family or guests, while well-designed bathrooms continue the home’s cohesive style with modern fixtures and timeless finishes.The fully develope d basement significantly expands the living space, offering endless possibilities for a recreation room, home theatre, fitness area, children’s playroom, or entertaining space. Whether hosting gatherings or enjoying quiet evenings at home, this additional level enhances the home’s flexibility for every stage of life.Completing the property is a double attached garage, providing ample room for vehicles, storage, and outdoor gear while adding everyday convenience throughout every season.Living in Riviera means enjoying one of Cochrane’s most desirable riverside communities. Surrounded by scenic walking and biking pathways, the Bow River, mature trees, and abundant green space, Riviera offers a peaceful setting while remaining just minutes from schools, parks, shopping, restaurants, and Cochrane’s vibrant downtown. With quick access to Calgary and the Rocky Mountains, this community delivers an exceptional lifestyle where outdoor adventure and natural beauty collide! Book a showing today! (id:64429)

Read More
Basic Details
  • Property Type: Residential
  • Listing Type: For Sale
  • Listing ID: A2332622
  • Price: $775,800
  • Bedrooms: 4
  • Bathrooms: 4
  • Half Bathrooms: 1
  • Square Footage: 1,800 Sqft
  • Year Built: 2025
  • Status: Active
  • Office Name: eXp Realty
  • Property Attached Yn: 1
  • Property Sub Type: Single Family
  • Office Key: 275497
Features & Appliances
Features
  • Heating System: Forced air
  • Cooling System: None
  • Basement: Finished, Full
  • Fence: Partially fenced
  • Parking: Attached Garage
  • Exterior Features: Vinyl siding, Stone
  • Flooring: Tile, Carpeted, Vinyl Plank
  • Fireplaces Total: 1
Address Map
  • Location: CA, Alberta, Cochrane, Riviera, T4C3H7
  • Street: Riviera
  • Street Number: 297
  • Street Suffix: Way
  • Longitude: W115° 32' 8.8''
  • Latitude: N51° 10' 15.5''
Additional Information
  • Community Features:
  • Foundation Details:
  • Lot Features:
  • Lot Size Dimensions: 361.71
  • Stories: 2.0
Financial
  • Association Fee: 270
  • Association Fee Frequency: Monthly
  • Association Fee Includes:
  • Tax Annual Amount: 5492
Powered by REALTOR.ca
Listing updated: 2026-08-02 23:42:38
List Your Property
Mortgage Calculator
Get Pre-Approved
$
$
%
%
years
Monthly Payment (Est.) $
Listing Information
  • List Agent Key: 2129771
  • List Office Key: 275497
  • Modification Timestamp: 2026-07-29T18:20:20Z
  • Originating System Name: Calgary Real Estate Board
  • Status Change Timestamp: 2026-07-29T18:02:35Z
Powered by REALTOR.ca
Listing updated: 2026-08-02 23:42:39
REALTOR®, REALTORS®, and the REALTOR® logo are certification marks that are owned by REALTOR® Canada Inc. and licensed exclusively to The Canadian Real Estate Association (CREA). These certification marks identify real estate professionals who are members of CREA and who must abide by CREA’s By‐Laws, Rules, and the REALTOR® Code. The MLS® trademark and the MLS® logo are owned by CREA and identify the quality of services provided by real estate professionals who are members of CREA.

The information contained on this site is based in whole or in part on information that is provided by members of The Canadian Real Estate Association, who are responsible for its accuracy. CREA reproduces and distributes this information as a service for its members and assumes no responsibility for its accuracy.

Website is operated by a brokerage or salesperson who is a member of The Canadian Real Estate Association.

The listing content on this website is protected by copyright and other laws, and is intended solely for the private, non‐commercial use by individuals. Any other reproduction, distribution or use of the content, in whole or in part, is specifically forbidden. The prohibited uses include commercial use, “screen scraping”, “database scraping”, and any other activity intended to collect, store, reorganize or manipulate data on the pages produced by or displayed on this website.

By continuing to use this website and its services, you agree to these

These forms are provided to ComFree’s Unrepresented Sellers as a part of their Mere Posting ComFree Listing Contract.

I acknowledge I can only access these forms as a ComFree customer under contract.

These forms are provided to ComFree’s Unrepresented Sellers as a part of their Mere Posting ComFree Listing Contract and in partnership with Zubic Law.

I acknowledge I can only access these forms as a ComFree customer under contract.

These forms are provided to ComFree’s Unrepresented Sellers as part of their Mere Posting ComFree Listing Contract and in partnership with Imperium LLP – Rocky Kim.

I acknowledge I can only access these forms as a ComFree customer under contract.

How It Works

1. Purchase Your Package

2. We Ship Your ‘For Sale’ Sign

3. Book Your VR Tour

4. Complete Listing Input Forms

5. We Make Your Listing Live

6. Get Support 7 Days a Week

7. iSOLD!