Share
$2,200,000
Nova Scotia,Dartmouth
For Sale Active
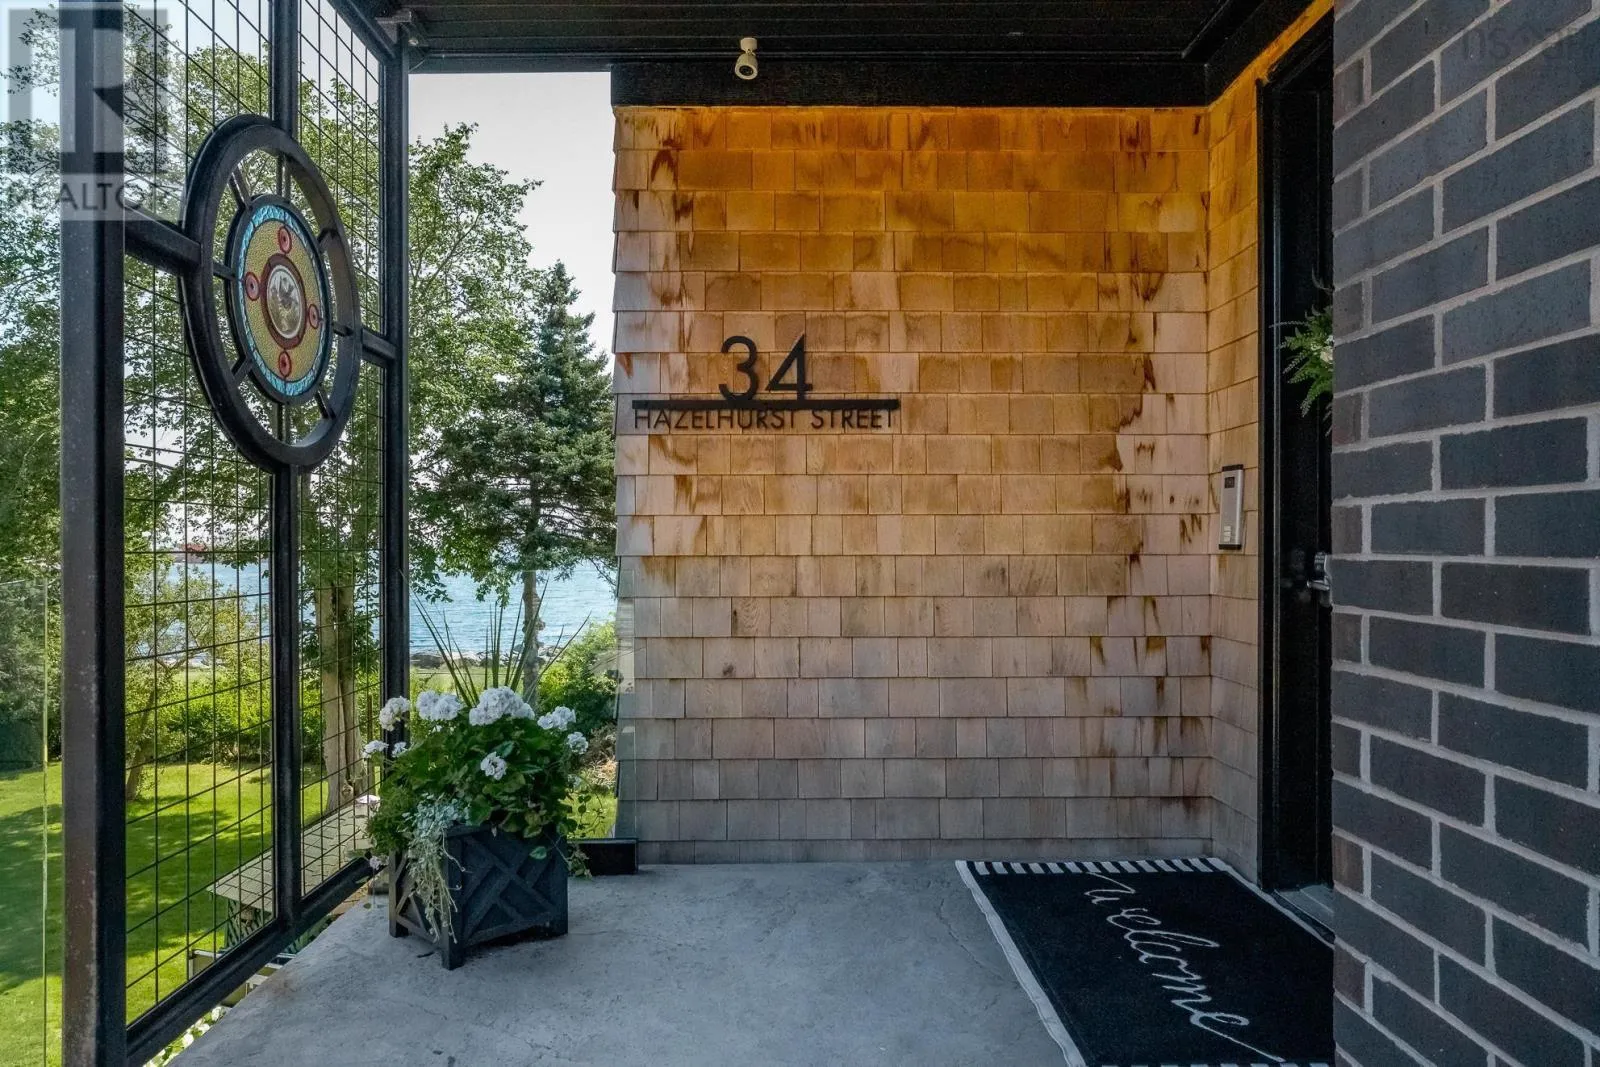
2 34 Hazelhurst Street, Dartmouth, Nova Scotia B2Y3N2
  • 3
  • 2
  • 2,521 Sqft
Basic Details
Description

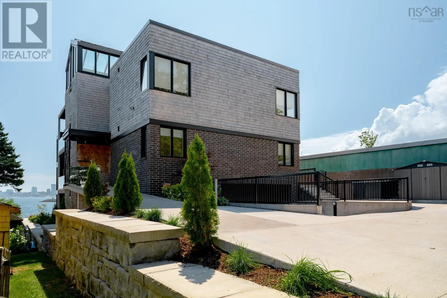
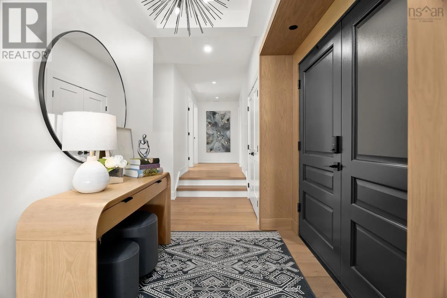
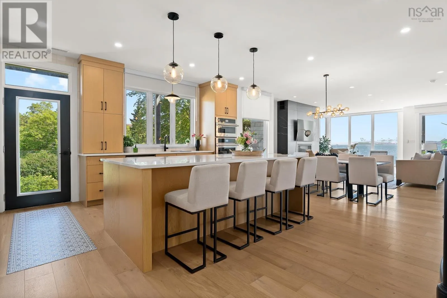
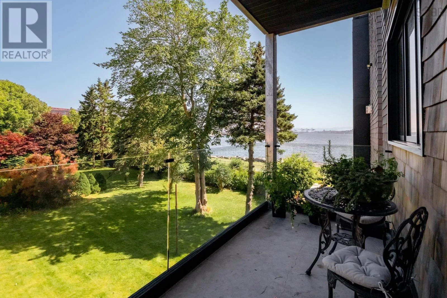
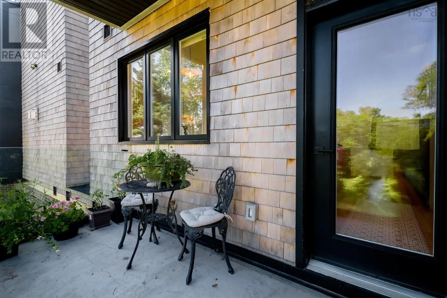
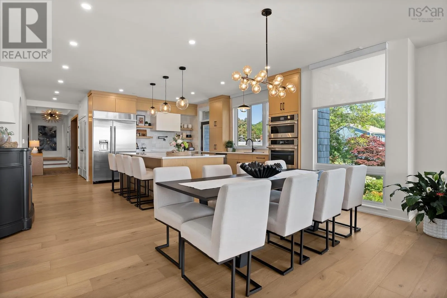
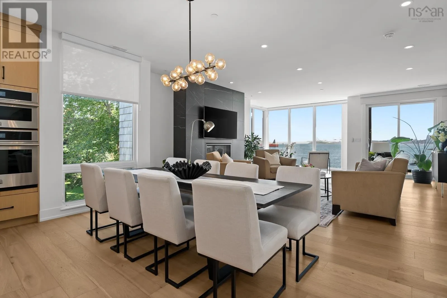
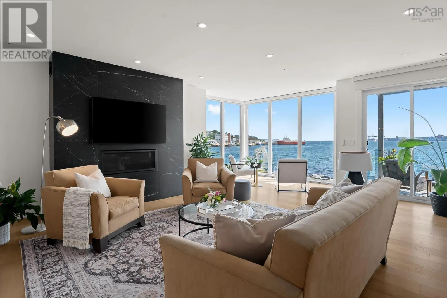
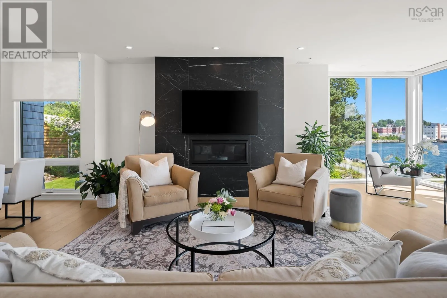
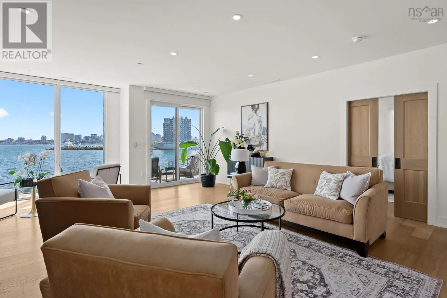
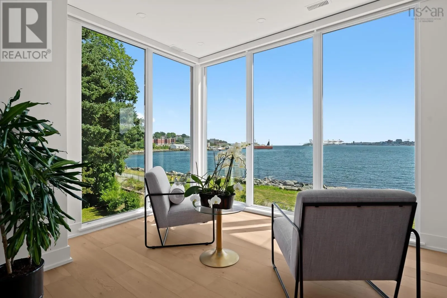

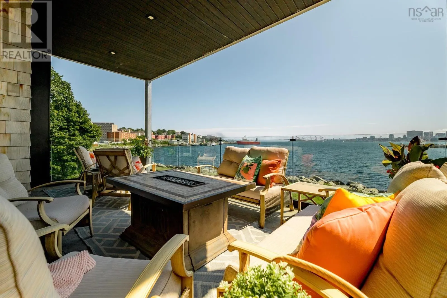
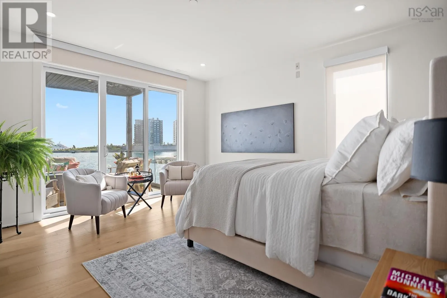
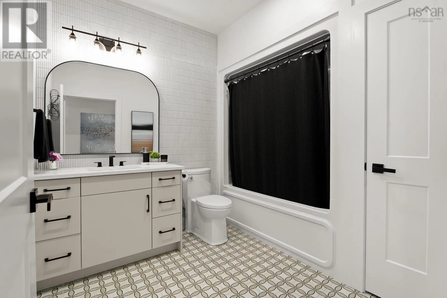
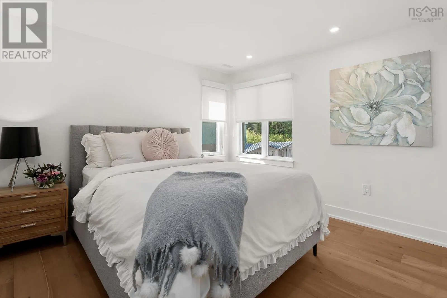
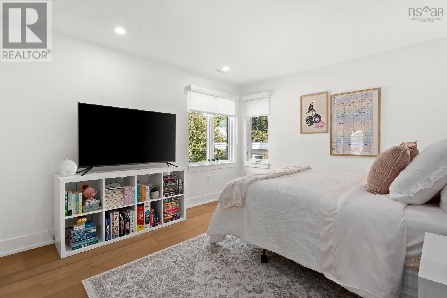
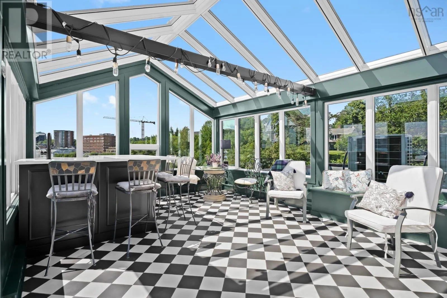
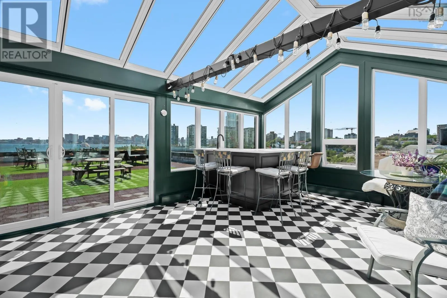
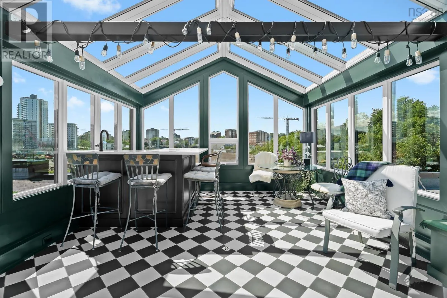
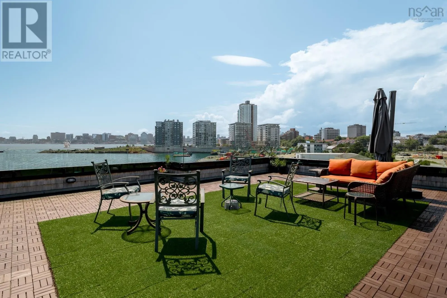
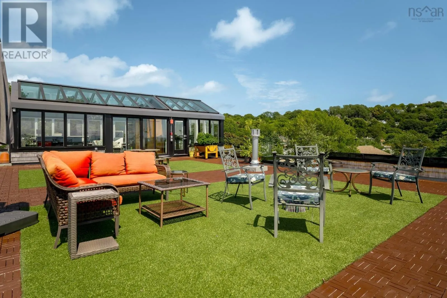
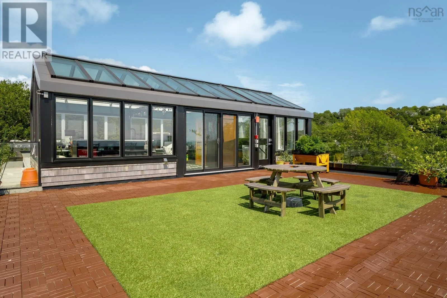
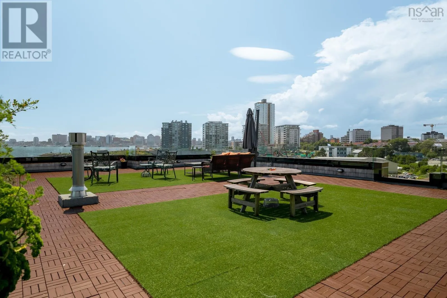
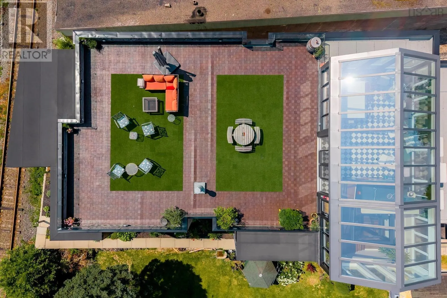
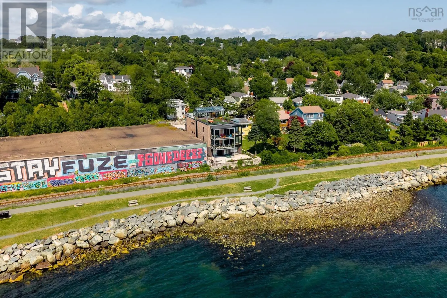
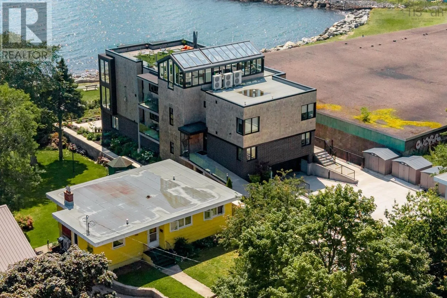
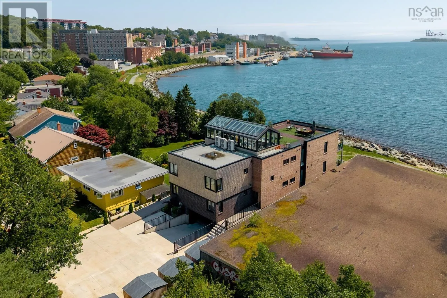
If you’ve been waiting for something truly special this is it. Introducing one of the most spectacular luxury condos I’ve had the pleasure of marketing. Honestly? There isnt another one quite like it. The Halifax skyline becomes your living room. Floor-to-ceiling windows frame postcard worthy views that never get old, while two private terraces and a ridiculously fabulous rooftop retreat

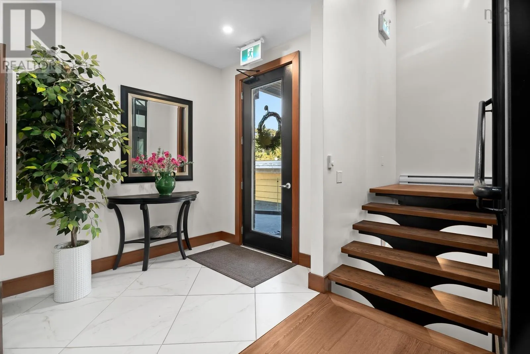
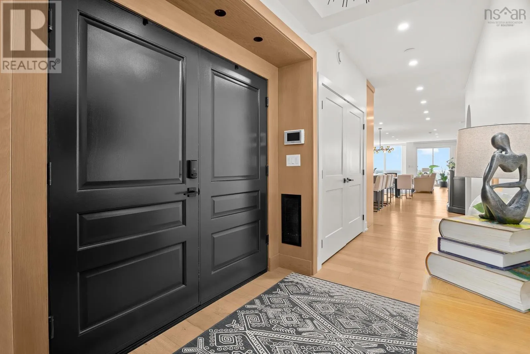
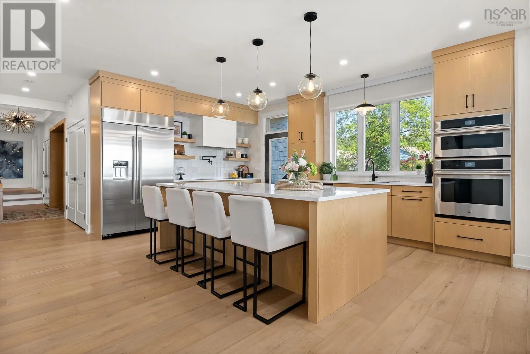
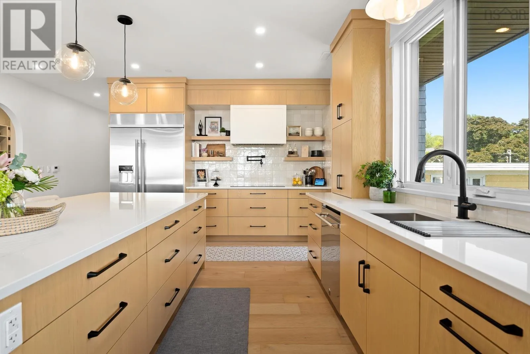
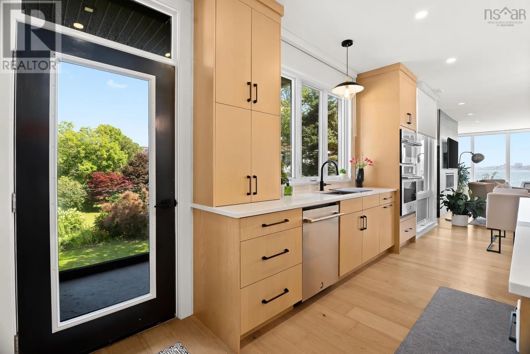
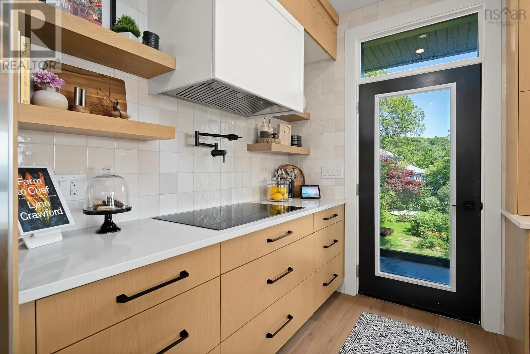
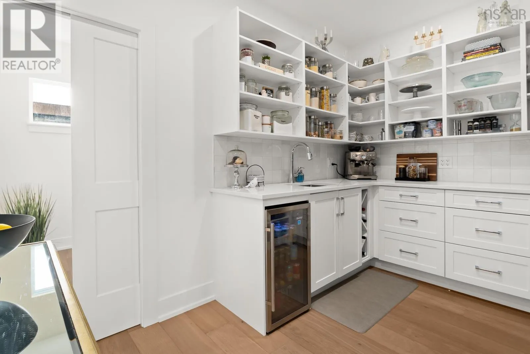
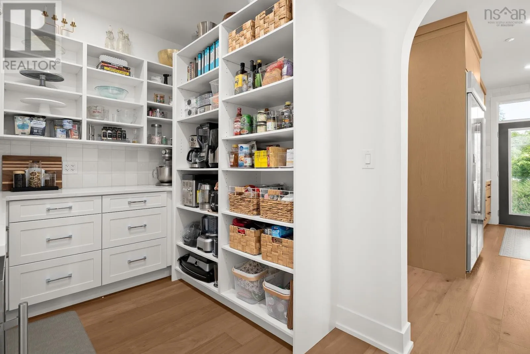
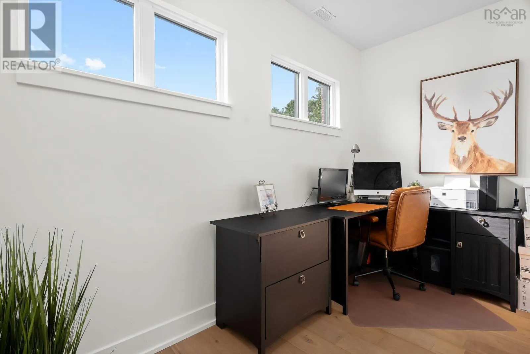
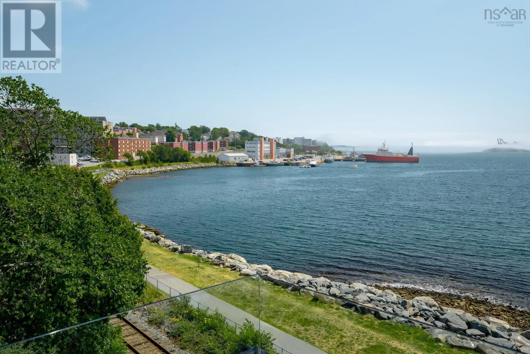
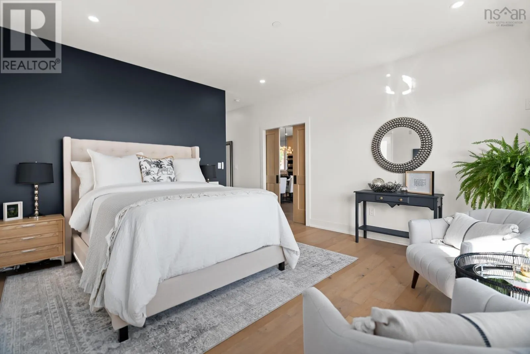
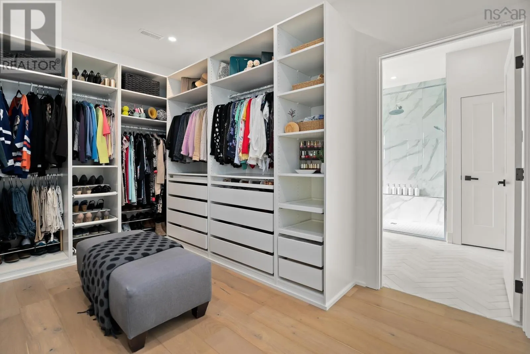
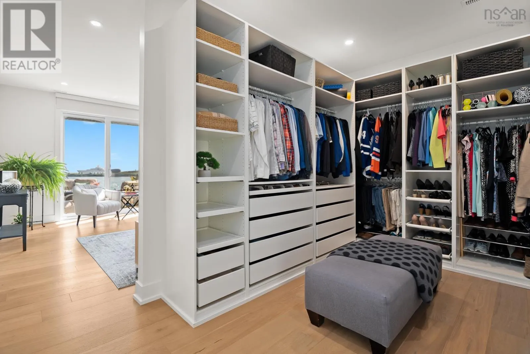
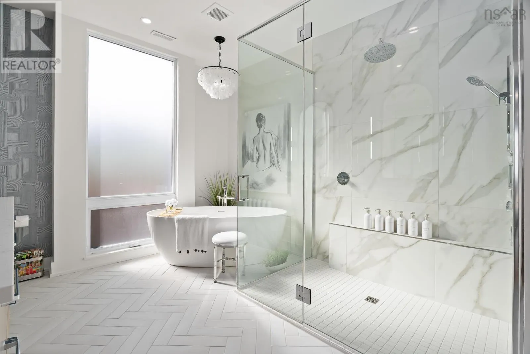
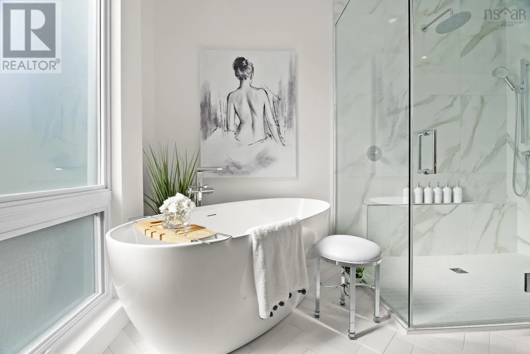
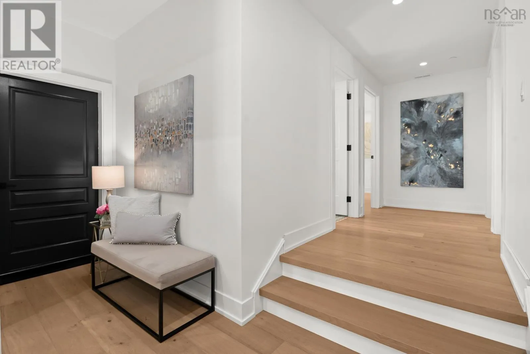
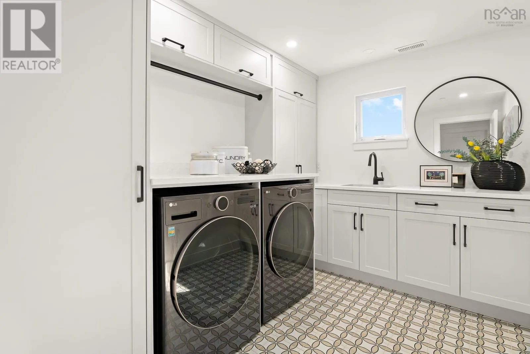
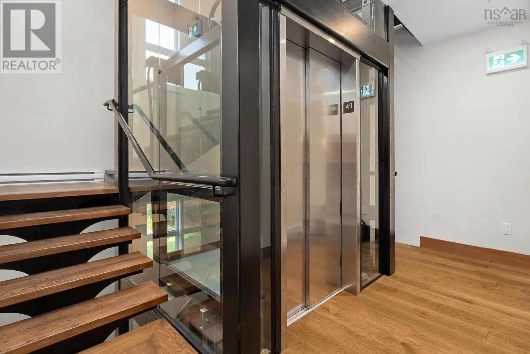
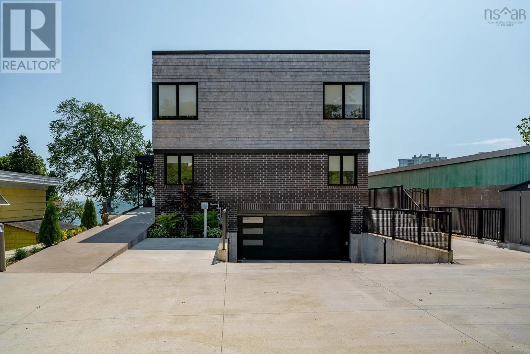
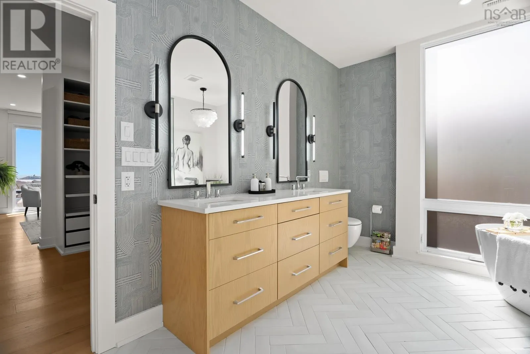
set this home apart in every possible way. Complete with a beautiful greenhouse and designed for year-round enjoyment, this rooftop space is nothing short of incredible. Morning coffee, sunset wine, fireworks, SailGP this is front-row living at its absolute best. Luxury condos with this kind of square footage simply don’t come along. You get the scale and comfort of a beautiful home, paired with the effortless lock-and-leave lifestyle of a boutique condominium. Inside, every inch has been thoughtfully custom designed. This is a home where no detail was overlooked. The heart of the home is a show-stopping chef’s kitchen, where custom cabinetry, smart appliances and an oversized island invite everyone to gather. Thoughtful luxury is woven throughout, from the natural gas fireplace and motorized blinds to a serene primary retreat thats the perfect place to end the day. And then there’s the location. The waterfront trail is right outside your door, connecting you to world-class restaurants, cafés, breweries and everything that makes downtown Dartmouth so vibrant. Add unmatched Halifax skyline views and incredible walkability, and it’s easy to see why I’ve been saying for years that Dartmouth is becoming Halifaxs Brooklyn. This boutique three-unit condominium is exceptionally well managed, financially solid, and offers surprisingly low condo fees, secure indoor parking and elevator access. Luxury lifestyle living really doesn’t get much better than this. (id:62650)

Read More
Basic Details
  • Property Type: Residential
  • Listing Type: For Sale
  • Listing ID: 202619499
  • Price: $2,200,000
  • Bedrooms: 3
  • Bathrooms: 2
  • View: Harbour
  • Square Footage: 2,521 Sqft
  • Year Built: 2024
  • Status: Active
  • Office Name: Royal LePage Atlantic
  • Property Attached Yn: 1
  • Property Sub Type: Single Family
  • Office Key: 276603
Features & Appliances
Features
  • Heating System: Electric, Other, Heat Pump
  • Cooling System: Central air conditioning, Heat Pump
  • Basement: None
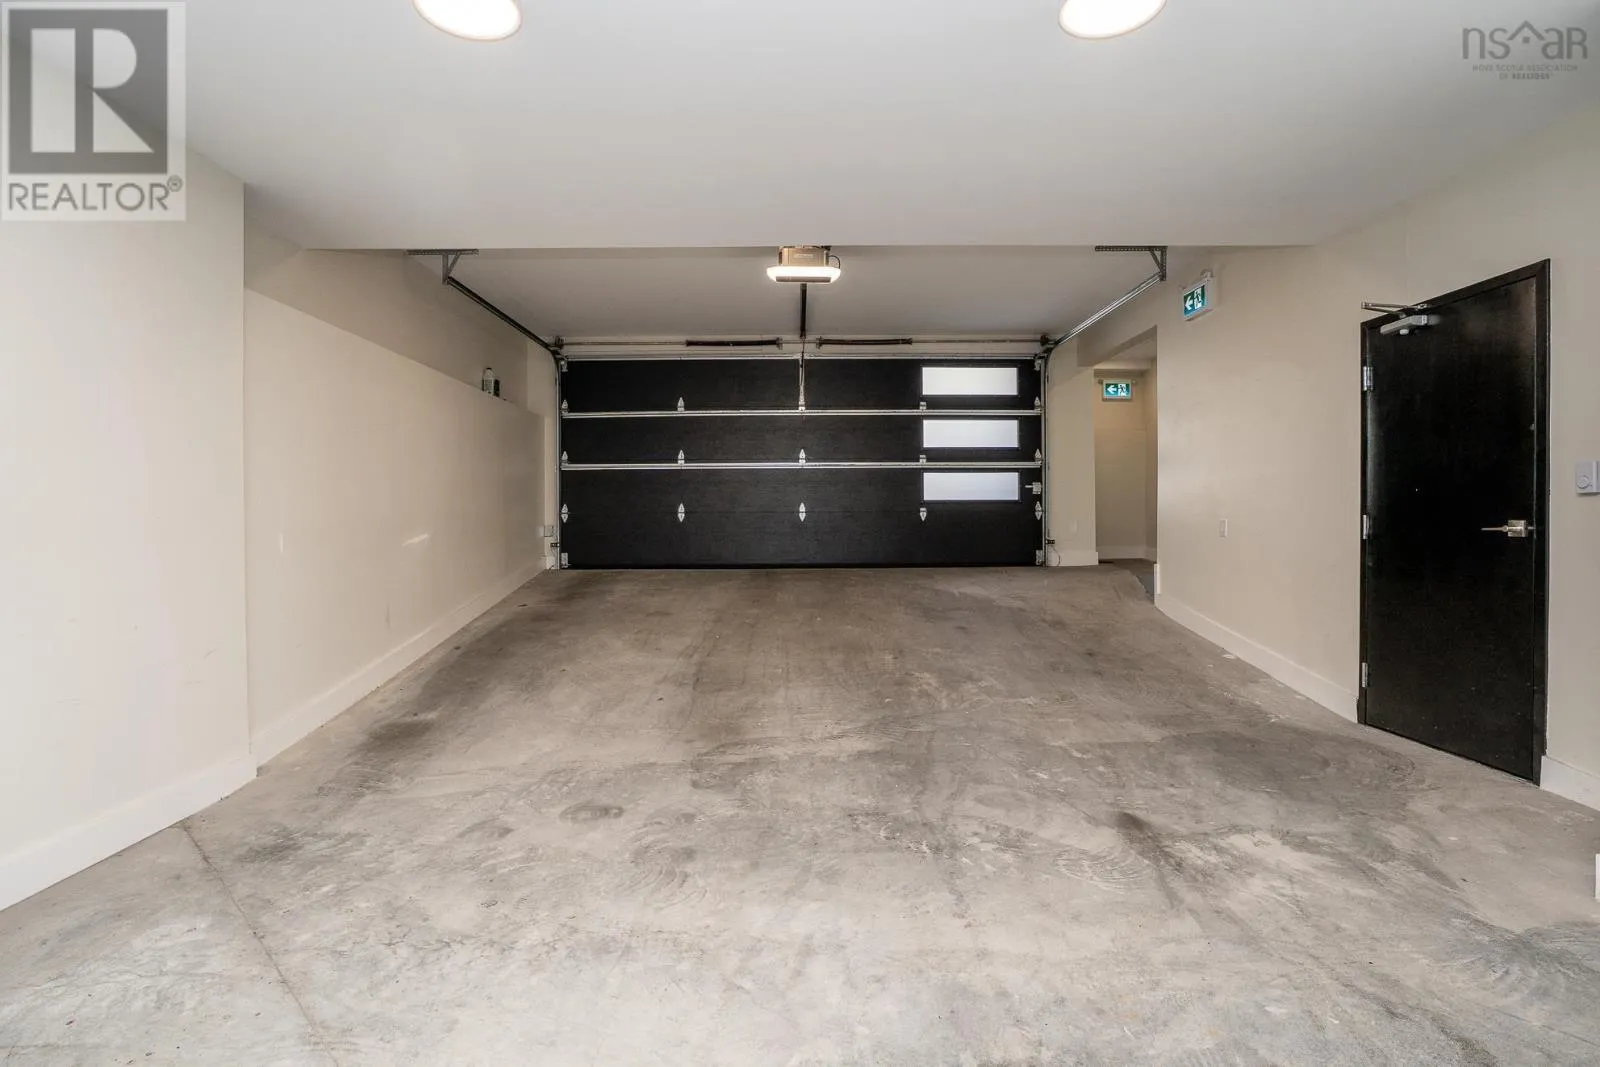
  • Parking: Garage, Concrete
  • Exterior Features: Brick, Wood shingles
  • Flooring: Hardwood, Ceramic Tile
  • Sewer: Municipal sewage system
Address Map
  • Location: CA, Nova Scotia, Dartmouth, B2Y3N2
  • Street: Hazelhurst
  • Street Number: 34
  • Street Suffix: Street
  • Longitude: W64° 26' 25.6''
  • Latitude: N44° 39' 57''
Additional Information
  • Water Source:
  • Accessibility Features:
  • Community Features:
  • Foundation Details:
  • Lot Features:
  • Stories: 2.0
Financial
  • Association Fee: 670
  • Association Fee Frequency: Monthly
  • Association Fee Includes:
Powered by REALTOR.ca
Listing updated: 2026-08-06 06:50:47
List Your Property
Mortgage Calculator
Get Pre-Approved
$
$
%
%
years
Monthly Payment (Est.) $
Listing Information
  • List Agent Key: 1917993
  • List Office Key: 276603
  • Modification Timestamp: 2026-08-05T15:40:04Z
  • Originating System Name: Nova Scotia Association of REALTORS®
  • Status Change Timestamp: 2026-08-05T15:31:47Z
Powered by REALTOR.ca
Listing updated: 2026-08-06 06:50:47
REALTOR®, REALTORS®, and the REALTOR® logo are certification marks that are owned by REALTOR® Canada Inc. and licensed exclusively to The Canadian Real Estate Association (CREA). These certification marks identify real estate professionals who are members of CREA and who must abide by CREA’s By‐Laws, Rules, and the REALTOR® Code. The MLS® trademark and the MLS® logo are owned by CREA and identify the quality of services provided by real estate professionals who are members of CREA.

The information contained on this site is based in whole or in part on information that is provided by members of The Canadian Real Estate Association, who are responsible for its accuracy. CREA reproduces and distributes this information as a service for its members and assumes no responsibility for its accuracy.

Website is operated by a brokerage or salesperson who is a member of The Canadian Real Estate Association.

The listing content on this website is protected by copyright and other laws, and is intended solely for the private, non‐commercial use by individuals. Any other reproduction, distribution or use of the content, in whole or in part, is specifically forbidden. The prohibited uses include commercial use, “screen scraping”, “database scraping”, and any other activity intended to collect, store, reorganize or manipulate data on the pages produced by or displayed on this website.

By continuing to use this website and its services, you agree to these

These forms are provided to ComFree’s Unrepresented Sellers as a part of their Mere Posting ComFree Listing Contract.

I acknowledge I can only access these forms as a ComFree customer under contract.

These forms are provided to ComFree’s Unrepresented Sellers as a part of their Mere Posting ComFree Listing Contract and in partnership with Zubic Law.

I acknowledge I can only access these forms as a ComFree customer under contract.

These forms are provided to ComFree’s Unrepresented Sellers as part of their Mere Posting ComFree Listing Contract and in partnership with Imperium LLP – Rocky Kim.

I acknowledge I can only access these forms as a ComFree customer under contract.

How It Works

1. Purchase Your Package

2. We Ship Your ‘For Sale’ Sign

3. Book Your VR Tour

4. Complete Listing Input Forms

5. We Make Your Listing Live

6. Get Support 7 Days a Week

7. iSOLD!