Share
$2,468,000
Alberta,Rural Foothills County
For Sale Active
48115 279 Avenue E, Rural Foothills County, Alberta T1S4N8
  • 5
  • 5
  • 2,443 Sqft
Basic Details
Description

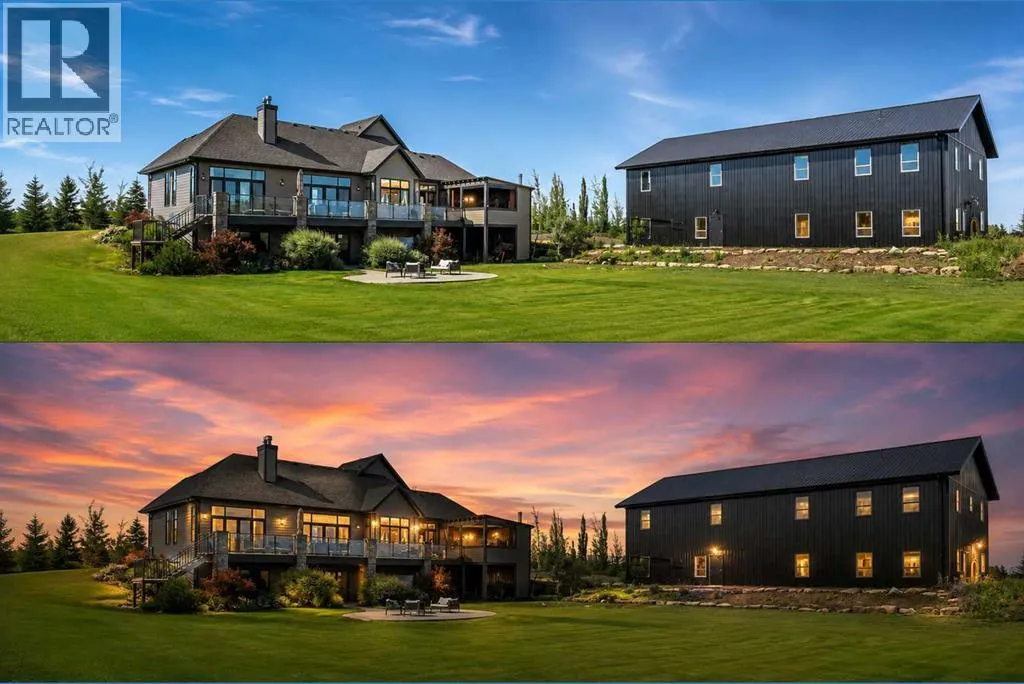
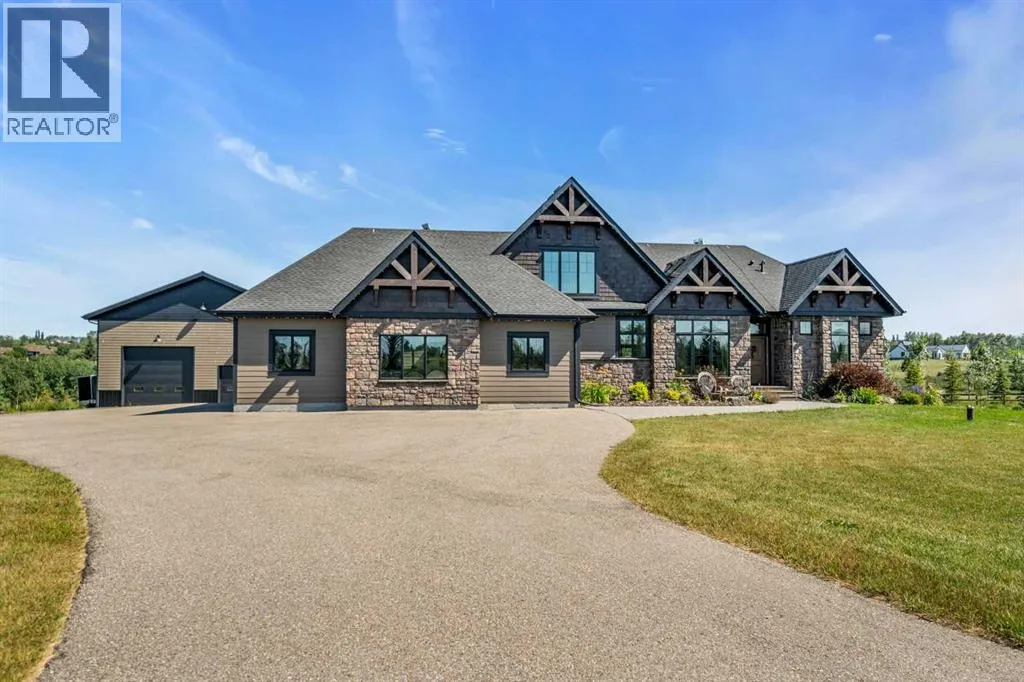
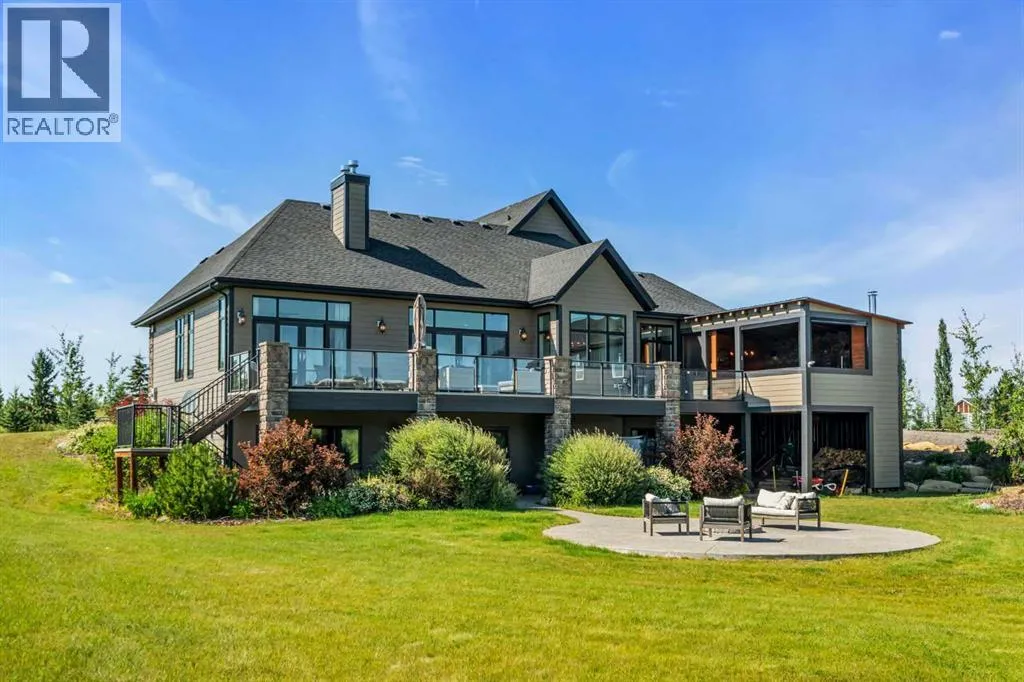
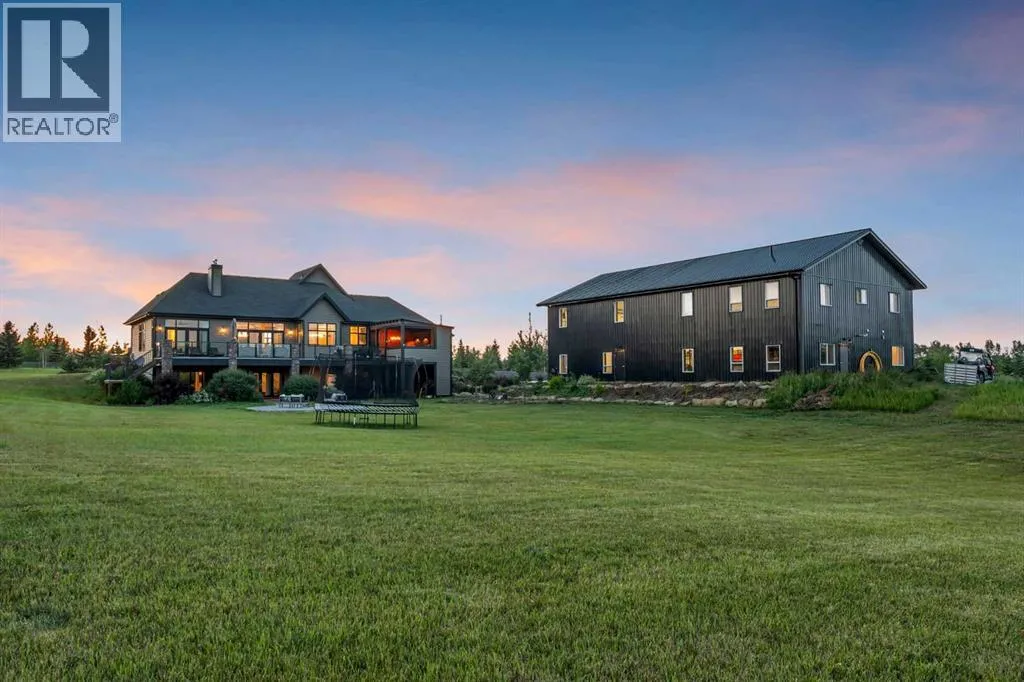
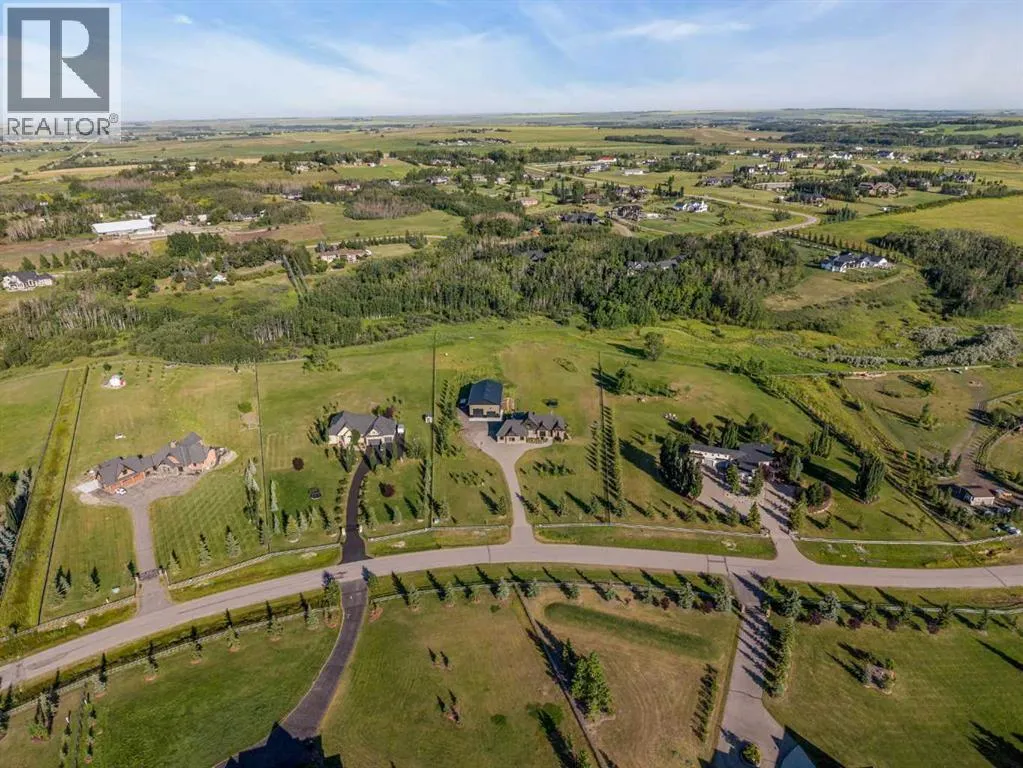
5 BEDROOMS | 4.5 BATHROOMS | 4, 400 SQFT OF LIVING SPACE | WALKOUT BUNGALOW WITH LOFT | HEATED TRIPLE ATTACHED GARAGE | COMMERCIAL-GRADE SHOP | 3.74 ACRES | BACKING ONTO TREED CREEK | Nestled on 3.74 beautifully landscaped acres in Deer Creek Estates, this exceptional walkout bungalow offers the perfect blend of luxury, rustic farmhouse elegance, and functionality. This

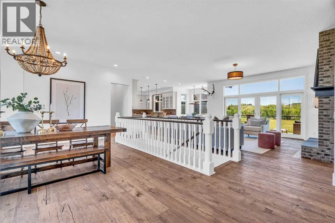
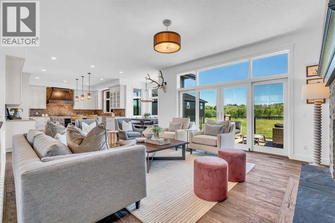
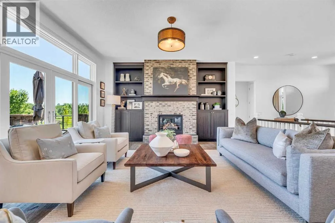
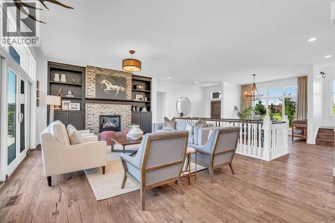
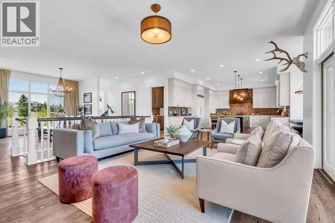
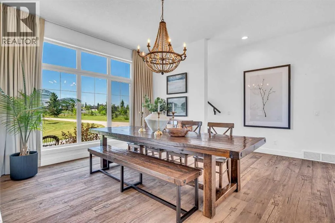
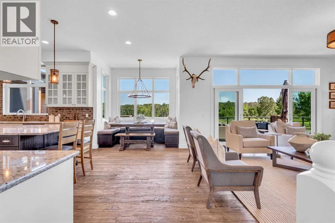
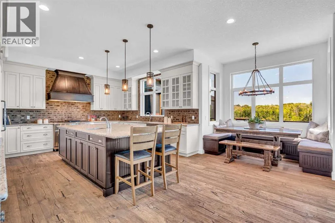
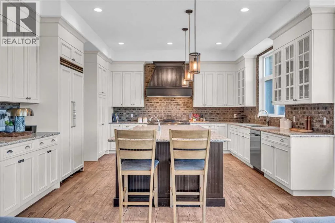
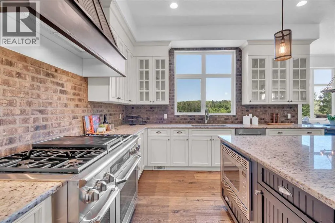
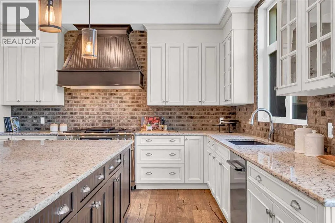
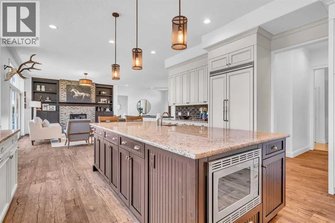
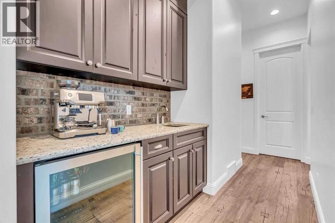
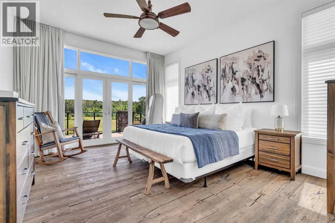
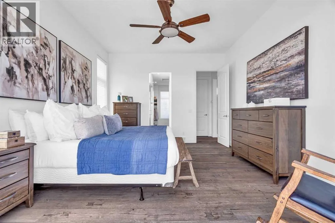
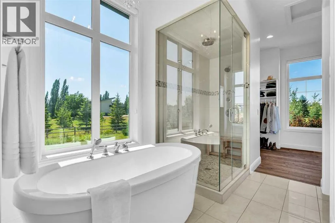
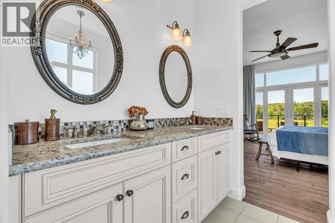
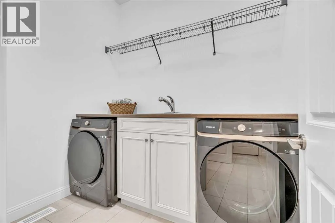
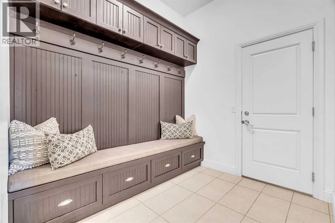
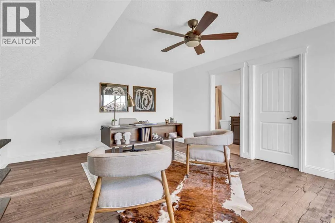
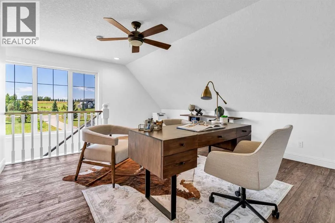
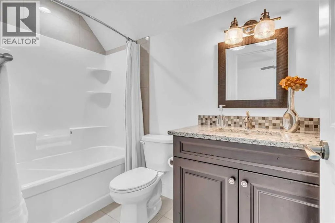
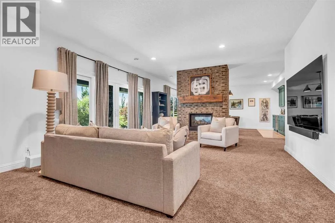
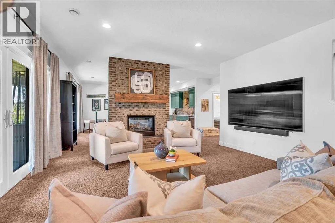
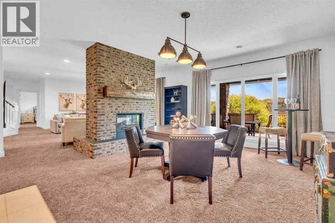
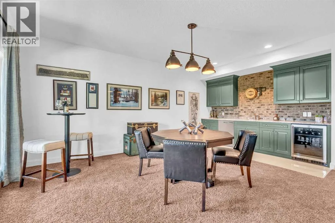
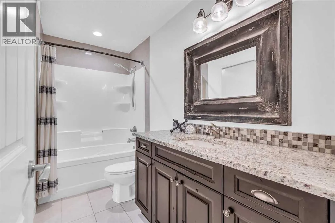
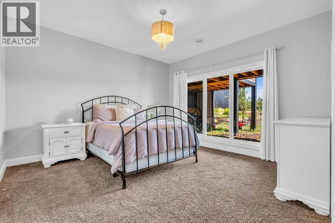
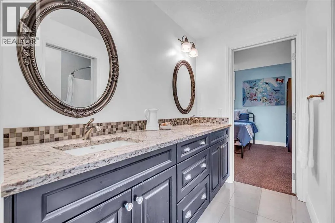
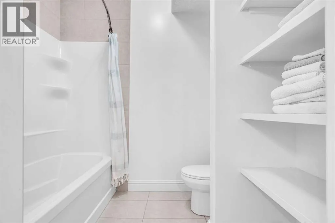
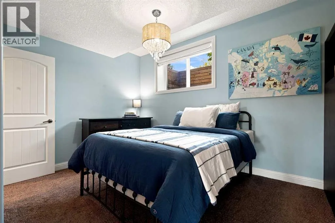
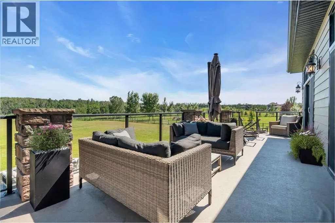
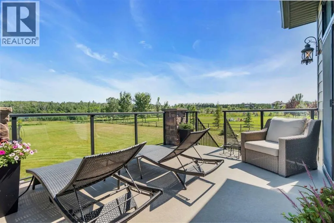
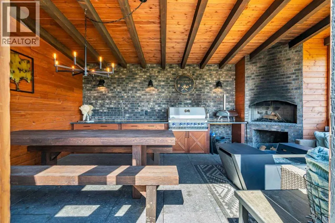
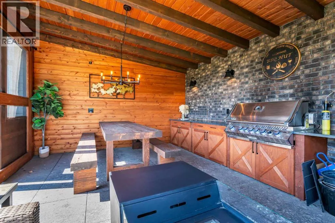
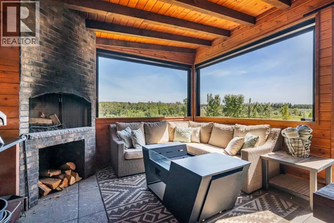
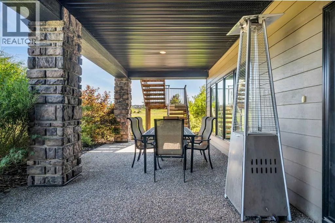
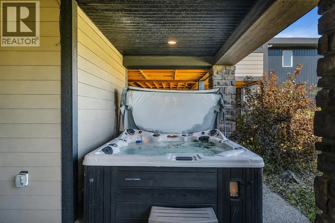
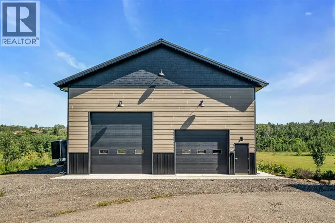
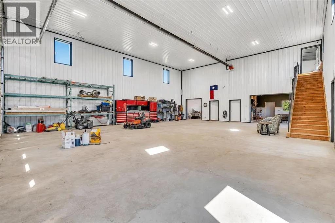
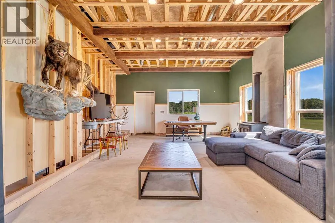
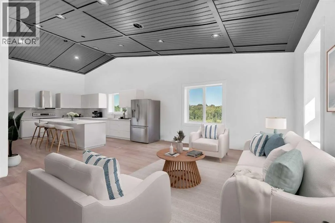
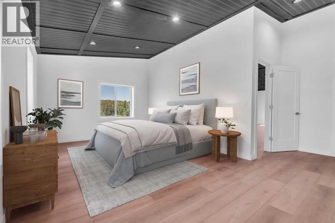
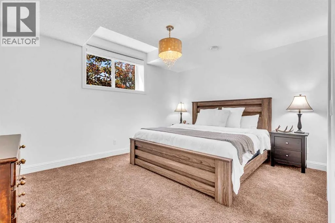
remarkable property features over 4, 400 sqft of beautifully designed living space, a heated triple attached garage, and a commercial-grade shop, creating an unmatched acreage lifestyle. The open-concept main floor is filled with natural light from expansive triple-pane windows and features soaring 10-foot ceilings, wide plank engineered hardwood flooring, and breathtaking views in every direction. The spacious living room is anchored by a stunning custom brick fireplace with wood mantle, matching built-in bookshelves, and oversized sliding doors leading to the expansive deck. The chef-inspired kitchen showcases granite countertops, built-in Sub-Zero refrigerator and freezer, six-burner gas stove, custom hood fan, striking brick backsplash, oversized island, walk-in pantry, and butler’s kitchen. The bright breakfast nook is surrounded by windows while the spacious dining area is ideal for hosting family gatherings and entertaining. Privately tucked away on the main floor, the primary retreat offers deck access, a spacious walk-in closet, and a beautifully appointed spa-inspired 5-piece ensuite. The versatile loft with its own 4-piece bathroom is perfect as a home office, guest suite, gym, or playroom. A spacious mudroom with custom built-ins connects to the heated triple attached garage, while the main floor laundry includes brand new Samsung washer and dryer. The fully finished walkout basement is designed for entertaining with a spacious recreation room centred around a double-sided brick fireplace, games area with custom wet bar and wine fridge, and sliding doors leading to the lower patio with hot tub. Three generous bedrooms complete the lower level, including one with a walk-through closet and 4-piece bathroom, while the remaining two bedrooms each feature walk-in closets and share a 5-piece Jack-and-Jill bathroom. Outdoor living is equally impressive with an expansive deck and incredible covered entertaining area featuring Phantom screens, custom sliding doors, a brick wood-burning fireplace, built-in fir dining table and benches and additional gas hookup. The beautifully landscaped grounds also include a fire pit gathering area, mature trees, expansive green space, and paved access. The property is further enhanced by a commercial-grade shop, offering exceptional flexibility for hobbies, storage, or workspace, with a finished upper level providing endless future possibilities. Additional highlights include Savant smart home automation, Gemstone lighting on both the home and shop and a location that offers peaceful acreage living just minutes from Calgary and Okotoks city amenities. (id:62650)

Read More
Basic Details
  • Property Type: Residential
  • Listing Type: For Sale
  • Listing ID: A2328992
  • Price: $2,468,000
  • Bedrooms: 5
  • Bathrooms: 5
  • Half Bathrooms: 1
  • View: View
  • Square Footage: 2,443 Sqft
  • Year Built: 2014
  • Status: Active
  • Office Name: RE/MAX First
  • Property Sub Type: Single Family
  • Office Key: 54575
Features & Appliances
Features
  • Heating System: Forced air, Natural gas
  • Cooling System: Central air conditioning
  • Basement: Walk out, Finished, Full
  • Fence: Partially fenced
  • Parking: RV, Oversize, Garage, Attached Garage, Parking Pad, Heated Garage
  • Architectural Style: Bungalow
  • Exterior Features: Stone, Composite Siding
  • Flooring: Carpeted, Hardwood, Ceramic Tile
  • Sewer: Septic Field, Septic tank
  • Utilities: Natural Gas, Electricity, Telephone
  • Fireplaces Total: 2
Address Map
  • Location: CA, Alberta, Rural Foothills County, Deer Creek Estates, T1S4N8
  • Street: 279
  • Street Number: 48115
  • Street Suffix: Avenue
  • Longitude: W114° 4' 48.3''
  • Latitude: N50° 48' 6.6''
  • Street Dir Suffix: East
Additional Information
  • Water Source:
  • Community Features:
  • Construction Materials:
  • Electric: 200 Amp Service
  • Foundation Details:
  • Lot Features:
  • Lot Size Dimensions: 3.74
  • Stories: 1.0
Financial
  • Tax Annual Amount: 11934
Powered by REALTOR.ca
Listing updated: 2026-09-05 16:03:42
List Your Property
Mortgage Calculator
Get Pre-Approved
$
$
%
%
years
Monthly Payment (Est.) $
Listing Information
  • List Agent Key: 1622390
  • List Office Key: 54575
  • Modification Timestamp: 2026-09-03T15:30:02Z
  • Originating System Name: Calgary Real Estate Board
  • Status Change Timestamp: 2026-09-03T15:27:03Z
Powered by REALTOR.ca
Listing updated: 2026-09-05 16:03:42
REALTOR®, REALTORS®, and the REALTOR® logo are certification marks that are owned by REALTOR® Canada Inc. and licensed exclusively to The Canadian Real Estate Association (CREA). These certification marks identify real estate professionals who are members of CREA and who must abide by CREA’s By‐Laws, Rules, and the REALTOR® Code. The MLS® trademark and the MLS® logo are owned by CREA and identify the quality of services provided by real estate professionals who are members of CREA.

The information contained on this site is based in whole or in part on information that is provided by members of The Canadian Real Estate Association, who are responsible for its accuracy. CREA reproduces and distributes this information as a service for its members and assumes no responsibility for its accuracy.

Website is operated by a brokerage or salesperson who is a member of The Canadian Real Estate Association.

The listing content on this website is protected by copyright and other laws, and is intended solely for the private, non‐commercial use by individuals. Any other reproduction, distribution or use of the content, in whole or in part, is specifically forbidden. The prohibited uses include commercial use, “screen scraping”, “database scraping”, and any other activity intended to collect, store, reorganize or manipulate data on the pages produced by or displayed on this website.

By continuing to use this website and its services, you agree to these

These forms are provided to ComFree’s Unrepresented Sellers as a part of their Mere Posting ComFree Listing Contract.

I acknowledge I can only access these forms as a ComFree customer under contract.

These forms are provided to ComFree’s Unrepresented Sellers as a part of their Mere Posting ComFree Listing Contract and in partnership with Zubic Law.

I acknowledge I can only access these forms as a ComFree customer under contract.

These forms are provided to ComFree’s Unrepresented Sellers as part of their Mere Posting ComFree Listing Contract and in partnership with Imperium LLP – Rocky Kim.

I acknowledge I can only access these forms as a ComFree customer under contract.

How It Works

1. Purchase Your Package

2. We Ship Your ‘For Sale’ Sign

3. Book Your VR Tour

4. Complete Listing Input Forms

5. We Make Your Listing Live

6. Get Support 7 Days a Week

7. iSOLD!