Share
$1,850,000
Alberta,Rural Foothills County
For Sale Active
32183 552 Highway E, De Winton, Alberta T1S4Z1
  • 6
  • 6
  • 4,603 Sqft
Basic Details
Description

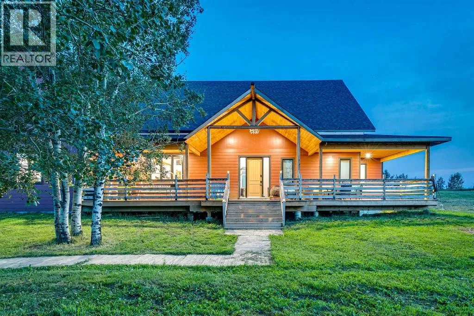
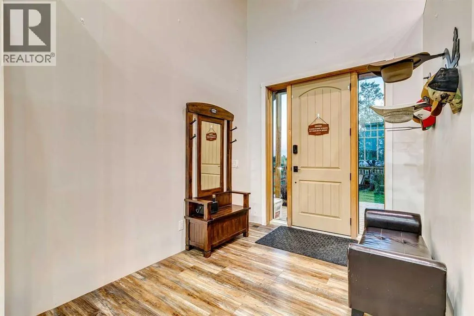
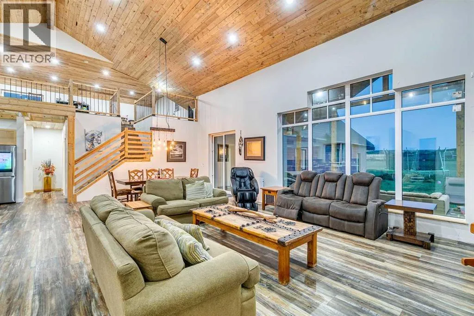
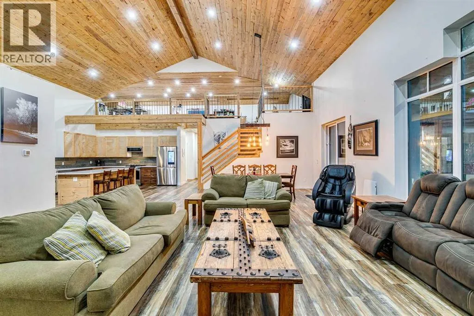
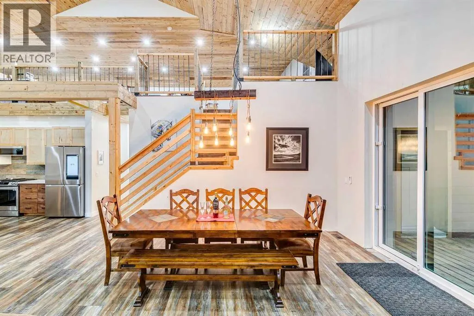
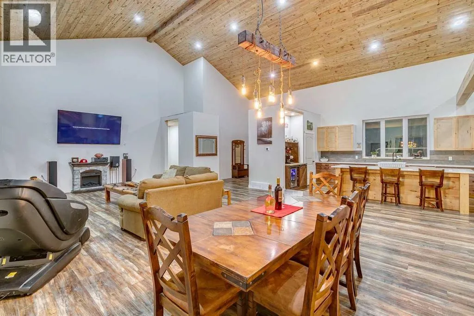
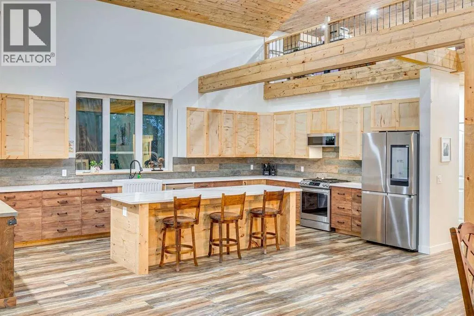
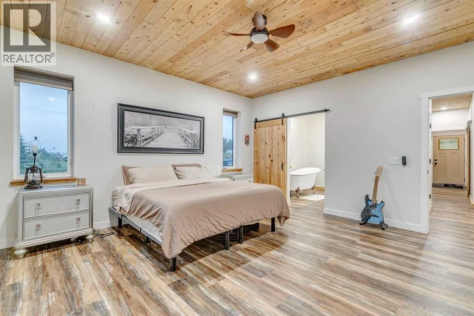
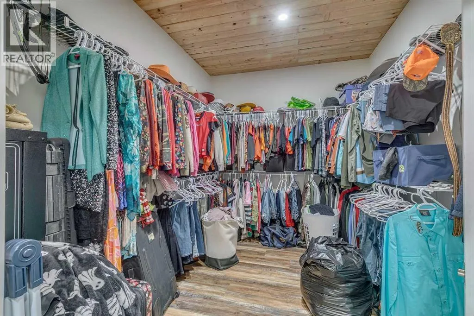
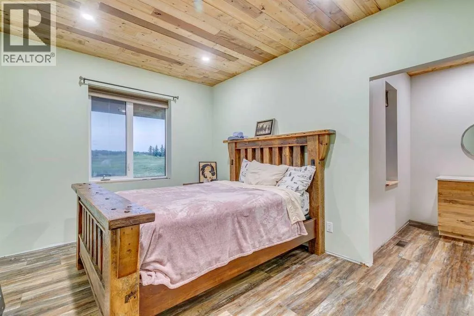
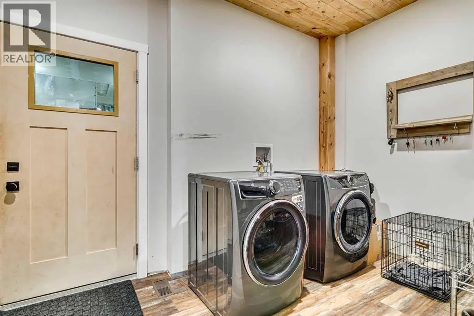
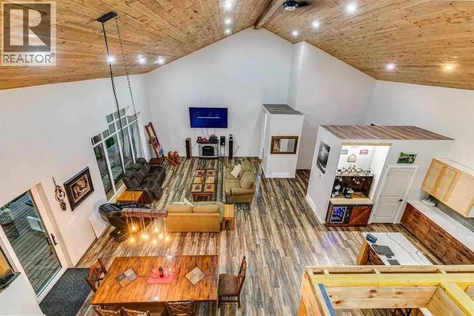
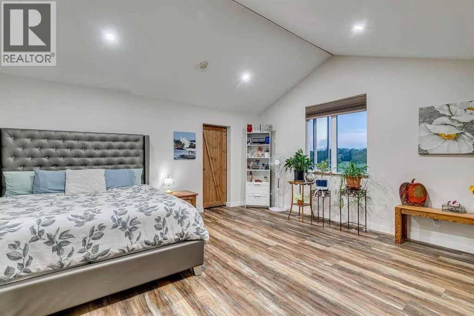
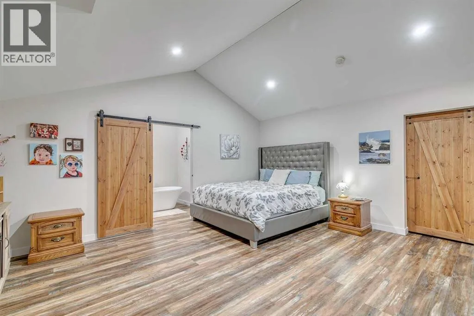
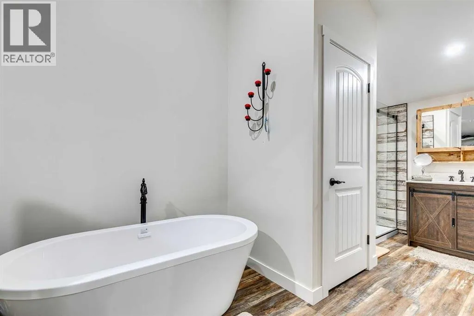
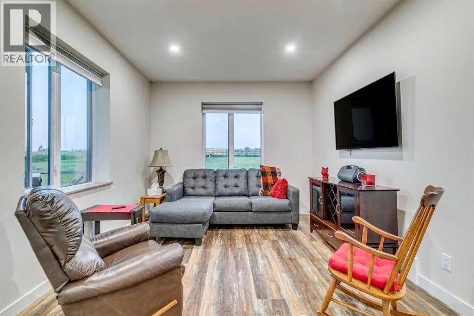
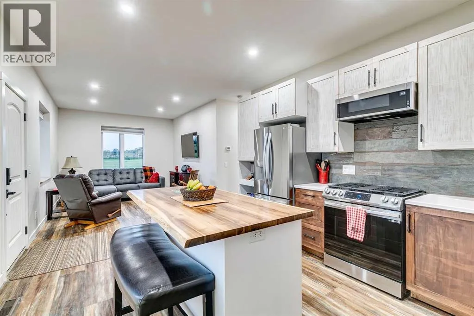
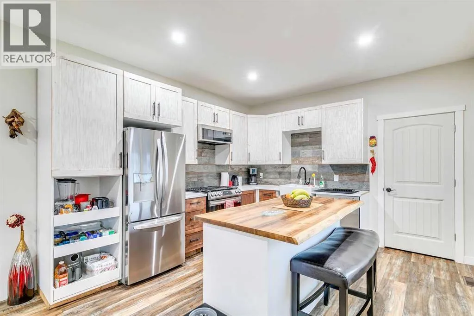
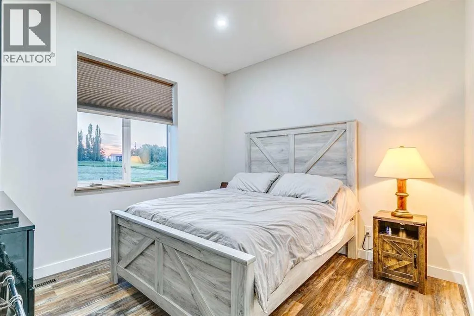
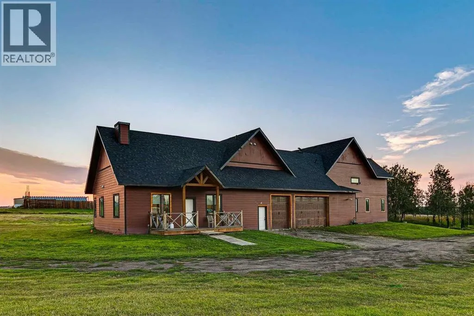
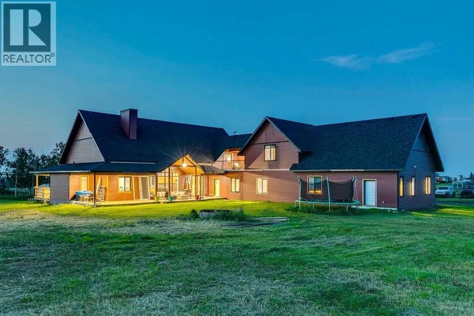
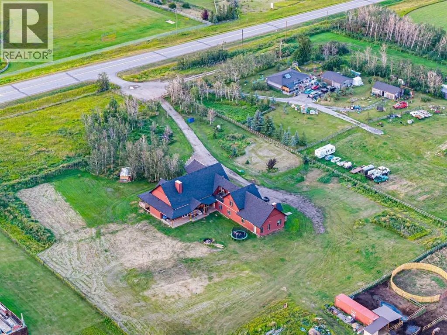
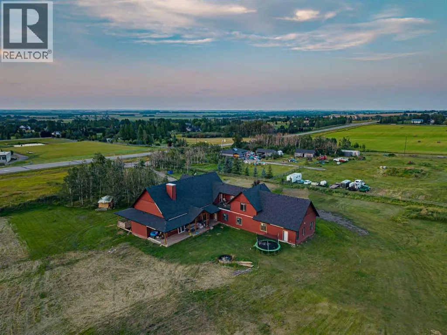
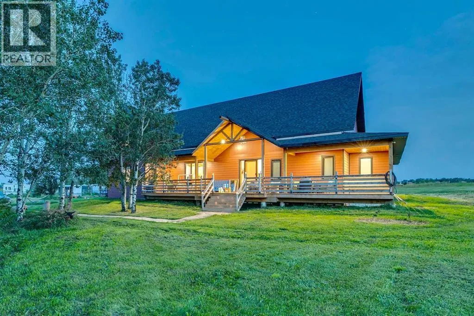
Welcome to this beautiful, built-in-2024 home offering an exceptional blend of modern design, comfort, and acreage living! Step inside to a spacious foyer leading you into the open-concept layout where the living room, dining area, and kitchen flow seamlessly together—perfect for everyday living and entertaining alike.This property features 3 bedrooms on the main floor, including a spacious primary bedroom with

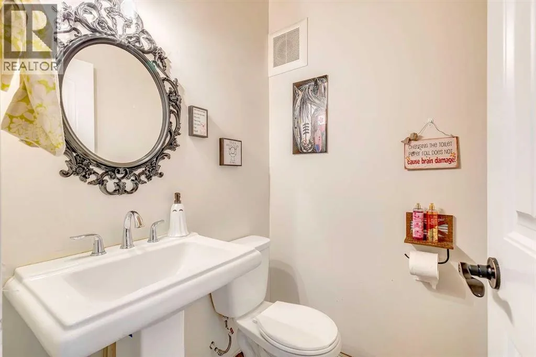
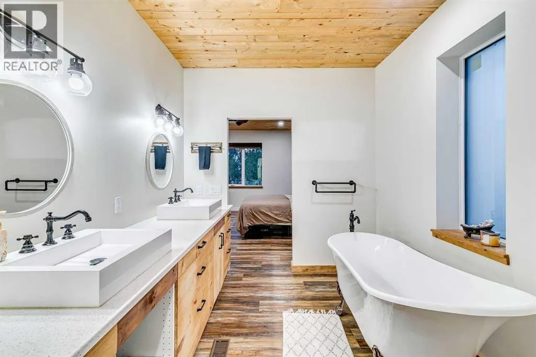
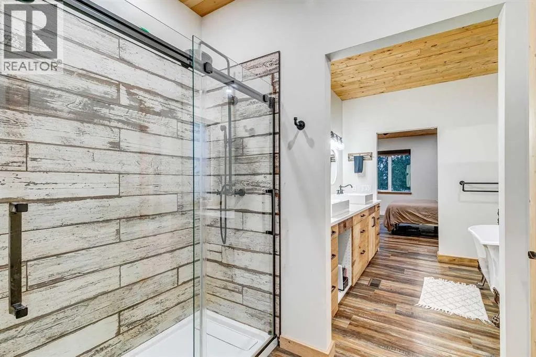
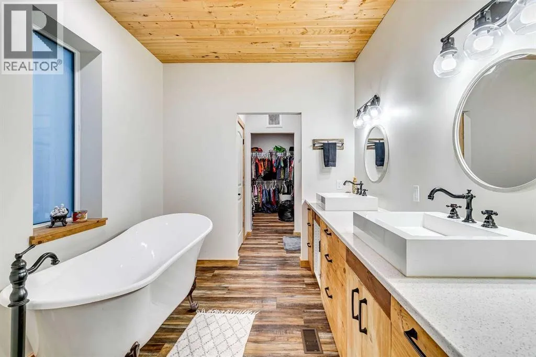
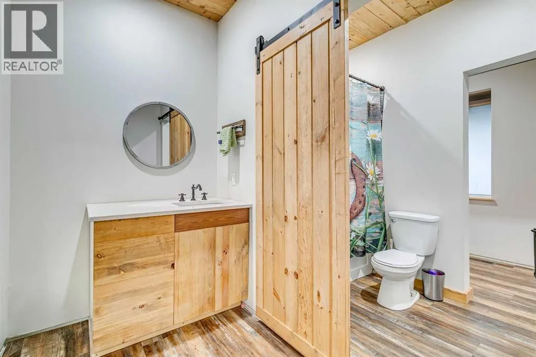
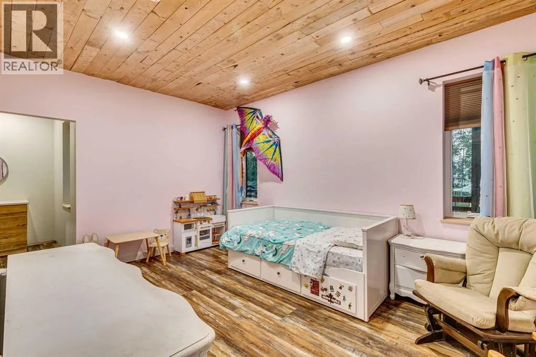
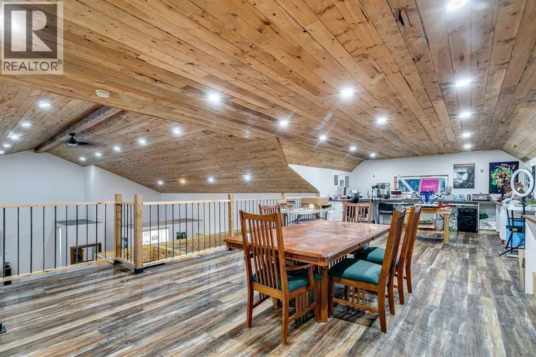
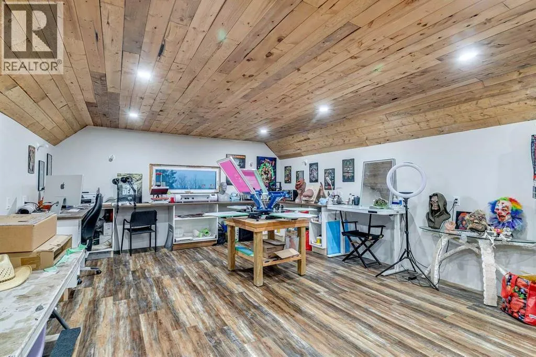
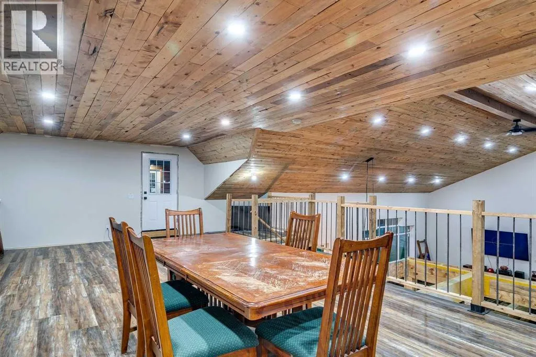
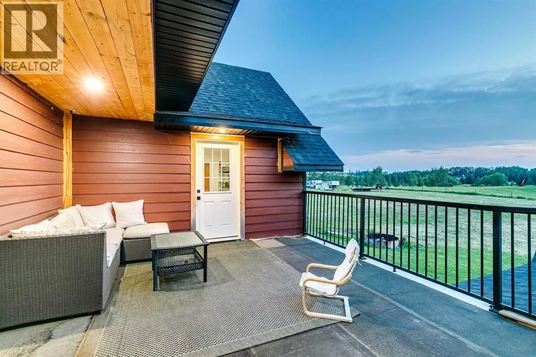
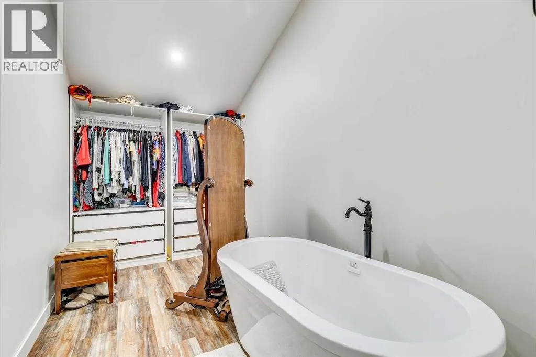
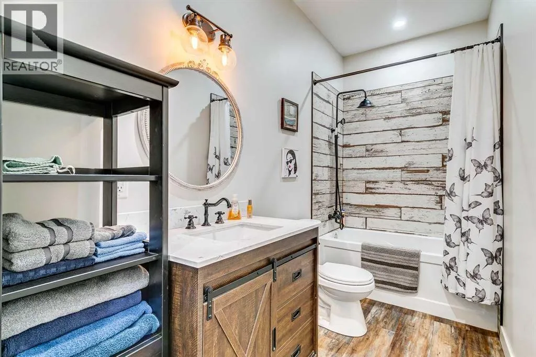
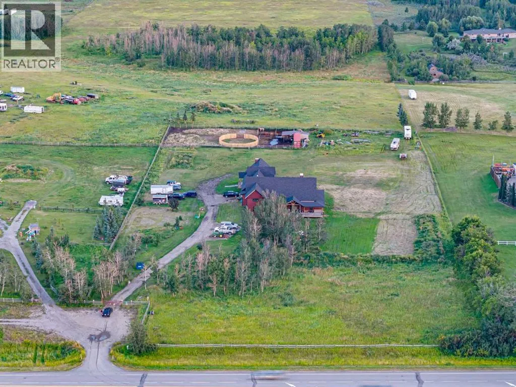
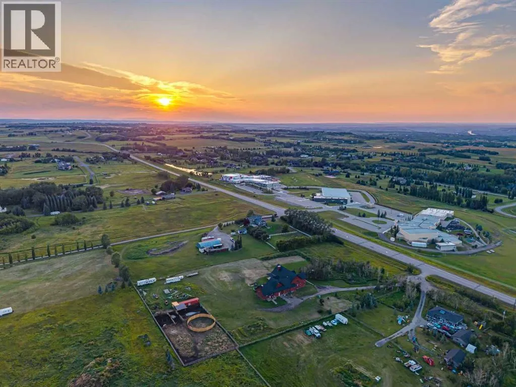
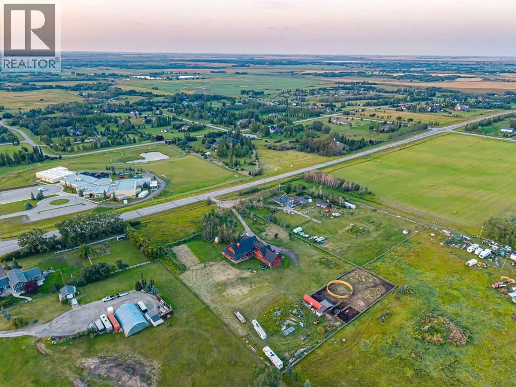
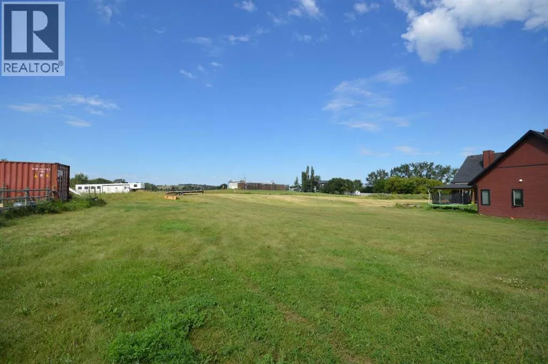
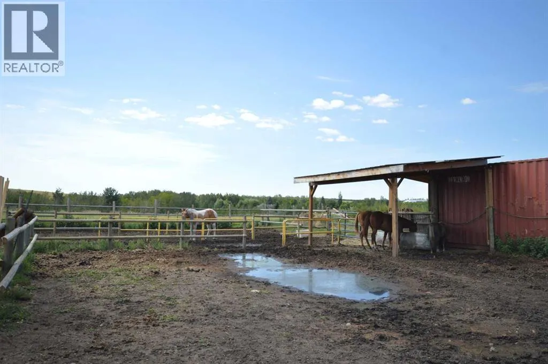
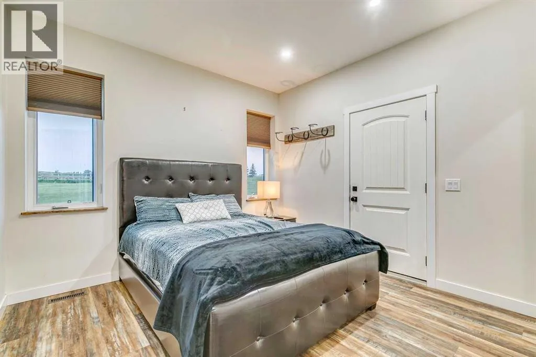
a large walk-in closet and a luxurious 5-piece ensuite. Two additional main-floor bedrooms share a 5 piece Jack-and-Jill ensuite bathroom, providing privacy and convenience for family or guests.Upstairs, the open loft overlooks the main floor and includes a large storage area, plus an exterior walkway that leads to a private mother-in-law suite—ideal for multi-generational living, guests, or a flexible lifestyle setup.Adding even more value, there is also a full semi-detached 2 bedroom 2 bathroom secondary suite currently being used as a short-term rental, offering fantastic potential for supplemental income.Outside, enjoy the peace and freedom of 3.9 acres, complete with horse facilities, making this a wonderful fit for equestrian enthusiasts.Location is a standout as well—this home is across the street from Heritage Heights School (Jr K-9), St. Francis of Assisi Academy (K-9), and the Scott Seamans Sports Rink. And with easy access to nearby amenities, you’re just 11 minutes to the charming town of Okotoks and 13 minutes to Calgary.A rare opportunity that truly checks every box—space, lifestyle, and location. Schedule your private viewing today! (id:62650)

Read More
Basic Details
  • Property Type: Residential
  • Listing Type: For Sale
  • Listing ID: A2338541
  • Price: $1,850,000
  • Bedrooms: 6
  • Bathrooms: 6
  • Half Bathrooms: 1
  • Square Footage: 4,603 Sqft
  • Year Built: 2024
  • Status: Active
  • Office Name: MaxWell Capital Realty
  • Property Sub Type: Single Family
  • Office Key: 54630
Features & Appliances
Features
  • Heating System: Natural gas, In Floor Heating
  • Cooling System: None
  • Basement: Full, Unfinished
  • Fence: Fence
  • Parking: Oversize, Attached Garage
  • Exterior Features: Concrete
  • Flooring: Vinyl Plank
  • Sewer: Septic System
  • Fireplaces Total: 1
Address Map
  • Location: CA, Alberta, Rural Foothills County, T1S4Z1
  • Street: 552
  • Street Number: 32183
  • Street Suffix: Highway
  • Longitude: W114° 3' 46.6''
  • Latitude: N50° 48' 14.4''
  • Street Dir Suffix: East
Additional Information
  • Water Source:
  • Construction Materials:
  • Foundation Details:
  • Lot Features:
  • Lot Size Dimensions: 3.90
  • Stories: 1.5
Financial
  • Tax Annual Amount: 9831.8
Powered by REALTOR.ca
Listing updated: 2026-09-05 14:52:27
List Your Property
Mortgage Calculator
Get Pre-Approved
$
$
%
%
years
Monthly Payment (Est.) $
Similar Properties
Listing Information
  • List Agent Key: 2059424
  • List Office Key: 54630
  • Modification Timestamp: 2026-09-05T13:30:25Z
  • Originating System Name: Calgary Real Estate Board
  • Status Change Timestamp: 2026-09-05T13:21:25Z
Powered by REALTOR.ca
Listing updated: 2026-09-05 14:52:28
REALTOR®, REALTORS®, and the REALTOR® logo are certification marks that are owned by REALTOR® Canada Inc. and licensed exclusively to The Canadian Real Estate Association (CREA). These certification marks identify real estate professionals who are members of CREA and who must abide by CREA’s By‐Laws, Rules, and the REALTOR® Code. The MLS® trademark and the MLS® logo are owned by CREA and identify the quality of services provided by real estate professionals who are members of CREA.

The information contained on this site is based in whole or in part on information that is provided by members of The Canadian Real Estate Association, who are responsible for its accuracy. CREA reproduces and distributes this information as a service for its members and assumes no responsibility for its accuracy.

Website is operated by a brokerage or salesperson who is a member of The Canadian Real Estate Association.

The listing content on this website is protected by copyright and other laws, and is intended solely for the private, non‐commercial use by individuals. Any other reproduction, distribution or use of the content, in whole or in part, is specifically forbidden. The prohibited uses include commercial use, “screen scraping”, “database scraping”, and any other activity intended to collect, store, reorganize or manipulate data on the pages produced by or displayed on this website.

By continuing to use this website and its services, you agree to these

These forms are provided to ComFree’s Unrepresented Sellers as a part of their Mere Posting ComFree Listing Contract.

I acknowledge I can only access these forms as a ComFree customer under contract.

These forms are provided to ComFree’s Unrepresented Sellers as a part of their Mere Posting ComFree Listing Contract and in partnership with Zubic Law.

I acknowledge I can only access these forms as a ComFree customer under contract.

These forms are provided to ComFree’s Unrepresented Sellers as part of their Mere Posting ComFree Listing Contract and in partnership with Imperium LLP – Rocky Kim.

I acknowledge I can only access these forms as a ComFree customer under contract.

How It Works

1. Purchase Your Package

2. We Ship Your ‘For Sale’ Sign

3. Book Your VR Tour

4. Complete Listing Input Forms

5. We Make Your Listing Live

6. Get Support 7 Days a Week

7. iSOLD!