Share
$939,900
Alberta,Calgary
For Sale Active
4904 Verulum Place NW, Calgary, Alberta T3A0K1
  • 3
  • 3
  • 1,771 Sqft
Basic Details
Description

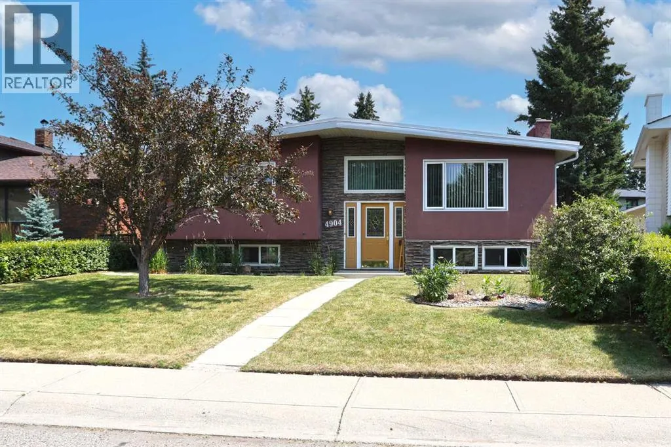
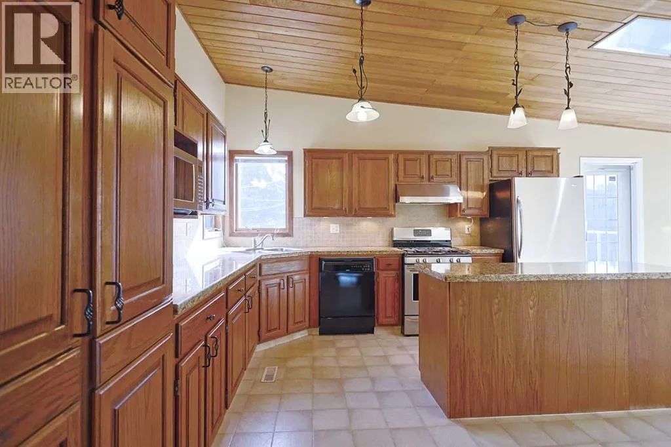
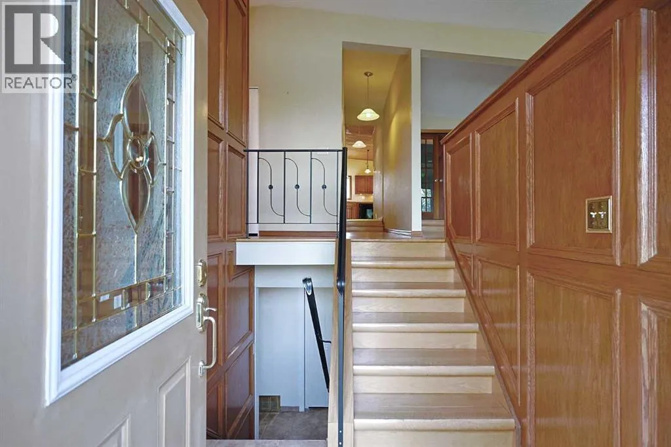
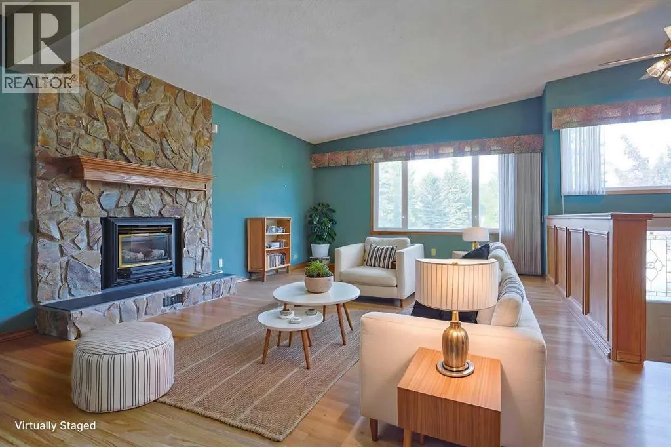
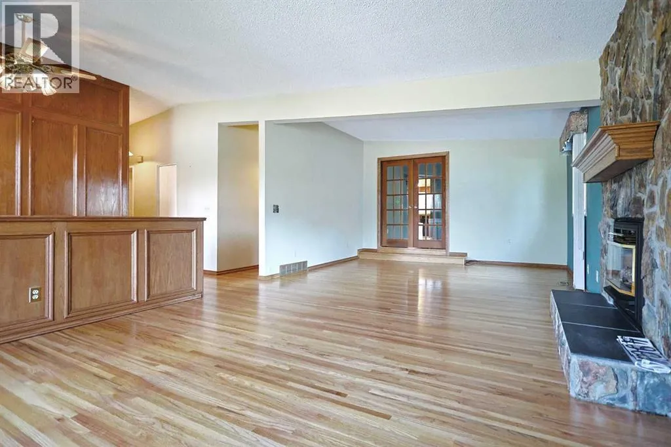
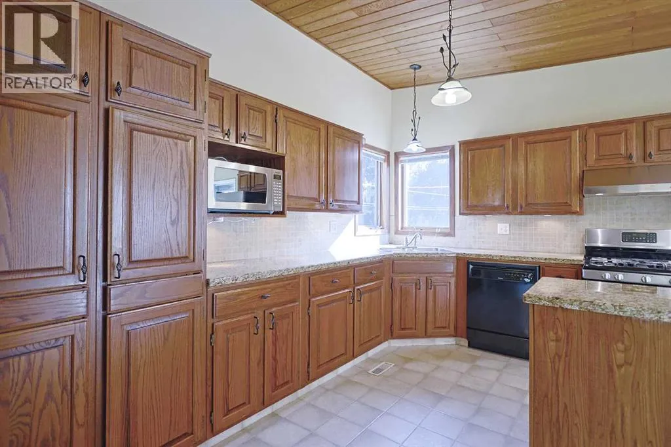
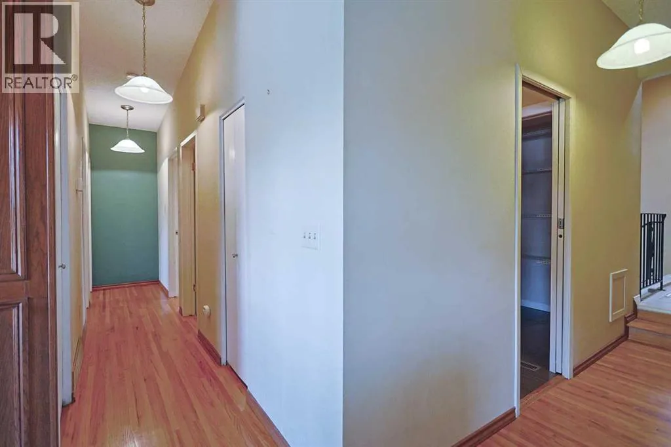
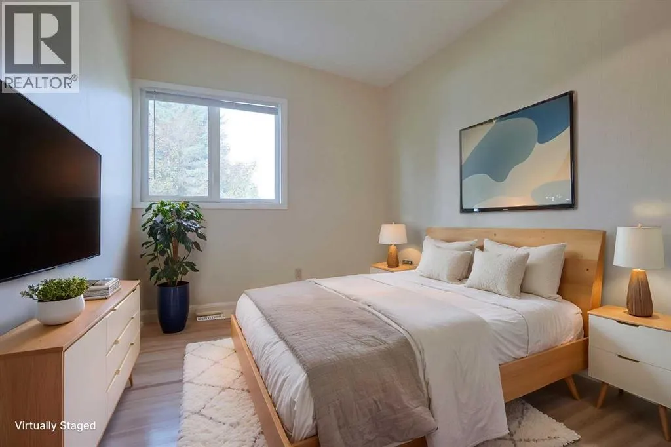
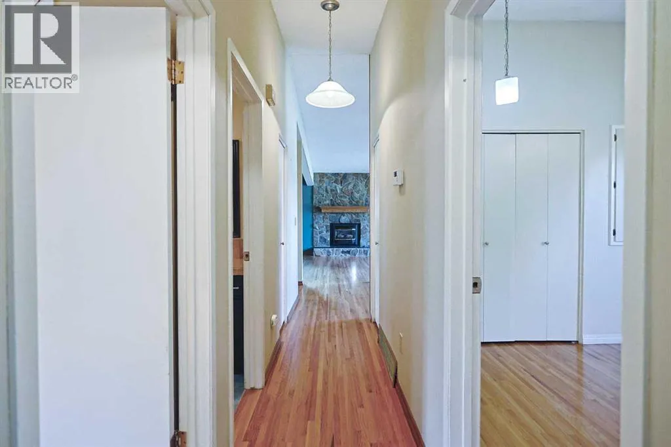
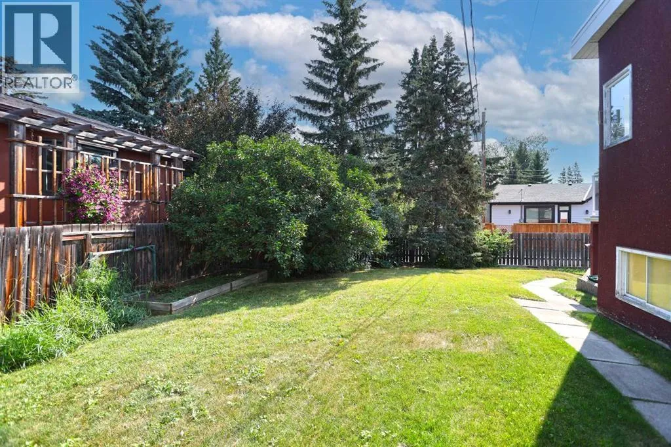
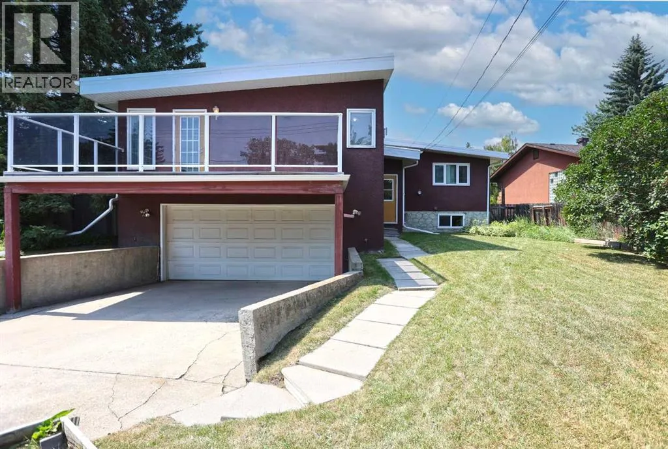
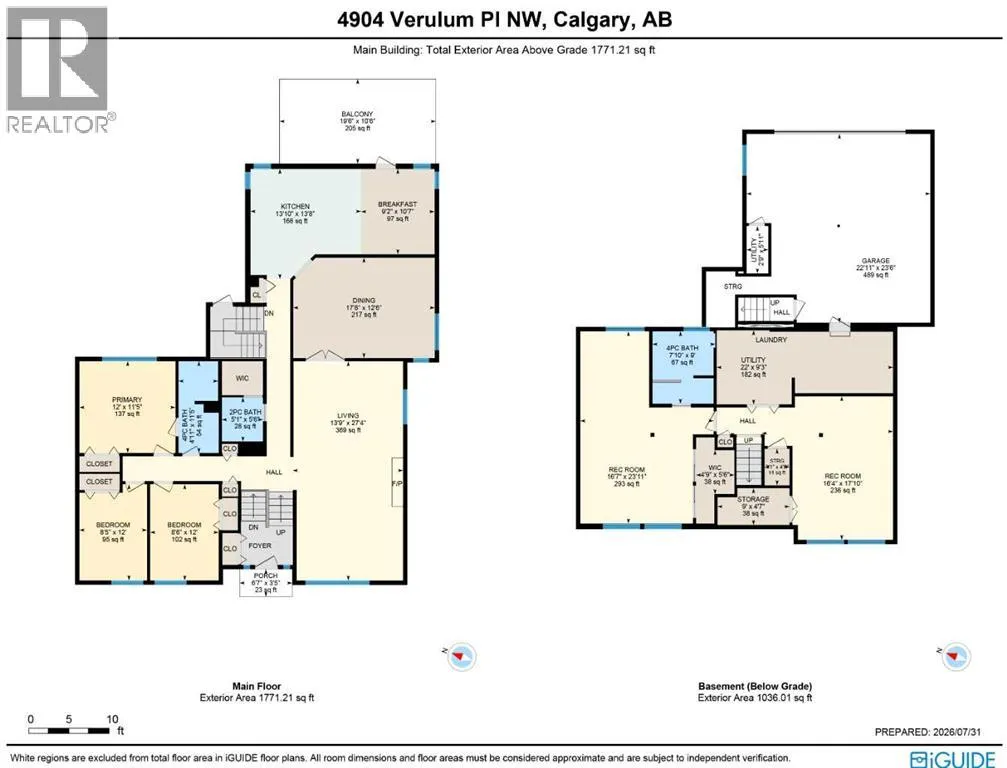
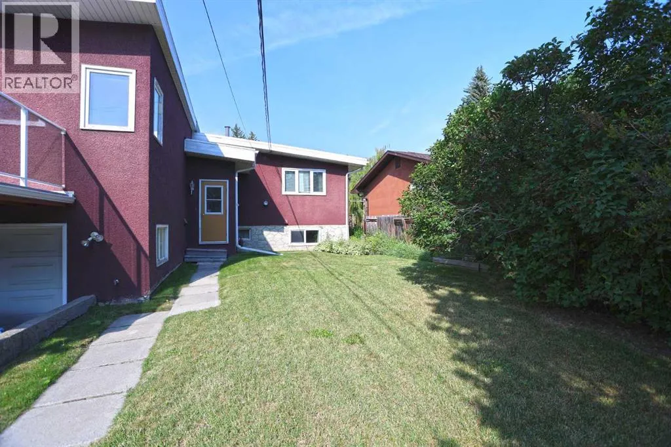
Walking distance to Market Mall & only minutes to neighbourhood schools is this wonderful family bi-level here in the highly sought-after community of Varsity. Nested on this quiet crescent across from a park, this fully finished home enjoys hardwood floors & vaulted cedar ceilings, 3 bedrooms & 2.5 bathrooms, oak kitchen with granite countertops, private backyard with mature trees &

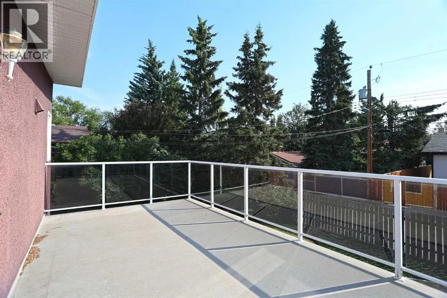
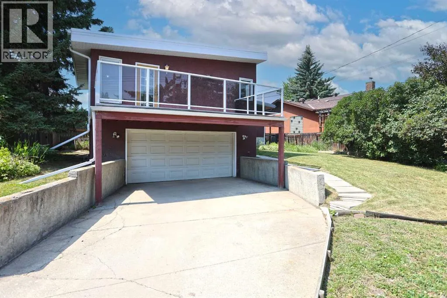
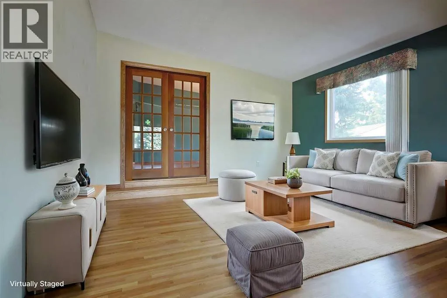
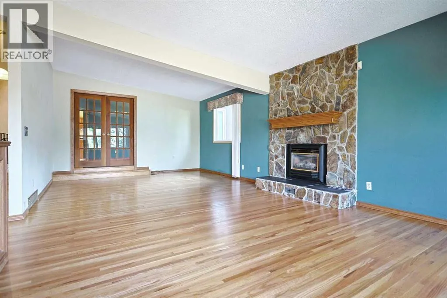
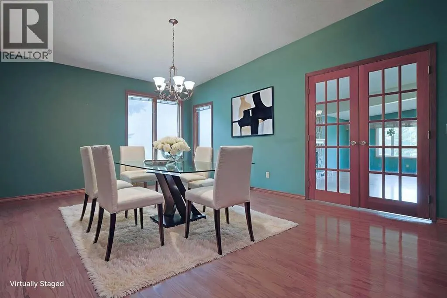
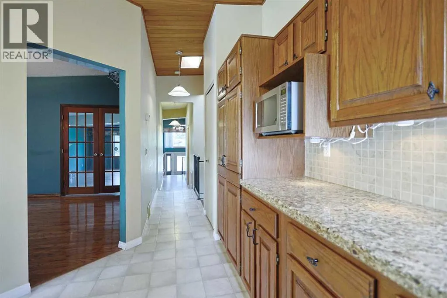
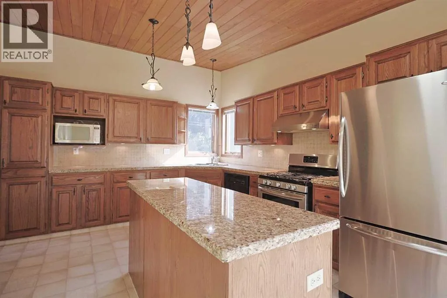
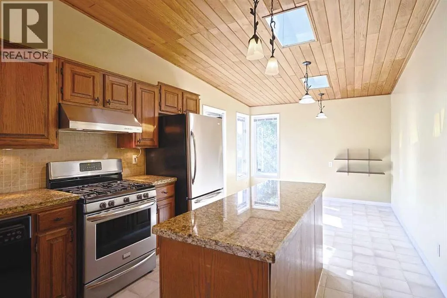
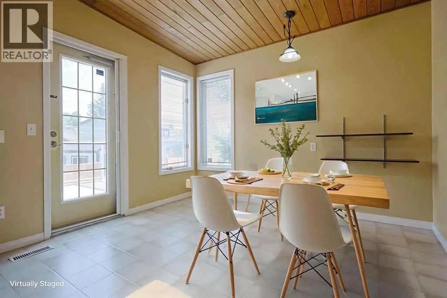
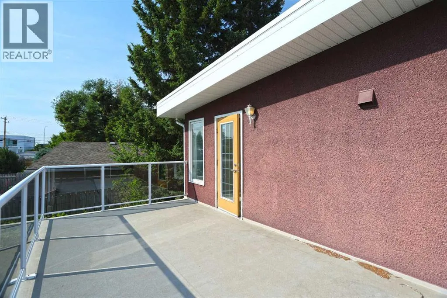

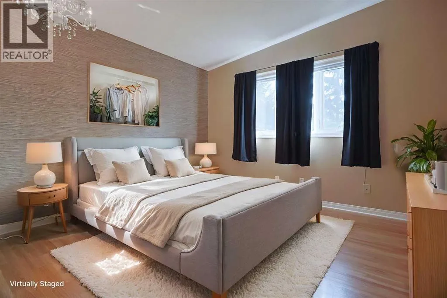
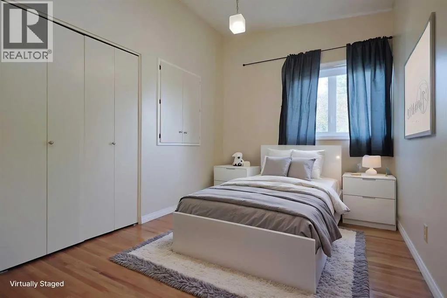
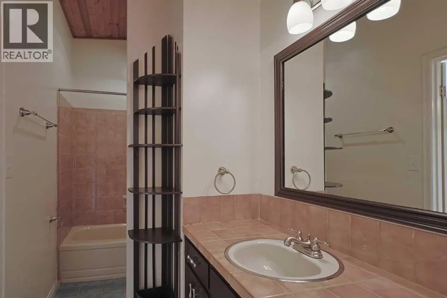
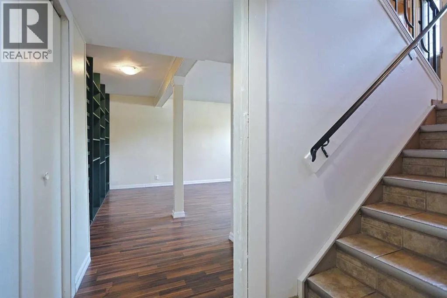
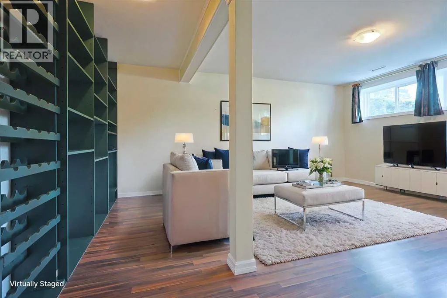
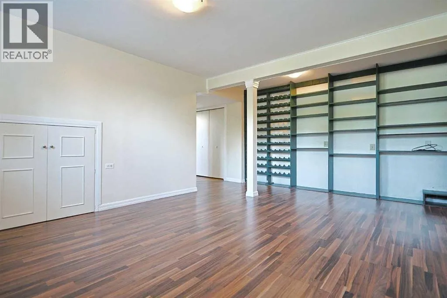
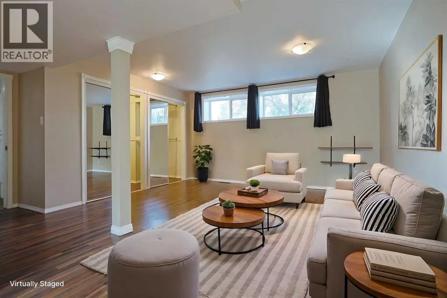
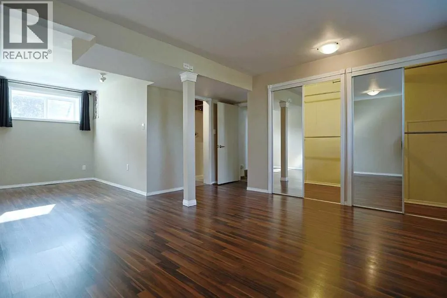
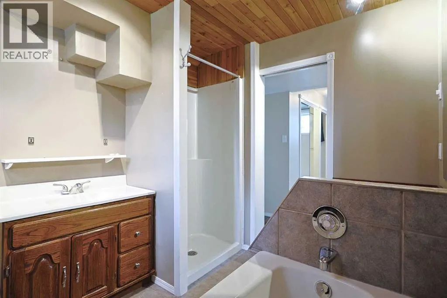
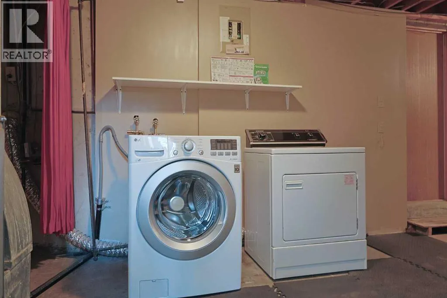
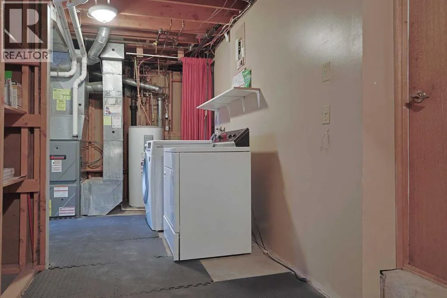
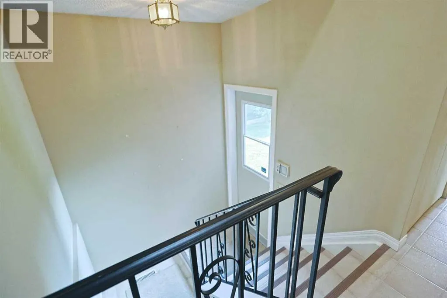
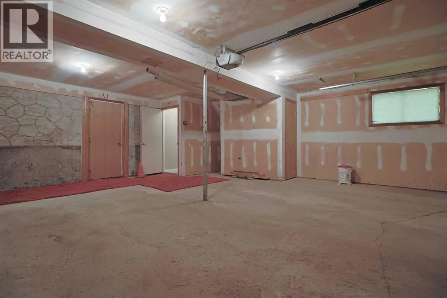
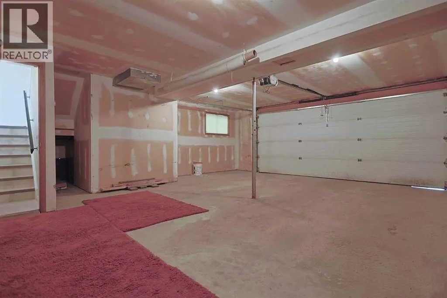
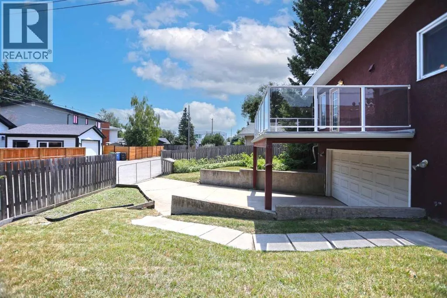
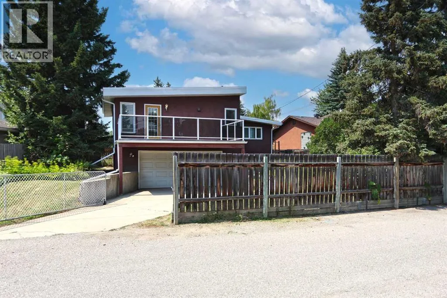
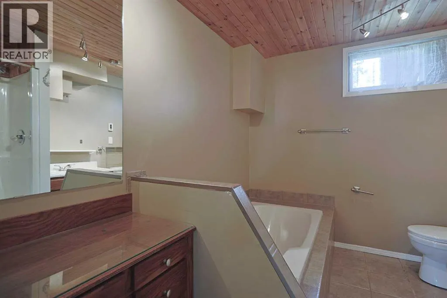
rear attached 2 car garage. This charming 1960s home will be perfect for your growing family, & features a fantastic floorplan featuring an oversized West-facing living room with gas fireplace, huge formal dining room with French doors & sun-drenched eat-in kitchen with granite counters & loads of oak cabinets, 2 skylights & vaulted ceilings, stainless steel/black appliances – including a Frigidaire gas stove/convection oven & access onto the terrific backyard balcony. The 3 main floor bedrooms all have hardwood floors & they share a full bathroom with tile floors; the primary bedroom has a big closet & its own separate access into the bathroom. The lower level is finished with 2 rec rooms: 1 with a wall of shelving/wine racks & another with a large walk-in closet & bathroom with jetted tub, heated tile floors & shower. Lower level laundry & storage area with built-in shelving. The rear attached & oversized 2 car garage can be accessed from both the back hallway & basement level, & the driveway provides additional parking for 2 & has a chain link gate to the paved back alley. Walking distance to Marion Carson, FE Osborne & St Vincent de Paul schools, & Market Mall is just a short stroll away. Prime location close to University of Calgary & University District, transit (both bus & LRT), hospitals (Alberta Children’s, Foothills Medical Centre & Arthur J.E. Child Cancer Centre), Bowmont Park & downtown. (id:62650)

Read More
Basic Details
  • Property Type: Residential
  • Listing Type: For Sale
  • Listing ID: A2332437
  • Price: $939,900
  • Bedrooms: 3
  • Bathrooms: 3
  • Half Bathrooms: 1
  • Square Footage: 1,771 Sqft
  • Year Built: 1966
  • Status: Active
  • Office Name: Royal LePage Benchmark
  • Property Sub Type: Single Family
  • Office Key: 54673
Features & Appliances
Features
  • Heating System: Forced air, Natural gas
  • Cooling System: None
  • Basement: Finished, Full
  • Fence: Fence
  • Parking: Oversize, Attached Garage
  • Architectural Style: Bi-level
  • Exterior Features: Stone, Stucco
  • Flooring: Laminate, Hardwood, Linoleum, Ceramic Tile
  • Fireplaces Total: 1
Address Map
  • Location: CA, Alberta, Calgary, Varsity, T3A0K1
  • Street: Verulum
  • Street Number: 4904
  • Street Suffix: Place
  • Longitude: W115° 50' 36.1''
  • Latitude: N51° 5' 21.5''
  • Street Dir Suffix: Northwest
Additional Information
  • Community Features:
  • Construction Materials:
  • Foundation Details:
  • Lot Features:
  • Lot Size Dimensions: 613.00
Financial
  • Tax Annual Amount: 6104.61
Powered by REALTOR.ca
Listing updated: 2026-08-06 13:38:22
List Your Property
Mortgage Calculator
Get Pre-Approved
$
$
%
%
years
Monthly Payment (Est.) $
Listing Information
  • List Agent Key: 1445529
  • List Office Key: 54673
  • Modification Timestamp: 2026-08-06T03:05:26Z
  • Originating System Name: Calgary Real Estate Board
  • Status Change Timestamp: 2026-08-06T02:58:17Z
Powered by REALTOR.ca
Listing updated: 2026-08-06 13:38:22
REALTOR®, REALTORS®, and the REALTOR® logo are certification marks that are owned by REALTOR® Canada Inc. and licensed exclusively to The Canadian Real Estate Association (CREA). These certification marks identify real estate professionals who are members of CREA and who must abide by CREA’s By‐Laws, Rules, and the REALTOR® Code. The MLS® trademark and the MLS® logo are owned by CREA and identify the quality of services provided by real estate professionals who are members of CREA.

The information contained on this site is based in whole or in part on information that is provided by members of The Canadian Real Estate Association, who are responsible for its accuracy. CREA reproduces and distributes this information as a service for its members and assumes no responsibility for its accuracy.

Website is operated by a brokerage or salesperson who is a member of The Canadian Real Estate Association.

The listing content on this website is protected by copyright and other laws, and is intended solely for the private, non‐commercial use by individuals. Any other reproduction, distribution or use of the content, in whole or in part, is specifically forbidden. The prohibited uses include commercial use, “screen scraping”, “database scraping”, and any other activity intended to collect, store, reorganize or manipulate data on the pages produced by or displayed on this website.

By continuing to use this website and its services, you agree to these

These forms are provided to ComFree’s Unrepresented Sellers as a part of their Mere Posting ComFree Listing Contract.

I acknowledge I can only access these forms as a ComFree customer under contract.

These forms are provided to ComFree’s Unrepresented Sellers as a part of their Mere Posting ComFree Listing Contract and in partnership with Zubic Law.

I acknowledge I can only access these forms as a ComFree customer under contract.

These forms are provided to ComFree’s Unrepresented Sellers as part of their Mere Posting ComFree Listing Contract and in partnership with Imperium LLP – Rocky Kim.

I acknowledge I can only access these forms as a ComFree customer under contract.

How It Works

1. Purchase Your Package

2. We Ship Your ‘For Sale’ Sign

3. Book Your VR Tour

4. Complete Listing Input Forms

5. We Make Your Listing Live

6. Get Support 7 Days a Week

7. iSOLD!