Share
$739,000
Ontario,Huntsville (Chaffey)
For Sale Active
307 - 20 CAMPUS TRAIL, Huntsville (Chaffey), Ontario P1H0K2
  • 2
  • 2
  • 1200 - 1399Square Feet
Basic Details
Description

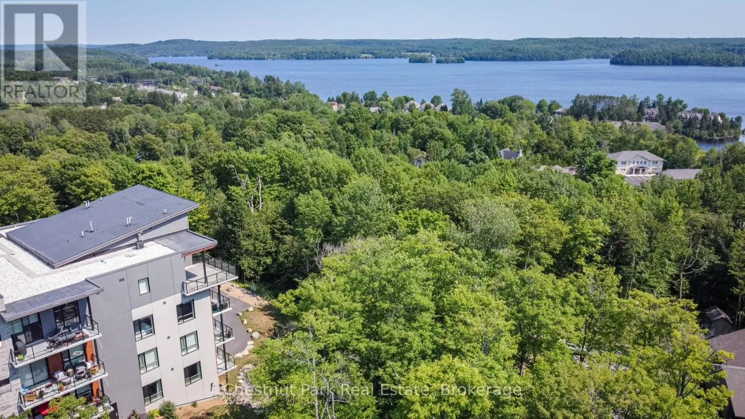
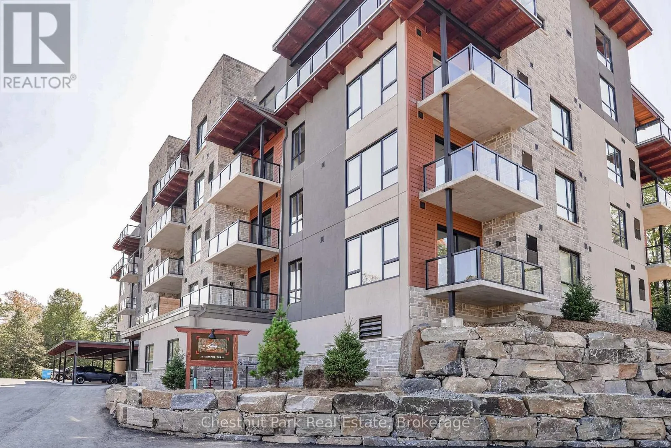
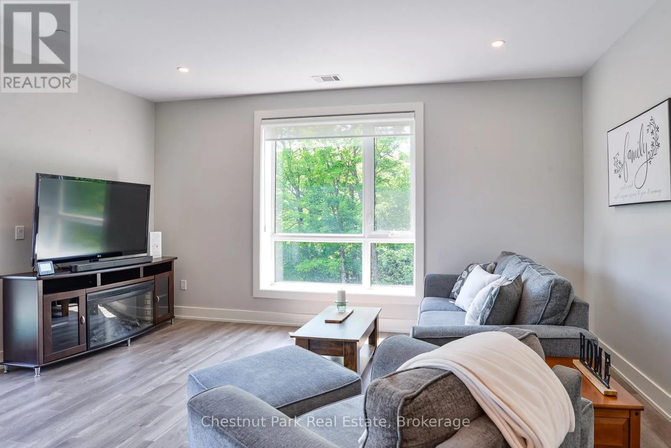
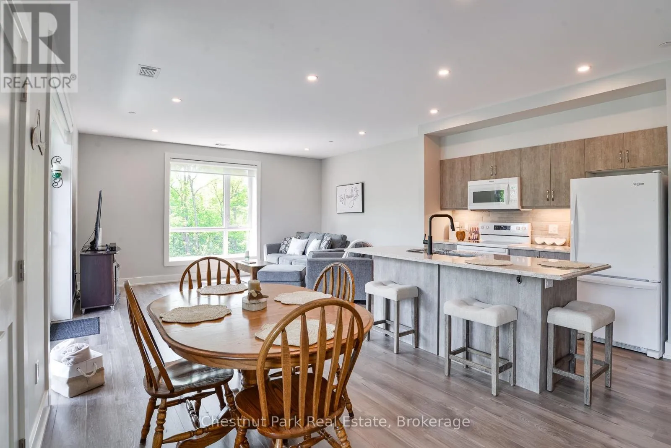
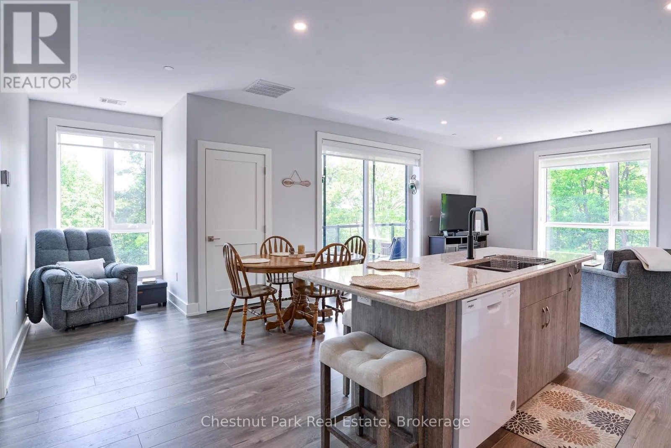
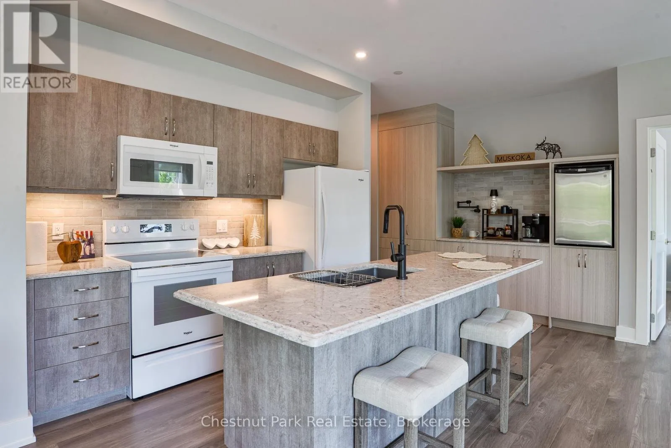
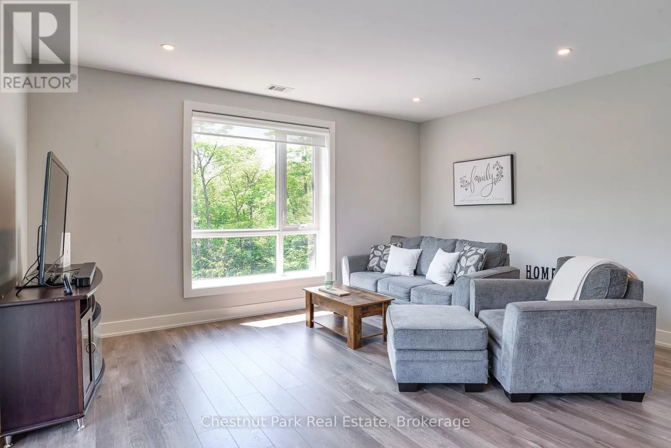
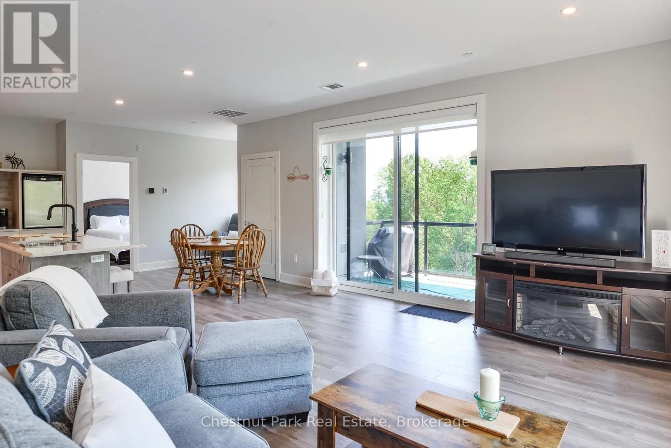
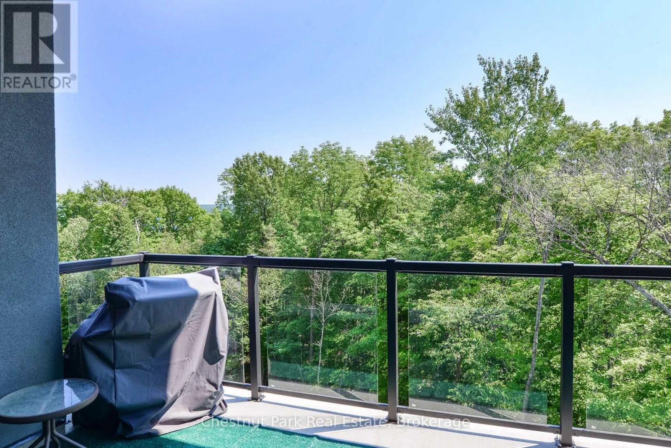
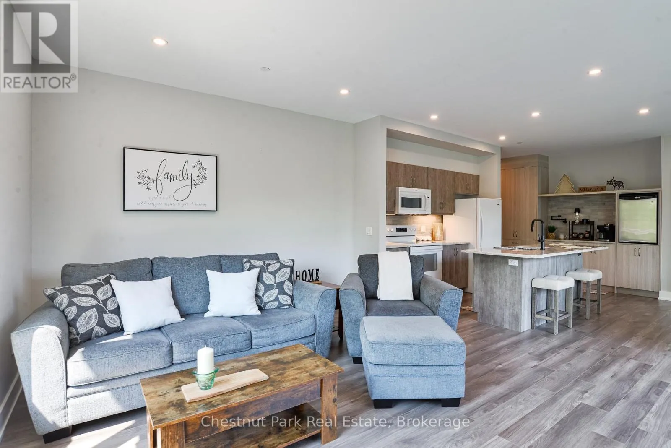
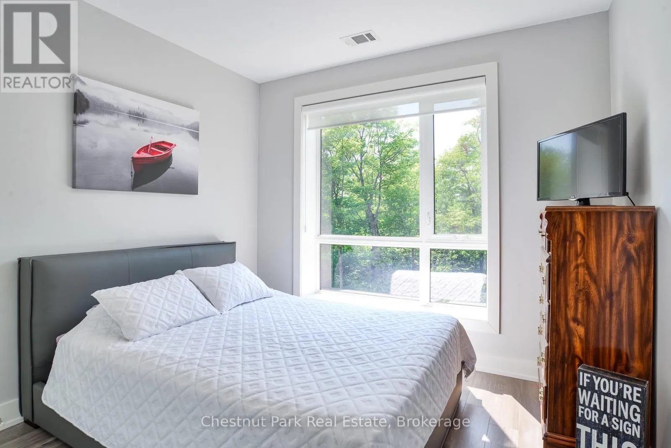
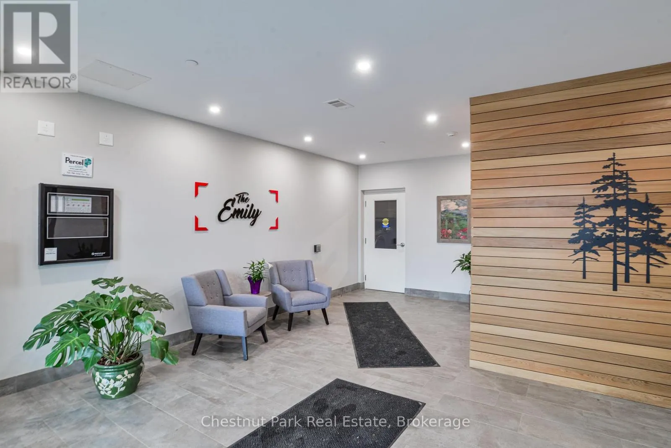
LAKE VIEWS (check) – PRIVACY (check) – CORNER UNIT (check) – 2 BEDS PLUS A DEN (check) – this and more is what’s waiting for you here at Campus Trails by Greystone. Suite 307 in ‘The Emily’ condo building, with its strikingly beautiful architecture, is well positioned at the most private corner of the property, and just mere minutes from

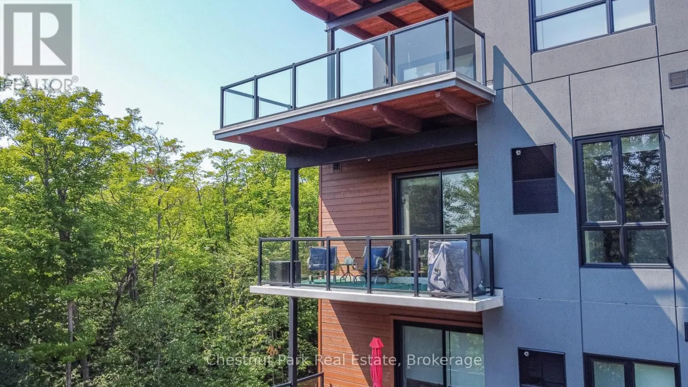
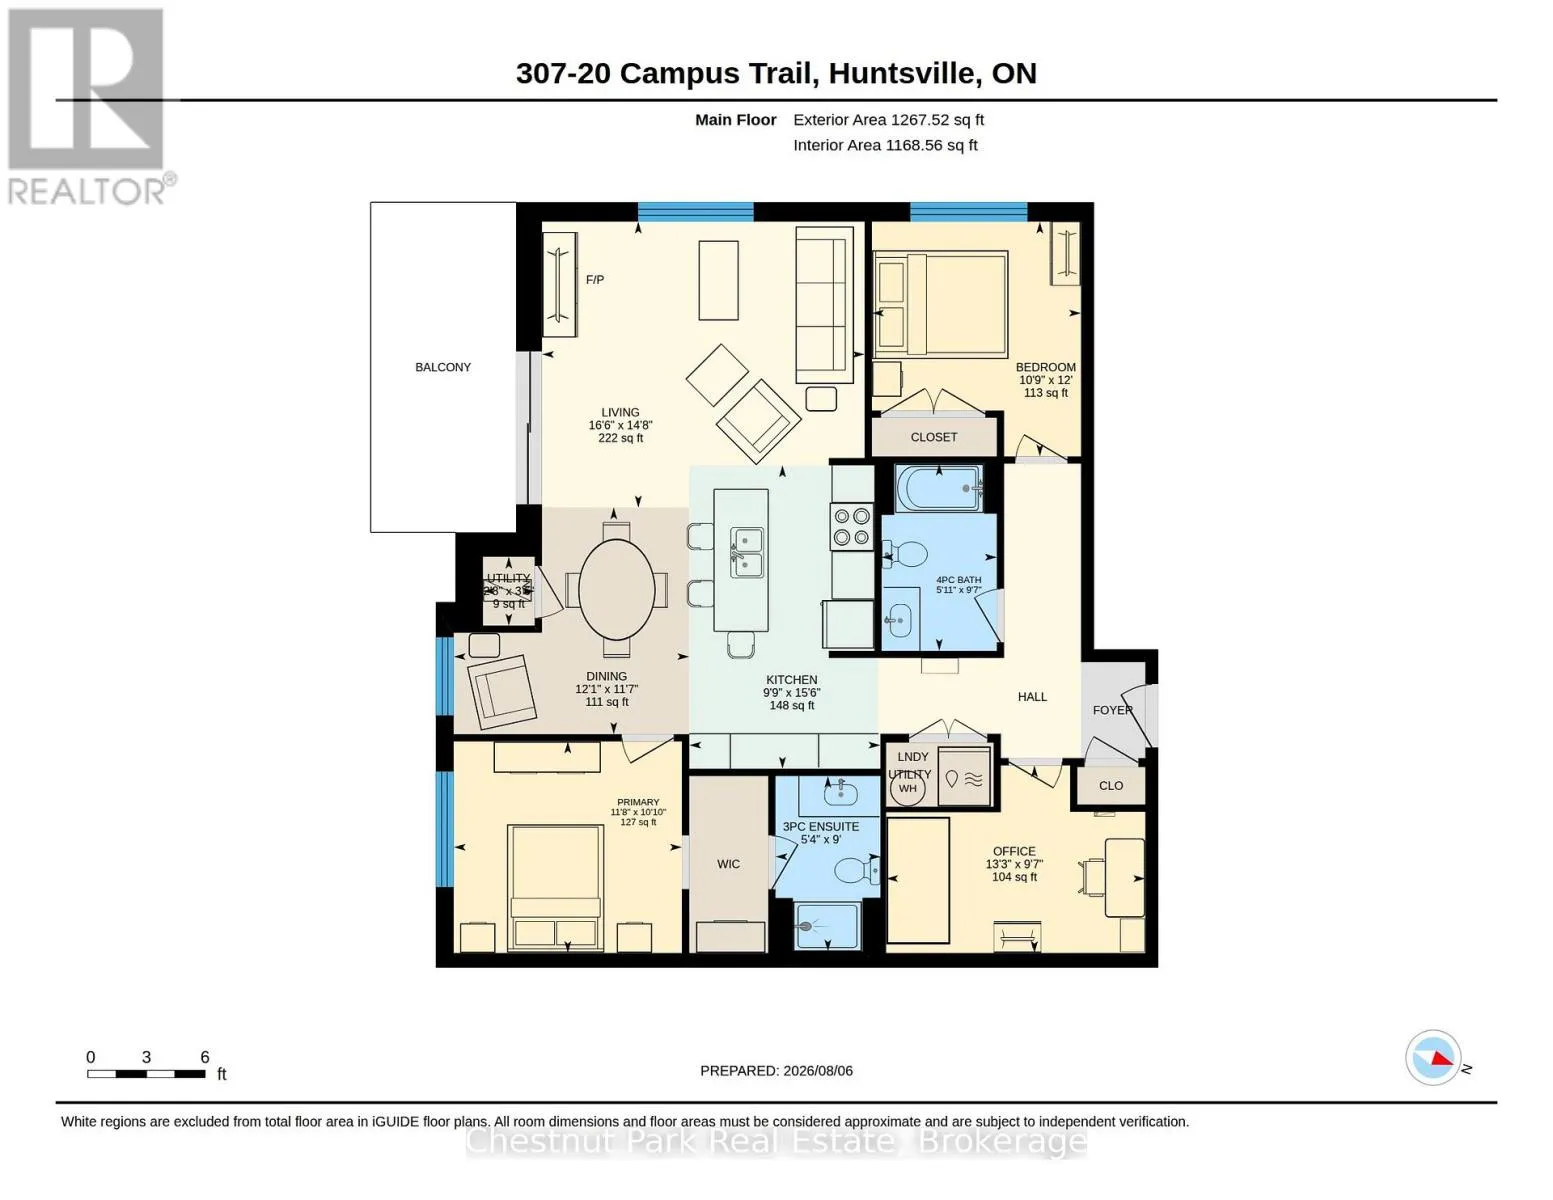
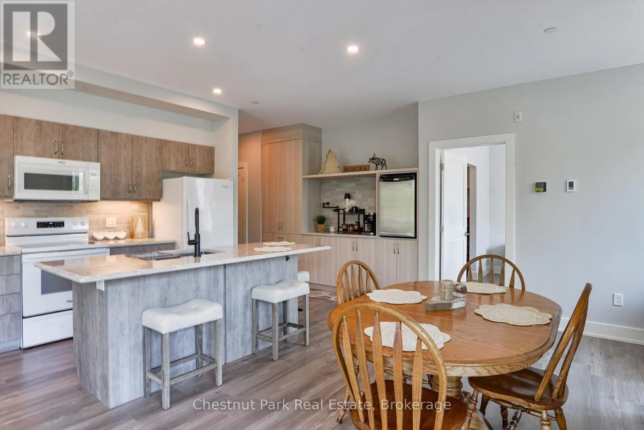
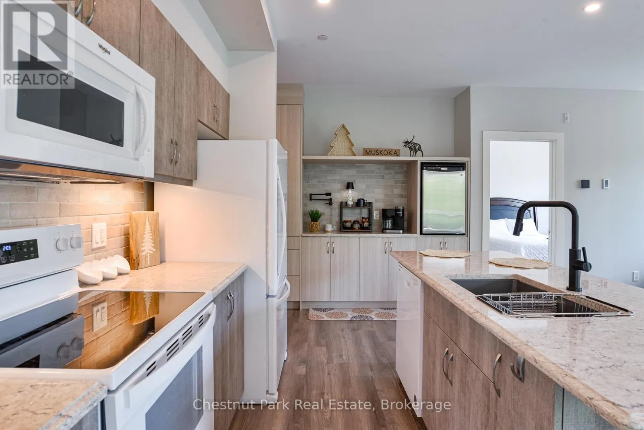
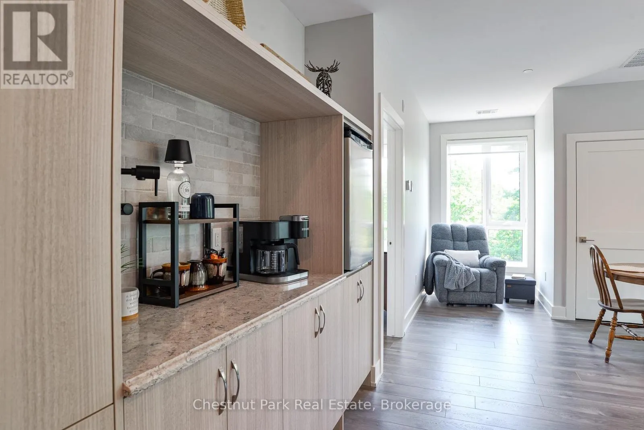
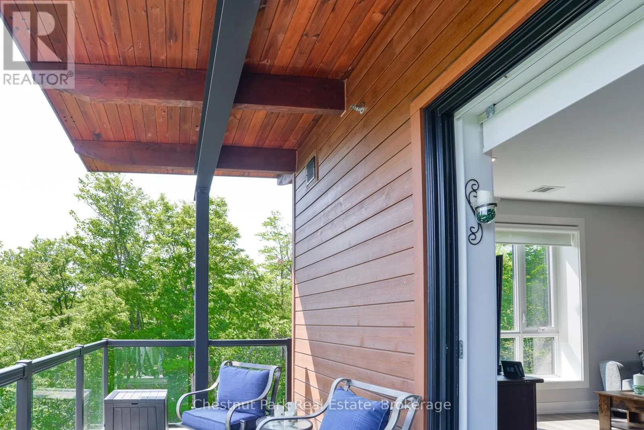
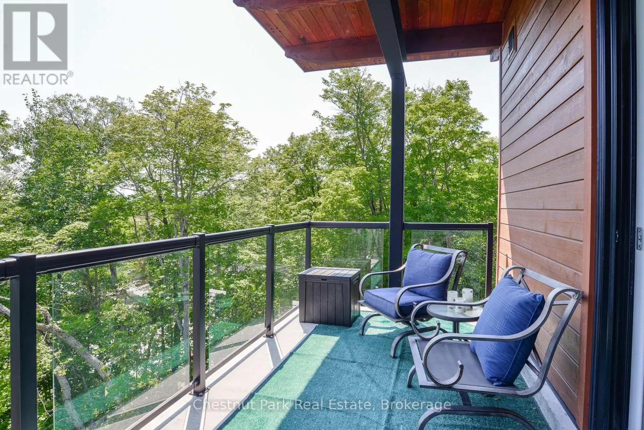
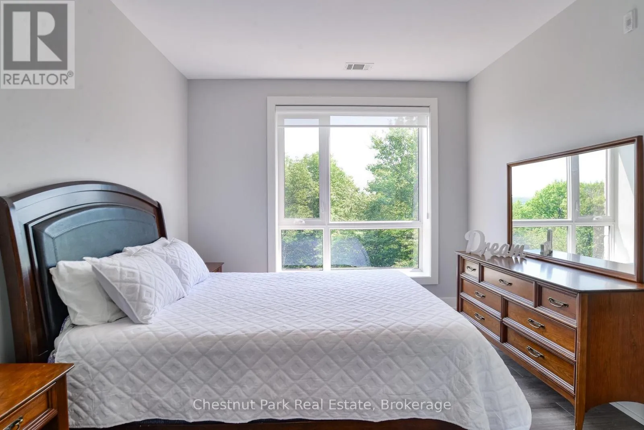
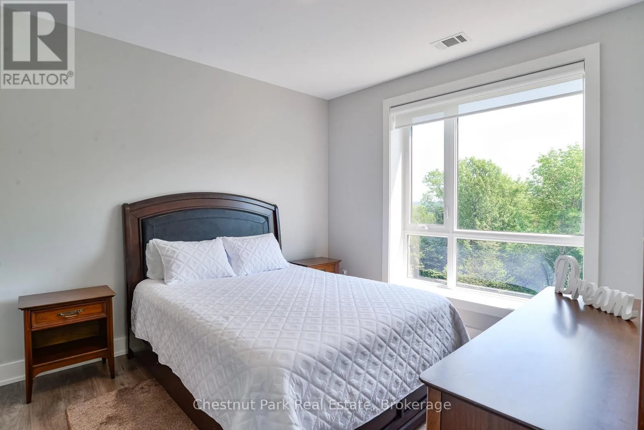
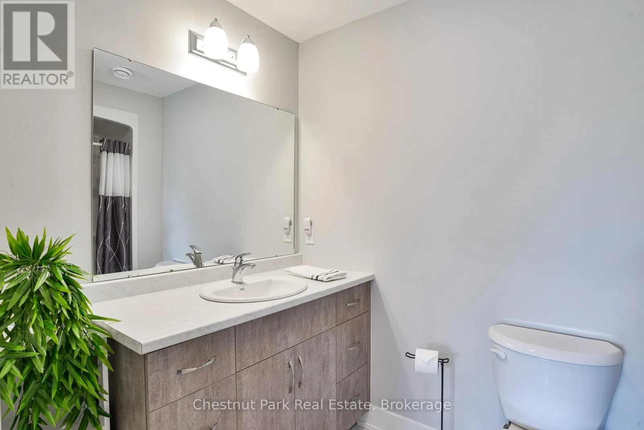
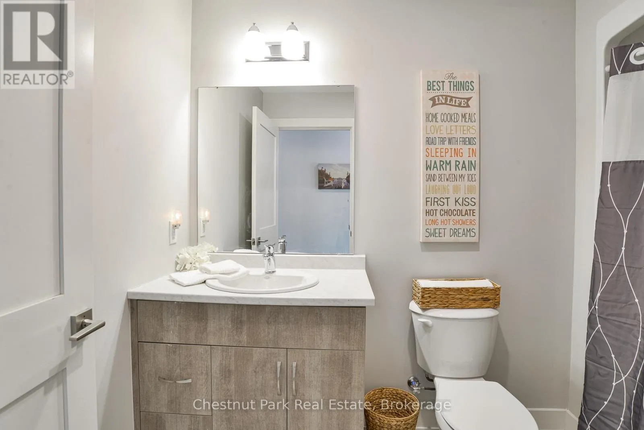
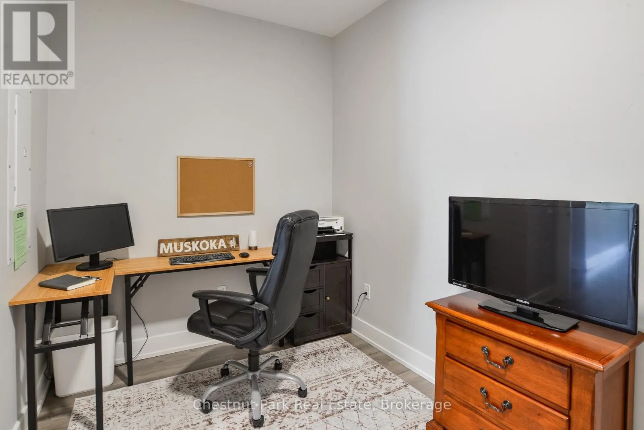
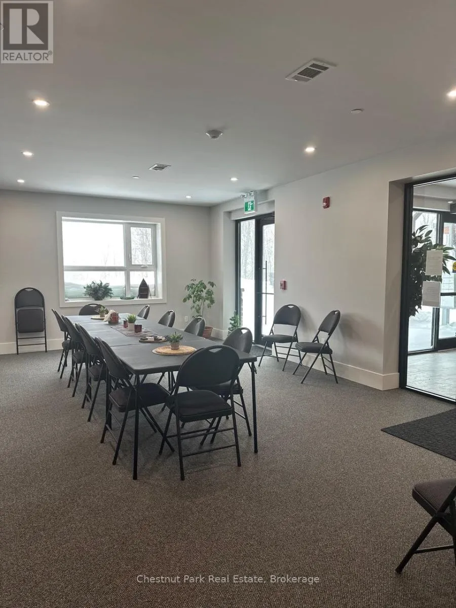
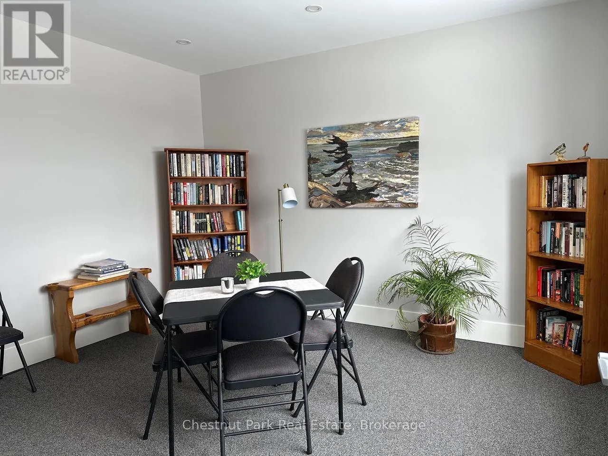
downtown Huntsville. This spacious condo residence boasts approx 1, 200 sq.ft. of bright and welcoming living space, full of highly desired features. There is a spacious primary bedroom with dual walk-through closet, and an ensuite bath with walk-in glass shower. With the feel of it’s own private wing, the large den/office is ideal for use in combination with hobbies/crafts or additional sleeping, while family and/or guests will enjoy their own private bedroom and 4-piece bathroom. Add to this the convenience of in-suite laundry, a/c, no charge Bell fibre internet, 9′ ceilings throughout, and an open-concept living space – and you’ll heed our word of caution – once they experience this, they may never want to leave! The kitchen is the heart of the home, boasting new backsplash and countertops, plus a full pantry wall with coffee station, and a large island with three-sided dining capabilities. Outside you’ll enjoy feeling like you’re in the trees, with gentle breezes caressing the terrace, and views to the lake as well. Downstairs, there is a social room for owners to enjoy, and you can utilize this space for larger family gatherings too. Underground parking garage is heated, offers inside entry to the building, and each suite has their own storage locker. Not looking forward to another winter of shovelling snow? Are you tired of doing all the maintenance yourself? If you’ve been searching for a place that’s beautiful and bright where you can enjoy completely carefree living with low condo fees, then this just might be the new home for you! Come out and see for yourself why Campus Trails is THE place to be. (id:66098)

Read More
Basic Details
  • Property Type: Residential
  • Listing Type: For Sale
  • Listing ID: X13646986
  • Price: $739,000
  • Bedrooms: 2
  • Bathrooms: 2
  • View: Lake view
  • Square Footage: 1200 - 1399 Sqft
  • Status: Active
  • Office Name: Chestnut Park Real Estate
  • Property Attached Yn: 1
  • Property Sub Type: Single Family
  • Office Key: 48990
Features & Appliances
Features
  • Heating System: Forced air, Natural gas
  • Cooling System: Central air conditioning, Air exchanger
  • Basement: N/A, Other, See Remarks
  • Parking: Underground, Garage, Inside Entry
  • Exterior Features: Wood, Stone
  • Utilities: Natural Gas Available, Wireless
Address Map
  • Location: CA, Ontario, Huntsville (Chaffey), P1H0K2
  • Street: CAMPUS
  • Street Number: 20
  • Street Suffix: Trail
  • Longitude: W80° 47' 48.9''
  • Latitude: N45° 20' 25.4''
Additional Information
  • Community Features:
  • Foundation Details:
  • Lot Features:
Financial
  • Association Fee: 455
  • Association Fee Frequency: Monthly
  • Association Fee Includes:
  • Tax Annual Amount: 3857.2
Powered by REALTOR.ca
Listing updated: 2026-08-08 17:28:53
List Your Property
Mortgage Calculator
Get Pre-Approved
$
$
%
%
years
Monthly Payment (Est.) $
Listing Information
  • List Agent Key: 1684457
  • List Office Key: 48990
  • Modification Timestamp: 2026-08-06T21:40:13Z
  • Originating System Name: OnePoint Association of REALTORS®
  • Status Change Timestamp: 2026-08-06T21:30:22Z
Powered by REALTOR.ca
Listing updated: 2026-08-08 17:28:55
REALTOR®, REALTORS®, and the REALTOR® logo are certification marks that are owned by REALTOR® Canada Inc. and licensed exclusively to The Canadian Real Estate Association (CREA). These certification marks identify real estate professionals who are members of CREA and who must abide by CREA’s By‐Laws, Rules, and the REALTOR® Code. The MLS® trademark and the MLS® logo are owned by CREA and identify the quality of services provided by real estate professionals who are members of CREA.

The information contained on this site is based in whole or in part on information that is provided by members of The Canadian Real Estate Association, who are responsible for its accuracy. CREA reproduces and distributes this information as a service for its members and assumes no responsibility for its accuracy.

Website is operated by a brokerage or salesperson who is a member of The Canadian Real Estate Association.

The listing content on this website is protected by copyright and other laws, and is intended solely for the private, non‐commercial use by individuals. Any other reproduction, distribution or use of the content, in whole or in part, is specifically forbidden. The prohibited uses include commercial use, “screen scraping”, “database scraping”, and any other activity intended to collect, store, reorganize or manipulate data on the pages produced by or displayed on this website.

By continuing to use this website and its services, you agree to these

These forms are provided to ComFree’s Unrepresented Sellers as a part of their Mere Posting ComFree Listing Contract.

I acknowledge I can only access these forms as a ComFree customer under contract.

These forms are provided to ComFree’s Unrepresented Sellers as a part of their Mere Posting ComFree Listing Contract and in partnership with Zubic Law.

I acknowledge I can only access these forms as a ComFree customer under contract.

These forms are provided to ComFree’s Unrepresented Sellers as part of their Mere Posting ComFree Listing Contract and in partnership with Imperium LLP – Rocky Kim.

I acknowledge I can only access these forms as a ComFree customer under contract.

How It Works

1. Purchase Your Package

2. We Ship Your ‘For Sale’ Sign

3. Book Your VR Tour

4. Complete Listing Input Forms

5. We Make Your Listing Live

6. Get Support 7 Days a Week

7. iSOLD!