Share
$464,000
Ontario,Huntsville (Chaffey)
For Sale Active
9 SPRUCE GLEN ROAD, Huntsville (Chaffey), Ontario P1H1C9
  • 4
  • 1
  • 1500 - 2000Square Feet
Basic Details
Description

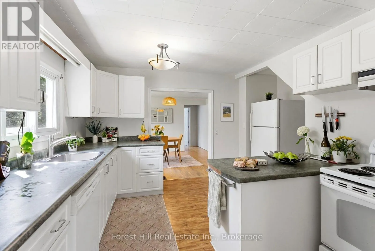
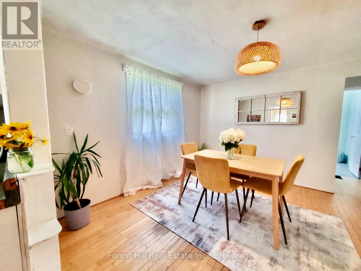
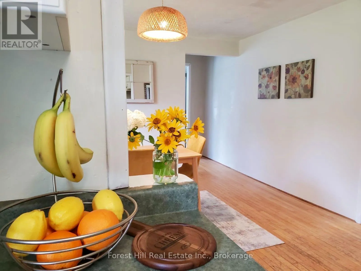
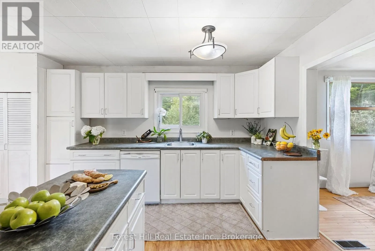
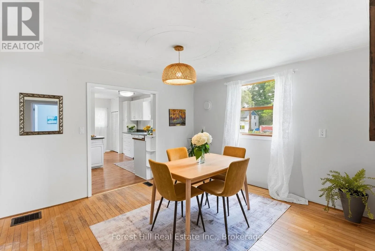
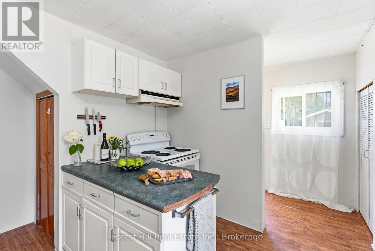
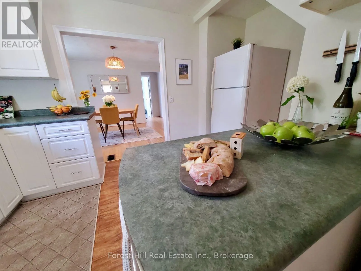
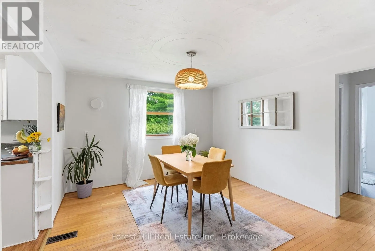
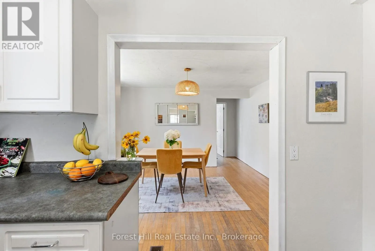
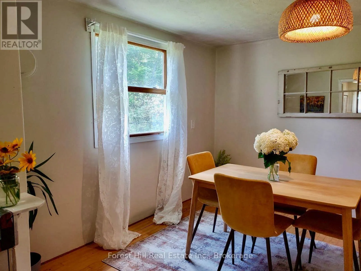
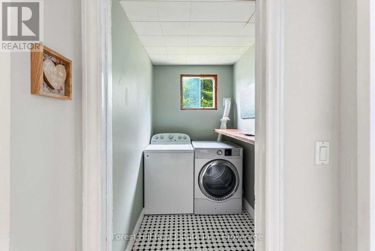
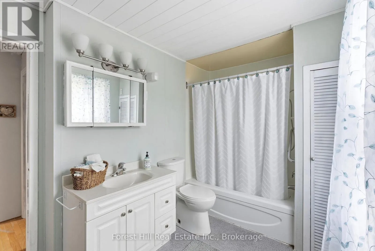
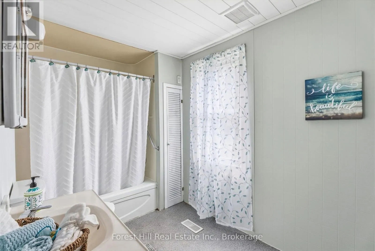
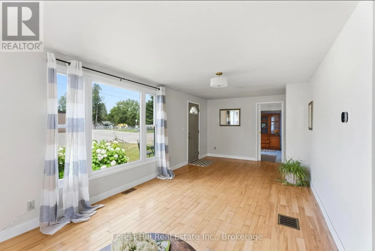
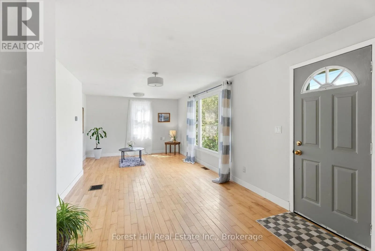
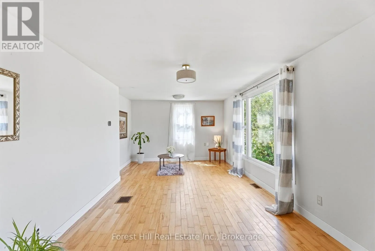
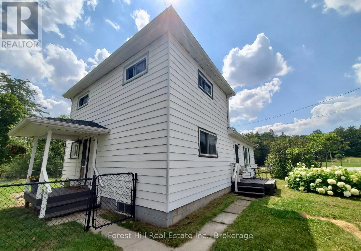
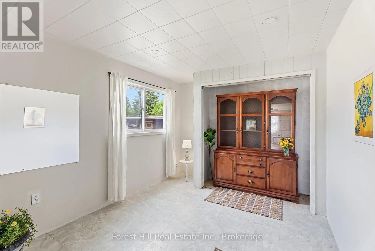
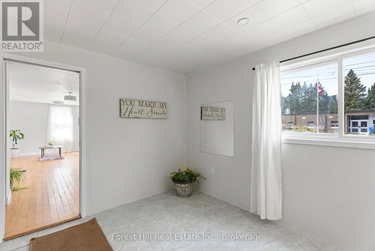
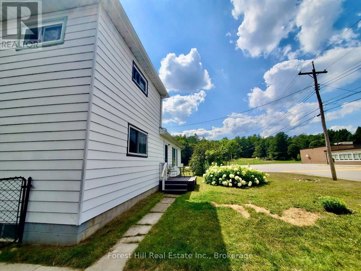
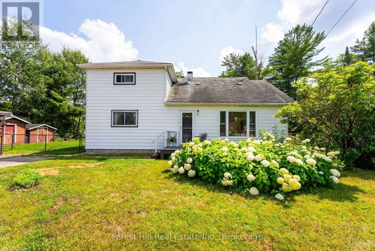
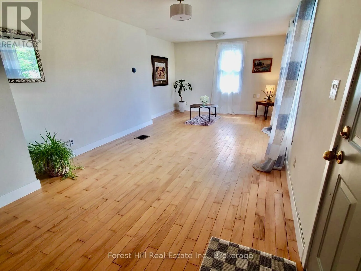
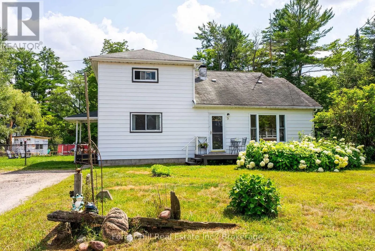
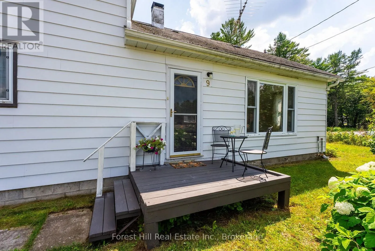
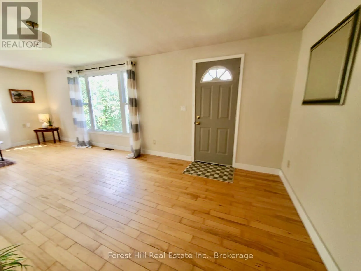
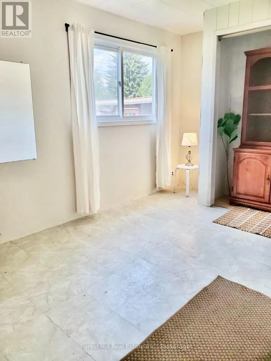
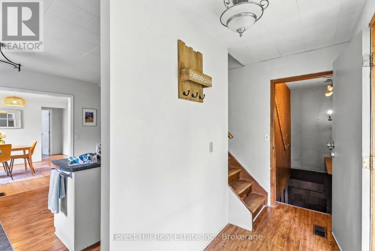
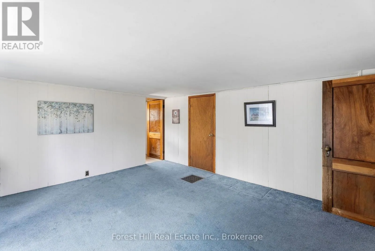
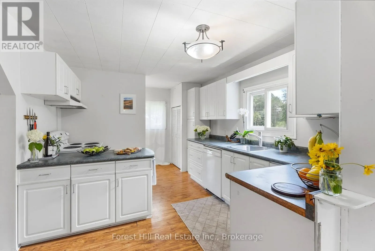
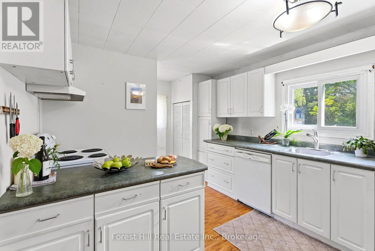
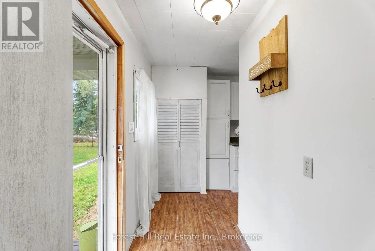
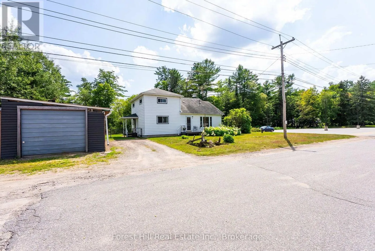
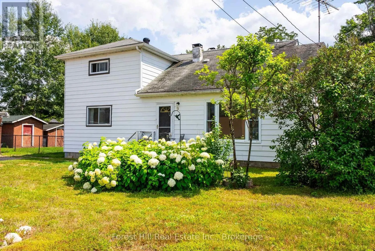
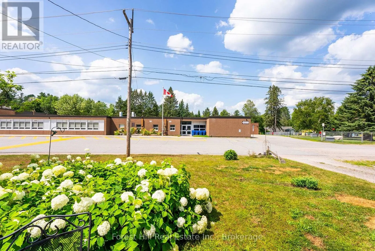
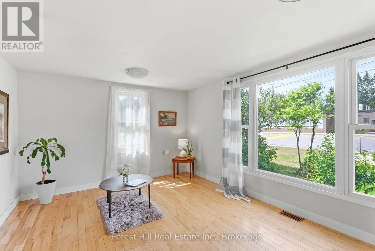
Light, space, privacy and nature – right on the edge of town. Tucked away across from Spruce Glen School, this ideal starter is perfect for a growing young family, or anyone seeking a private, nature-filled setting with room to expand. The main floor has a great flow: entrance foyer with closet, spacious kitchen, separate dining room, sunny living room, a

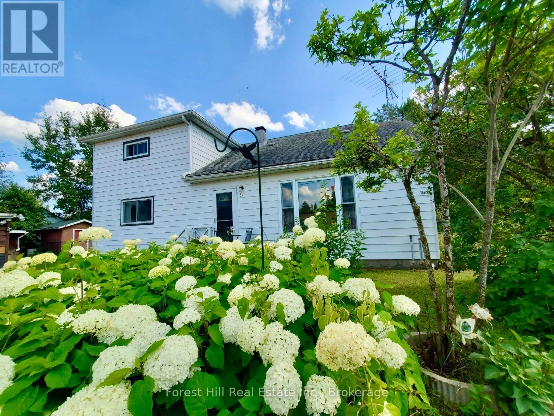
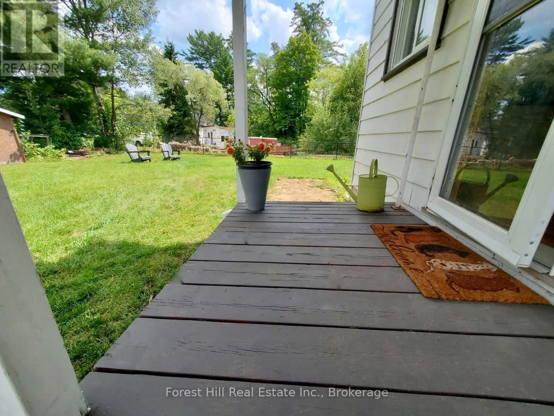
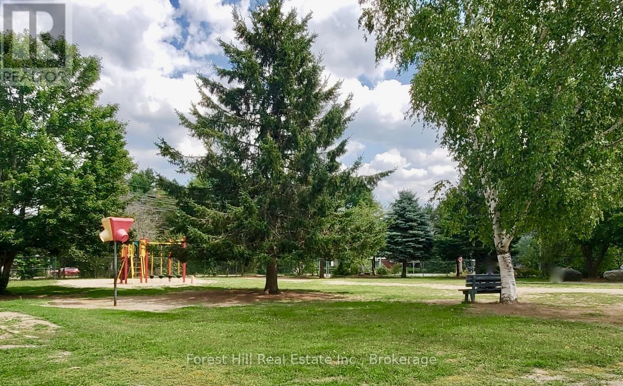
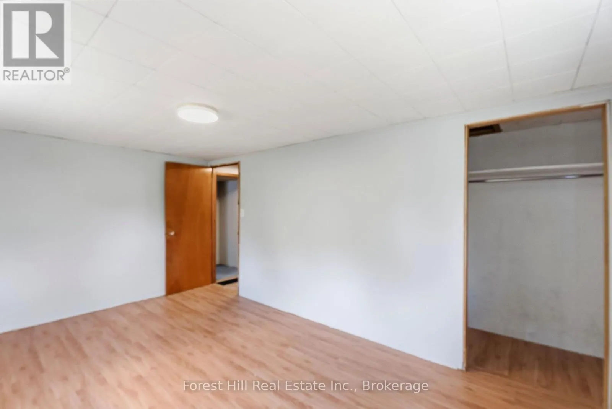
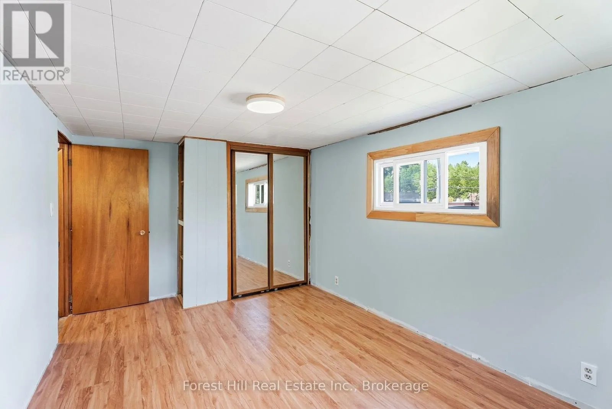
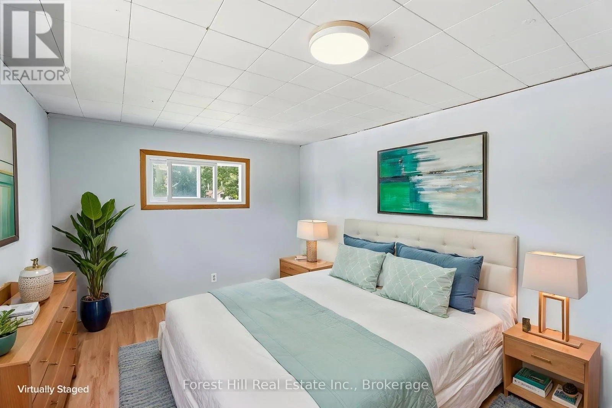
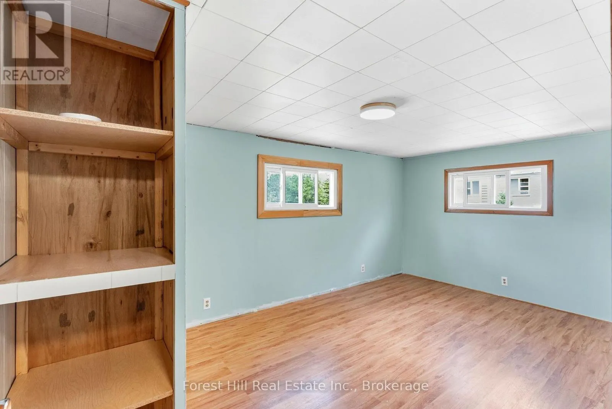
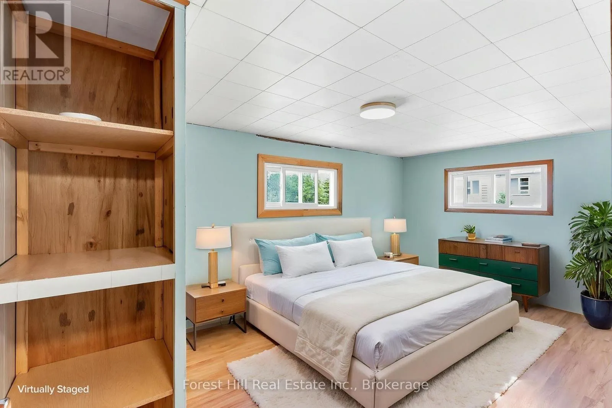
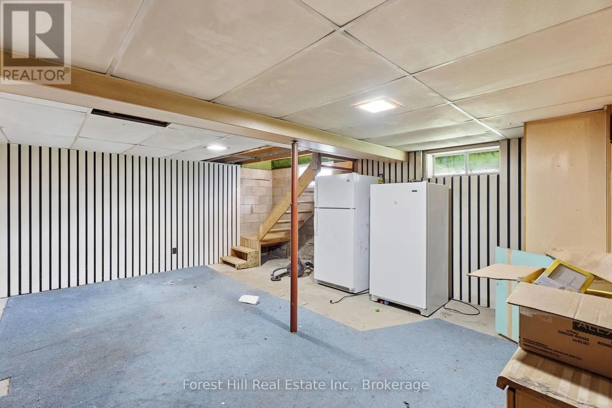
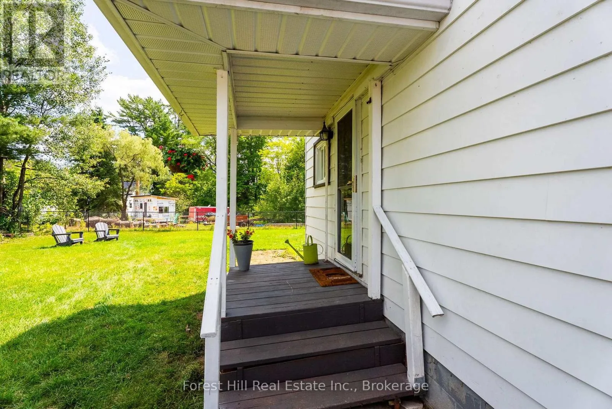
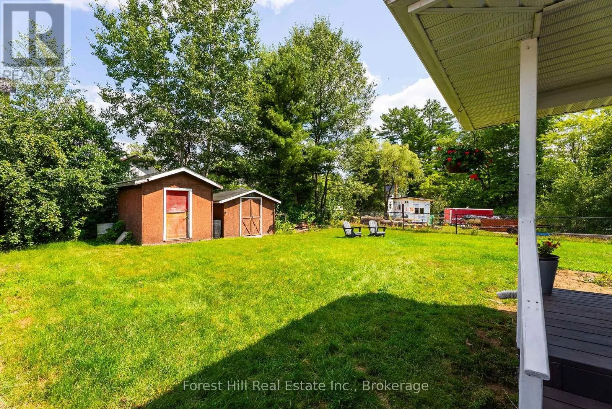
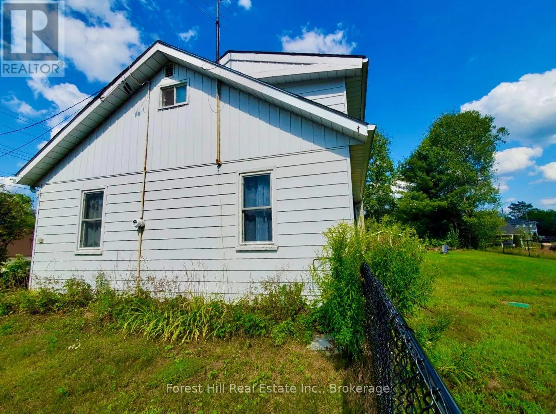
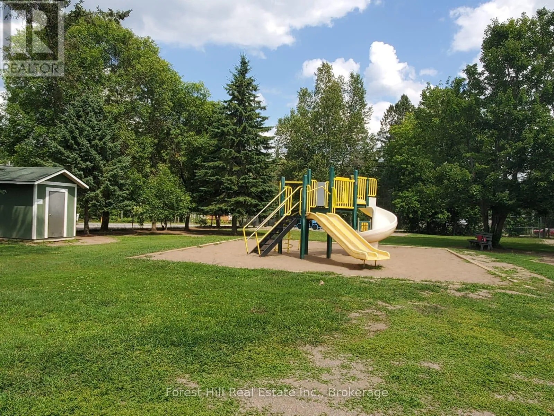
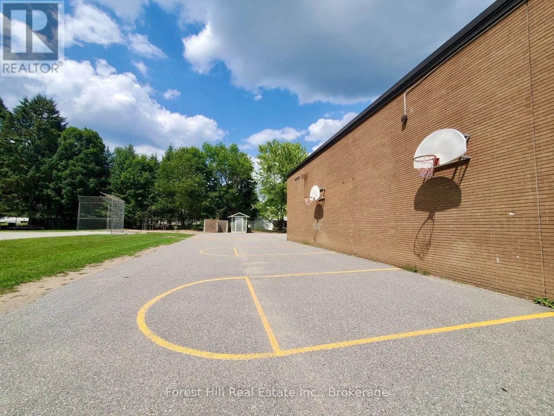
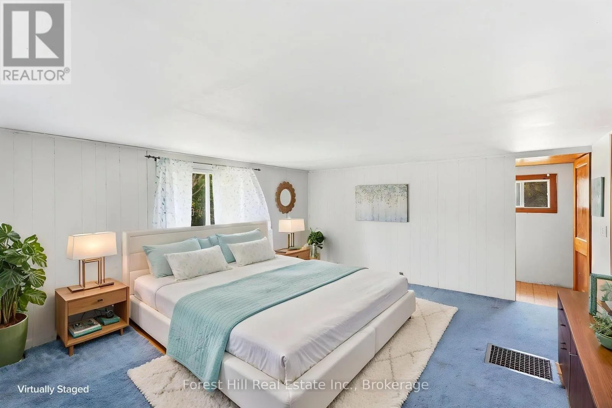
main-floor bedroom (or office), laundry and a large 4-piece bathroom. There’s also plenty of space in the home to add a second bath. Perhaps you envision finishing the basement at some point.. Upstairs you’ll love the three unusually big, bright, and sunny bedrooms with leafy, treed views. The large wrap-around garden, complete with raspberry bushes along one side, features a safely fenced backyard for kids and dogs. You’ll also find a couple of storage sheds, space for a cozy firepit, and a detached 3-car garage that could be renovated into a workshop or studio. Just steps away, a lovely treed ravine with a seasonal creek and playgrounds (swings, slides, basketball, and baseball) feel like an extension of your own backyard. Recent updates include: New septic system; New drilled well; Updated 100-amp electrical panel; Newer windows; an efficient heat pump for year-round comfort (cozy winters and cooool summers); plus a rented propane furnace for those extra chilly Muskoka months! 9 Spruce Glen presents a fantastic opportunity: Update and renovate at your own pace as your family grows and transform it into your dream home. For investors and renovators, this spot is walking-distance to the hospital so it also offers strong in-town Airbnb or long-term rental potential. Tons of options here. Come check out this unique and private spot before it’s gone! (id:62650)

Read More
Basic Details
  • Property Type: Residential
  • Listing Type: For Sale
  • Listing ID: X13647636
  • Price: $464,000
  • Bedrooms: 4
  • Bathrooms: 1
  • Square Footage: 1500 - 2000 Sqft
  • Status: Active
  • Office Name: Forest Hill Real Estate Inc.
  • Property Sub Type: Single Family
  • Office Key: 275048
Features & Appliances
Features
  • Heating System: Forced air, Electric, Heat Pump, Propane
  • Cooling System: Central air conditioning
  • Basement: N/A, Full, Unfinished
  • Parking: Detached Garage, Garage
  • Exterior Features: Vinyl siding, Aluminum siding
  • Sewer: Septic System
  • Utilities: Electricity, Sewer, Cable
Address Map
  • Location: CA, Ontario, Huntsville (Chaffey), P1H1C9
  • Street: Spruce Glen
  • Street Number: 9
  • Street Suffix: Road
  • Longitude: W80° 47' 52''
  • Latitude: N45° 20' 43.2''
Additional Information
  • Foundation Details:
  • Lot Size Dimensions: 131.6 x 98 FT
  • Stories: 2.0
Financial
  • Tax Annual Amount: 2981
Powered by REALTOR.ca
Listing updated: 2026-08-09 18:22:25
List Your Property
Mortgage Calculator
Get Pre-Approved
$
$
%
%
years
Monthly Payment (Est.) $
Listing Information
  • List Agent Key: 2049859
  • List Office Key: 275048
  • Modification Timestamp: 2026-08-08T00:35:30Z
  • Originating System Name: OnePoint Association of REALTORS®
  • Status Change Timestamp: 2026-08-08T00:28:41Z
Powered by REALTOR.ca
Listing updated: 2026-08-09 18:22:26
REALTOR®, REALTORS®, and the REALTOR® logo are certification marks that are owned by REALTOR® Canada Inc. and licensed exclusively to The Canadian Real Estate Association (CREA). These certification marks identify real estate professionals who are members of CREA and who must abide by CREA’s By‐Laws, Rules, and the REALTOR® Code. The MLS® trademark and the MLS® logo are owned by CREA and identify the quality of services provided by real estate professionals who are members of CREA.

The information contained on this site is based in whole or in part on information that is provided by members of The Canadian Real Estate Association, who are responsible for its accuracy. CREA reproduces and distributes this information as a service for its members and assumes no responsibility for its accuracy.

Website is operated by a brokerage or salesperson who is a member of The Canadian Real Estate Association.

The listing content on this website is protected by copyright and other laws, and is intended solely for the private, non‐commercial use by individuals. Any other reproduction, distribution or use of the content, in whole or in part, is specifically forbidden. The prohibited uses include commercial use, “screen scraping”, “database scraping”, and any other activity intended to collect, store, reorganize or manipulate data on the pages produced by or displayed on this website.

By continuing to use this website and its services, you agree to these

These forms are provided to ComFree’s Unrepresented Sellers as a part of their Mere Posting ComFree Listing Contract.

I acknowledge I can only access these forms as a ComFree customer under contract.

These forms are provided to ComFree’s Unrepresented Sellers as a part of their Mere Posting ComFree Listing Contract and in partnership with Zubic Law.

I acknowledge I can only access these forms as a ComFree customer under contract.

These forms are provided to ComFree’s Unrepresented Sellers as part of their Mere Posting ComFree Listing Contract and in partnership with Imperium LLP – Rocky Kim.

I acknowledge I can only access these forms as a ComFree customer under contract.

How It Works

1. Purchase Your Package

2. We Ship Your ‘For Sale’ Sign

3. Book Your VR Tour

4. Complete Listing Input Forms

5. We Make Your Listing Live

6. Get Support 7 Days a Week

7. iSOLD!