Share
$639,900
Ontario,Ottawa
For Sale Active
1080 CLOVERLAWN COURT, Ottawa, Ontario K1J6V8
  • 4
  • 2
  • 1100 - 1500Square Feet
Basic Details
Description

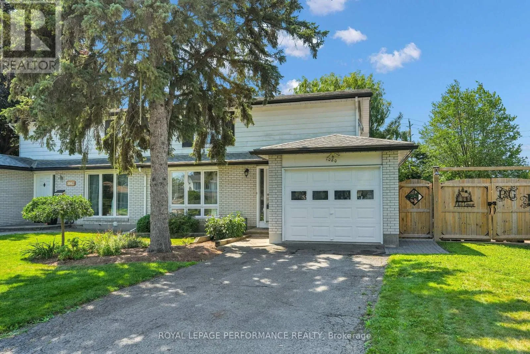
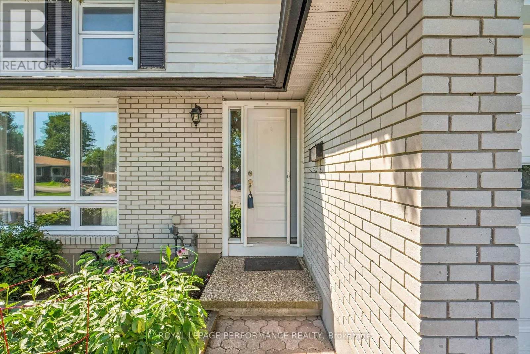
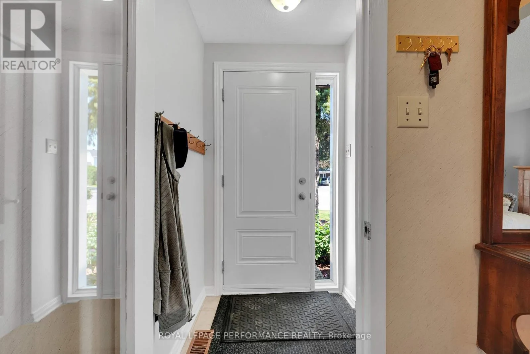
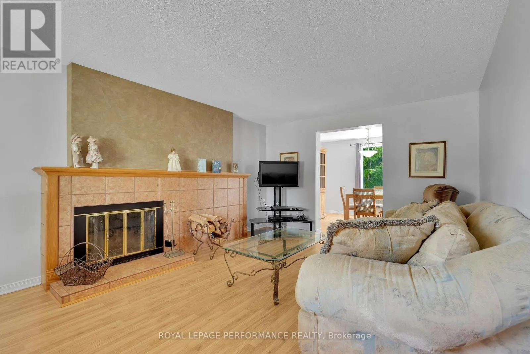
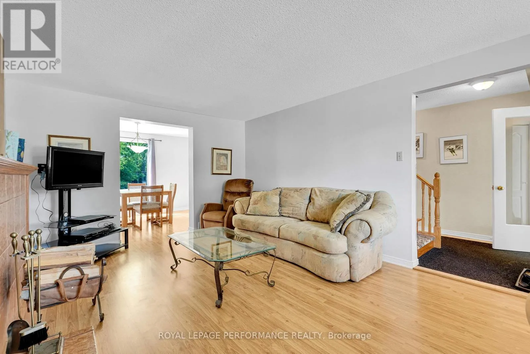
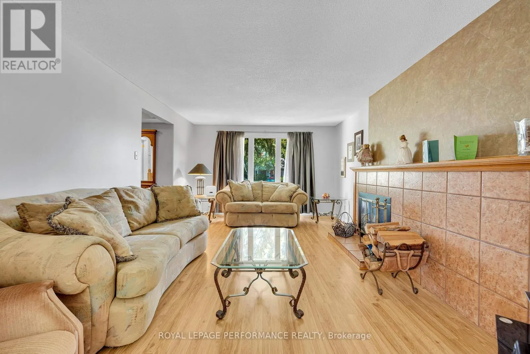
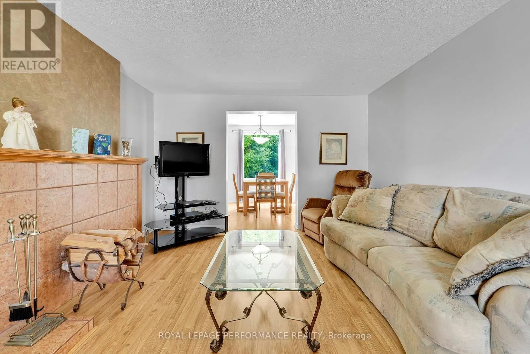
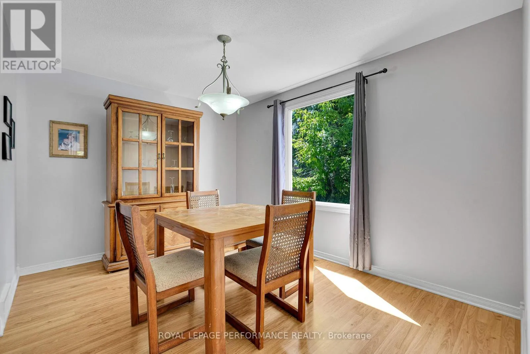
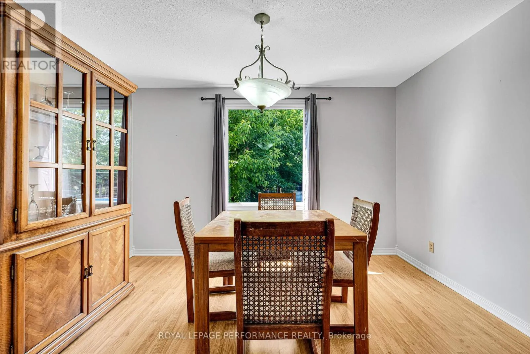
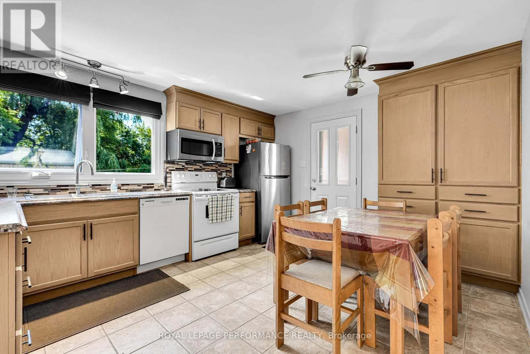
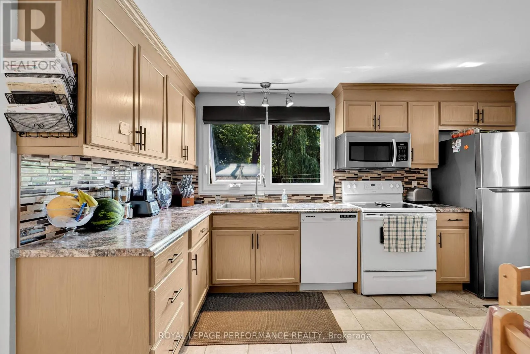
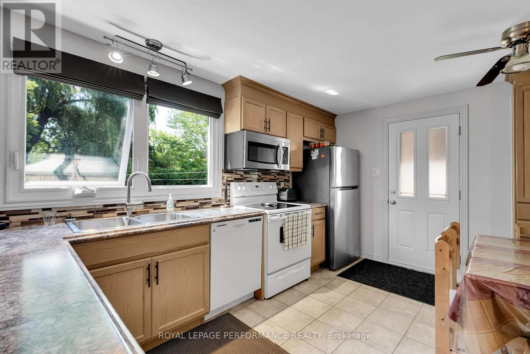
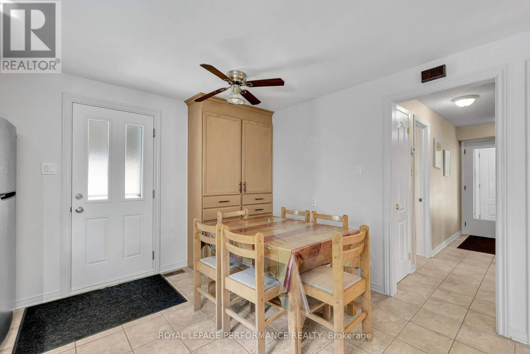
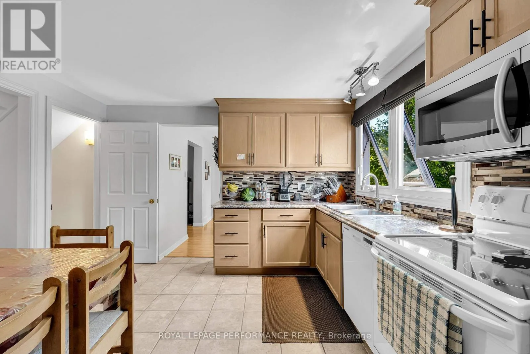
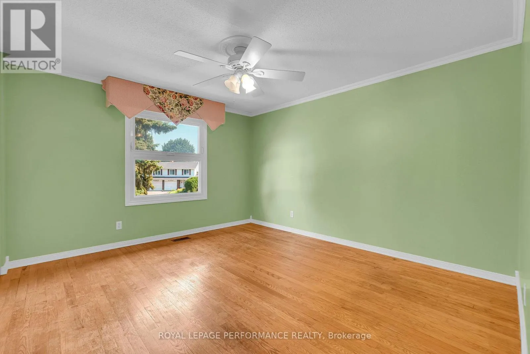
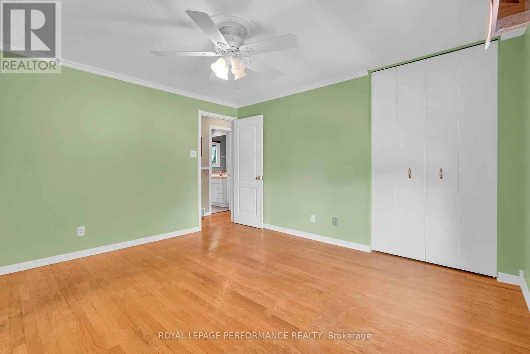
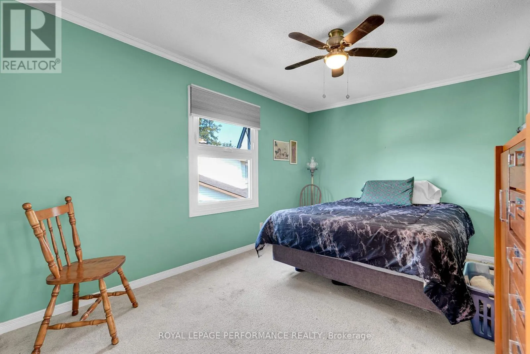
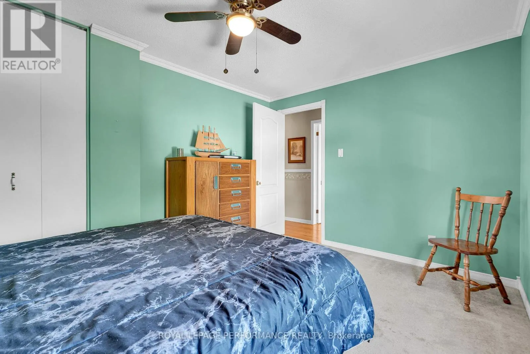
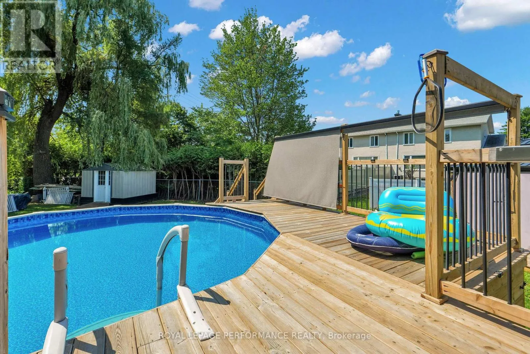
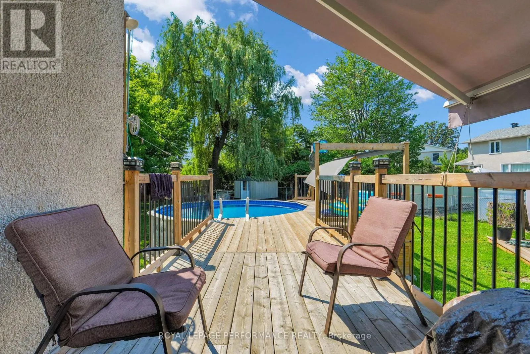
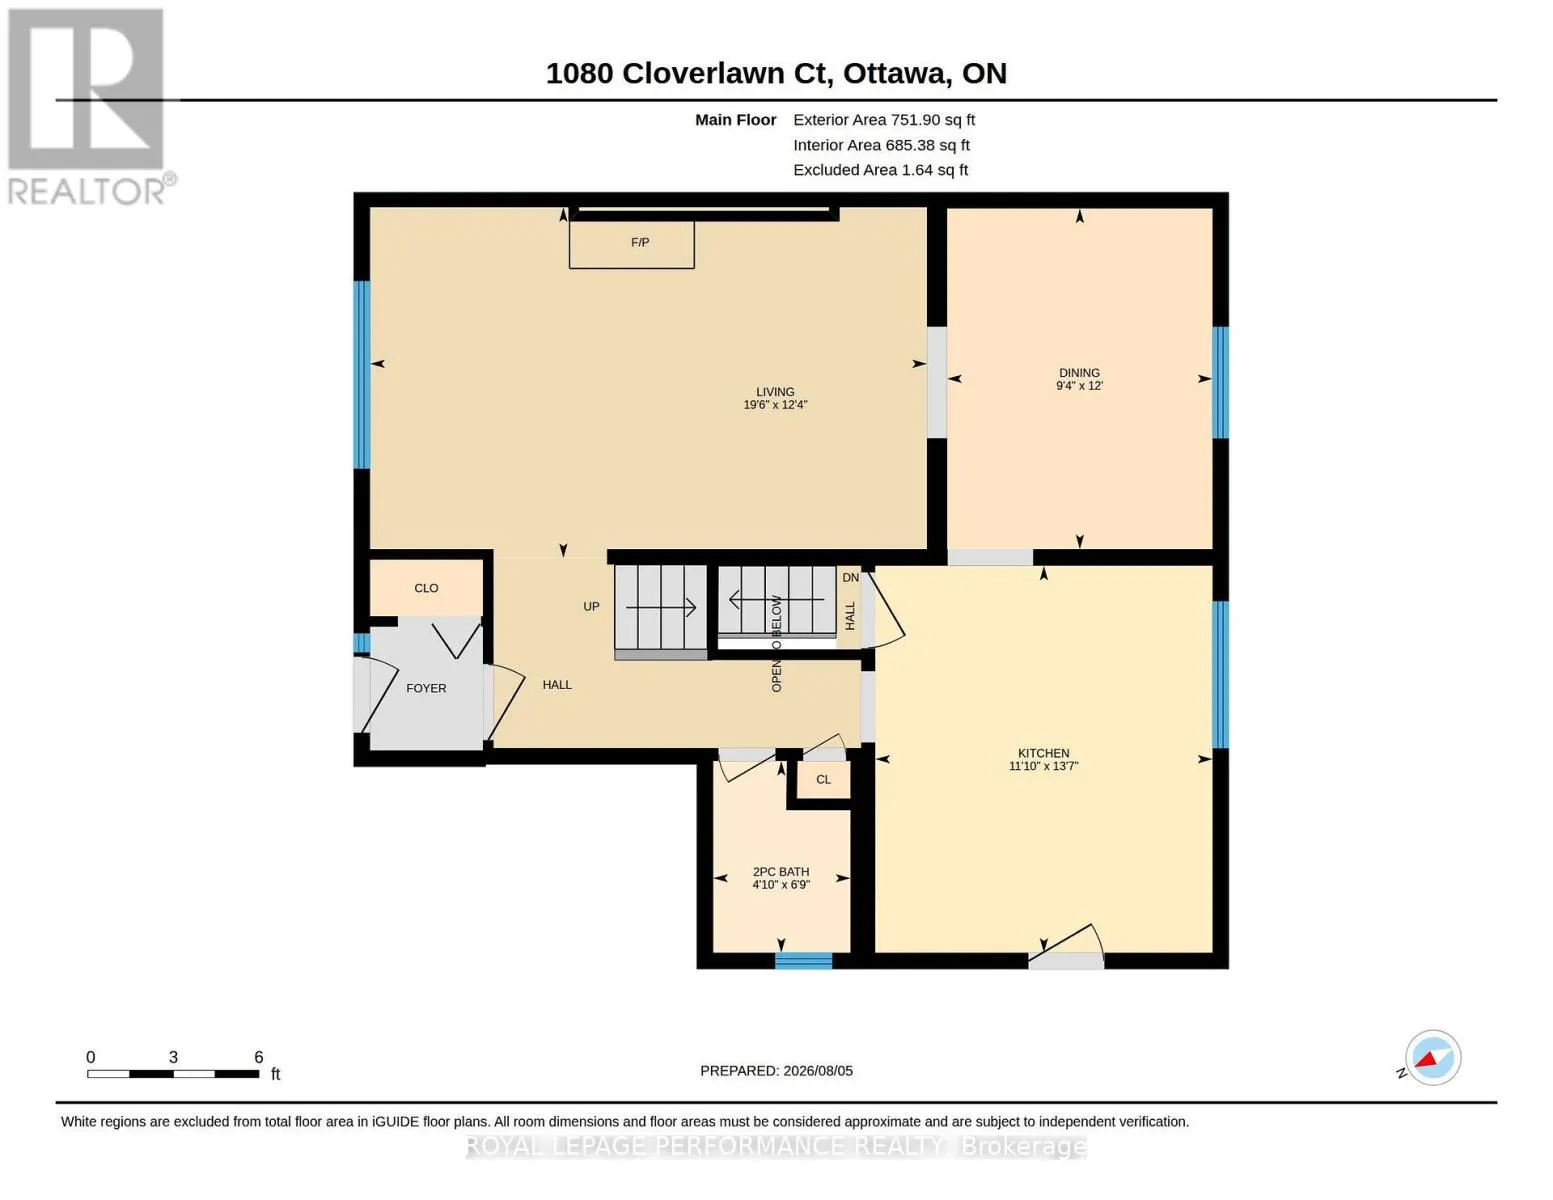
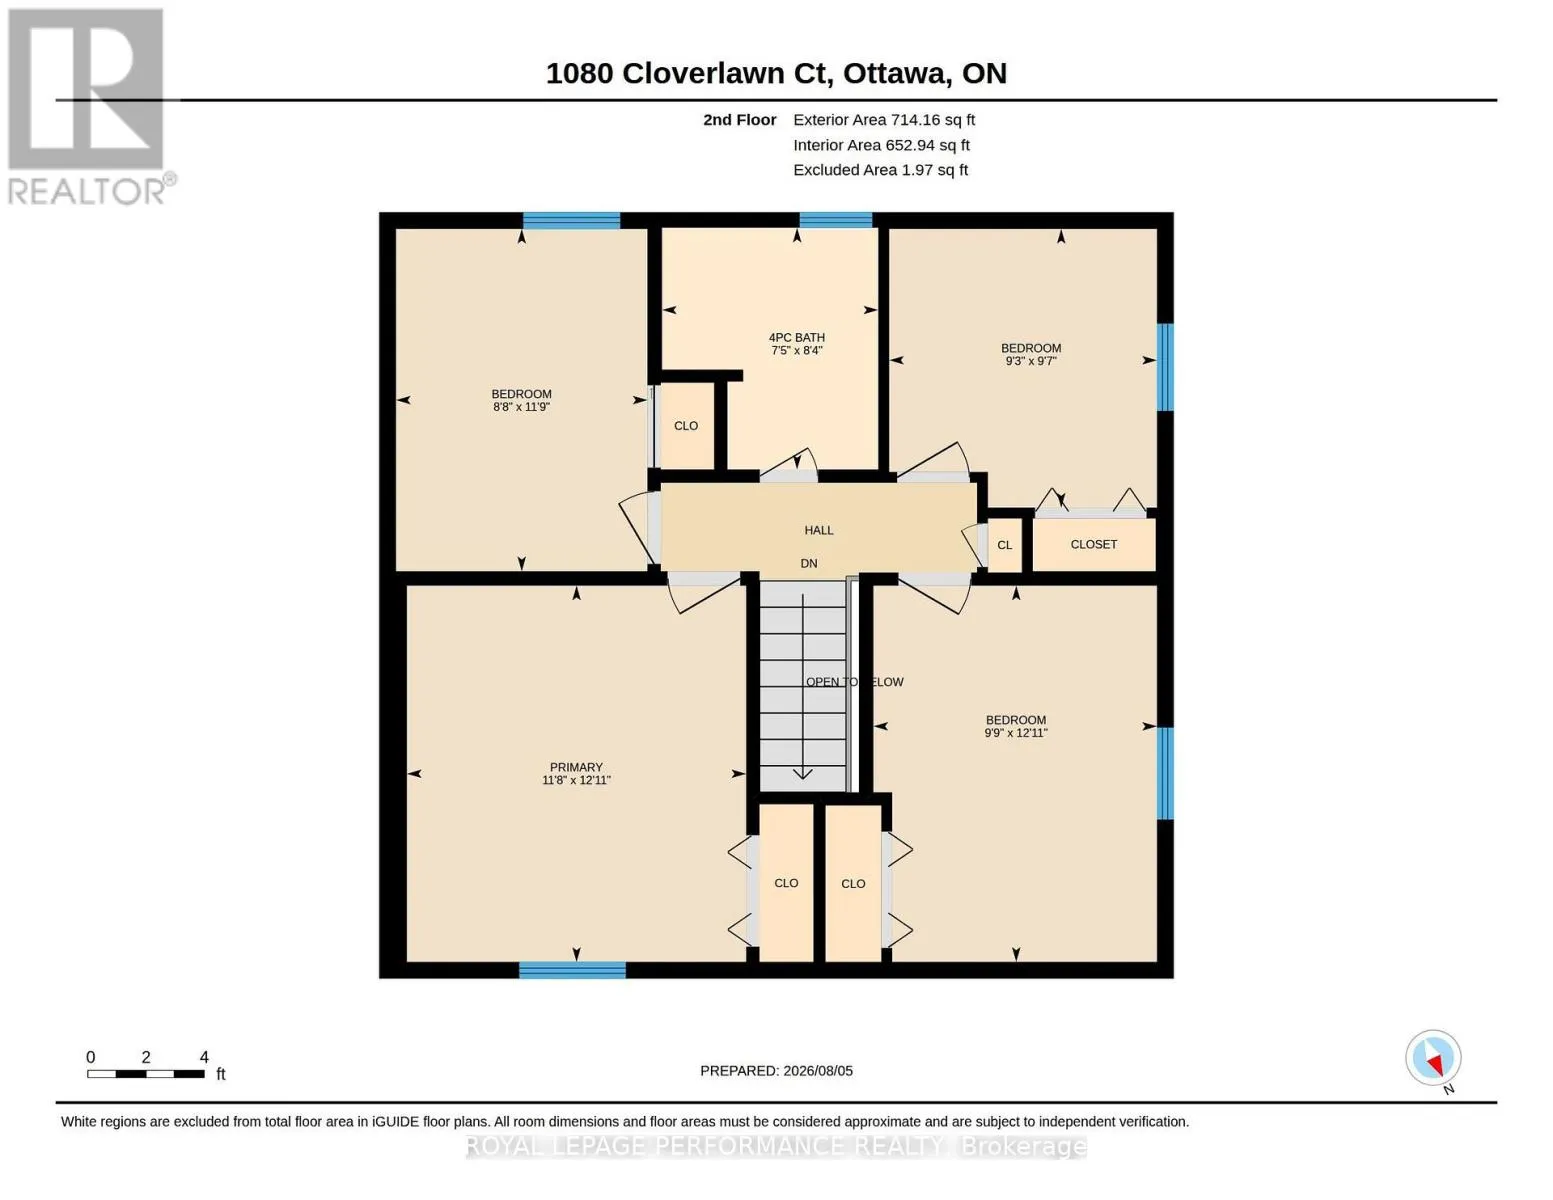
Location, location. 4 bedroom 2 bathroom semi detached home with single attached garage. Property located on a quiet court with minimal traffic. Pie shaped lot with over 100 feet across at the back with no rear neighbours. Updated kitchen cabinetry and countertop in 2015. Deck and patio access thru kitchen side door. Updated exterior doors with a front entrance vestibule.

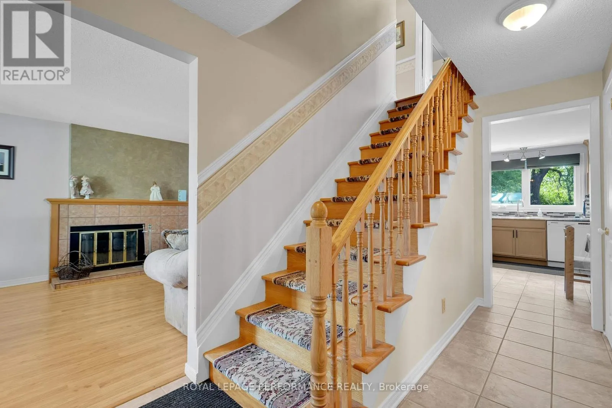
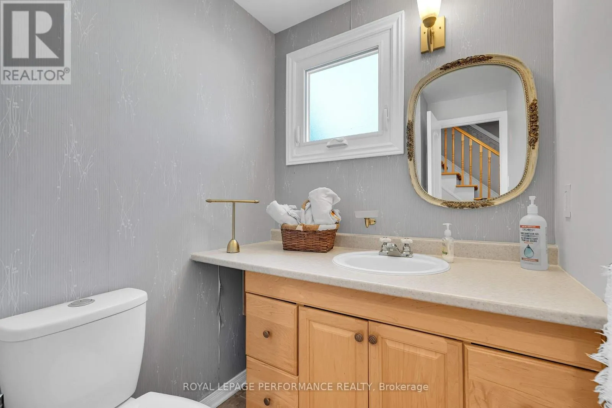
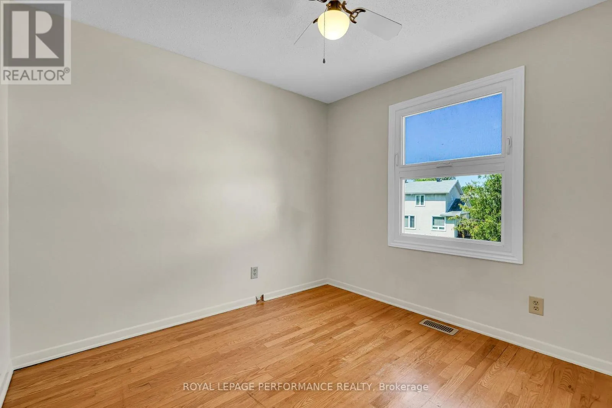
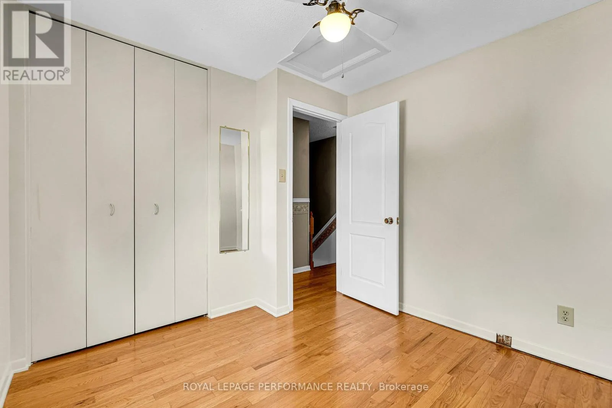
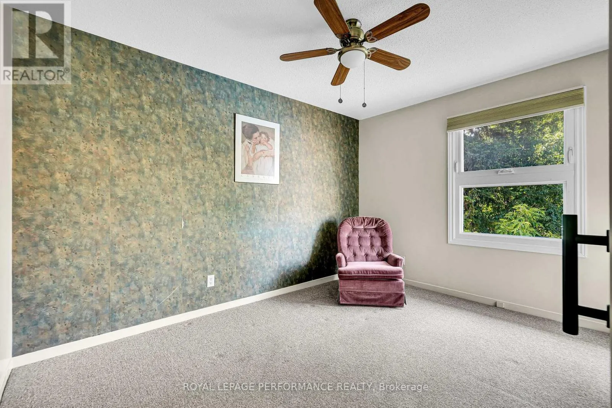
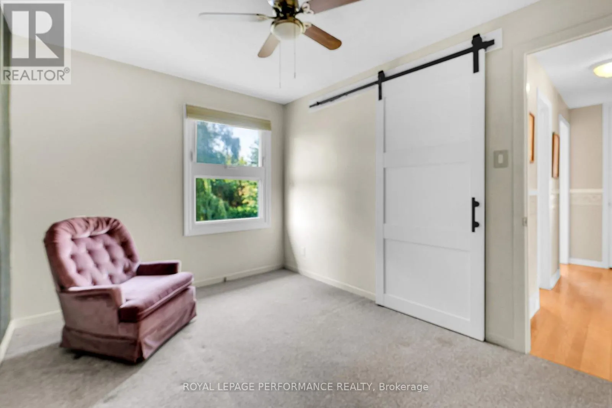
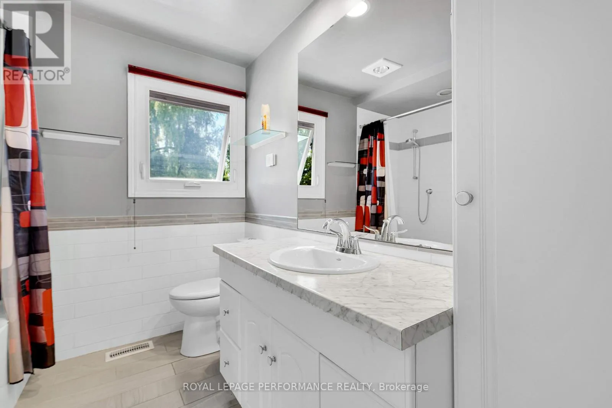
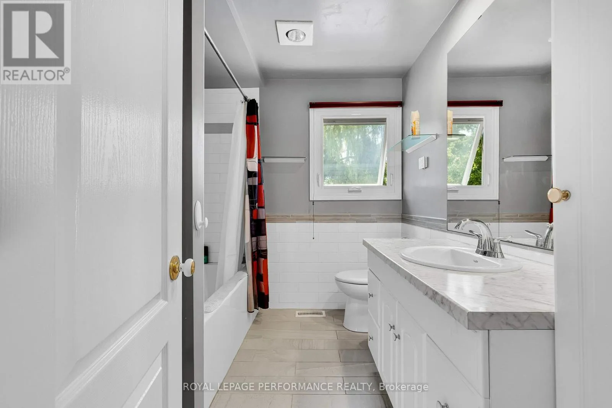
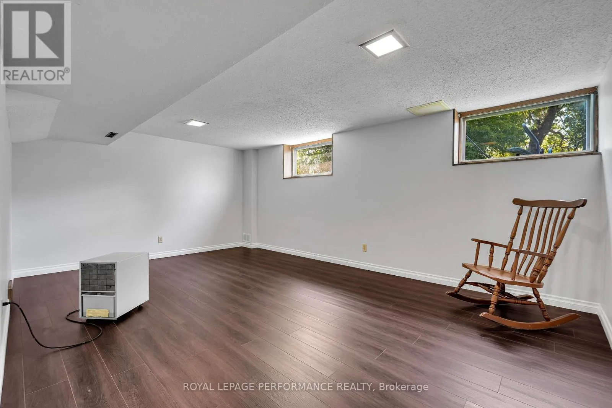
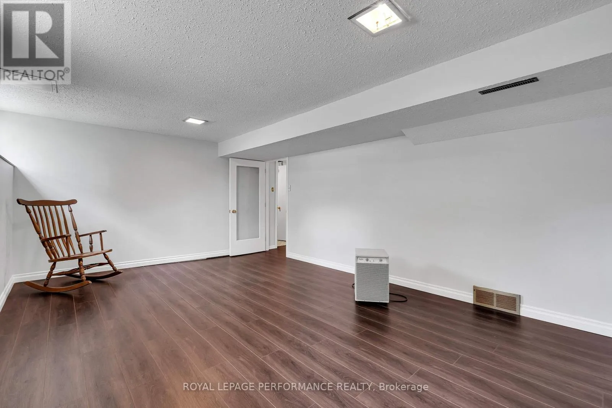
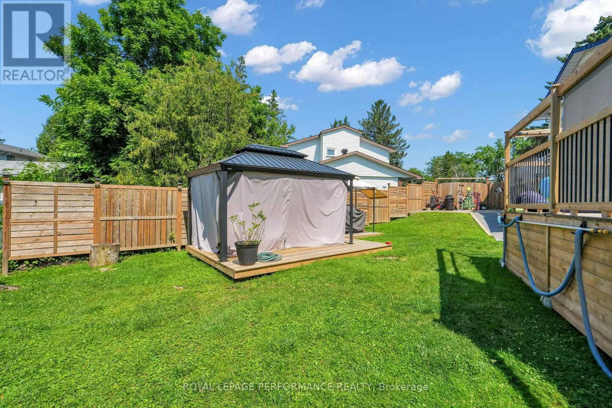
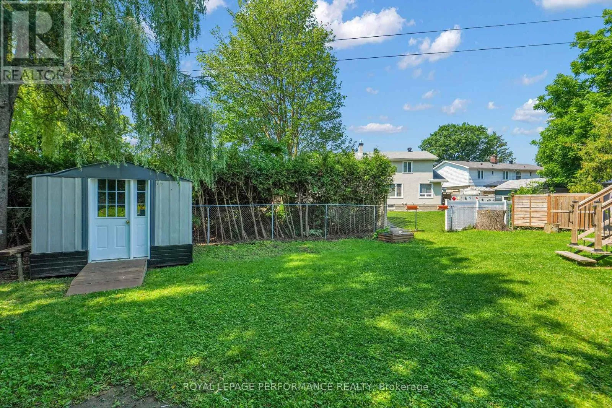
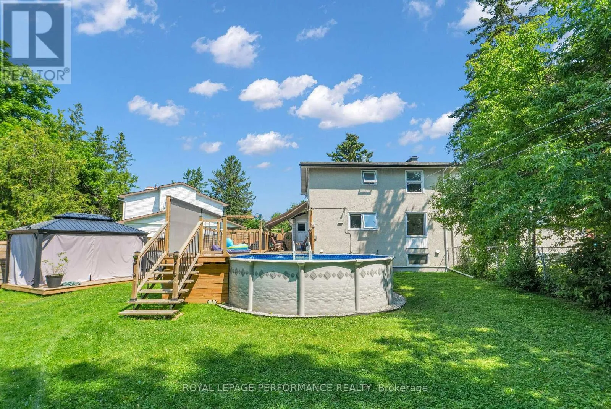
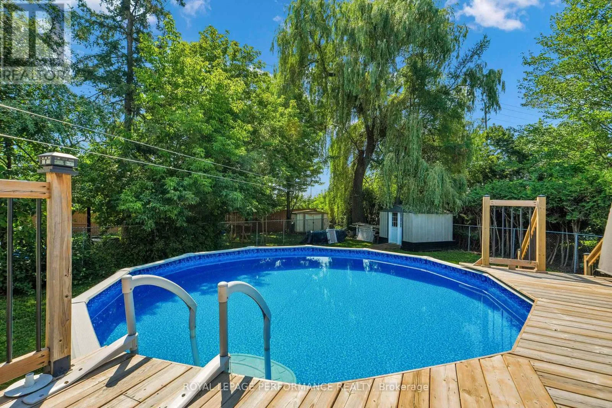
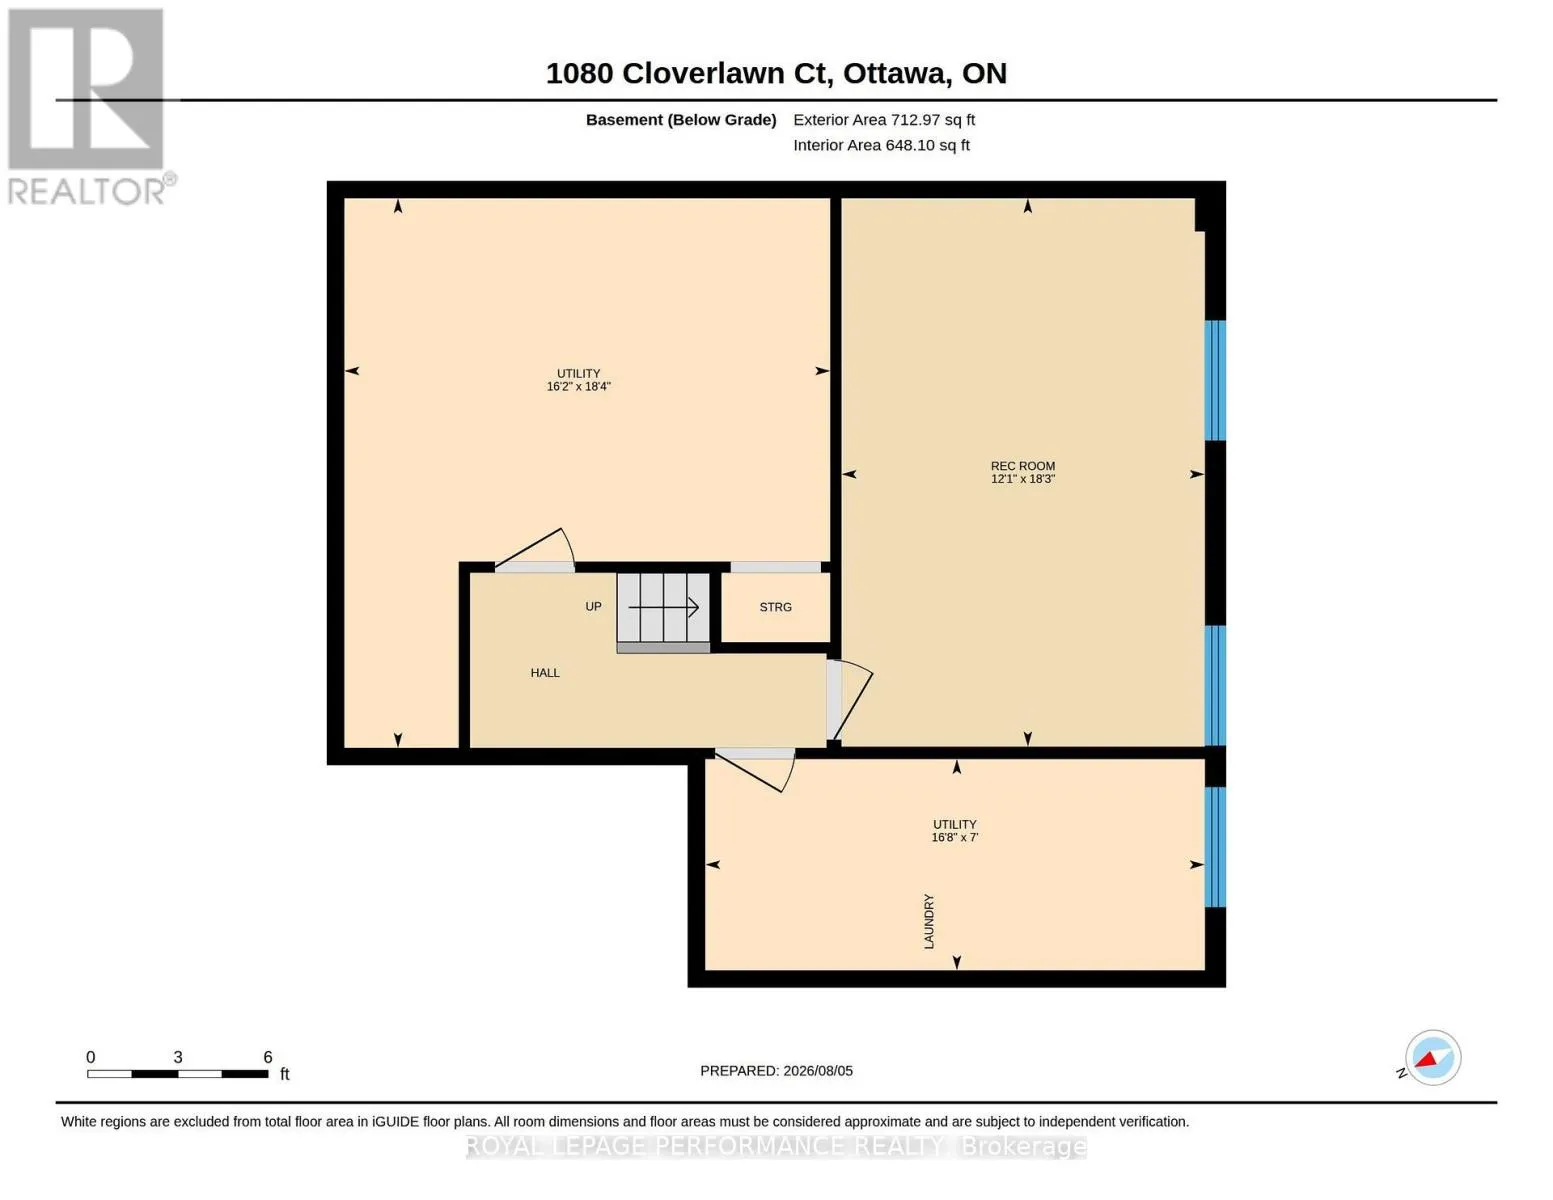
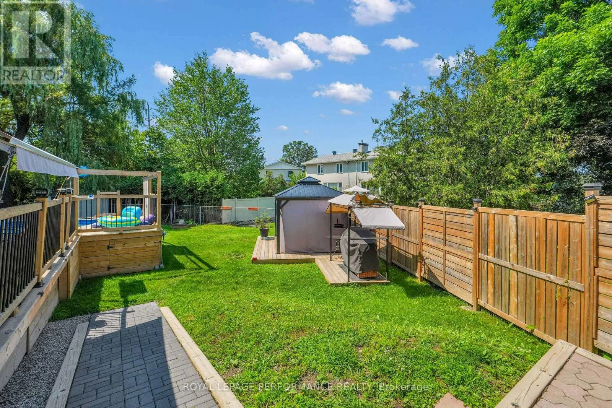
Upgraded attic insulation. All 4 bedrooms have hardwood floors, two of them under carpeting. Oak stairs and railings to second level and oak stairs to basement level. Updated main bathroom with heated floors. (not connected at panel) All bedrooms have colonial doors. Main level bathroom was renovated in 2015. Fireplace in living room has been capped as owners never used it. Could easily be converted to a direct vent gas fireplace. Basement recreation room has two large south facing basement windows, making this room naturally bright. Basement area has loads of storage as well as laundry room. above ground level windows replaced in 2015 by Verdun Windows. Roof reshingled in 2021. Backyard offers an above ground pool with new liner 2023 located on a very spacious parklike sunny backyard. Deck extension for pool, pool deck, retractable awning (10 X 12 ), two sun shades ( 8 X 8 ) and wood fencing 2023. Includes gazebo and garden shed. New overhead garage door. Property is located within a very easy walking distance to schools, grocery stores, library, wave pool, Costco and transit. All measurements approximate taken by Iguide (id:62650)

Read More
Basic Details
  • Property Type: Residential
  • Listing Type: For Sale
  • Listing ID: X13648604
  • Price: $639,900
  • Bedrooms: 4
  • Bathrooms: 2
  • Square Footage: 1100 - 1500 Sqft
  • Status: Active
  • Office Name: ROYAL LEPAGE PERFORMANCE REALTY
  • Property Attached Yn: 1
  • Property Sub Type: Single Family
  • Office Key: 49863
Features & Appliances
Features
  • Swimming Pool: Above ground pool
  • Heating System: Forced air, Natural gas
  • Cooling System: None
  • Basement: Finished, Full
  • Fence: Fully Fenced
  • Parking: Garage, Attached Garage
  • Exterior Features: Aluminum siding, Stucco
  • Sewer: Sanitary sewer
  • Utilities: Electricity, Sewer, Cable
  • Fireplaces Total: 1
Address Map
  • Location: CA, Ontario, Ottawa, K1J6V8
  • Street: Cloverlawn
  • Street Number: 1080
  • Street Suffix: Court
  • Longitude: W76° 23' 58.5''
  • Latitude: N45° 26' 21.1''
Additional Information
  • Water Source:
  • Foundation Details:
  • Lot Features:
  • Lot Size Dimensions: 28.6 x 103.3 FT ; irregular 100.34 feet at the back
  • Stories: 2.0
Financial
  • Tax Annual Amount: 5167
Powered by REALTOR.ca
Listing updated: 2026-08-07 11:25:27
List Your Property
Mortgage Calculator
Get Pre-Approved
$
$
%
%
years
Monthly Payment (Est.) $
Listing Information
  • List Agent Key: 1403193
  • List Office Key: 49863
  • Modification Timestamp: 2026-08-07T12:30:01Z
  • Originating System Name: Ottawa Real Estate Board
  • Status Change Timestamp: 2026-08-07T12:22:47Z
Powered by REALTOR.ca
Listing updated: 2026-08-07 11:25:27
REALTOR®, REALTORS®, and the REALTOR® logo are certification marks that are owned by REALTOR® Canada Inc. and licensed exclusively to The Canadian Real Estate Association (CREA). These certification marks identify real estate professionals who are members of CREA and who must abide by CREA’s By‐Laws, Rules, and the REALTOR® Code. The MLS® trademark and the MLS® logo are owned by CREA and identify the quality of services provided by real estate professionals who are members of CREA.

The information contained on this site is based in whole or in part on information that is provided by members of The Canadian Real Estate Association, who are responsible for its accuracy. CREA reproduces and distributes this information as a service for its members and assumes no responsibility for its accuracy.

Website is operated by a brokerage or salesperson who is a member of The Canadian Real Estate Association.

The listing content on this website is protected by copyright and other laws, and is intended solely for the private, non‐commercial use by individuals. Any other reproduction, distribution or use of the content, in whole or in part, is specifically forbidden. The prohibited uses include commercial use, “screen scraping”, “database scraping”, and any other activity intended to collect, store, reorganize or manipulate data on the pages produced by or displayed on this website.

By continuing to use this website and its services, you agree to these

These forms are provided to ComFree’s Unrepresented Sellers as a part of their Mere Posting ComFree Listing Contract.

I acknowledge I can only access these forms as a ComFree customer under contract.

These forms are provided to ComFree’s Unrepresented Sellers as a part of their Mere Posting ComFree Listing Contract and in partnership with Zubic Law.

I acknowledge I can only access these forms as a ComFree customer under contract.

These forms are provided to ComFree’s Unrepresented Sellers as part of their Mere Posting ComFree Listing Contract and in partnership with Imperium LLP – Rocky Kim.

I acknowledge I can only access these forms as a ComFree customer under contract.

How It Works

1. Purchase Your Package

2. We Ship Your ‘For Sale’ Sign

3. Book Your VR Tour

4. Complete Listing Input Forms

5. We Make Your Listing Live

6. Get Support 7 Days a Week

7. iSOLD!