Share
$389,900
Alberta,Lethbridge
For Sale Active
94 Assiniboia Way W, Lethbridge, Alberta T1K6X3
  • 3
  • 2
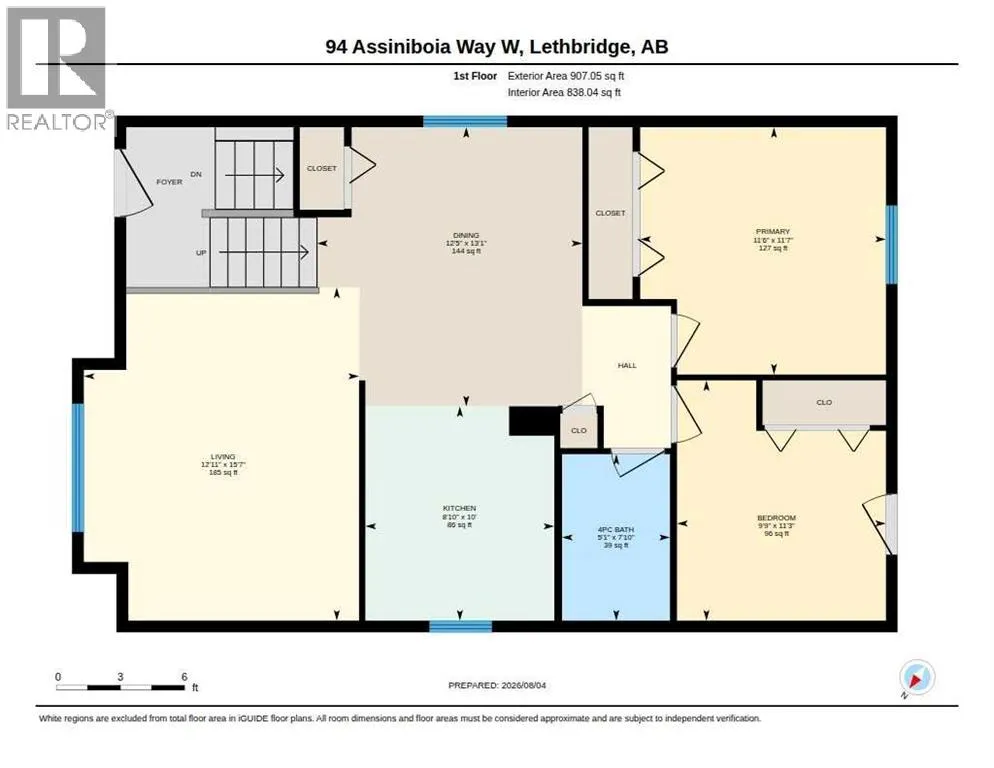
  • 907 Sqft
Next Open House
  • Aug 9
Basic Details
Description

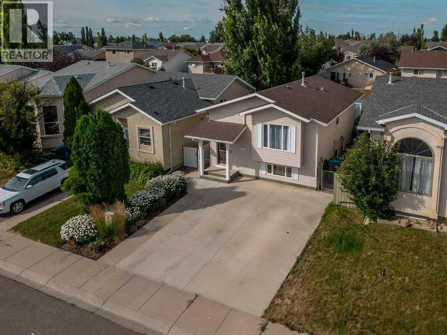
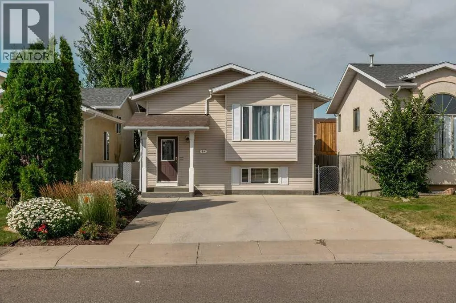
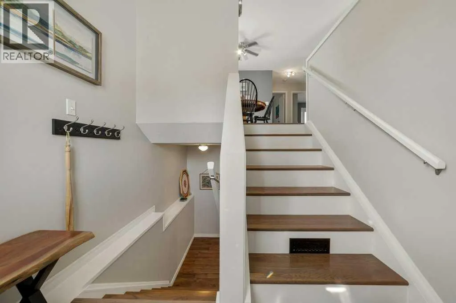
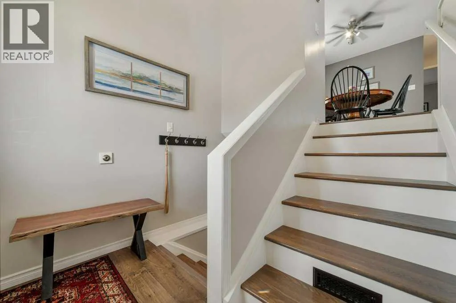
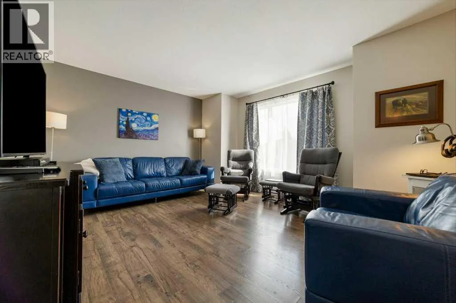
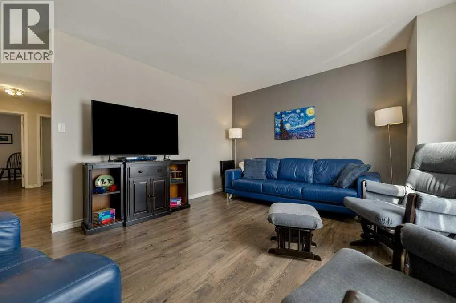
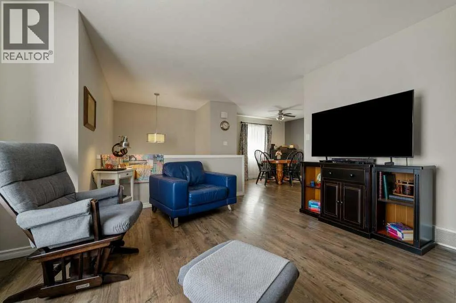
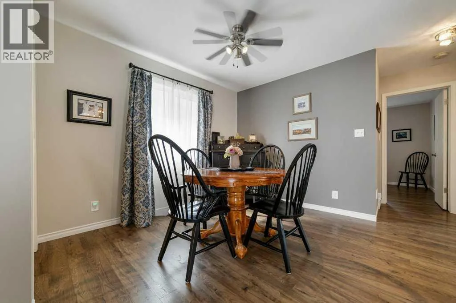
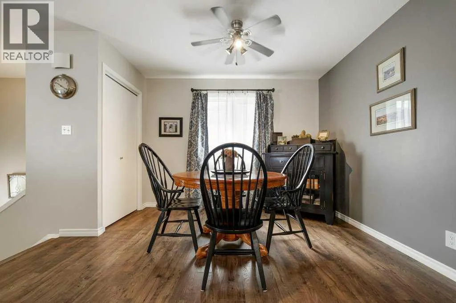
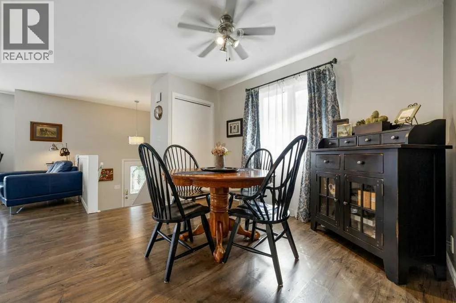
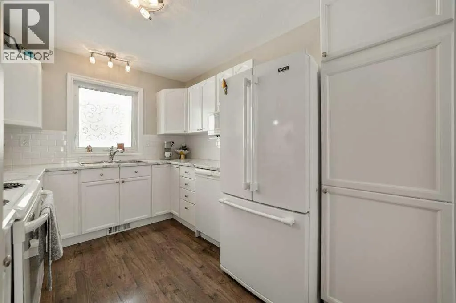
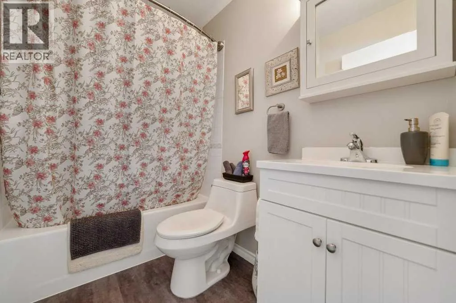
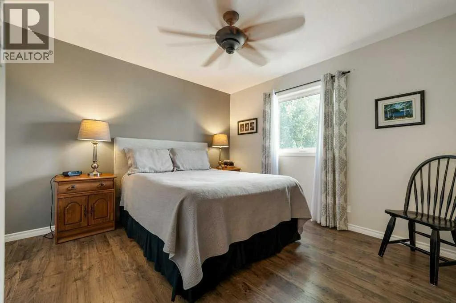
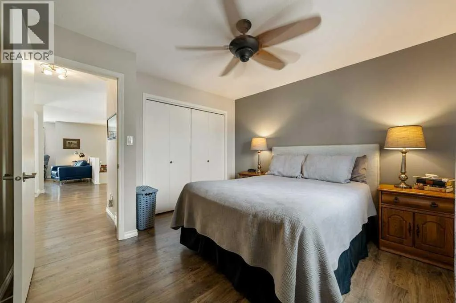
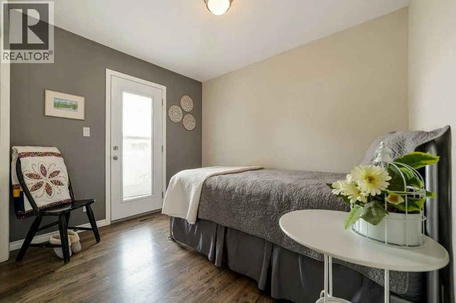
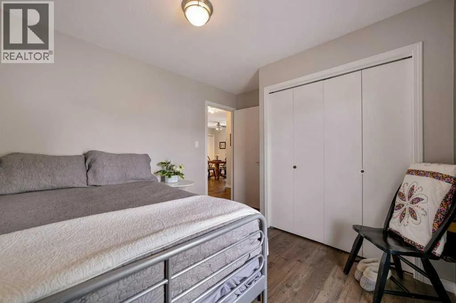
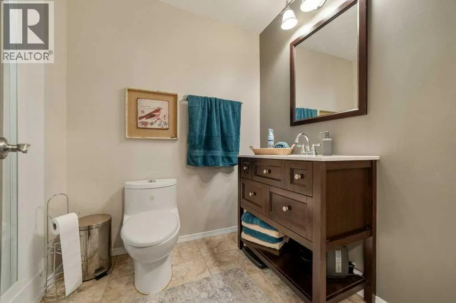
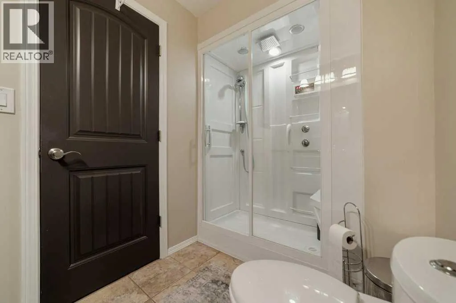
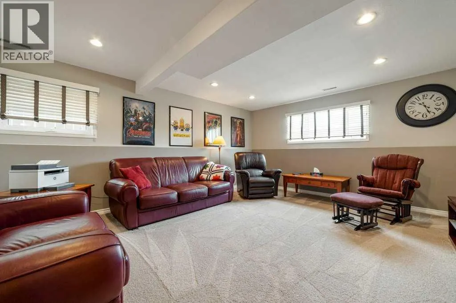
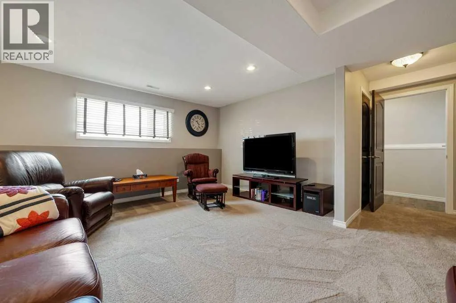
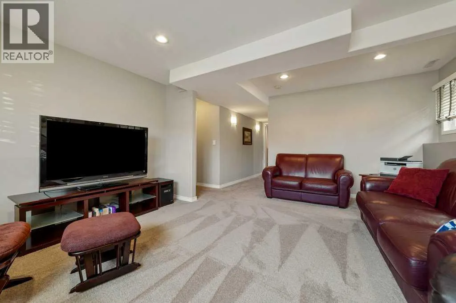
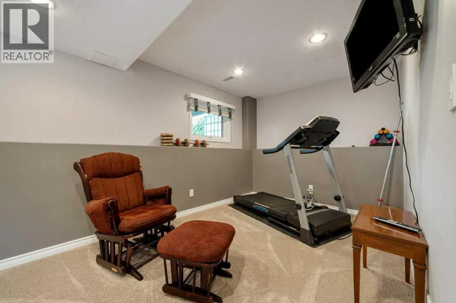
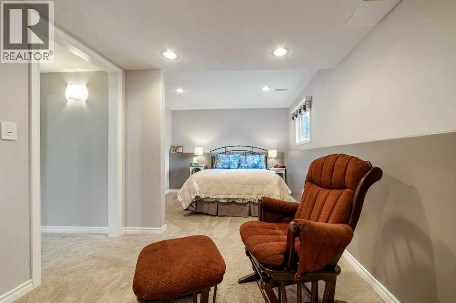
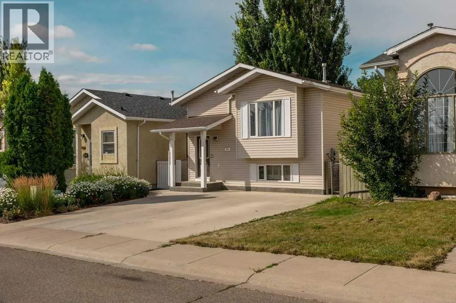
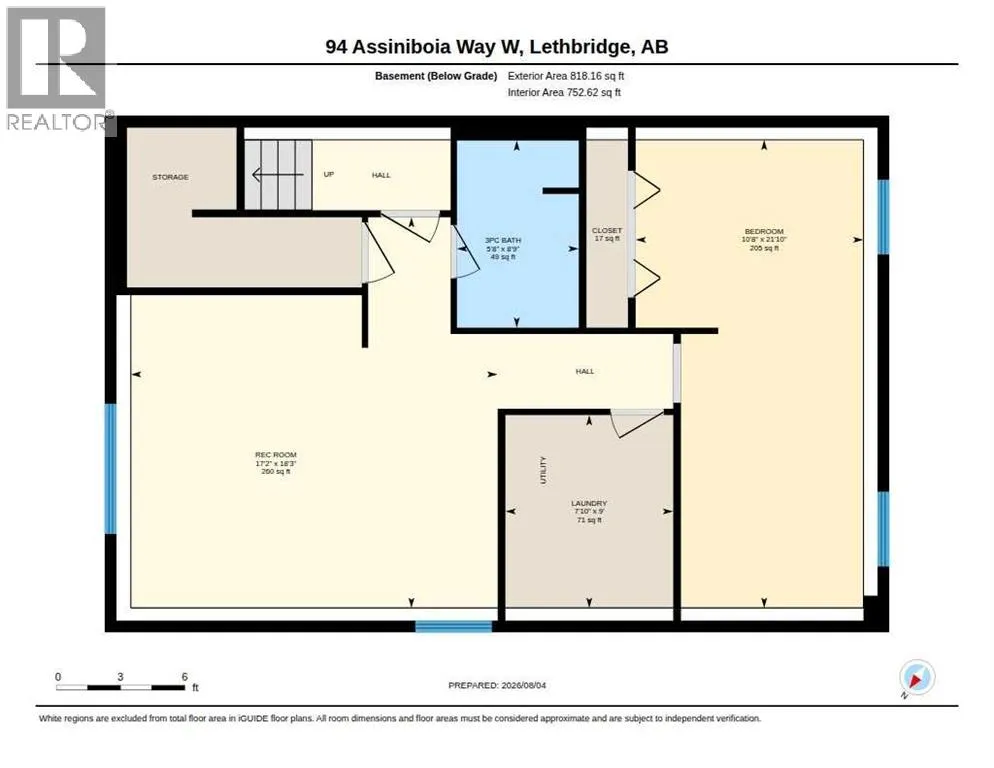
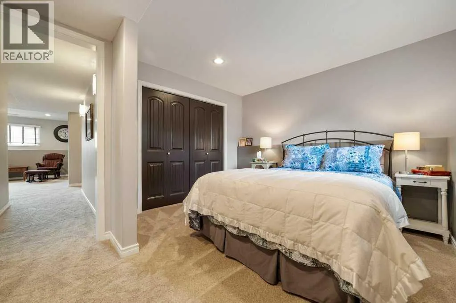
Welcome home! Whether you’re buying your first home, looking for more space for your growing family, or ready to simplify without sacrificing quality, this beautifully renovated property will check all the boxes. Offering 3 bedrooms (with the spacious basement bedroom easily converted into 2 for a potential 4-bedroom layout) and 2 updated bathrooms (one has a STEAM SHOWER), this home

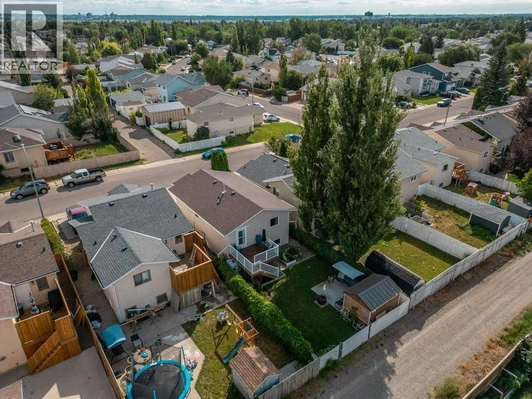
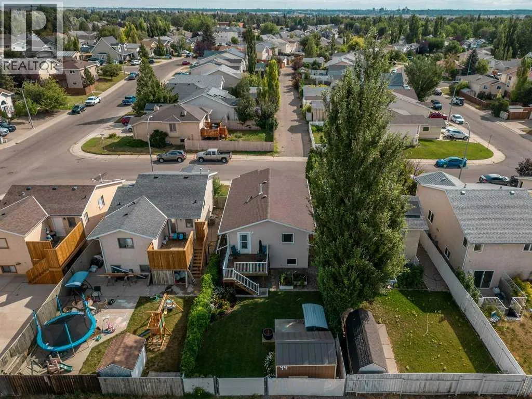
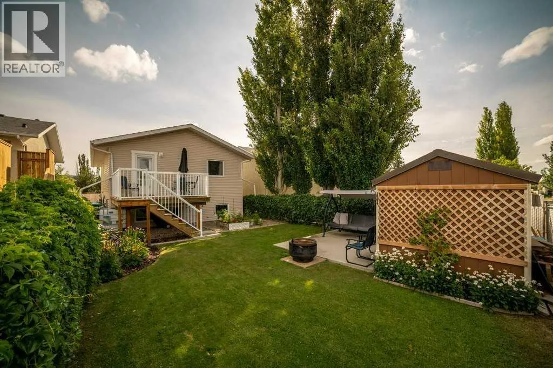
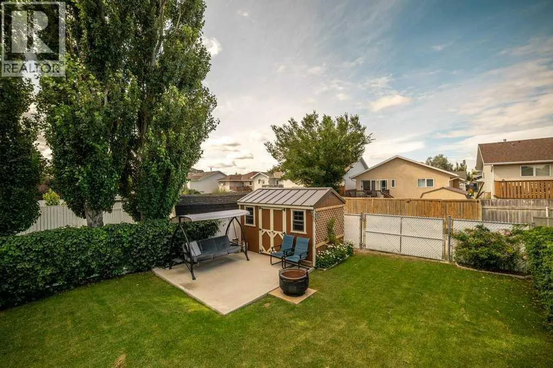
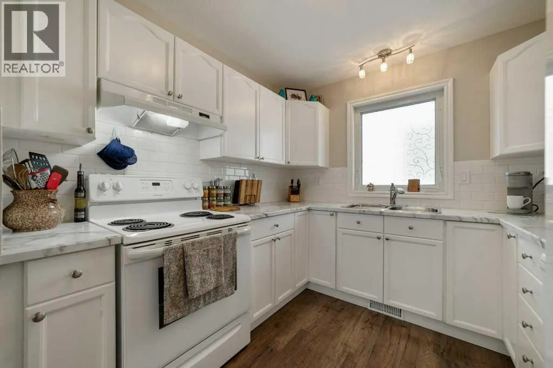
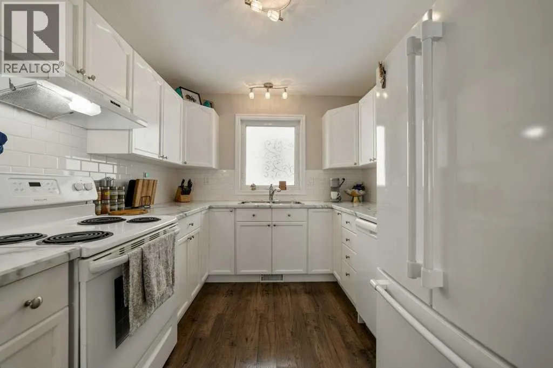
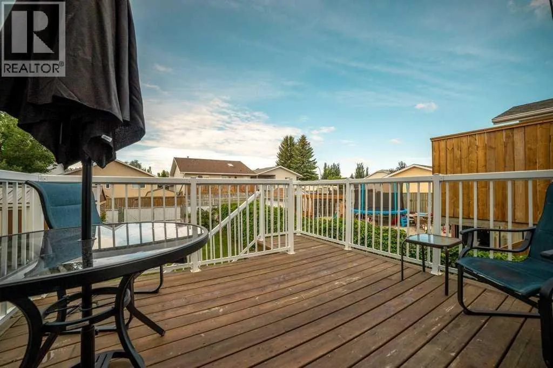
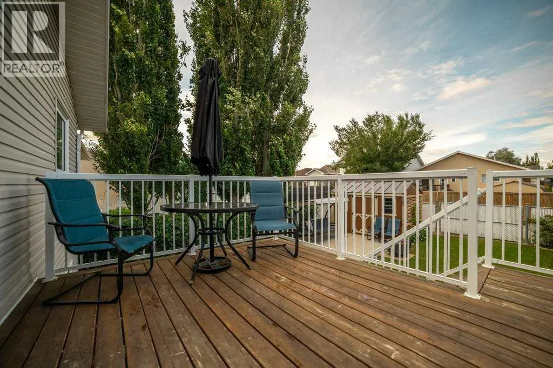
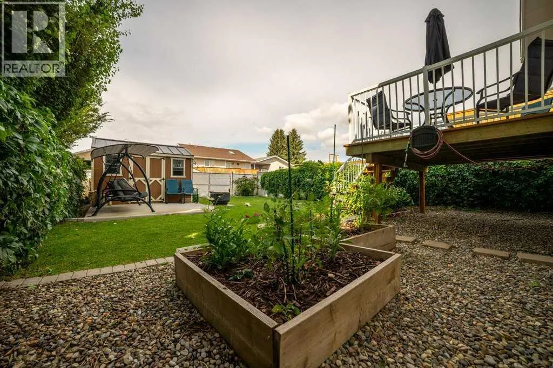
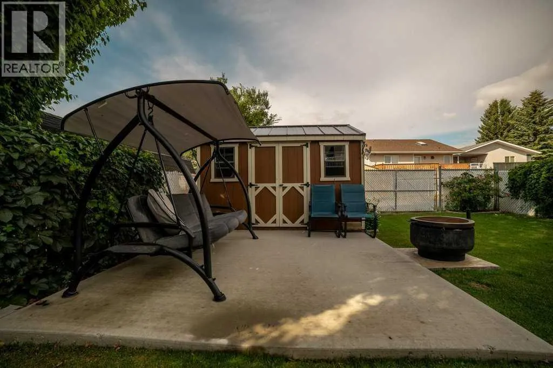
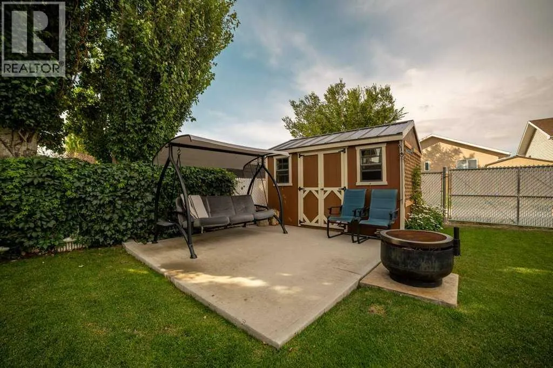
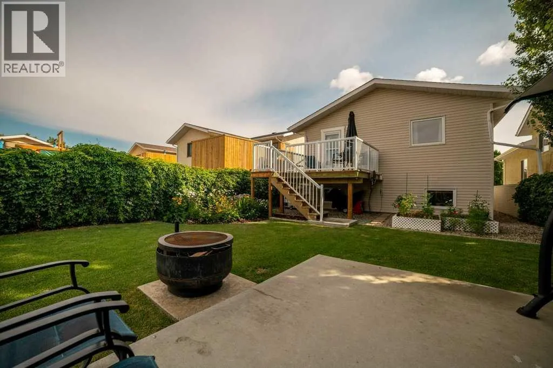
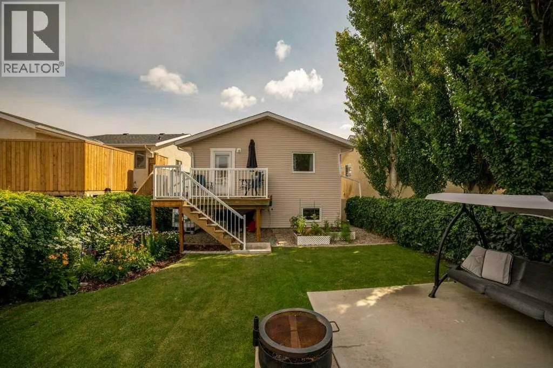
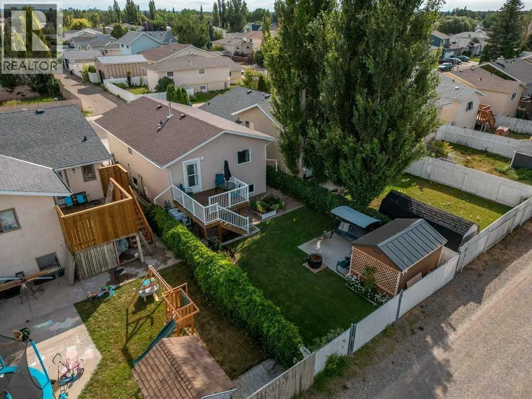
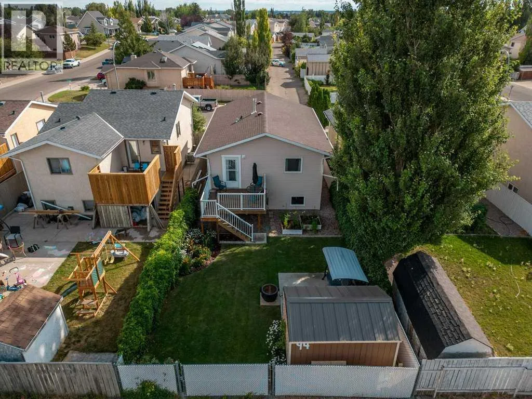
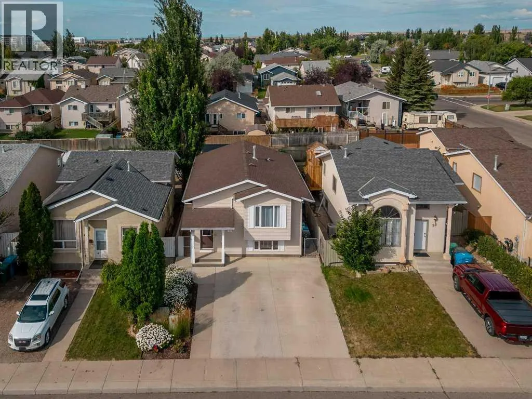
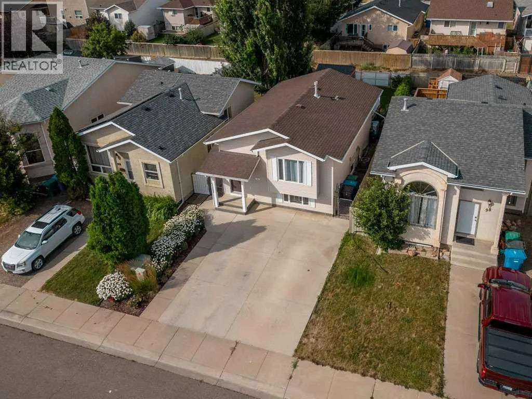
has undergone an impressive top-to-bottom transformation. Enjoy stylish new flooring, fresh paint, a gorgeous renovated kitchen, and thoughtful updates throughout, allowing you to move in and simply enjoy. With easy access to the backyard off the main floor – a fabulous deck that takes you outside, this is where this property shines brighter. The front yard has been transformed into a full driveway, providing plenty of off-street parking so there is no more fighting for a parking spot. Out back, you’ll discover a lush, mature backyard complete with underground sprinklers, beautiful landscaping, and plenty of room for kids, pets, entertaining, or simply unwinding. Need extra access? The rear alley and swing gate offer added convenience for trailers, toys, or future projects. Finding this level of renovation, outdoor space, and flexibility at this price point is rare. Don’t miss your opportunity to make it yours! **Open House:** Saturday: 11:00 AM – 2:00 PM & Sunday: 1:00 PM – 3:00 PM. Stop by, say hello, and experience everything this wonderful home has to offer! (Buyer to do their own Due Diligence but CoL advised a maximum of 24×24 garage could be added if a person wanted to) (id:62650)

Read More
Basic Details
  • Property Type: Residential
  • Listing Type: For Sale
  • Listing ID: A2334465
  • Price: $389,900
  • Bedrooms: 3
  • Bathrooms: 2
  • Square Footage: 907 Sqft
  • Year Built: 1995
  • Status: Active
  • Office Name: Century 21 Foothills South Real Estate
  • Property Sub Type: Single Family
  • Office Key: 280438
Features & Appliances
Features
  • Heating System: Forced air, Natural gas
  • Cooling System: Central air conditioning
  • Basement: Finished, Full
  • Fence: Fence
  • Parking: Parking Pad, Other, Concrete
  • Architectural Style: Bi-level
  • Exterior Features: Vinyl siding
  • Flooring: Tile, Carpeted, Vinyl
Address Map
  • Location: CA, Alberta, Lethbridge, Indian Battle Heights, T1K6X3
  • Street: Assiniboia
  • Street Number: 94
  • Street Suffix: Way
  • Longitude: W113° 6' 12.1''
  • Latitude: N49° 40' 53.9''
  • Street Dir Suffix: West
Additional Information
  • Foundation Details:
  • Lot Features:
  • Lot Size Dimensions: 3502.00
Financial
  • Tax Annual Amount: 2961
Powered by REALTOR.ca
Listing updated: 2026-08-09 09:23:47
List Your Property
Mortgage Calculator
Get Pre-Approved
$
$
%
%
years
Monthly Payment (Est.) $
Listing Information
  • List Agent Key: 2133577
  • List Office Key: 280438
  • Modification Timestamp: 2026-08-09T12:15:23Z
  • Originating System Name: Lethbridge & District Association of REALTORS®
  • Status Change Timestamp: 2026-08-09T12:09:33Z
Powered by REALTOR.ca
Listing updated: 2026-08-09 09:23:47
REALTOR®, REALTORS®, and the REALTOR® logo are certification marks that are owned by REALTOR® Canada Inc. and licensed exclusively to The Canadian Real Estate Association (CREA). These certification marks identify real estate professionals who are members of CREA and who must abide by CREA’s By‐Laws, Rules, and the REALTOR® Code. The MLS® trademark and the MLS® logo are owned by CREA and identify the quality of services provided by real estate professionals who are members of CREA.

The information contained on this site is based in whole or in part on information that is provided by members of The Canadian Real Estate Association, who are responsible for its accuracy. CREA reproduces and distributes this information as a service for its members and assumes no responsibility for its accuracy.

Website is operated by a brokerage or salesperson who is a member of The Canadian Real Estate Association.

The listing content on this website is protected by copyright and other laws, and is intended solely for the private, non‐commercial use by individuals. Any other reproduction, distribution or use of the content, in whole or in part, is specifically forbidden. The prohibited uses include commercial use, “screen scraping”, “database scraping”, and any other activity intended to collect, store, reorganize or manipulate data on the pages produced by or displayed on this website.

By continuing to use this website and its services, you agree to these

These forms are provided to ComFree’s Unrepresented Sellers as a part of their Mere Posting ComFree Listing Contract.

I acknowledge I can only access these forms as a ComFree customer under contract.

These forms are provided to ComFree’s Unrepresented Sellers as a part of their Mere Posting ComFree Listing Contract and in partnership with Zubic Law.

I acknowledge I can only access these forms as a ComFree customer under contract.

These forms are provided to ComFree’s Unrepresented Sellers as part of their Mere Posting ComFree Listing Contract and in partnership with Imperium LLP – Rocky Kim.

I acknowledge I can only access these forms as a ComFree customer under contract.

How It Works

1. Purchase Your Package

2. We Ship Your ‘For Sale’ Sign

3. Book Your VR Tour

4. Complete Listing Input Forms

5. We Make Your Listing Live

6. Get Support 7 Days a Week

7. iSOLD!