Share
$674,900
Alberta,Airdrie
For Sale Active
413 Kings Heights Drive SE, Airdrie, Alberta T4A0S2
  • 4
  • 4
  • 1,962 Sqft
Basic Details
Description

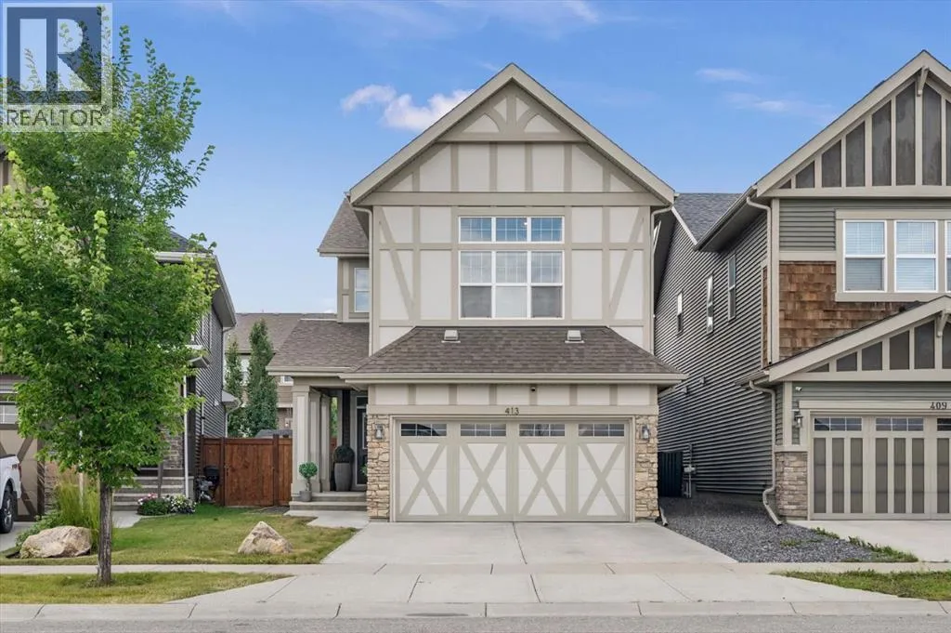
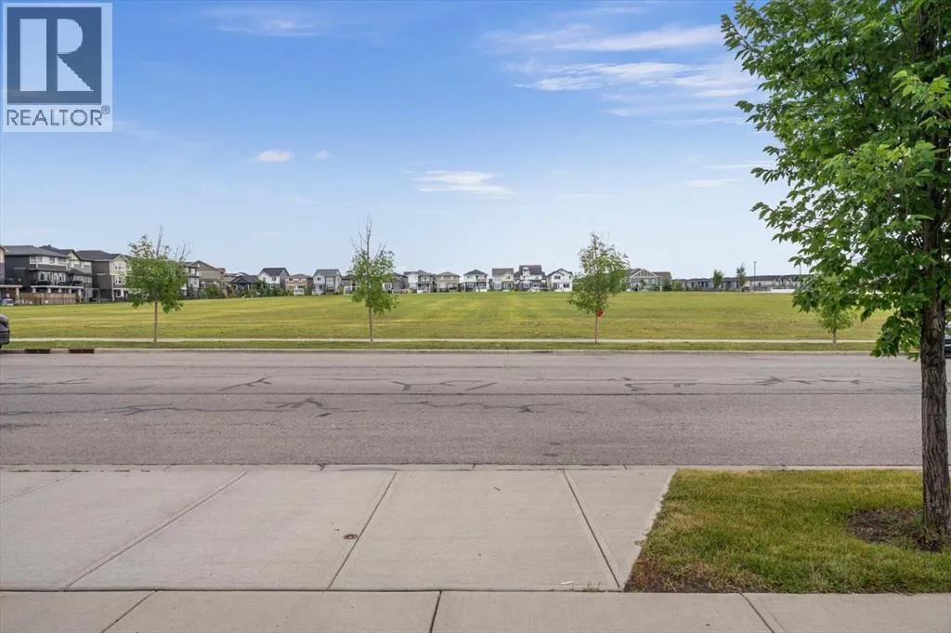

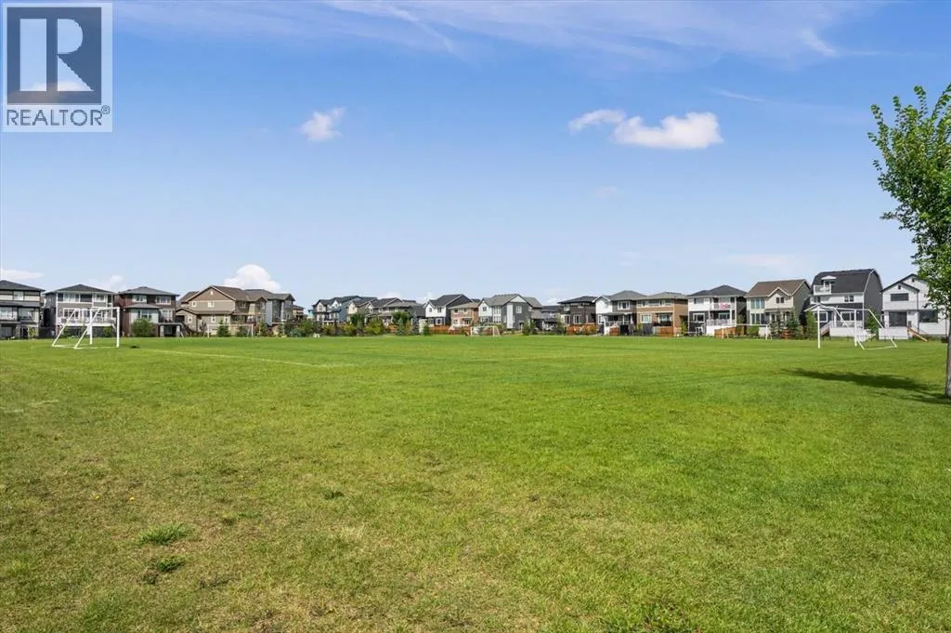
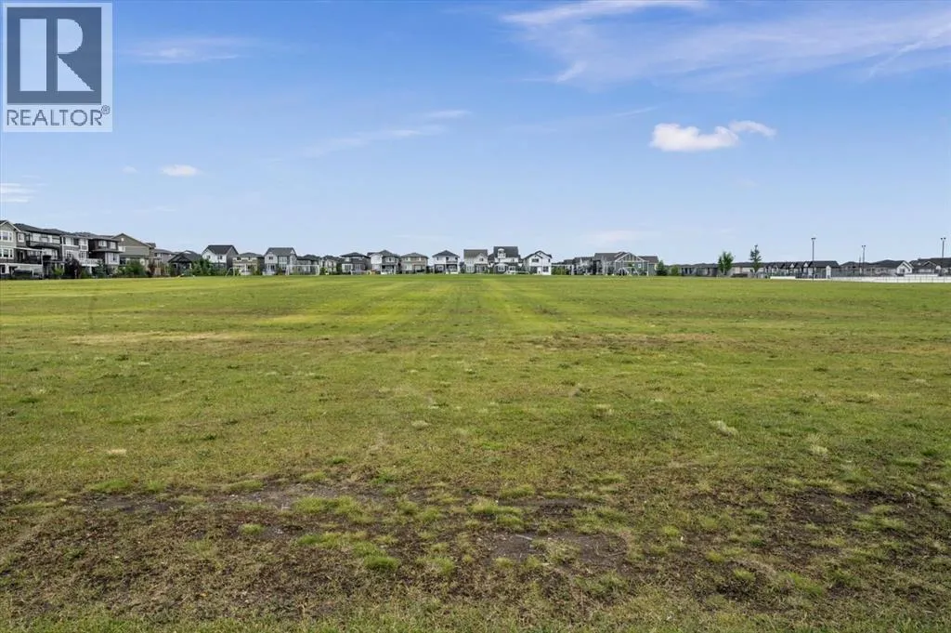
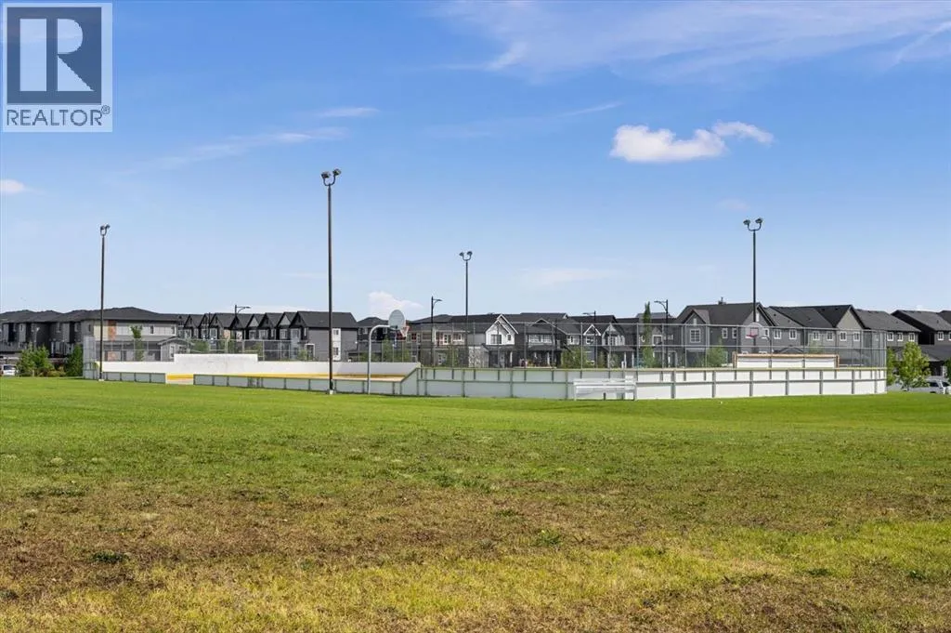
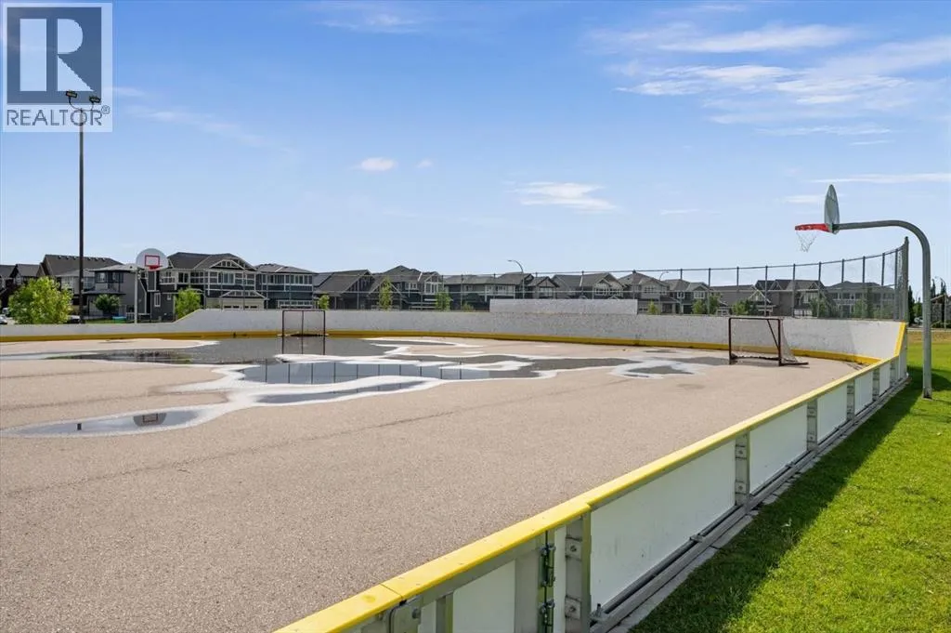
Are you looking for a spacious home in a family friendly community with AC and a double attached garage? What about directly across the street from the Kings Heights Outdoor Rink and Soccer Field, and a short ride from the Lanark Pump Track? Built by Jayman, this two storey home has been well maintained, has been loved and in 2024

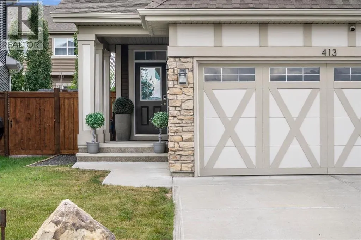
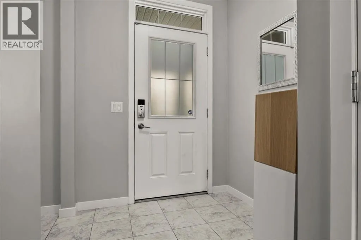
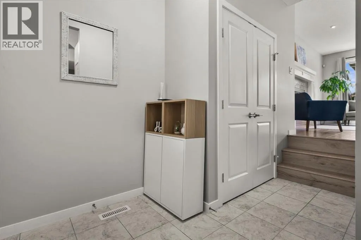
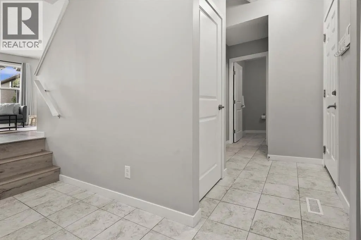
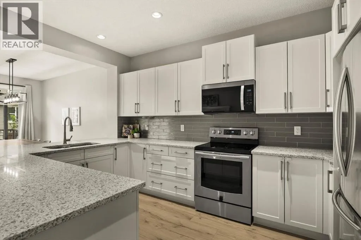
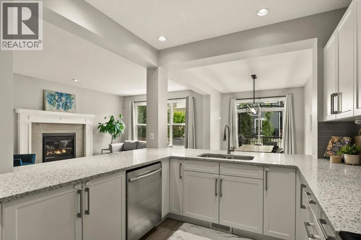
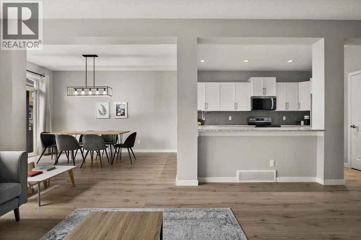
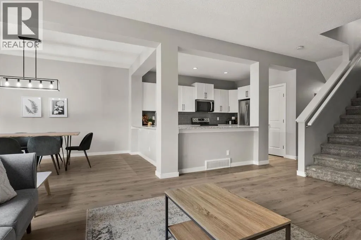
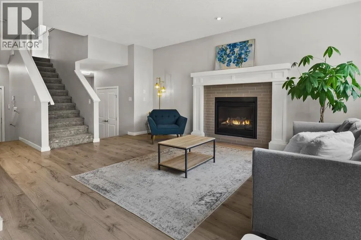
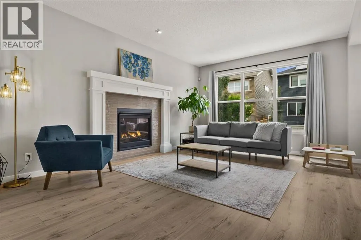
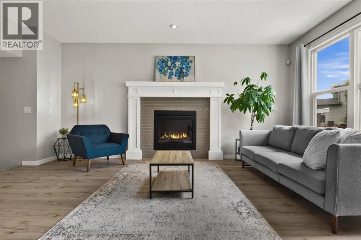

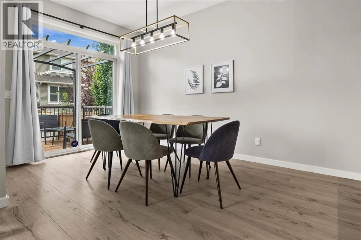
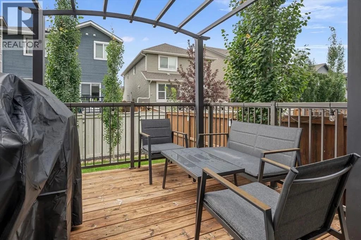
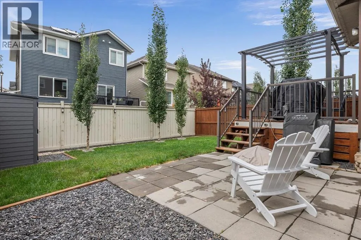
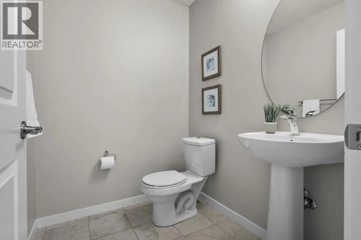

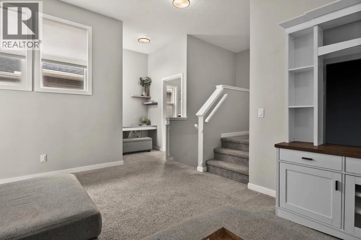
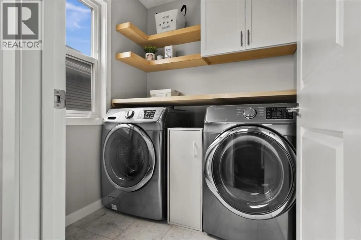
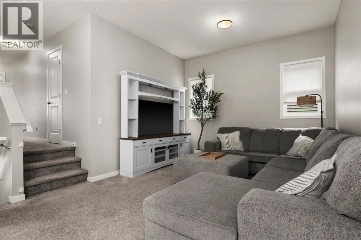
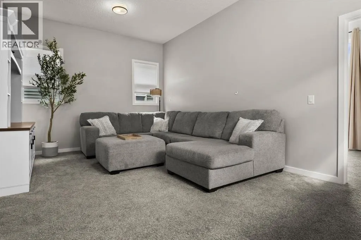
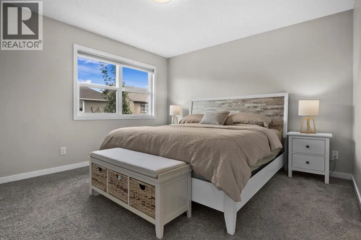
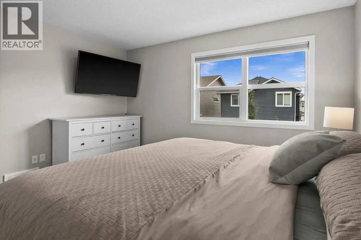
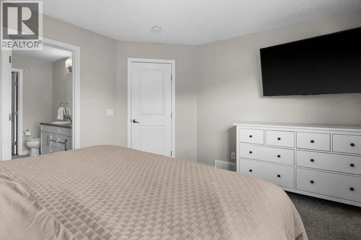
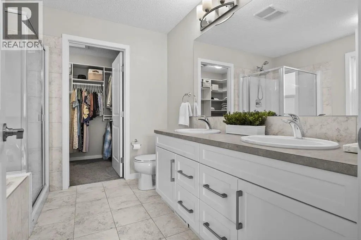
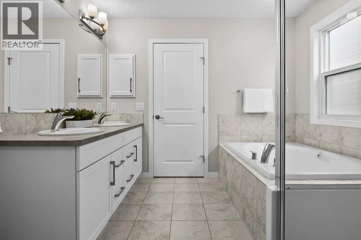
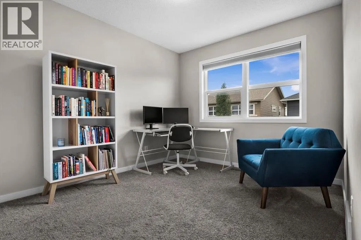
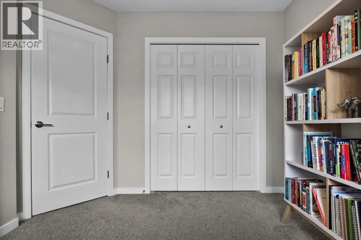
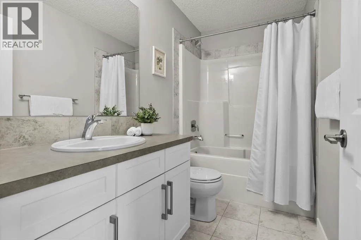
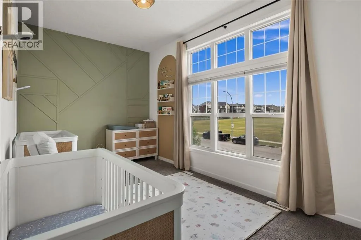
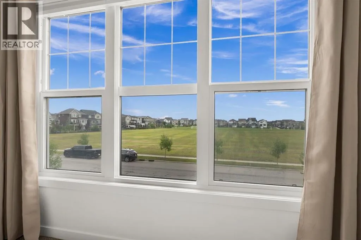
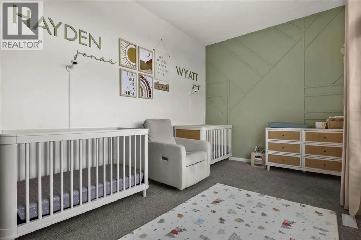
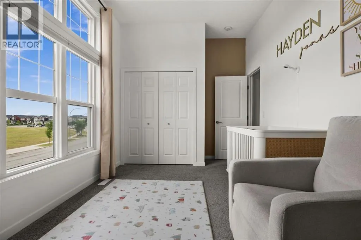
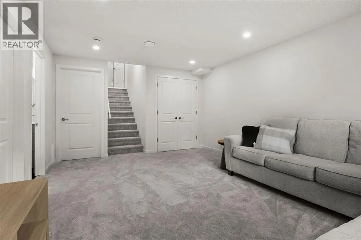
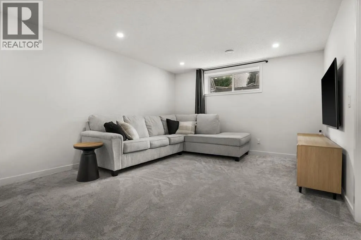
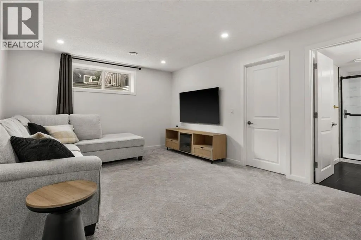
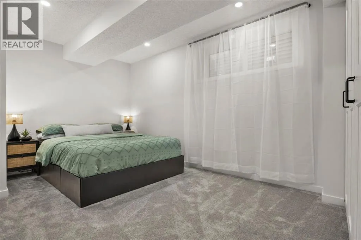
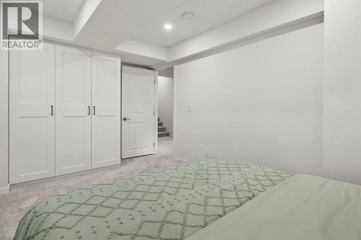
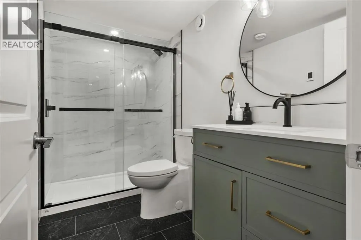
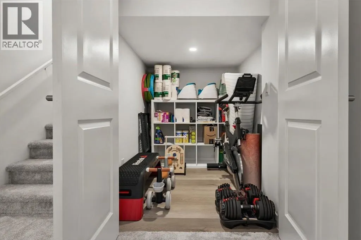
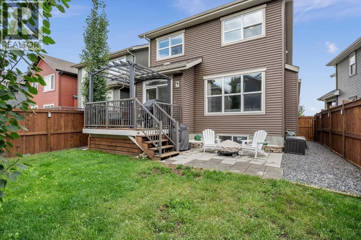
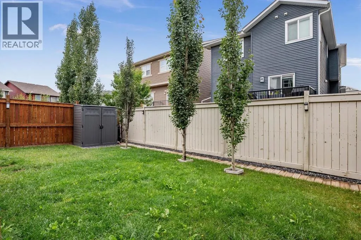
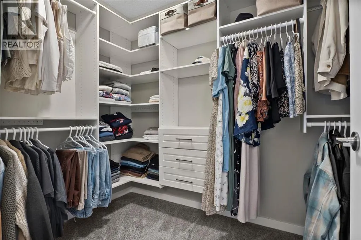
had the basement professionally developed. The covered front porch illuminated by Gemstone lights leads into a spacious, tiled foyer/mudroom with dual coat closets, access to the garage and a privately positioned powder room. This unique layout has two access points into the main living area; from the front door up into the living room, or from the garage entrance up alongside the kitchen. The kitchen has plentiful storage, pantry and two eat up bar areas. Classic shaker style cabinetry, stainless steel appliances and granite counters compliment the grey subway tile backsplash. As more buyers opt for defined areas, this home is still open concept while retaining specific identities in each room. The airy living room hosts a statement fireplace with mantle overlooking the yard through picture windows. The dining room adjacent will be the scene of many family memories for years to come and leads out to the deck – where you can BBQ your heart away. The deck leads down to the back yard with a patio space, grass for the kids to play on and a shed for your yard tools. Back inside, ascend to the family level that is centered around a bonus room with 10’ ceilings, built in office/den and laundry room. The primary suite easily houses a king sized bed with night tables and leads into a beautiful 5 piece ensuite with dual vanities, soaker tub and giant glass shower. Getting ready is a cinch with the walk in closet off the ensuite with built in closet system. This level also offers another 4 piece washroom and two additional bedrooms. One with 10’ ceilings overlooking the park! The lower level completed with permits in 2024 adds a 4th bedroom and 3 p iece washroom, beside the rec room and with a ton of storage – including a fully finished storage room that is perfect for keeping toys at bay. Numerous paths zigzag through Kings Heights around the ponds and green space. The perfect place to raise your family, fabulous neighbours and minutes from restaurants, grocery stores and access to highway 2 from both Yankee Valley, and the newly opened 40th Ave overpass. Contact your trusted agent to book a showing before She Gon’! (id:64429)

Read More
Basic Details
  • Property Type: Residential
  • Listing Type: For Sale
  • Listing ID: A2337035
  • Price: $674,900
  • Bedrooms: 4
  • Bathrooms: 4
  • Half Bathrooms: 1
  • Square Footage: 1,962 Sqft
  • Year Built: 2015
  • Status: Active
  • Office Name: Century 21 Bamber Realty LTD.
  • Property Sub Type: Single Family
  • Office Key: 54456
Features & Appliances
Features
  • Heating System: Forced air, Natural gas
  • Cooling System: Central air conditioning
  • Basement: Finished, Full
  • Fence: Fence
  • Parking: Attached Garage
  • Exterior Features: Vinyl siding, Composite Siding
  • Flooring: Laminate, Carpeted, Ceramic Tile
  • Fireplaces Total: 1
Address Map
  • Location: CA, Alberta, Airdrie, King's Heights, T4A0S2
  • Street: Kings Heights
  • Street Number: 413
  • Street Suffix: Drive
  • Longitude: W114° 0' 53.3''
  • Latitude: N51° 15' 36.8''
  • Street Dir Suffix: Southeast
Additional Information
  • Construction Materials:
  • Foundation Details:
  • Lot Features:
  • Lot Size Dimensions: 348.40
  • Stories: 2.0
Financial
  • Tax Annual Amount: 4750
Powered by REALTOR.ca
Listing updated: 2026-08-14 01:59:57
List Your Property
Mortgage Calculator
Get Pre-Approved
$
$
%
%
years
Monthly Payment (Est.) $
Listing Information
  • List Agent Key: 2042948
  • List Office Key: 54456
  • Modification Timestamp: 2026-08-13T22:25:17Z
  • Originating System Name: Calgary Real Estate Board
  • Status Change Timestamp: 2026-08-13T22:17:43Z
Powered by REALTOR.ca
Listing updated: 2026-08-14 01:59:58
REALTOR®, REALTORS®, and the REALTOR® logo are certification marks that are owned by REALTOR® Canada Inc. and licensed exclusively to The Canadian Real Estate Association (CREA). These certification marks identify real estate professionals who are members of CREA and who must abide by CREA’s By‐Laws, Rules, and the REALTOR® Code. The MLS® trademark and the MLS® logo are owned by CREA and identify the quality of services provided by real estate professionals who are members of CREA.

The information contained on this site is based in whole or in part on information that is provided by members of The Canadian Real Estate Association, who are responsible for its accuracy. CREA reproduces and distributes this information as a service for its members and assumes no responsibility for its accuracy.

Website is operated by a brokerage or salesperson who is a member of The Canadian Real Estate Association.

The listing content on this website is protected by copyright and other laws, and is intended solely for the private, non‐commercial use by individuals. Any other reproduction, distribution or use of the content, in whole or in part, is specifically forbidden. The prohibited uses include commercial use, “screen scraping”, “database scraping”, and any other activity intended to collect, store, reorganize or manipulate data on the pages produced by or displayed on this website.

By continuing to use this website and its services, you agree to these

These forms are provided to ComFree’s Unrepresented Sellers as a part of their Mere Posting ComFree Listing Contract.

I acknowledge I can only access these forms as a ComFree customer under contract.

These forms are provided to ComFree’s Unrepresented Sellers as a part of their Mere Posting ComFree Listing Contract and in partnership with Zubic Law.

I acknowledge I can only access these forms as a ComFree customer under contract.

These forms are provided to ComFree’s Unrepresented Sellers as part of their Mere Posting ComFree Listing Contract and in partnership with Imperium LLP – Rocky Kim.

I acknowledge I can only access these forms as a ComFree customer under contract.

How It Works

1. Purchase Your Package

2. We Ship Your ‘For Sale’ Sign

3. Book Your VR Tour

4. Complete Listing Input Forms

5. We Make Your Listing Live

6. Get Support 7 Days a Week

7. iSOLD!