Share
$1,999,900
British Columbia,Courtenay
For Sale Active
2042 Stevedor Rd, Courtenay, British Columbia V9J1Y4
  • 3
  • 3
  • 2,331 Sqft
Basic Details
Description

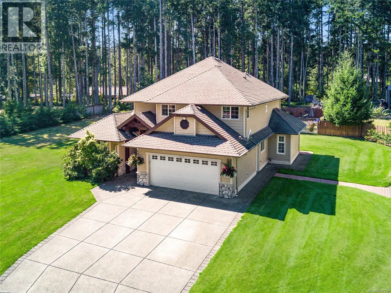
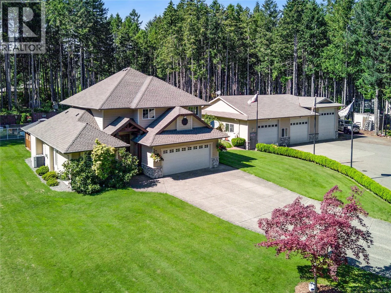
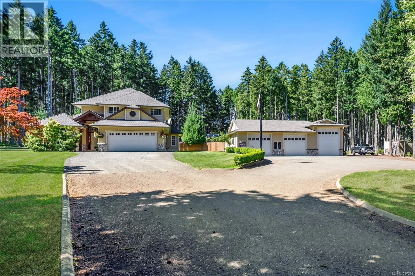
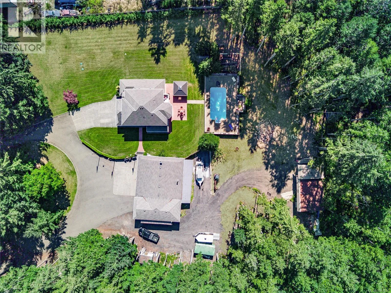
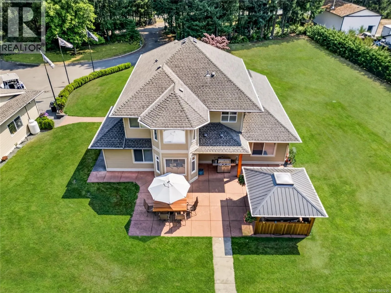
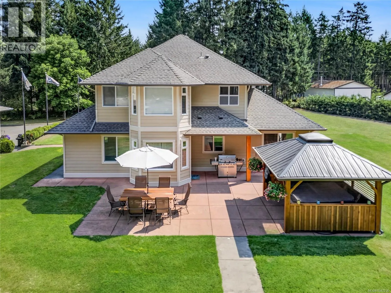
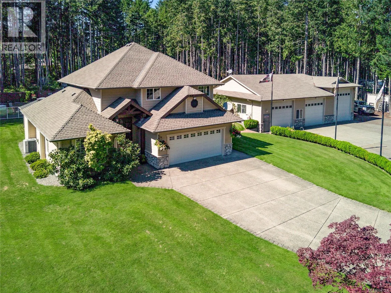
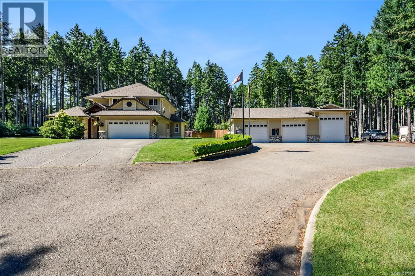
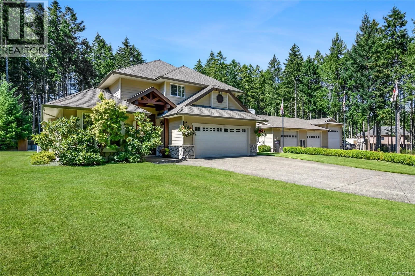
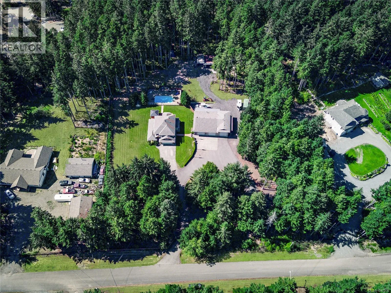
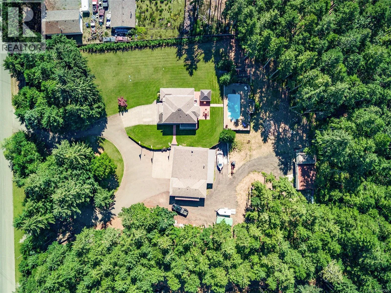
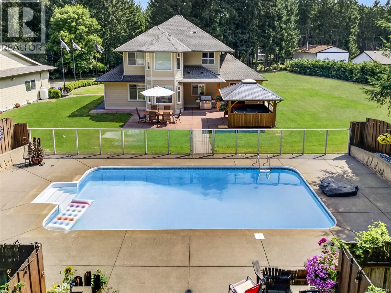
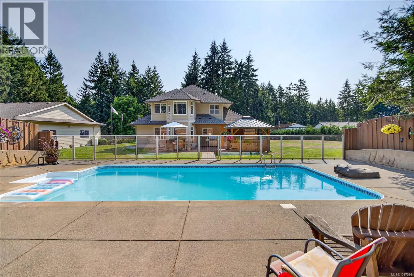
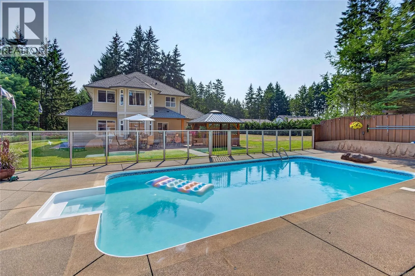
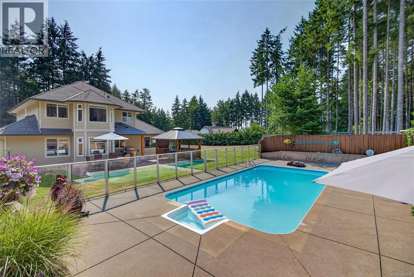
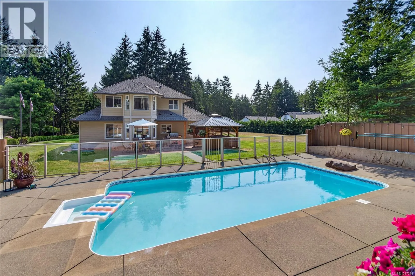
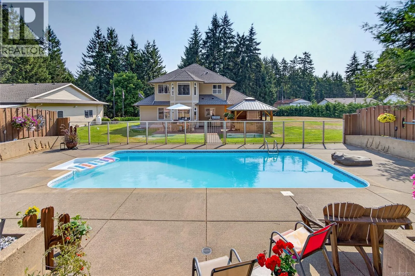
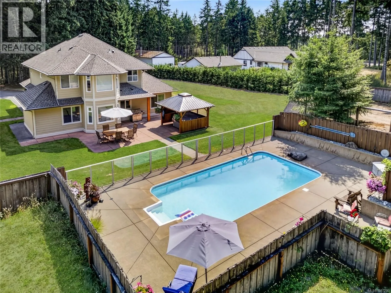
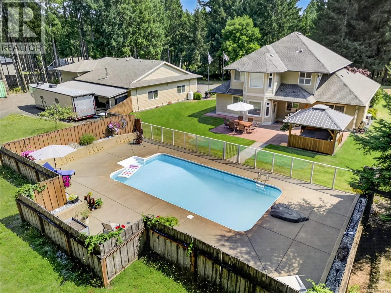
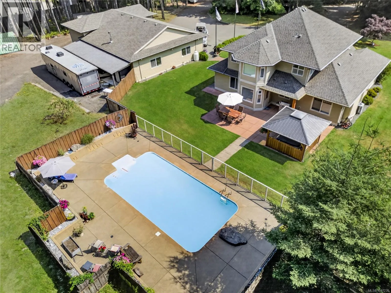
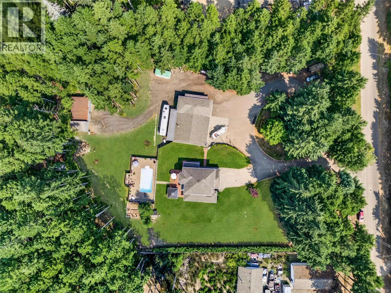
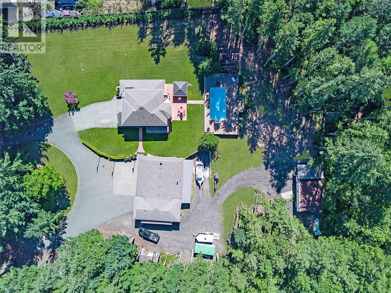
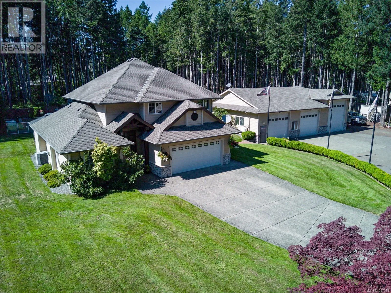
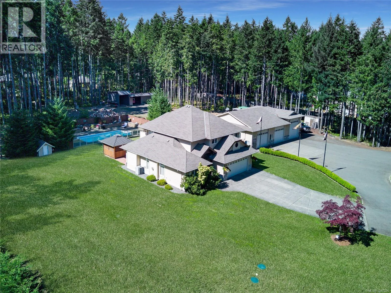
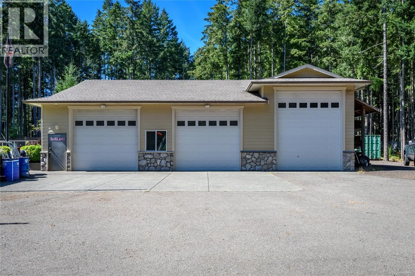
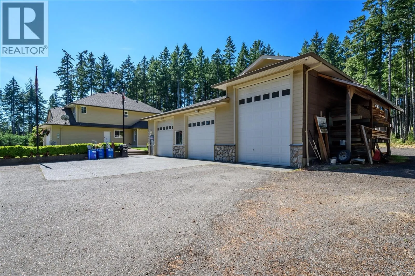
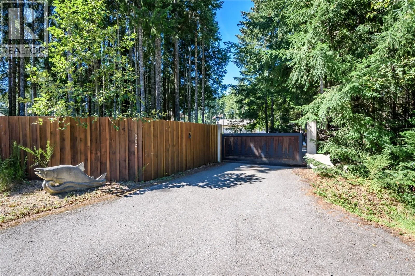
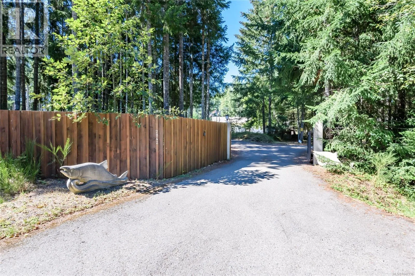
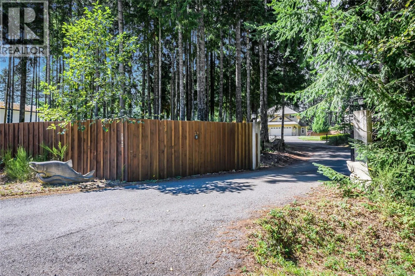
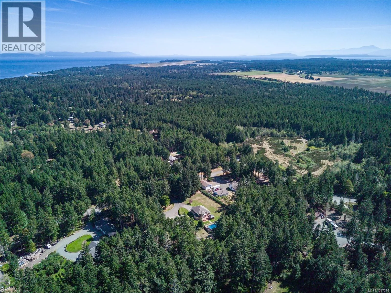
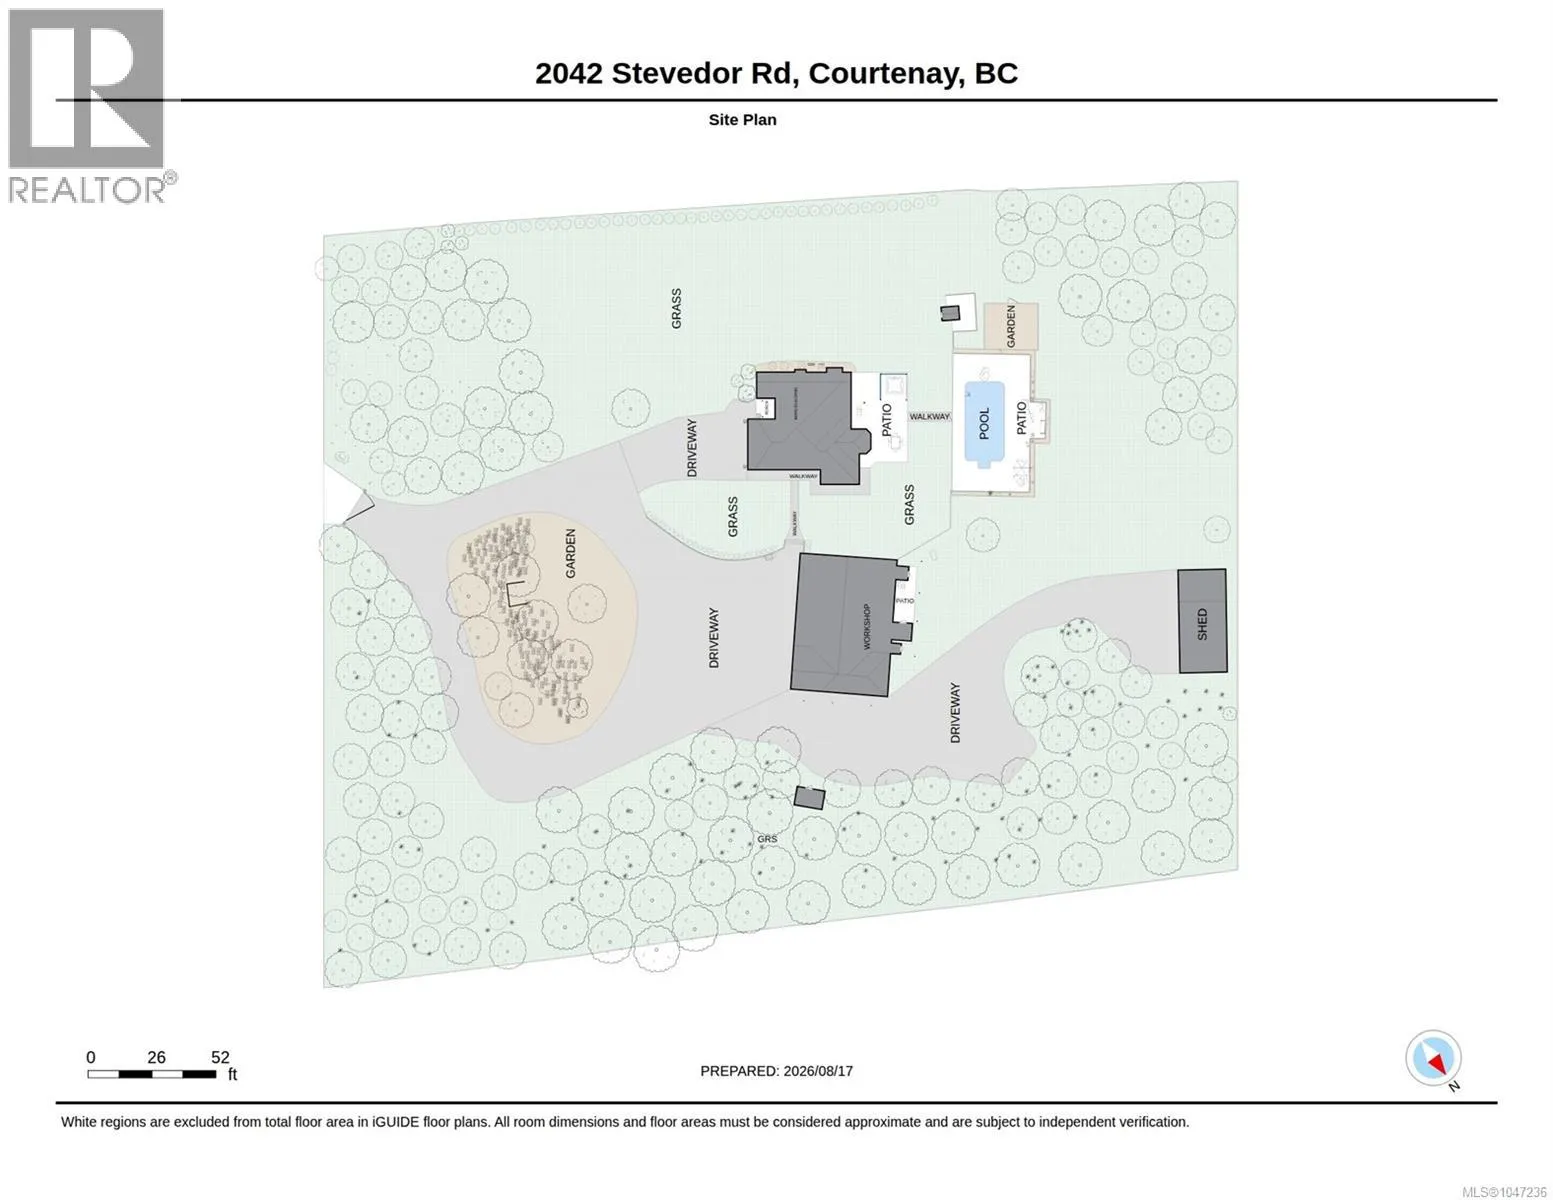
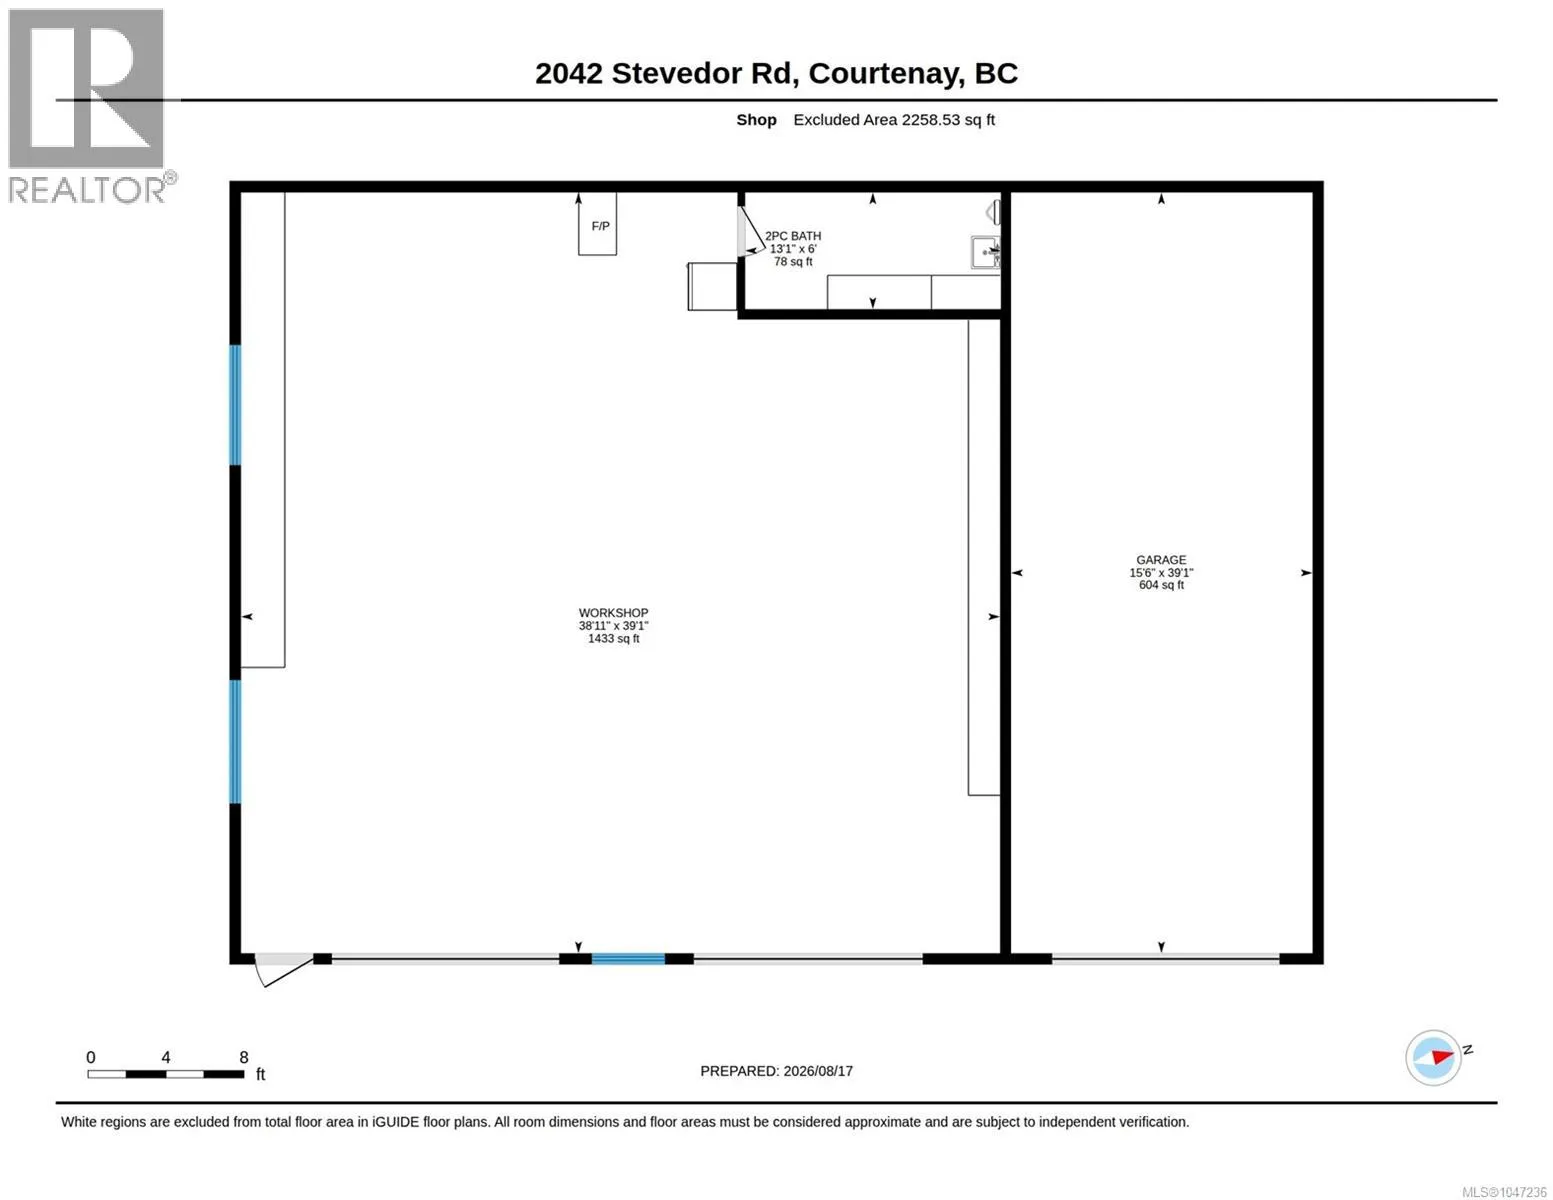
Set in the desirable Huband Road area, this 2.5 acre property brings together a rare combination of features, a fully fenced and gated estate with an electric gate and circular driveway, beautiful landscaping, an impressive detached shop, and a resort style backyard built for enjoying every season. The 2, 145 sqft detached shop is insulated with power and water and

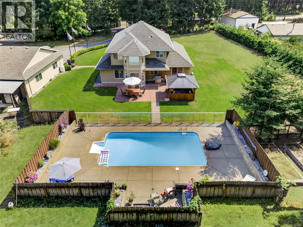
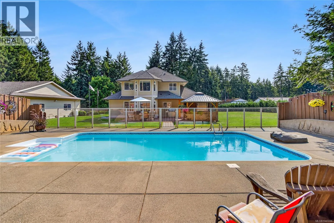
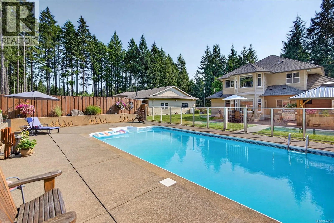
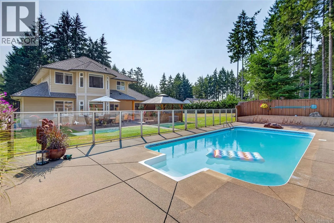
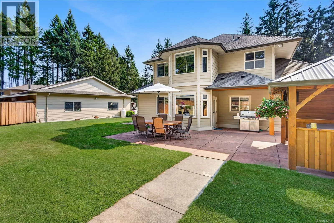
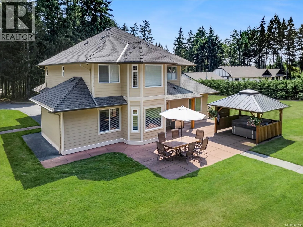
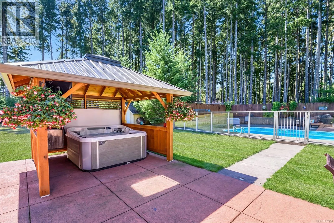
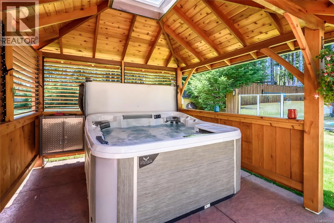
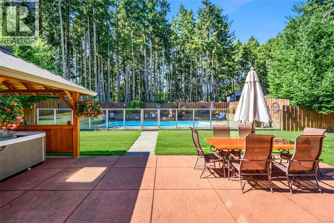
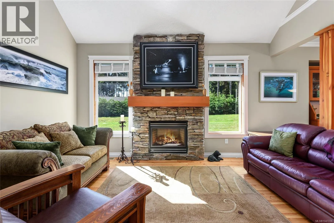
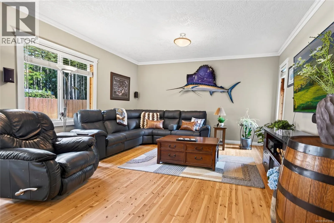
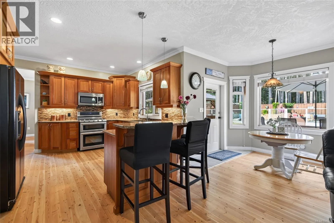
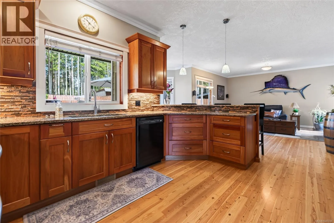
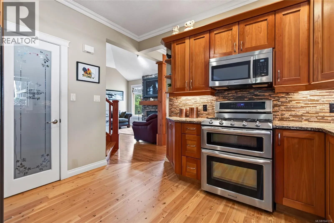
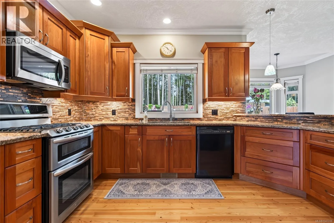
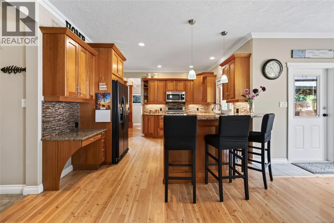
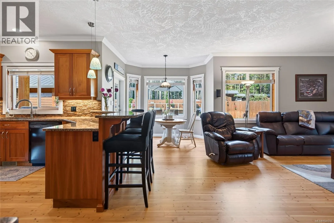
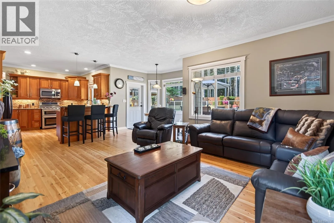
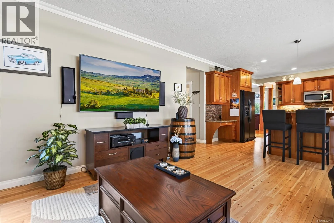
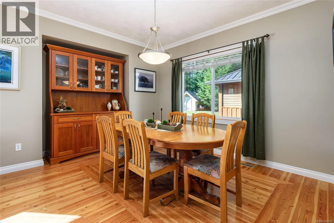
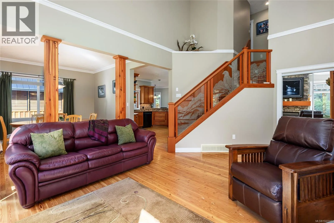
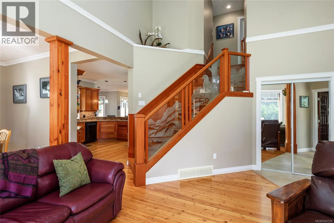
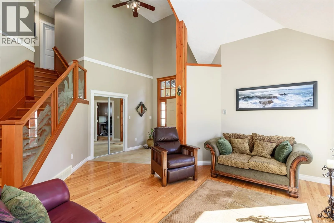
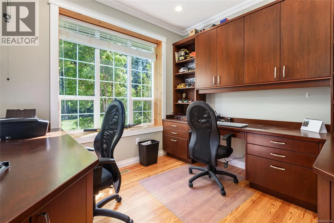
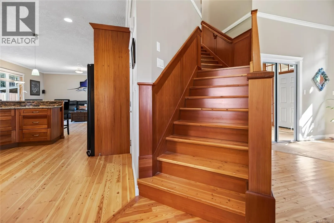
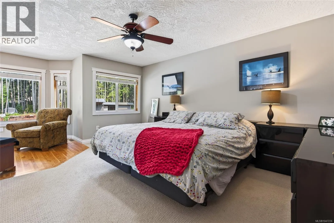
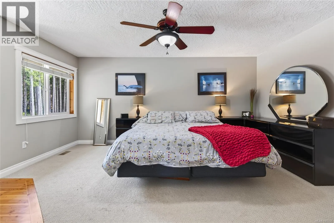
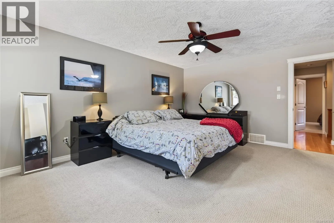
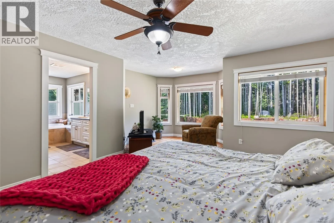
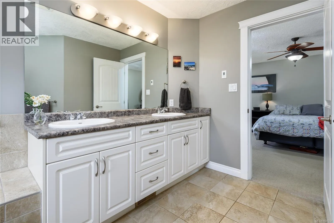
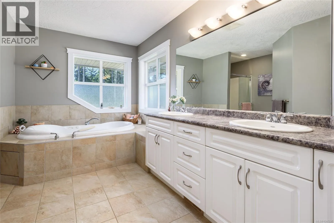
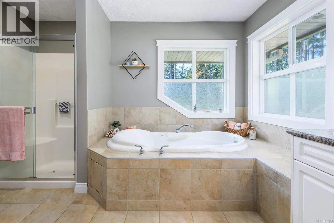
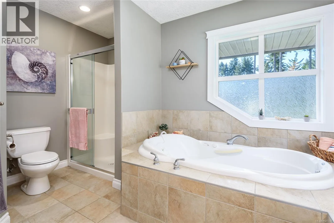
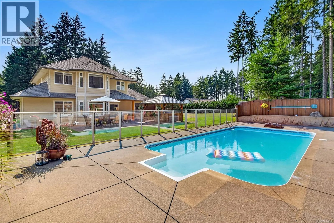
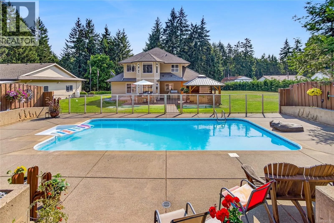
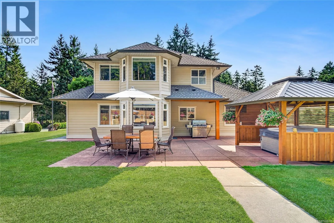
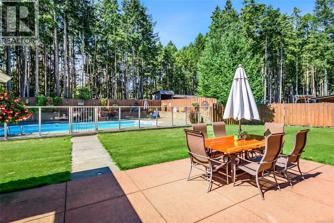
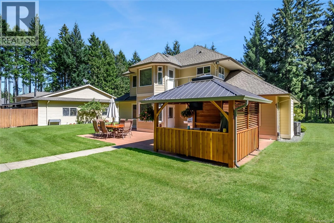
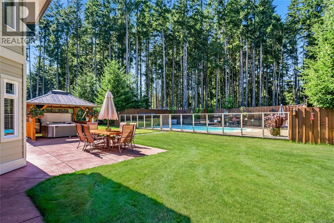
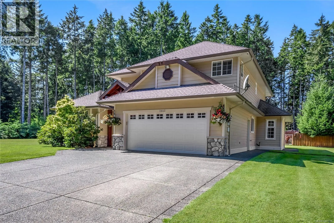
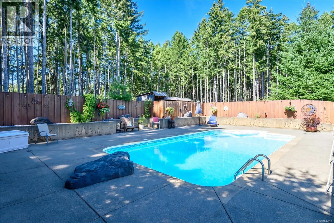
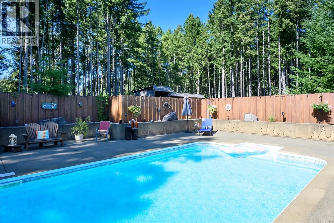
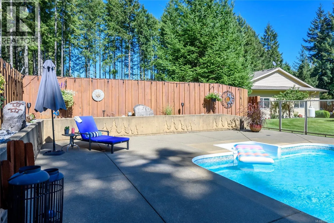
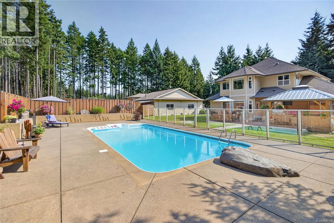
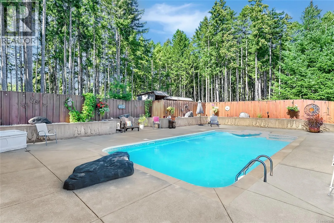
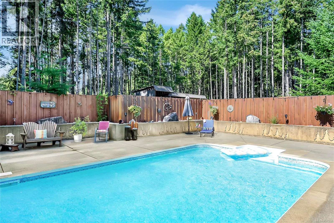
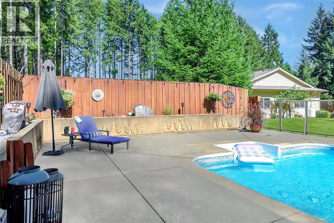
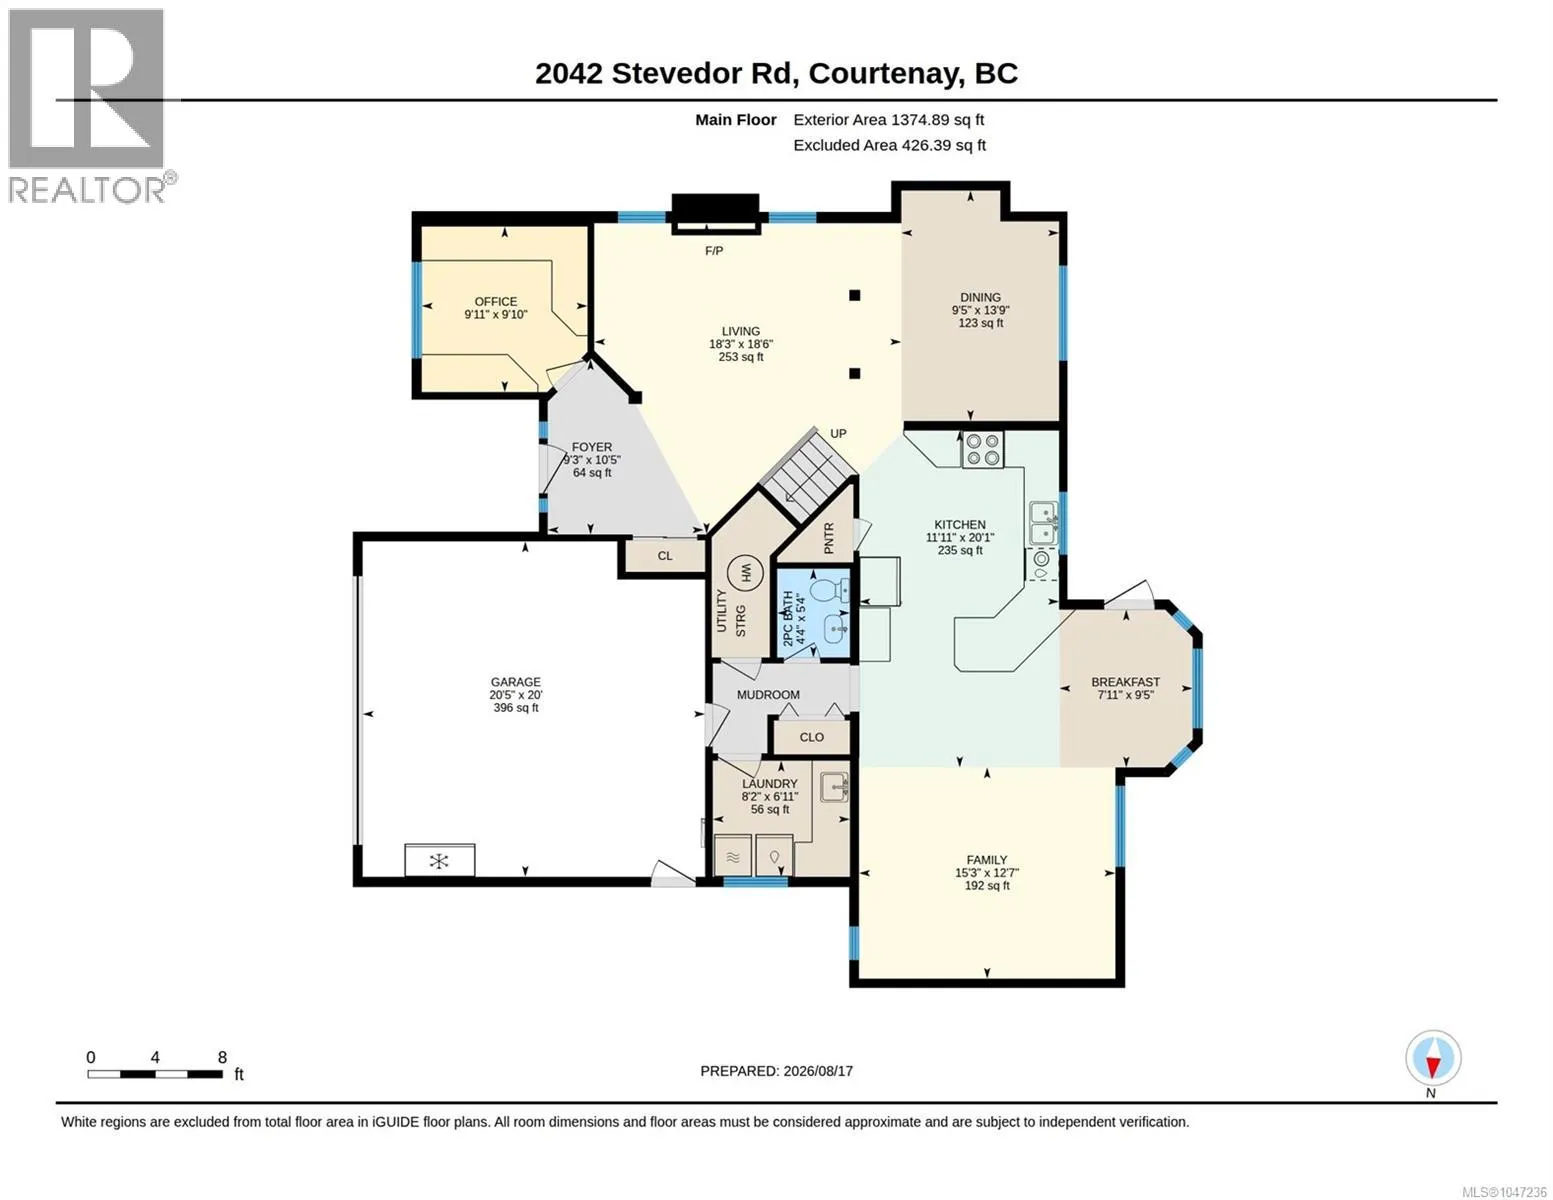
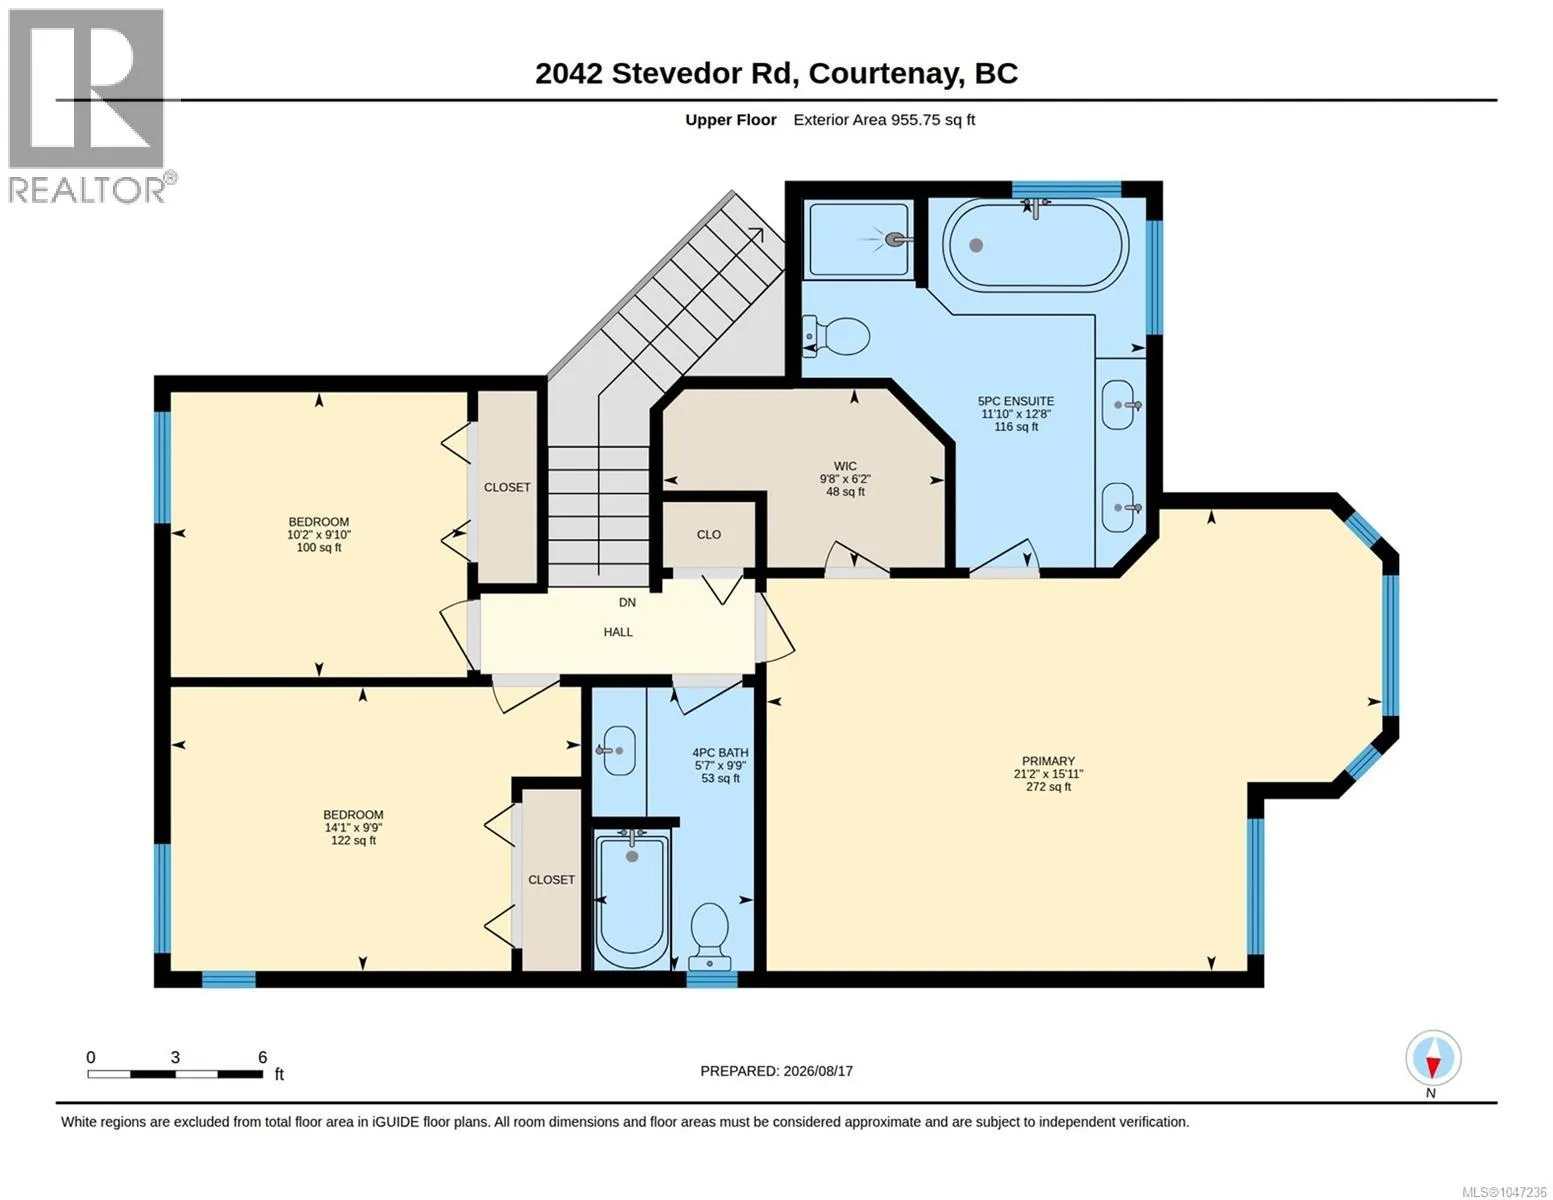
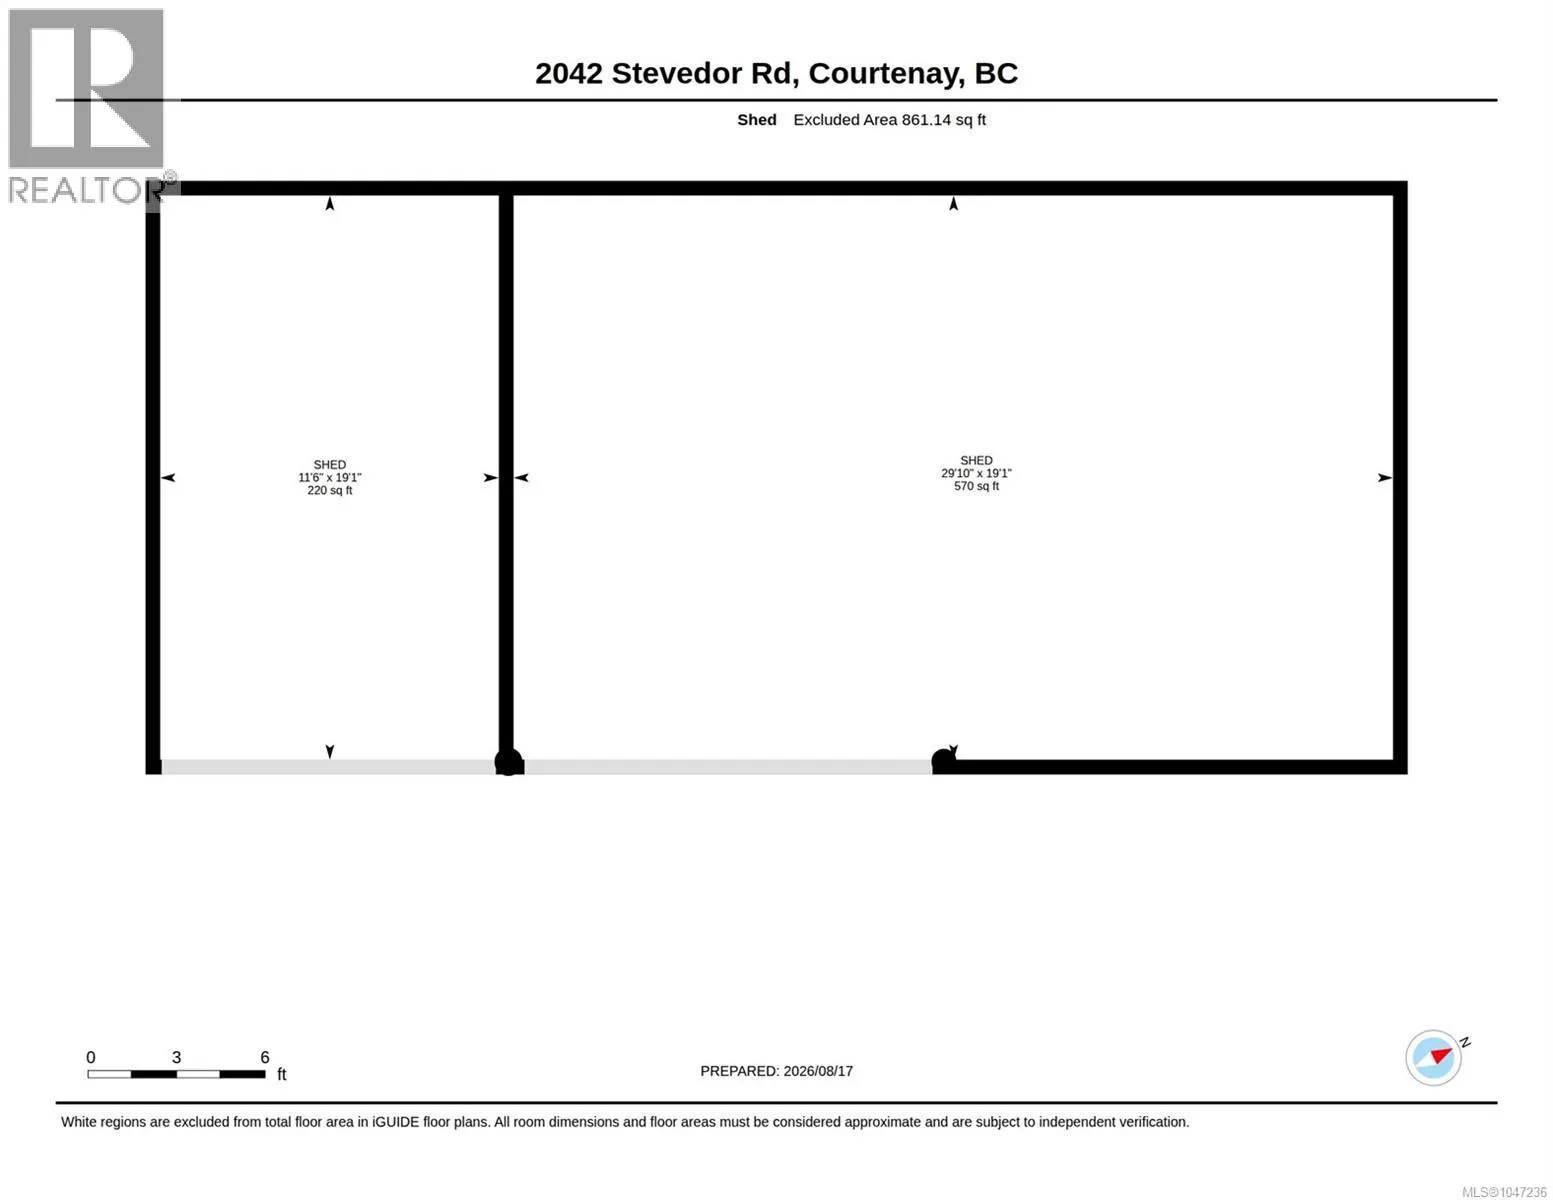
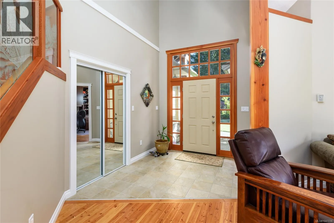
features three over height doors, one of the best you will find on any residential property in the area, offering exceptional space for RVs, boats, tools, or a serious hobby setup. The custom built 2005 residence spans 2, 333 sqft and greets you with a striking vaulted entrance that carries through to a bright, open living room filled with natural light. Inside you will find three spacious bedrooms, three well appointed bathrooms, and a dedicated office suited to remote work or study. Custom hardwood flooring, milled from trees harvested on the property, adds a rustic warmth and a genuine connection to the land, flowing out to the decks and patios of the home’s outdoor living space. Out back, a large concrete patio connects the home to the covered hot tub gazebo, complete with its own cabinetry, perfect for relaxing evenings under cover. The in ground pool, framed by a spacious sun soaked concrete deck and surrounded by mature trees for privacy, rounds out a true backyard oasis made for entertaining or unwinding. The grounds are fully fenced with a privacy fence and secured by an electric gate, with a circular driveway offering both convenience and curb appeal. Manicured lawns and well kept gardens frame the home throughout, while a double garage and a third outbuilding provide further storage and function. Few properties bring together this level of shop space, pool and hot tub living, privacy, and usable acreage in one offering, just a few minutes from Huband School, Seal Bay Park, beaches, and trails, and 10 minutes to Courtenay’s amenities. This is a rare chance to own a property that truly has it all. (id:62650)

Read More
Basic Details
  • Property Type: Residential
  • Listing Type: For Sale
  • Listing ID: 1047236
  • Price: $1,999,900
  • Bedrooms: 3
  • Bathrooms: 3
  • Square Footage: 2,331 Sqft
  • Year Built: 2005
  • Status: Active
  • Office Name: Royal LePage-Comox Valley (CV)
  • Property Sub Type: Single Family
  • Office Key: 52827
Features & Appliances
Features
  • Heating System: Forced air, Electric, Heat Pump
  • Cooling System: Fully air conditioned
  • Architectural Style: Westcoast
  • Fireplaces Total: 2
Address Map
  • Location: CA, British Columbia, Courtenay, V9J1Y4
  • Street: Stevedor
  • Street Number: 2042
  • Street Suffix: Road
  • Longitude: W125° 2' 9.7''
  • Latitude: N49° 44' 31''
  • Zoning: Residential
Additional Information
  • Lot Features:
  • Lot Size Dimensions: 2.5
Financial
  • Tax Annual Amount: 5925.46
Powered by REALTOR.ca
Listing updated: 2026-08-28 15:11:39
List Your Property
Mortgage Calculator
Get Pre-Approved
$
$
%
%
years
Monthly Payment (Est.) $
Similar Properties
Listing Information
  • List Agent Key: 2042129
  • List Office Key: 52827
  • Modification Timestamp: 2026-08-20T02:10:13Z
  • Originating System Name: Vancouver Island Real Estate Board
  • Status Change Timestamp: 2026-08-20T01:11:36Z
Powered by REALTOR.ca
Listing updated: 2026-08-28 15:11:39
REALTOR®, REALTORS®, and the REALTOR® logo are certification marks that are owned by REALTOR® Canada Inc. and licensed exclusively to The Canadian Real Estate Association (CREA). These certification marks identify real estate professionals who are members of CREA and who must abide by CREA’s By‐Laws, Rules, and the REALTOR® Code. The MLS® trademark and the MLS® logo are owned by CREA and identify the quality of services provided by real estate professionals who are members of CREA.

The information contained on this site is based in whole or in part on information that is provided by members of The Canadian Real Estate Association, who are responsible for its accuracy. CREA reproduces and distributes this information as a service for its members and assumes no responsibility for its accuracy.

Website is operated by a brokerage or salesperson who is a member of The Canadian Real Estate Association.

The listing content on this website is protected by copyright and other laws, and is intended solely for the private, non‐commercial use by individuals. Any other reproduction, distribution or use of the content, in whole or in part, is specifically forbidden. The prohibited uses include commercial use, “screen scraping”, “database scraping”, and any other activity intended to collect, store, reorganize or manipulate data on the pages produced by or displayed on this website.

By continuing to use this website and its services, you agree to these

These forms are provided to ComFree’s Unrepresented Sellers as a part of their Mere Posting ComFree Listing Contract.

I acknowledge I can only access these forms as a ComFree customer under contract.

These forms are provided to ComFree’s Unrepresented Sellers as a part of their Mere Posting ComFree Listing Contract and in partnership with Zubic Law.

I acknowledge I can only access these forms as a ComFree customer under contract.

These forms are provided to ComFree’s Unrepresented Sellers as part of their Mere Posting ComFree Listing Contract and in partnership with Imperium LLP – Rocky Kim.

I acknowledge I can only access these forms as a ComFree customer under contract.

How It Works

1. Purchase Your Package

2. We Ship Your ‘For Sale’ Sign

3. Book Your VR Tour

4. Complete Listing Input Forms

5. We Make Your Listing Live

6. Get Support 7 Days a Week

7. iSOLD!