Share
$949,999
Alberta,Calgary
For Sale Active
126 Evercreek Bluffs Road SW, Calgary, Alberta T2Y4P7
  • 4
  • 4
  • 2,243 Sqft
Basic Details
Description

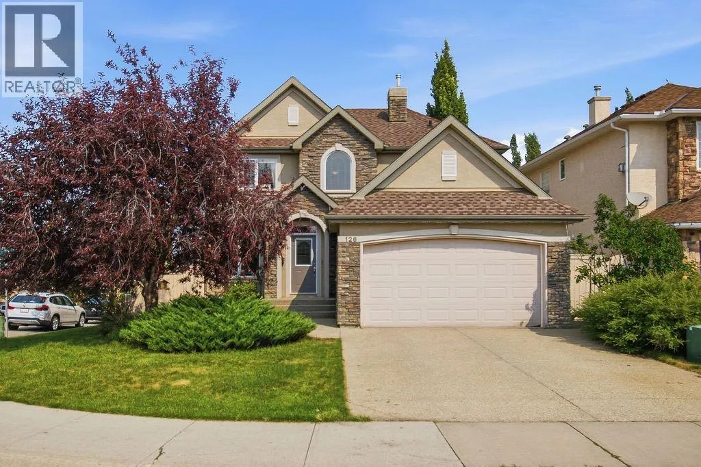
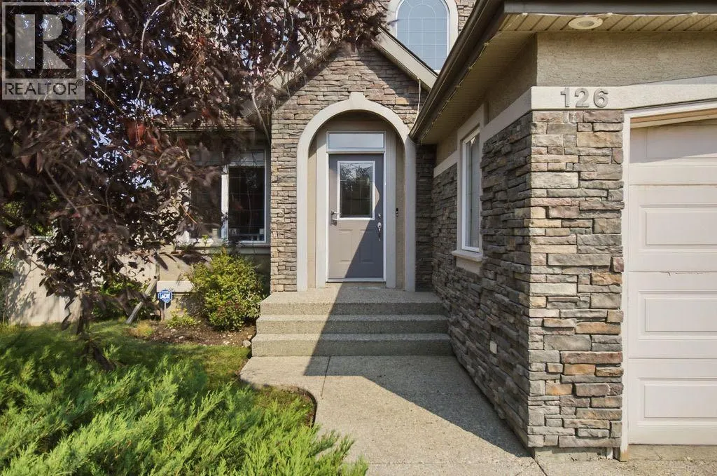
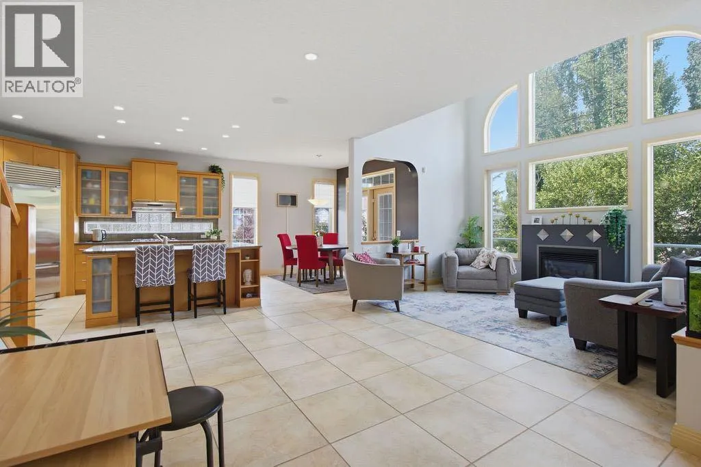
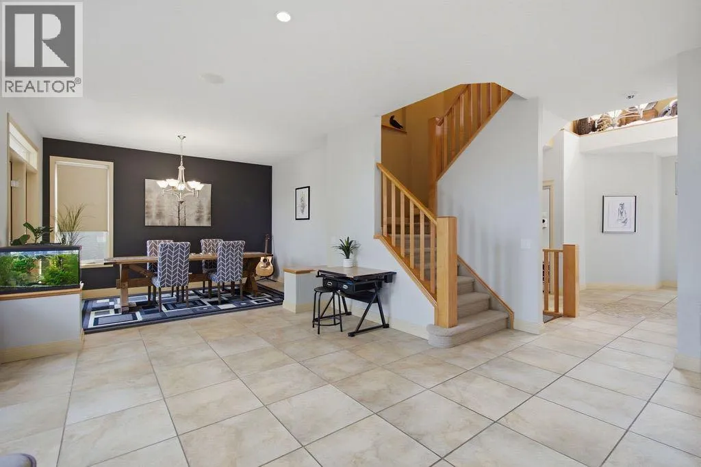
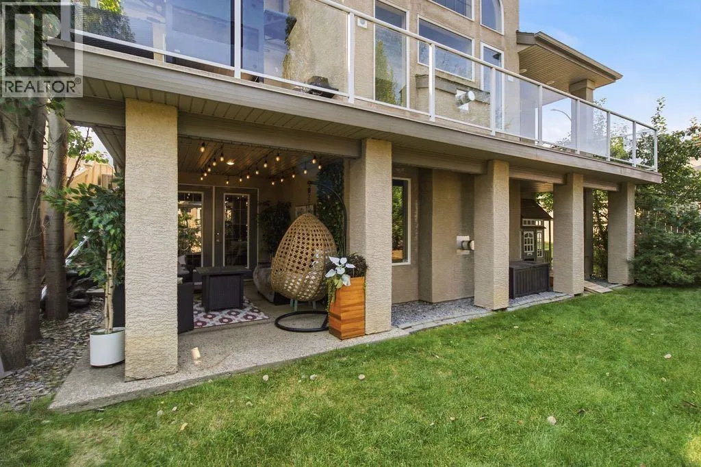
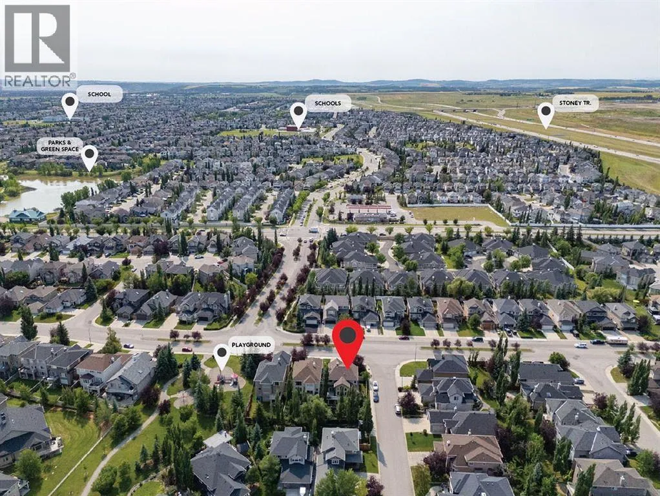
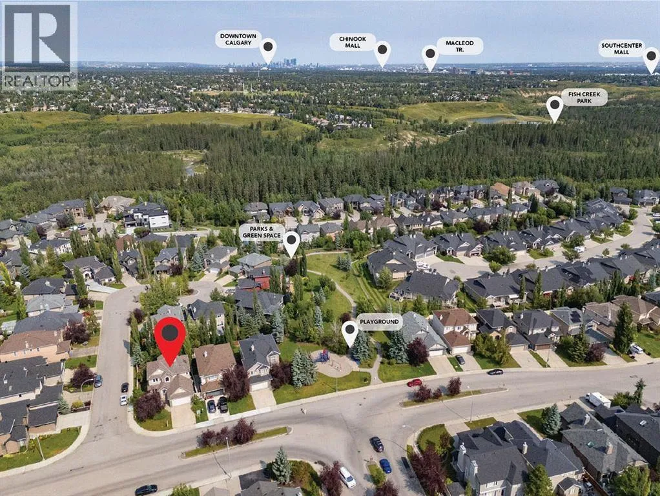
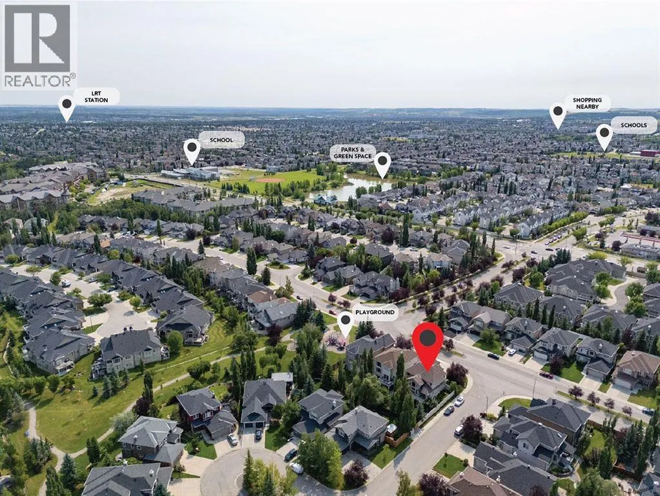
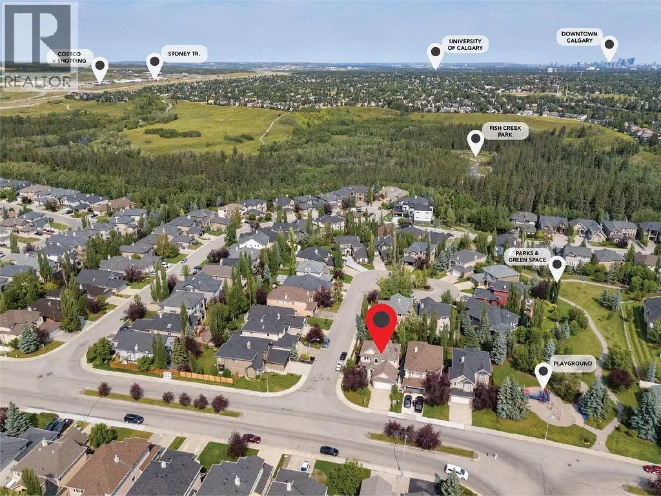
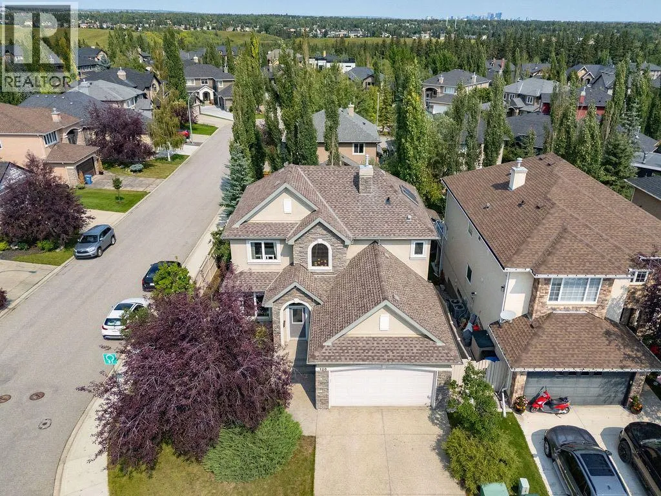
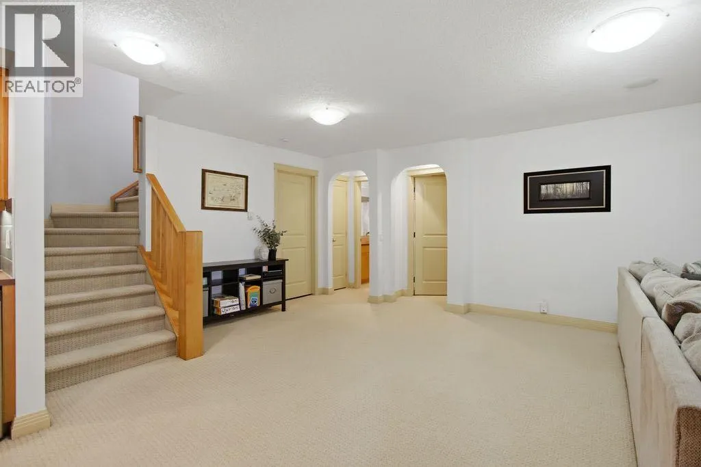
Wow …Located on a CORNER LOT in the established community of Evergreen Estates, just steps away from a play park and walking path. This 2-storey walkout offers 2, 243 sq. ft. plus an additional 1, 280 sq. ft. in the Fully developed WALKOUT basement. 4 bedrooms, multiple living spaces and a functional layout, there is plenty of room throughout the

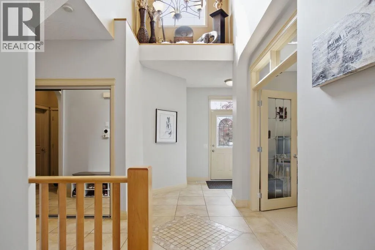
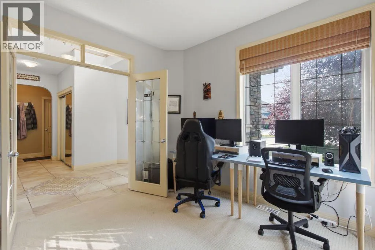
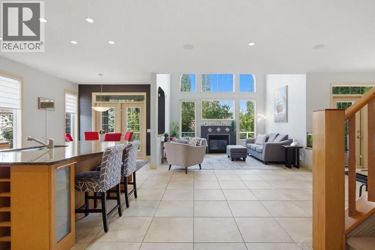
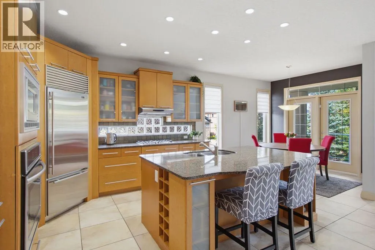
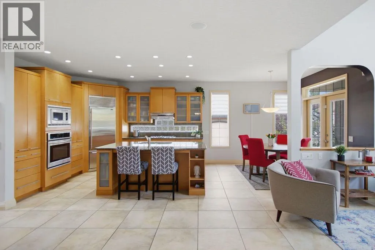
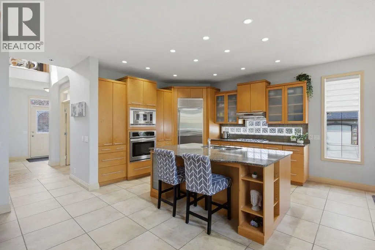
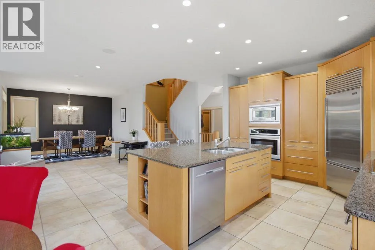
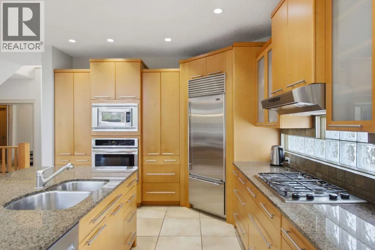
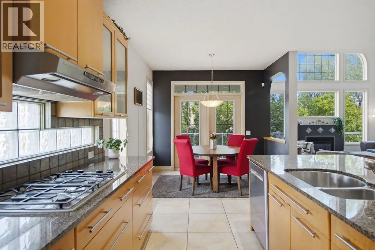
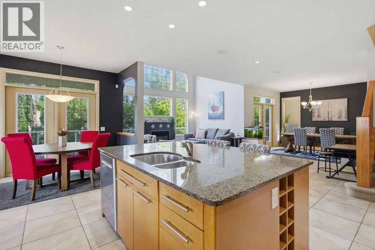
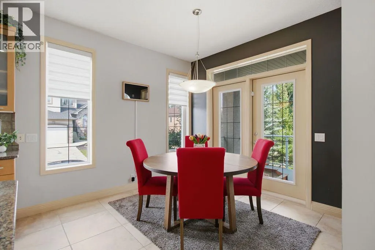
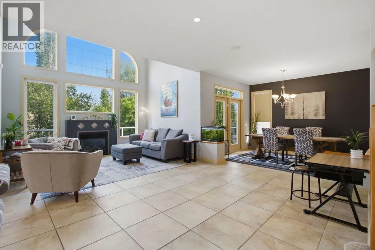
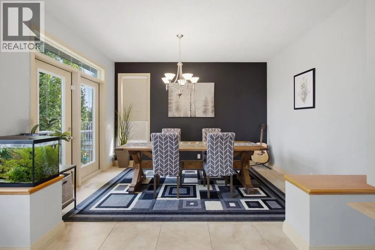
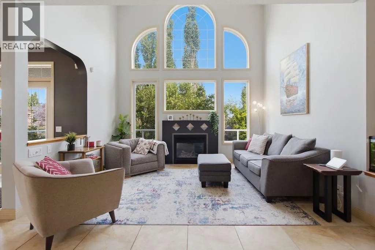
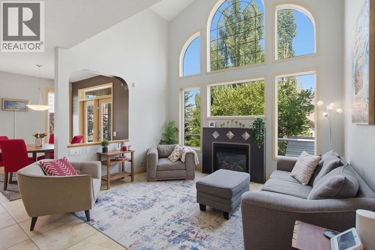
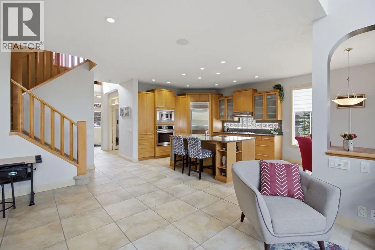
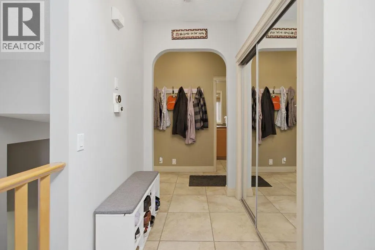
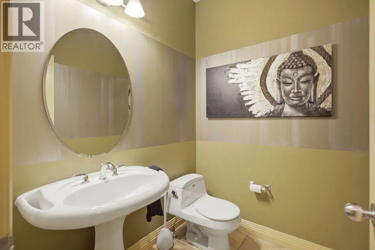
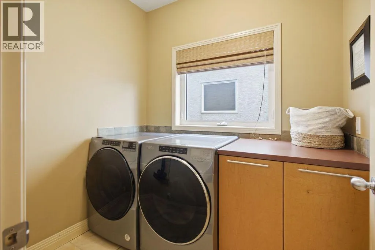
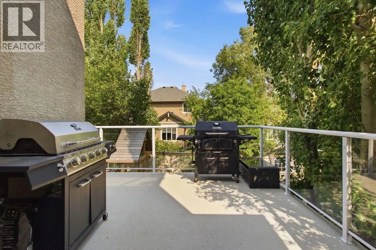
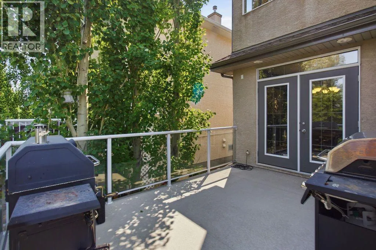
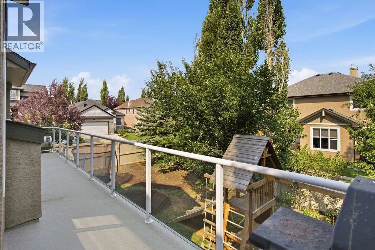
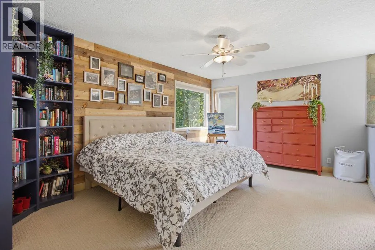
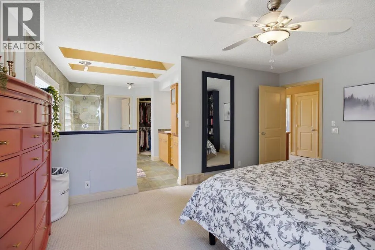
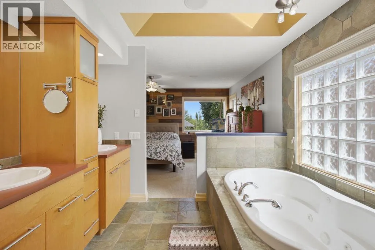
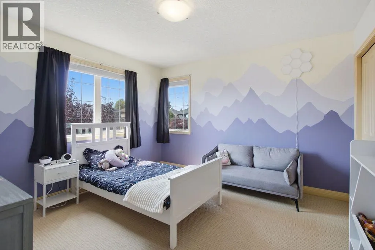
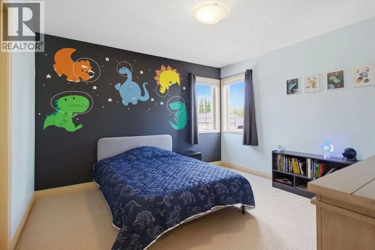
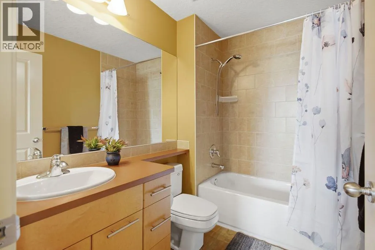
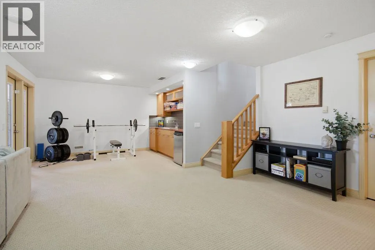
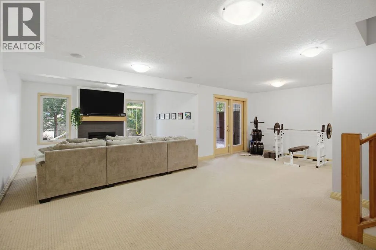
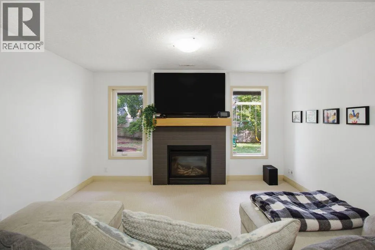
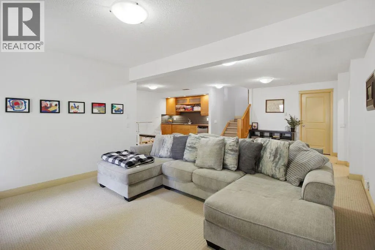
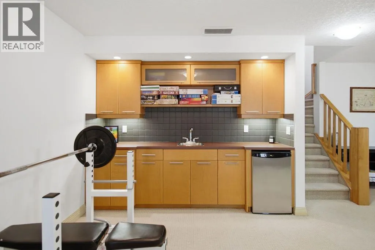
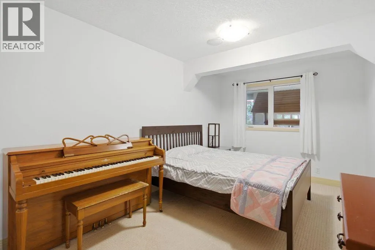
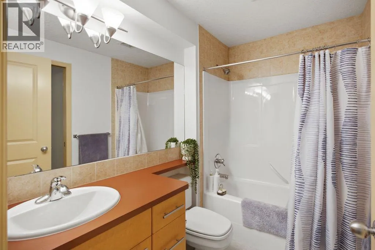
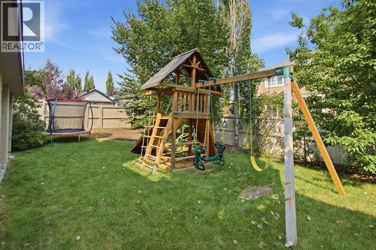
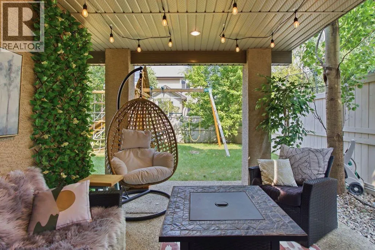
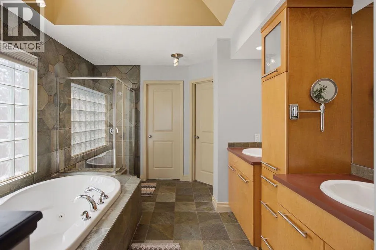
home. The main level is bright and open, with large windows bringing natural light into the main living areas. A front office provides a dedicated space for working from home, while the kitchen offers plenty of cabinetry and counter space, stainless steel appliances and a centre island with seating. An adjoining breakfast nook provides space for everyday meals, with a separate dining room available for larger gatherings. The living room is a standout feature with its vaulted ceiling, impressive wall of windows and gas fireplace. From the main level, step outside onto the private upper deck with views over the fenced backyard. A separate laundry room and 2-piece bathroom complete this floor. Upstairs are three bedrooms, including a spacious primary bedroom with a walk-in closet and 5-piece ensuite featuring dual vanities, a separate shower and soaking tub. The two additional bedrooms share a 4-piece bathroom. The fully developed walkout basement adds another 1, 280 sq. ft. of usable living space. Here you will find a large recreation room with a second gas fireplace, an additional bedroom and bathroom, along with a wet bar that adds extra cabinetry, counter space and a beverage fridge. Walkout access leads directly to the backyard and a covered patio area, providing another comfortable outdoor space. Additional features include central air conditioning, a newer furnace and a double attached garage. The corner lot provides a good-sized fenced yard with mature trees and plenty of space to enjoy outside. Evergreen is a well-established southwest Calgary community with access to schools, parks, playgrounds, pathways and everyday amenities. Fish Creek Provincial Park is nearby, along with convenient connections to Stoney Trail and Macleod Trail. A spacious home with a walkout basement, a practical floor plan and a great location within the community. Don’t miss your chance to see it today. You won’t be disappointed. (id:62650)

Read More
Basic Details
  • Property Type: Residential
  • Listing Type: For Sale
  • Listing ID: A2339199
  • Price: $949,999
  • Bedrooms: 4
  • Bathrooms: 4
  • Half Bathrooms: 1
  • Square Footage: 2,243 Sqft
  • Year Built: 2003
  • Status: Active
  • Office Name: RE/MAX Landan Real Estate
  • Property Sub Type: Single Family
  • Office Key: 54514
Features & Appliances
Features
  • Heating System: Forced air
  • Cooling System: Central air conditioning
  • Basement: Walk out, Finished, Full
  • Fence: Fence
  • Parking: Attached Garage
  • Exterior Features: Stone, Stucco
  • Flooring: Carpeted, Linoleum, Ceramic Tile
  • Fireplaces Total: 2
Address Map
  • Location: CA, Alberta, Calgary, Evergreen, T2Y4P7
  • Street: Evercreek Bluffs
  • Street Number: 126
  • Street Suffix: Road
  • Longitude: W115° 52' 34.4''
  • Latitude: N50° 55' 23''
  • Street Dir Suffix: Southwest
Additional Information
  • Construction Materials:
  • Foundation Details:
  • Lot Features:
  • Lot Size Dimensions: 545.00
  • Stories: 2.0
Financial
  • Tax Annual Amount: 6054
Powered by REALTOR.ca
Listing updated: 2026-08-28 06:22:29
List Your Property
Mortgage Calculator
Get Pre-Approved
$
$
%
%
years
Monthly Payment (Est.) $
Listing Information
  • List Agent Key: 1448921
  • List Office Key: 54514
  • Modification Timestamp: 2026-08-25T21:25:11Z
  • Originating System Name: Calgary Real Estate Board
  • Status Change Timestamp: 2026-08-25T21:18:09Z
Powered by REALTOR.ca
Listing updated: 2026-08-28 06:22:30
REALTOR®, REALTORS®, and the REALTOR® logo are certification marks that are owned by REALTOR® Canada Inc. and licensed exclusively to The Canadian Real Estate Association (CREA). These certification marks identify real estate professionals who are members of CREA and who must abide by CREA’s By‐Laws, Rules, and the REALTOR® Code. The MLS® trademark and the MLS® logo are owned by CREA and identify the quality of services provided by real estate professionals who are members of CREA.

The information contained on this site is based in whole or in part on information that is provided by members of The Canadian Real Estate Association, who are responsible for its accuracy. CREA reproduces and distributes this information as a service for its members and assumes no responsibility for its accuracy.

Website is operated by a brokerage or salesperson who is a member of The Canadian Real Estate Association.

The listing content on this website is protected by copyright and other laws, and is intended solely for the private, non‐commercial use by individuals. Any other reproduction, distribution or use of the content, in whole or in part, is specifically forbidden. The prohibited uses include commercial use, “screen scraping”, “database scraping”, and any other activity intended to collect, store, reorganize or manipulate data on the pages produced by or displayed on this website.

By continuing to use this website and its services, you agree to these

These forms are provided to ComFree’s Unrepresented Sellers as a part of their Mere Posting ComFree Listing Contract.

I acknowledge I can only access these forms as a ComFree customer under contract.

These forms are provided to ComFree’s Unrepresented Sellers as a part of their Mere Posting ComFree Listing Contract and in partnership with Zubic Law.

I acknowledge I can only access these forms as a ComFree customer under contract.

These forms are provided to ComFree’s Unrepresented Sellers as part of their Mere Posting ComFree Listing Contract and in partnership with Imperium LLP – Rocky Kim.

I acknowledge I can only access these forms as a ComFree customer under contract.

How It Works

1. Purchase Your Package

2. We Ship Your ‘For Sale’ Sign

3. Book Your VR Tour

4. Complete Listing Input Forms

5. We Make Your Listing Live

6. Get Support 7 Days a Week

7. iSOLD!