Share
$575,000
Alberta,Calgary
For Sale Active
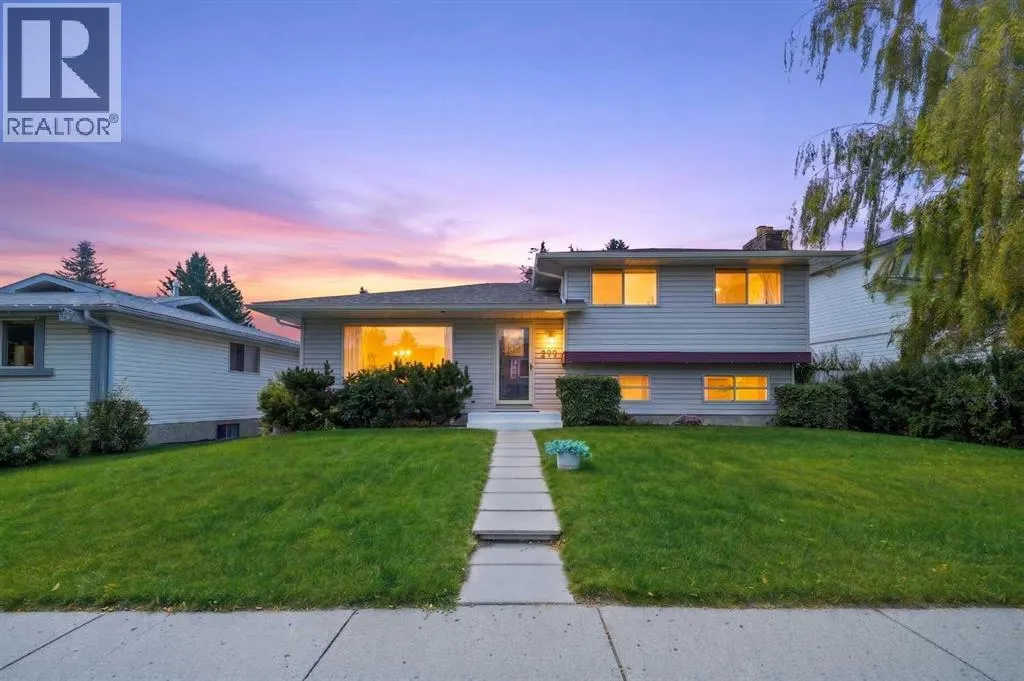
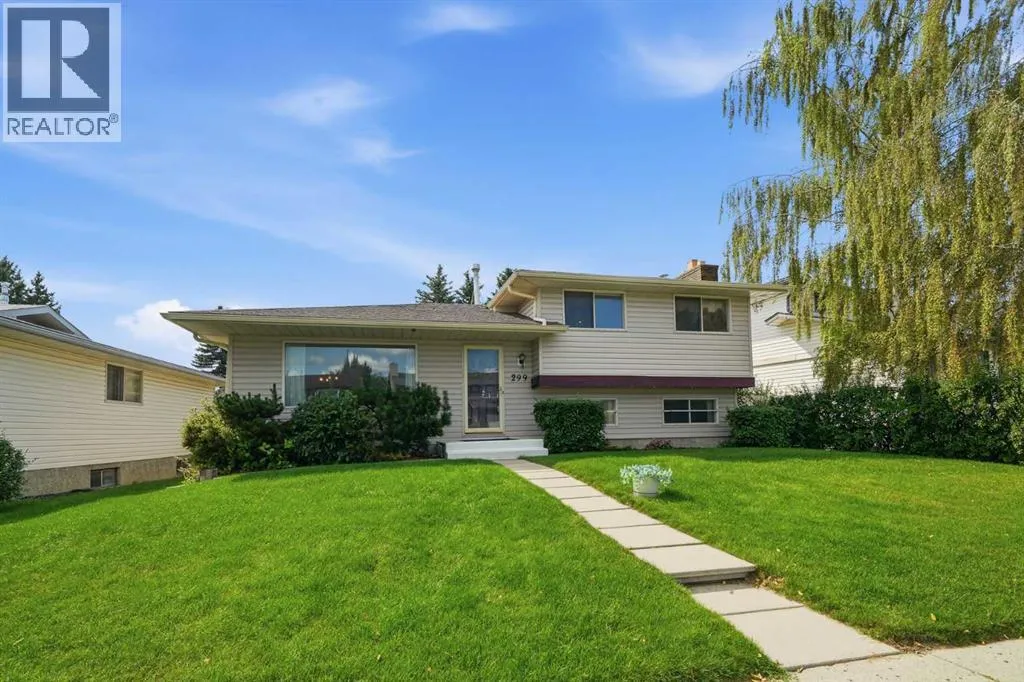
299 Woodside Circle SW, Calgary, Alberta T2W3K2
  • 3
  • 3
  • 1,136 Sqft
Basic Details
Description

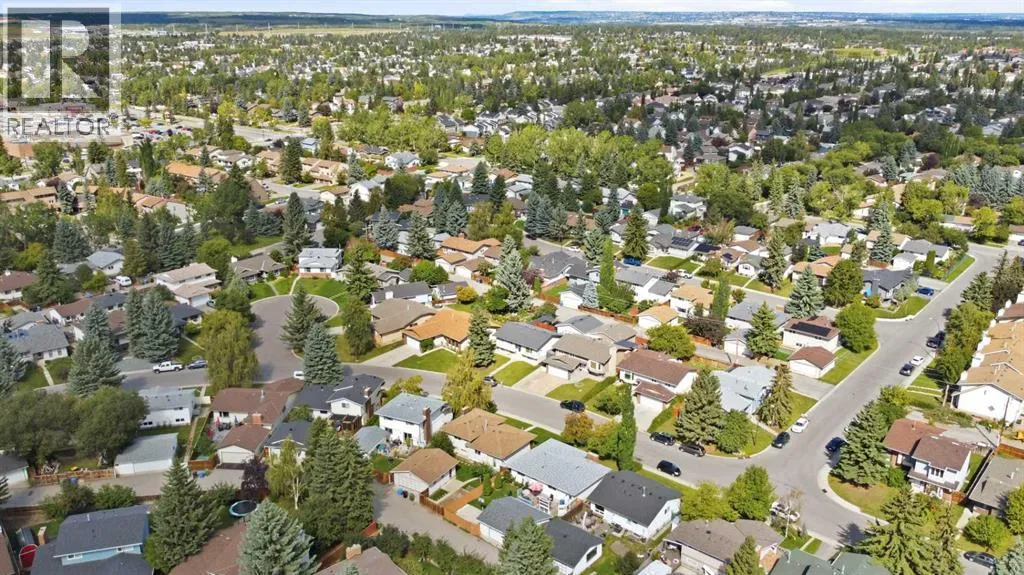
Welcome to 299 Woodside Circle SW, a versatile 4-level split offering outstanding layout, solid bones, and exceptional outdoor space in one of southwest Calgary’s most established, nature-rich neighbourhoods. Nestled on a quiet circle in Woodlands, this home puts you steps away from mature parks, local schools, and the endless pathway networks and natural beauty of Fish Creek Provincial Park. With

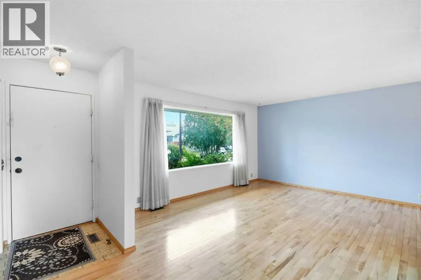
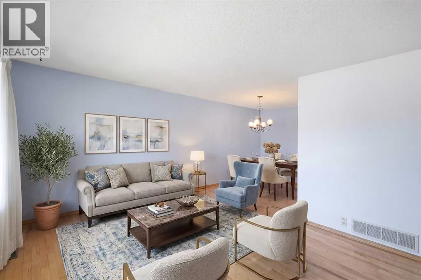
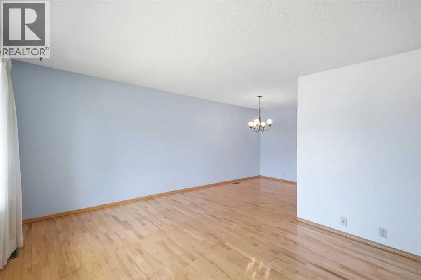
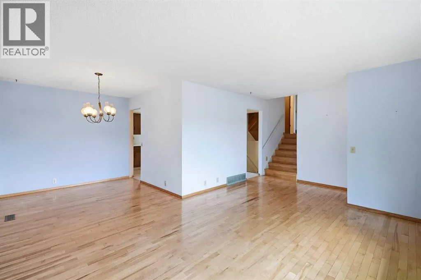
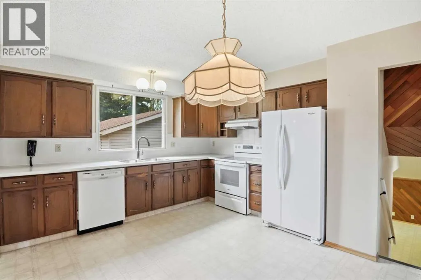
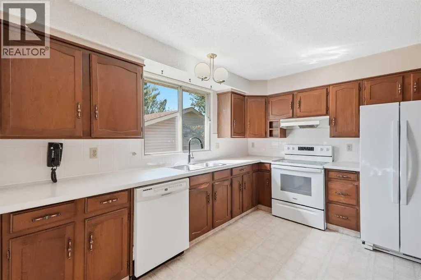
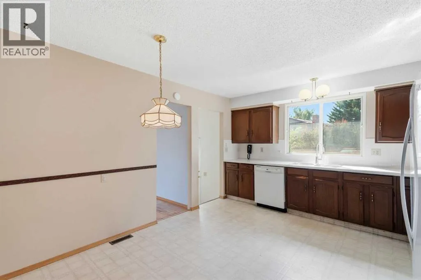
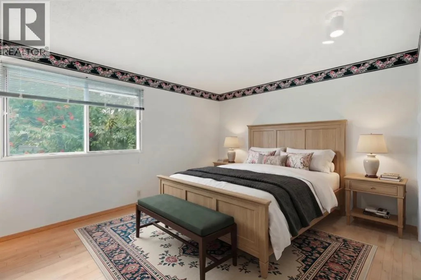
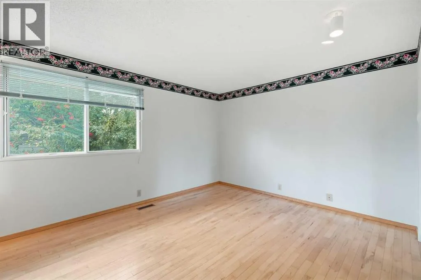
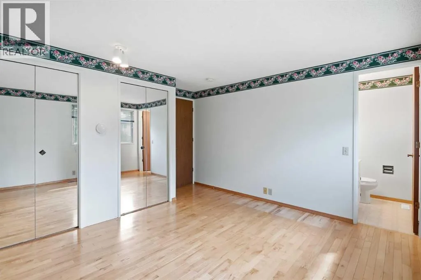
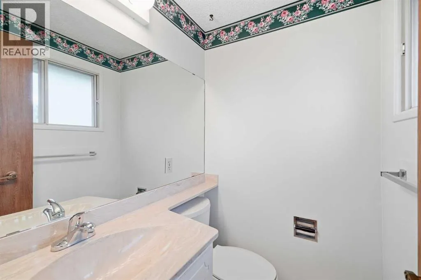
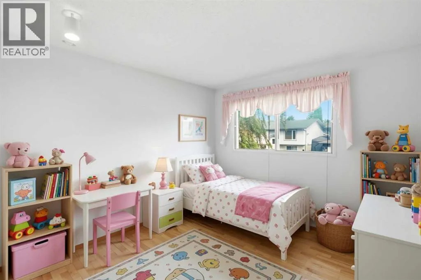
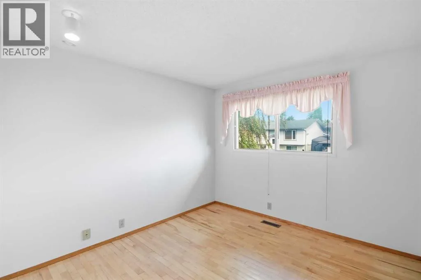
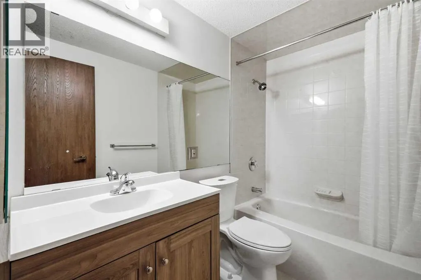
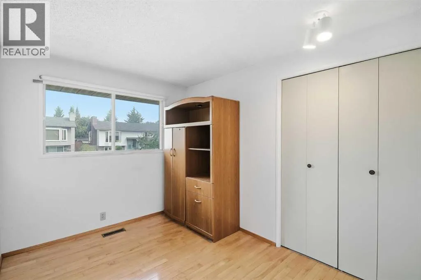
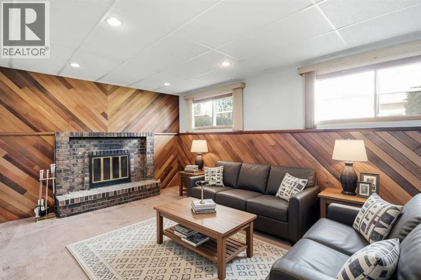
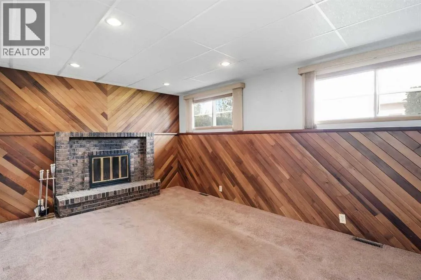
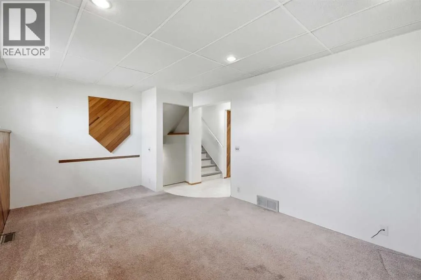
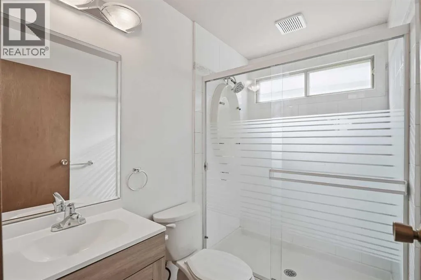
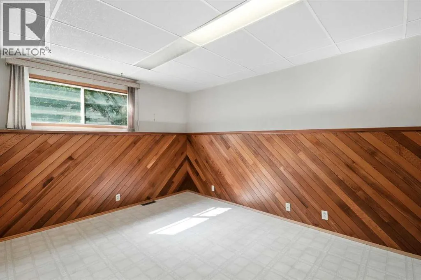
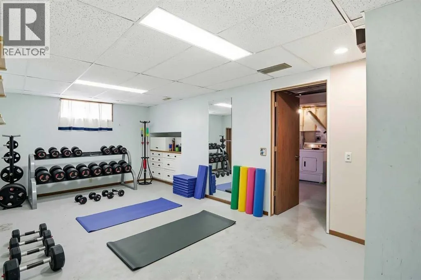
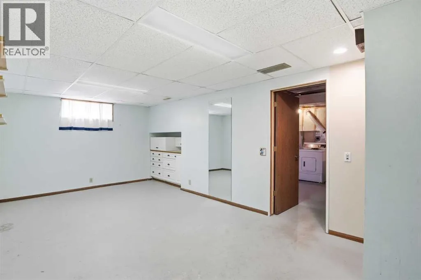
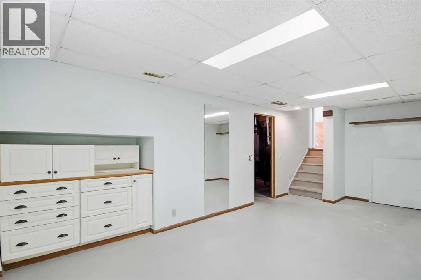
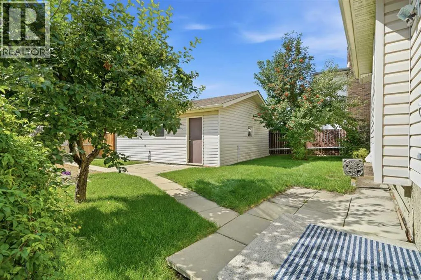
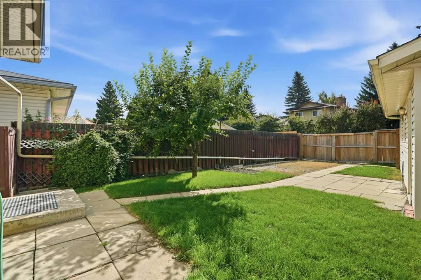
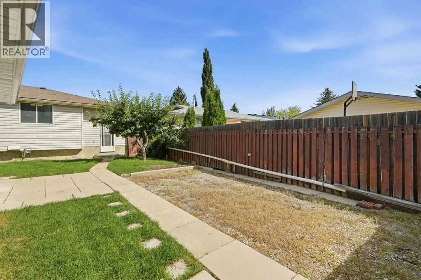
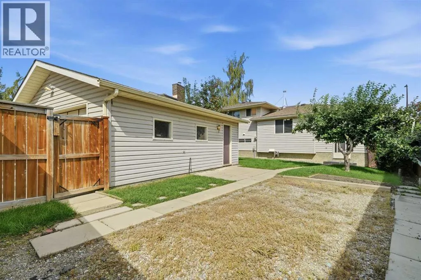
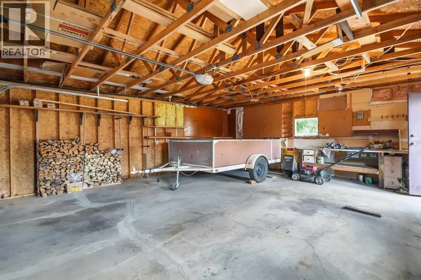
quick access to the Canyon Meadows Golf and Country Club, shopping plazas, and the Stoney Trail / Anderson Road corridors, the location perfectly balances everyday convenience with a tranquil suburban feel. The bright main level welcomes you with hardwood flooring throughout the expansive living room and dining area, flowing seamlessly into a kitchen featuring the ideal bones and layout for your custom culinary dream space. Upstairs hosts two well-proportioned guest bedrooms that make wonderful kids’ rooms, effortlessly housing all their toys, desks, and more, alongside a full 4-piece bathroom and a generous primary retreat that easily accommodates a king-sized bed and features its own private 2-piece ensuite. The third level is tailored for relaxation, boasting a cozy family room centered around a classic wood-burning fireplace, a versatile flex space that could easily be enclosed to create a 4th bedroom, and a second full bathroom featuring a convenient 3-piece setup with a full shower. Down on the 4th level, you will find extensive utility and storage space including easy access to a large crawlspace located right off the furnace room, alongside a flex area ready for your finishing touches, whether you envision a private home theatre, games area, or home gym. Outside, the large, private backyard has plenty of room to design your ideal patio retreat, plant a garden, and give kids and pets room to play. An oversized detached garage handles parking and hobby storage, complemented by a dedicated RV parking pad. Added peace of mind comes from roof shingles replaced in 2019 a nd Hot Water Tank in approx 2017. A solid home with immense potential in a premier South Calgary community! (id:64429)

Read More
Basic Details
  • Property Type: Residential
  • Listing Type: For Sale
  • Listing ID: A2339809
  • Price: $575,000
  • Bedrooms: 3
  • Bathrooms: 3
  • Half Bathrooms: 1
  • Square Footage: 1,136 Sqft
  • Year Built: 1978
  • Status: Active
  • Office Name: MaxWell Canyon Creek
  • Property Sub Type: Single Family
  • Office Key: 54634
Features & Appliances
Features
  • Heating System: Forced air
  • Cooling System: None
  • Basement: Finished, Full
  • Fence: Fence
  • Parking: Detached Garage, Oversize
  • Architectural Style: 4 Level
  • Flooring: Carpeted, Hardwood
  • Fireplaces Total: 1
Address Map
  • Location: CA, Alberta, Calgary, Woodlands, T2W3K2
  • Street: Woodside
  • Street Number: 299
  • Street Suffix: Circle
  • Longitude: W115° 53' 11.9''
  • Latitude: N50° 56' 22''
  • Street Dir Suffix: Southwest
Additional Information
  • Construction Materials:
  • Foundation Details:
  • Lot Features:
  • Lot Size Dimensions: 462.00
Financial
  • Tax Annual Amount: 3760
Powered by REALTOR.ca
Listing updated: 2026-08-28 07:16:26
List Your Property
Mortgage Calculator
Get Pre-Approved
$
$
%
%
years
Monthly Payment (Est.) $
Listing Information
  • List Agent Key: 2032017
  • List Office Key: 54634
  • Modification Timestamp: 2026-08-27T17:05:17Z
  • Originating System Name: Calgary Real Estate Board
  • Status Change Timestamp: 2026-08-27T16:55:50Z
Powered by REALTOR.ca
Listing updated: 2026-08-28 07:16:27
REALTOR®, REALTORS®, and the REALTOR® logo are certification marks that are owned by REALTOR® Canada Inc. and licensed exclusively to The Canadian Real Estate Association (CREA). These certification marks identify real estate professionals who are members of CREA and who must abide by CREA’s By‐Laws, Rules, and the REALTOR® Code. The MLS® trademark and the MLS® logo are owned by CREA and identify the quality of services provided by real estate professionals who are members of CREA.

The information contained on this site is based in whole or in part on information that is provided by members of The Canadian Real Estate Association, who are responsible for its accuracy. CREA reproduces and distributes this information as a service for its members and assumes no responsibility for its accuracy.

Website is operated by a brokerage or salesperson who is a member of The Canadian Real Estate Association.

The listing content on this website is protected by copyright and other laws, and is intended solely for the private, non‐commercial use by individuals. Any other reproduction, distribution or use of the content, in whole or in part, is specifically forbidden. The prohibited uses include commercial use, “screen scraping”, “database scraping”, and any other activity intended to collect, store, reorganize or manipulate data on the pages produced by or displayed on this website.

By continuing to use this website and its services, you agree to these

These forms are provided to ComFree’s Unrepresented Sellers as a part of their Mere Posting ComFree Listing Contract.

I acknowledge I can only access these forms as a ComFree customer under contract.

These forms are provided to ComFree’s Unrepresented Sellers as a part of their Mere Posting ComFree Listing Contract and in partnership with Zubic Law.

I acknowledge I can only access these forms as a ComFree customer under contract.

These forms are provided to ComFree’s Unrepresented Sellers as part of their Mere Posting ComFree Listing Contract and in partnership with Imperium LLP – Rocky Kim.

I acknowledge I can only access these forms as a ComFree customer under contract.

How It Works

1. Purchase Your Package

2. We Ship Your ‘For Sale’ Sign

3. Book Your VR Tour

4. Complete Listing Input Forms

5. We Make Your Listing Live

6. Get Support 7 Days a Week

7. iSOLD!