Share
$565,000
Alberta,Calgary
For Sale Active
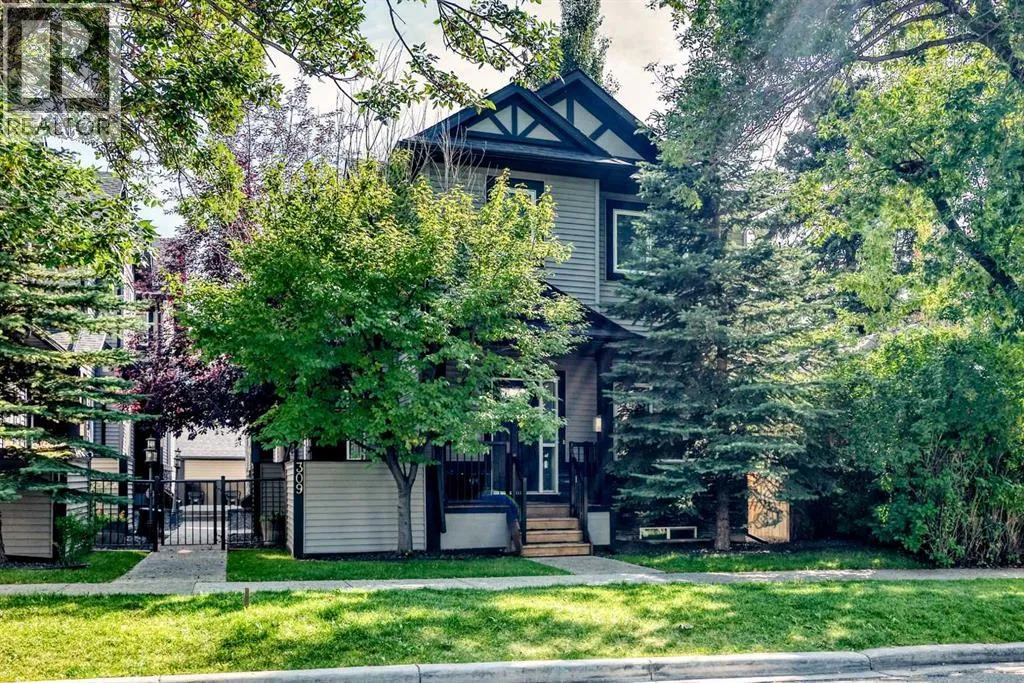
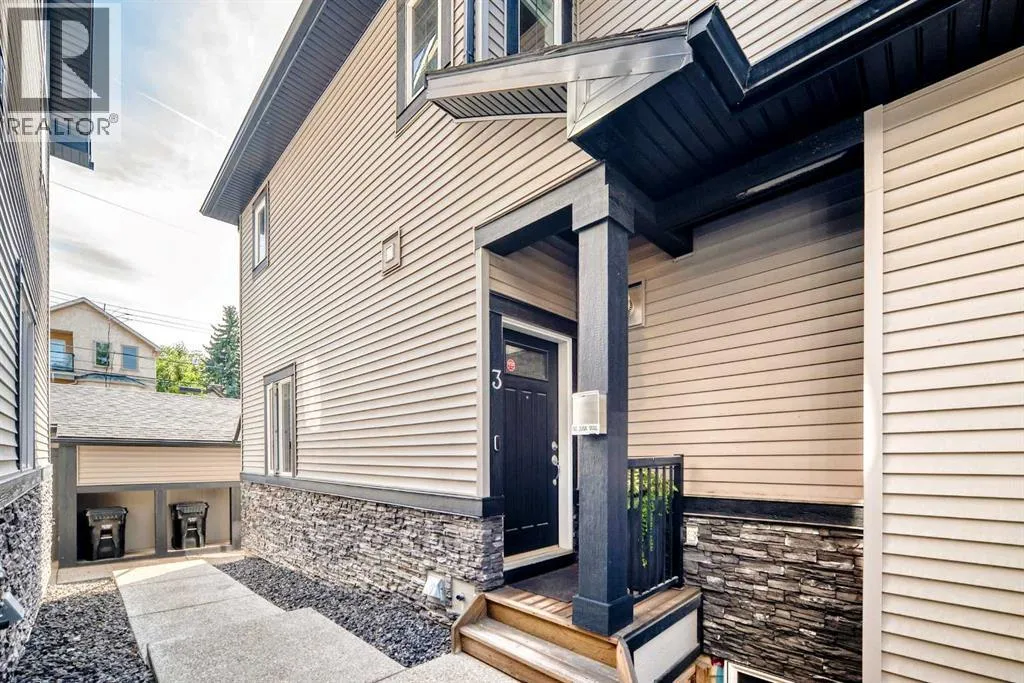
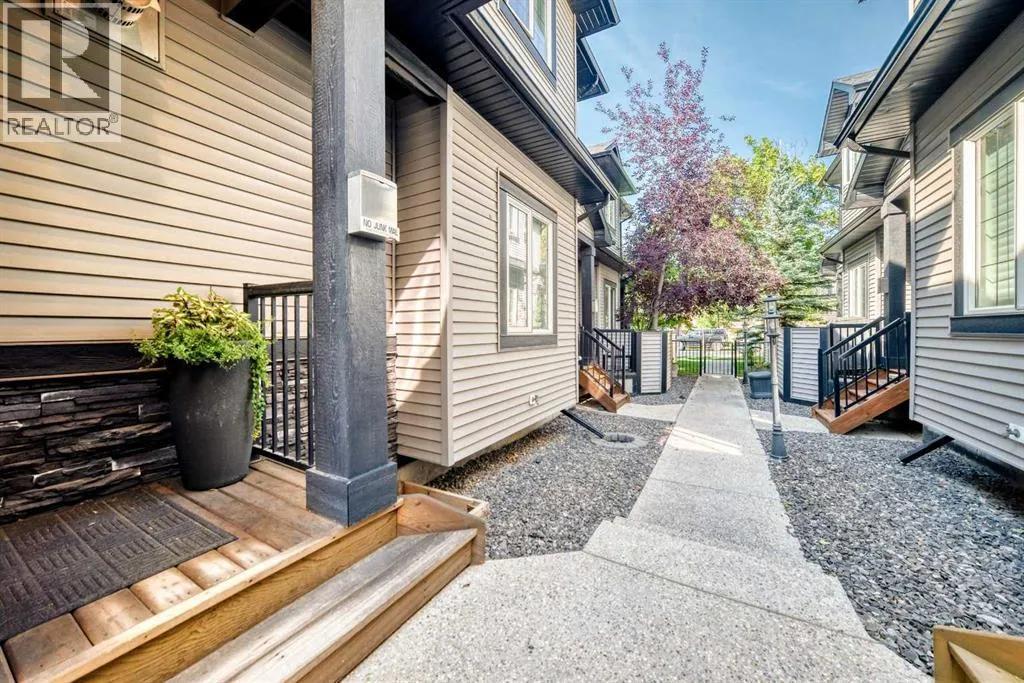
3, 309 15 Avenue NE, Calgary, Alberta T2E1H3
  • 3
  • 3
  • 1,270 Sqft
Contact Seller
Next Open House
  • Aug 29
  • Aug 30
Basic Details
Description

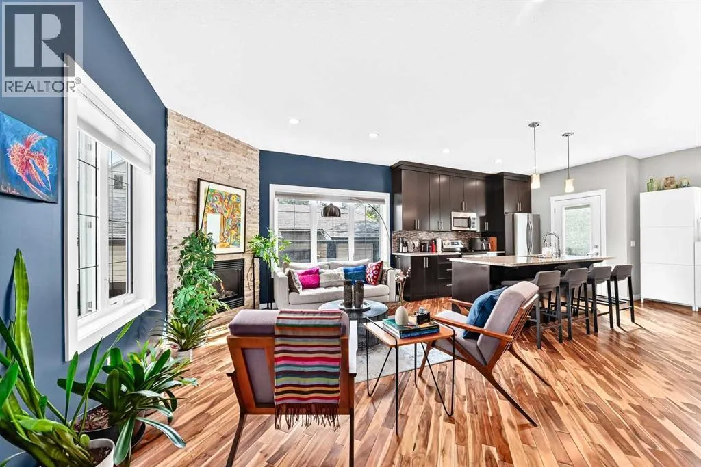
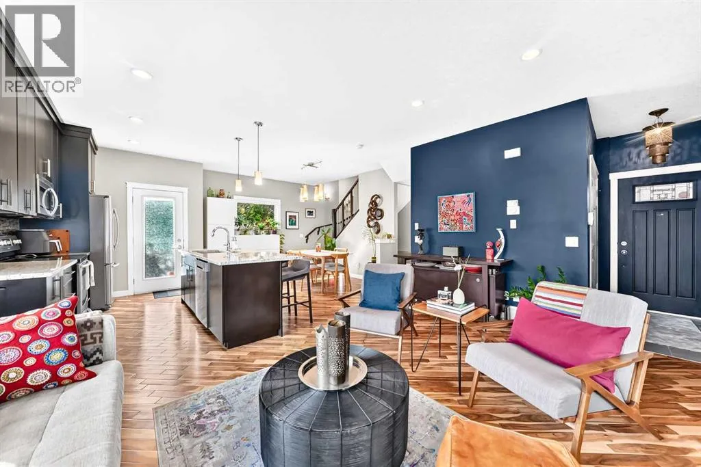
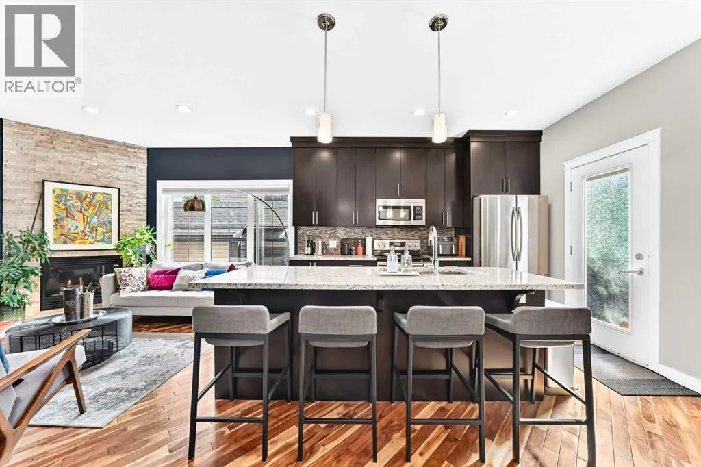
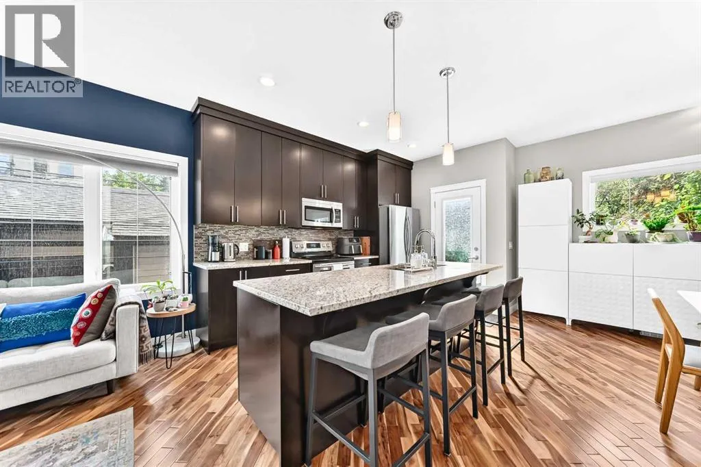
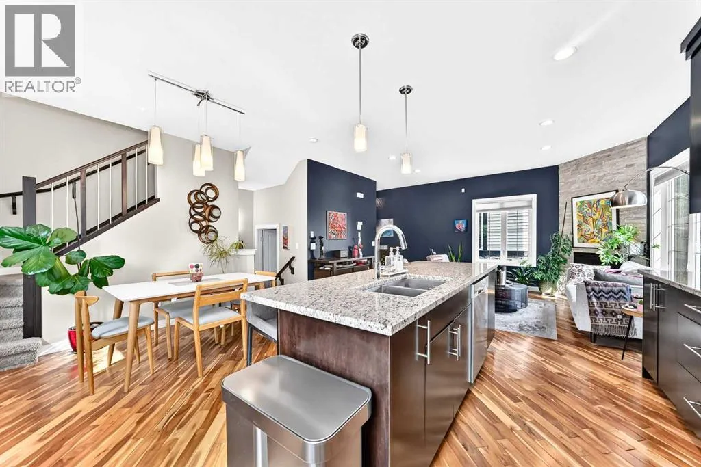
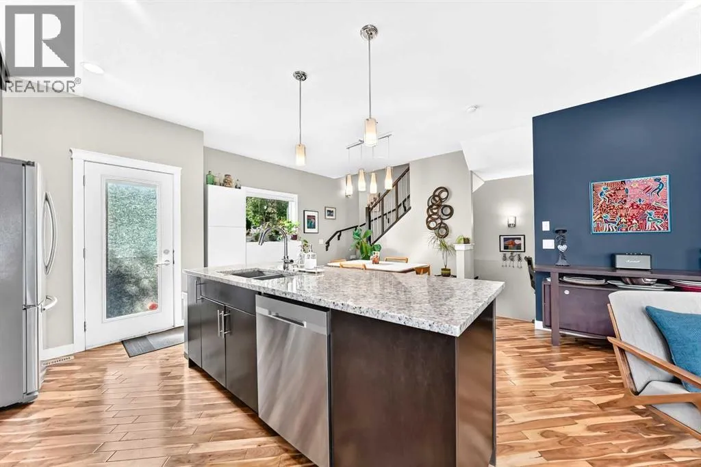
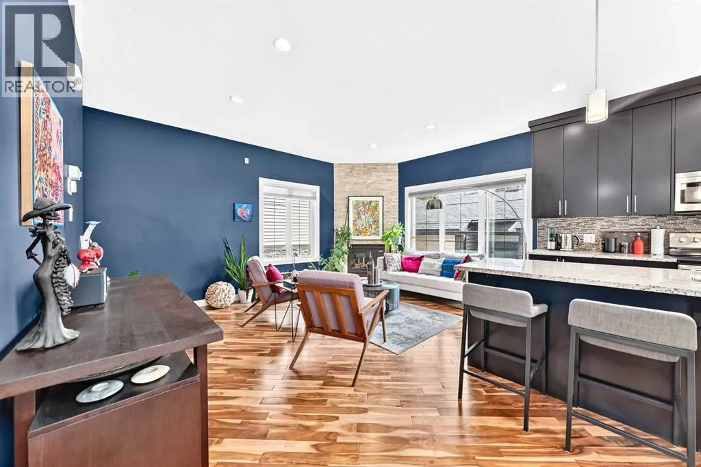
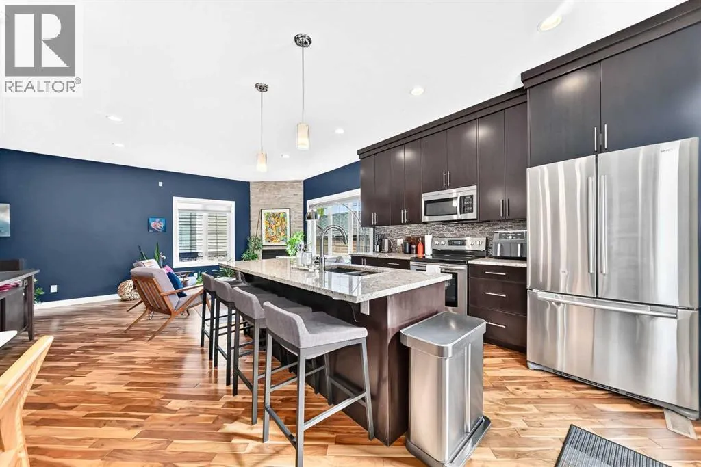
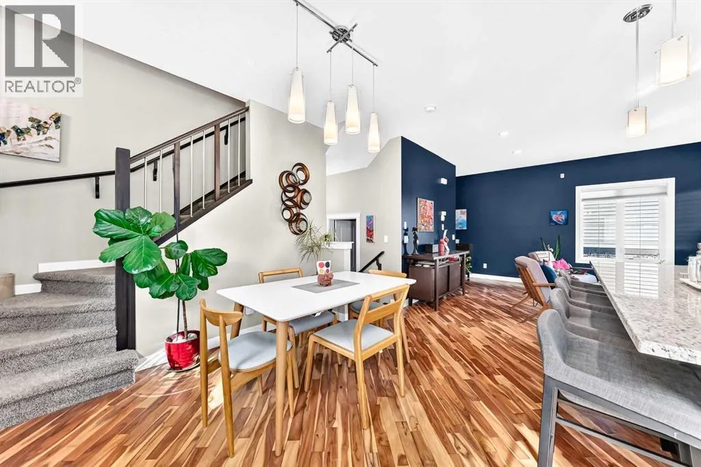
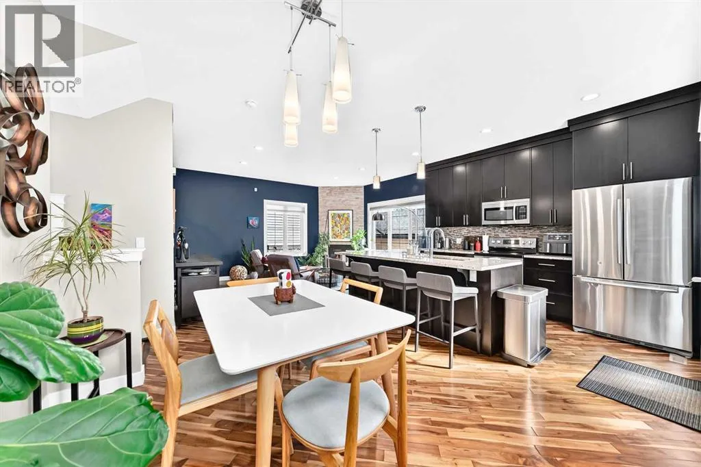
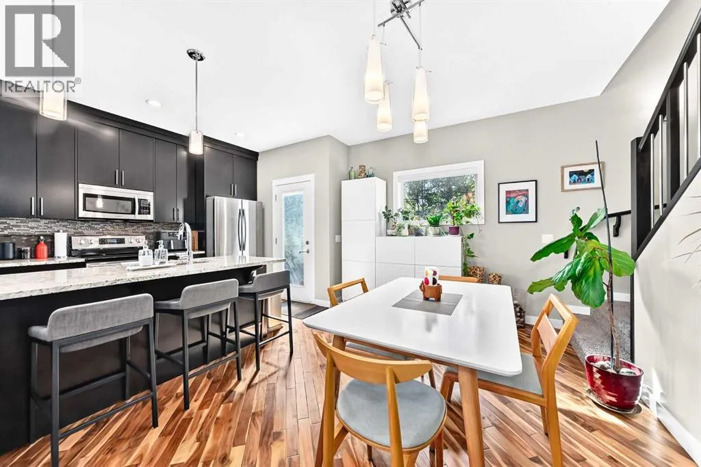
WELL-MAINTAINED END UNIT | LOTS OF LIGHT | FINISHED BASEMENT | GARAGE | Step inside and the first thing you’ll notice is the light. This end-unit townhome catches sun from three directions, spilling across diagonal hardwood floors and 9-ft ceilings that make the space feel bright and airy. The kitchen is built for function and storage: espresso cabinets stacked to

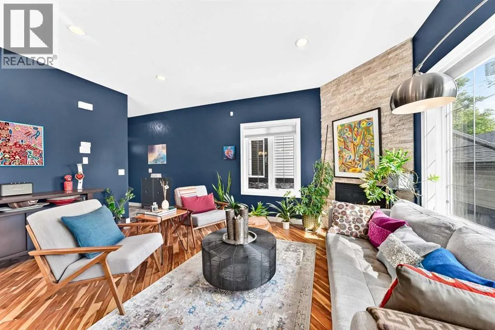
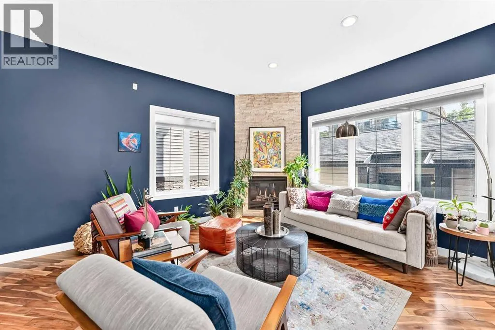
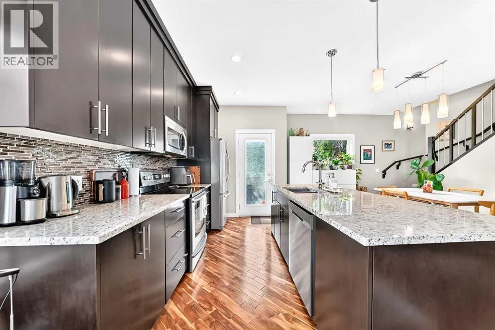
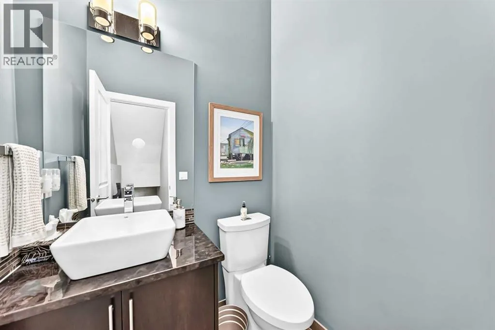
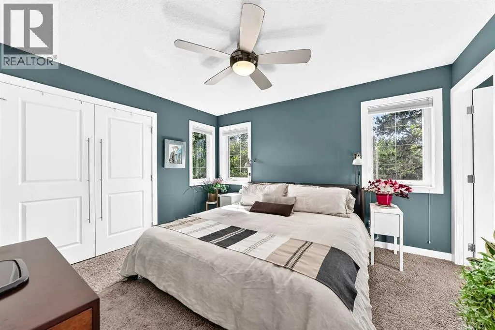
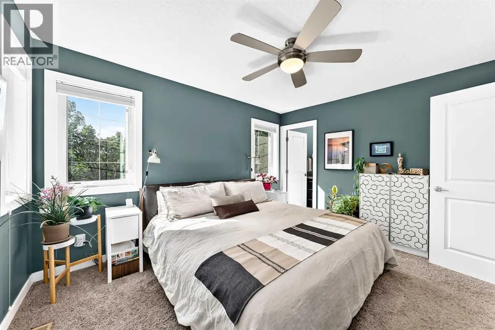
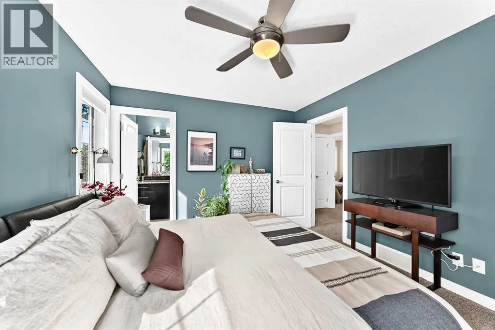
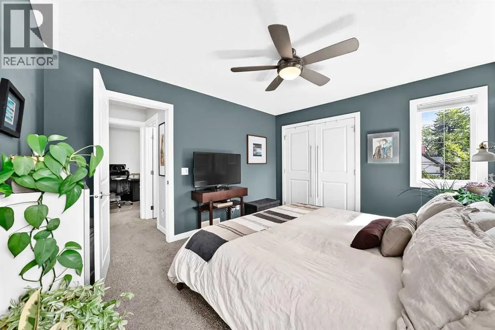
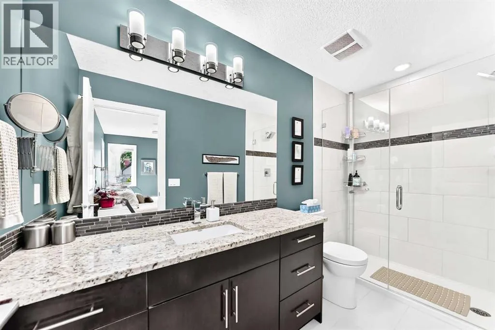
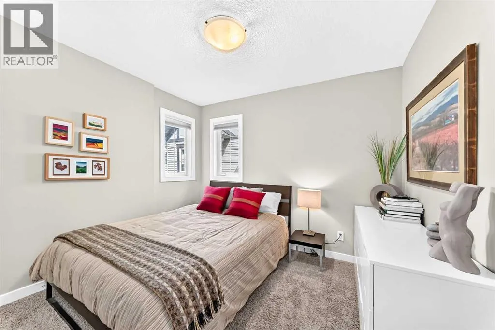
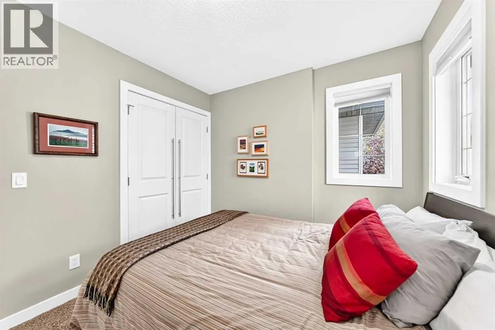
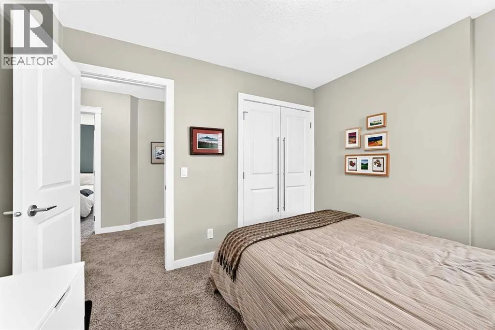
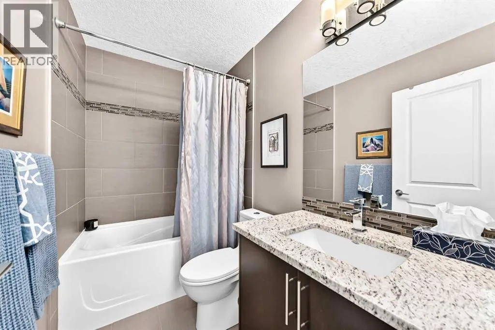
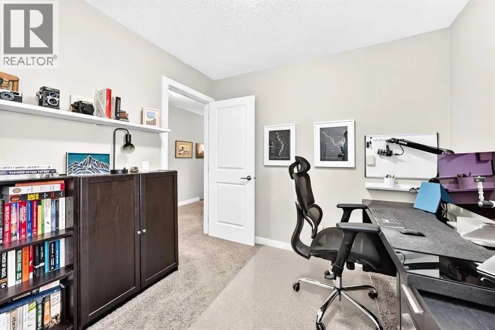
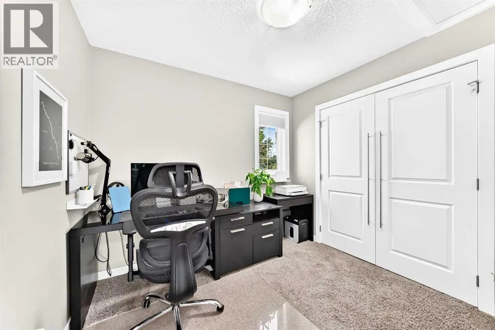
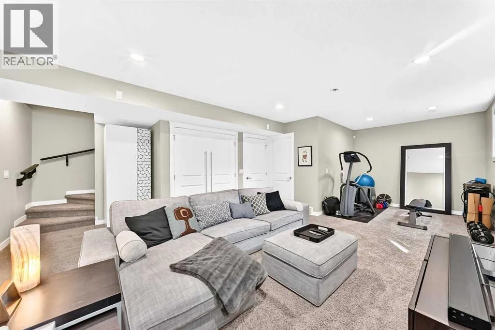
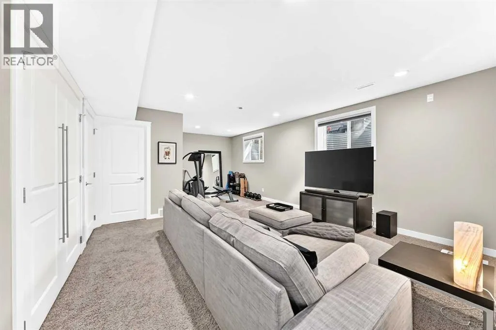
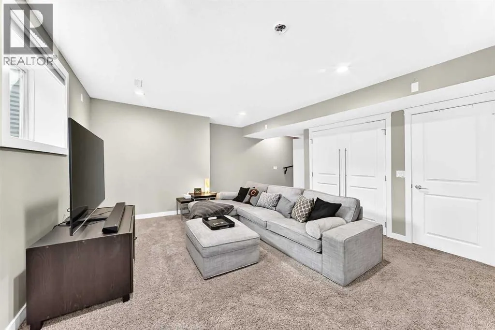
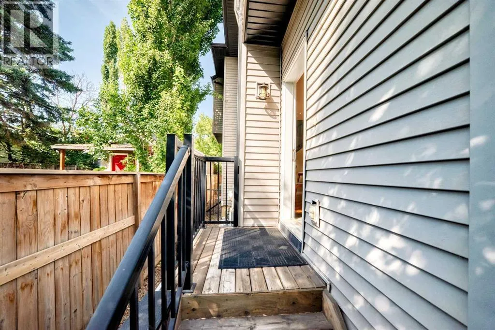
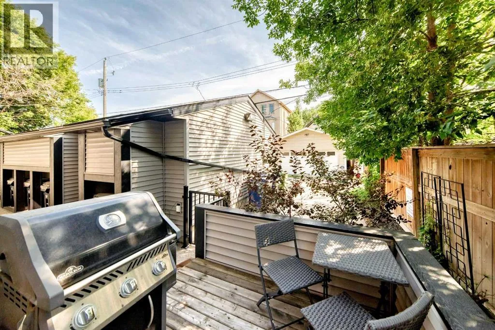
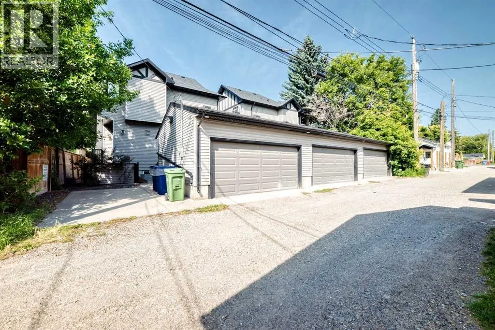
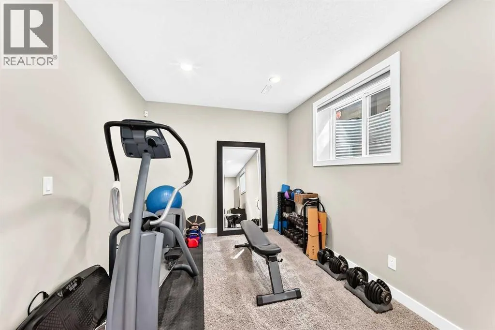
the ceiling, under-cabinet lighting, granite counters, stainless appliances, and an island big enough for four stools and hidden storage. Just off the kitchen, the dining space flows into a living room warmed by a corner gas fireplace with a natural stone surround – the kind of room that gets used every day, not just for company. Head upstairs and the primary bedroom fits a king bed, lit by south and west-facing windows. The ensuite brings granite counters and a walk-in tiled shower, with a custom-organized closet to keep things tidy. Two more bedrooms share a fully tiled bathroom right beside. Downstairs, the basement showcases a family room, a flexible space for a home office or gym, and two south-facing windows that keep it from feeling like a basement at all. A bathroom is already plumbed and framed, so finishing it is easy. Add in laundry, storage, a back deck with a gas line, and a single garage, and there’s not much left to ask for. Crescent Heights sits just north of downtown with tree-lined streets. Edmonton Tr and Centre St are filled with local shops, cafes, and restaurants. Rotary Park offers sweeping views of the downtown skyline, an off-leash dog park, tennis courts, a lawn bowling club, a kids’ water spray park, and picnic areas. McHugh Bluff adds even more panoramic views and walking paths, just a short stroll from the river pathways that run along the Bow River. The Bridgeland C-Train is close by, and quick access to 16th Ave NE, Deerfoot Tr, and Memorial Dr means the rest of the city is close too. (id:64429)

Read More
Basic Details
  • Property Type: Residential
  • Listing Type: For Sale
  • Listing ID: A2339788
  • Price: $565,000
  • Bedrooms: 3
  • Bathrooms: 3
  • Half Bathrooms: 1
  • Square Footage: 1,270 Sqft
  • Year Built: 2011
  • Status: Active
  • Office Name: eXp Realty
  • Property Attached Yn: 1
  • Property Sub Type: Single Family
  • Office Key: 275497
Features & Appliances
Features
  • Heating System: Forced air, Other
  • Cooling System: None
  • Basement: Finished, Full
  • Fence: Fence
  • Parking: Detached Garage
  • Exterior Features: Vinyl siding, Stone
  • Flooring: Carpeted, Hardwood, Ceramic Tile
  • Fireplaces Total: 1
Address Map
  • Location: CA, Alberta, Calgary, Crescent Heights, T2E1H3
  • Street: 15
  • Street Number: 309
  • Street Suffix: Avenue
  • Longitude: W115° 56' 35.3''
  • Latitude: N51° 3' 56.7''
  • Street Dir Suffix: Northeast
Additional Information
  • Community Features:
  • Construction Materials:
  • Foundation Details:
  • Lot Features:
  • Stories: 2.0
Financial
  • Association Fee: 300
  • Association Fee Frequency: Monthly
  • Association Fee Includes:
  • Tax Annual Amount: 3770
Powered by REALTOR.ca
Listing updated: 2026-08-24 20:52:25
List Your Property
Mortgage Calculator
Get Pre-Approved
$
$
%
%
years
Monthly Payment (Est.) $
Listing Information
  • List Agent Key: 2159490
  • List Office Key: 275497
  • Modification Timestamp: 2026-08-25T01:05:25Z
  • Originating System Name: Calgary Real Estate Board
  • Status Change Timestamp: 2026-08-25T00:58:02Z
Powered by REALTOR.ca
Listing updated: 2026-08-24 20:52:26
REALTOR®, REALTORS®, and the REALTOR® logo are certification marks that are owned by REALTOR® Canada Inc. and licensed exclusively to The Canadian Real Estate Association (CREA). These certification marks identify real estate professionals who are members of CREA and who must abide by CREA’s By‐Laws, Rules, and the REALTOR® Code. The MLS® trademark and the MLS® logo are owned by CREA and identify the quality of services provided by real estate professionals who are members of CREA.

The information contained on this site is based in whole or in part on information that is provided by members of The Canadian Real Estate Association, who are responsible for its accuracy. CREA reproduces and distributes this information as a service for its members and assumes no responsibility for its accuracy.

Website is operated by a brokerage or salesperson who is a member of The Canadian Real Estate Association.

The listing content on this website is protected by copyright and other laws, and is intended solely for the private, non‐commercial use by individuals. Any other reproduction, distribution or use of the content, in whole or in part, is specifically forbidden. The prohibited uses include commercial use, “screen scraping”, “database scraping”, and any other activity intended to collect, store, reorganize or manipulate data on the pages produced by or displayed on this website.

By continuing to use this website and its services, you agree to these

These forms are provided to ComFree’s Unrepresented Sellers as a part of their Mere Posting ComFree Listing Contract.

I acknowledge I can only access these forms as a ComFree customer under contract.

These forms are provided to ComFree’s Unrepresented Sellers as a part of their Mere Posting ComFree Listing Contract and in partnership with Zubic Law.

I acknowledge I can only access these forms as a ComFree customer under contract.

These forms are provided to ComFree’s Unrepresented Sellers as part of their Mere Posting ComFree Listing Contract and in partnership with Imperium LLP – Rocky Kim.

I acknowledge I can only access these forms as a ComFree customer under contract.

How It Works

1. Purchase Your Package

2. We Ship Your ‘For Sale’ Sign

3. Book Your VR Tour

4. Complete Listing Input Forms

5. We Make Your Listing Live

6. Get Support 7 Days a Week

7. iSOLD!