Share
$575,000
Alberta,Calgary
For Sale Active
681 Harvest Hills Drive NE, Calgary, Alberta T3K4R3
  • 4
  • 4
  • 1,773 Sqft
Contact Seller
Next Open House
  • Aug 29
Basic Details
Description

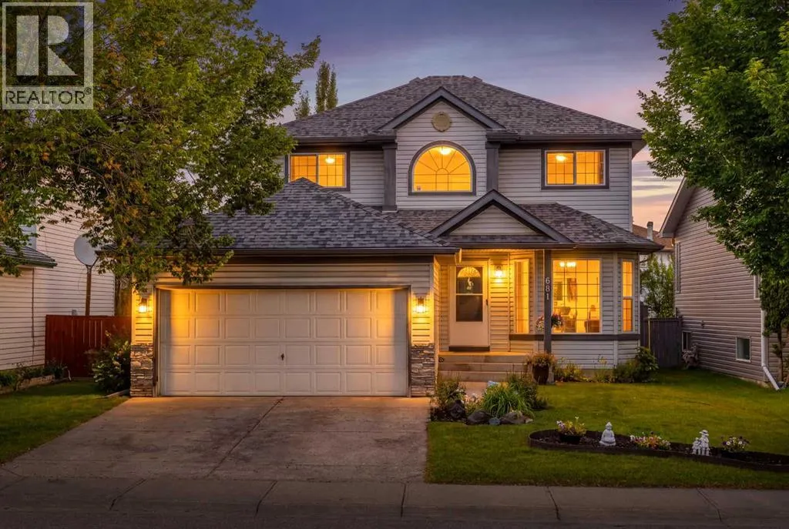
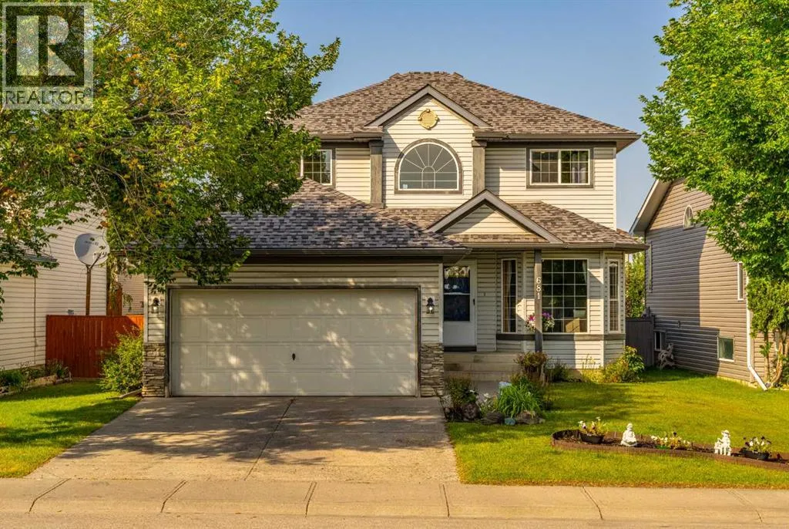
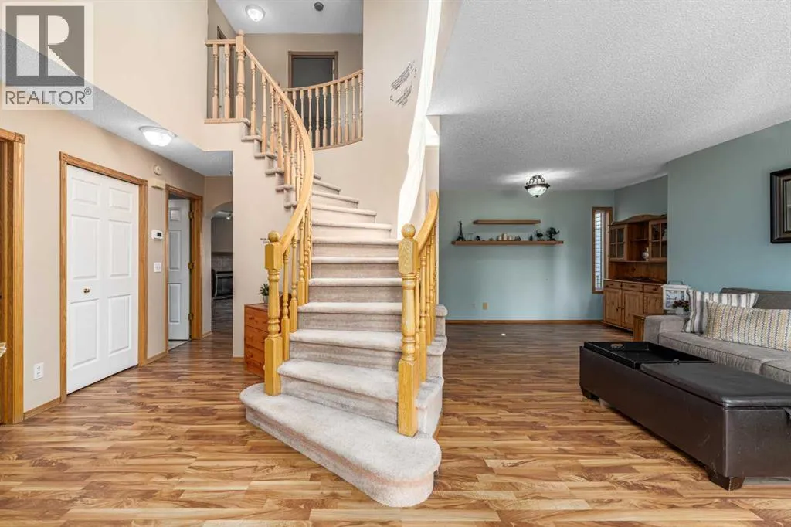
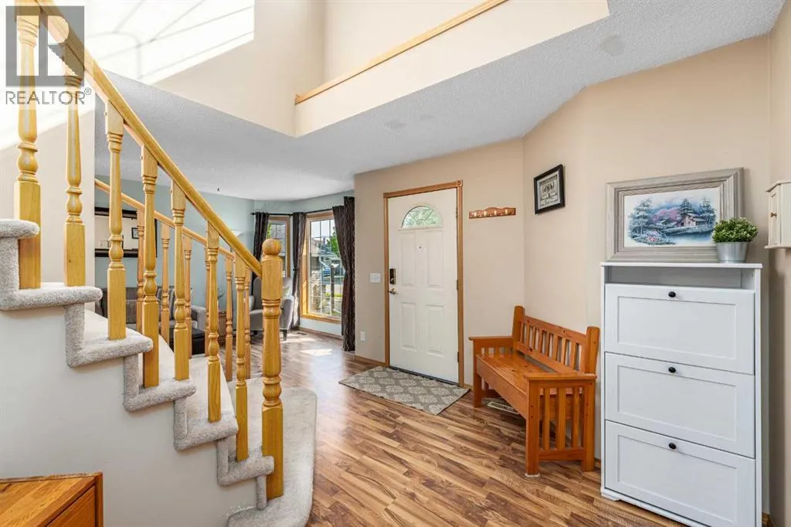
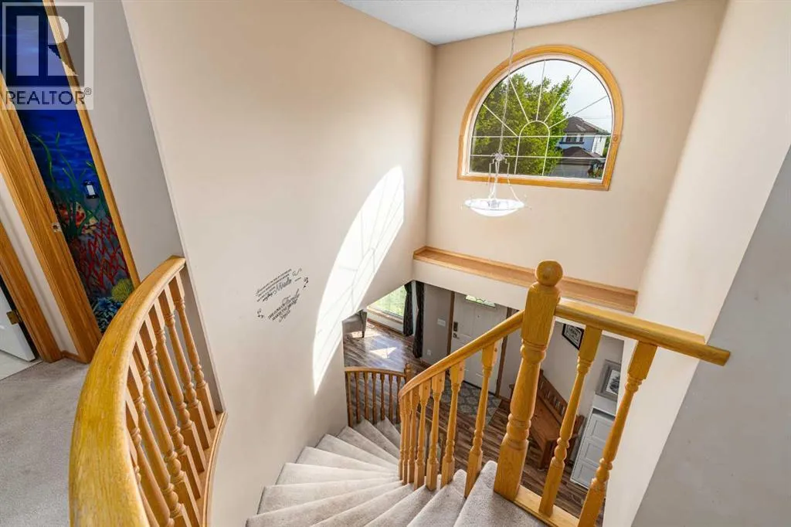

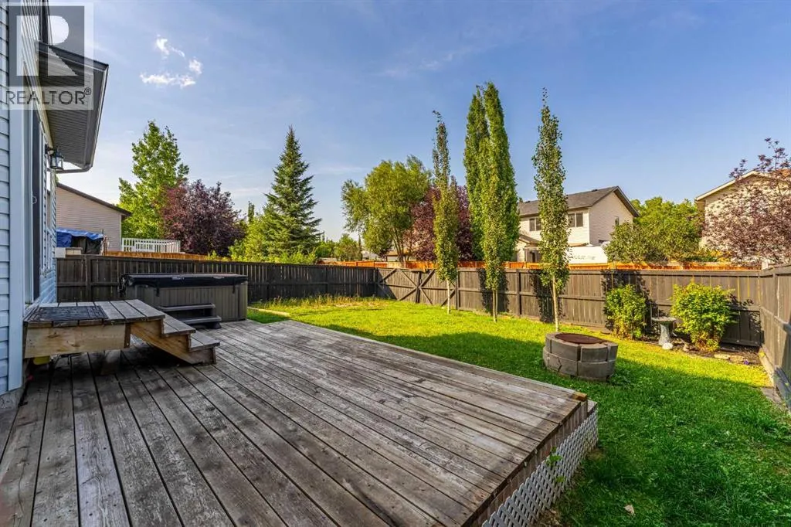
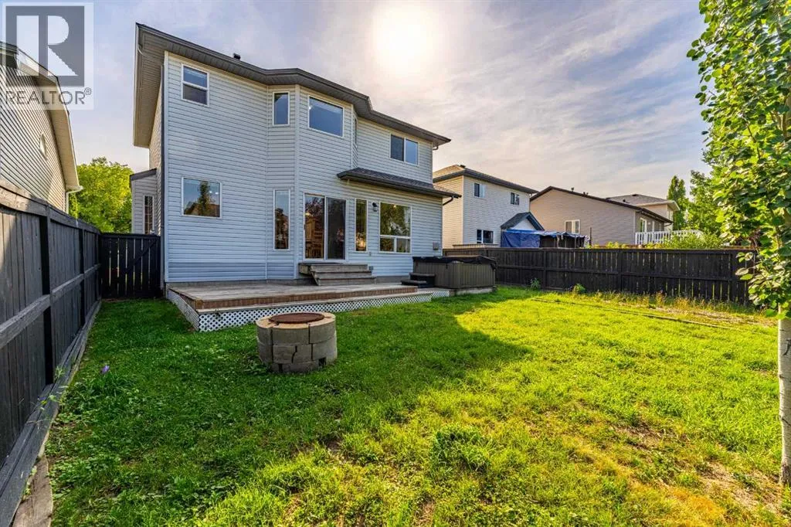
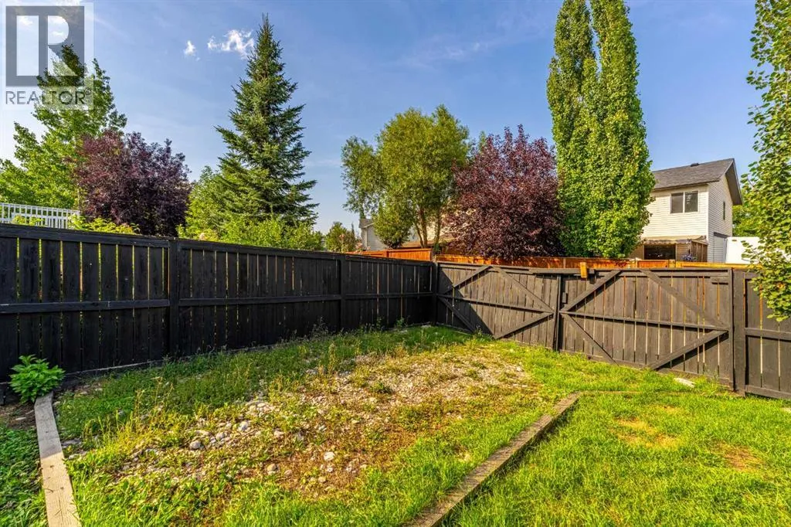
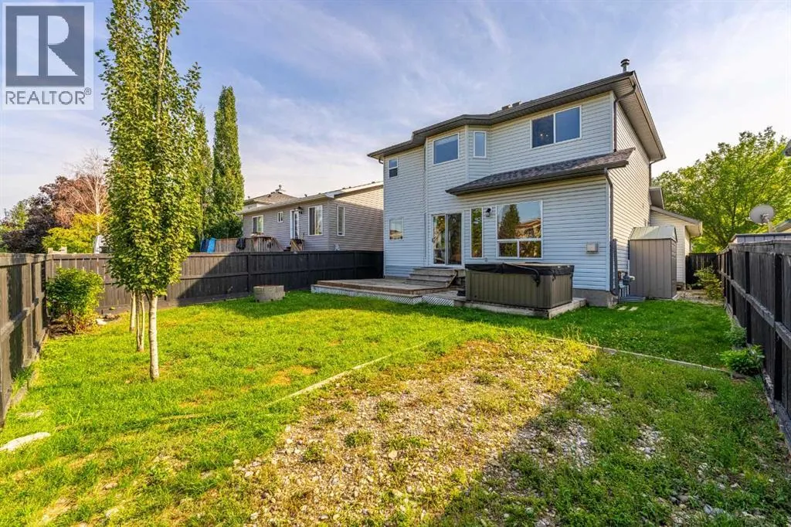
Walk to schools, parks, and the Nose Creek pathways from this spacious Harvest Hills 2-storey with 4 beds, 3.5 baths, over 1, 700 sq ft above grade, and a double attached garage.Step inside and you’re welcomed by a large curved staircase, open ceilings, and plenty of natural light. The layout offers a number of distinct living spaces, giving families room

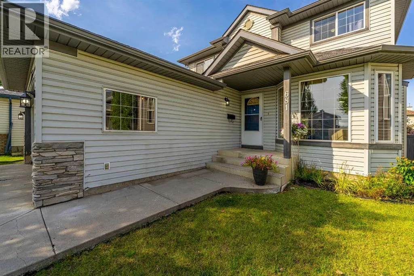
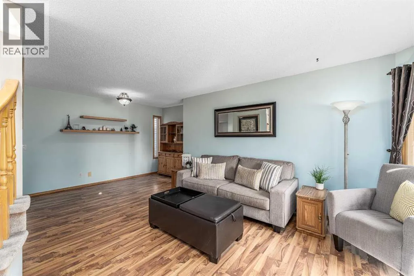
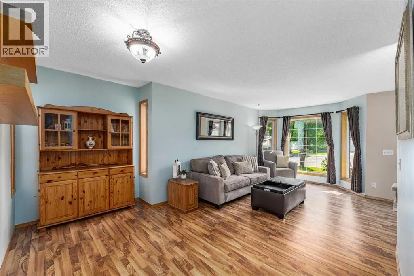
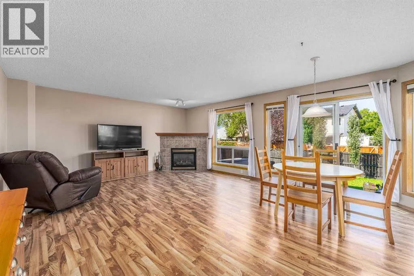
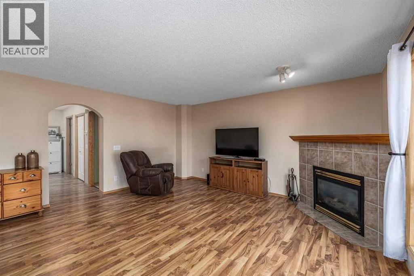
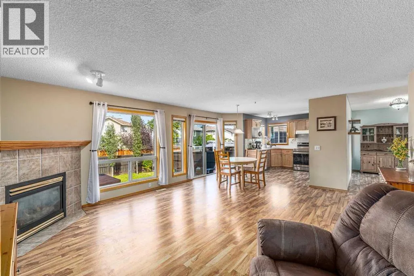
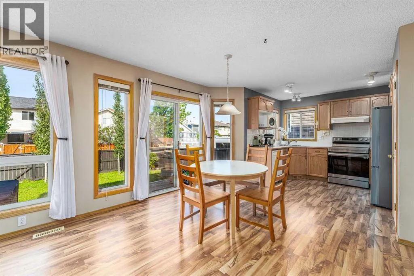
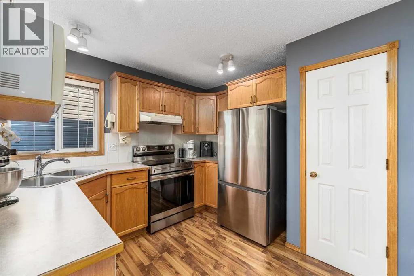
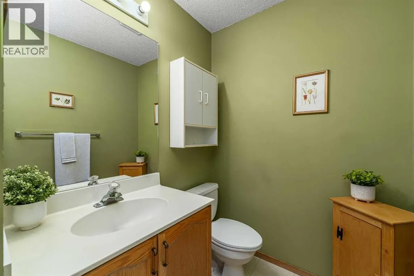
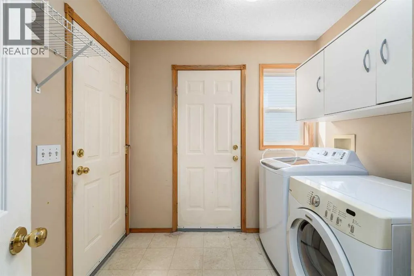
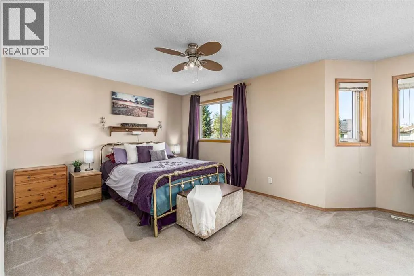
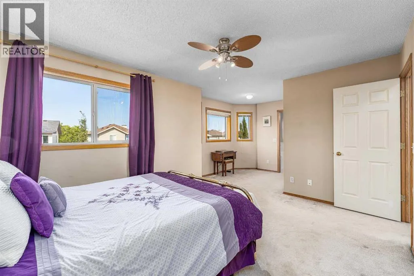
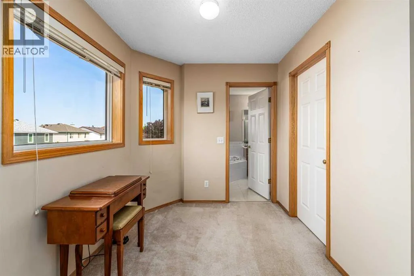
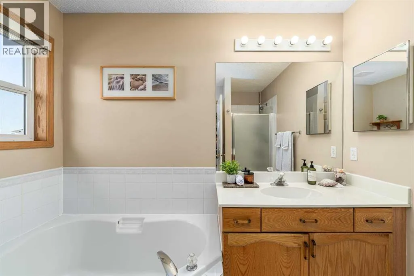
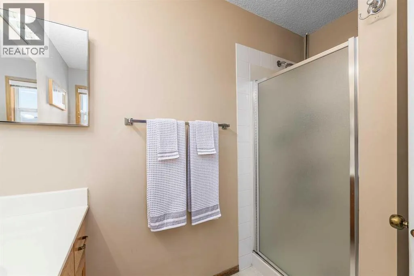
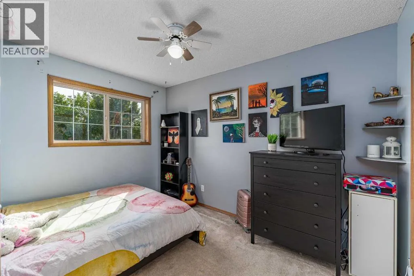
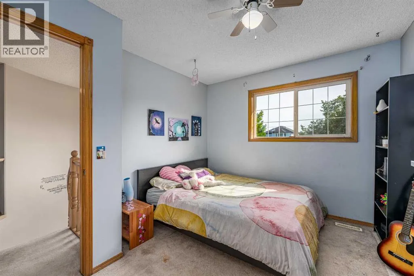
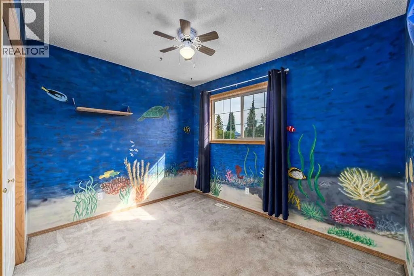
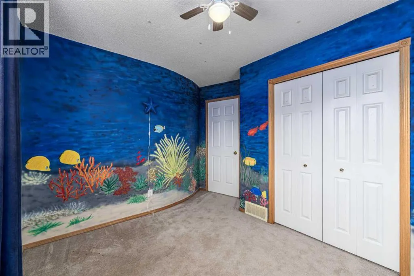
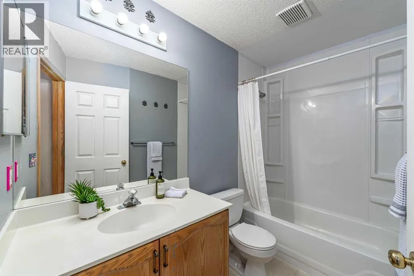
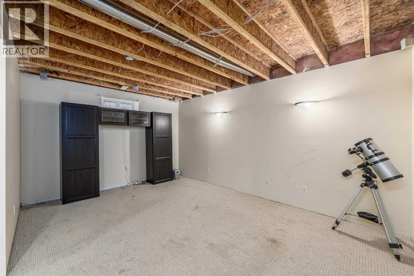
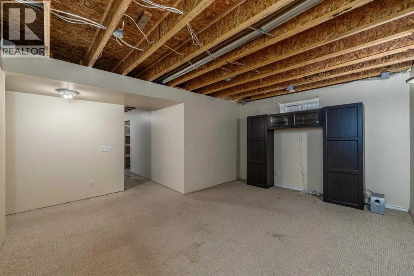
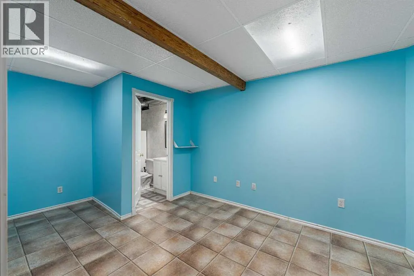
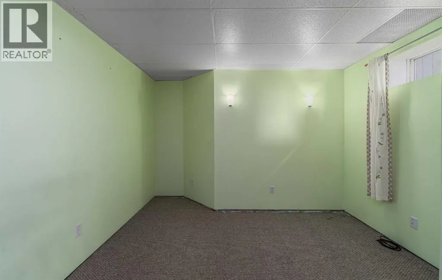
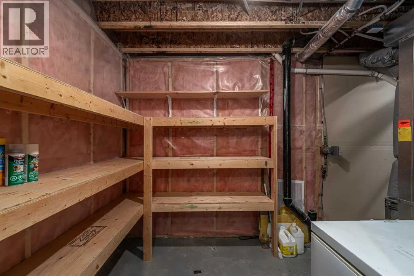
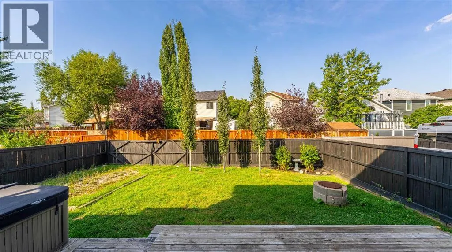
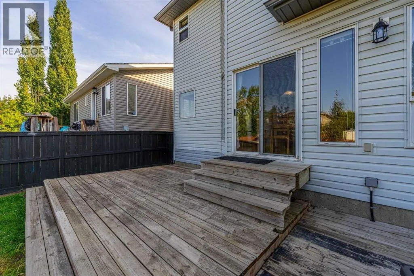
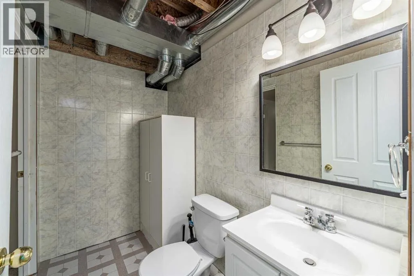
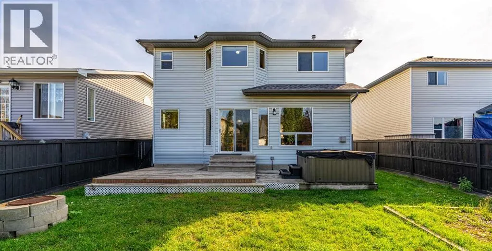
to spread out, gather, work, play, or adapt the home as life changes.The big-ticket items are already handled. Recent updates include IKO Cambridge® architectural shingles, eavestroughs, soffits and fascia (2025), a new furnace (2026), hot water tank (2020), and NO POLY-B PLUMBING. The portable A/C units are also included. That leaves the next owner free to focus on flooring, paint, lighting, and finishes that can be updated over time and to their own taste.The main floor offers a practical family-friendly layout with a front living and dining room, main-floor laundry, and a comfortable family room with a gas fireplace opening to the kitchen and casual dining nook.Upstairs are 3 bedrooms, including a spacious primary with a walk-in closet and private ensuite, plus another full bathroom. One of the secondary bedrooms even features a playful under-the-sea mural, a fun reminder that this has been a home made for kids, creativity, and everyday family life.The largely finished basement adds even more usable space with a 4th bedroom, full bathroom, flexible room for a rec area, home office, gym, or teenager’s retreat, plus a large storage room.Outside, enjoy a large landscaped yard with mature trees and established garden beds, rear alley access with room for RV parking, and a double attached garage with a full driveway.Harvest Hills remains one of north Calgary’s established family communities, with schools, parks, pathways, shopping, and everyday amenities nearby, along with quick access to major routes.Owned by the same family for over 23 years, this well-loved home offers a solid foundation for its nex t owner.With the major components taken care of and plenty of opportunity to personalize the rest, this is a solid home with great bones, lots of space, and excellent value.Book your showing today. (id:62650)

Read More
Basic Details
  • Property Type: Residential
  • Listing Type: For Sale
  • Listing ID: A2338060
  • Price: $575,000
  • Bedrooms: 4
  • Bathrooms: 4
  • Half Bathrooms: 1
  • Square Footage: 1,773 Sqft
  • Year Built: 1998
  • Status: Active
  • Office Name: Real Broker
  • Property Sub Type: Single Family
  • Office Key: 291033
Features & Appliances
Features
  • Heating System: Forced air, Natural gas, Other
  • Cooling System: None
  • Basement: Partially finished, Full
  • Fence: Fence
  • Parking: RV, Attached Garage
  • Exterior Features: Vinyl siding, Stone
  • Flooring: Carpeted, Vinyl Plank, Linoleum
  • Fireplaces Total: 1
Address Map
  • Location: CA, Alberta, Calgary, Harvest Hills, T3K4R3
  • Street: Harvest Hills
  • Street Number: 681
  • Street Suffix: Drive
  • Longitude: W115° 56' 24.9''
  • Latitude: N51° 8' 37.8''
  • Street Dir Suffix: Northeast
Additional Information
  • Construction Materials:
  • Foundation Details:
  • Lot Features:
  • Lot Size Dimensions: 4563.90
  • Stories: 2.0
Financial
  • Tax Annual Amount: 4099.66
Powered by REALTOR.ca
Listing updated: 2026-08-28 08:40:02
List Your Property
Mortgage Calculator
Get Pre-Approved
$
$
%
%
years
Monthly Payment (Est.) $
Listing Information
  • List Agent Key: 2038544
  • List Office Key: 291033
  • Modification Timestamp: 2026-08-27T22:55:18Z
  • Originating System Name: Calgary Real Estate Board
  • Status Change Timestamp: 2026-08-27T22:48:47Z
Powered by REALTOR.ca
Listing updated: 2026-08-28 08:40:02
REALTOR®, REALTORS®, and the REALTOR® logo are certification marks that are owned by REALTOR® Canada Inc. and licensed exclusively to The Canadian Real Estate Association (CREA). These certification marks identify real estate professionals who are members of CREA and who must abide by CREA’s By‐Laws, Rules, and the REALTOR® Code. The MLS® trademark and the MLS® logo are owned by CREA and identify the quality of services provided by real estate professionals who are members of CREA.

The information contained on this site is based in whole or in part on information that is provided by members of The Canadian Real Estate Association, who are responsible for its accuracy. CREA reproduces and distributes this information as a service for its members and assumes no responsibility for its accuracy.

Website is operated by a brokerage or salesperson who is a member of The Canadian Real Estate Association.

The listing content on this website is protected by copyright and other laws, and is intended solely for the private, non‐commercial use by individuals. Any other reproduction, distribution or use of the content, in whole or in part, is specifically forbidden. The prohibited uses include commercial use, “screen scraping”, “database scraping”, and any other activity intended to collect, store, reorganize or manipulate data on the pages produced by or displayed on this website.

By continuing to use this website and its services, you agree to these

These forms are provided to ComFree’s Unrepresented Sellers as a part of their Mere Posting ComFree Listing Contract.

I acknowledge I can only access these forms as a ComFree customer under contract.

These forms are provided to ComFree’s Unrepresented Sellers as a part of their Mere Posting ComFree Listing Contract and in partnership with Zubic Law.

I acknowledge I can only access these forms as a ComFree customer under contract.

These forms are provided to ComFree’s Unrepresented Sellers as part of their Mere Posting ComFree Listing Contract and in partnership with Imperium LLP – Rocky Kim.

I acknowledge I can only access these forms as a ComFree customer under contract.

How It Works

1. Purchase Your Package

2. We Ship Your ‘For Sale’ Sign

3. Book Your VR Tour

4. Complete Listing Input Forms

5. We Make Your Listing Live

6. Get Support 7 Days a Week

7. iSOLD!