Share
$599,900
Alberta,Calgary
For Sale Active
173 Harvest Rose Circle NE, Calgary, Alberta T3K4M6
  • 3
  • 2
  • 1,579 Sqft
Contact Seller
Basic Details
Description

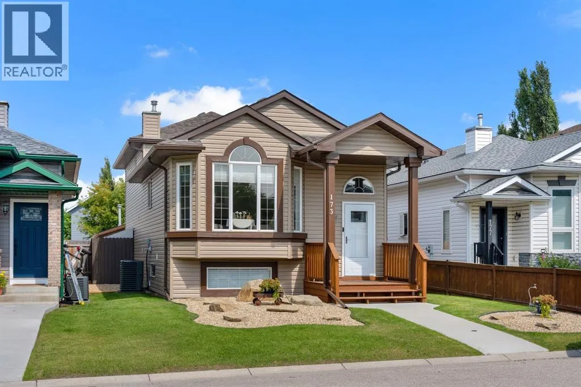
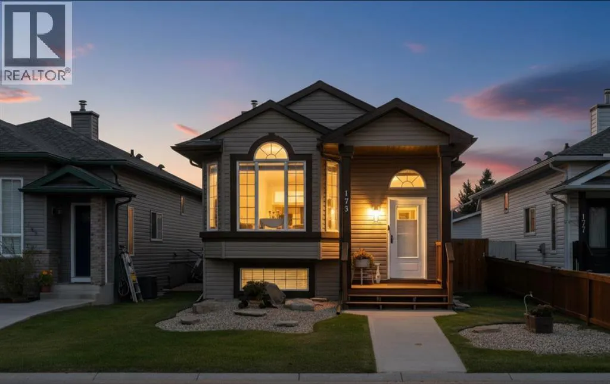
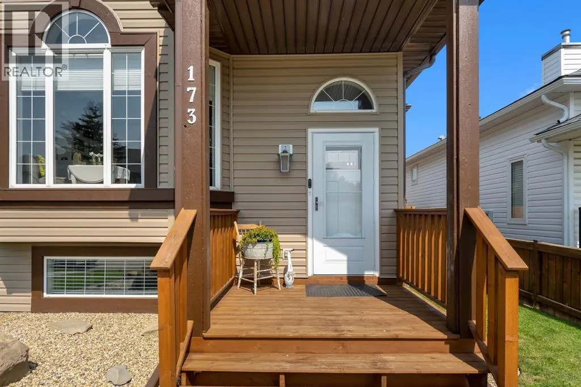
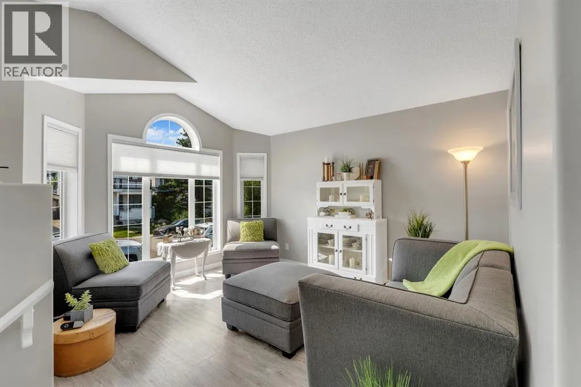
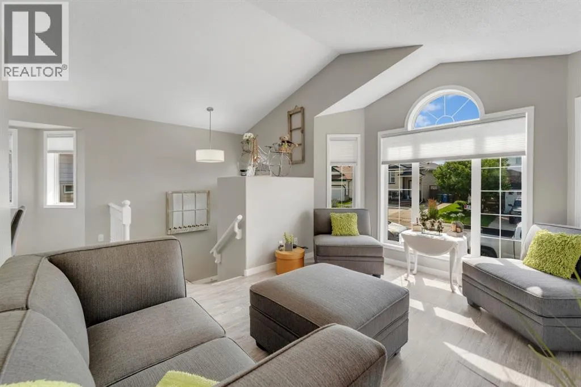
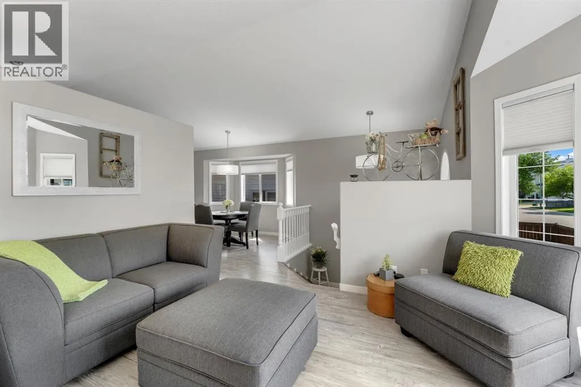
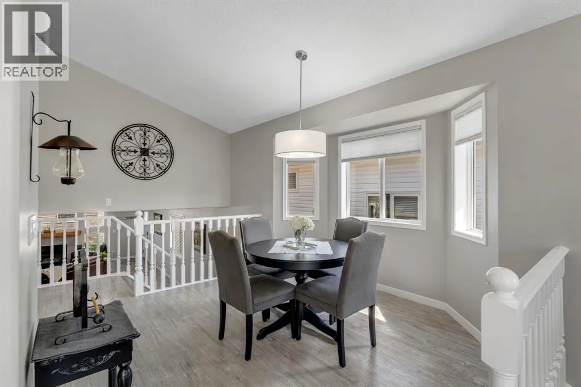
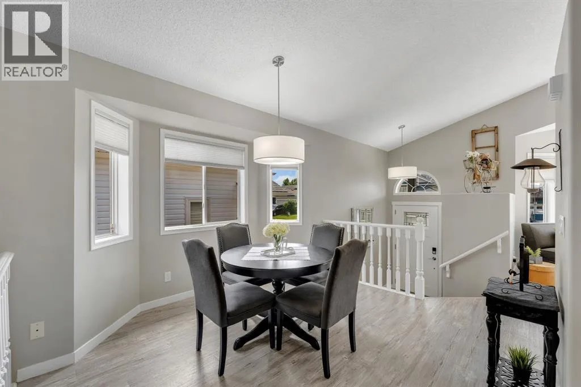
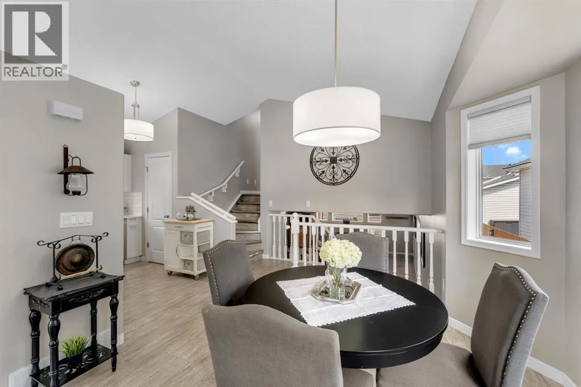
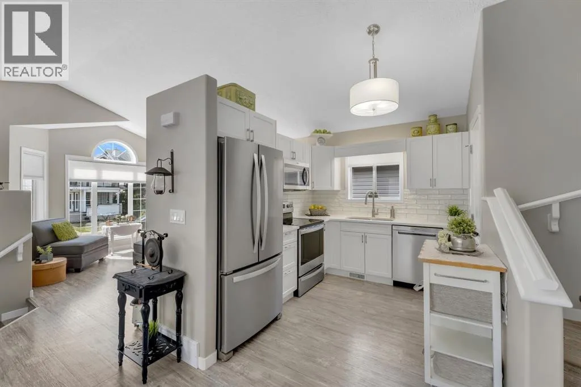
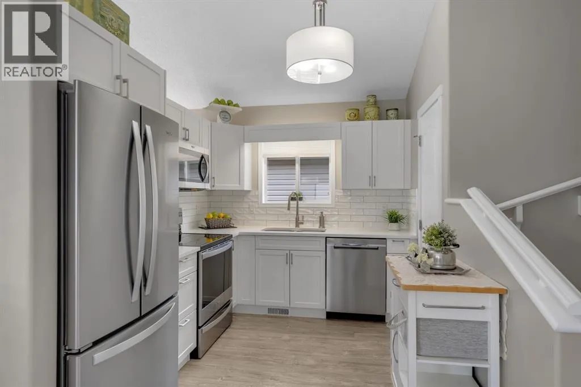
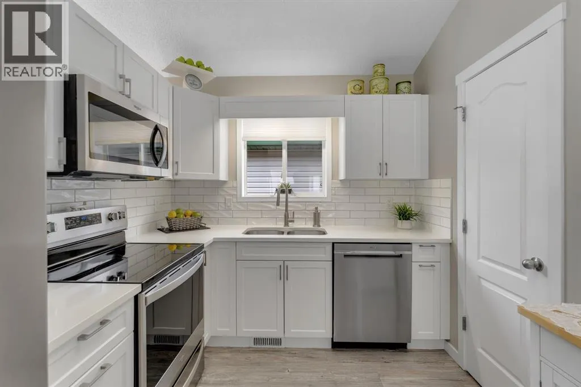
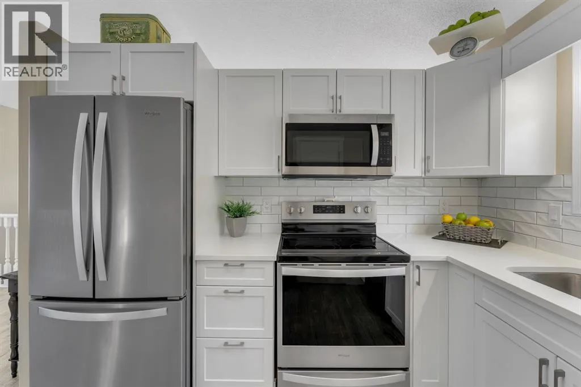
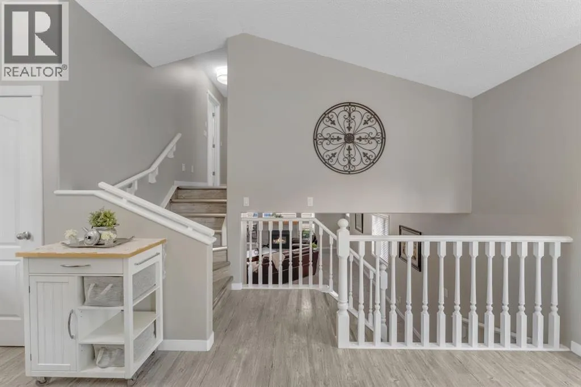
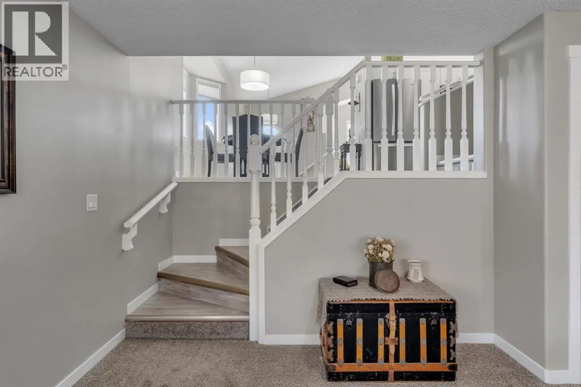
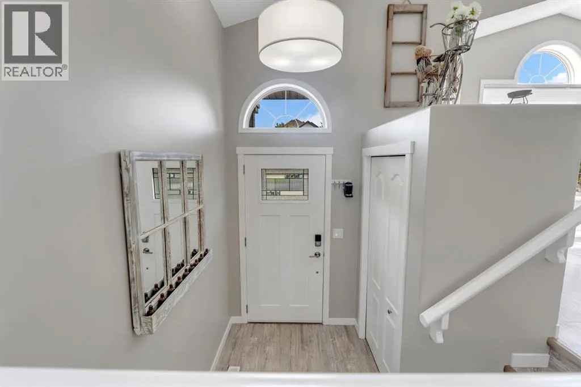
Absolutely immaculate, impeccably maintained home, you will not be disappointed!! Every square inch of this property screams incredible pride of ownership!! Extensive upgrades and renovations make this home an absolute must to see! The super open main floor plan features a bright, sunny living room with vaulted ceilings, dining room with bayed window, renovated kitchen with newer stainless steel appliances,

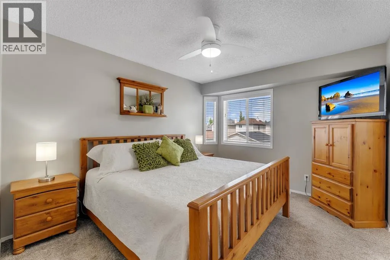
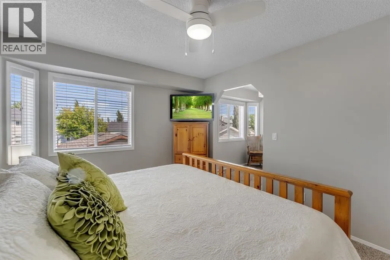
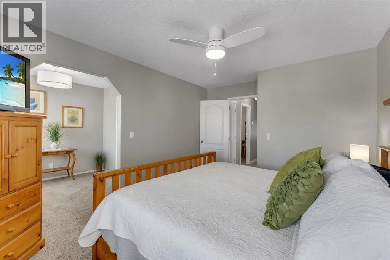
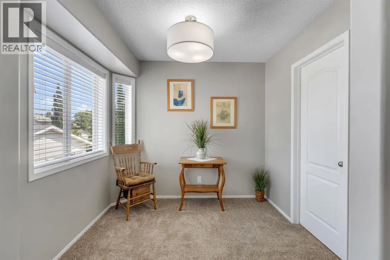
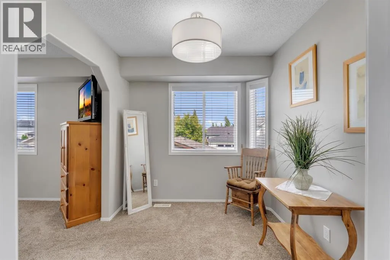
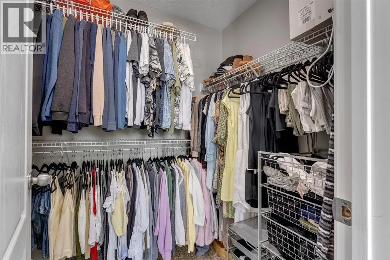
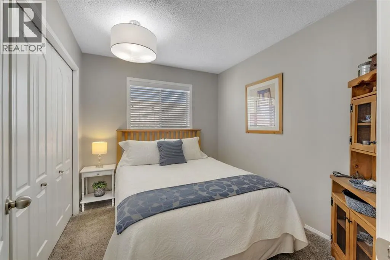
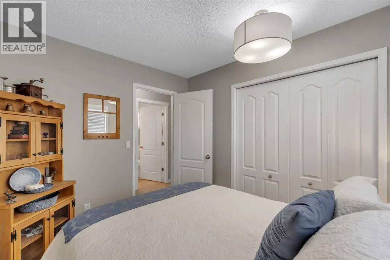
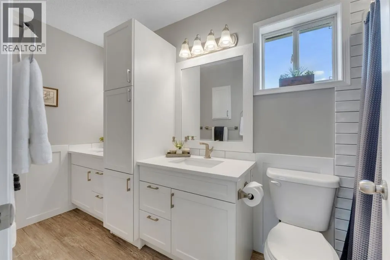
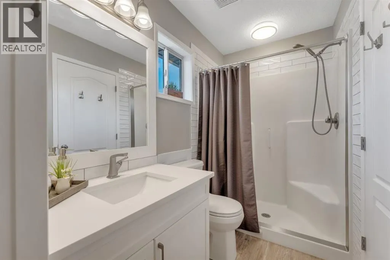
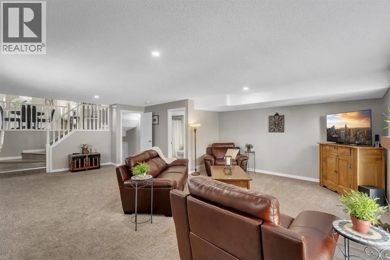
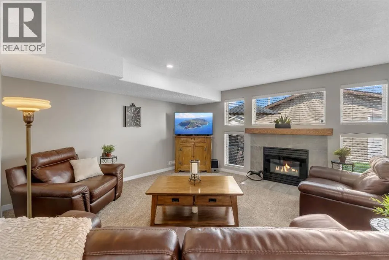
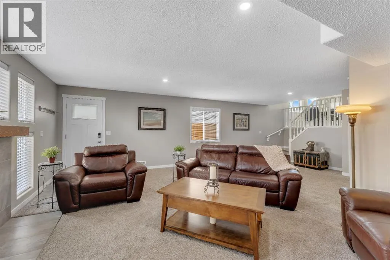
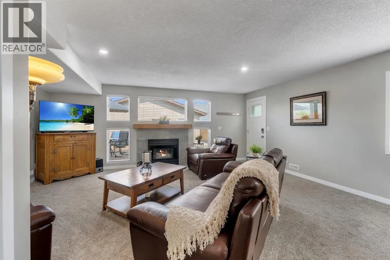
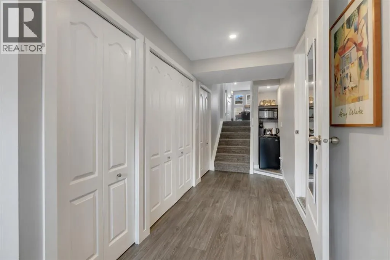
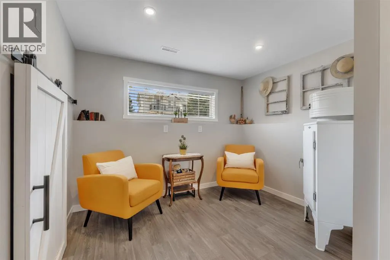
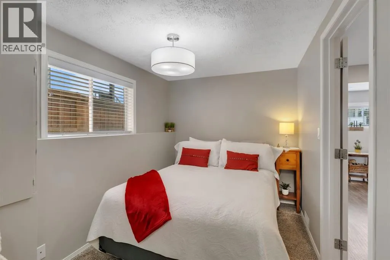
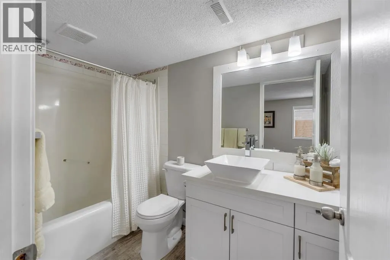
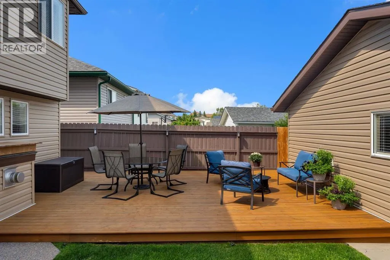
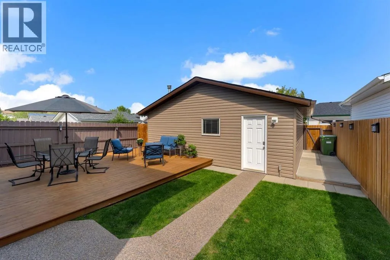
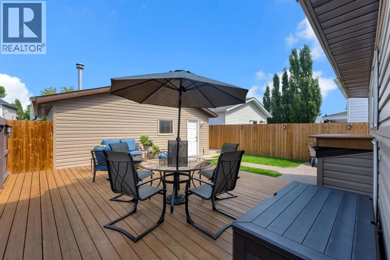
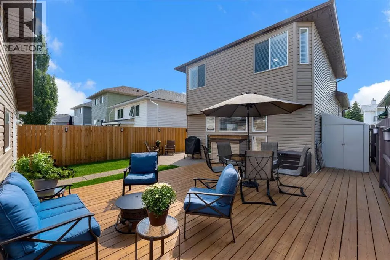
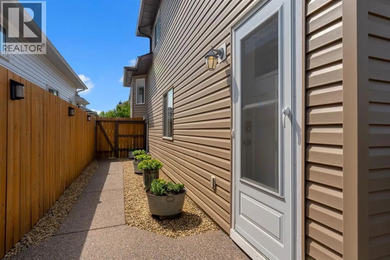
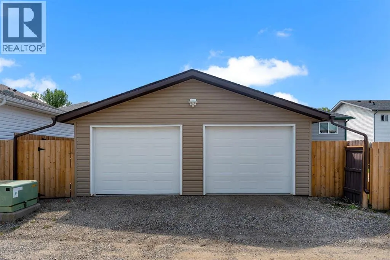
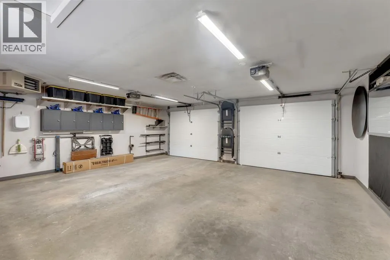
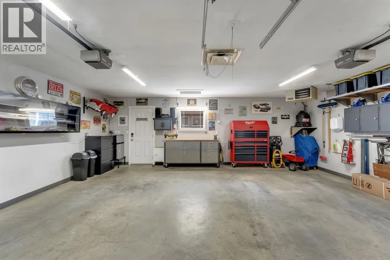
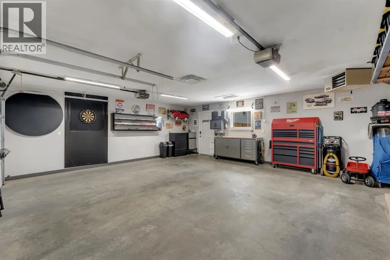
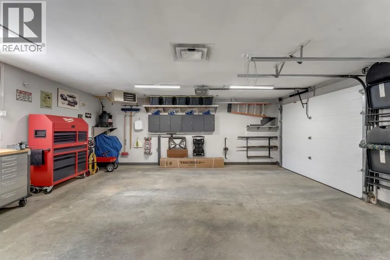
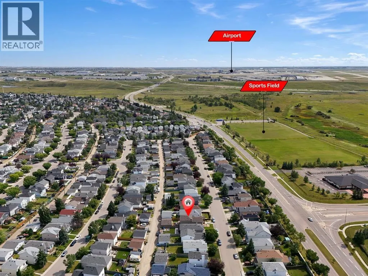
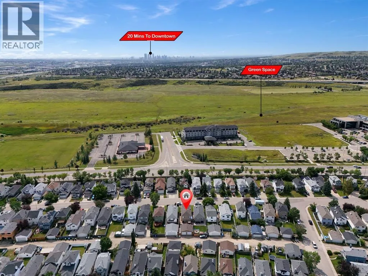
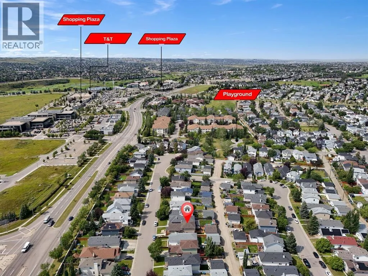
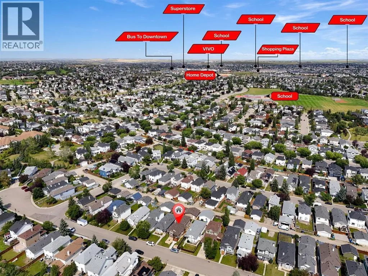
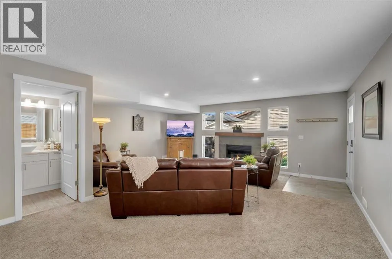
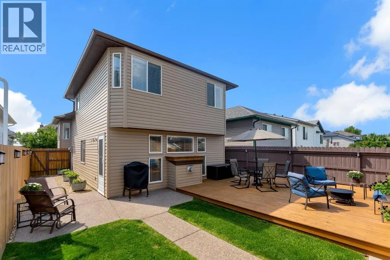
quartz countertops and walk in pantry. Moving up to the upper level you will find a huge primary suite with adjacent sitting room…so many possibilities here…cozy den, nursery or home office. The second bedroom on this level is ideal for guests, office or child’s bedroom. The renovated bath boasts double sinks, quartz countertops and a walk in shower. The 3rd level walkout is fully above grade with a separate entrance and features a massive family room with gas fireplace and updated 4 piece bath, again with quartz countertops! Moving down to the lower level you will find a private retreat consisting of 3rd bedroom, cozy sitting room and coffee station with bar fridge and microwave…a teenager’s dream or the perfect guest quarters. Some of the many updated features throughout this home are newer luxury vinyl plank flooring and carpet, baseboards and trim, paint, light fixtures, window coverings, kitchen and bathroom cabinetry, countertops, taps and faucets, complete exterior redo in 2024 of siding, shingles, eavestroughs and garage doors, poured concrete and aggregate walkways front and rear 2022, new central air conditioning system 2023, gorgeous new deck with natural gas quick connect and side storage shed 2021 and new fence on east side 2023! This layout and floor plan lends itself to creating 2 separate living quarters, perhaps for rental income or multigenerational living. All of this and the icing on the cake is the Mechanic’s dream oversized double detached garage, heated, insulated and drywalled with ceiling exhaust fan and 110/220 volt outlets. This incredi ble property is located just minutes from the airport and all amenities and must be seen to be appreciated fully!!! (id:62650)

Read More
Basic Details
  • Property Type: Residential
  • Listing Type: For Sale
  • Listing ID: A2339219
  • Price: $599,900
  • Bedrooms: 3
  • Bathrooms: 2
  • Square Footage: 1,579 Sqft
  • Year Built: 1996
  • Status: Active
  • Office Name: RE/MAX Real Estate (Mountain View)
  • Property Sub Type: Single Family
  • Office Key: 54515
Features & Appliances
Features
  • Heating System: Forced air, Natural gas
  • Cooling System: Central air conditioning
  • Basement: Finished, Full
  • Fence: Fence
  • Parking: Detached Garage
  • Architectural Style: 4 Level
  • Exterior Features: Vinyl siding
  • Flooring: Carpeted, Vinyl Plank
  • Fireplaces Total: 1
Address Map
  • Location: CA, Alberta, Calgary, Harvest Hills, T3K4M6
  • Street: Harvest Rose
  • Street Number: 173
  • Street Suffix: Circle
  • Longitude: W115° 56' 25.7''
  • Latitude: N51° 8' 31.2''
  • Street Dir Suffix: Northeast
Additional Information
  • Construction Materials:
  • Foundation Details:
  • Lot Features:
  • Lot Size Dimensions: 352.00
Financial
  • Tax Annual Amount: 3780
Powered by REALTOR.ca
Listing updated: 2026-08-28 08:37:15
List Your Property
Mortgage Calculator
Get Pre-Approved
$
$
%
%
years
Monthly Payment (Est.) $
Listing Information
  • List Agent Key: 1445167
  • List Office Key: 54515
  • Modification Timestamp: 2026-08-27T19:35:25Z
  • Originating System Name: Calgary Real Estate Board
  • Status Change Timestamp: 2026-08-27T19:28:51Z
Powered by REALTOR.ca
Listing updated: 2026-08-28 08:37:16
REALTOR®, REALTORS®, and the REALTOR® logo are certification marks that are owned by REALTOR® Canada Inc. and licensed exclusively to The Canadian Real Estate Association (CREA). These certification marks identify real estate professionals who are members of CREA and who must abide by CREA’s By‐Laws, Rules, and the REALTOR® Code. The MLS® trademark and the MLS® logo are owned by CREA and identify the quality of services provided by real estate professionals who are members of CREA.

The information contained on this site is based in whole or in part on information that is provided by members of The Canadian Real Estate Association, who are responsible for its accuracy. CREA reproduces and distributes this information as a service for its members and assumes no responsibility for its accuracy.

Website is operated by a brokerage or salesperson who is a member of The Canadian Real Estate Association.

The listing content on this website is protected by copyright and other laws, and is intended solely for the private, non‐commercial use by individuals. Any other reproduction, distribution or use of the content, in whole or in part, is specifically forbidden. The prohibited uses include commercial use, “screen scraping”, “database scraping”, and any other activity intended to collect, store, reorganize or manipulate data on the pages produced by or displayed on this website.

By continuing to use this website and its services, you agree to these

These forms are provided to ComFree’s Unrepresented Sellers as a part of their Mere Posting ComFree Listing Contract.

I acknowledge I can only access these forms as a ComFree customer under contract.

These forms are provided to ComFree’s Unrepresented Sellers as a part of their Mere Posting ComFree Listing Contract and in partnership with Zubic Law.

I acknowledge I can only access these forms as a ComFree customer under contract.

These forms are provided to ComFree’s Unrepresented Sellers as part of their Mere Posting ComFree Listing Contract and in partnership with Imperium LLP – Rocky Kim.

I acknowledge I can only access these forms as a ComFree customer under contract.

How It Works

1. Purchase Your Package

2. We Ship Your ‘For Sale’ Sign

3. Book Your VR Tour

4. Complete Listing Input Forms

5. We Make Your Listing Live

6. Get Support 7 Days a Week

7. iSOLD!