Share
$295,000
Alberta,Calgary
For Sale Active
47, 14736 Deerfield Drive SE, Calgary, Alberta T2J5Y1
  • 3
  • 1
  • 1,010 Sqft
Basic Details
Description

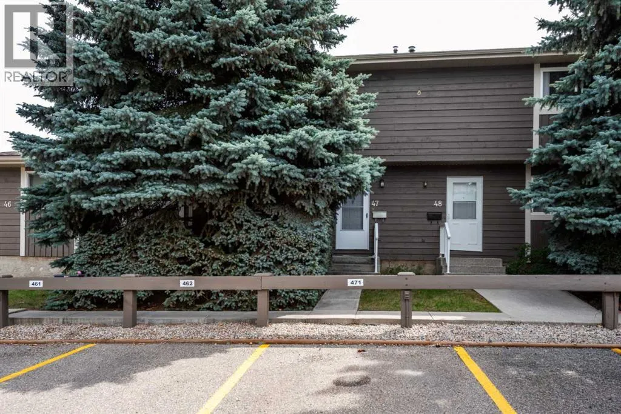
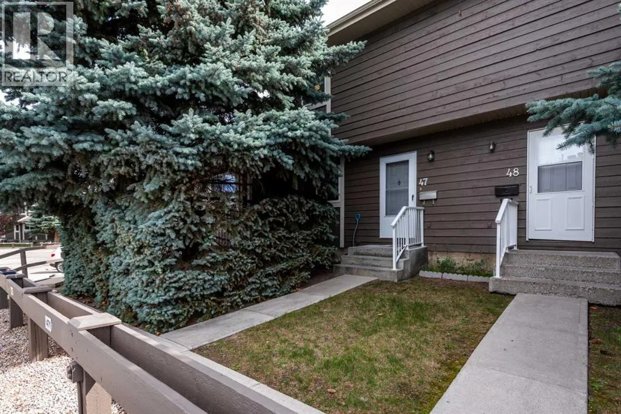
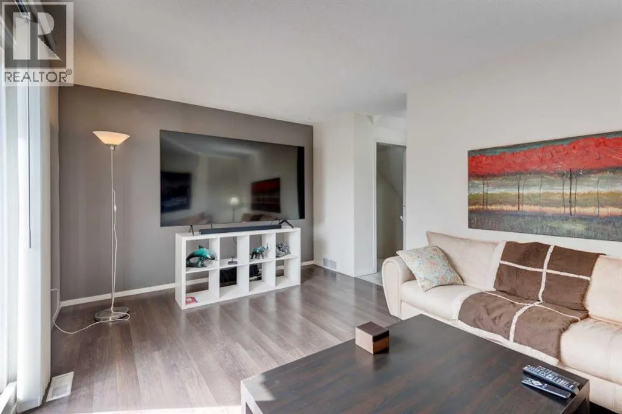
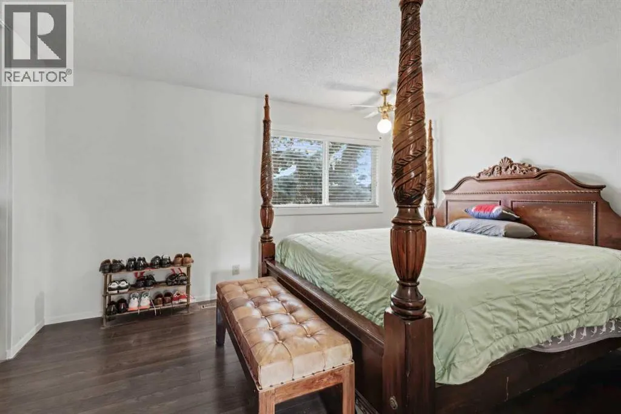
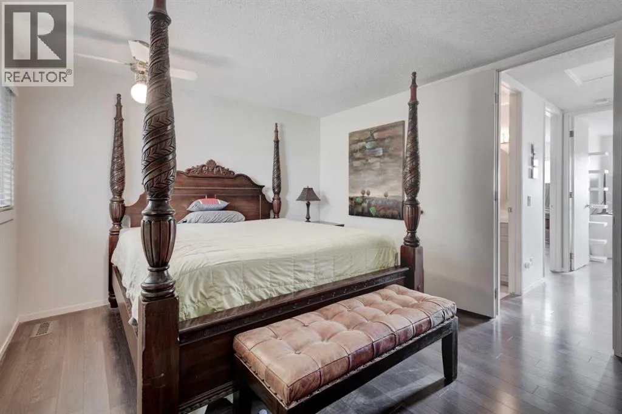
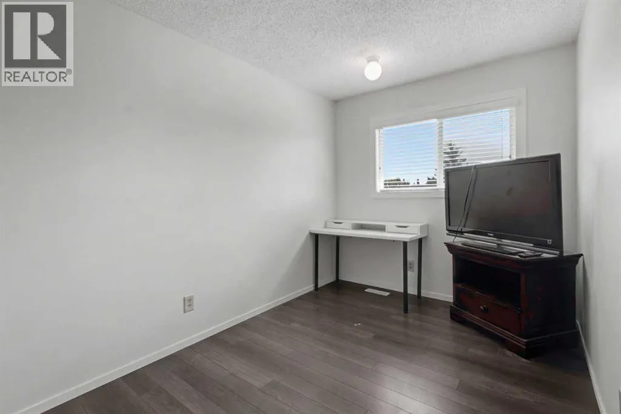
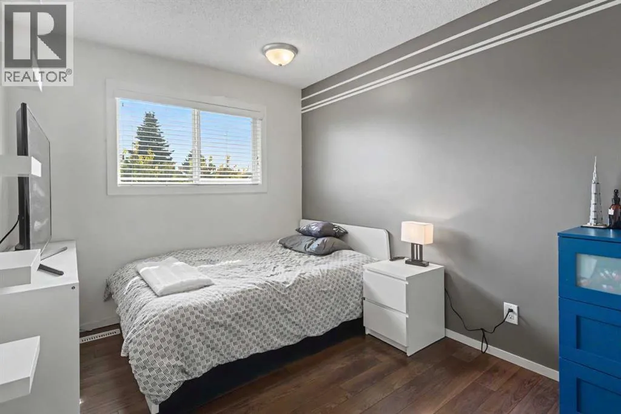
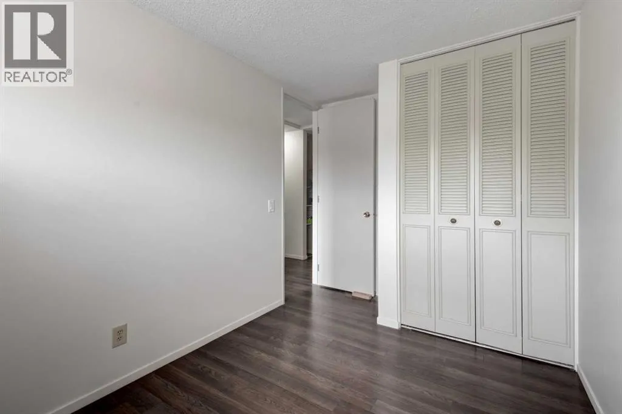
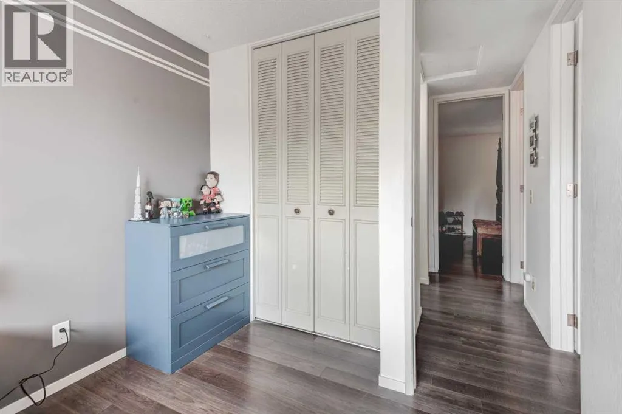
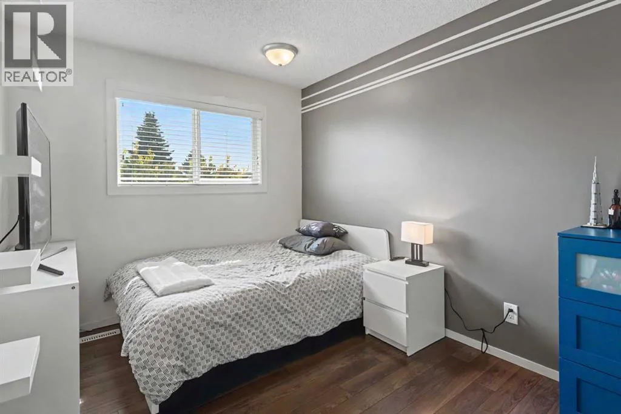
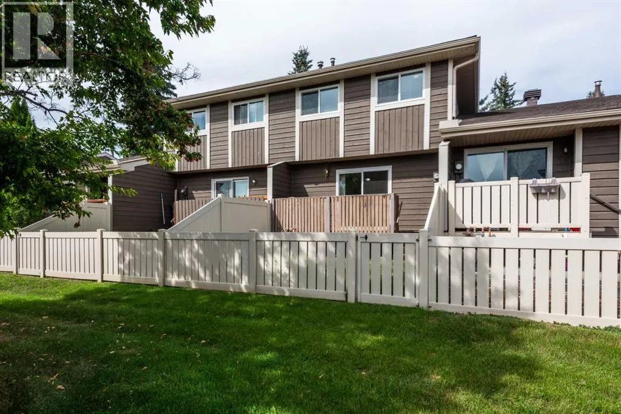
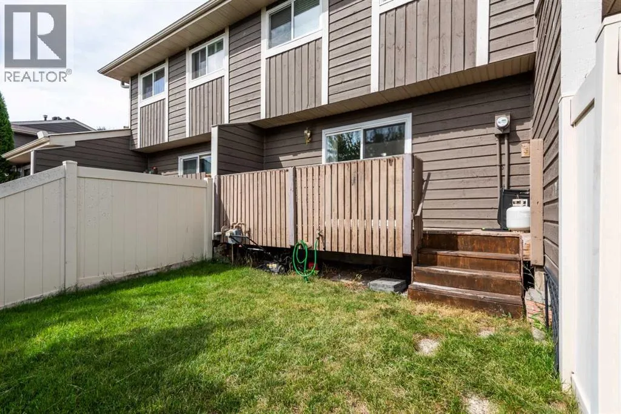
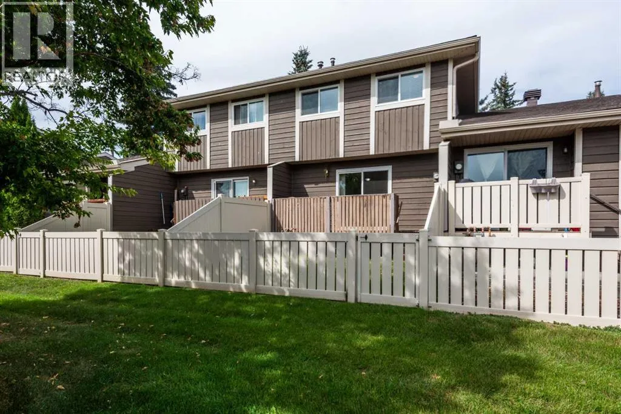
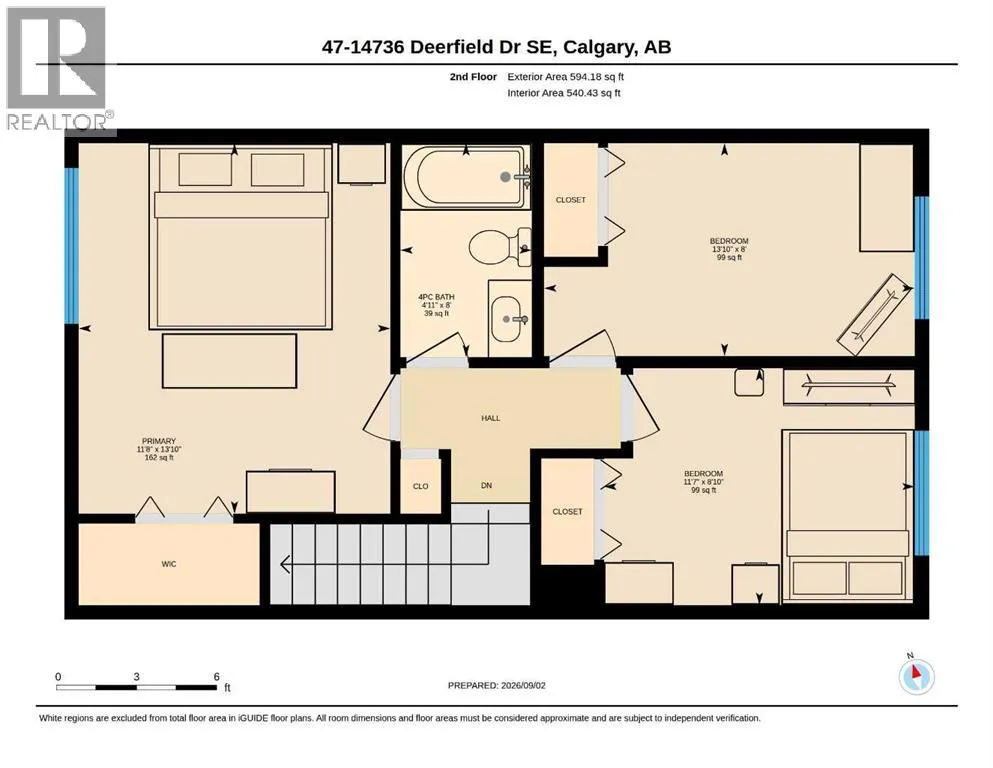
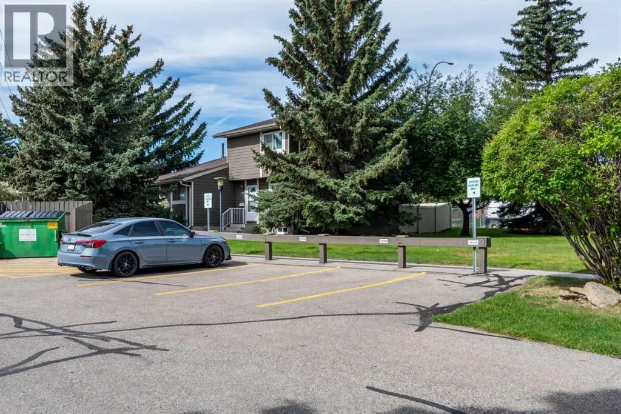
This property is privately nestled amongst mature trees and landscaping that takes years to accomplish making this so inviting. The grounds are extremely well maintained with love and attention. Its not very often that you get THREE BEDROOMS for this price in a complex that looks so nice. This two story, 3 bedroom home has one bathroom on the second

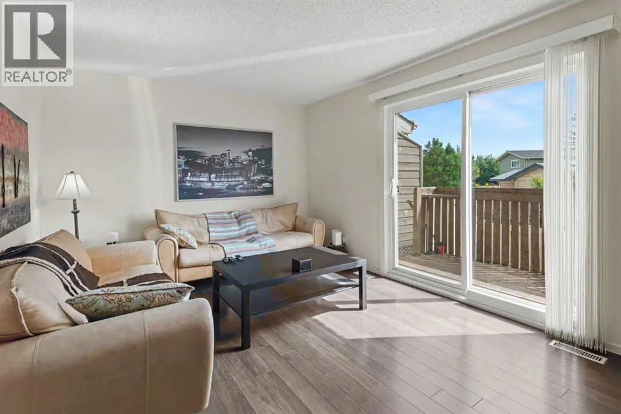
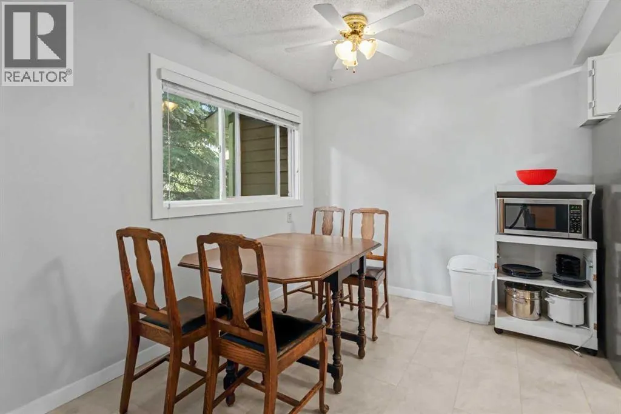
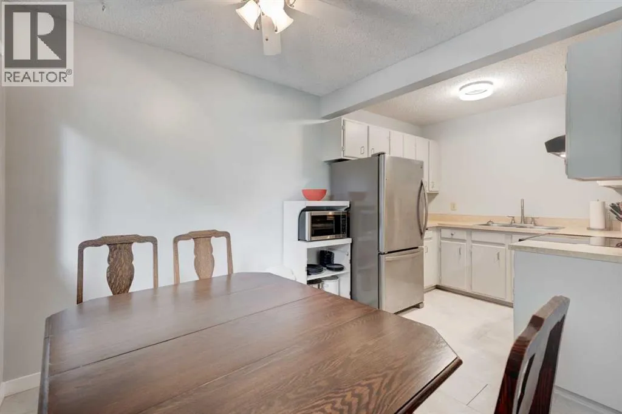
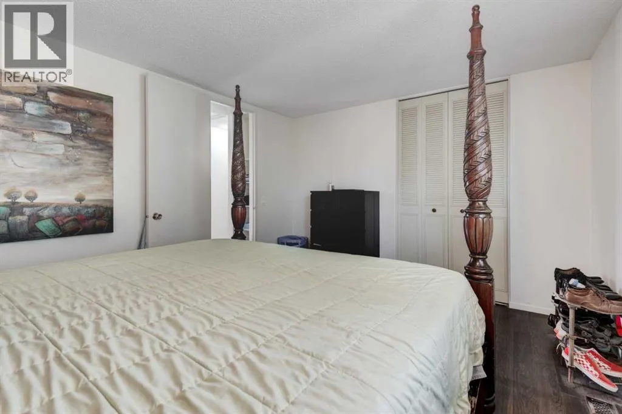
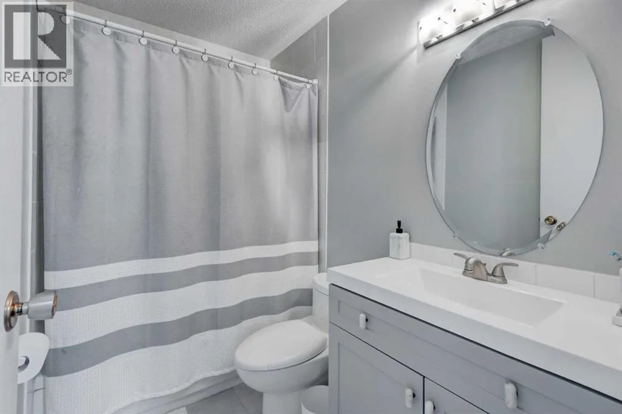
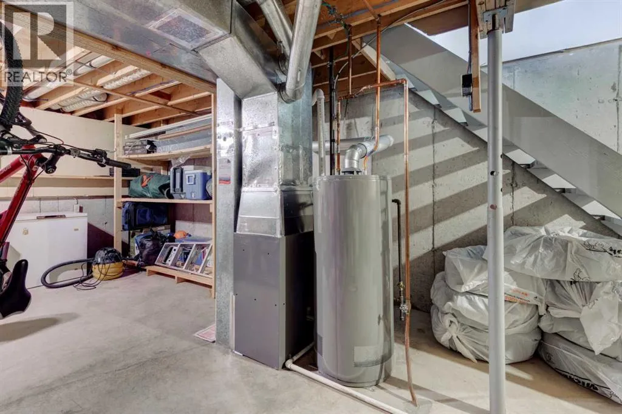
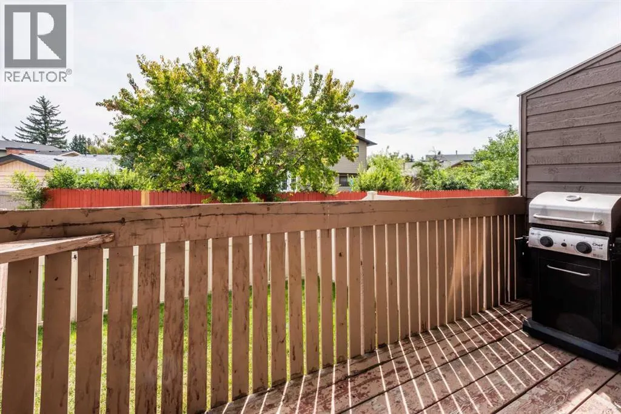
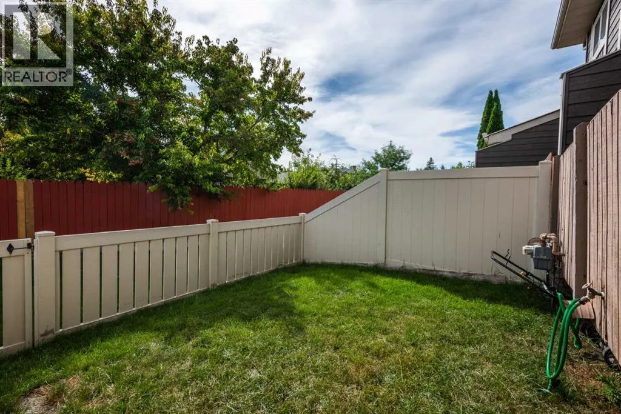
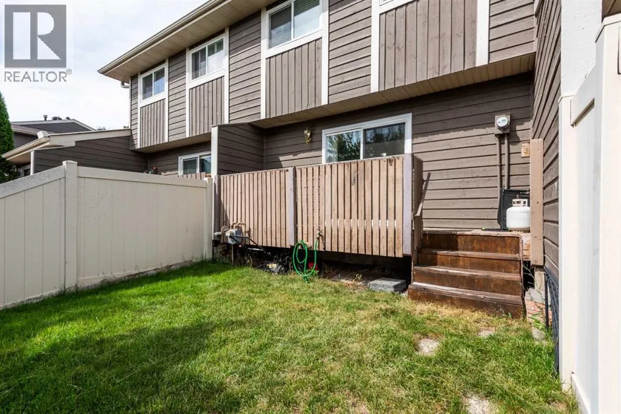
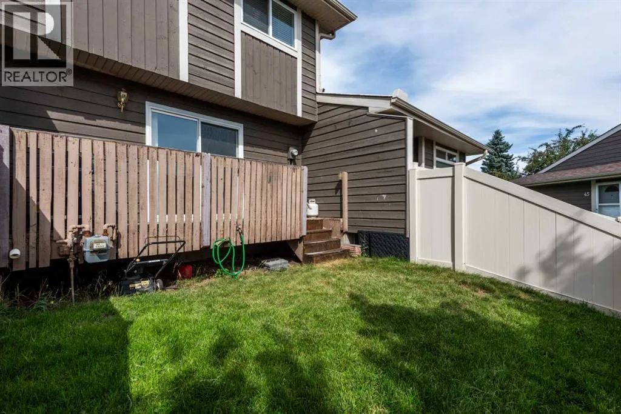
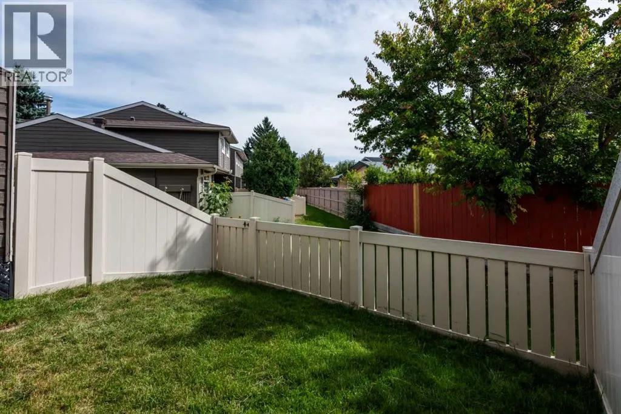
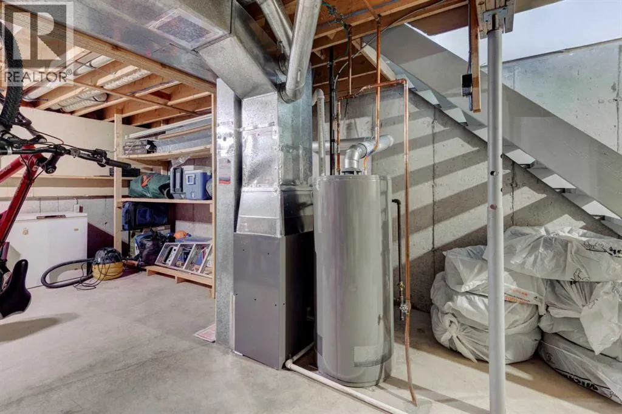
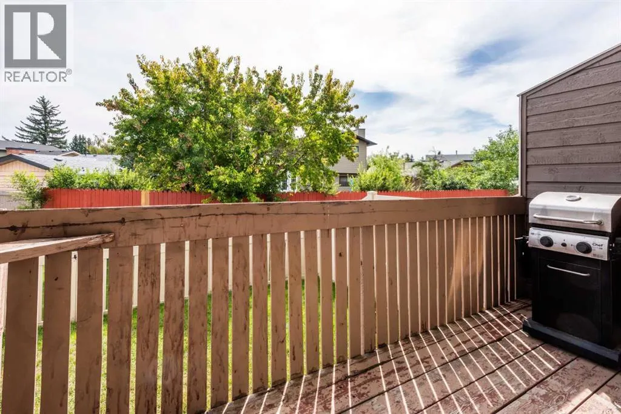
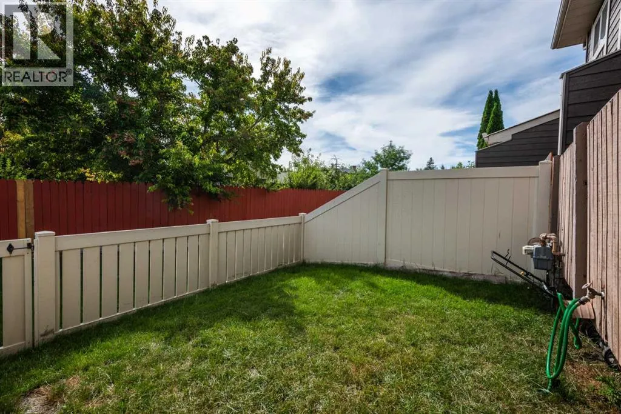
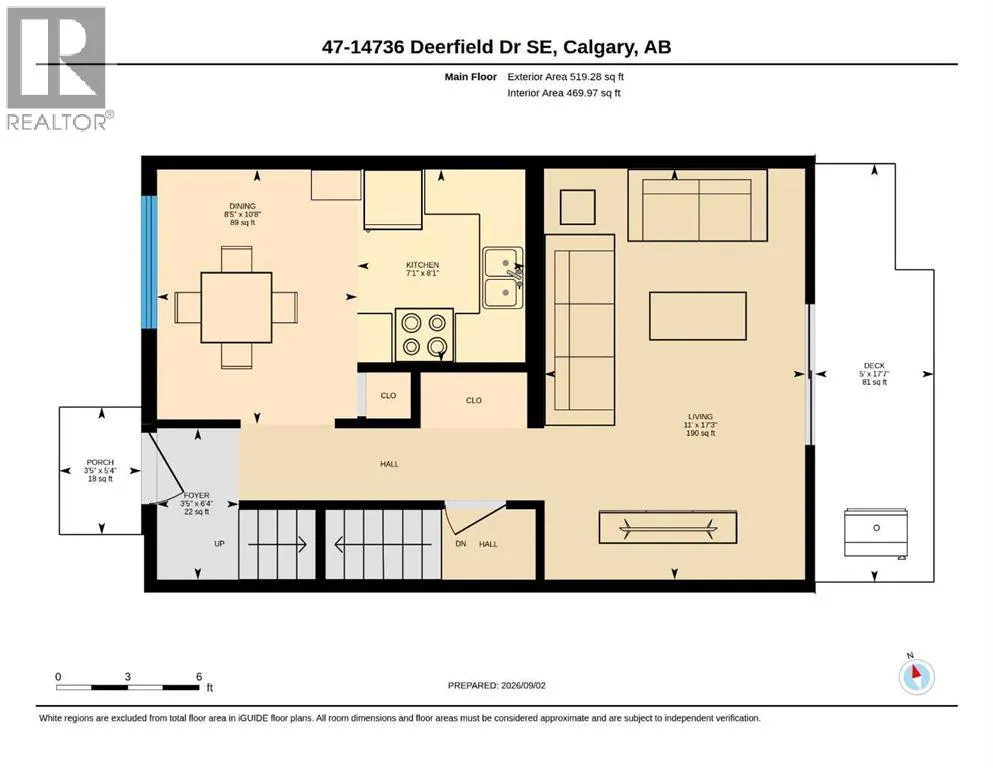
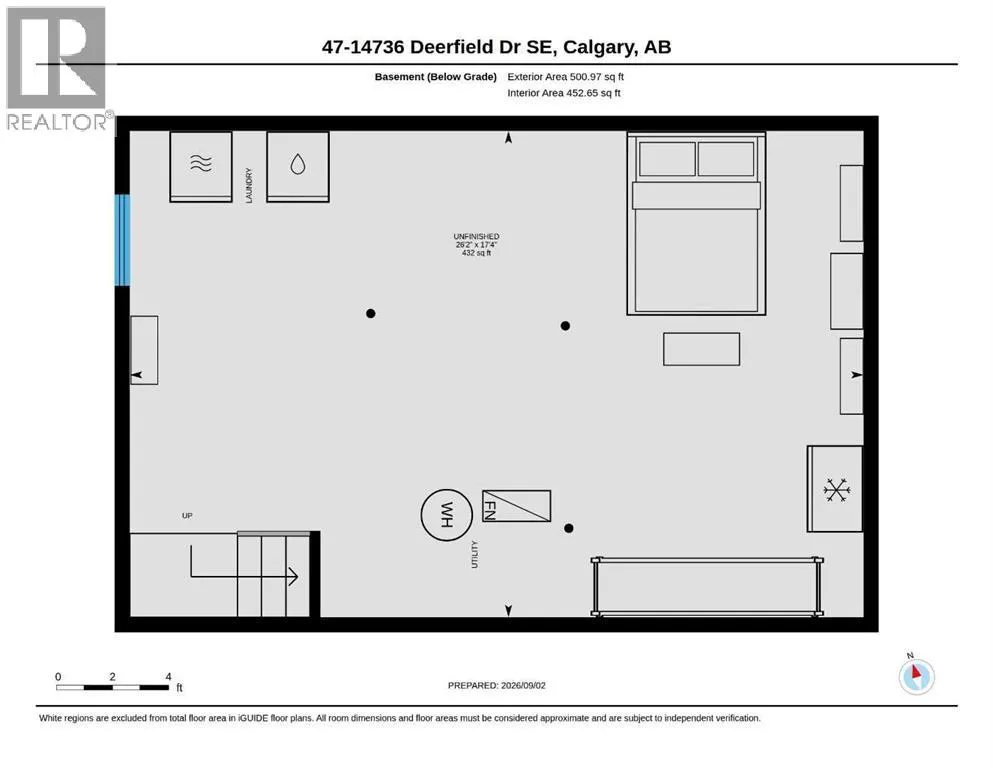
floor and a kitchen and living room on the main floor. Vinyl plank and vinyl tile flooring throughout with extra in the basement, The extra large living room has a patio door to the south deck with a small fenced in grassed area. Perfect for your pet or children. This is a pet friendly complex with board approval. There was flood caused by a ruptured connection on the upstairs toilet approx. 5 yrs ago.This resulted in an insurance claim and the furnace and hot water tank were replaced at that time. Also a new toilet, bathroom vanity, new flooring on the main floor kitchen and front hallway, along with a new light fixture in kitchen and some baseboards along with any required drywall repair. All done with board approval.. New Supreme windows were installed in the fall of 2017. Basement is not developed. There is two stalls situated right in front of the unit, numbered 471 and 472 that are assigned to this unit. There is plenty of visitor parking on the opposite side of the complex beside the garbage and recycling building. This is priced for first time buyers or investors, The hard stuff has been done, and now its up to the new homeowner to put their own spin on their new home. Book your appointment with your favourite realtor. (id:62650)

Read More
Basic Details
  • Property Type: Residential
  • Listing Type: For Sale
  • Listing ID: A2340363
  • Price: $295,000
  • Bedrooms: 3
  • Bathrooms: 1
  • Square Footage: 1,010 Sqft
  • Year Built: 1979
  • Status: Active
  • Office Name: MaxWell Capital Realty
  • Property Attached Yn: 1
  • Property Sub Type: Single Family
  • Office Key: 54630
Features & Appliances
Features
  • Heating System: Forced air, Natural gas, Other, Central heating
  • Cooling System: None
  • Basement: Full, Unfinished
  • Fence: Fence
  • Exterior Features: Wood siding
  • Flooring: Carpeted, Vinyl Plank, Vinyl
Address Map
  • Location: CA, Alberta, Calgary, Deer Run, T2J5Y1
  • Street: Deerfield
  • Street Number: 14736
  • Street Suffix: Drive
  • Longitude: W115° 59' 12.1''
  • Latitude: N50° 55' 18.3''
  • Street Dir Suffix: Southeast
Additional Information
  • Community Features:
  • Construction Materials:
  • Foundation Details:
  • Lot Features:
  • Number Of Units Total: 77
  • Stories: 2.0
Financial
  • Association Fee: 365.47
  • Association Fee Frequency: Monthly
  • Association Fee Includes:
  • Tax Annual Amount: 2227.72
Powered by REALTOR.ca
Listing updated: 2026-09-05 00:15:46
List Your Property
Mortgage Calculator
Get Pre-Approved
$
$
%
%
years
Monthly Payment (Est.) $
Listing Information
  • List Agent Key: 1531137
  • List Office Key: 54630
  • Modification Timestamp: 2026-09-03T16:25:23Z
  • Originating System Name: Calgary Real Estate Board
  • Status Change Timestamp: 2026-09-03T16:18:13Z
Powered by REALTOR.ca
Listing updated: 2026-09-05 00:15:46
REALTOR®, REALTORS®, and the REALTOR® logo are certification marks that are owned by REALTOR® Canada Inc. and licensed exclusively to The Canadian Real Estate Association (CREA). These certification marks identify real estate professionals who are members of CREA and who must abide by CREA’s By‐Laws, Rules, and the REALTOR® Code. The MLS® trademark and the MLS® logo are owned by CREA and identify the quality of services provided by real estate professionals who are members of CREA.

The information contained on this site is based in whole or in part on information that is provided by members of The Canadian Real Estate Association, who are responsible for its accuracy. CREA reproduces and distributes this information as a service for its members and assumes no responsibility for its accuracy.

Website is operated by a brokerage or salesperson who is a member of The Canadian Real Estate Association.

The listing content on this website is protected by copyright and other laws, and is intended solely for the private, non‐commercial use by individuals. Any other reproduction, distribution or use of the content, in whole or in part, is specifically forbidden. The prohibited uses include commercial use, “screen scraping”, “database scraping”, and any other activity intended to collect, store, reorganize or manipulate data on the pages produced by or displayed on this website.

By continuing to use this website and its services, you agree to these

These forms are provided to ComFree’s Unrepresented Sellers as a part of their Mere Posting ComFree Listing Contract.

I acknowledge I can only access these forms as a ComFree customer under contract.

These forms are provided to ComFree’s Unrepresented Sellers as a part of their Mere Posting ComFree Listing Contract and in partnership with Zubic Law.

I acknowledge I can only access these forms as a ComFree customer under contract.

These forms are provided to ComFree’s Unrepresented Sellers as part of their Mere Posting ComFree Listing Contract and in partnership with Imperium LLP – Rocky Kim.

I acknowledge I can only access these forms as a ComFree customer under contract.

How It Works

1. Purchase Your Package

2. We Ship Your ‘For Sale’ Sign

3. Book Your VR Tour

4. Complete Listing Input Forms

5. We Make Your Listing Live

6. Get Support 7 Days a Week

7. iSOLD!