Share
$849,900
Alberta,Grande Prairie
For Sale Active
8205 121 Street, Grande Prairie, Alberta T8W0M7
  • 3
  • 3
  • 2,415 Sqft
Contact Seller
Basic Details
Description

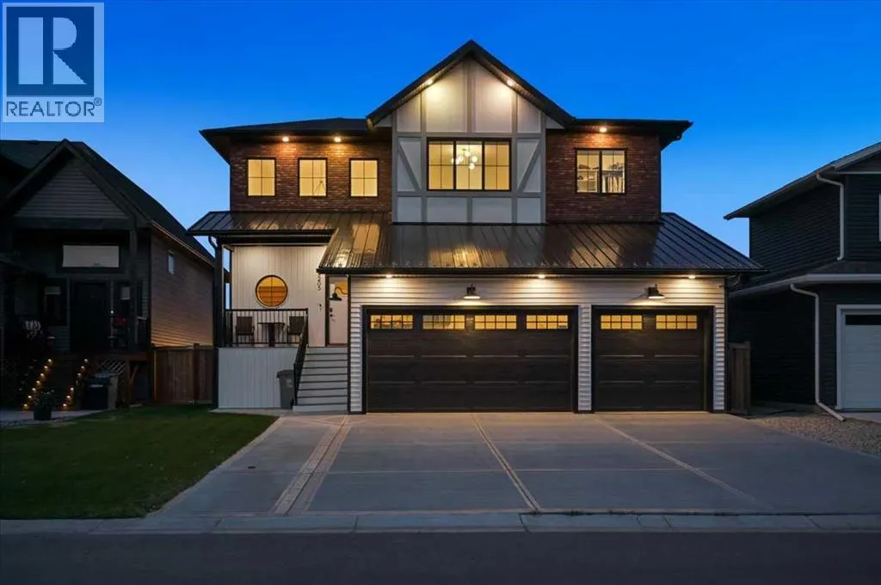
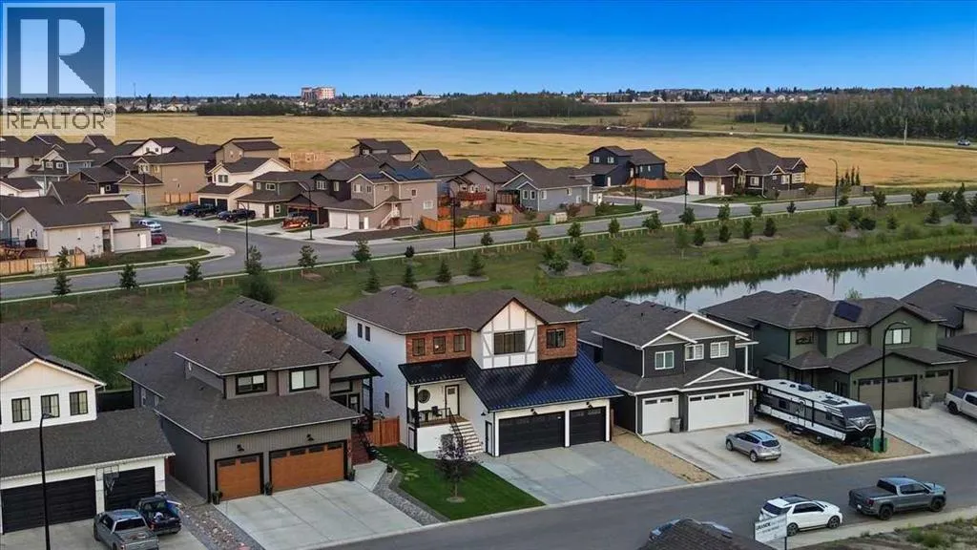
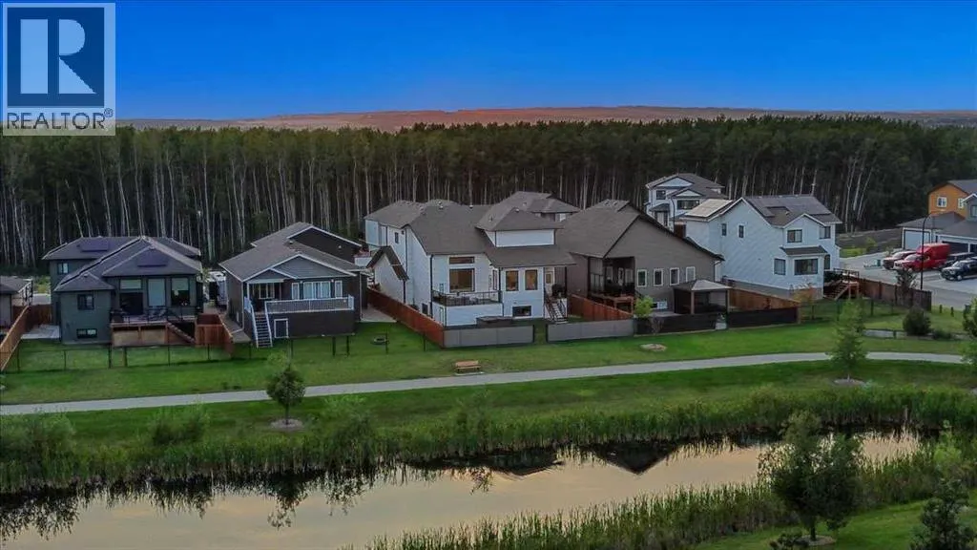
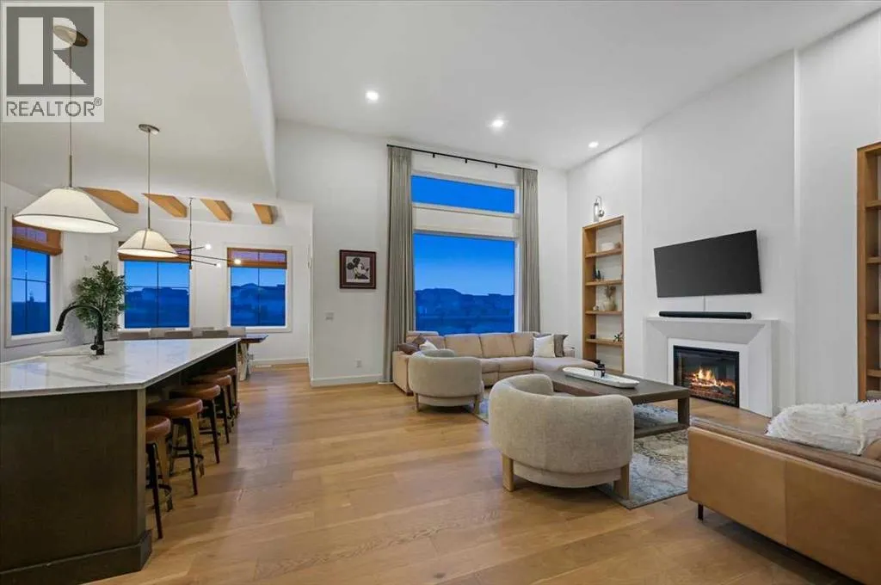
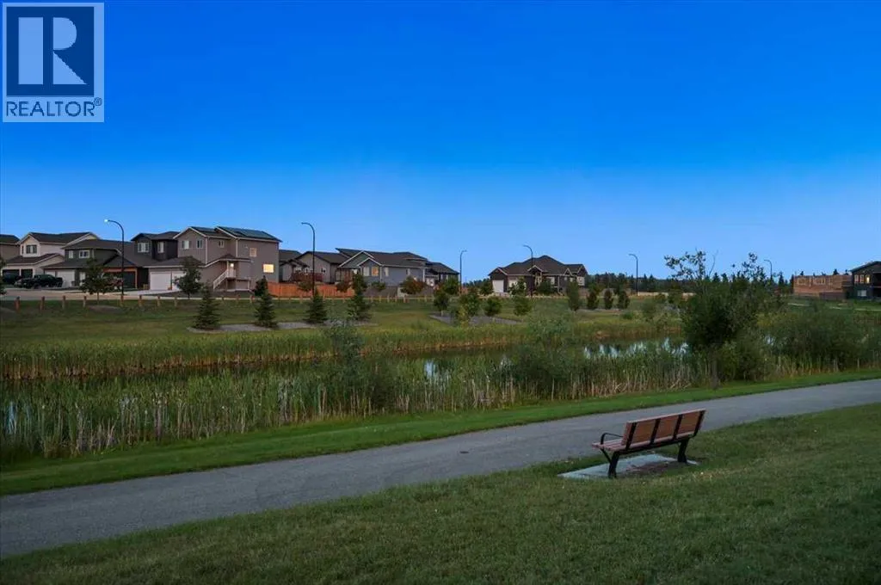
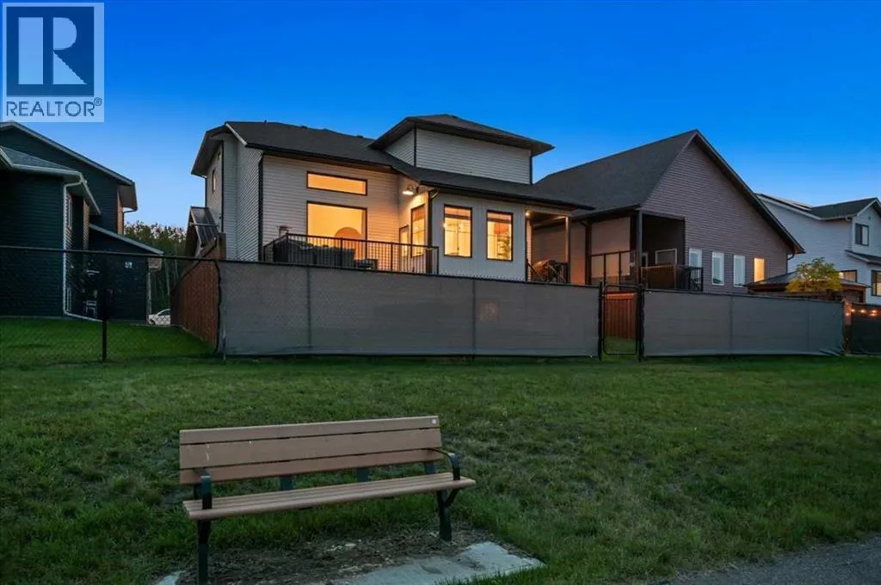
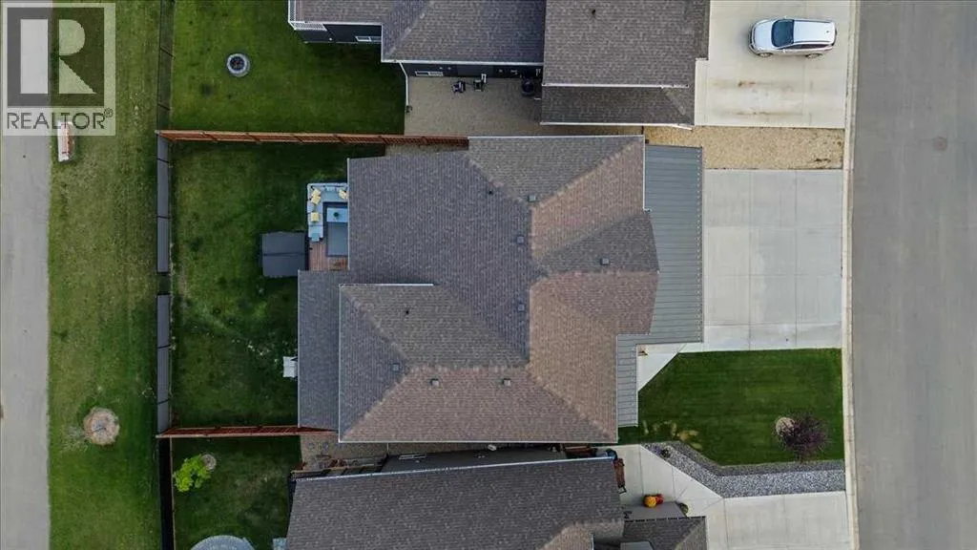
WELCOME to this IMPRESSIVE 2-STOREY former Grande Build Homes Show Home in KENSINGTON, perfectly positioned on a FENCED + LANDSCAPED 6, 023 SQ. FT. LOT BACKING ONTO A SERENE POND + WALKING TRAIL!!! Offering 2, 415 SQ. FT. ABOVE GRADE, 3 BEDROOMS, 2.5 BATHROOMS, CENTRAL A/C, A HEATED TRIPLE ATTACHED GARAGE + an additional 1, 252 SQ. FT. of undeveloped

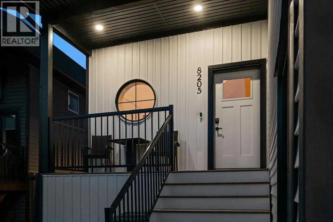
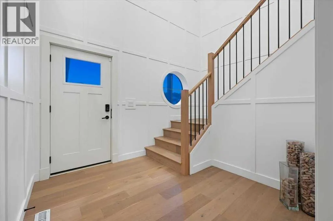
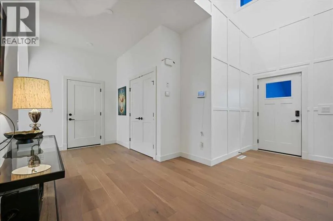
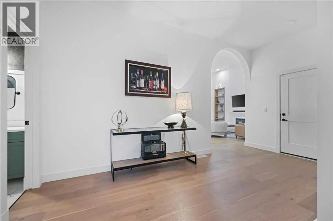
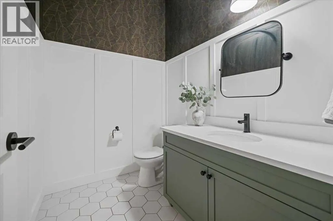
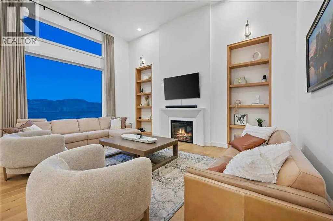
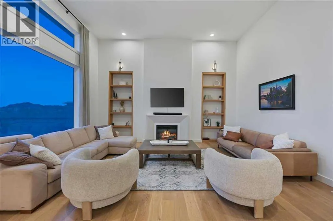
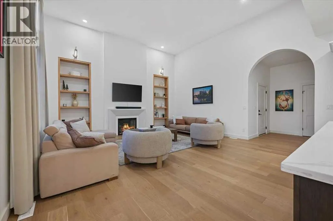
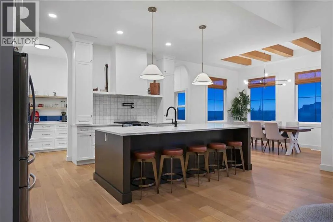
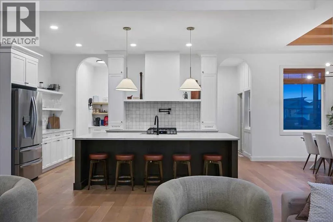
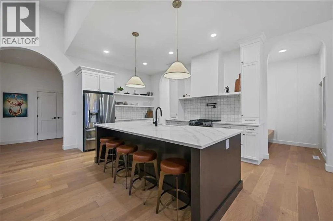
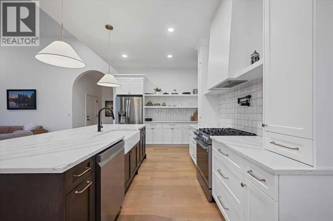
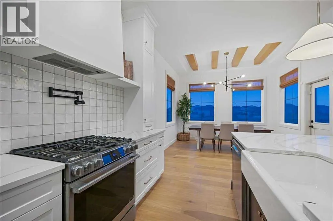
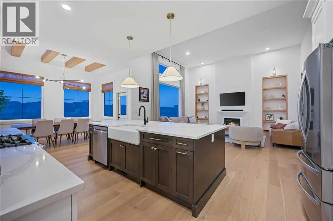
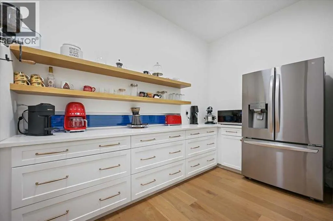
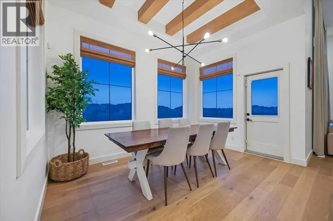
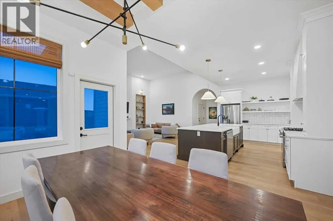
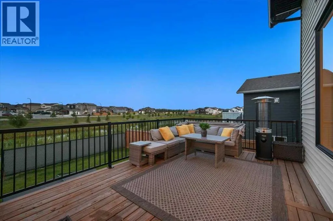
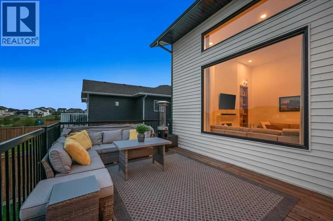
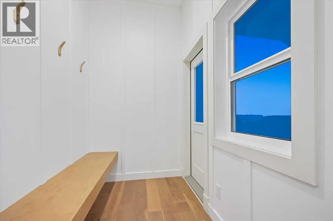
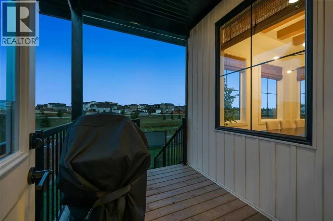
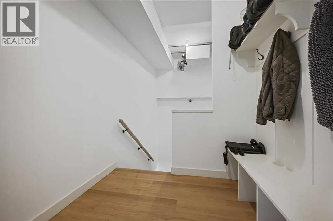
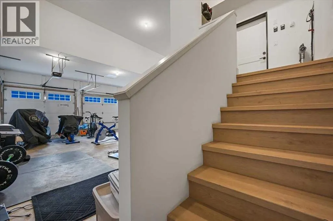
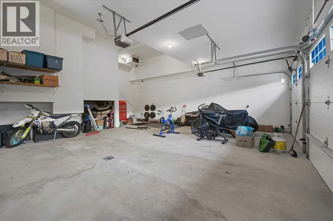
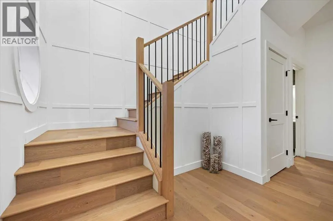
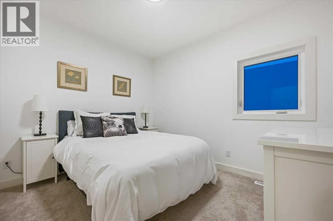
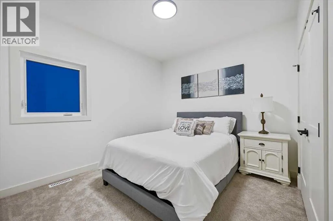
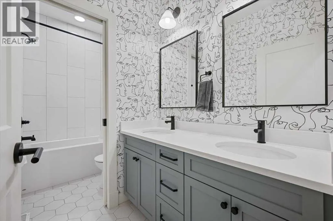
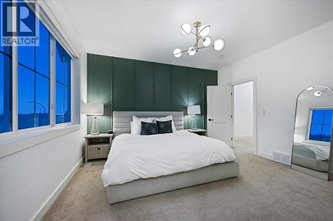
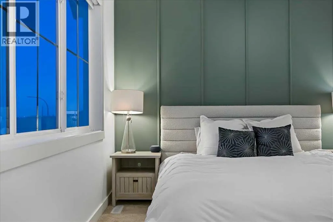
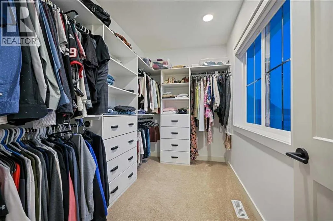
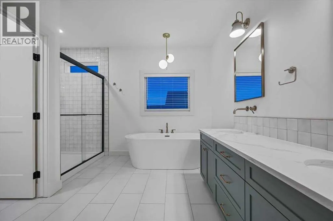
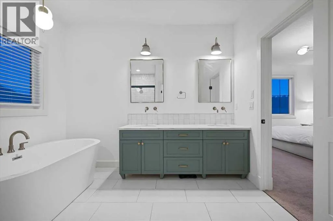
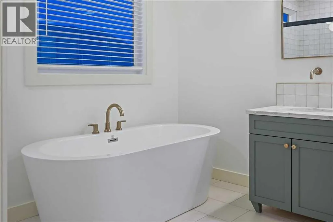
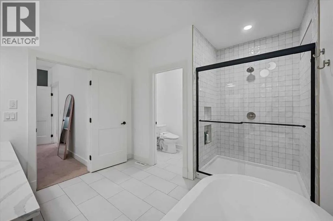
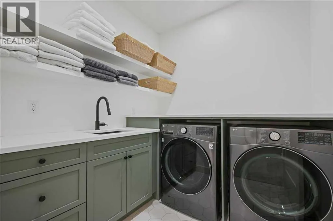
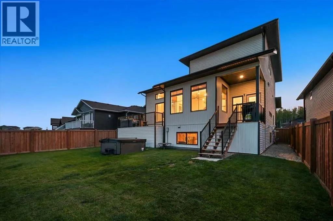
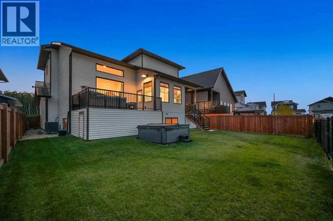
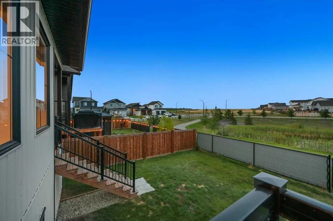
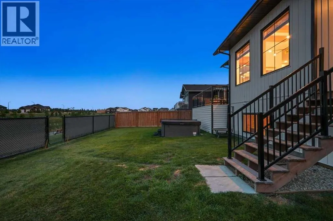
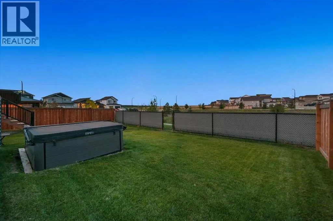
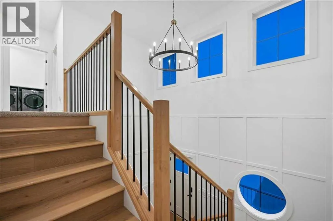
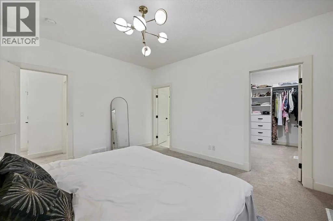
basement space, this residence delivers an exceptional blend of SCALE, SOPHISTICATION + EVERYDAY FUNCTIONALITY. A striking brick + vinyl exterior, expansive concrete parking pad + covered front entry create IMMEDIATE CURB APPEAL. Step inside to a dramatic VAULTED FOYER soaring over 20 FT., where abundant natural light + impressive architectural volume set the tone for the home. HARDWOOD FLOORING carries you into the heart of the main level, where the thoughtfully designed layout keeps everyday living connected while maintaining beautifully defined spaces.The KITCHEN is both elegant + highly functional, feat. CUSTOM CABINETRY, QUARTZ COUNTERTOPS, a generous CENTRAL ISLAND, excellent prep space + an OVERSIZED BUTLER’S PANTRY providing exceptional storage + organization. The adjoining DINING ROOM opens directly onto the rear deck, making summer dinners, BBQs + entertaining effortless. From here, the layout flows naturally into the expansive LIVING ROOM, where a GAS FIREPLACE + soaring ceiling height create a warm yet impressive gathering space.TWO SEPARATE REAR DECKS w/STORAGE BENEATH extend the living space outdoors. The spacious SOUTH-FACING DECK overlooks the landscaped yard, POND + WALKING TRAIL, while the second deck offers a more intimate setting near the HOT TUB. A convenient 2 PC BATHROOM + functional MUDROOM complete the main level and provide direct access to the HEATED TRIPLE ATTACHED GARAGE. Offering an incredible 870.65 SQ. FT. of space, the garage provides outstanding room for vehicles, storage + a dedicated workspace.Upstairs, the PRIMARY RETREAT offers privacy, a large WALK-IN CLOSET + a spacious 5 PC EN SUITE w/DUAL VANITIES, a SOAKING TUB + GLASS-ENCLOSED SHOWER—designed for a calm, spa-inspired start + finish to the day. The 2nd Bedroom includes its own WALK-IN CLOSET, while the generous 3rd Bedroom offers excellent flexibility for children, guests or a home office. A full 5 PC BATHROOM + dedicated UPPER-LEVEL LAUNDRY add the convenience every family wants.The 1, 252 SQ. FT. BASEMENT is undeveloped, insulated + vapour-barriered w/ROUGHED-IN DOUBLE PLUMBING, offering exceptional future potential for a MOVIE ROOM, GAMES AREA, HOME GYM, additional bedrooms, guest accommodations or a custom combination tailored to your lifestyle.Outside, the fenced yard, polished landscaping, convenient storage + PEACEFUL POND BACKDROP create an inviting setting for relaxing + entertaining. Kensington offers excellent access to SCHOOLS, PARKS, WALKING TRAILS, RECREATION + WEST-SIDE SHOPPING, keeping everyday life exceptionally convenient. This SOPHISTICATED, MOVE-IN-READY HOME truly HAS IT ALL—SPACE, STYLE + FUNCTION!!! (id:64429)

Read More
Basic Details
  • Property Type: Residential
  • Listing Type: For Sale
  • Listing ID: A2340935
  • Price: $849,900
  • Bedrooms: 3
  • Bathrooms: 3
  • Half Bathrooms: 1
  • Square Footage: 2,415 Sqft
  • Year Built: 2021
  • Status: Active
  • Office Name: RE/MAX House of Real Estate
  • Property Sub Type: Single Family
  • Office Key: 54517
Features & Appliances
Features
  • Heating System: Forced air, Natural gas, Other
  • Cooling System: Central air conditioning
  • Basement: Full, Unfinished
  • Fence: Fence
  • Parking: Oversize, Garage, Attached Garage, Heated Garage, Other, Street
  • Exterior Features: Vinyl siding, Brick
  • Flooring: Tile, Carpeted, Hardwood
  • Utilities: Water, Natural Gas, Electricity, Sewer, Telephone
  • Fireplaces Total: 1
Address Map
  • Location: CA, Alberta, Grande Prairie, Kensington, T8W0M7
  • Street: 121
  • Street Number: 8205
  • Street Suffix: Street
  • Longitude: W119° 8' 17.1''
  • Latitude: N55° 9' 5.2''
Additional Information
  • Foundation Details:
  • Lot Features:
  • Lot Size Dimensions: 559.60
  • Stories: 2.0
Financial
  • Tax Annual Amount: 8889
Powered by REALTOR.ca
Listing updated: 2026-09-10 02:18:58
List Your Property
Mortgage Calculator
Get Pre-Approved
$
$
%
%
years
Monthly Payment (Est.) $
Listing Information
  • List Agent Key: 1471485
  • List Office Key: 54517
  • Modification Timestamp: 2026-09-09T22:05:23Z
  • Originating System Name: Calgary Real Estate Board
  • Status Change Timestamp: 2026-09-09T22:00:09Z
Powered by REALTOR.ca
Listing updated: 2026-09-10 02:18:58
REALTOR®, REALTORS®, and the REALTOR® logo are certification marks that are owned by REALTOR® Canada Inc. and licensed exclusively to The Canadian Real Estate Association (CREA). These certification marks identify real estate professionals who are members of CREA and who must abide by CREA’s By‐Laws, Rules, and the REALTOR® Code. The MLS® trademark and the MLS® logo are owned by CREA and identify the quality of services provided by real estate professionals who are members of CREA.

The information contained on this site is based in whole or in part on information that is provided by members of The Canadian Real Estate Association, who are responsible for its accuracy. CREA reproduces and distributes this information as a service for its members and assumes no responsibility for its accuracy.

Website is operated by a brokerage or salesperson who is a member of The Canadian Real Estate Association.

The listing content on this website is protected by copyright and other laws, and is intended solely for the private, non‐commercial use by individuals. Any other reproduction, distribution or use of the content, in whole or in part, is specifically forbidden. The prohibited uses include commercial use, “screen scraping”, “database scraping”, and any other activity intended to collect, store, reorganize or manipulate data on the pages produced by or displayed on this website.

By continuing to use this website and its services, you agree to these

These forms are provided to ComFree’s Unrepresented Sellers as a part of their Mere Posting ComFree Listing Contract.

I acknowledge I can only access these forms as a ComFree customer under contract.

These forms are provided to ComFree’s Unrepresented Sellers as a part of their Mere Posting ComFree Listing Contract and in partnership with Zubic Law.

I acknowledge I can only access these forms as a ComFree customer under contract.

These forms are provided to ComFree’s Unrepresented Sellers as part of their Mere Posting ComFree Listing Contract and in partnership with Imperium LLP – Rocky Kim.

I acknowledge I can only access these forms as a ComFree customer under contract.

How It Works

1. Purchase Your Package

2. We Ship Your ‘For Sale’ Sign

3. Book Your VR Tour

4. Complete Listing Input Forms

5. We Make Your Listing Live

6. Get Support 7 Days a Week

7. iSOLD!