Share
$699,900
Ontario,Barrie (Grove East)
For Sale Active
51 DAVIES CRESCENT, Barrie (Grove East), Ontario L4M2M4
  • 4
  • 2
  • 1500 - 2000Square Feet
Basic Details
Description

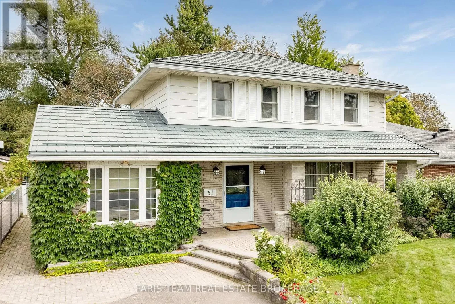
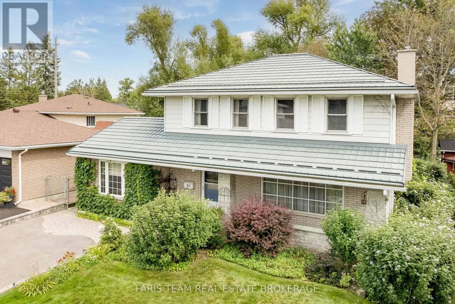
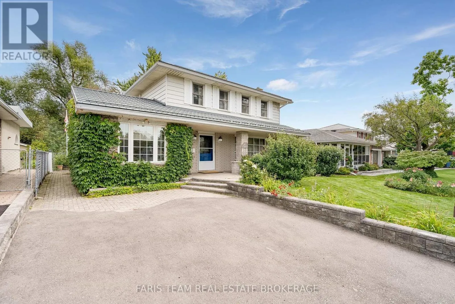
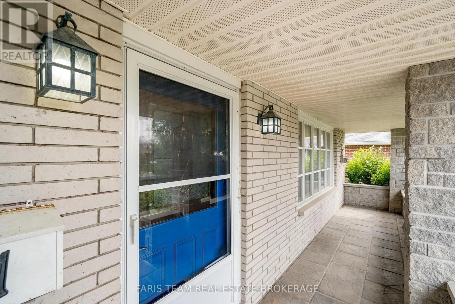
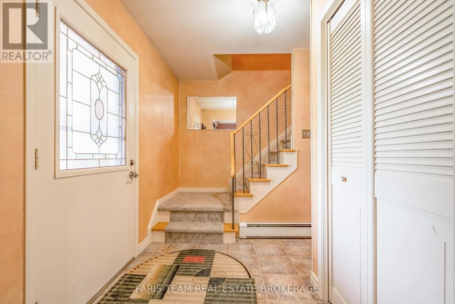
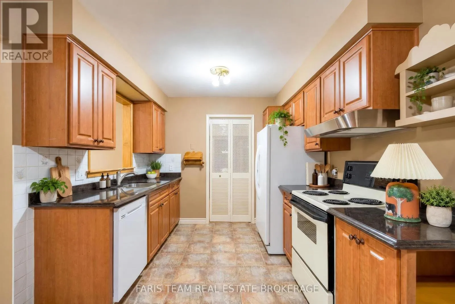
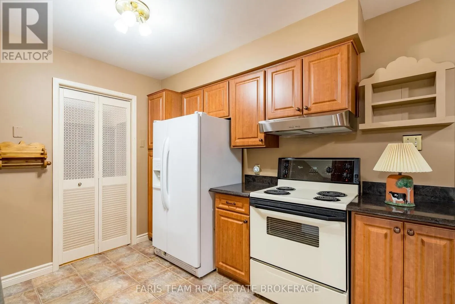
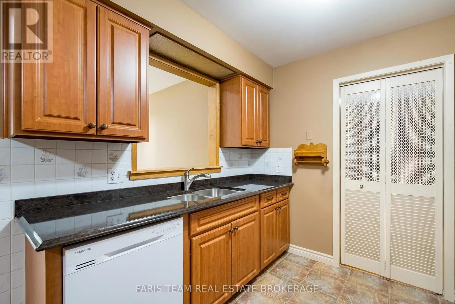
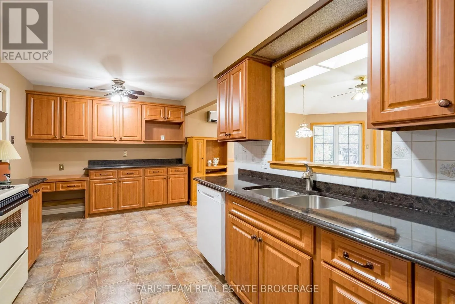
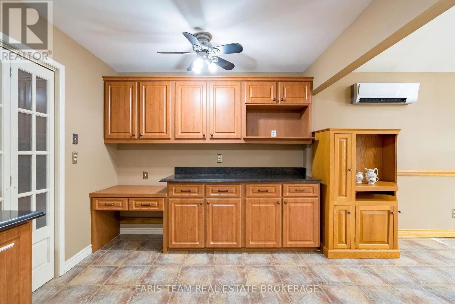
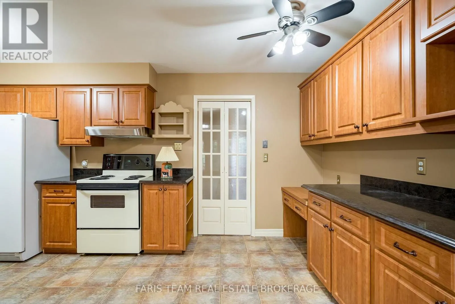
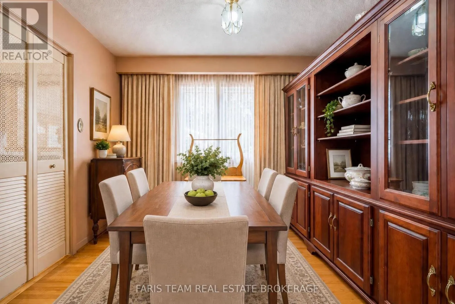
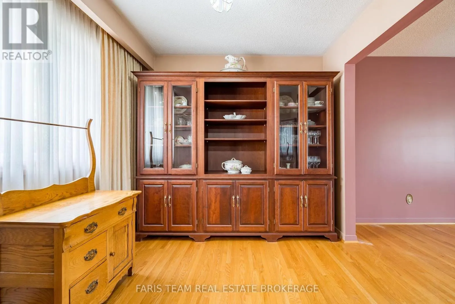
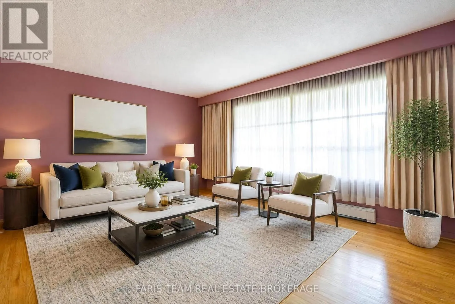
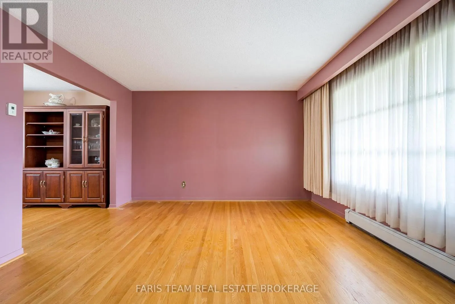
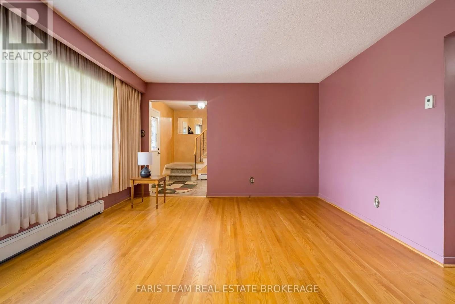
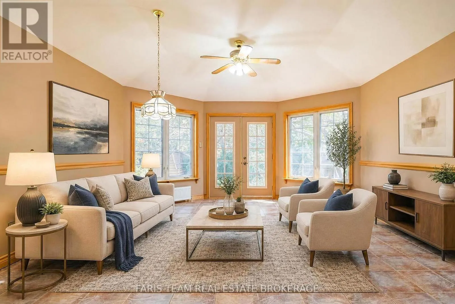
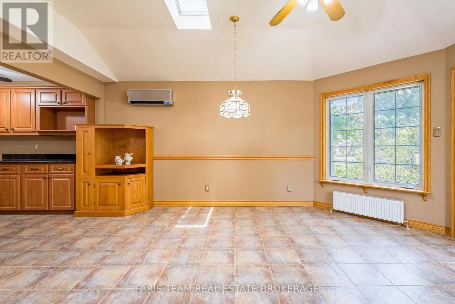
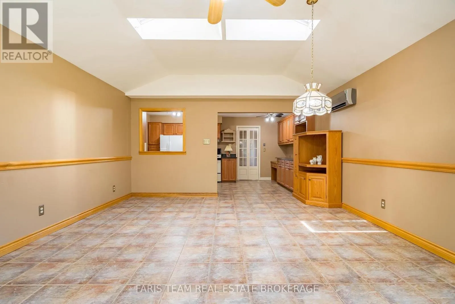
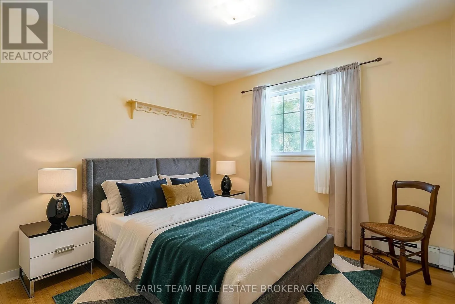
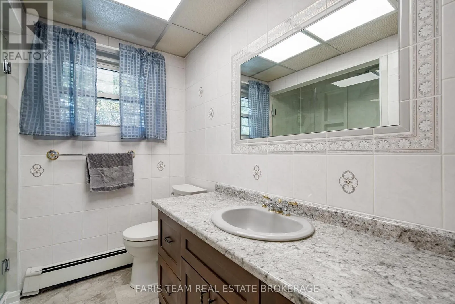
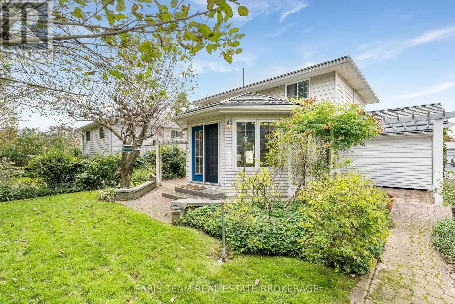
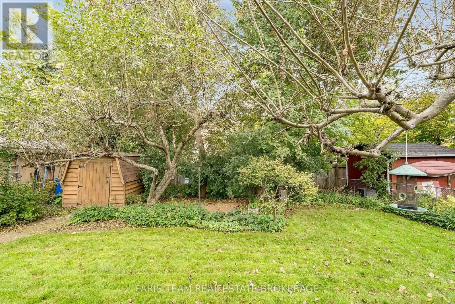
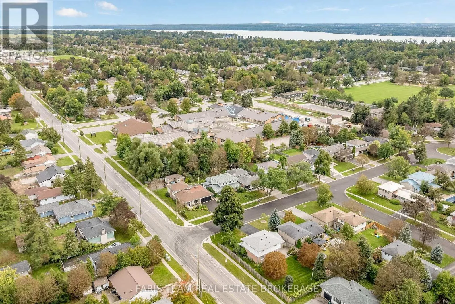
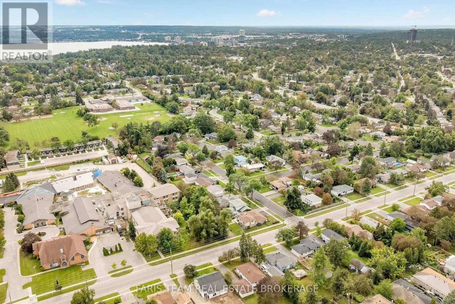
Top 5 Reasons You Will Love This Home: 1) Set within a sought-after, established neighbourhood, this thoughtfully constructed family home is filled with opportunity for its next owners to update, customize, and create a space that reflects their own style, while mature gardens, a long-lasting steel roof, and an inviting covered front porch add character and lasting appeal 2) Designed

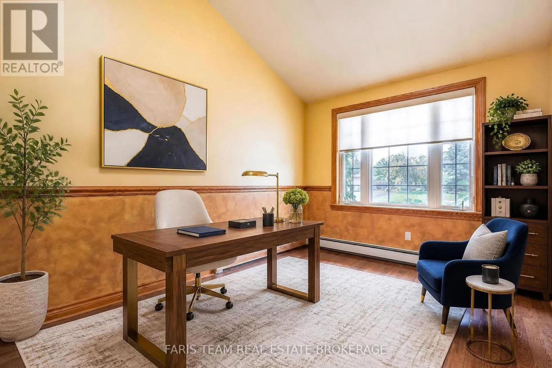
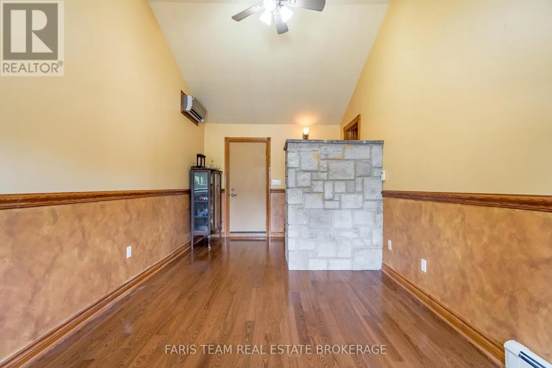
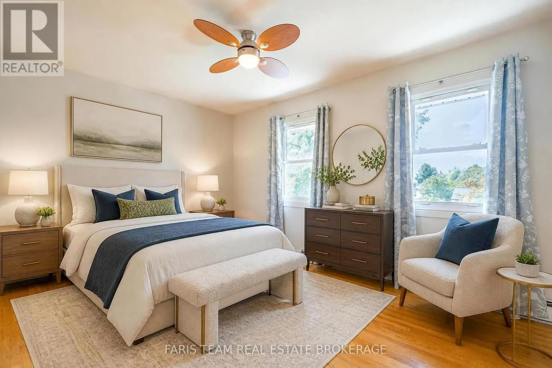
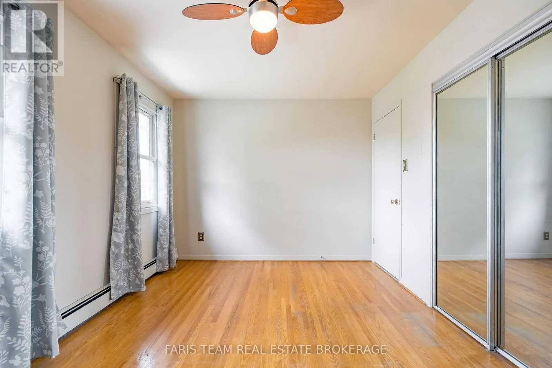
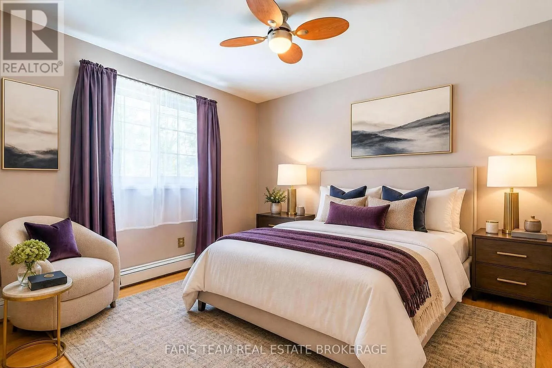
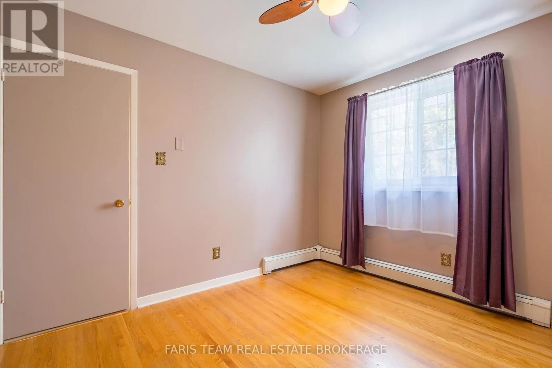
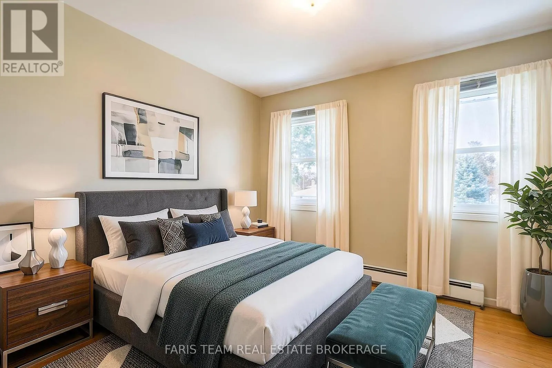
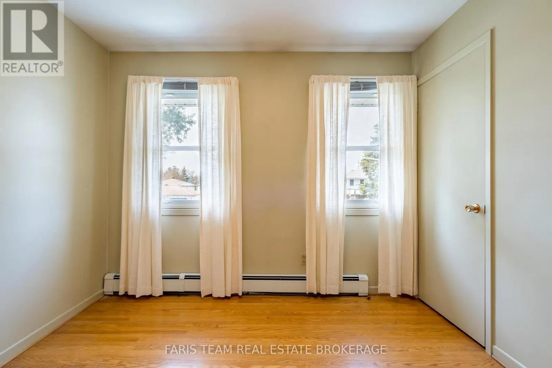
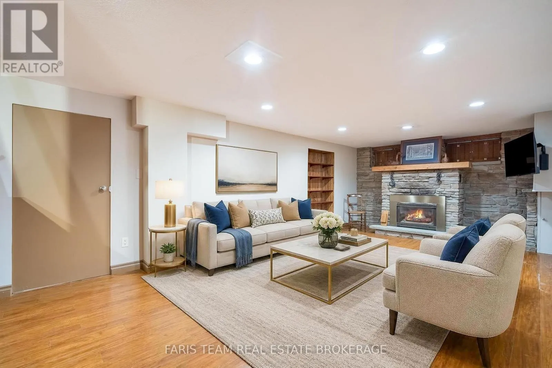
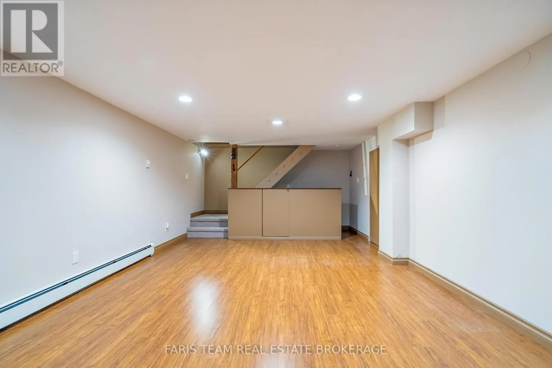
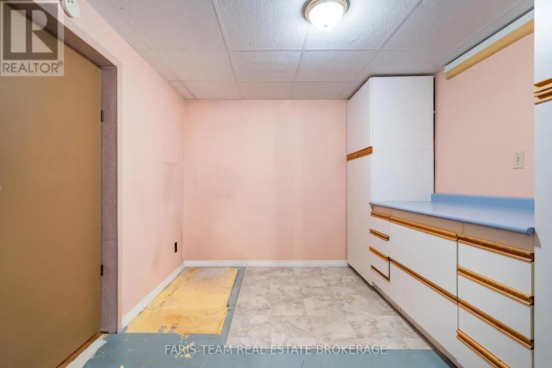
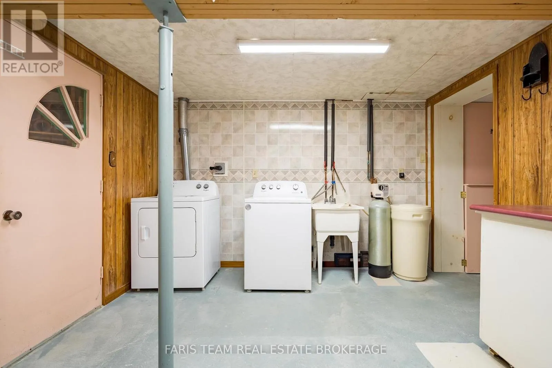
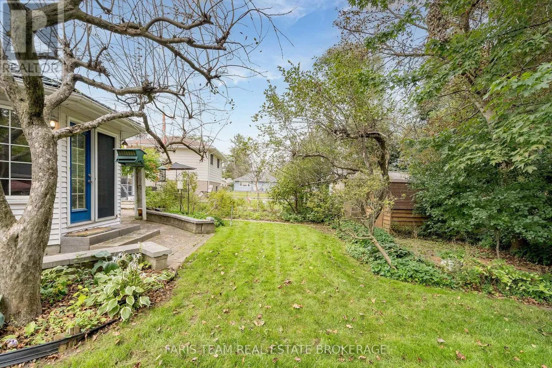
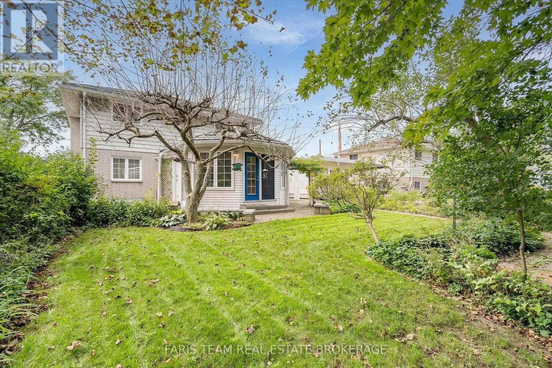
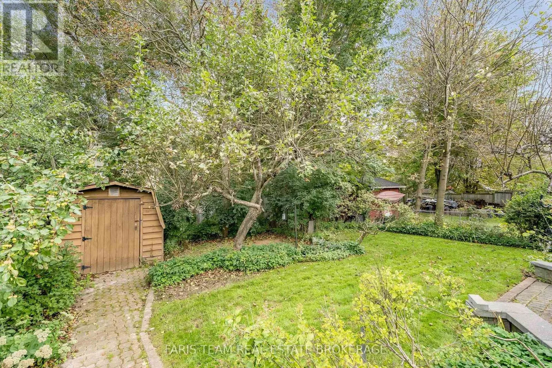
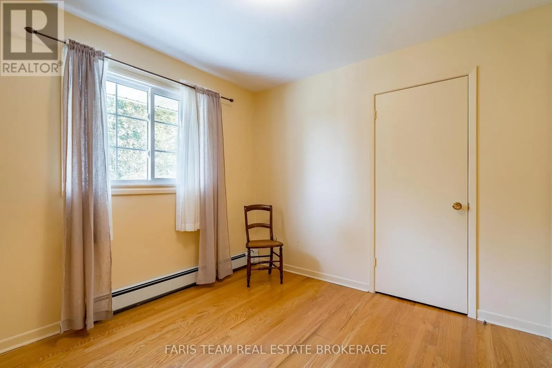
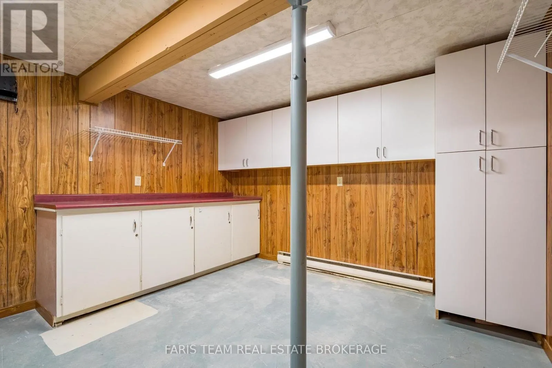
as a natural gathering place, the sun-filled great room offers a warm and comfortable setting for everyday living, with generous windows bringing in plenty of natural light and garden doors opening directly to the backyard for effortless indoor-outdoor connection 3) Surrounded by mature greenery, the backyard feels like a peaceful retreat with a wonderful combination of privacy, sunshine, and shade, creating an ideal setting for summer meals, gardening, entertaining, children at play, or quiet afternoons outdoors, complete with two sheds for practical storage 4) Become part of a welcoming community where everyday conveniences are close at hand, with shopping, restaurants, healthcare, public transit, parks, schools, and commuter routes all within easy reach, providing a location that works beautifully for both busy families and daily routines 5) Adaptable spaces throughout the home allow it to evolve alongside your needs, highlighted by a converted garage that can easily serve as an additional bedroom, private office, creative studio, fitness area, playroom, study, or home-based workspace, plus a partially finished lower level featuring a comfortable family room anchored by a cozy fireplace. 1, 977 above grade sq.ft. plus a partially finished basement. *Please note some images have been virtually staged to show the potential of the home. (id:62650)

Read More
Basic Details
  • Property Type: Residential
  • Listing Type: For Sale
  • Listing ID: S13767862
  • Price: $699,900
  • Bedrooms: 4
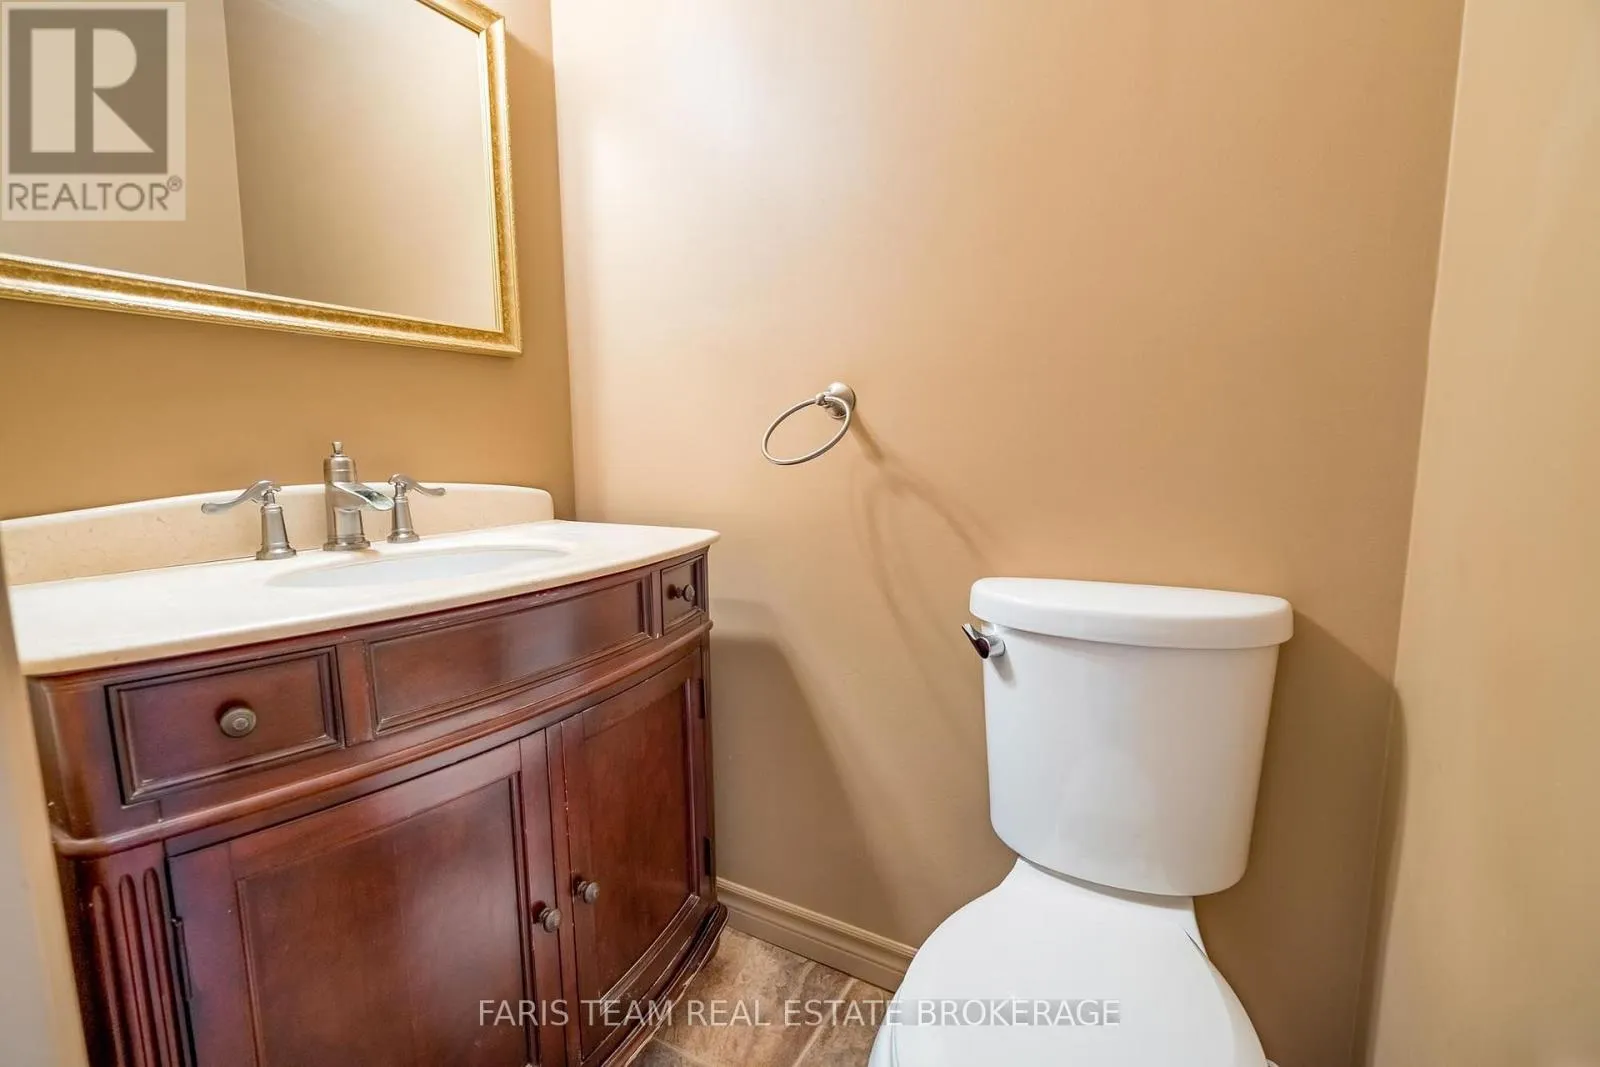
  • Bathrooms: 2
  • Half Bathrooms: 1
  • Square Footage: 1500 - 2000 Sqft
  • Status: Active
  • Office Name: FARIS TEAM REAL ESTATE BROKERAGE
  • Property Sub Type: Single Family
  • Office Key: 282796
Features & Appliances
Features
  • Heating System: Natural gas, Radiant heat
  • Basement: Partially finished, Partial
  • Fence: Fully Fenced
  • Parking: No Garage
  • Exterior Features: Brick, Aluminum siding
  • Flooring: Laminate, Hardwood, Ceramic
  • Sewer: Sanitary sewer
  • Fireplaces Total: 1
Address Map
  • Location: CA, Ontario, Barrie (Grove East), L4M2M4
  • Street: Davies
  • Street Number: 51
  • Street Suffix: Crescent
  • Longitude: W80° 19' 45.7''
  • Latitude: N44° 24' 23.1''
Additional Information
  • Water Source:
  • Foundation Details:
  • Lot Features:
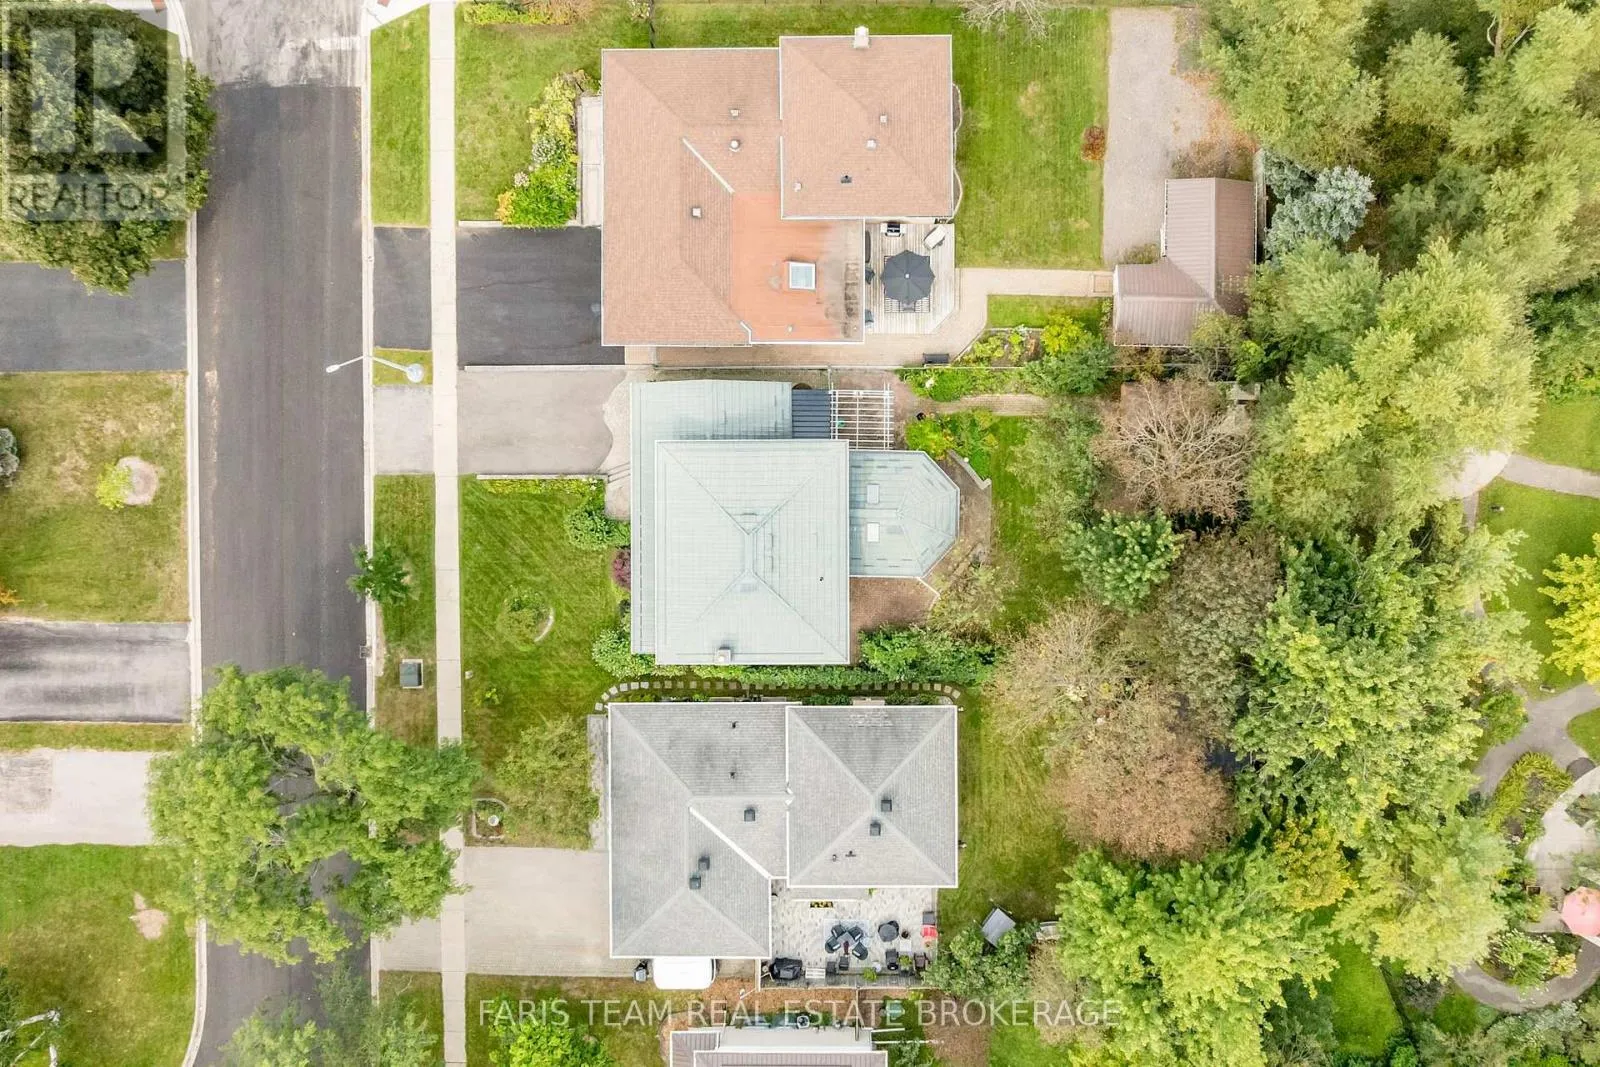
  • Lot Size Dimensions: 50 x 128.9 FT
  • Stories: 2.0
Financial
  • Tax Annual Amount: 4814
Powered by REALTOR.ca
Listing updated: 2026-09-14 21:58:33
List Your Property
Mortgage Calculator
Get Pre-Approved
$
$
%
%
years
Monthly Payment (Est.) $
Listing Information
  • List Agent Key: 1896762
  • List Office Key: 282796
  • Modification Timestamp: 2026-09-14T04:45:30Z
  • Originating System Name: Toronto Regional Real Estate Board
  • Status Change Timestamp: 2026-09-14T04:31:17Z
Powered by REALTOR.ca
Listing updated: 2026-09-14 21:58:34
REALTOR®, REALTORS®, and the REALTOR® logo are certification marks that are owned by REALTOR® Canada Inc. and licensed exclusively to The Canadian Real Estate Association (CREA). These certification marks identify real estate professionals who are members of CREA and who must abide by CREA’s By‐Laws, Rules, and the REALTOR® Code. The MLS® trademark and the MLS® logo are owned by CREA and identify the quality of services provided by real estate professionals who are members of CREA.

The information contained on this site is based in whole or in part on information that is provided by members of The Canadian Real Estate Association, who are responsible for its accuracy. CREA reproduces and distributes this information as a service for its members and assumes no responsibility for its accuracy.

Website is operated by a brokerage or salesperson who is a member of The Canadian Real Estate Association.

The listing content on this website is protected by copyright and other laws, and is intended solely for the private, non‐commercial use by individuals. Any other reproduction, distribution or use of the content, in whole or in part, is specifically forbidden. The prohibited uses include commercial use, “screen scraping”, “database scraping”, and any other activity intended to collect, store, reorganize or manipulate data on the pages produced by or displayed on this website.

By continuing to use this website and its services, you agree to these

These forms are provided to ComFree’s Unrepresented Sellers as a part of their Mere Posting ComFree Listing Contract.

I acknowledge I can only access these forms as a ComFree customer under contract.

These forms are provided to ComFree’s Unrepresented Sellers as a part of their Mere Posting ComFree Listing Contract and in partnership with Zubic Law.

I acknowledge I can only access these forms as a ComFree customer under contract.

These forms are provided to ComFree’s Unrepresented Sellers as part of their Mere Posting ComFree Listing Contract and in partnership with Imperium LLP – Rocky Kim.

I acknowledge I can only access these forms as a ComFree customer under contract.

How It Works

1. Purchase Your Package

2. We Ship Your ‘For Sale’ Sign

3. Book Your VR Tour

4. Complete Listing Input Forms

5. We Make Your Listing Live

6. Get Support 7 Days a Week

7. iSOLD!