Share
$1,100,000
Alberta,Heritage Pointe
For Sale Active
39 Ravine Drive, Heritage Pointe, Alberta T1S4H3
  • 3
  • 3
  • 1,842 Sqft
Contact Seller
Basic Details
Description

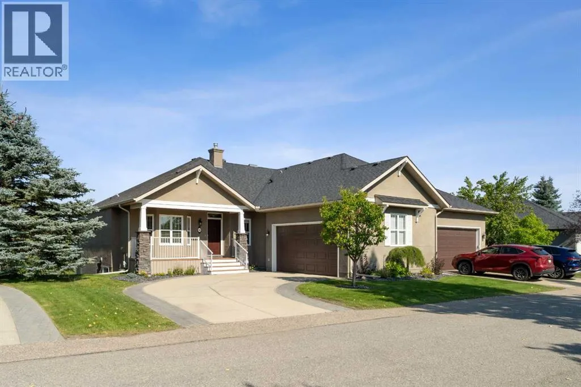
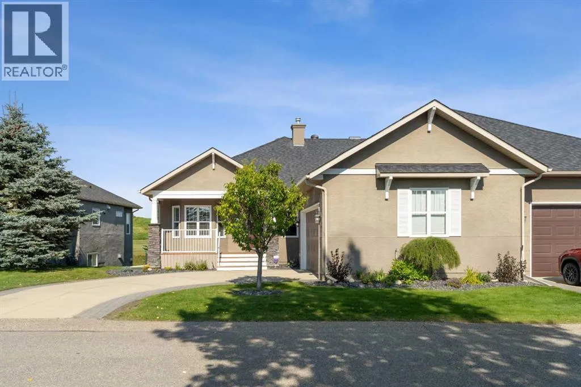
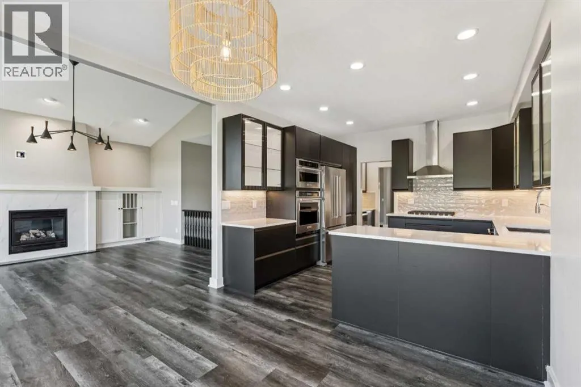
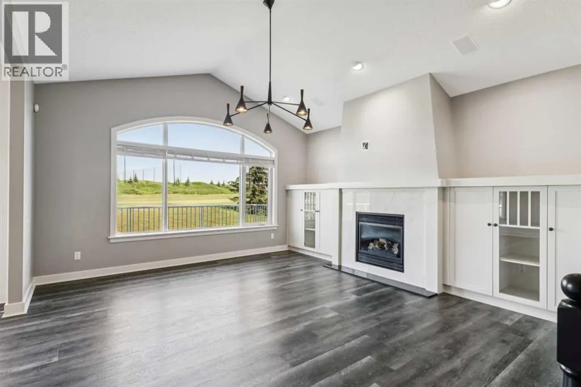
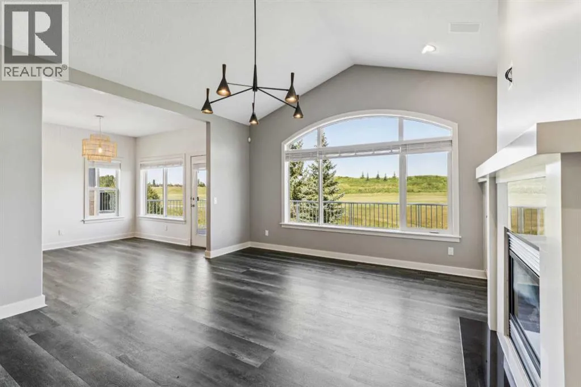
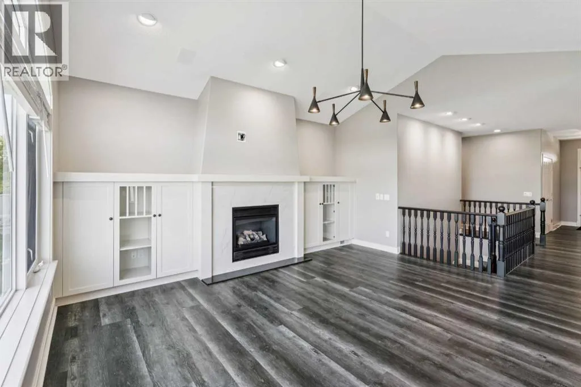
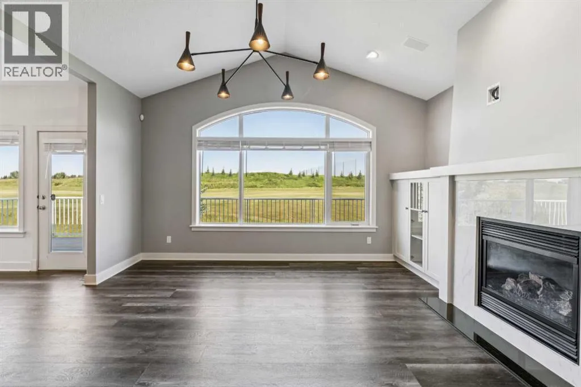
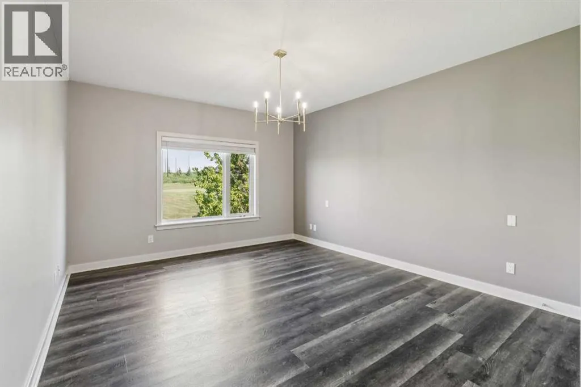
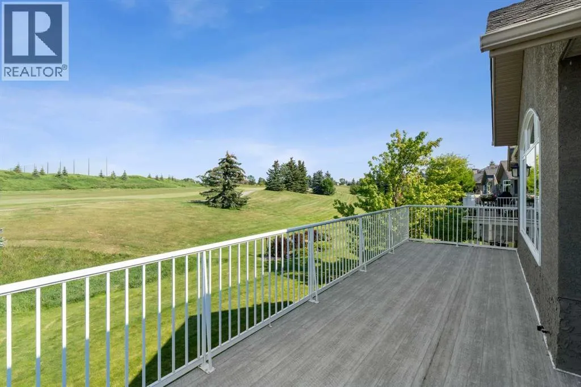
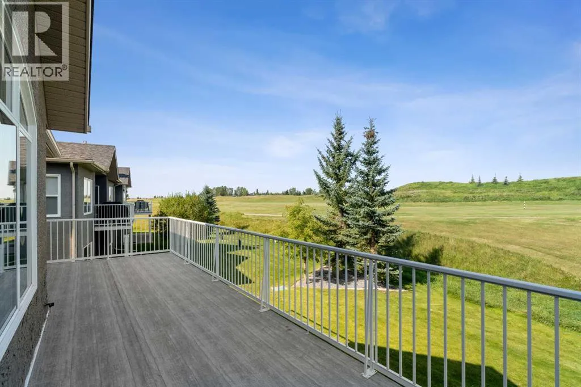
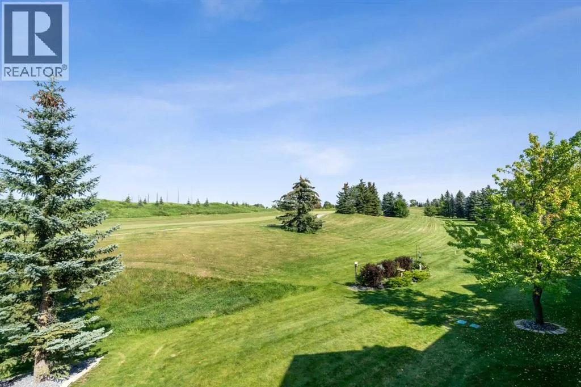
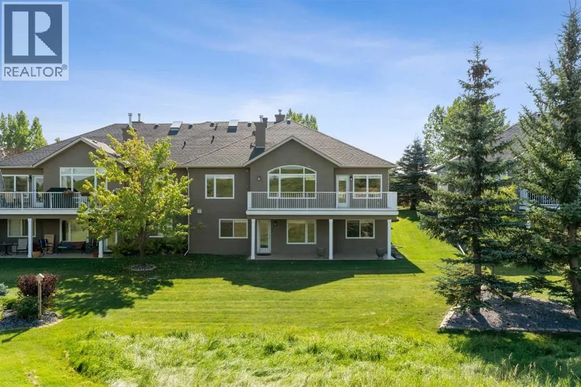
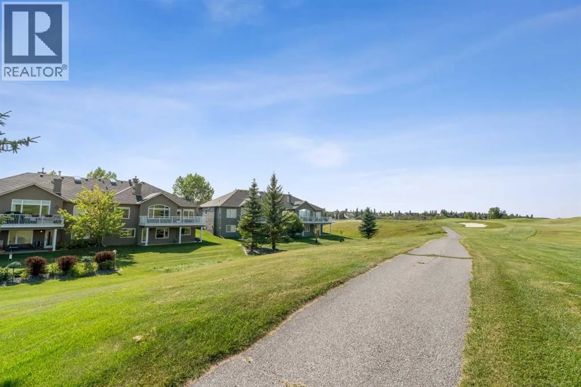
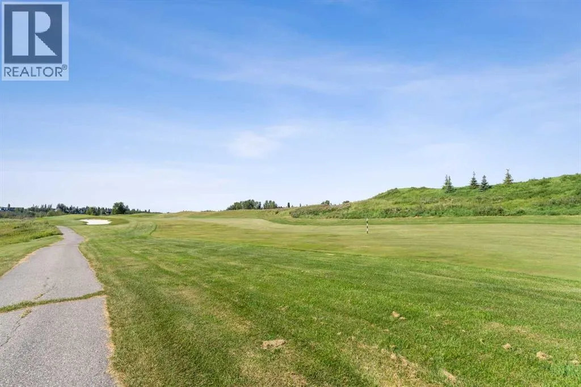
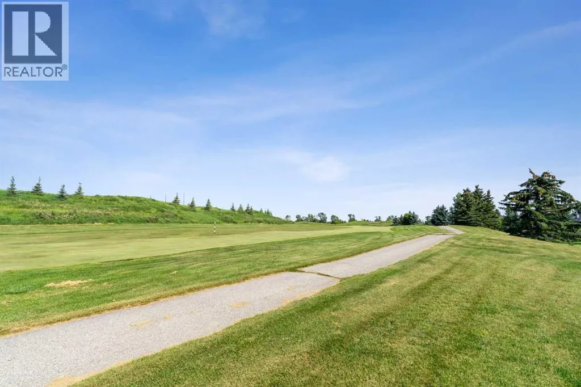
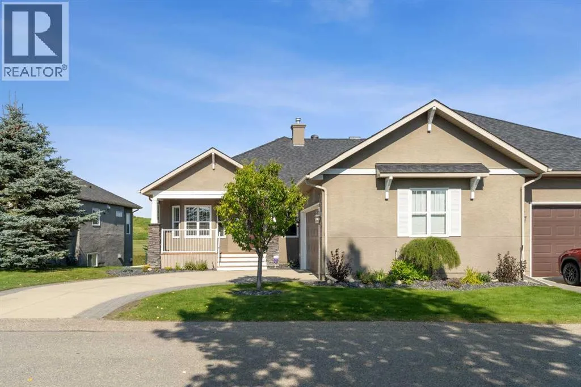
What a great location backing onto the golf course practice holes.The home has an excellent floor plan which can be viewed in the RMS measurements in the supplements. There are new light fixtures throughout and main floor windows allow bright natural light to flood the main living area.The main floor family room has a gas fire place and mantle with

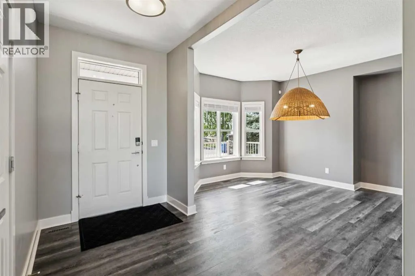
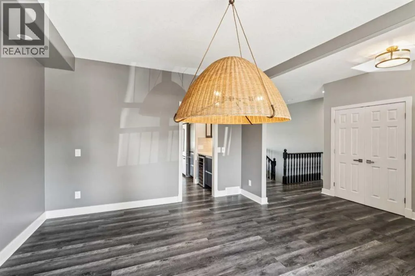
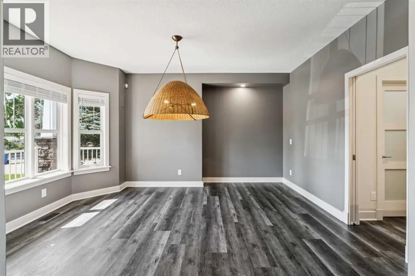
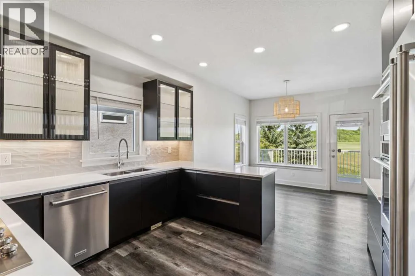
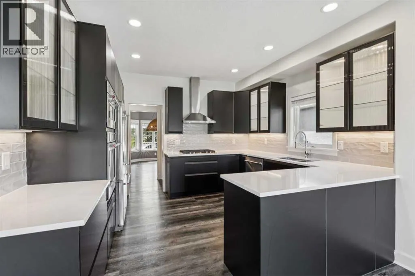
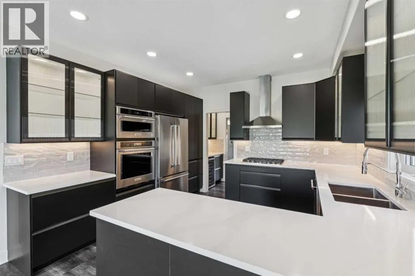
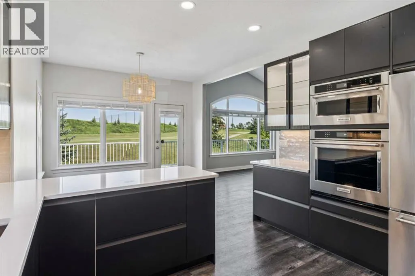
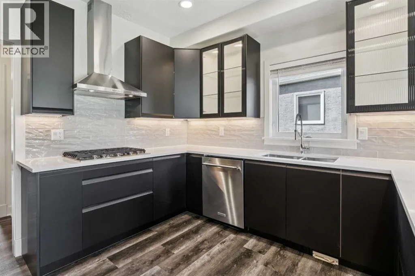
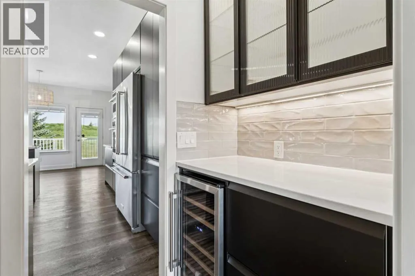
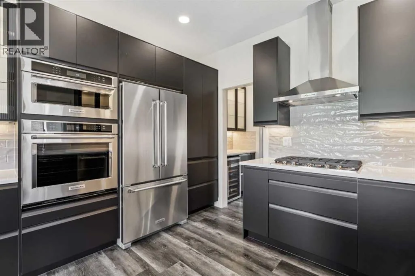
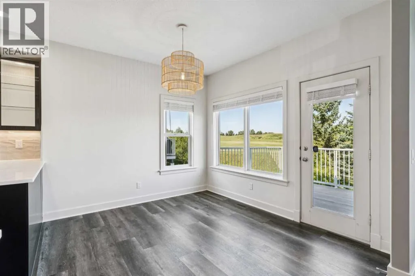
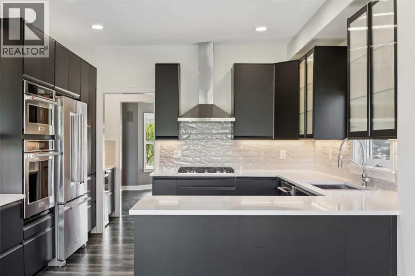
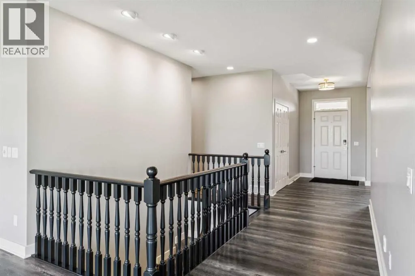
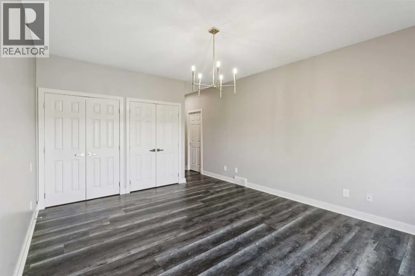
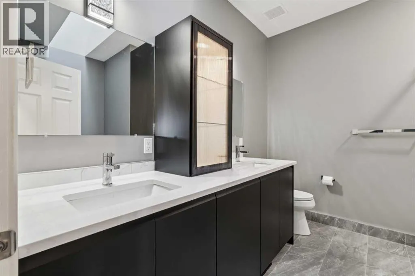
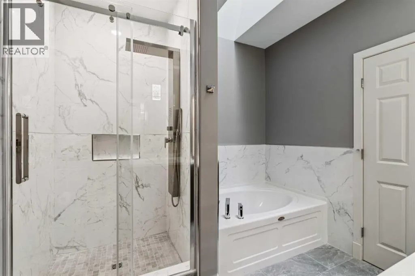
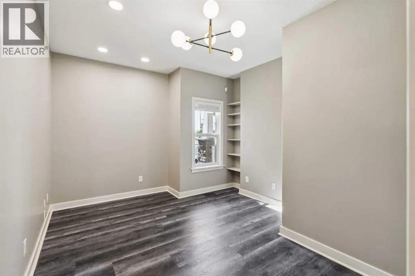
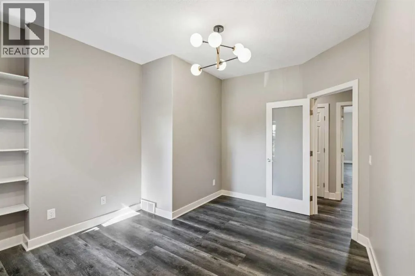
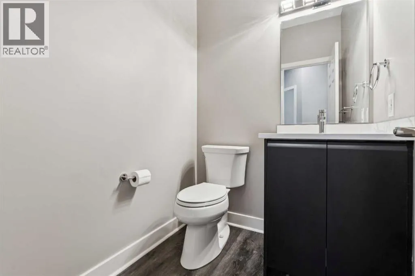
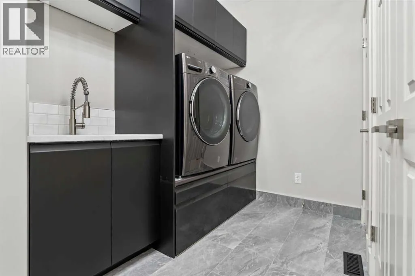
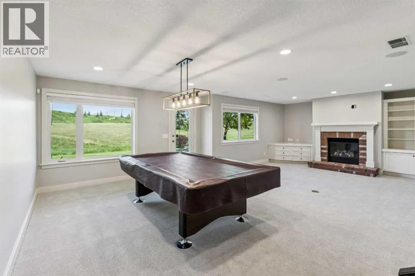
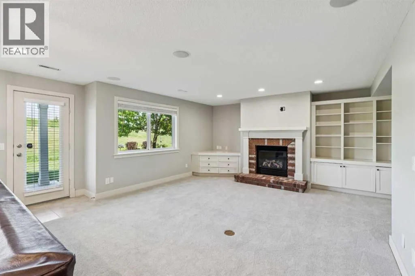
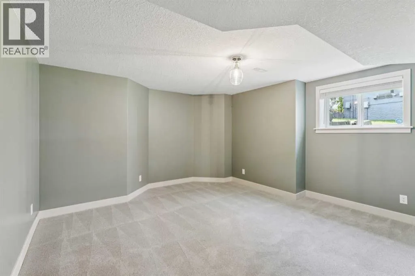
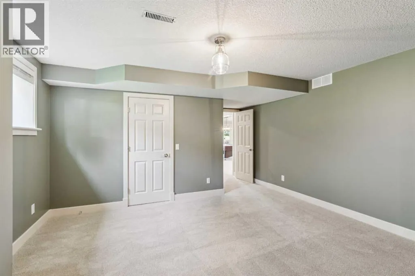
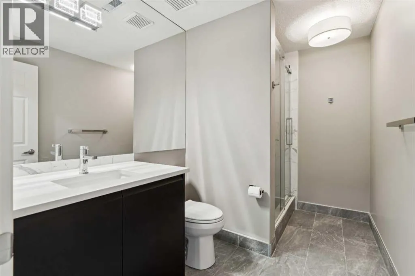
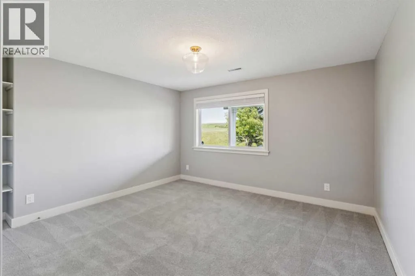
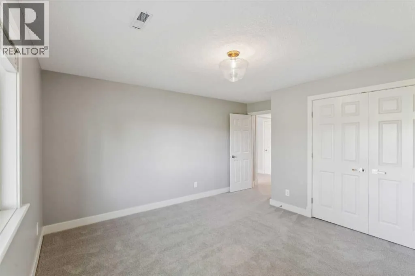
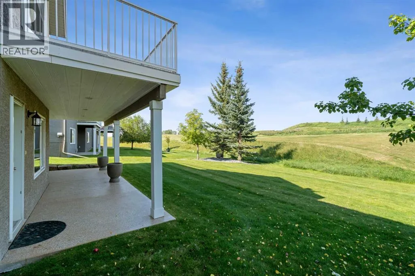
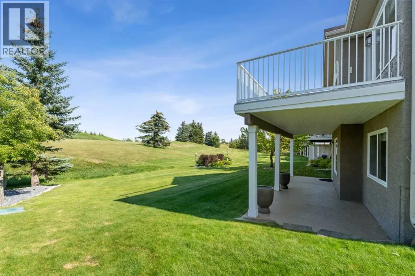
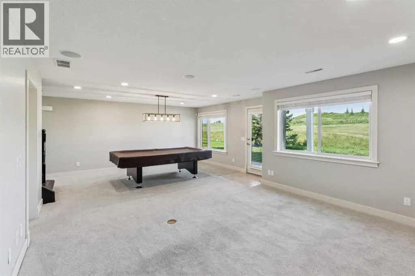
matching bookcases on either side, plus a garden door leading to a full width balcony with gas line for the BBQ and great view of the golf course. The kitchen is stunning with all new cabinets, quartz countertops, tile backsplash, all newer built in appliance package perfect for any chef. Huge walk in pantry, built in wine/drink cooler, Formal dining room for those special occasions with family and friends and on the other side of kitchen is a family friendly dinette which over looks the golf course. There is a beautiful primary bedroom with large walk in clothes closet, modern spa like ensuite with new tiled shower stall, large oval soaker tub, Beautiful vanity with quartz countertops, tiled backsplash, and large tiled floor plus a skylight to bring in alln the natural light you would ever need. There is a large den/office and 2 pc bathroom just down the hall. Main floor laundry room has beautiful newer appliances, wall to wall closets, and entrance to oversize insulated and drywalled garage which has been painted and floors have pebbled epoxy coating. On the main floor tying everything together is beautiful high quality laminated flooring. From the front hall a staircase with lited steps for safety lead to recroom/ games area with another gas fireplace and mantle. Once again big windows allow for natural light and a garden door allows acces to a full width patio overlooking the expansive yard area. In addition to approximately 700 sq ft undeveloped area presently used for storage there are 2 more extra large bedrooms plus a 3pc bath with tiled stall shower, vanity with quartz countertop and tiled floor. Call your favo urite Realtor for a showing. (id:62650)

Read More
Basic Details
  • Property Type: Residential
  • Listing Type: For Sale
  • Listing ID: A2329315
  • Price: $1,100,000
  • Bedrooms: 3
  • Bathrooms: 3
  • Half Bathrooms: 1
  • View: View
  • Square Footage: 1,842 Sqft
  • Year Built: 2000
  • Status: Active
  • Office Name: MaxWell Canyon Creek
  • Property Attached Yn: 1
  • Property Sub Type: Single Family
  • Office Key: 54634
Features & Appliances
Features
  • Heating System: Forced air
  • Cooling System: Central air conditioning
  • Basement: Partially finished, Walk out, Full, Separate entrance
  • Fence: Not fenced
  • Parking: Attached Garage
  • Architectural Style: Bungalow
  • Exterior Features: Stone, Stucco
  • Flooring: Tile, Carpeted, Hardwood
  • Fireplaces Total: 2
Address Map
  • Location: CA, Alberta, Heritage Pointe, T1S4H3
  • Street: Ravine
  • Street Number: 39
  • Street Suffix: Drive
  • Longitude: W114° 0' 34.5''
  • Latitude: N50° 50' 16.6''
Additional Information
  • Community Features:
  • Foundation Details:
  • Lot Features:
  • Lot Size Dimensions: 499.10
  • Stories: 1.0
Financial
  • Association Fee: 630
  • Association Fee Frequency: Monthly
  • Association Fee Includes:
  • Tax Annual Amount: 6535
Powered by REALTOR.ca
Listing updated: 2026-09-12 21:27:21
List Your Property
Mortgage Calculator
Get Pre-Approved
$
$
%
%
years
Monthly Payment (Est.) $
Listing Information
  • List Agent Key: 1956572
  • List Office Key: 54634
  • Modification Timestamp: 2026-09-10T22:50:00Z
  • Originating System Name: Calgary Real Estate Board
  • Status Change Timestamp: 2026-09-10T22:45:35Z
Powered by REALTOR.ca
Listing updated: 2026-09-12 21:27:22
REALTOR®, REALTORS®, and the REALTOR® logo are certification marks that are owned by REALTOR® Canada Inc. and licensed exclusively to The Canadian Real Estate Association (CREA). These certification marks identify real estate professionals who are members of CREA and who must abide by CREA’s By‐Laws, Rules, and the REALTOR® Code. The MLS® trademark and the MLS® logo are owned by CREA and identify the quality of services provided by real estate professionals who are members of CREA.

The information contained on this site is based in whole or in part on information that is provided by members of The Canadian Real Estate Association, who are responsible for its accuracy. CREA reproduces and distributes this information as a service for its members and assumes no responsibility for its accuracy.

Website is operated by a brokerage or salesperson who is a member of The Canadian Real Estate Association.

The listing content on this website is protected by copyright and other laws, and is intended solely for the private, non‐commercial use by individuals. Any other reproduction, distribution or use of the content, in whole or in part, is specifically forbidden. The prohibited uses include commercial use, “screen scraping”, “database scraping”, and any other activity intended to collect, store, reorganize or manipulate data on the pages produced by or displayed on this website.

By continuing to use this website and its services, you agree to these

These forms are provided to ComFree’s Unrepresented Sellers as a part of their Mere Posting ComFree Listing Contract.

I acknowledge I can only access these forms as a ComFree customer under contract.

These forms are provided to ComFree’s Unrepresented Sellers as a part of their Mere Posting ComFree Listing Contract and in partnership with Zubic Law.

I acknowledge I can only access these forms as a ComFree customer under contract.

These forms are provided to ComFree’s Unrepresented Sellers as part of their Mere Posting ComFree Listing Contract and in partnership with Imperium LLP – Rocky Kim.

I acknowledge I can only access these forms as a ComFree customer under contract.

How It Works

1. Purchase Your Package

2. We Ship Your ‘For Sale’ Sign

3. Book Your VR Tour

4. Complete Listing Input Forms

5. We Make Your Listing Live

6. Get Support 7 Days a Week

7. iSOLD!