Share
$950,000
Alberta,Rural Rocky View County
For Sale Active
340 South Harmony Drive, Rural Rocky View County, Alberta T3Z0G3
  • 3
  • 3
  • 2,518 Sqft
Basic Details
Description

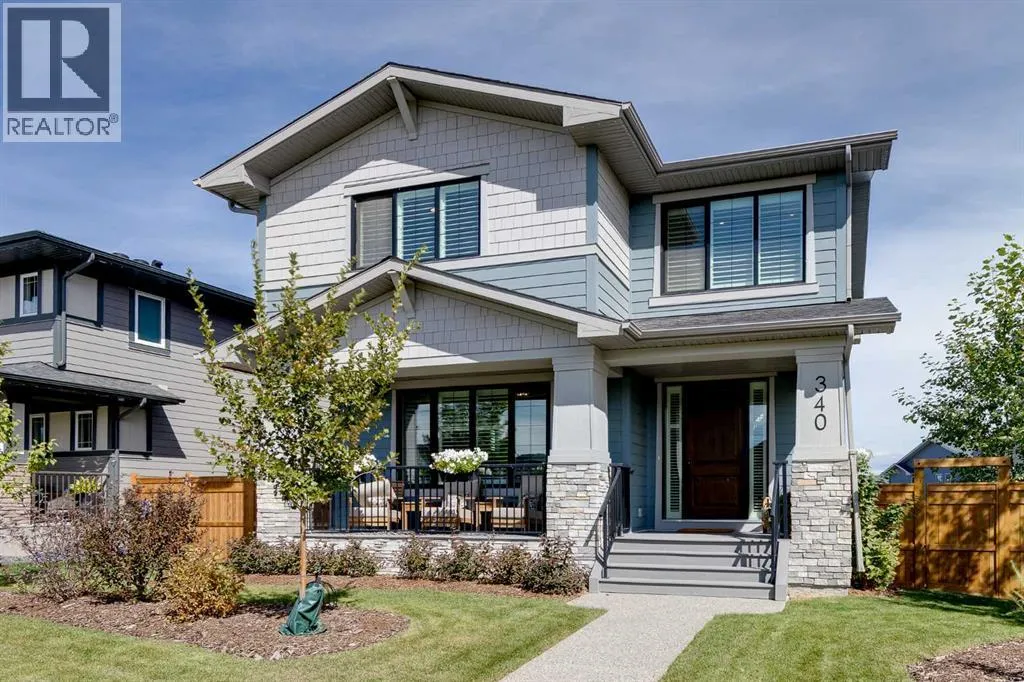
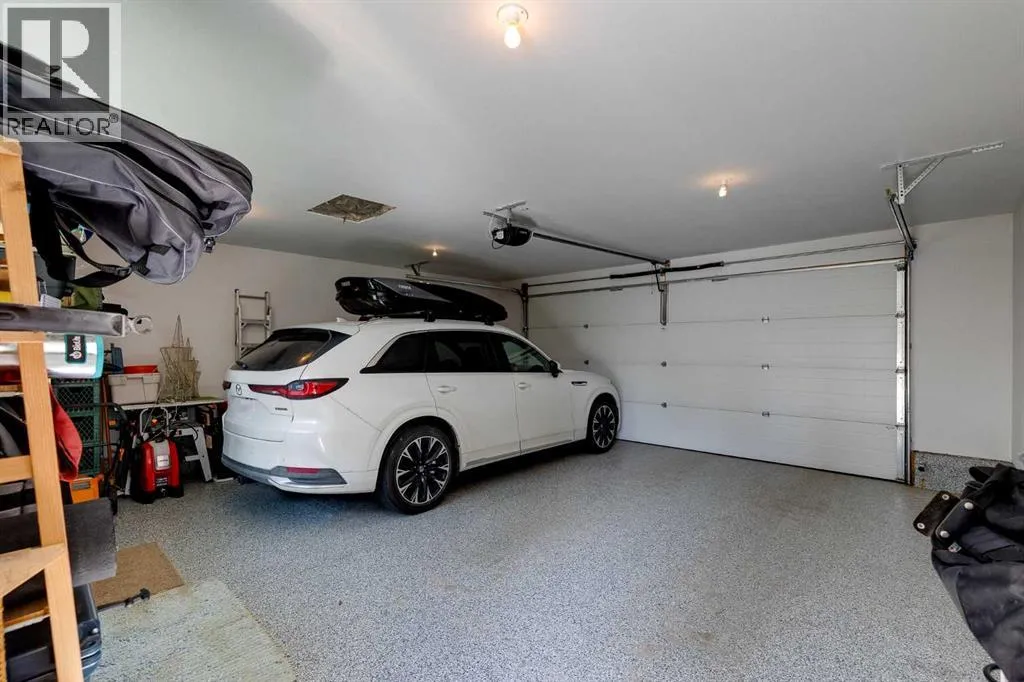
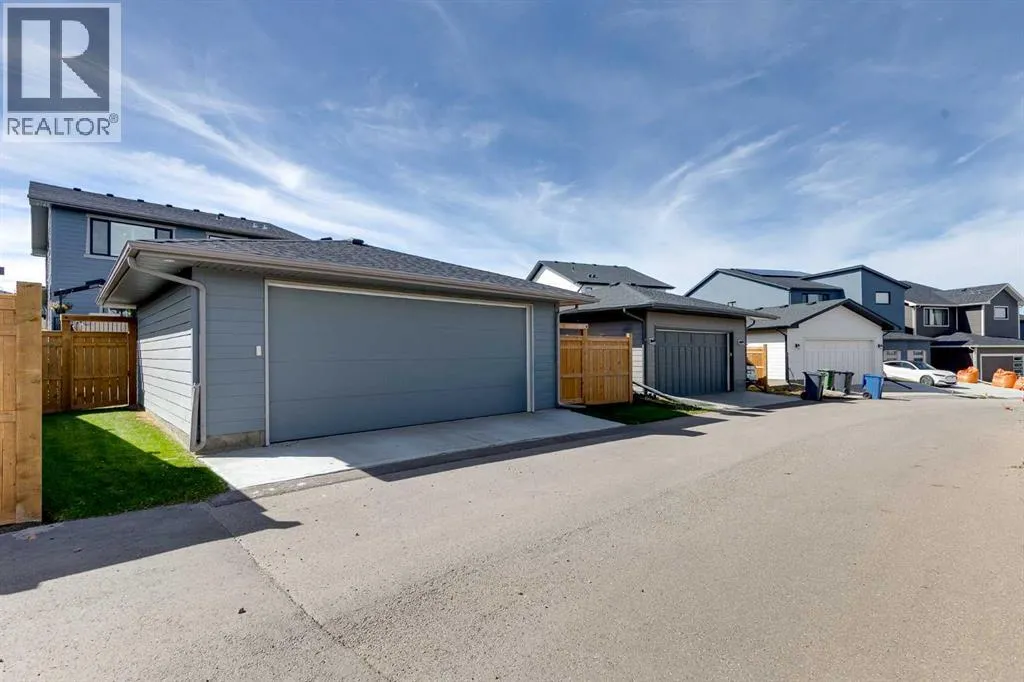
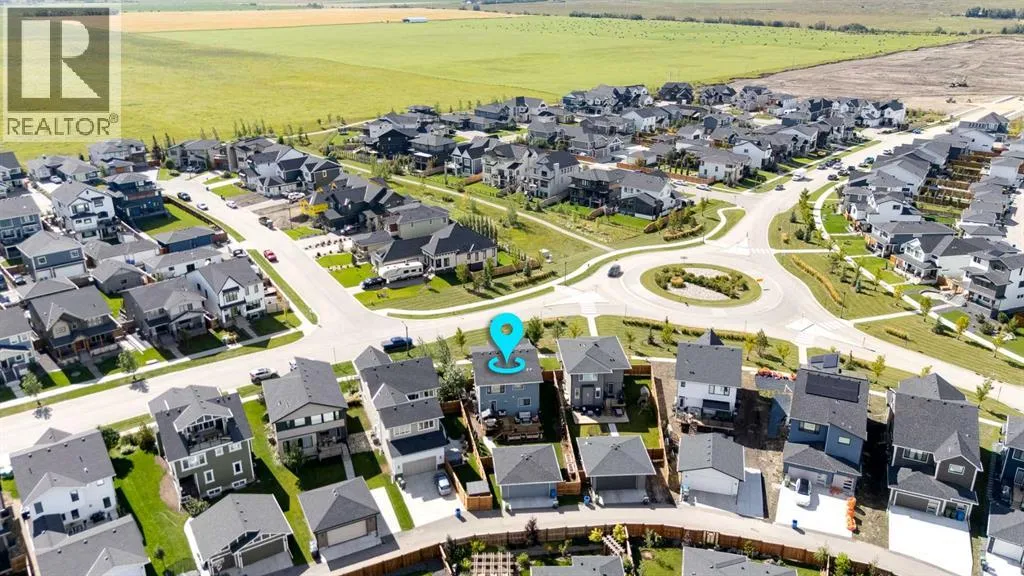
Located in the highly desirable community of Harmony, this beautifully appointed two-storey offers a refined blend of contemporary design, thoughtful upgrades, and comfortable family living. Built in 2022, The Charlotte by Sterling Homes features over 2, 500 sq ft of developed living space with 3 bedrooms, 2.5 bathrooms, and an oversized insulated double detached garage with epoxy-coated flooring. Striking curb

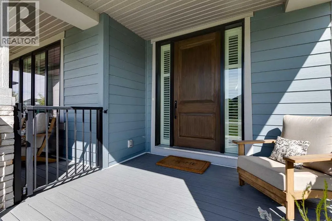
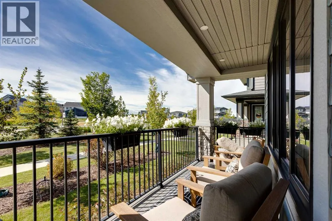
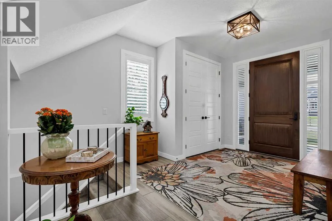
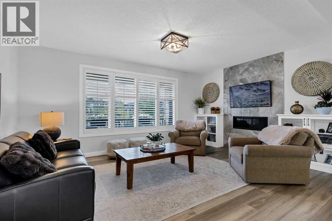
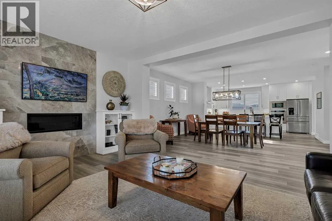
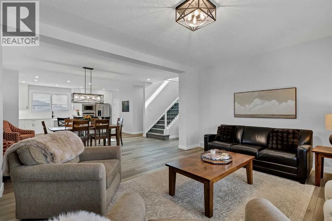
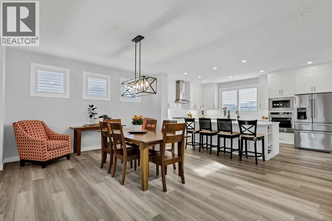
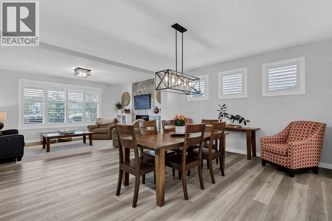
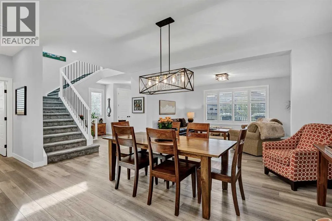
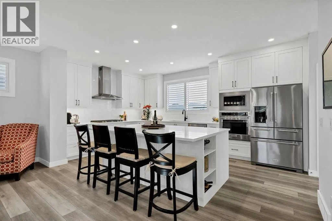
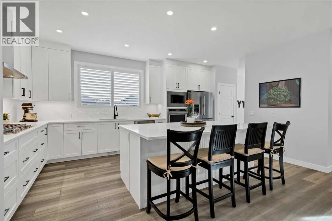
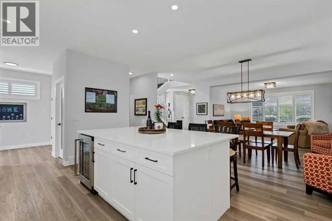
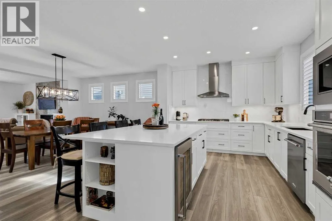
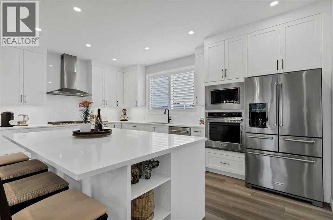
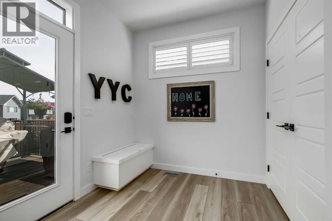
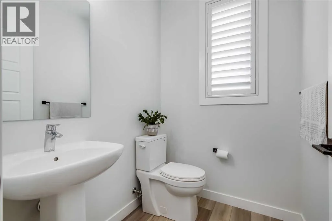
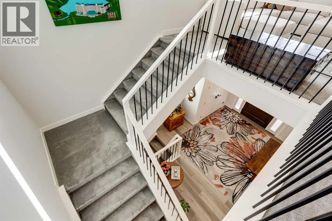
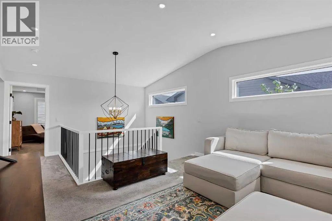
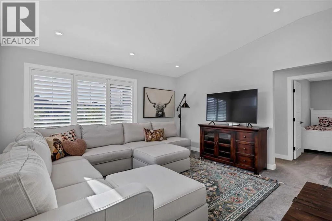
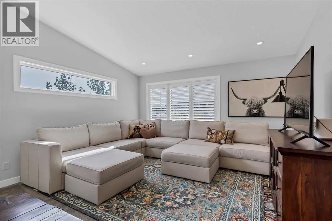
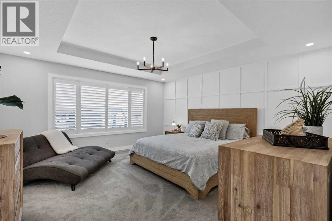
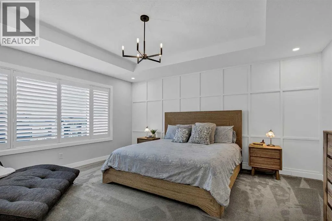
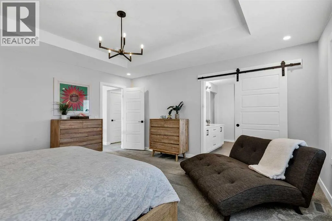
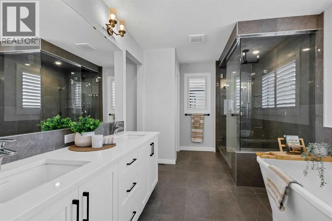
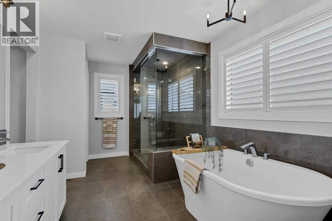
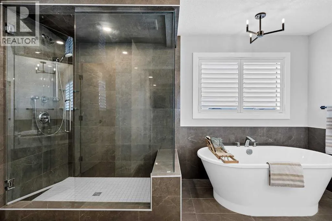
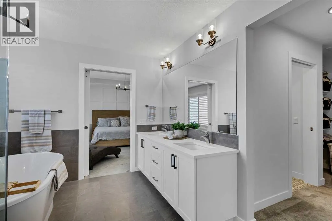
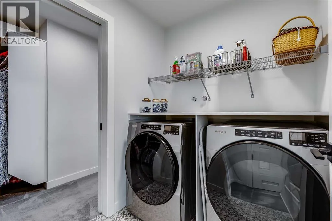
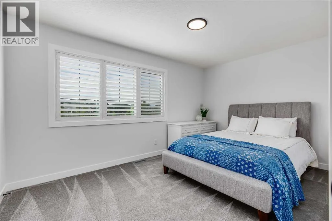
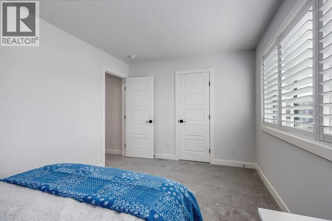
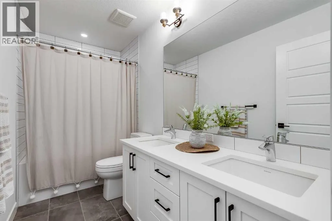
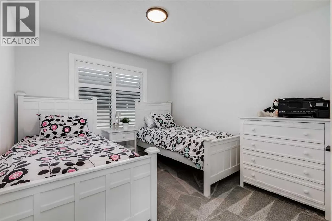
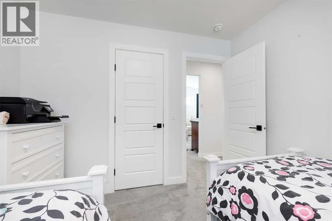
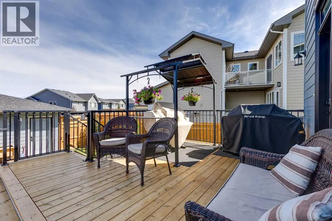
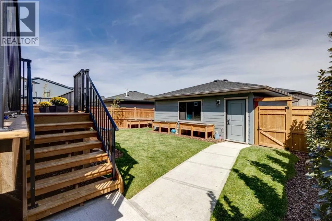
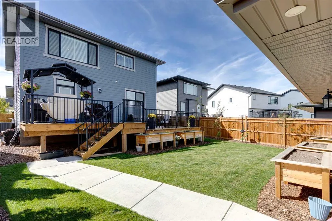
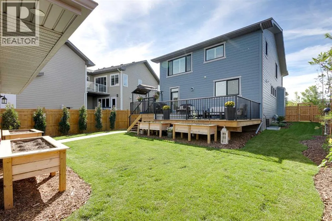
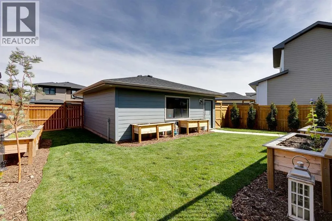
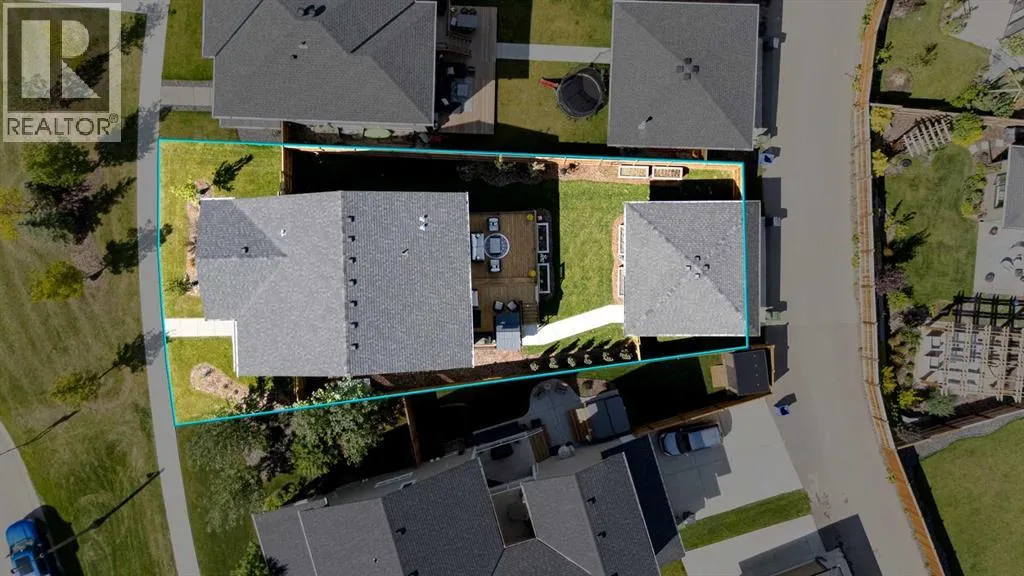
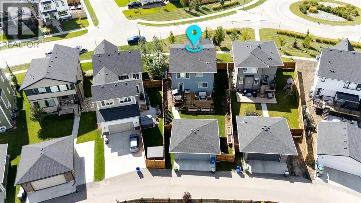
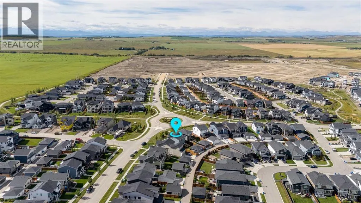
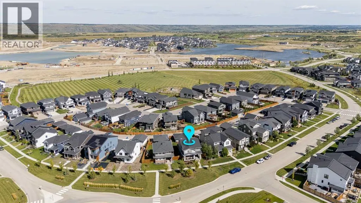
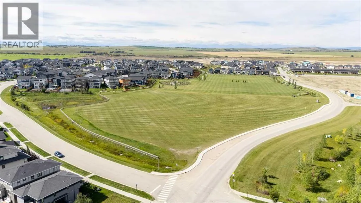
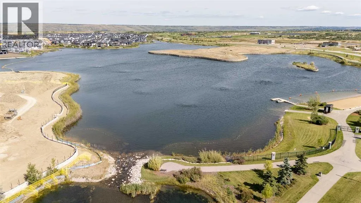
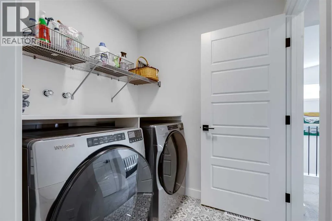
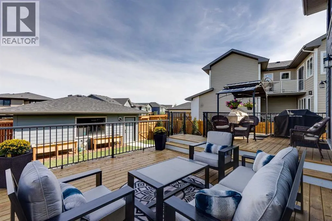
appeal is enhanced by a welcoming front porch, durable Hardie Board exterior, and Gemstone lighting. Inside, a spacious entryway introduces a bright, open main floor with 9’ ceilings, luxury vinyl plank flooring, modern lighting, and large windows that bring in an abundance of natural light. The living room is anchored by an impressive gas fireplace with floor-to-ceiling tile and custom cabinetry on either side. The adjoining dining area flows seamlessly into the chef-inspired kitchen, where crisp white cabinetry, quartz countertops, a stylish tile backsplash, and under-cabinet lighting create a polished, timeless look. Stainless steel appliances include a 36” gas cooktop, chimney hood fan, built-in wall oven and microwave, and bar fridge. A substantial island provides seating, additional prep space, and storage, complemented by generous cabinetry and dedicated pots-and-pans drawers. A 2-piece powder room and mudroom with built-in bench complete this level, while contemporary spindle railings add architectural interest. Upstairs, plush carpeting leads to a bonus room with a vaulted ceiling and an impressive primary retreat featuring a tray ceiling, walk-in closet, and luxurious 5-piece ensuite with dual sinks, a soaker tub, and an oversized glass-enclosed steam shower with built-in bench. The walk-in closet provides convenient direct access to the laundry room. Two additional bedrooms and a 5-piece bathroom with dual sinks complete the upper level. The unfinished basement offers excellent potential for future development, with three oversized windows, a bathro om rough-in, and plenty of space to tailor to your needs.. Outside, the fully fenced and landscaped backyard is designed for both relaxing and entertaining, featuring a large two-tiered deck, covered BBQ station with gas line, lawn area, raised garden beds, and four gates. Additional features include air conditioning, triple-pane windows, Hunter Douglas plantation shutters throughout, and paved alley access to the garage. Harmony is an award-winning master-planned community known for its exceptional recreational amenities and natural surroundings. Residents enjoy two private lakes, beach access, extensive walking and biking pathways, playgrounds, dog parks, Harmony Adventure Park, and Mickelson National Golf Club with nearby LaunchPad Golf. The growing community is complemented by the future Village Centre and Bingham Crossing, with convenient access to highly regarded Springbank schools, Springbank Airport, Calaway Park, downtown, and the Rocky Mountains. Check out the 3D Tour for a closer look! (id:62650)

Read More
Basic Details
  • Property Type: Residential
  • Listing Type: For Sale
  • Listing ID: A2342999
  • Price: $950,000
  • Bedrooms: 3
  • Bathrooms: 3
  • Half Bathrooms: 1
  • Square Footage: 2,518 Sqft
  • Year Built: 2022
  • Status: Active
  • Office Name: Real Broker
  • Property Sub Type: Single Family
  • Office Key: 291033
Features & Appliances
Features
  • Heating System: Forced air, Natural gas
  • Cooling System: Central air conditioning
  • Basement: Full, Unfinished
  • Fence: Fence
  • Parking: Detached Garage, Oversize
  • Exterior Features: Stone, Composite Siding
  • Flooring: Carpeted, Vinyl Plank, Ceramic Tile
  • Sewer: Municipal sewage system
  • Fireplaces Total: 1
Address Map
  • Location: CA, Alberta, Rural Rocky View County, Harmony, T3Z0G3
  • Street: South Harmony
  • Street Number: 340
  • Street Suffix: Drive
  • Longitude: W115° 35' 44.4''
  • Latitude: N51° 6' 46.1''
Additional Information
  • Community Features:
  • Foundation Details:
  • Lot Features:
  • Lot Size Dimensions: 0.15
  • Stories: 2.0
Financial
  • Tax Annual Amount: 4725
Powered by REALTOR.ca
Listing updated: 2026-09-24 10:50:51
List Your Property
Mortgage Calculator
Get Pre-Approved
$
$
%
%
years
Monthly Payment (Est.) $
Listing Information
  • List Agent Key: 1531134
  • List Office Key: 291033
  • Modification Timestamp: 2026-09-11T22:55:21Z
  • Originating System Name: Calgary Real Estate Board
  • Status Change Timestamp: 2026-09-11T22:47:45Z
Powered by REALTOR.ca
Listing updated: 2026-09-24 10:50:51
REALTOR®, REALTORS®, and the REALTOR® logo are certification marks that are owned by REALTOR® Canada Inc. and licensed exclusively to The Canadian Real Estate Association (CREA). These certification marks identify real estate professionals who are members of CREA and who must abide by CREA’s By‐Laws, Rules, and the REALTOR® Code. The MLS® trademark and the MLS® logo are owned by CREA and identify the quality of services provided by real estate professionals who are members of CREA.

The information contained on this site is based in whole or in part on information that is provided by members of The Canadian Real Estate Association, who are responsible for its accuracy. CREA reproduces and distributes this information as a service for its members and assumes no responsibility for its accuracy.

Website is operated by a brokerage or salesperson who is a member of The Canadian Real Estate Association.

The listing content on this website is protected by copyright and other laws, and is intended solely for the private, non‐commercial use by individuals. Any other reproduction, distribution or use of the content, in whole or in part, is specifically forbidden. The prohibited uses include commercial use, “screen scraping”, “database scraping”, and any other activity intended to collect, store, reorganize or manipulate data on the pages produced by or displayed on this website.

By continuing to use this website and its services, you agree to these

These forms are provided to ComFree’s Unrepresented Sellers as a part of their Mere Posting ComFree Listing Contract.

I acknowledge I can only access these forms as a ComFree customer under contract.

These forms are provided to ComFree’s Unrepresented Sellers as a part of their Mere Posting ComFree Listing Contract and in partnership with Zubic Law.

I acknowledge I can only access these forms as a ComFree customer under contract.

These forms are provided to ComFree’s Unrepresented Sellers as part of their Mere Posting ComFree Listing Contract and in partnership with Imperium LLP – Rocky Kim.

I acknowledge I can only access these forms as a ComFree customer under contract.

How It Works

1. Purchase Your Package

2. We Ship Your ‘For Sale’ Sign

3. Book Your VR Tour

4. Complete Listing Input Forms

5. We Make Your Listing Live

6. Get Support 7 Days a Week

7. iSOLD!