Share
$1,699,000
Alberta,Rural Rocky View County
For Sale Active
44 Grayling Road, Rural Rocky View County, Alberta T3Z0G6
  • 7
  • 6
  • 3,411 Sqft
Contact Seller
Basic Details
Description

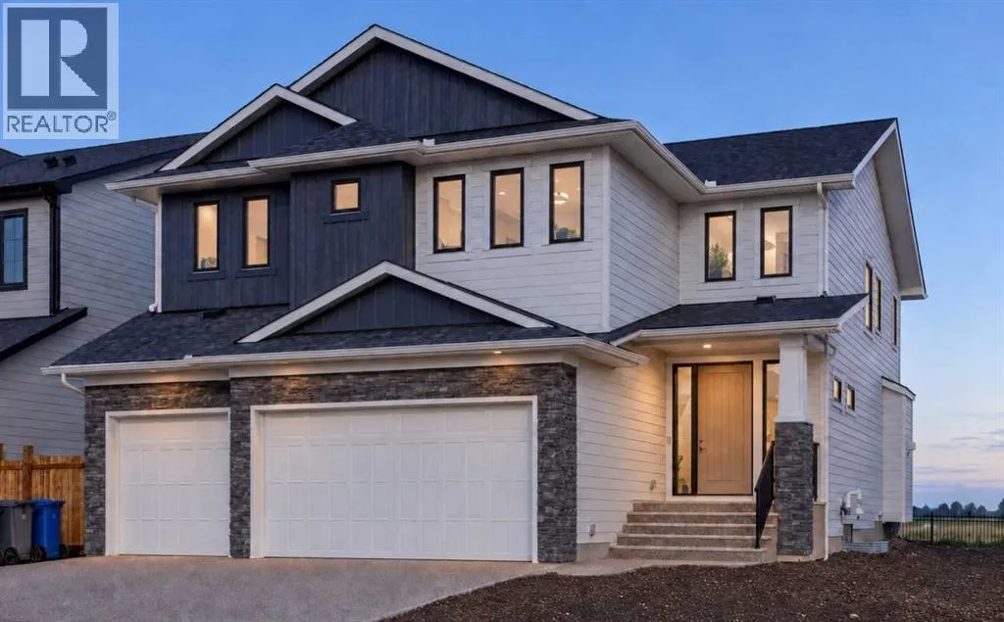
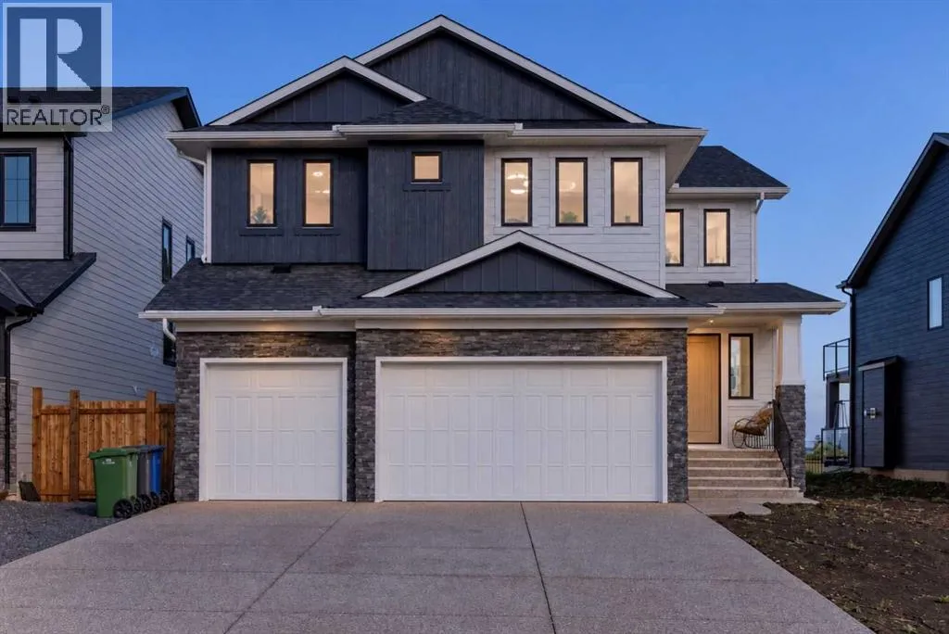
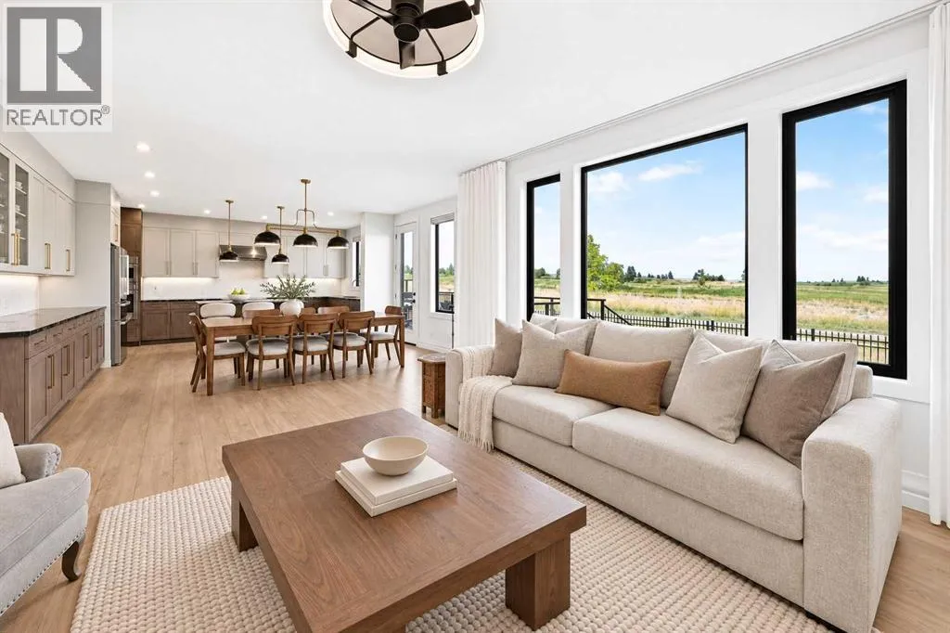
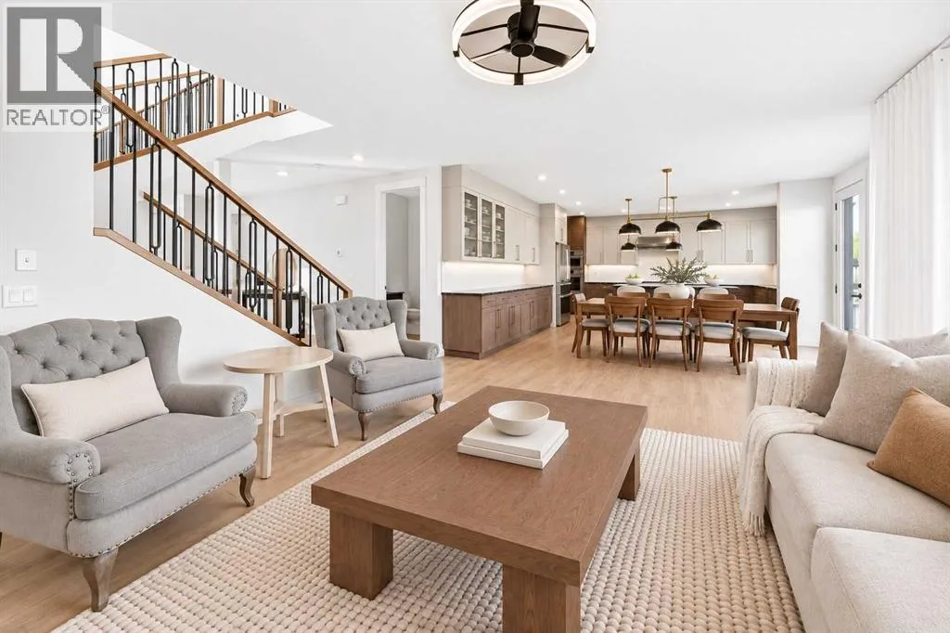
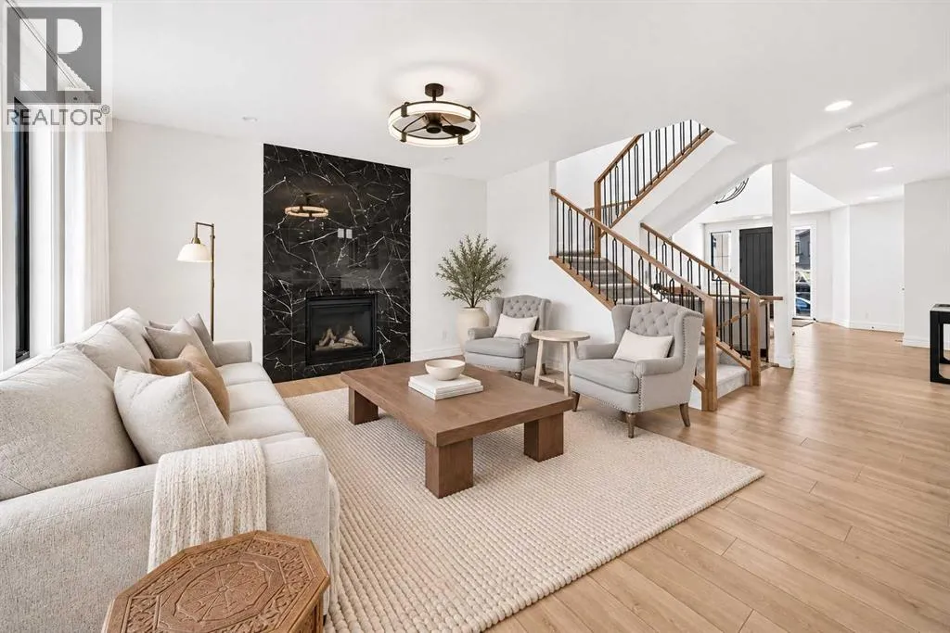
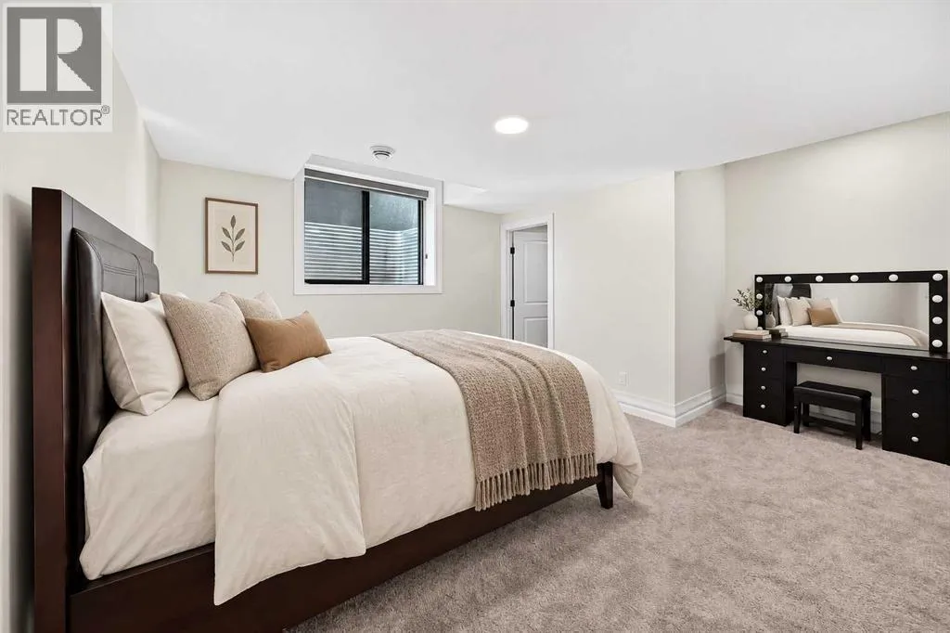
Welcome to Harmony — an impressive home backing directly onto Mickelson National Golf Club, where refined design, generous space, and open golf-course views come together in one exceptional package. Offering 3, 411 sq. ft. above grade plus 1, 367 sq. ft. of beautifully finished basement, this home delivers approximately 4, 779 sq. ft. of total finished living space — room

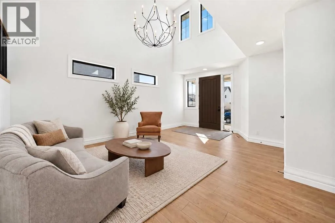
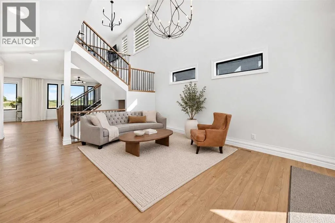
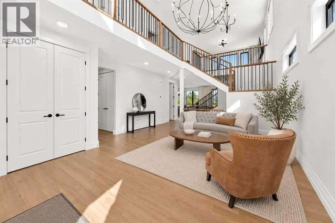
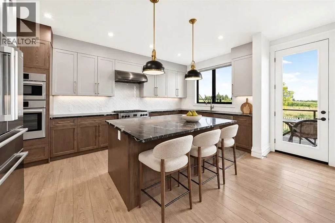
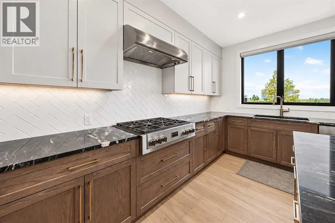
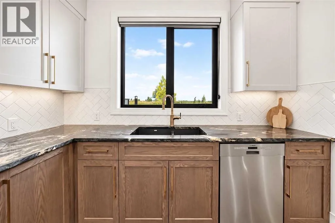
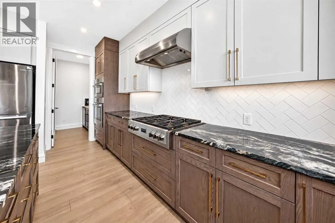
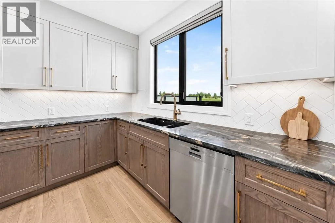
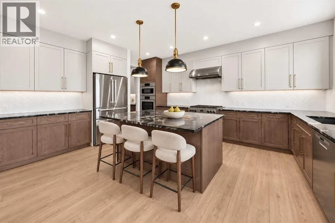
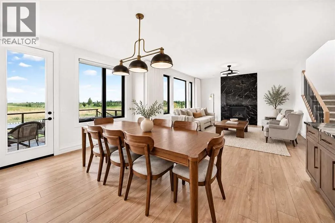
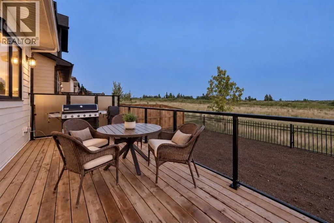
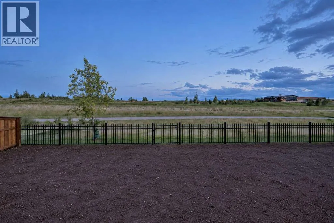
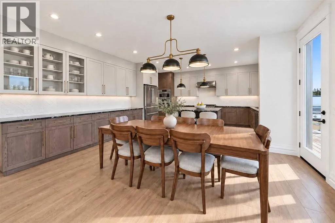
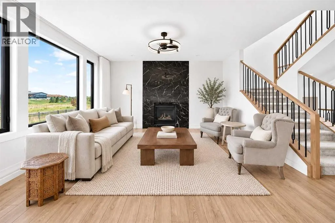
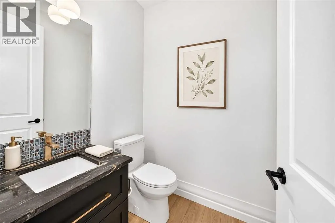
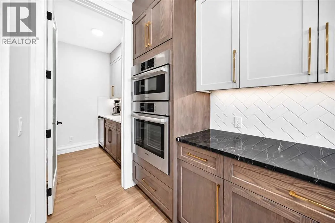
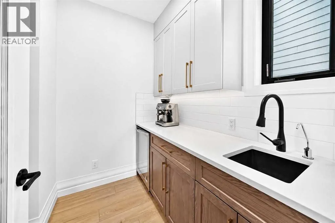
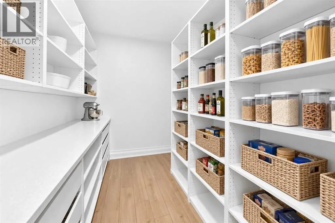
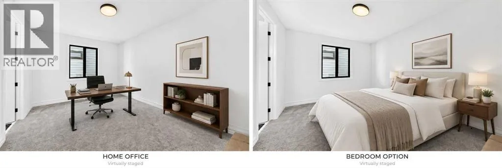
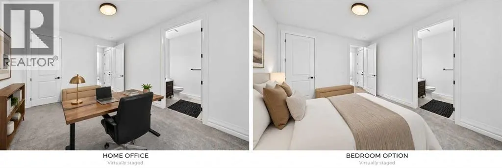
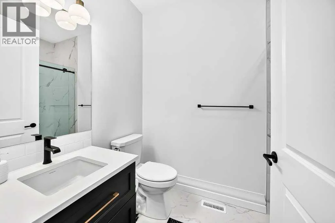
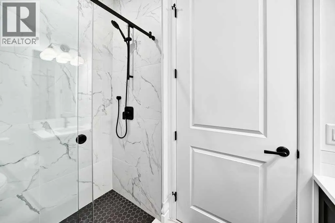
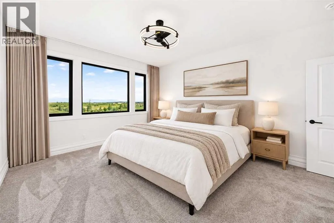
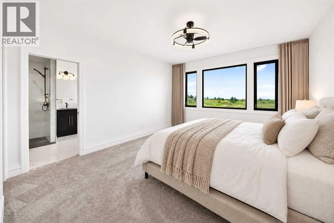
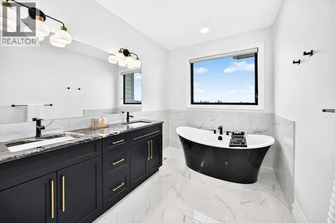
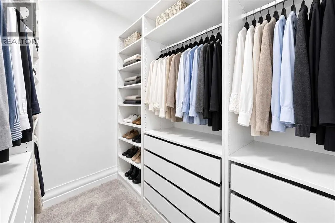
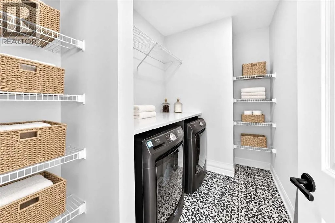
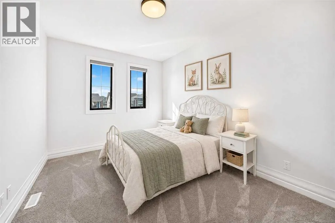
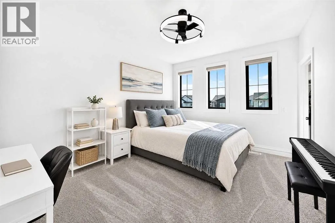
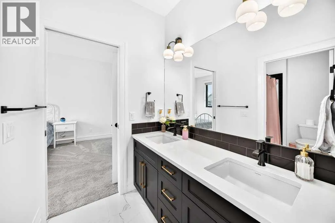
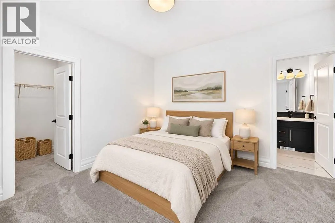
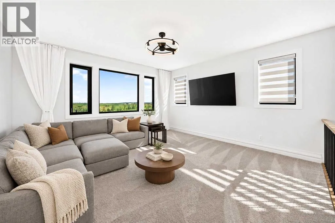
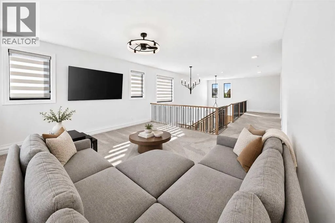
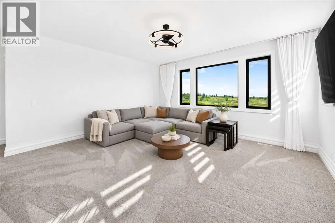
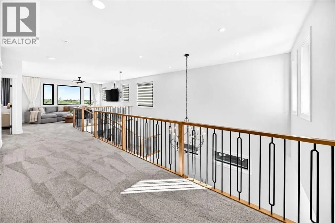
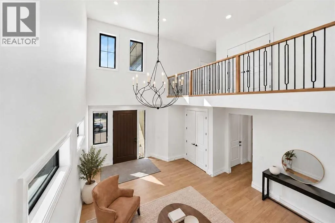
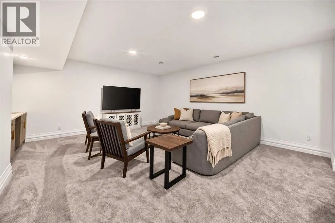
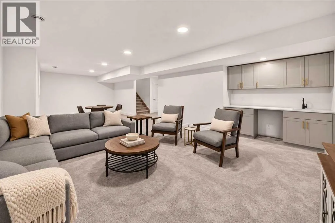
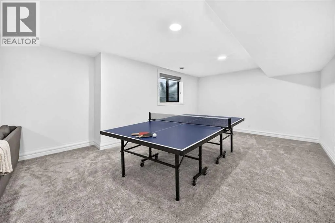
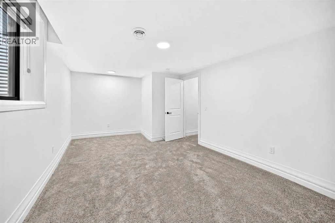
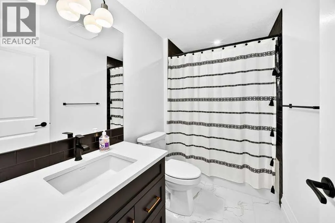
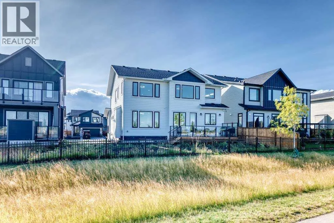
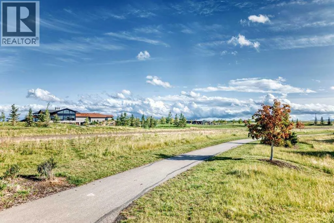
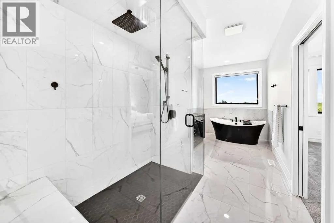
for the whole family to spread out and grow.The striking exterior pairs Hardie Board and stone, framed by an extra-long exposed-aggregate driveway and a triple attached garage. Step through the front door into a breathtaking entrance with a soaring 19-foot ceiling, an immediate statement of the scale and quality that follow.The main level is anchored by 9-foot ceilings, wide-plank flooring, upgraded lighting throughout, and a cozy gas fireplace, with distinct living, family, and dining areas that flow effortlessly for both everyday living and entertaining. At the heart of the home, the custom kitchen is built for those who love to cook and host — custom cabinetry, a six-burner gas rangetop, upgraded hood fan, upgraded refrigerator, stone countertops, an oversized island, and upgraded plumbing fixtures. A dedicated coffee bar with beverage fridge, an oversized pantry, and a separate butler’s pantry deliver exceptional storage and prep space.A standout feature is the main-floor bedroom complete with walk-in closet and private 3-piece ensuite — ideal for guests, extended family, or multigenerational living. The ensuite showcases a curbless shower and floating vanity, while the main-floor powder room is finished with granite and a floating vanity.Upstairs, four bedrooms are joined by a second family/bonus room and the convenience of upper-floor laundry. Two bedrooms share a Jack-and-Jill bathroom, while another enjoys its own private 5-piece ensuite — thoughtful functionality for a busy household. The primary retreat is a true sanctuary, featuring an upgraded ensuite with a rainfall shower, an ove rsized glass shower with 10 mm glass, granite countertops, an upgraded freestanding soaker tub, and premium plumbing fixtures.The finished basement carries the home’s spacious feel throughout, with 9-foot ceilings, oversized windows, and an expansive recreation room bathed in natural light. Two additional bedrooms each offer large walk-in closets, and a full bathroom plus a wet bar with beverage fridge make this level perfect for entertaining, teenagers, or overnight guests.Outside, the setting is truly special. Backing directly onto Mickelson National Golf Club, the property enjoys an open, unobstructed outlook and immediate access to everything that makes Harmony one of Calgary’s most sought-after communities — an extensive pathway network, lake and beach access, parks, playgrounds, and premier golf, all just moments from your door. some images have been virtually staged or enhanced. (id:62650)

Read More
Basic Details
  • Property Type: Residential
  • Listing Type: For Sale
  • Listing ID: A2345137
  • Price: $1,699,000
  • Bedrooms: 7
  • Bathrooms: 6
  • Half Bathrooms: 1
  • Square Footage: 3,411 Sqft
  • Year Built: 2025
  • Status: Active
  • Office Name: eXp Realty
  • Property Sub Type: Single Family
  • Office Key: 275497
Features & Appliances
Features
  • Heating System: Forced air
  • Cooling System: None
  • Basement: Finished, Full
  • Fence: Partially fenced
  • Parking: Attached Garage
  • Flooring: Tile, Carpeted, Hardwood
  • Sewer: Municipal sewage system
  • Fireplaces Total: 1
Address Map
  • Location: CA, Alberta, Rural Rocky View County, Harmony, T3Z0G6
  • Street: Grayling
  • Street Number: 44
  • Street Suffix: Road
  • Longitude: W115° 36' 48''
  • Latitude: N51° 7' 21.7''
Additional Information
  • Water Source:
  • Community Features:
  • Construction Materials:
  • Foundation Details:
  • Lot Features:
  • Lot Size Dimensions: 0.13
  • Stories: 2.0
Financial
  • Tax Annual Amount: 1972
Powered by REALTOR.ca
Listing updated: 2026-09-24 10:51:21
List Your Property
Mortgage Calculator
Get Pre-Approved
$
$
%
%
years
Monthly Payment (Est.) $
Listing Information
  • List Agent Key: 1469003
  • List Office Key: 275497
  • Modification Timestamp: 2026-09-22T02:50:01Z
  • Originating System Name: Calgary Real Estate Board
  • Status Change Timestamp: 2026-09-22T02:45:01Z
Powered by REALTOR.ca
Listing updated: 2026-09-24 10:51:22
REALTOR®, REALTORS®, and the REALTOR® logo are certification marks that are owned by REALTOR® Canada Inc. and licensed exclusively to The Canadian Real Estate Association (CREA). These certification marks identify real estate professionals who are members of CREA and who must abide by CREA’s By‐Laws, Rules, and the REALTOR® Code. The MLS® trademark and the MLS® logo are owned by CREA and identify the quality of services provided by real estate professionals who are members of CREA.

The information contained on this site is based in whole or in part on information that is provided by members of The Canadian Real Estate Association, who are responsible for its accuracy. CREA reproduces and distributes this information as a service for its members and assumes no responsibility for its accuracy.

Website is operated by a brokerage or salesperson who is a member of The Canadian Real Estate Association.

The listing content on this website is protected by copyright and other laws, and is intended solely for the private, non‐commercial use by individuals. Any other reproduction, distribution or use of the content, in whole or in part, is specifically forbidden. The prohibited uses include commercial use, “screen scraping”, “database scraping”, and any other activity intended to collect, store, reorganize or manipulate data on the pages produced by or displayed on this website.

By continuing to use this website and its services, you agree to these

These forms are provided to ComFree’s Unrepresented Sellers as a part of their Mere Posting ComFree Listing Contract.

I acknowledge I can only access these forms as a ComFree customer under contract.

These forms are provided to ComFree’s Unrepresented Sellers as a part of their Mere Posting ComFree Listing Contract and in partnership with Zubic Law.

I acknowledge I can only access these forms as a ComFree customer under contract.

These forms are provided to ComFree’s Unrepresented Sellers as part of their Mere Posting ComFree Listing Contract and in partnership with Imperium LLP – Rocky Kim.

I acknowledge I can only access these forms as a ComFree customer under contract.

How It Works

1. Purchase Your Package

2. We Ship Your ‘For Sale’ Sign

3. Book Your VR Tour

4. Complete Listing Input Forms

5. We Make Your Listing Live

6. Get Support 7 Days a Week

7. iSOLD!