Share
$699,900
Nova Scotia,Halifax
For Sale Active
60 Grenoble Court, Halifax, Nova Scotia B3P0J7
  • 3
  • 4
  • 2,361 Sqft
Basic Details
Description

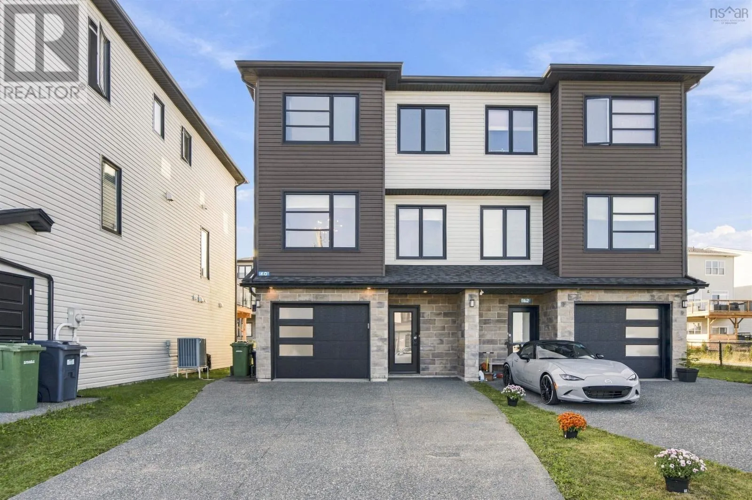
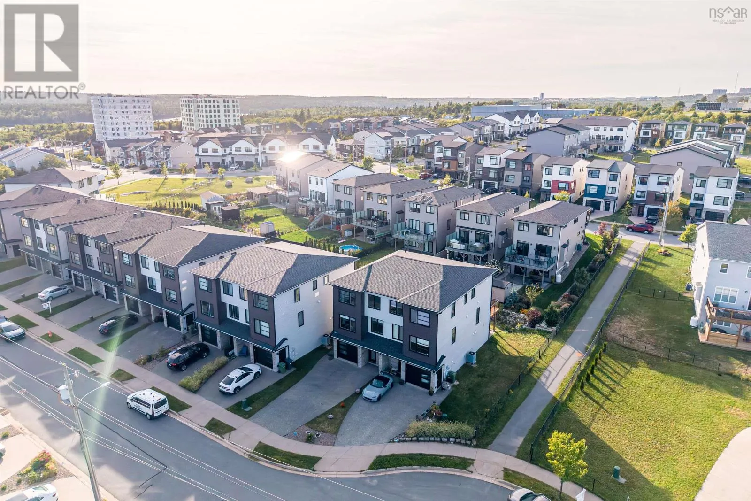
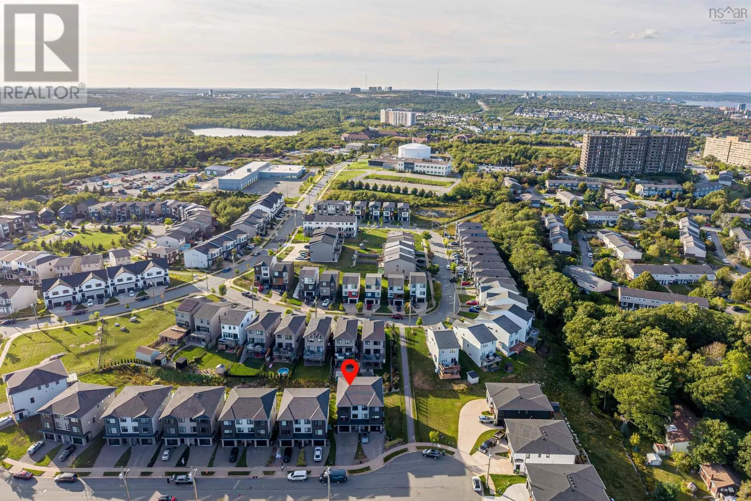
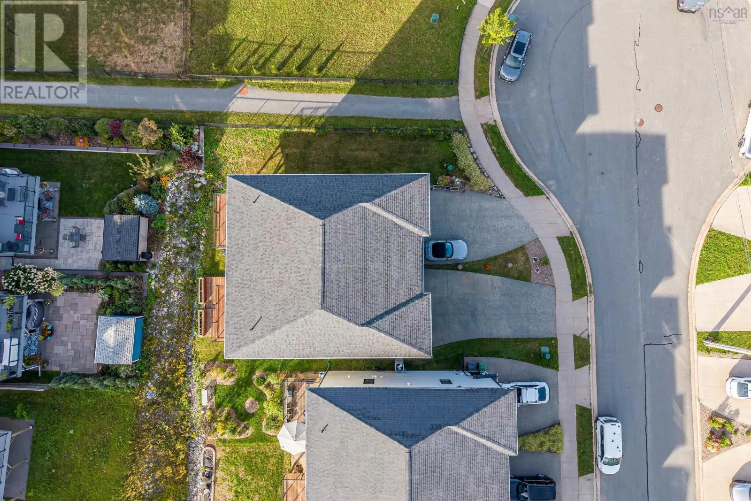
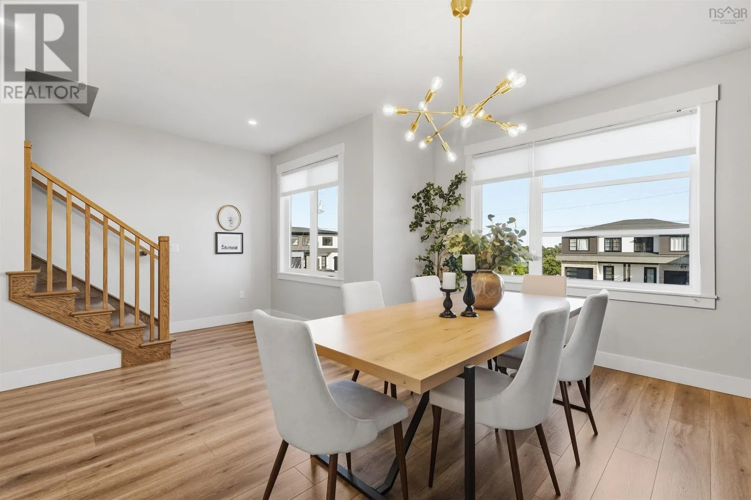
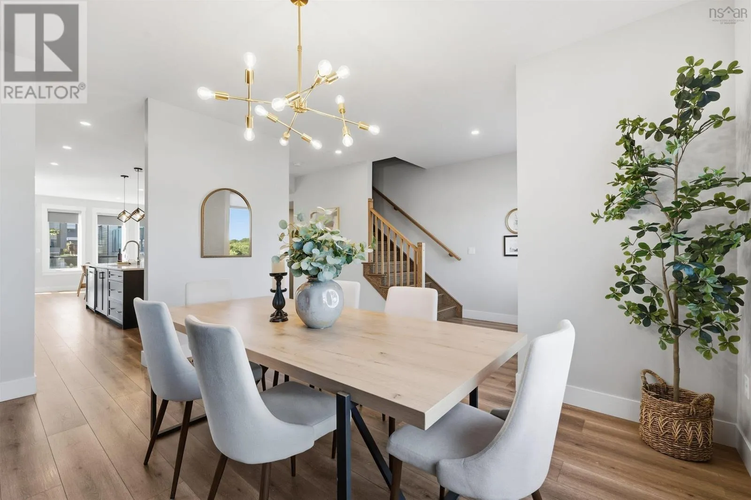
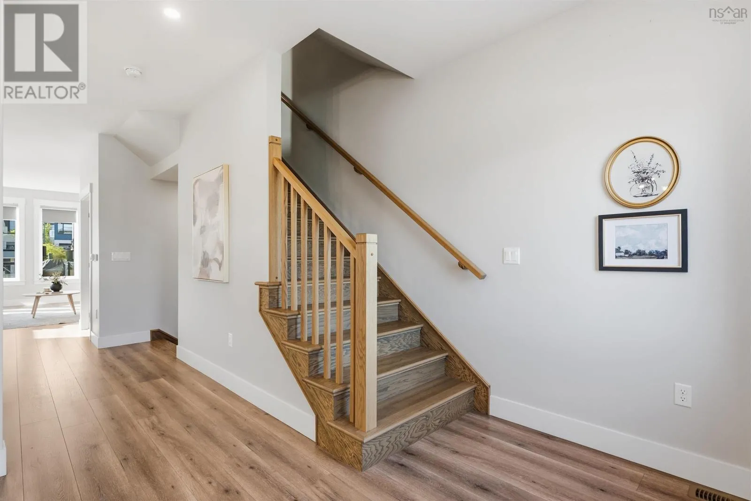
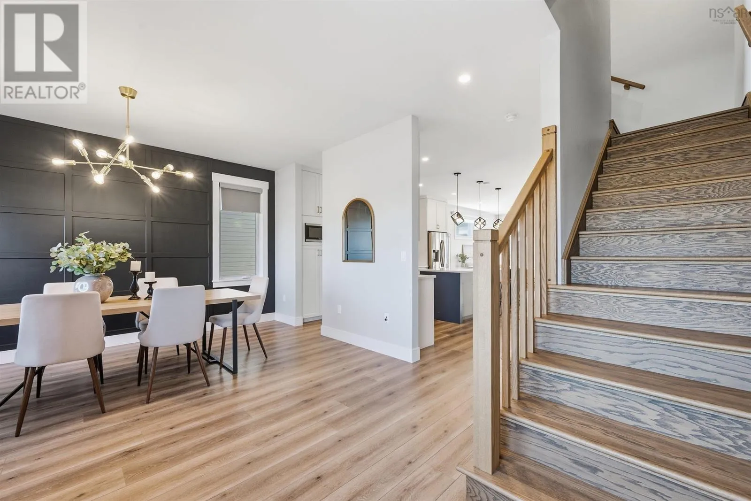
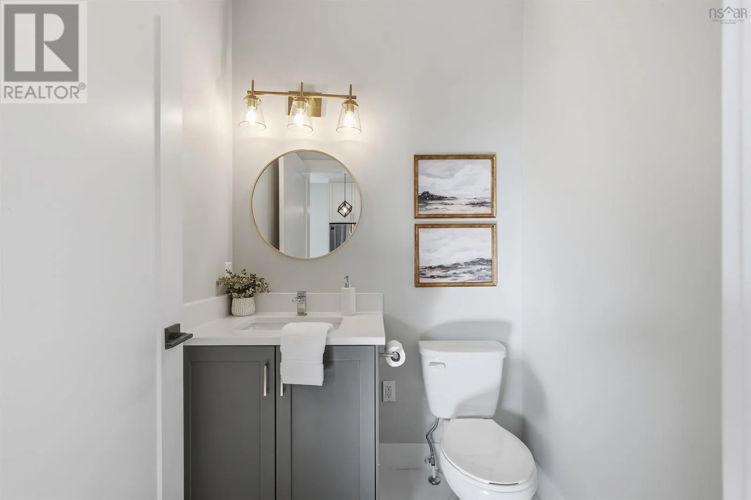
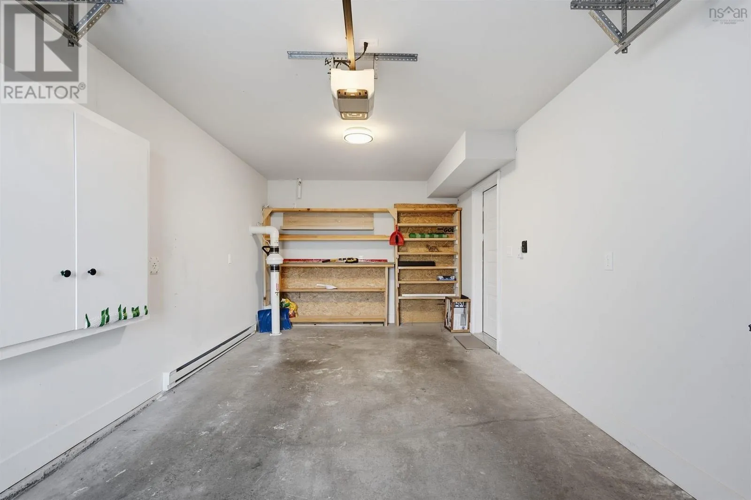
Welcome to 60 Grenoble Court, where contemporary style, everyday comfort and outdoor living come together near Long Lake Provincial Park. This home offers three finished levels with 3 bedrooms, 3.5 bathrooms and a built-in garage. An exceptionally spacious driveway provides generous parking for multiple vehicles. A ducted heat pump provides year-round heating and cooling, while an HRV supports fresh-air ventilation.

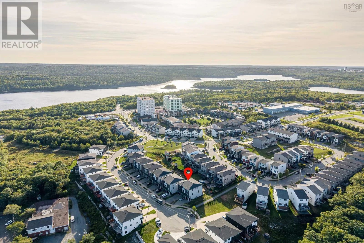
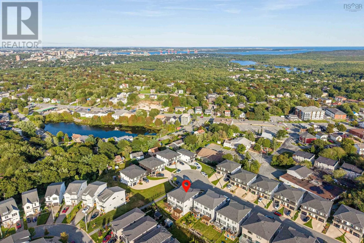
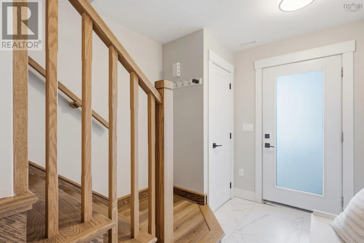
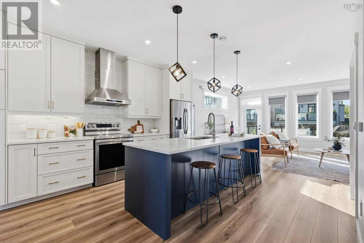
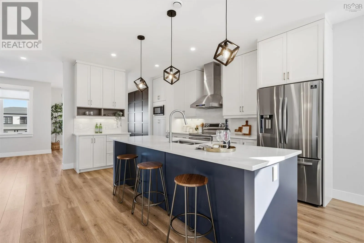
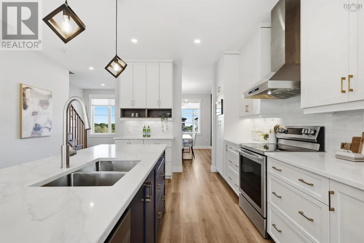
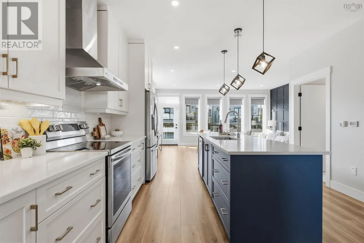
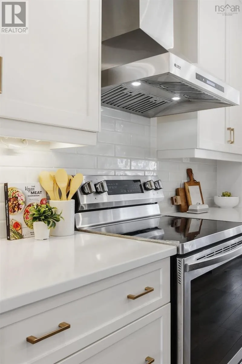
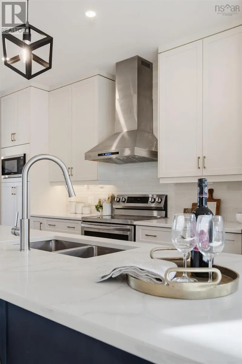
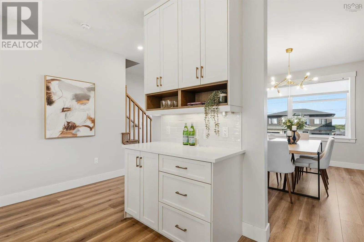
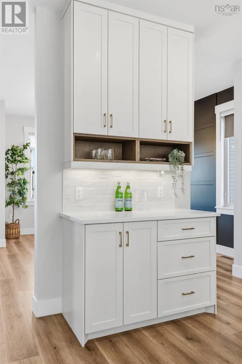
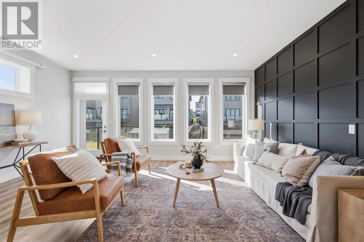
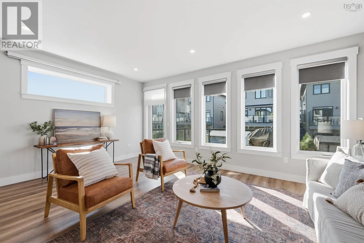
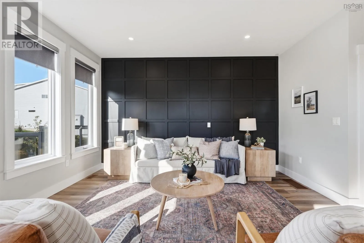
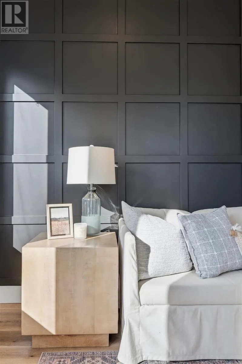
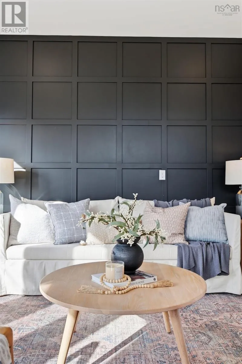
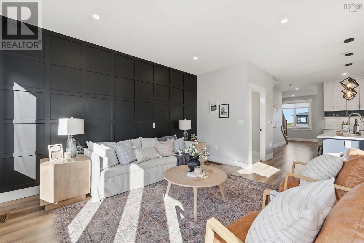
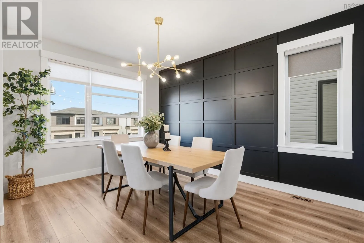
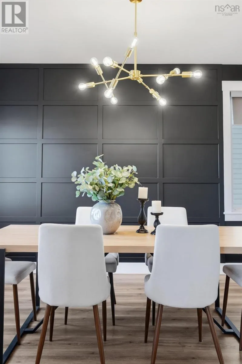
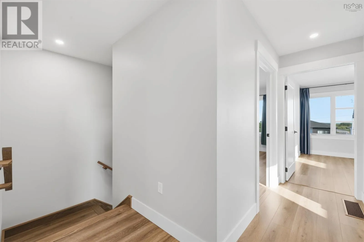
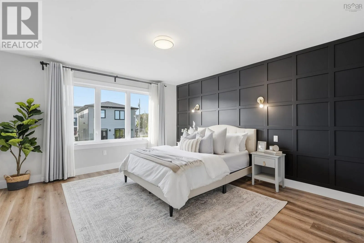
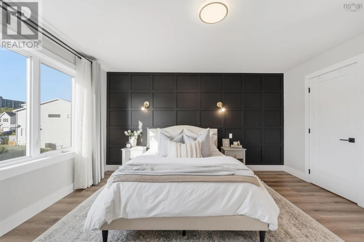
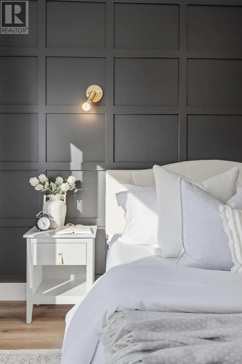
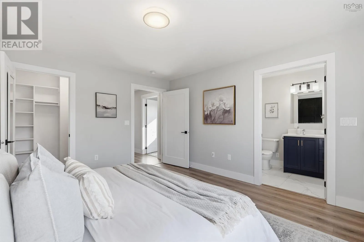
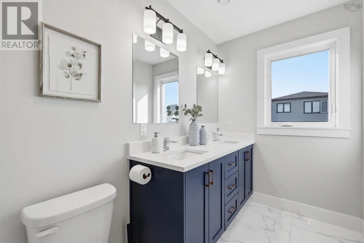
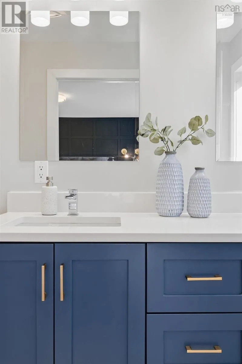
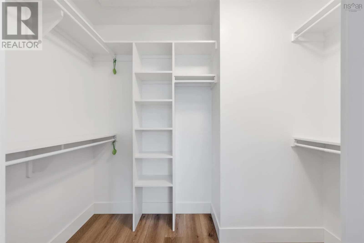
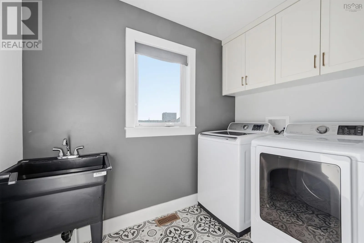
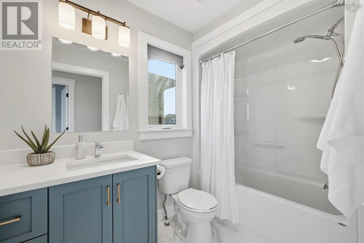
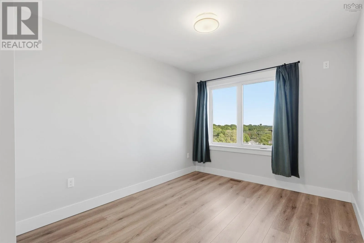
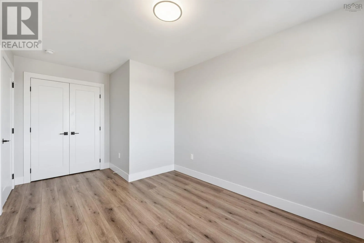
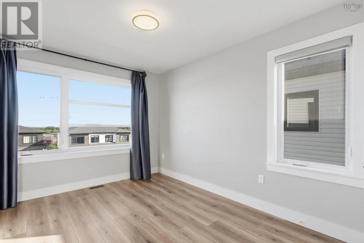
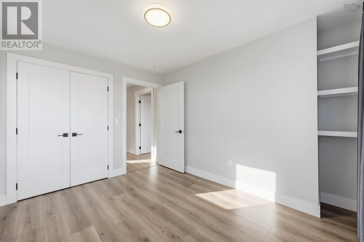
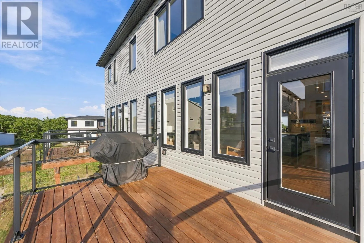
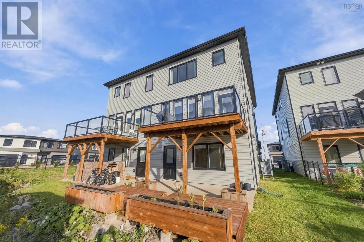
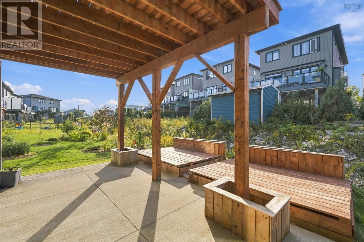
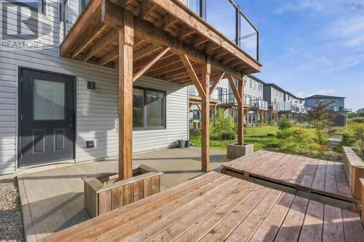
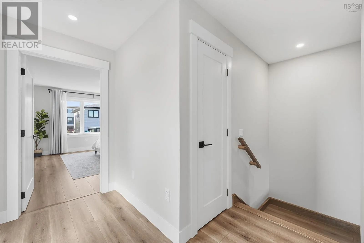
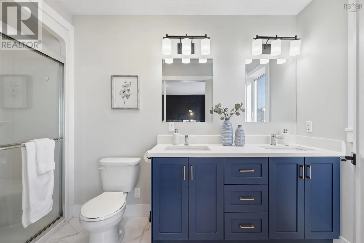
A radon mitigation system is already installed as a proactive precaution. The bright, open-concept main level is designed for everyday living and entertaining. At its heart is an expansive kitchen with generous cabinetry, a contrasting navy island with an oversized breakfast bar, stainless steel appliances and pendant lighting. Large windows bring in abundant natural light, complemented by an upgraded upper picture window along the side of the home for even more light and openness. Stylish dark panelled feature walls in the living and dining areas bring warmth, character and a polished contemporary feel. Step outside to a spacious rear deck with sleek glass railings and a covered patio below for additional outdoor living space. Wooden planter boxes give the backyard a clean, modern look with practical planting areas. Designed for less maintenance, this outdoor space leaves more time to relax and enjoy. Upstairs, the primary bedroom features a walk-in closet, a stylish dark panelled feature wall and private ensuite with a double vanity and glass-enclosed shower. Two additional bedrooms, a full bathroom and dedicated laundry room with cabinetry and a utility sink complete this level. The finished lower level offers a versatile family room with walkout access to the backyard, a bathroom and interior garage access. With Long Lakes trails and outdoor recreation nearby, plus convenient access to schools, shopping, Bayers Lake and downtown Halifax, this home offers city convenience with an active outdoor lifestyle. (id:62650)

Read More
Basic Details
  • Property Type: Residential
  • Listing Type: For Sale
  • Listing ID: 202623342
  • Price: $699,900
  • Bedrooms: 3
  • Bathrooms: 4
  • Half Bathrooms: 1
  • Square Footage: 2,361 Sqft
  • Year Built: 2020
  • Status: Active
  • Office Name: Engel & Volkers
  • Property Attached Yn: 1
  • Property Sub Type: Single Family
  • Office Key: 259344
Features & Appliances
Features
  • Heating System: Electric, Heat Pump
  • Cooling System: Heat Pump
  • Parking: Garage, Attached Garage, Parking Space(s), Concrete
  • Architectural Style: Contemporary, 3 Level
  • Exterior Features: Stone, Vinyl
  • Flooring: Tile, Laminate, Hardwood
  • Sewer: Municipal sewage system
Address Map
  • Location: CA, Nova Scotia, Halifax, B3P0J7
  • Street: Grenoble
  • Street Number: 60
  • Street Suffix: Court
  • Longitude: W64° 22' 46.5''
  • Latitude: N44° 37' 25.7''
Additional Information
  • Water Source:
  • Accessibility Features:
  • Community Features:
  • Foundation Details:
  • Lot Features:
  • Lot Size Dimensions: 0.0589
  • Stories: 3.0
Powered by REALTOR.ca
Listing updated: 2026-09-15 16:42:42
List Your Property
Mortgage Calculator
Get Pre-Approved
$
$
%
%
years
Monthly Payment (Est.) $
Listing Information
  • List Agent Key: 2041817
  • List Office Key: 259344
  • Modification Timestamp: 2026-09-15T16:30:12Z
  • Originating System Name: Nova Scotia Association of REALTORS®
  • Status Change Timestamp: 2026-09-15T16:24:59Z
Powered by REALTOR.ca
Listing updated: 2026-09-15 16:42:42
REALTOR®, REALTORS®, and the REALTOR® logo are certification marks that are owned by REALTOR® Canada Inc. and licensed exclusively to The Canadian Real Estate Association (CREA). These certification marks identify real estate professionals who are members of CREA and who must abide by CREA’s By‐Laws, Rules, and the REALTOR® Code. The MLS® trademark and the MLS® logo are owned by CREA and identify the quality of services provided by real estate professionals who are members of CREA.

The information contained on this site is based in whole or in part on information that is provided by members of The Canadian Real Estate Association, who are responsible for its accuracy. CREA reproduces and distributes this information as a service for its members and assumes no responsibility for its accuracy.

Website is operated by a brokerage or salesperson who is a member of The Canadian Real Estate Association.

The listing content on this website is protected by copyright and other laws, and is intended solely for the private, non‐commercial use by individuals. Any other reproduction, distribution or use of the content, in whole or in part, is specifically forbidden. The prohibited uses include commercial use, “screen scraping”, “database scraping”, and any other activity intended to collect, store, reorganize or manipulate data on the pages produced by or displayed on this website.

By continuing to use this website and its services, you agree to these

These forms are provided to ComFree’s Unrepresented Sellers as a part of their Mere Posting ComFree Listing Contract.

I acknowledge I can only access these forms as a ComFree customer under contract.

These forms are provided to ComFree’s Unrepresented Sellers as a part of their Mere Posting ComFree Listing Contract and in partnership with Zubic Law.

I acknowledge I can only access these forms as a ComFree customer under contract.

These forms are provided to ComFree’s Unrepresented Sellers as part of their Mere Posting ComFree Listing Contract and in partnership with Imperium LLP – Rocky Kim.

I acknowledge I can only access these forms as a ComFree customer under contract.

How It Works

1. Purchase Your Package

2. We Ship Your ‘For Sale’ Sign

3. Book Your VR Tour

4. Complete Listing Input Forms

5. We Make Your Listing Live

6. Get Support 7 Days a Week

7. iSOLD!