Share
$548,000
Ontario,Kingston (East of Sir John A. Blvd)
For Sale Active
501 - 121 QUEEN STREET, Kingston (East of Sir John A. Blvd), Ontario K7K0G6
  • 2
  • 1
  • 900 - 999Square Feet
Basic Details
Description

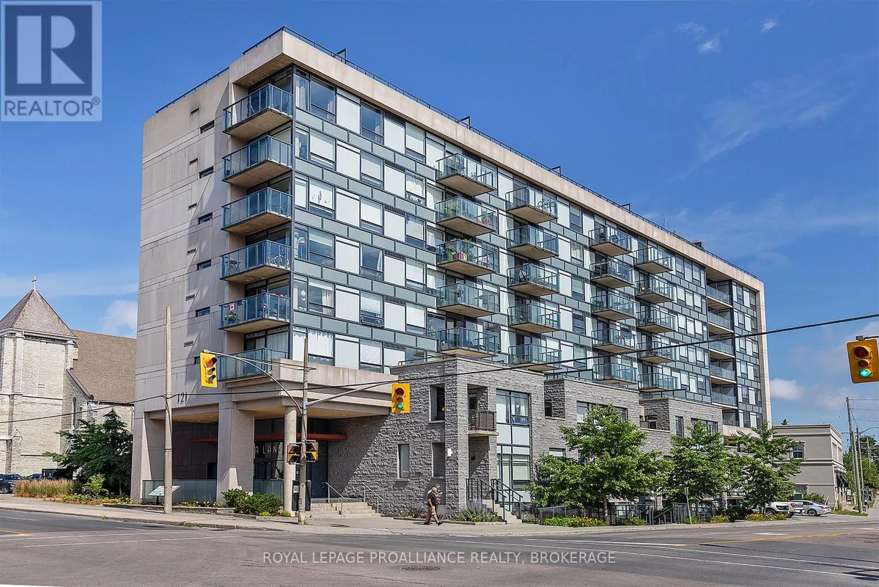
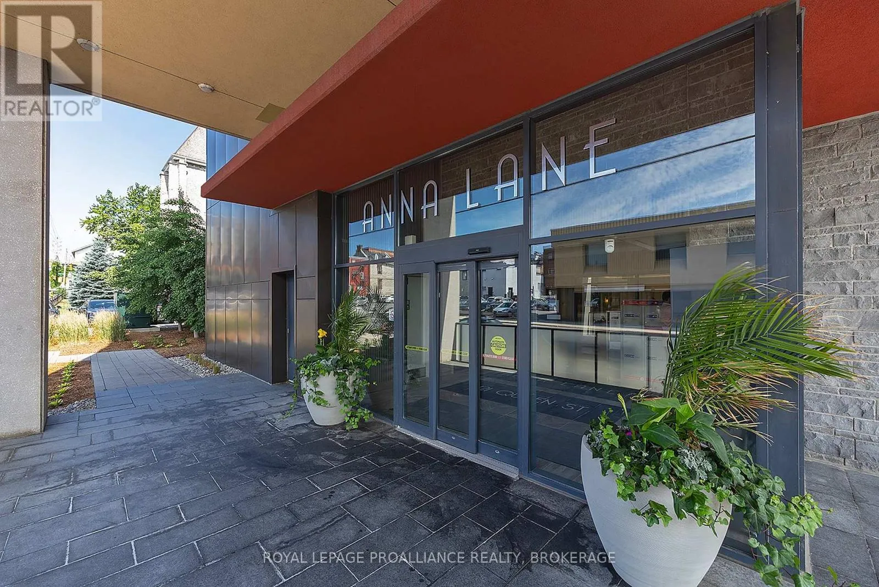
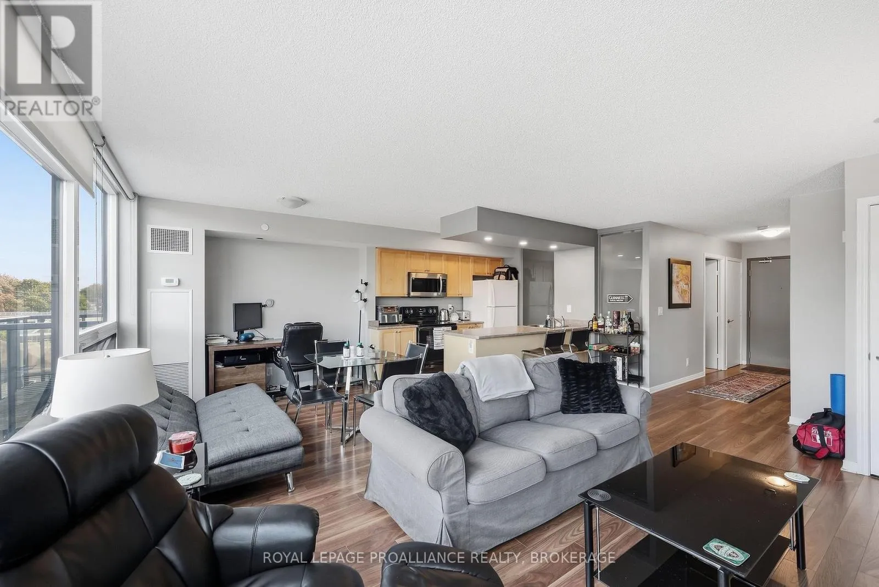
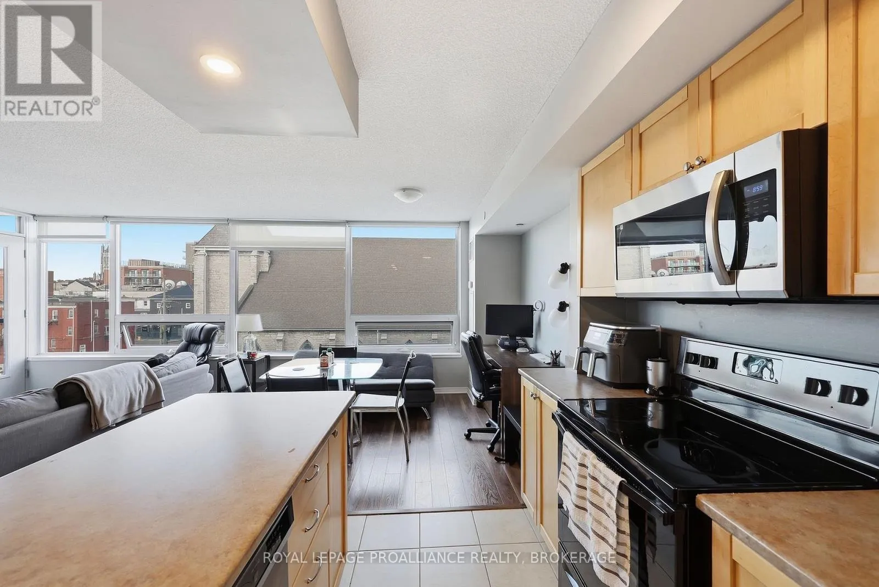
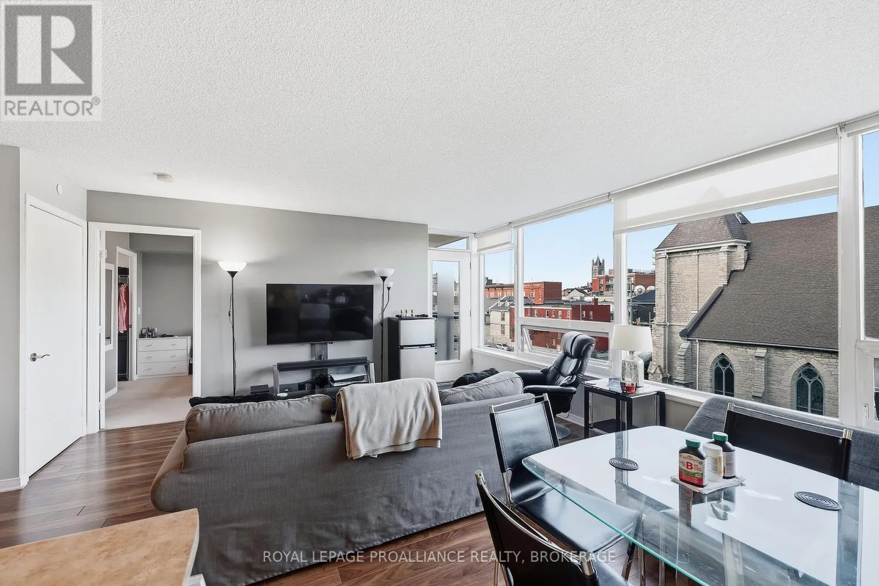
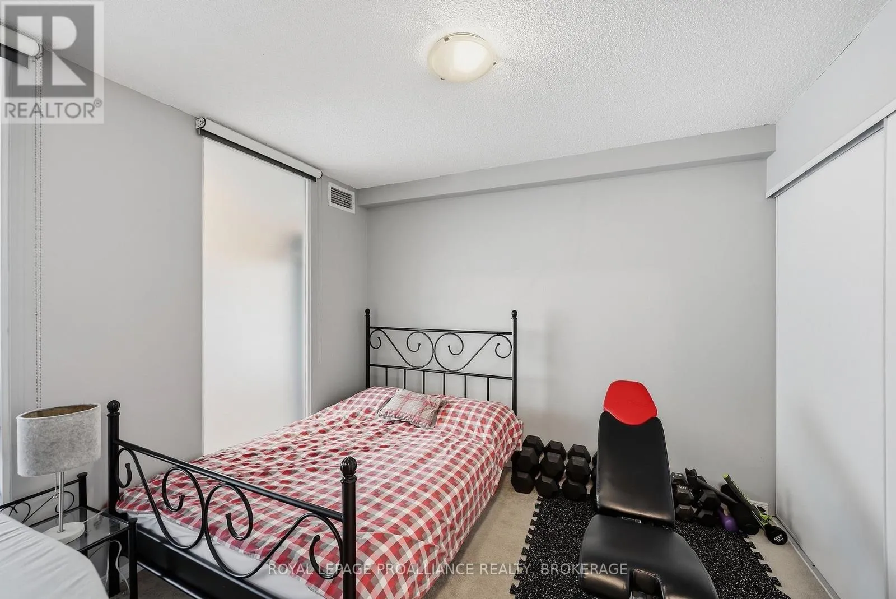
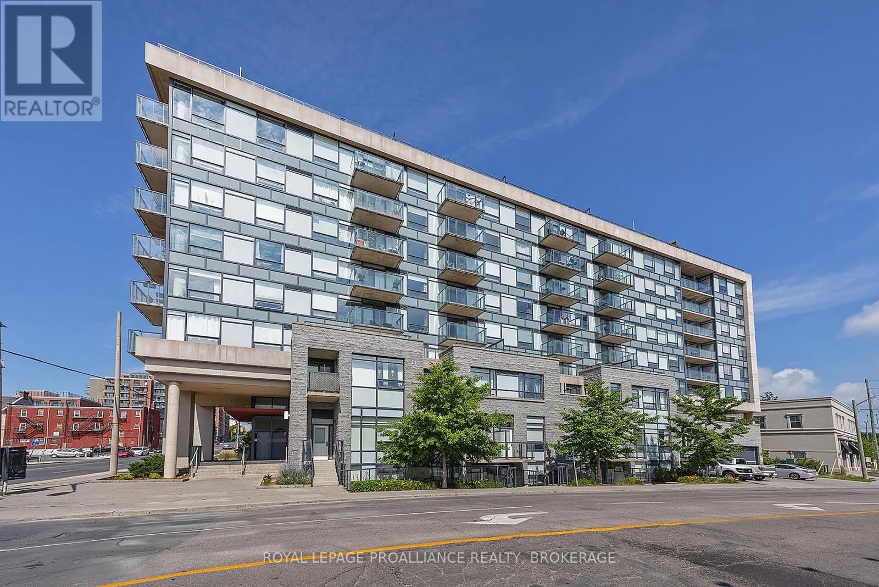
There’s a bit of a sweet spot in Kingston’s downtown condo market and Anna Lane is right in the middle of it. It’s newer and more thoughtfully designed than many of the city’s older condo buildings, with better amenities and layouts that make good use of the space. At the same time, it doesn’t look or feel like one of

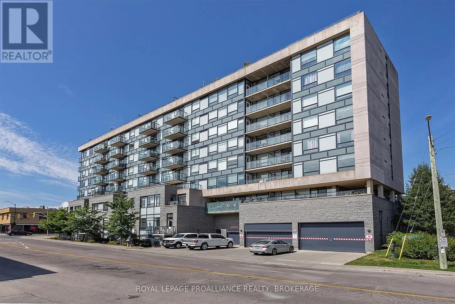
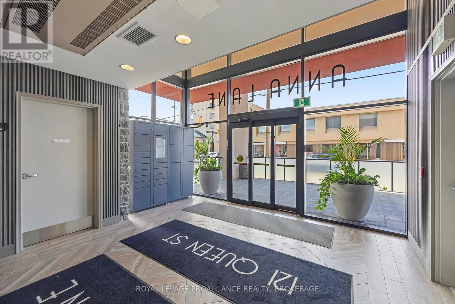
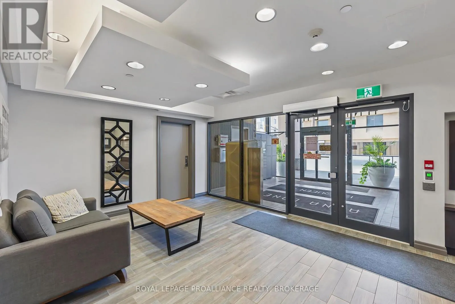
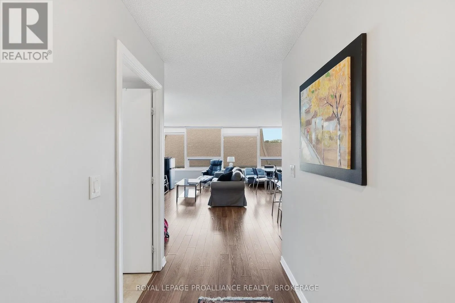
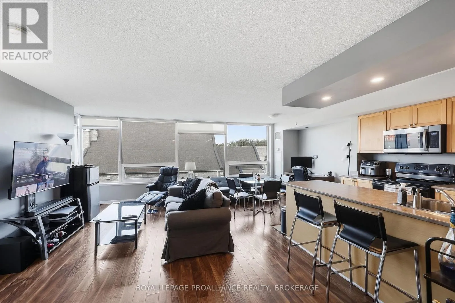
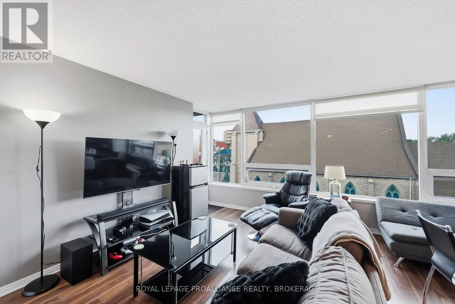
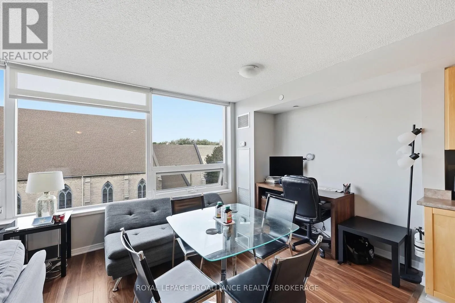
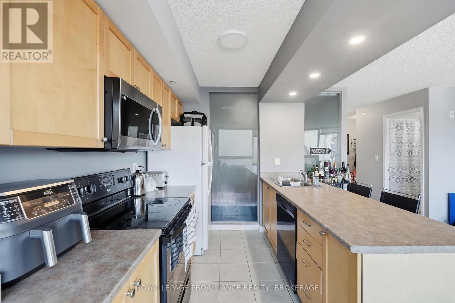
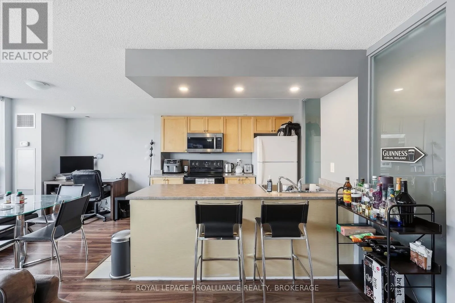
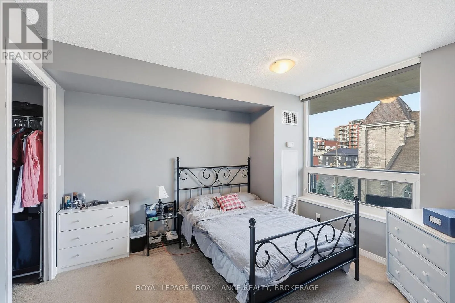
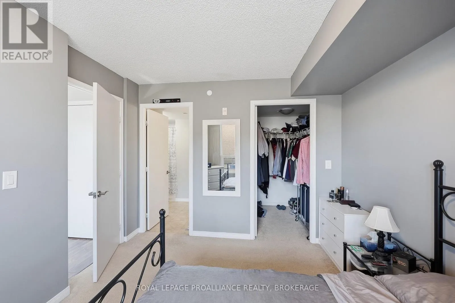
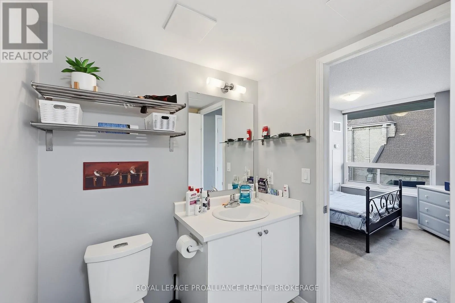
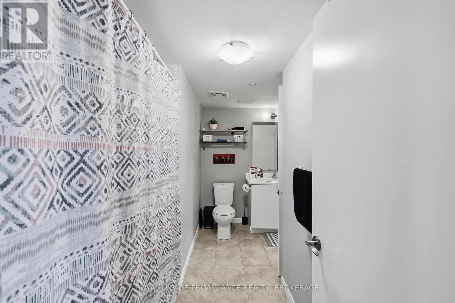
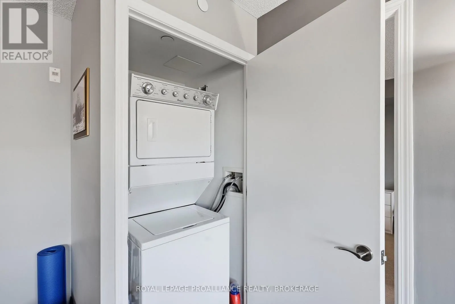
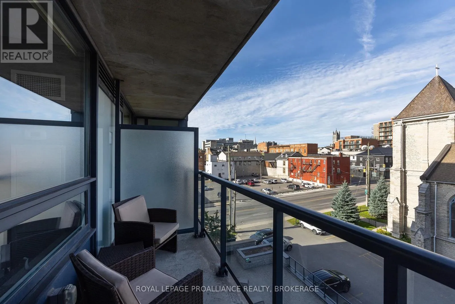
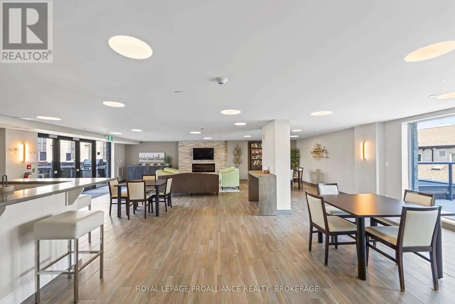
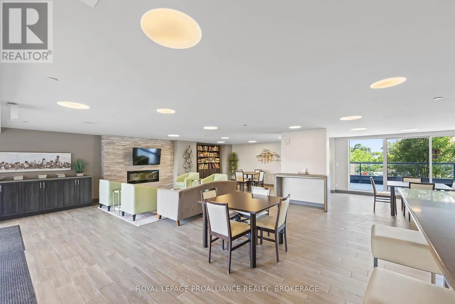
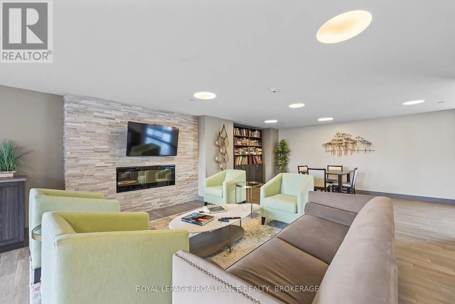
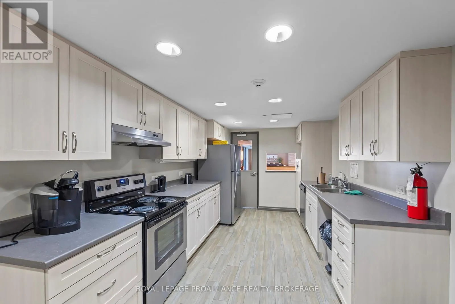
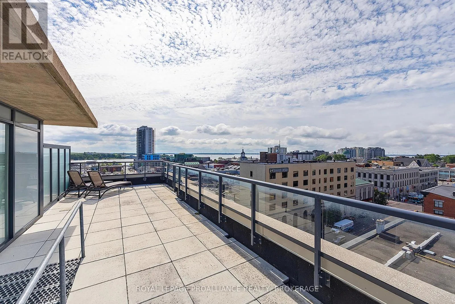
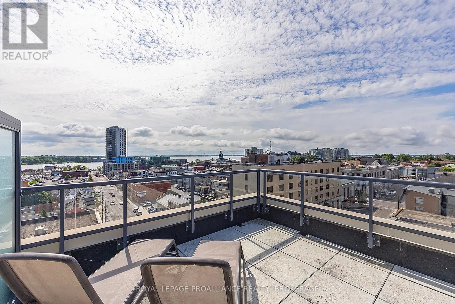
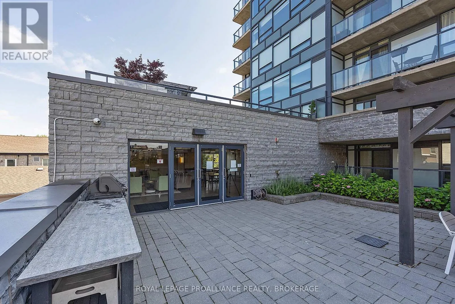
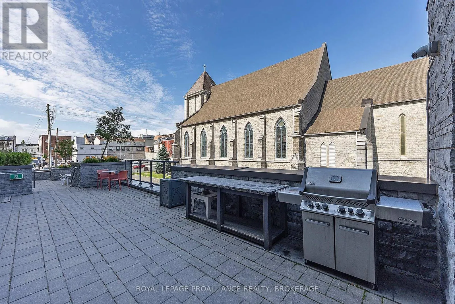
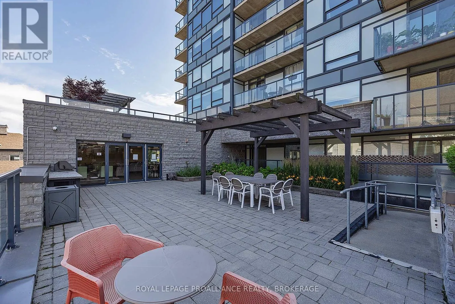
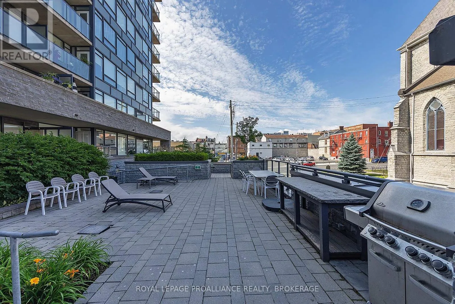
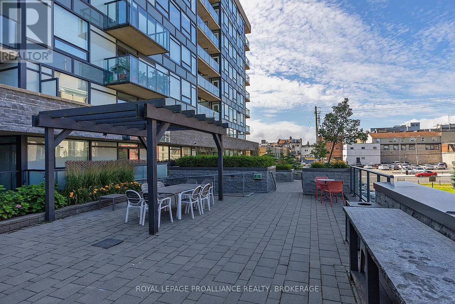
the purpose-built student condos found farther from the heart of downtown. This is a real home, in a well-maintained building and at a price that remains far more approachable than many of Kingston’s luxury waterfront addresses. Unit 501 is a move-in ready two-bedroom condo with one full bath and a functional layout. Its North-facing position provides a wonderful outlook over the historic limestone church across the street, a view with genuine Kingston character. It’s also located on the opposite side of the building from the underground garage entrance, making it a quiet place to live. The building itself adds a lot to the experience. Residents enjoy an outdoor terrace with community barbecues, a party and meeting room, a guest suite, bicycle storage, visitor parking and underground parking. And then there’s the location. Anna Lane sits in the heart of downtown Kingston, only a short walk from Market Square, the waterfront, restaurants, cafes and shops. Queen’s University and KGH are also easily accessible, without having to live in the middle of the undergraduate housing district. That makes unit 501 an excellent option for graduate students, professors, first-time home buyers ready to stop renting, professionals who want to walk to work or downsizers looking for something manageable without giving up the energy and convenience of downtown living. It has been exceptionally well cared for by its current owners, it’s ready to move into and it has been competitively priced. For buyers who want to live in downtown but don’t necessarily need or want to pay waterfront-condo prices this is a very compelling alternative. (id:62650)

Read More
Basic Details
  • Property Type: Residential
  • Listing Type: For Sale
  • Listing ID: X13801108
  • Price: $548,000
  • Bedrooms: 2
  • Bathrooms: 1
  • Square Footage: 900 - 999 Sqft
  • Status: Active
  • Office Name: ROYAL LEPAGE PROALLIANCE REALTY, BROKERAGE
  • Property Attached Yn: 1
  • Property Sub Type: Single Family
  • Office Key: 55458
Features & Appliances
Features
  • Heating System: Forced air, Natural gas
  • Cooling System: Central air conditioning
  • Basement: None
  • Parking: Underground, Garage
  • Exterior Features: Concrete, Stone
Address Map
  • Location: CA, Ontario, Kingston (East of Sir John A. Blvd), K7K0G6
  • Street: Queen
  • Street Number: 121
  • Street Suffix: Street
  • Longitude: W77° 30' 56.8''
  • Latitude: N44° 13' 58.7''
Additional Information
  • Community Features:
  • Foundation Details:
  • Lot Features:
Financial
  • Association Fee: 879.85
  • Association Fee Frequency: Monthly
  • Association Fee Includes:
  • Tax Annual Amount: 5419.88
Powered by REALTOR.ca
Listing updated: 2026-09-27 06:52:51
List Your Property
Mortgage Calculator
Get Pre-Approved
$
$
%
%
years
Monthly Payment (Est.) $
Listing Information
  • List Agent Key: 1969697
  • List Office Key: 55458
  • Modification Timestamp: 2026-09-18T13:55:21Z
  • Originating System Name: Kingston & Area Real Estate Association
  • Status Change Timestamp: 2026-09-18T13:49:49Z
Powered by REALTOR.ca
Listing updated: 2026-09-27 06:52:51
REALTOR®, REALTORS®, and the REALTOR® logo are certification marks that are owned by REALTOR® Canada Inc. and licensed exclusively to The Canadian Real Estate Association (CREA). These certification marks identify real estate professionals who are members of CREA and who must abide by CREA’s By‐Laws, Rules, and the REALTOR® Code. The MLS® trademark and the MLS® logo are owned by CREA and identify the quality of services provided by real estate professionals who are members of CREA.

The information contained on this site is based in whole or in part on information that is provided by members of The Canadian Real Estate Association, who are responsible for its accuracy. CREA reproduces and distributes this information as a service for its members and assumes no responsibility for its accuracy.

Website is operated by a brokerage or salesperson who is a member of The Canadian Real Estate Association.

The listing content on this website is protected by copyright and other laws, and is intended solely for the private, non‐commercial use by individuals. Any other reproduction, distribution or use of the content, in whole or in part, is specifically forbidden. The prohibited uses include commercial use, “screen scraping”, “database scraping”, and any other activity intended to collect, store, reorganize or manipulate data on the pages produced by or displayed on this website.

By continuing to use this website and its services, you agree to these

These forms are provided to ComFree’s Unrepresented Sellers as a part of their Mere Posting ComFree Listing Contract.

I acknowledge I can only access these forms as a ComFree customer under contract.

These forms are provided to ComFree’s Unrepresented Sellers as a part of their Mere Posting ComFree Listing Contract and in partnership with Zubic Law.

I acknowledge I can only access these forms as a ComFree customer under contract.

These forms are provided to ComFree’s Unrepresented Sellers as part of their Mere Posting ComFree Listing Contract and in partnership with Imperium LLP – Rocky Kim.

I acknowledge I can only access these forms as a ComFree customer under contract.

How It Works

1. Purchase Your Package

2. We Ship Your ‘For Sale’ Sign

3. Book Your VR Tour

4. Complete Listing Input Forms

5. We Make Your Listing Live

6. Get Support 7 Days a Week

7. iSOLD!