Share
$699,900
Ontario,Toronto (Niagara)
For Sale Active
PH811 - 800 KING STREET W, Toronto (Niagara), Ontario M5V3M7
  • 2
  • 2
  • 700 - 799Square Feet
Contact Seller
Basic Details
Description

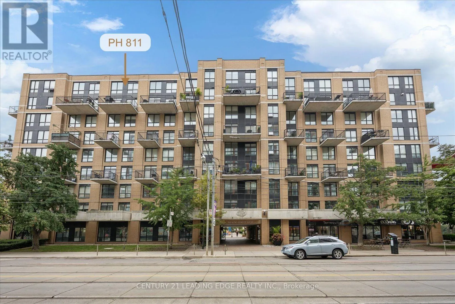
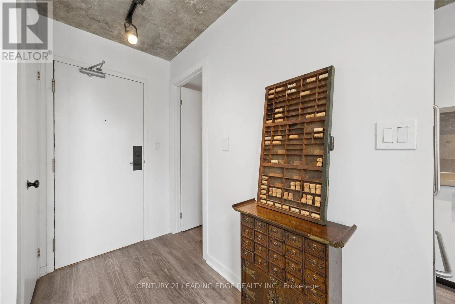
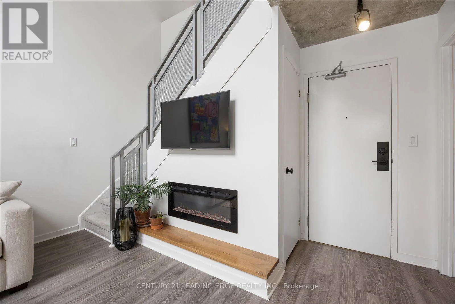
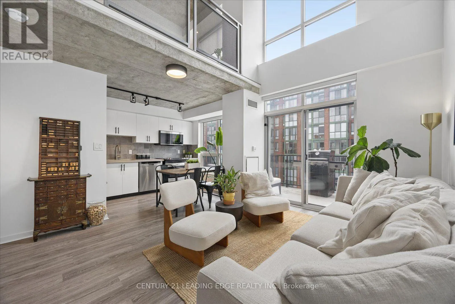
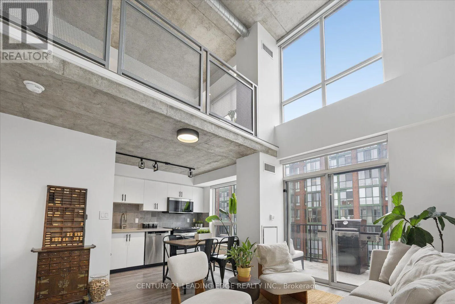
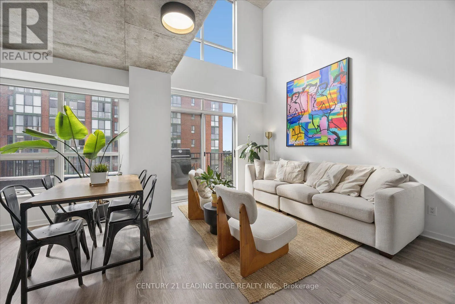
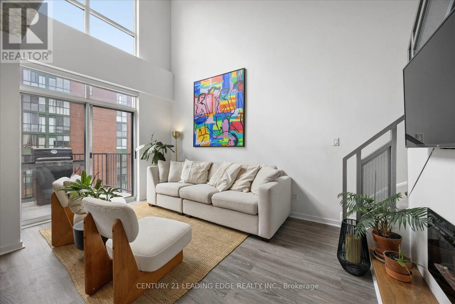
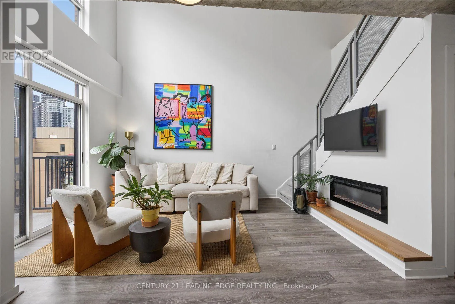
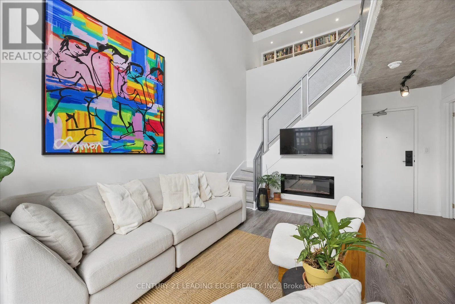
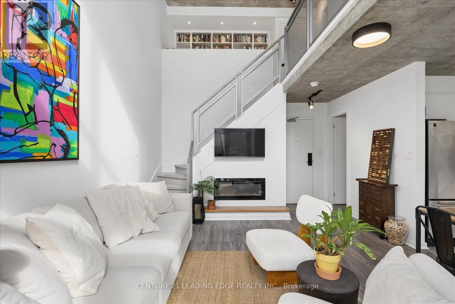
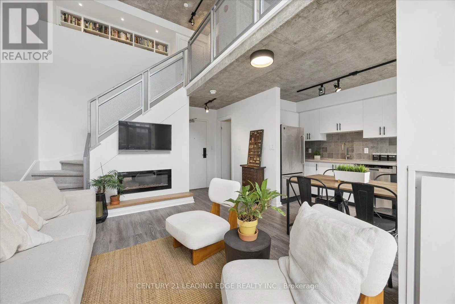
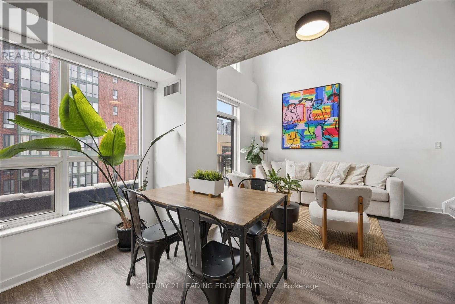
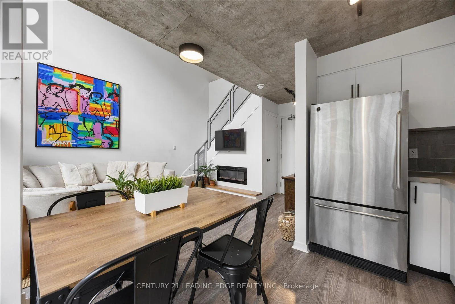
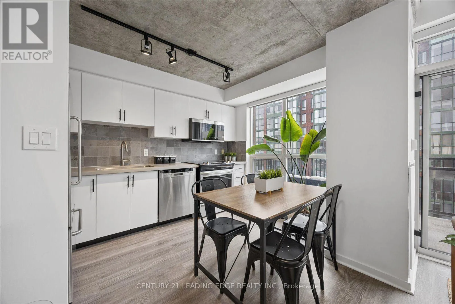
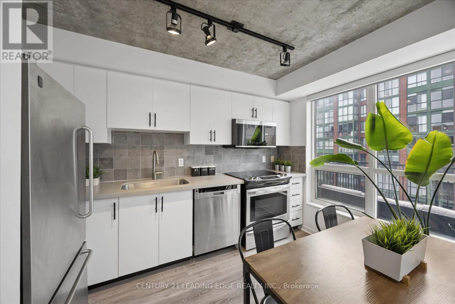
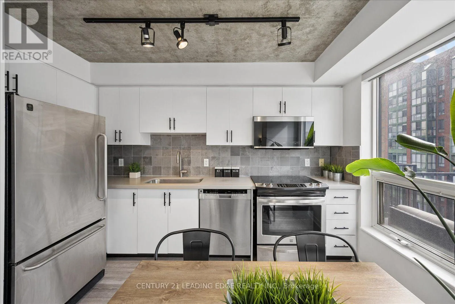
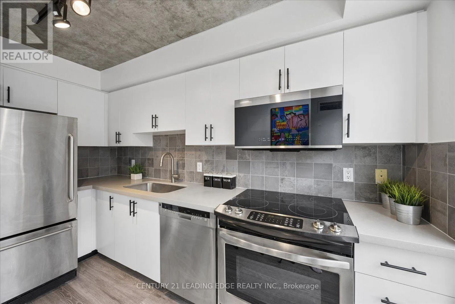
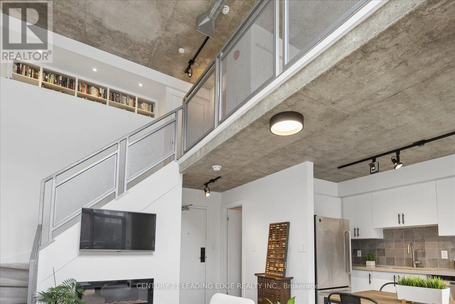
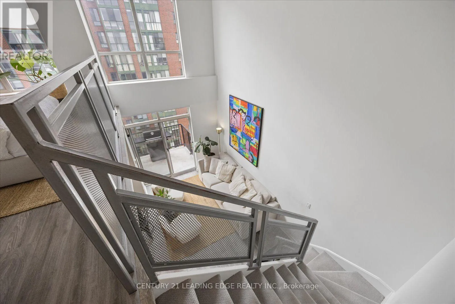
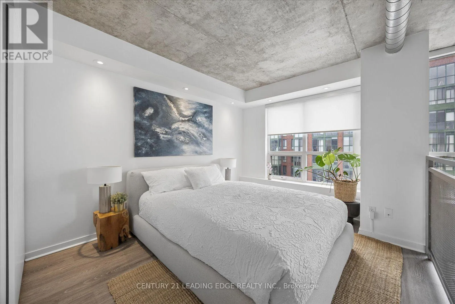
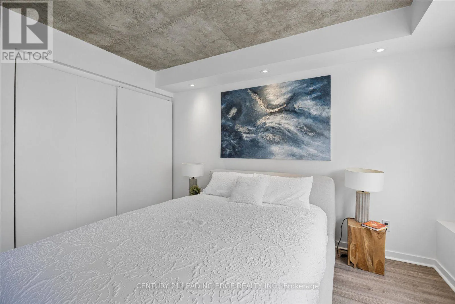
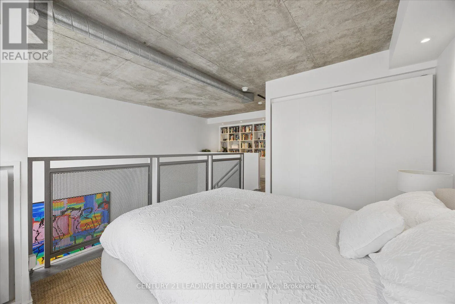
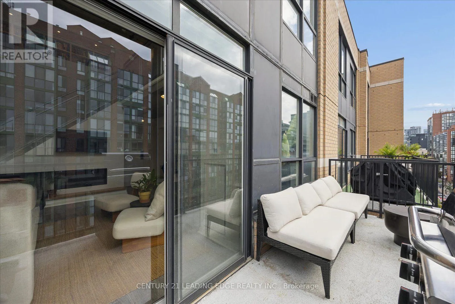
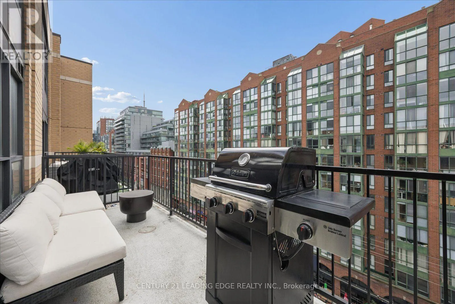
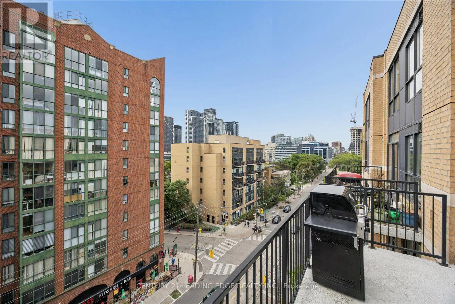
Enjoy the extraordinary feeling of coming home to a two-storey penthouse loft in King West with dramatic 16-Foot double-height ceilings, massive south-facing windows, and a large balcony with a BBQ. Experience the bright and airy feel from any room: whether you’re sitting on the couch talking to friends, watching a movie, cooking in the bright and open concept kitchen with

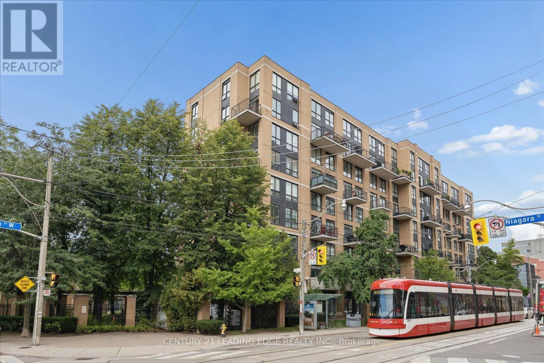
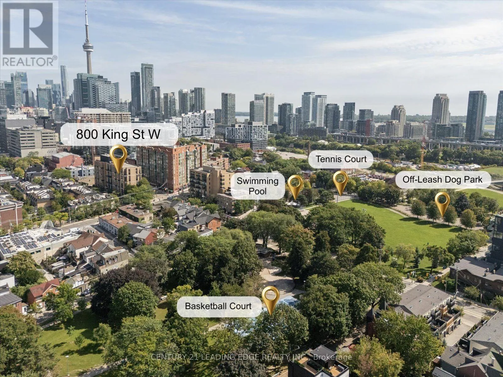
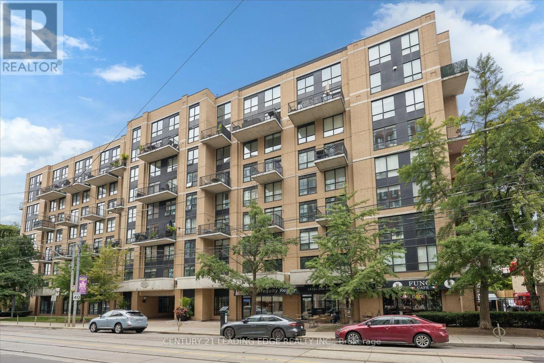
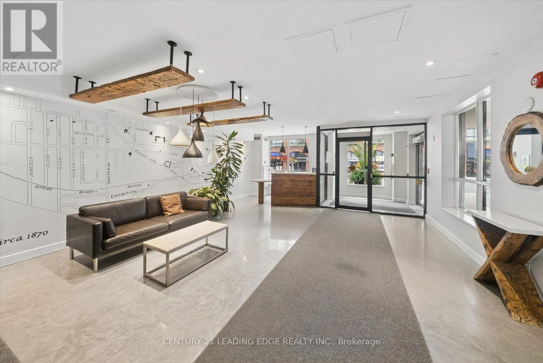
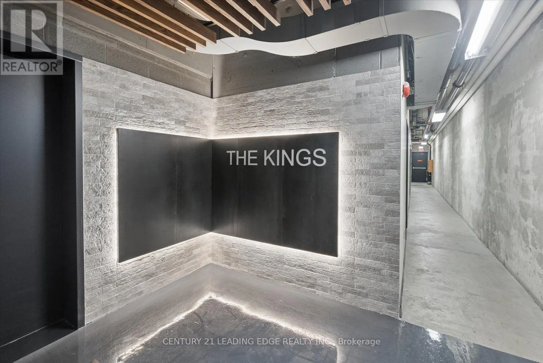
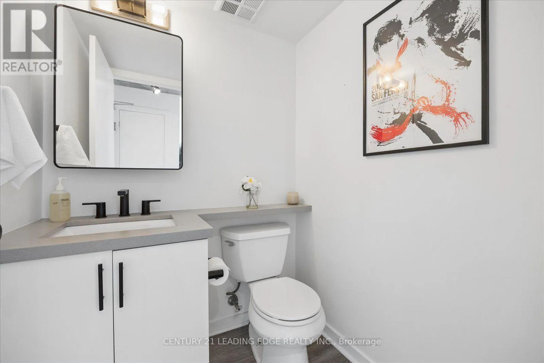
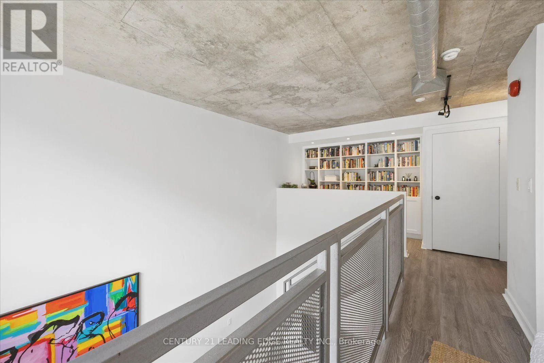
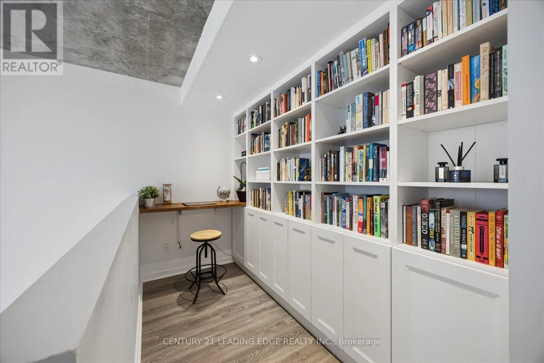
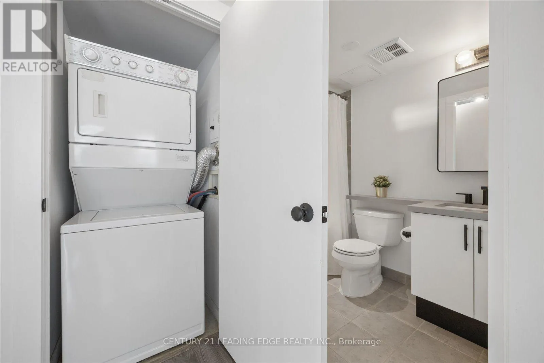
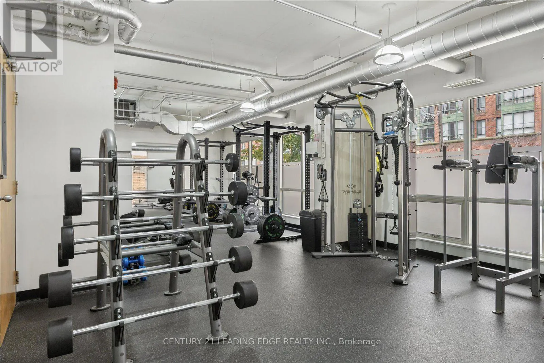
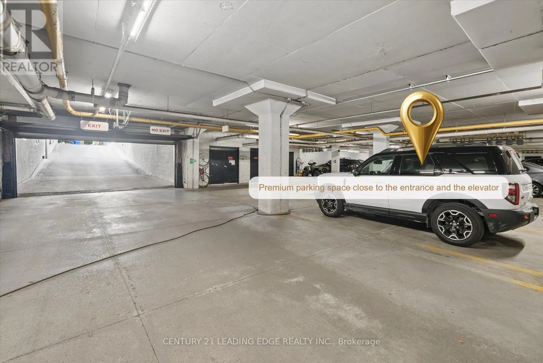
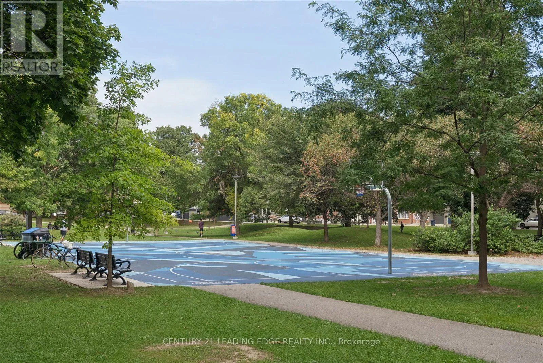
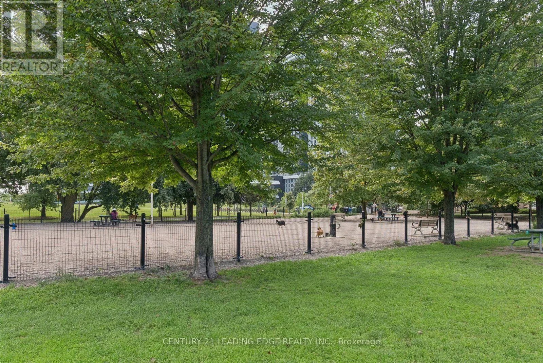
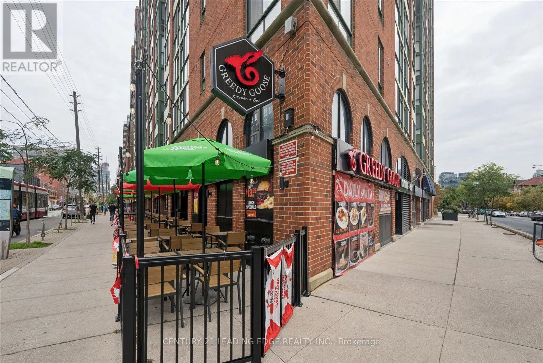
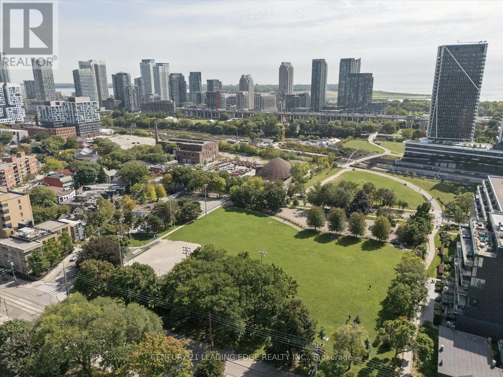
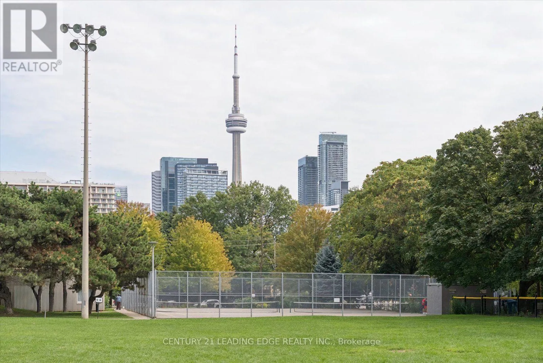
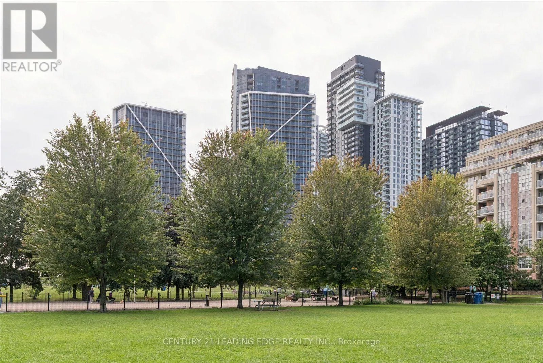
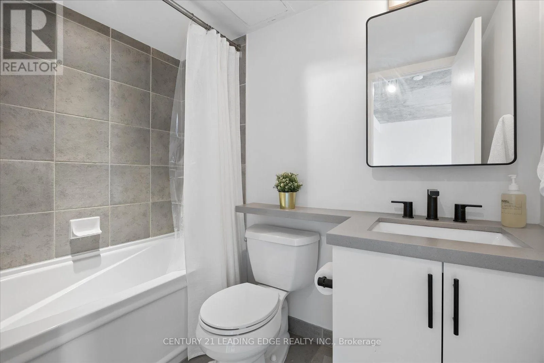
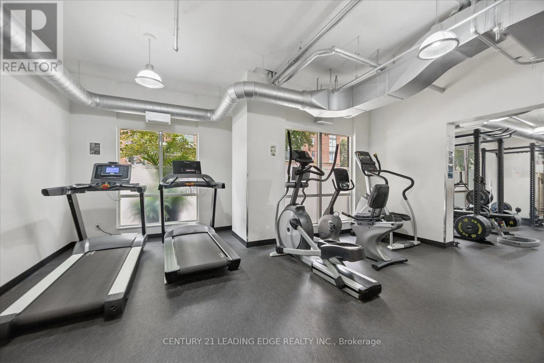
stainless steel appliances and quartz countertops, or waking up in the beautiful bedroom overlooking the living room, you’ll feel inspired and motivated every single day. Imagine hosting gatherings in this loft, perfectly designed to spark conversation and creativity. Notice that both bathrooms are finished with quartz countertops, upgraded faucets, medicine cabinets, light fixtures, and matching hardware. You’ll find the second-level ensuite bathroom and laundry conveniently located beside the bedroom. Next to it is the custom builtin library with a desk overlooking the living room, this is a lovely space to work or read. This is a boutique and quiet, low-rise building with all-inclusive maintenance fees. Recently remodelled hallways and gym. The loft comes with a premium parking space close to the entrance and the elevator, and a locker. Enjoy excellent building amenities, including a gym, sauna, party room, and ample visitor parking. Stay active and healthy by walking or biking everywhere: steps to Stanley Park and an offleash dog park, Trinity Bellwoods, Martin Goodman Waterfront Trail and Coronation Park. World class exercise studios. Enjoy an endless assortment of restaurants and coffee shops, including Fungo Café on the main floor of the building. TTC at your doorstep and quick access to the Gardiner Expressway. Live your best life right here at the Kings Lofts (id:62650)

Read More
Basic Details
  • Property Type: Residential
  • Listing Type: For Sale
  • Listing ID: C13802682
  • Price: $699,900
  • Bedrooms: 2
  • Bathrooms: 2
  • Half Bathrooms: 1
  • View: View
  • Square Footage: 700 - 799 Sqft
  • Status: Active
  • Office Name: CENTURY 21 LEADING EDGE REALTY INC.
  • Property Attached Yn: 1
  • Property Sub Type: Single Family
  • Office Key: 50408
Features & Appliances
Features
  • Heating System: Forced air, Natural gas
  • Cooling System: Central air conditioning
  • Basement: None
  • Parking: Underground, Garage
  • Exterior Features: Brick
  • Flooring: Laminate
Address Map
  • Location: CA, Ontario, Toronto (Niagara), M5V3M7
  • Street: King
  • Street Number: 800
  • Street Suffix: Street
  • Longitude: W80° 35' 33.9''
  • Latitude: N43° 38' 35.6''
  • Street Dir Suffix: West
Additional Information
  • Community Features:
  • Lot Features:
  • Stories: 2.0
Financial
  • Association Fee: 886.21
  • Association Fee Frequency: Monthly
  • Association Fee Includes:
  • Tax Annual Amount: 3030.88
Powered by REALTOR.ca
Listing updated: 2026-09-19 06:28:19
List Your Property
Mortgage Calculator
Get Pre-Approved
$
$
%
%
years
Monthly Payment (Est.) $
Listing Information
  • List Agent Key: 1863264
  • List Office Key: 50408
  • Modification Timestamp: 2026-09-18T17:00:04Z
  • Originating System Name: Toronto Regional Real Estate Board
  • Status Change Timestamp: 2026-09-18T16:54:32Z
Powered by REALTOR.ca
Listing updated: 2026-09-19 06:28:19
REALTOR®, REALTORS®, and the REALTOR® logo are certification marks that are owned by REALTOR® Canada Inc. and licensed exclusively to The Canadian Real Estate Association (CREA). These certification marks identify real estate professionals who are members of CREA and who must abide by CREA’s By‐Laws, Rules, and the REALTOR® Code. The MLS® trademark and the MLS® logo are owned by CREA and identify the quality of services provided by real estate professionals who are members of CREA.

The information contained on this site is based in whole or in part on information that is provided by members of The Canadian Real Estate Association, who are responsible for its accuracy. CREA reproduces and distributes this information as a service for its members and assumes no responsibility for its accuracy.

Website is operated by a brokerage or salesperson who is a member of The Canadian Real Estate Association.

The listing content on this website is protected by copyright and other laws, and is intended solely for the private, non‐commercial use by individuals. Any other reproduction, distribution or use of the content, in whole or in part, is specifically forbidden. The prohibited uses include commercial use, “screen scraping”, “database scraping”, and any other activity intended to collect, store, reorganize or manipulate data on the pages produced by or displayed on this website.

By continuing to use this website and its services, you agree to these

These forms are provided to ComFree’s Unrepresented Sellers as a part of their Mere Posting ComFree Listing Contract.

I acknowledge I can only access these forms as a ComFree customer under contract.

These forms are provided to ComFree’s Unrepresented Sellers as a part of their Mere Posting ComFree Listing Contract and in partnership with Zubic Law.

I acknowledge I can only access these forms as a ComFree customer under contract.

These forms are provided to ComFree’s Unrepresented Sellers as part of their Mere Posting ComFree Listing Contract and in partnership with Imperium LLP – Rocky Kim.

I acknowledge I can only access these forms as a ComFree customer under contract.

How It Works

1. Purchase Your Package

2. We Ship Your ‘For Sale’ Sign

3. Book Your VR Tour

4. Complete Listing Input Forms

5. We Make Your Listing Live

6. Get Support 7 Days a Week

7. iSOLD!