Share
$599,000
Ontario,Toronto (Hillcrest Village)
For Sale Active
38 PURPLE SAGEWAY, Toronto (Hillcrest Village), Ontario M2H2Z5
  • 3
  • 2
  • 1000 - 1199Square Feet
Basic Details
Description

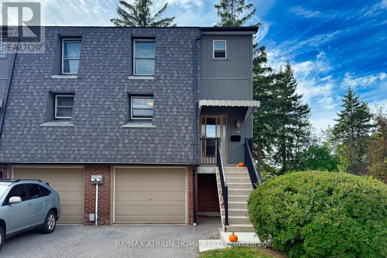
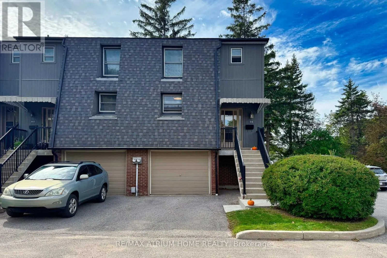
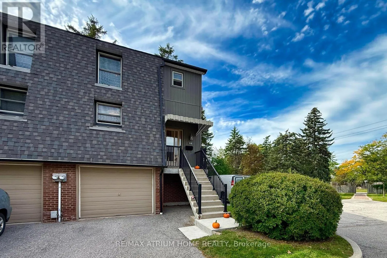
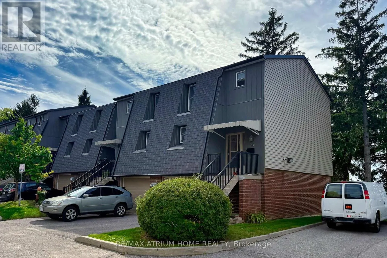
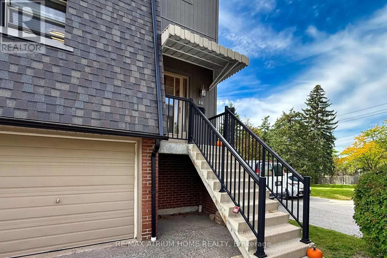
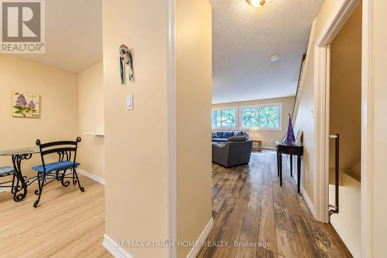
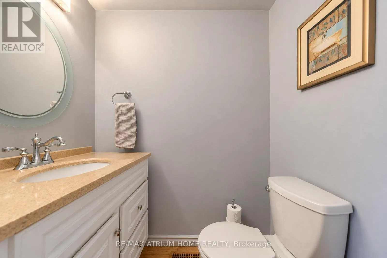
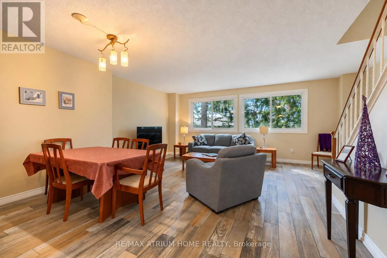
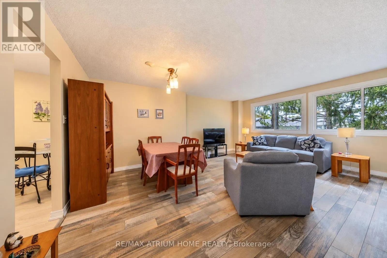
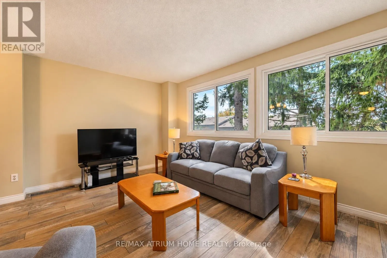
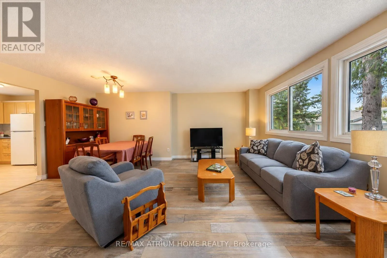
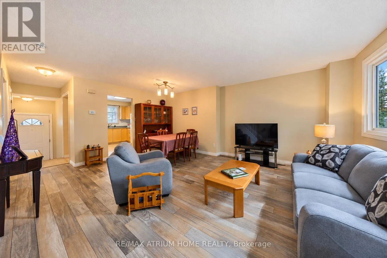
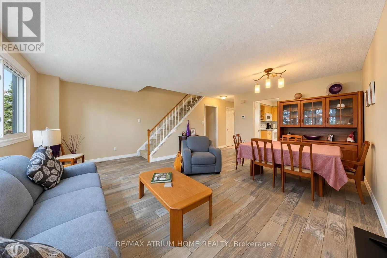
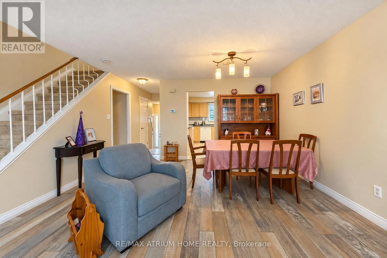
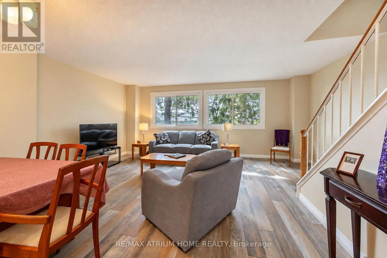
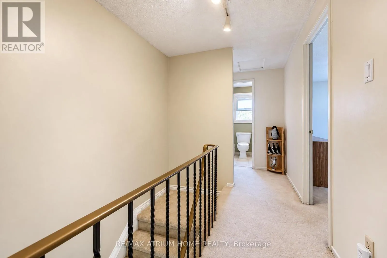
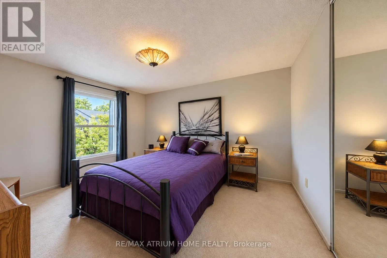
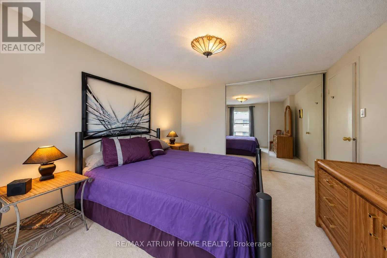
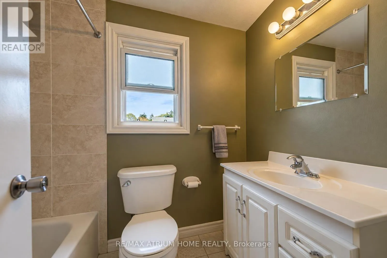
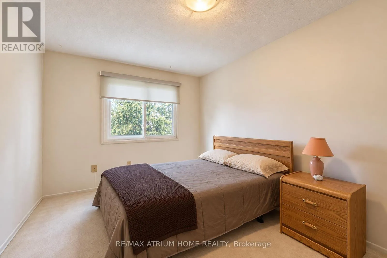
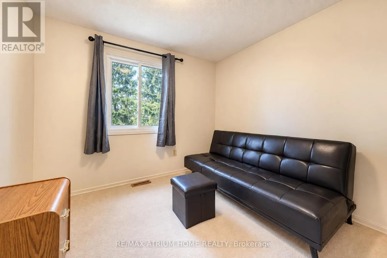
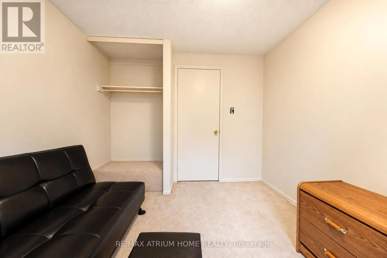
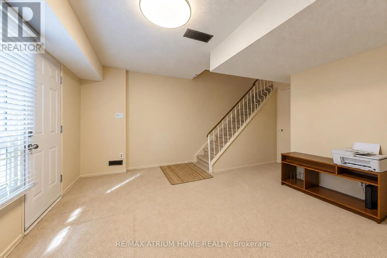
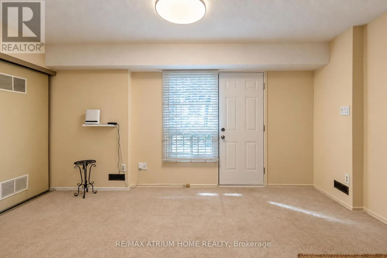
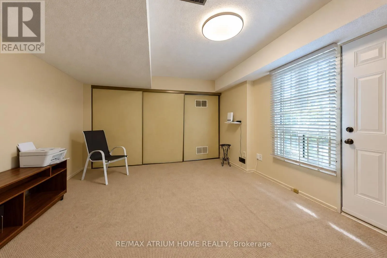
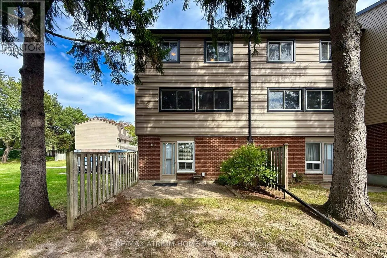
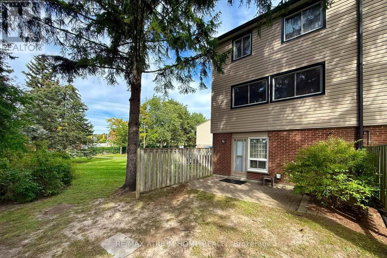
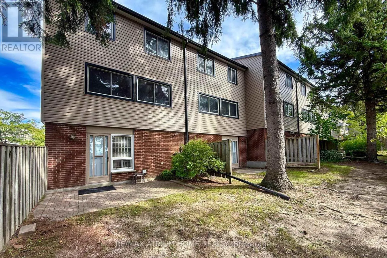
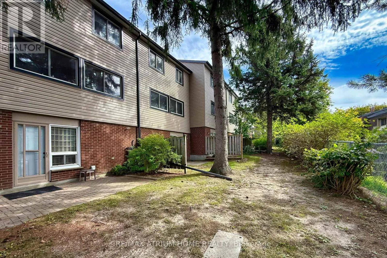
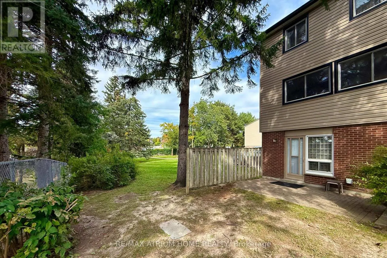
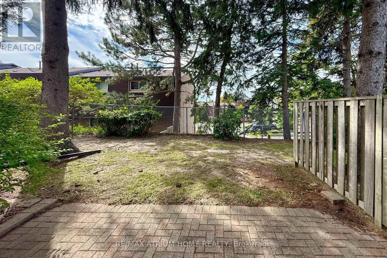
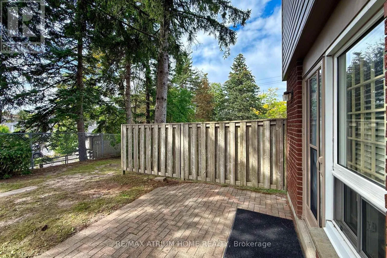
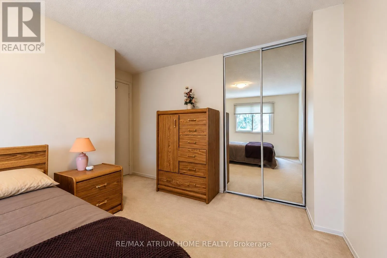
Welcome to 38 Purple Sageway – A Rarely Offered 3-Bedroom End-Unit Gem! Experience modern, comfortable living in this beautifully upgraded home featuring a functional and highly sought-after layout. As an end unit, this home offers added privacy and a semi-detached feel, making it a truly special opportunity.Flooded with natural morning light, this east-facing property features high-quality flooring, contemporary renovations, and

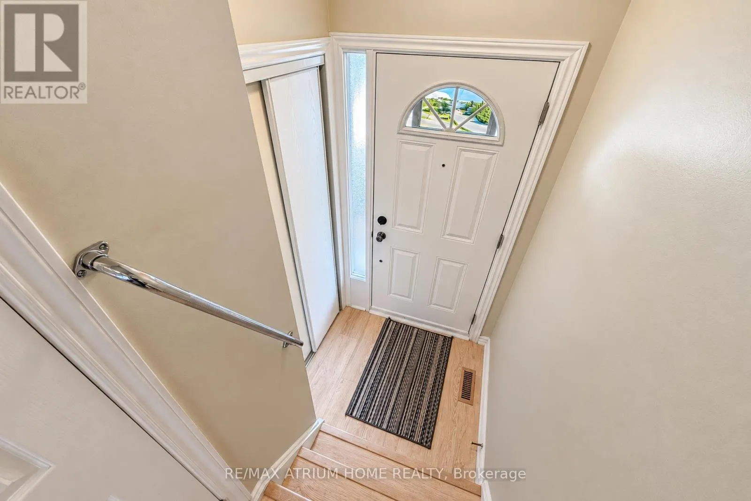
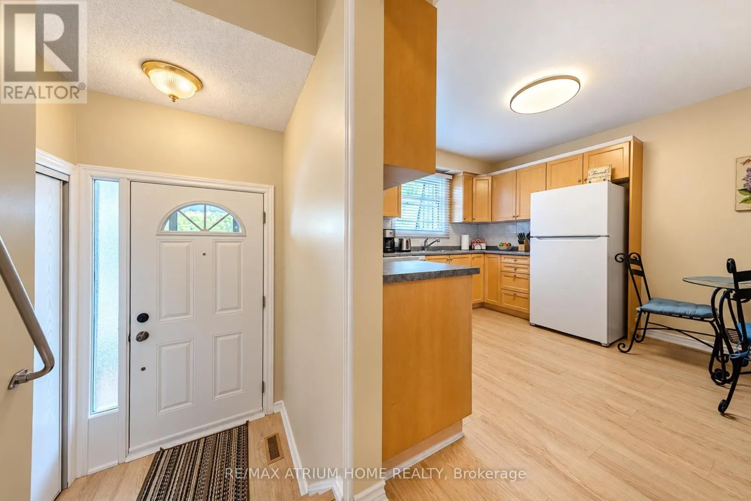
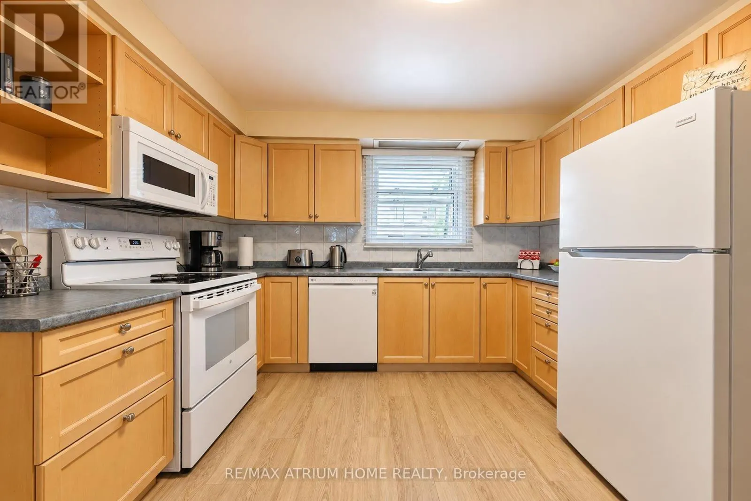
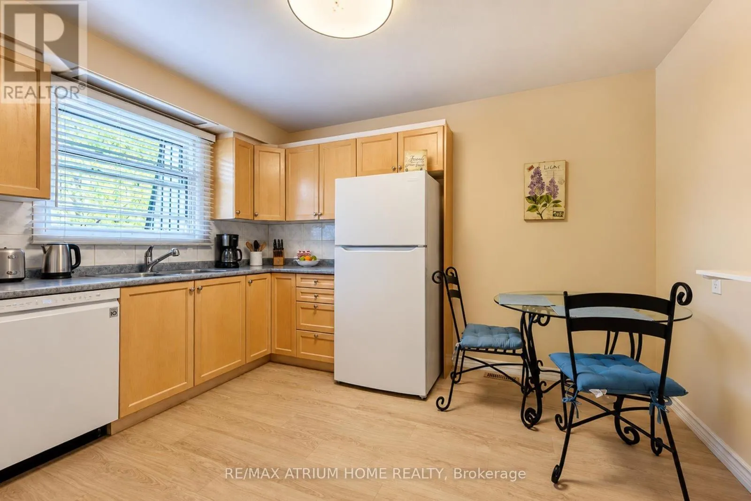
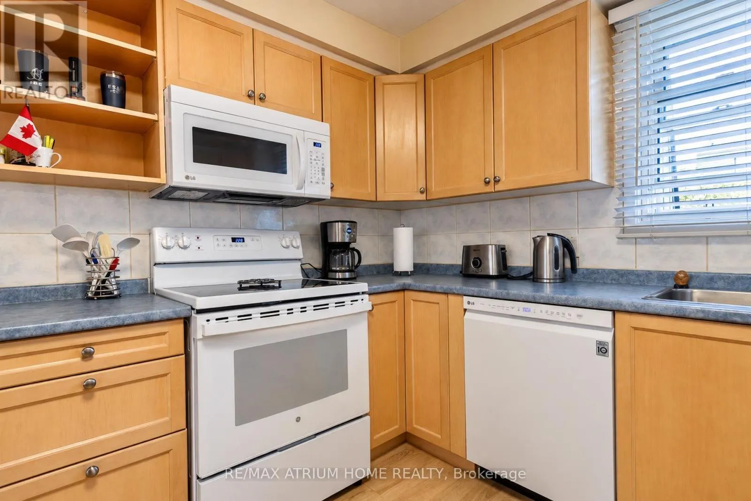
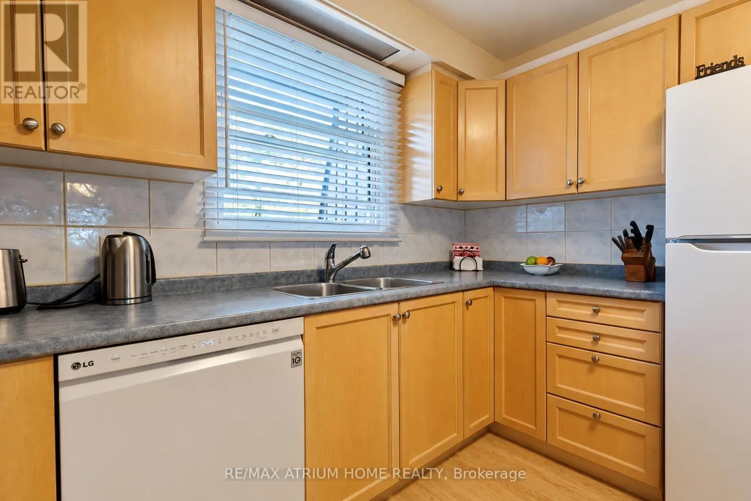
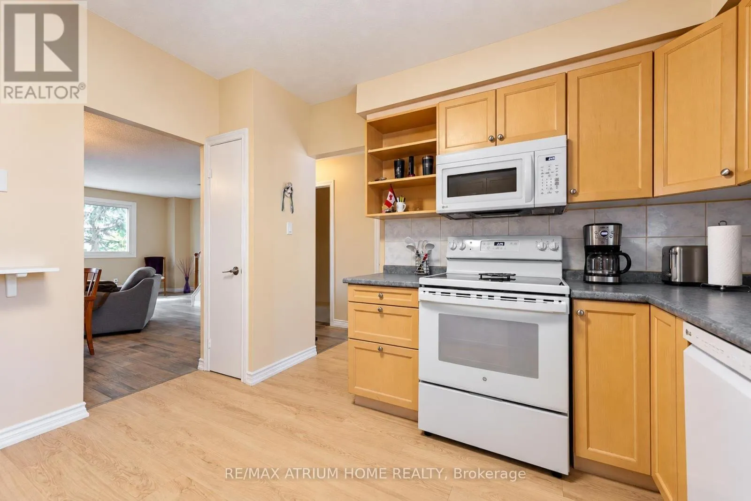
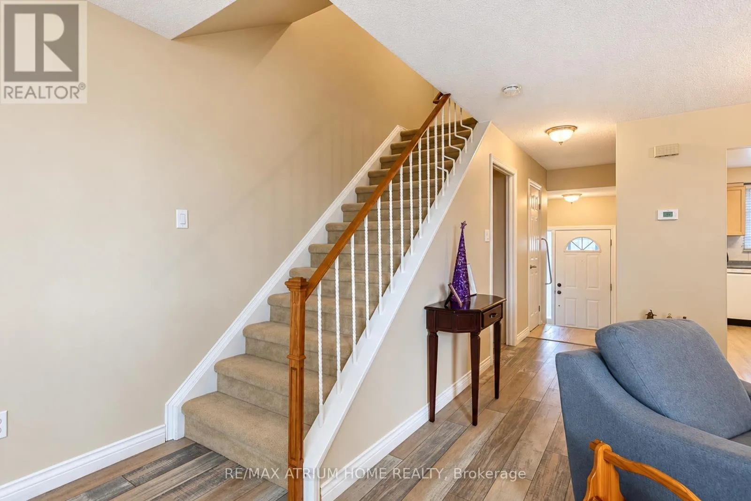
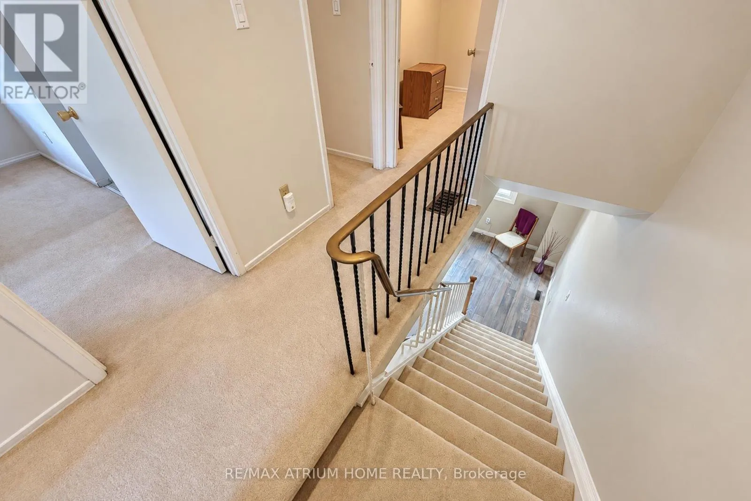
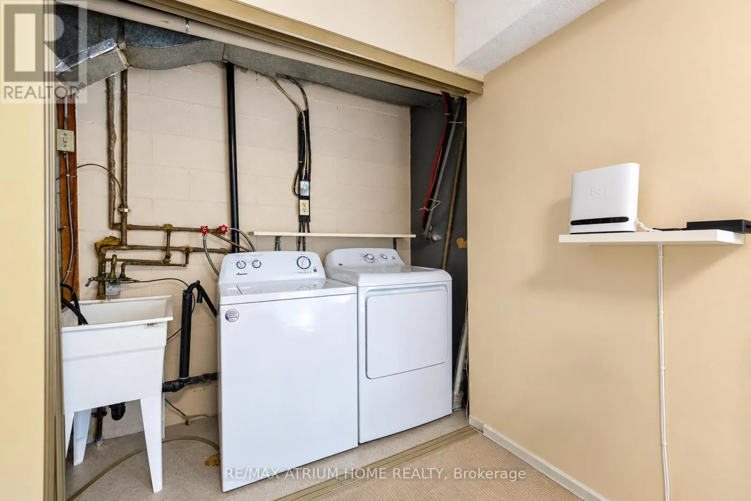
a spacious walk-out basement that adds valuable living space and lifestyle flexibility. The entire home has been thoughtfully maintained and is truly move-in ready.The home was renovated in 2019, including the living room, dining room, stairs, and basement, with further updates completed in 2022, including the kitchen and entry flooring. The roof was recently replaced in 2024, while the management has been highly cooperative and proactive with ongoing maintenance.Additional planned improvements include stair tread replacement in 2027 and new windows throughout the entire complex in 2027, according to the management’s current agenda.The property has never been rented by the current owner, offering a well-maintained home with no rental history during their ownership. Ample visitor parking is available for guests and family.Located in a quiet, cozy, and convenient Toronto neighbourhood, the home is close to grocery stores, coffee shops, restaurants, and major highways, providing an ideal balance of tranquility and accessibility. The entire complex is situated on higher ground, offering an elevated setting.For investors, the property also presents an attractive opportunity for a potential turnkey rental investment, with no aging chimney or fireplace to maintain.Don’t miss this exceptional opportunity to own a rarely offered 3-bedroom end-unit in a fantastic Toronto neighbourhood! (id:62650)

Read More
Basic Details
  • Property Type: Residential
  • Listing Type: For Sale
  • Listing ID: C13809432
  • Price: $599,000
  • Bedrooms: 3
  • Bathrooms: 2
  • Half Bathrooms: 1
  • View: City view
  • Square Footage: 1000 - 1199 Sqft
  • Status: Active
  • Office Name: RE/MAX ATRIUM HOME REALTY
  • Property Attached Yn: 1
  • Property Sub Type: Single Family
  • Office Key: 289347
Features & Appliances
Features
  • Heating System: Forced air, Natural gas
  • Cooling System: Central air conditioning
  • Basement: Finished, N/A
  • Parking: Garage
  • Exterior Features: Brick, Aluminum siding
  • Flooring: Tile, Laminate, Carpeted
Address Map
  • Location: CA, Ontario, Toronto (Hillcrest Village), M2H2Z5
  • Street: Purple Sageway
  • Street Number: 38
  • Longitude: W80° 38' 2''
  • Latitude: N43° 48' 33.9''
Additional Information
  • Community Features:
  • Foundation Details:
  • Lot Features:
  • Stories: 2.0
Financial
  • Association Fee: 486.73
  • Association Fee Frequency: Monthly
  • Association Fee Includes:
  • Tax Annual Amount: 3529.63
Powered by REALTOR.ca
Listing updated: 2026-09-23 04:26:56
List Your Property
Mortgage Calculator
Get Pre-Approved
$
$
%
%
years
Monthly Payment (Est.) $
Listing Information
  • List Agent Key: 2052421
  • List Office Key: 289347
  • Modification Timestamp: 2026-09-21T16:40:07Z
  • Originating System Name: Toronto Regional Real Estate Board
  • Status Change Timestamp: 2026-09-21T16:30:42Z
Powered by REALTOR.ca
Listing updated: 2026-09-23 04:26:56
REALTOR®, REALTORS®, and the REALTOR® logo are certification marks that are owned by REALTOR® Canada Inc. and licensed exclusively to The Canadian Real Estate Association (CREA). These certification marks identify real estate professionals who are members of CREA and who must abide by CREA’s By‐Laws, Rules, and the REALTOR® Code. The MLS® trademark and the MLS® logo are owned by CREA and identify the quality of services provided by real estate professionals who are members of CREA.

The information contained on this site is based in whole or in part on information that is provided by members of The Canadian Real Estate Association, who are responsible for its accuracy. CREA reproduces and distributes this information as a service for its members and assumes no responsibility for its accuracy.

Website is operated by a brokerage or salesperson who is a member of The Canadian Real Estate Association.

The listing content on this website is protected by copyright and other laws, and is intended solely for the private, non‐commercial use by individuals. Any other reproduction, distribution or use of the content, in whole or in part, is specifically forbidden. The prohibited uses include commercial use, “screen scraping”, “database scraping”, and any other activity intended to collect, store, reorganize or manipulate data on the pages produced by or displayed on this website.

By continuing to use this website and its services, you agree to these

These forms are provided to ComFree’s Unrepresented Sellers as a part of their Mere Posting ComFree Listing Contract.

I acknowledge I can only access these forms as a ComFree customer under contract.

These forms are provided to ComFree’s Unrepresented Sellers as a part of their Mere Posting ComFree Listing Contract and in partnership with Zubic Law.

I acknowledge I can only access these forms as a ComFree customer under contract.

These forms are provided to ComFree’s Unrepresented Sellers as part of their Mere Posting ComFree Listing Contract and in partnership with Imperium LLP – Rocky Kim.

I acknowledge I can only access these forms as a ComFree customer under contract.

How It Works

1. Purchase Your Package

2. We Ship Your ‘For Sale’ Sign

3. Book Your VR Tour

4. Complete Listing Input Forms

5. We Make Your Listing Live

6. Get Support 7 Days a Week

7. iSOLD!