Share
$750,000
Nova Scotia,Halifax Peninsula
For Sale Active
3524 Acadia Street, Halifax Peninsula, Nova Scotia B3K3P2
  • 4
  • 2
  • 2,052 Sqft
Basic Details
Description

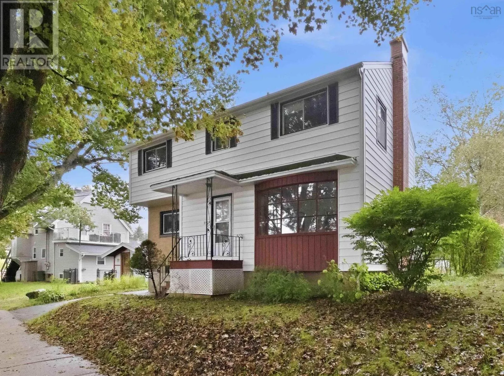
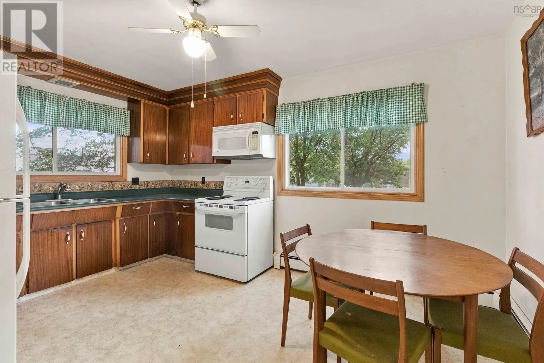
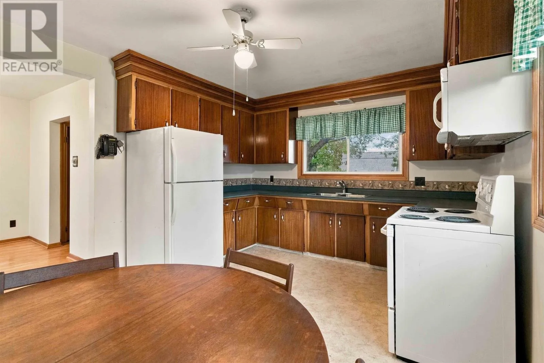
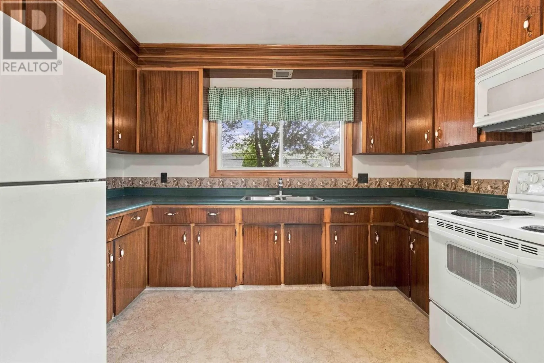
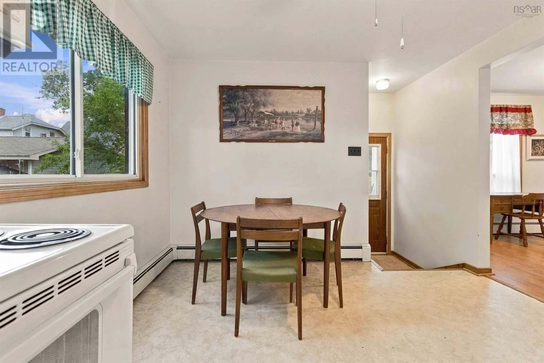
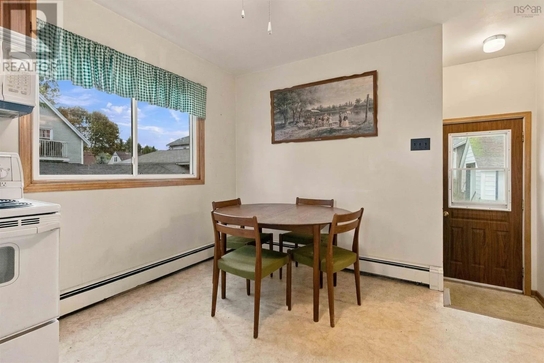
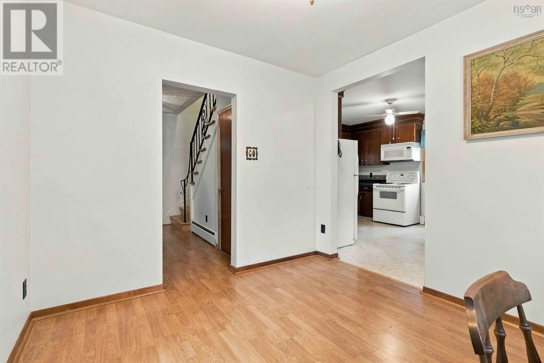
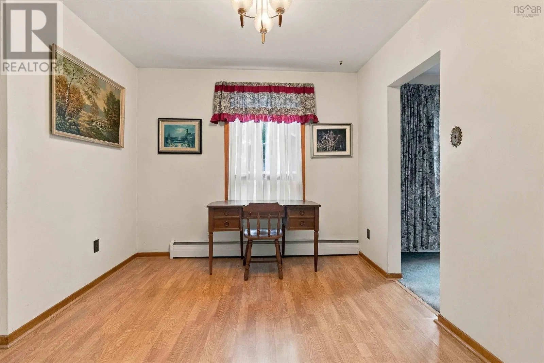
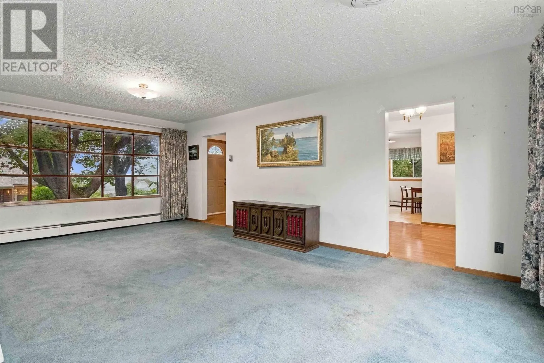
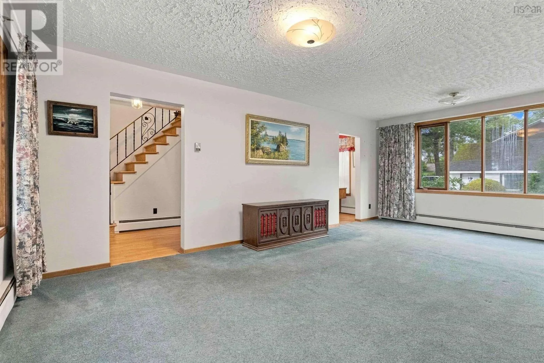
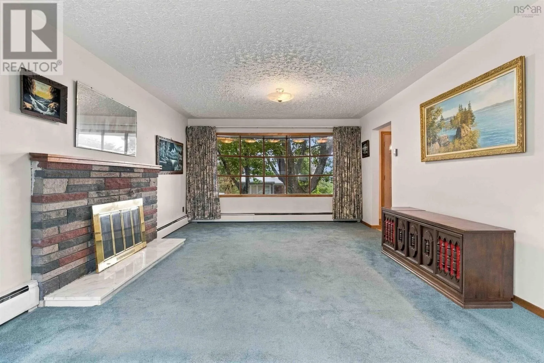
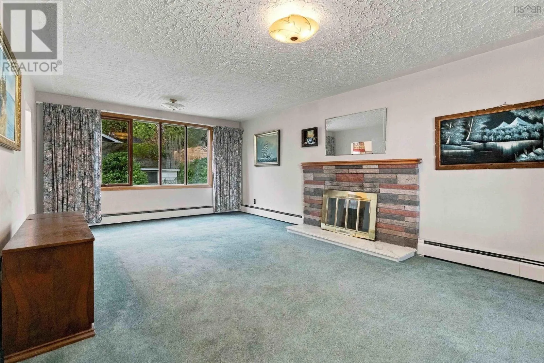
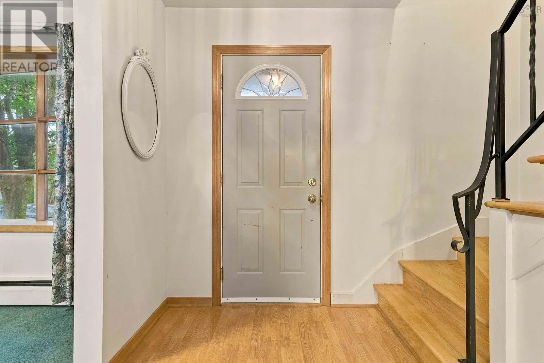
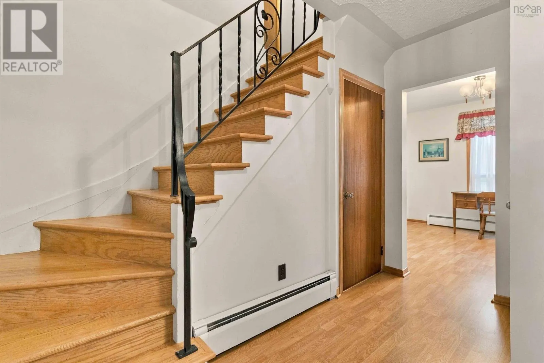
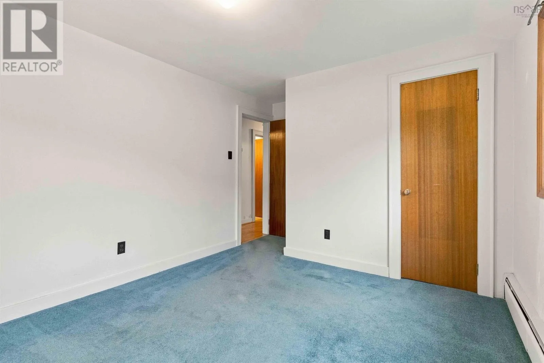
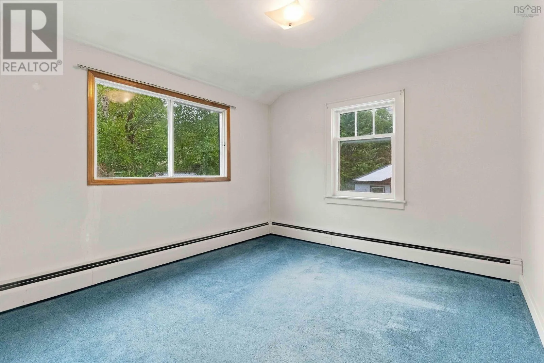
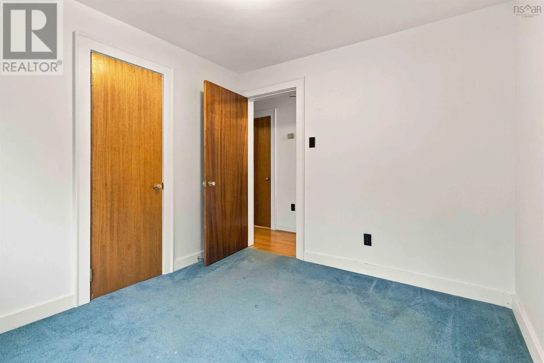
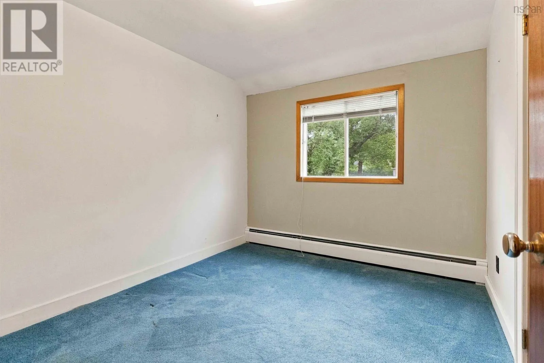
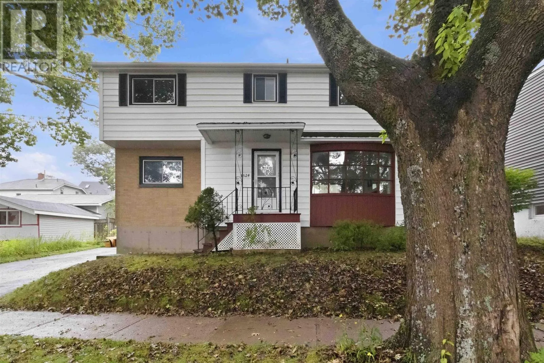
This solid property in the North End of Halifax presents a fantastic opportunity for Buyers looking to bring their own updates or maximize an investment with over 2200 square feet of total interior space and 4 Bedrooms on the top floor. The main level includes a traditional functional layout featuring a large eat in kitchen, dining, den or office room

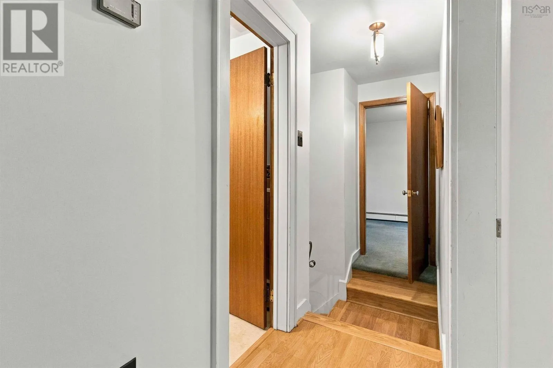
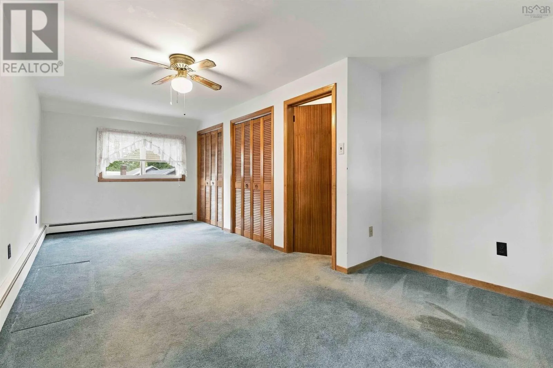
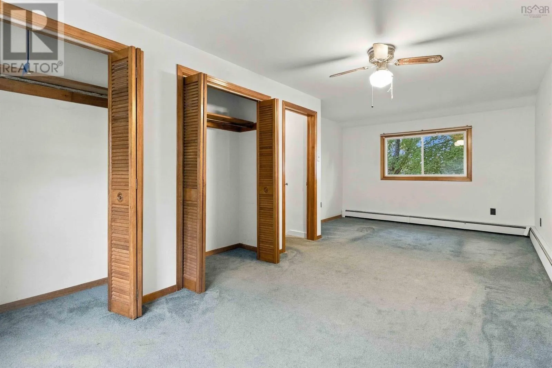
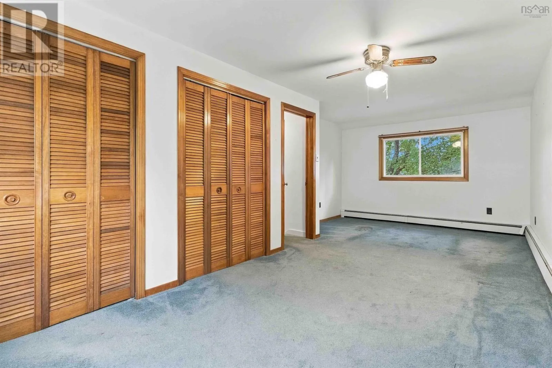
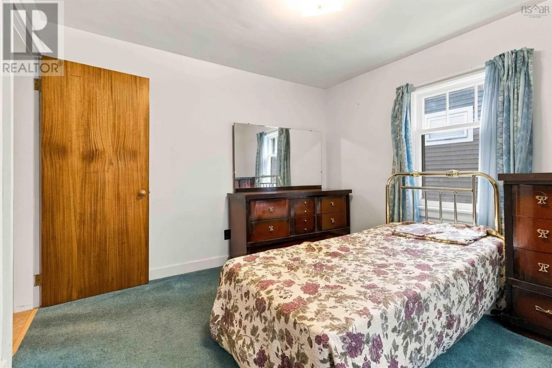
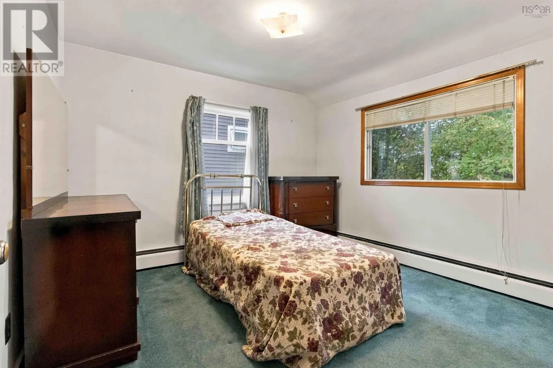
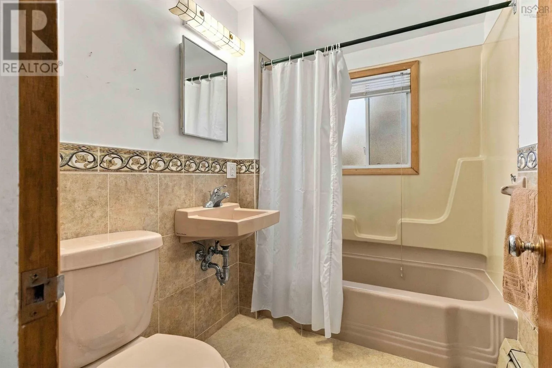
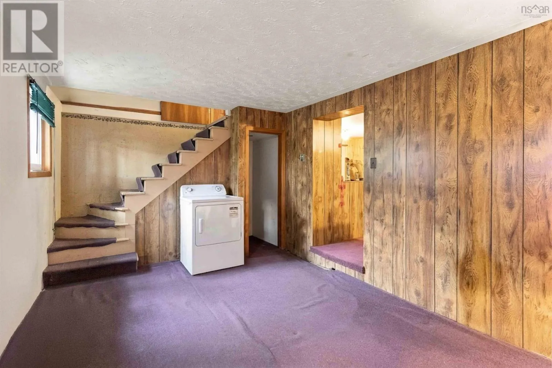
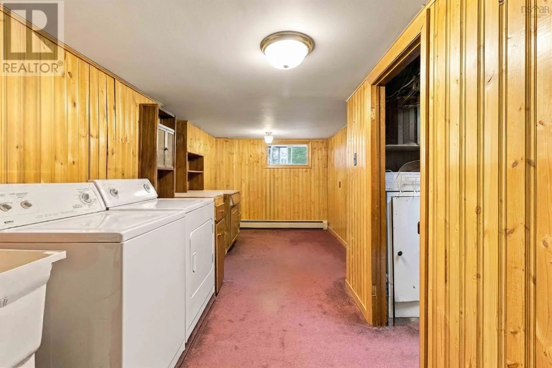
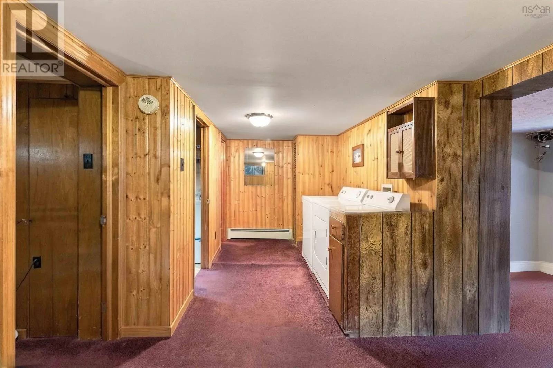
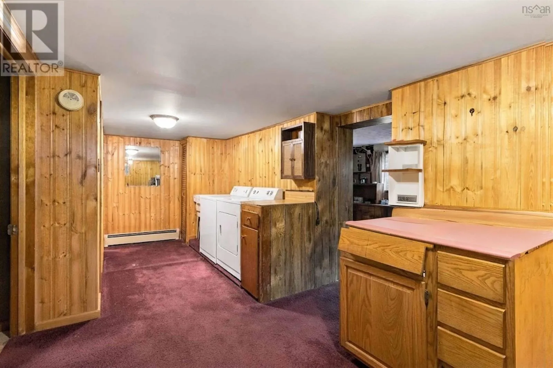
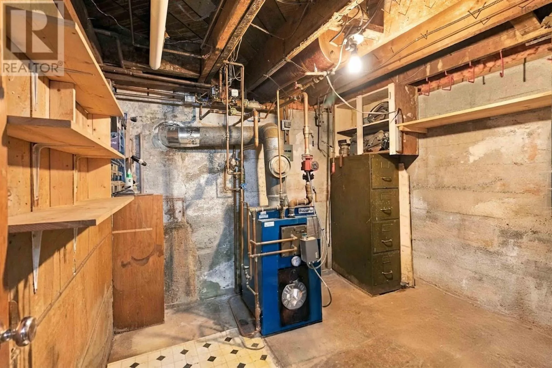
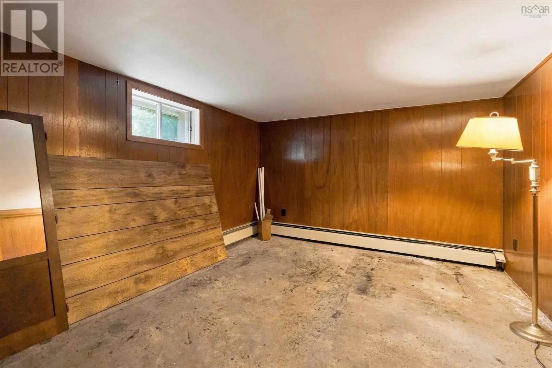
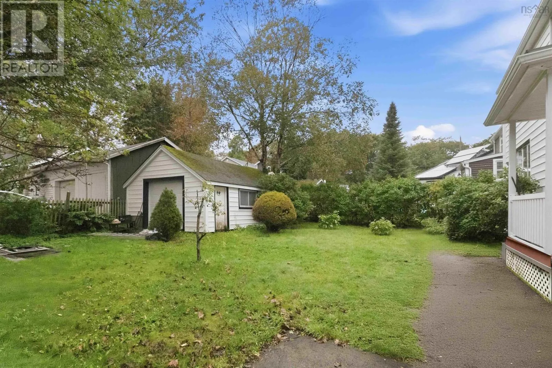
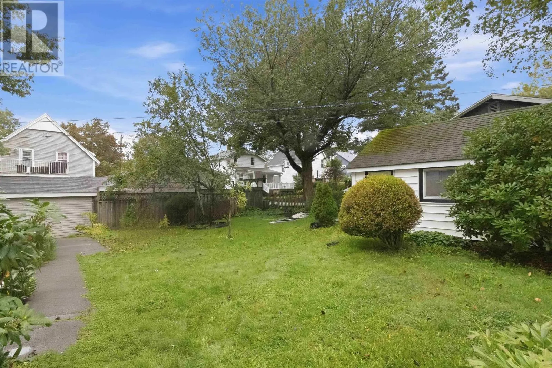
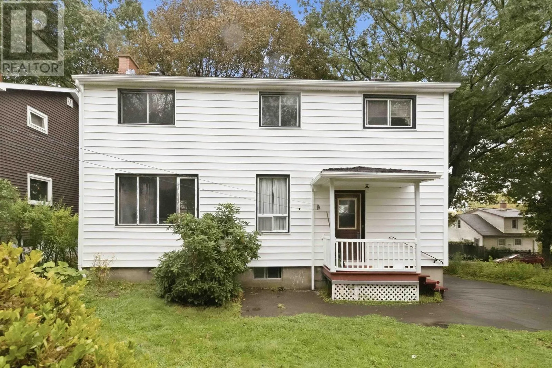
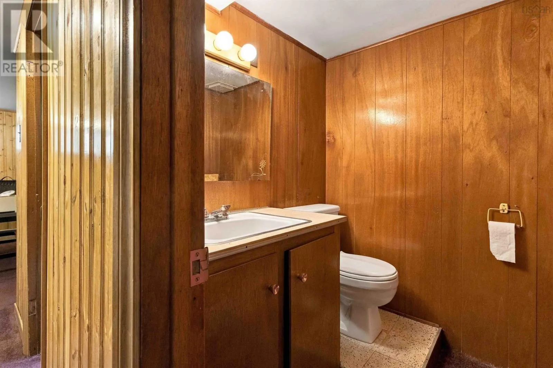
off the kitchen and a large, bright living room anchored by a fireplace and framed by two large bay windows on both the front and rear, filling the room with light. Rarely found, the upstairs houses 4 amply sized bedrooms, one that is 21 feet long and a 4 pc bath. The basement is currently configured with rec room, large laundry/office area, storage, a 2-piece bath, and a large 11×13 space that could be purposed to best suite your familys needs potentially as a fifth bedroom, office, den, or additional family space. The home offers great structural versatility with a back door split entry providing the potential to renovate and isolate the basement from the main and upper levels. This setup leaves over 1, 400 square feet across the top two floors while opening up the lower level for a potential secondary suite. While the interior basement awaits cosmetic modernizations, the exterior has seen practical maintenance updates including upgraded vinyl siding and newer roof shingles as well as several vinyl window upgrades. The private and level backyard is landscaped with ample space for your family or your green thumb, but also has a large detached 16×23 ft garage for additional storage. It sits in a highly convenient location close to all North End amenities and the historic Hydrostone district and is zoned ER-3 affording potential future options for development. (id:62650)

Read More
Basic Details
  • Property Type: Residential
  • Listing Type: For Sale
  • Listing ID: 202624021
  • Price: $750,000
  • Bedrooms: 4
  • Bathrooms: 2
  • Half Bathrooms: 1
  • Square Footage: 2,052 Sqft
  • Year Built: 1946
  • Status: Active
  • Office Name: Century 21 Trident Realty Ltd.
  • Property Sub Type: Single Family
  • Office Key: 56148
Features & Appliances
Features
  • Heating System: Baseboard heaters, Hot Water, Oil
  • Parking: Detached Garage, Garage, Paved Yard
  • Exterior Features: Vinyl
  • Flooring: Carpeted, Hardwood, Vinyl
  • Sewer: Municipal sewage system
Address Map
  • Location: CA, Nova Scotia, Halifax Peninsula, B3K3P2
  • Street: Acadia
  • Street Number: 3524
  • Street Suffix: Street
  • Longitude: W64° 23' 40.2''
  • Latitude: N44° 40' 7.1''
Additional Information
  • Water Source:
  • Accessibility Features:
  • Foundation Details:
  • Lot Features:
  • Lot Size Dimensions: 0.124
  • Stories: 2.0
Powered by REALTOR.ca
Listing updated: 2026-09-25 17:24:52
List Your Property
Mortgage Calculator
Get Pre-Approved
$
$
%
%
years
Monthly Payment (Est.) $
Listing Information
  • List Agent Key: 1945492
  • List Office Key: 56148
  • Modification Timestamp: 2026-09-22T16:30:06Z
  • Originating System Name: Nova Scotia Association of REALTORS®
  • Status Change Timestamp: 2026-09-22T16:25:06Z
Powered by REALTOR.ca
Listing updated: 2026-09-25 17:24:52
REALTOR®, REALTORS®, and the REALTOR® logo are certification marks that are owned by REALTOR® Canada Inc. and licensed exclusively to The Canadian Real Estate Association (CREA). These certification marks identify real estate professionals who are members of CREA and who must abide by CREA’s By‐Laws, Rules, and the REALTOR® Code. The MLS® trademark and the MLS® logo are owned by CREA and identify the quality of services provided by real estate professionals who are members of CREA.

The information contained on this site is based in whole or in part on information that is provided by members of The Canadian Real Estate Association, who are responsible for its accuracy. CREA reproduces and distributes this information as a service for its members and assumes no responsibility for its accuracy.

Website is operated by a brokerage or salesperson who is a member of The Canadian Real Estate Association.

The listing content on this website is protected by copyright and other laws, and is intended solely for the private, non‐commercial use by individuals. Any other reproduction, distribution or use of the content, in whole or in part, is specifically forbidden. The prohibited uses include commercial use, “screen scraping”, “database scraping”, and any other activity intended to collect, store, reorganize or manipulate data on the pages produced by or displayed on this website.

By continuing to use this website and its services, you agree to these

These forms are provided to ComFree’s Unrepresented Sellers as a part of their Mere Posting ComFree Listing Contract.

I acknowledge I can only access these forms as a ComFree customer under contract.

These forms are provided to ComFree’s Unrepresented Sellers as a part of their Mere Posting ComFree Listing Contract and in partnership with Zubic Law.

I acknowledge I can only access these forms as a ComFree customer under contract.

These forms are provided to ComFree’s Unrepresented Sellers as part of their Mere Posting ComFree Listing Contract and in partnership with Imperium LLP – Rocky Kim.

I acknowledge I can only access these forms as a ComFree customer under contract.

How It Works

1. Purchase Your Package

2. We Ship Your ‘For Sale’ Sign

3. Book Your VR Tour

4. Complete Listing Input Forms

5. We Make Your Listing Live

6. Get Support 7 Days a Week

7. iSOLD!