Share
$579,900
Nova Scotia,Dartmouth
For Sale Active
4 John Street, Dartmouth, Nova Scotia B3A1L4
  • 3
  • 1
  • 1,078 Sqft
Next Open House
  • Sep 26
Basic Details
Description

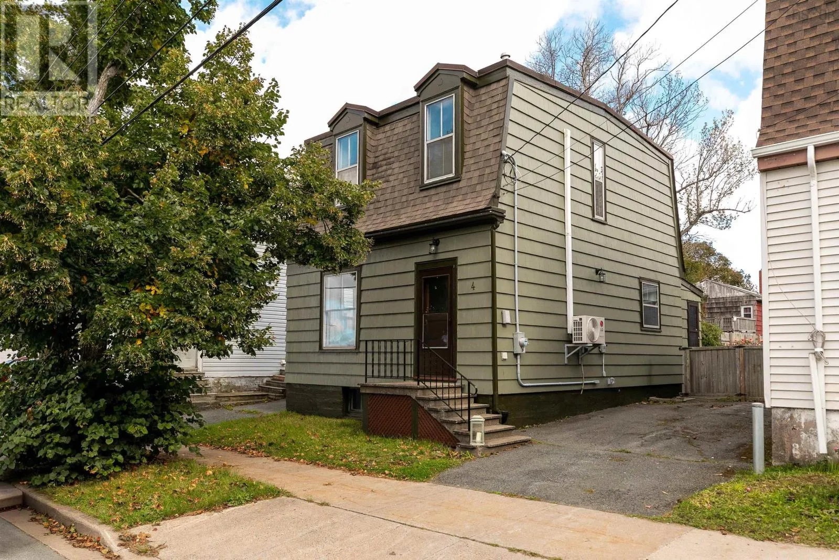
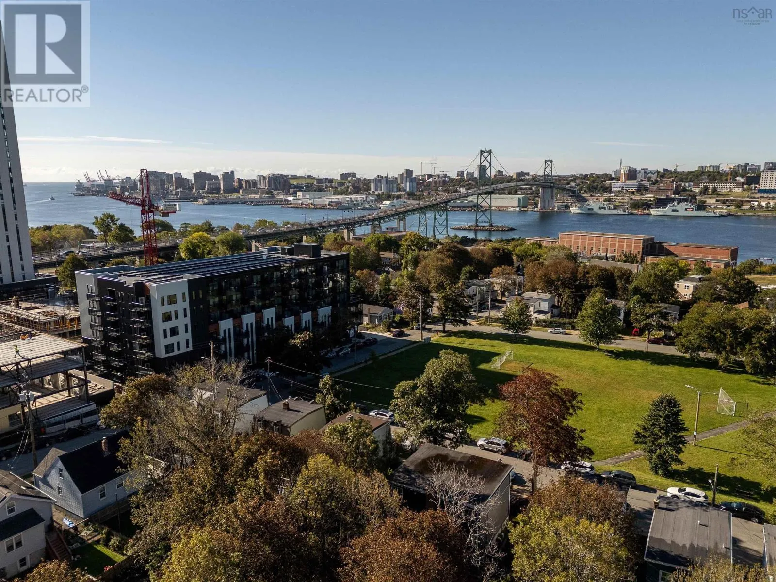
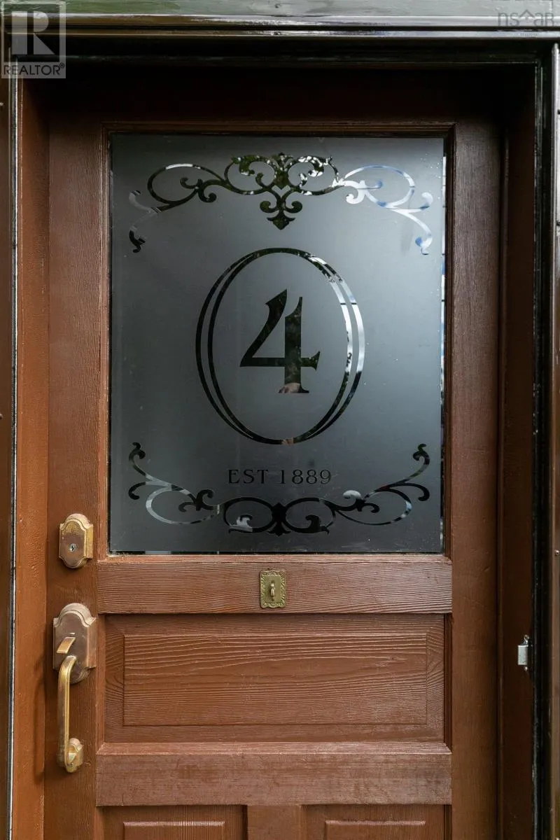
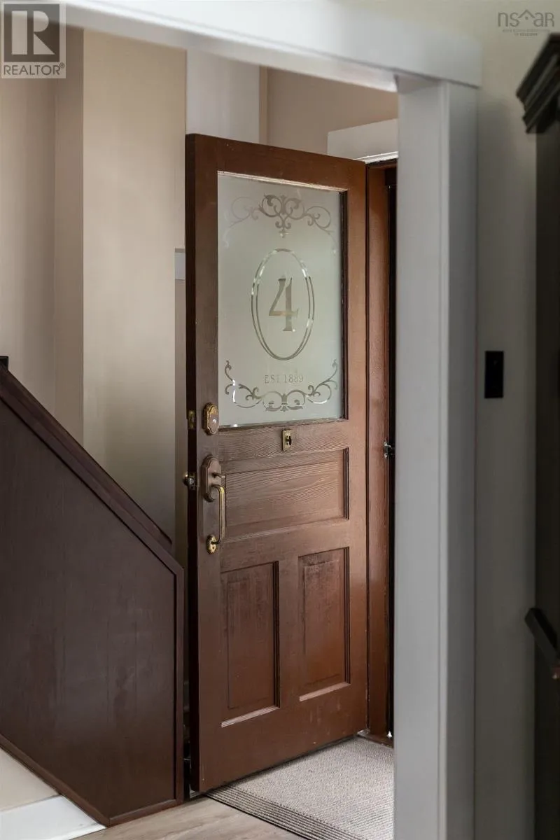
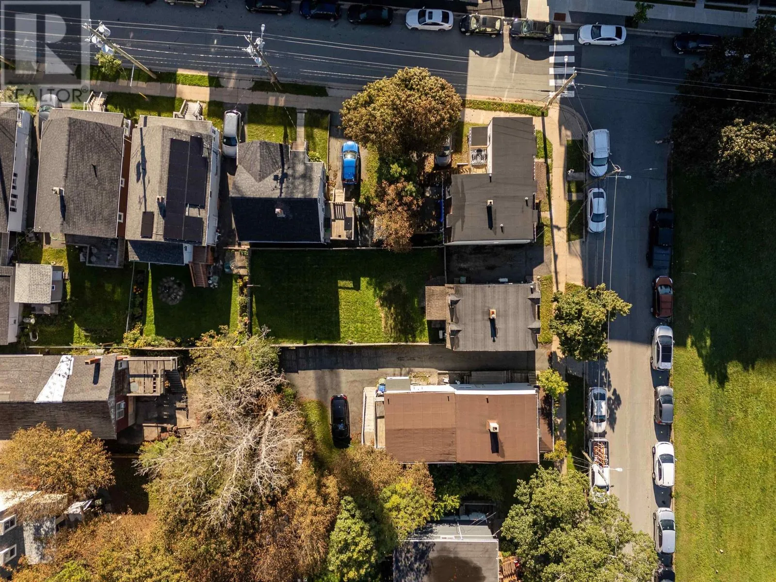
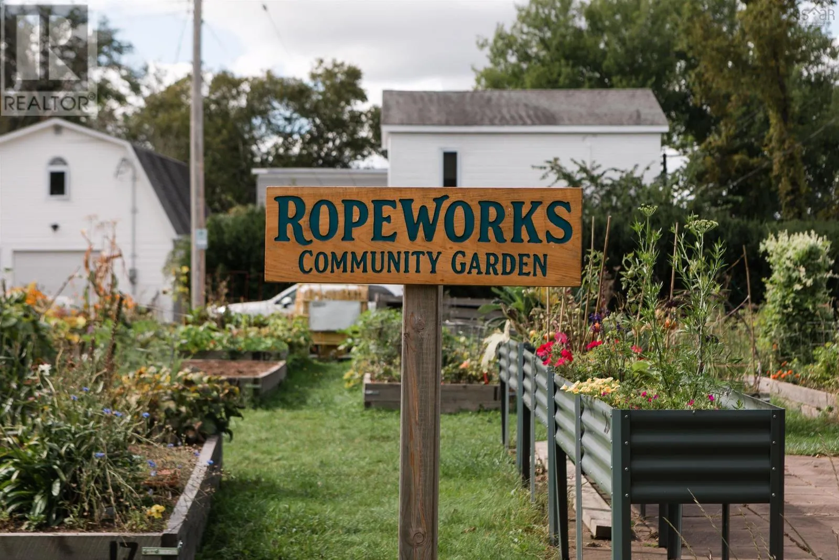
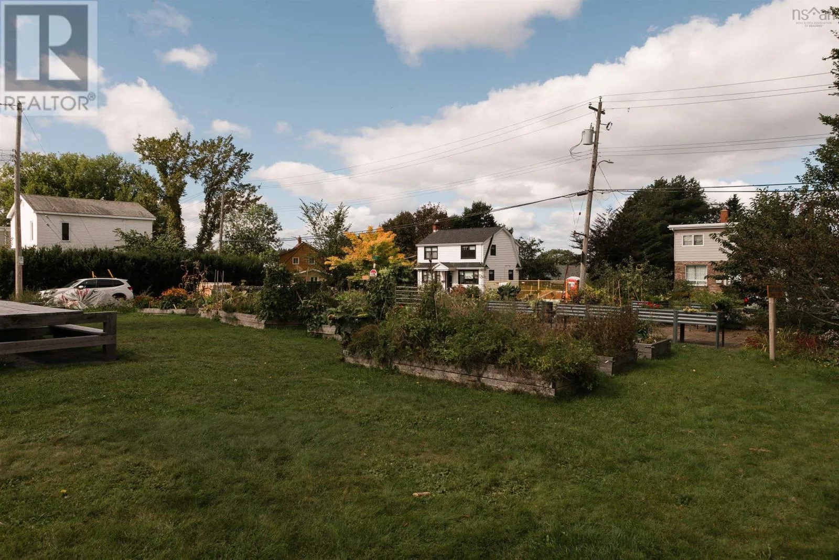
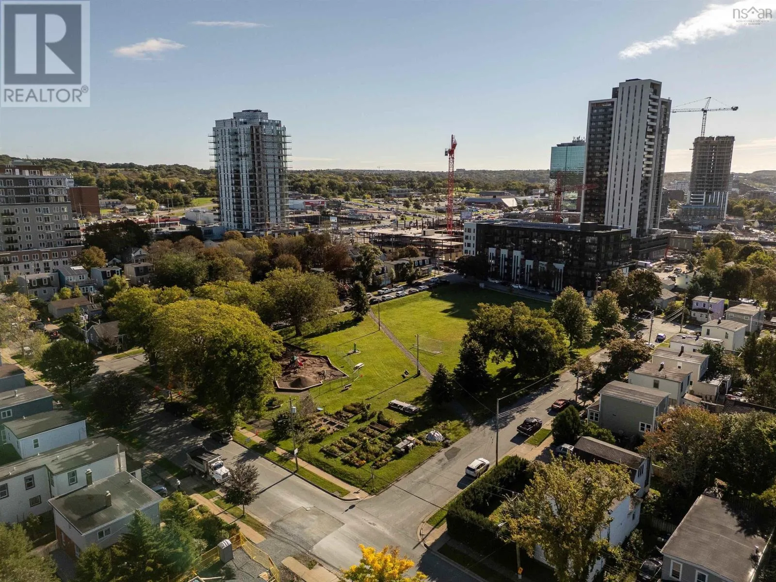
Built in 1889 by Dartmouth industrialist John F. Stairs, 4 John Street is a beautifully maintained 3-bedroom, 1-bathroom home with a story to tell. Originally constructed as a premium residence during the thriving era of the Dartmouth Ropeworks, the home remains connected to that history today. Directly across the street, Victoria Park is home to the Ropeworks Community Garden, established

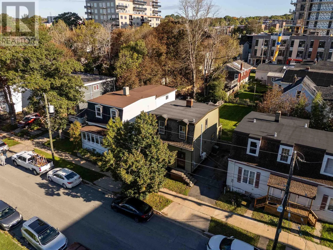
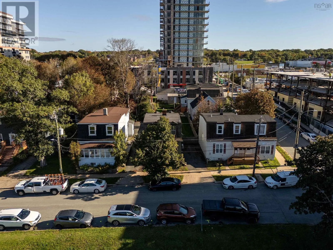
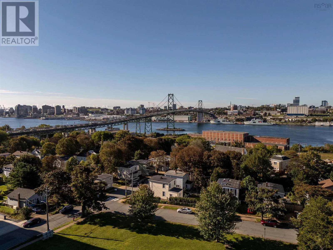
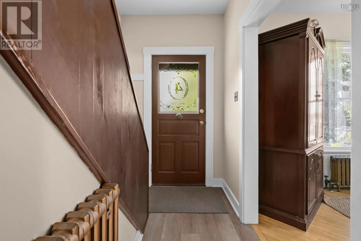
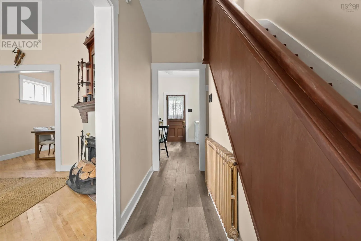
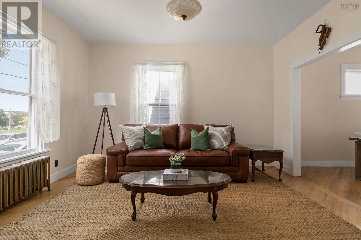
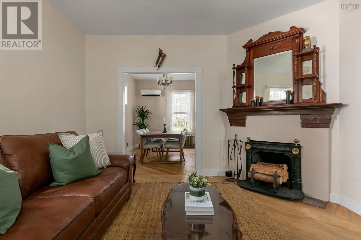
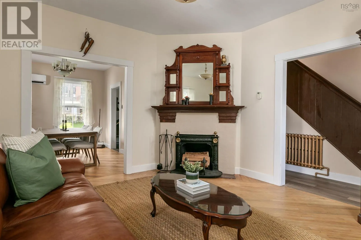
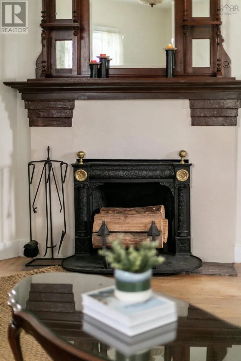
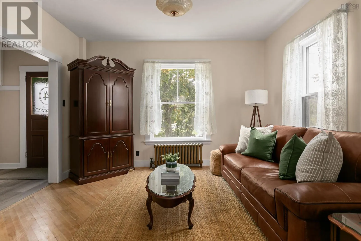
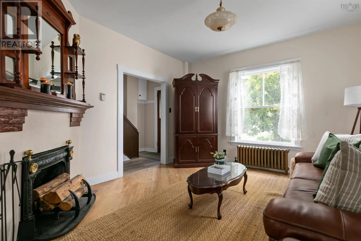
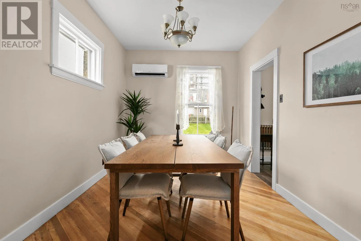
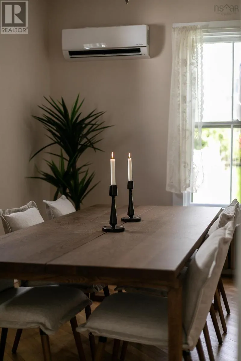
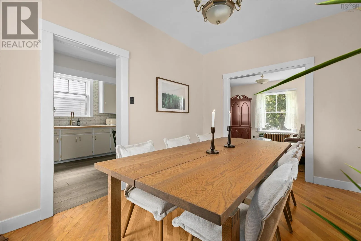
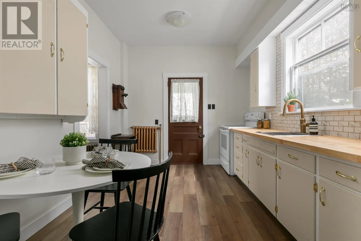
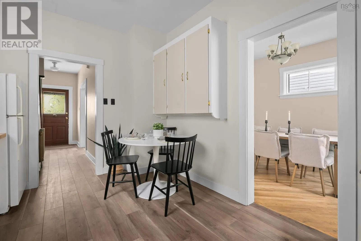
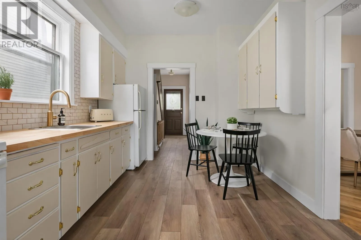
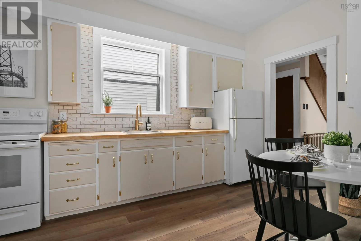
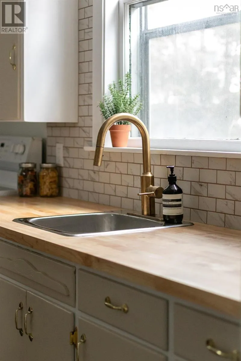
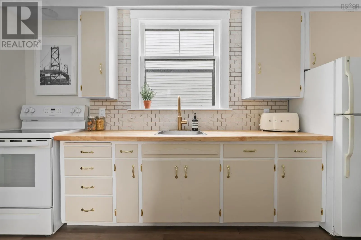
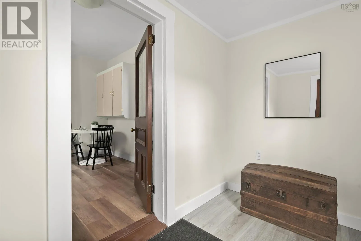
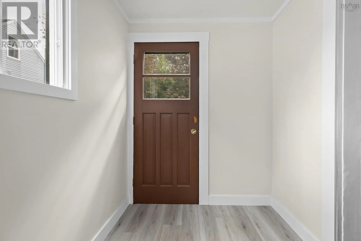
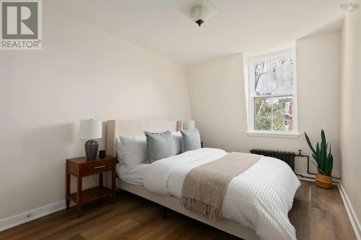
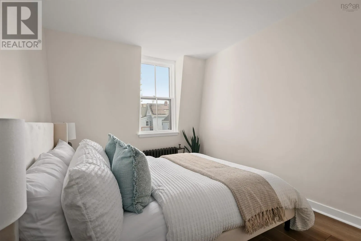
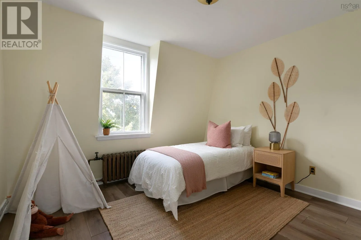
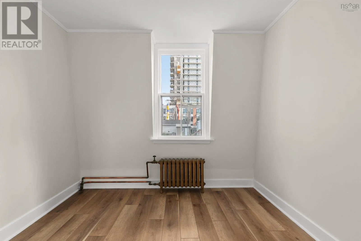
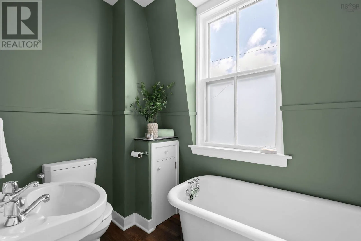
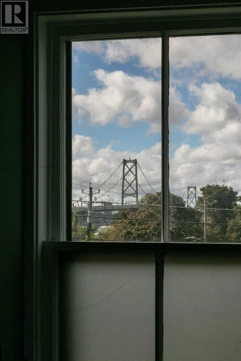
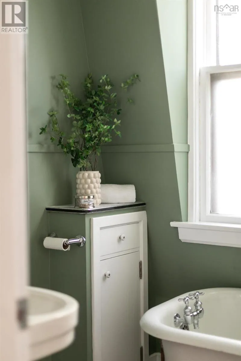
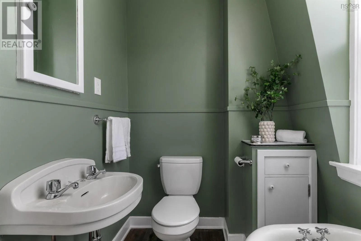
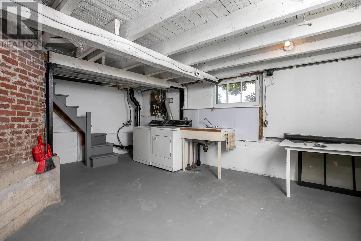
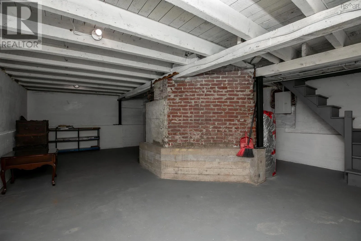
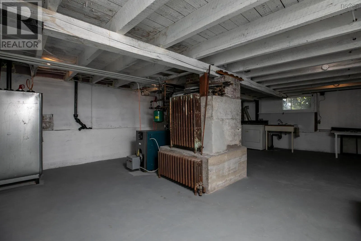
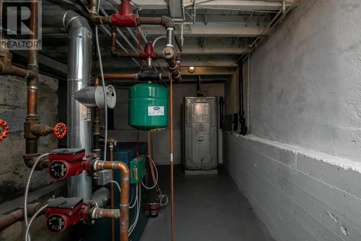
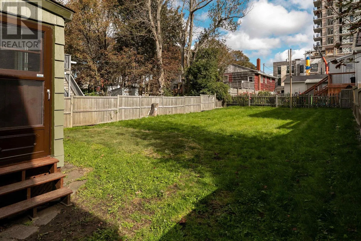
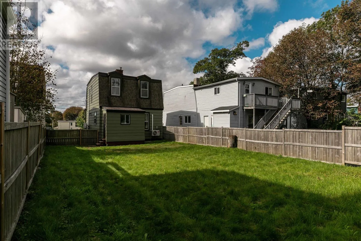
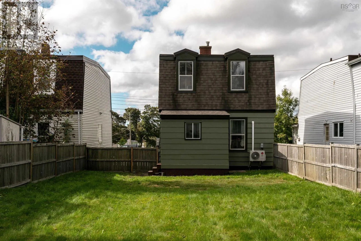
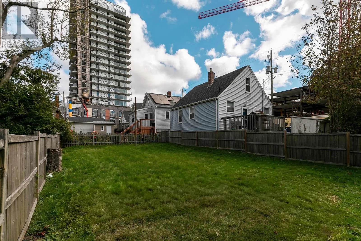
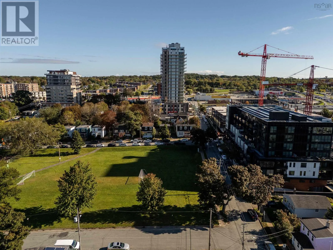
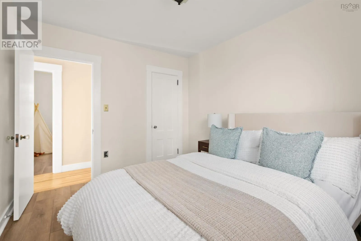
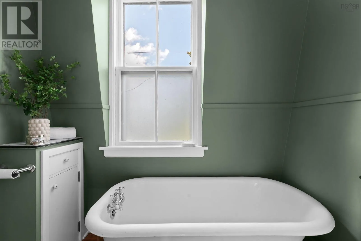
in 2013 and cared for by neighbourhood volunteers. A distinctive roofline and late-Victorian detailing create immediate character, while original hardwood floors and millwork have been thoughtfully preserved throughout the living room and dining room. Step inside to a welcoming main hallway leading into the bright, south-facing living room overlooking quiet John Street and Victoria Park. The spacious dining room offers plenty of room to gather and flows naturally into the well-configured kitchen, complete with ample storage, updated countertops, backsplash, and lighting. A convenient rear mudroom provides direct access to the oversized, fully fenced backyard. Up the newly refinished staircase, a generous landing connects three well-proportioned bedrooms and a charming 3-piece bathroom with clawfoot tub & view of the MacDonald Bridge. Downstairs, the full basement provides excellent space for laundry, utilities, and storage. Thoughtfully modernized while respecting its original character, the home features ductless heating and cooling, an efficient hot-water boiler supplying the original radiators, updated electrical, fresh paint, and meticulous craftsmanship throughout. Rich in history, beautifully maintained, and completely move-in ready, 4 John Street offers a rare opportunity to own a distinctive piece of Dartmouth in an exceptional location just minutes from shops, services, parks, restaurants, and everything downtown Dartmouth has to offer. (id:62650)

Read More
Basic Details
  • Property Type: Residential
  • Listing Type: For Sale
  • Listing ID: 202624291
  • Price: $579,900
  • Bedrooms: 3
  • Bathrooms: 1
  • Square Footage: 1,078 Sqft
  • Year Built: 1889
  • Status: Active
  • Office Name: Royal LePage Atlantic
  • Property Sub Type: Single Family
  • Office Key: 276603
Features & Appliances
Features
  • Heating System: Electric, Hot Water, Furnace, Heat Pump, Oil, Ductless, Radiator
  • Cooling System: Air Conditioned, Wall unit
  • Basement: Full, Unfinished
  • Parking: Paved Yard
  • Exterior Features: Wood siding, Wood shingles
  • Flooring: Hardwood, Vinyl Plank
  • Sewer: Municipal sewage system
Address Map
  • Location: CA, Nova Scotia, Dartmouth, B3A1L4
  • Street: John
  • Street Number: 4
  • Street Suffix: Street
  • Longitude: W64° 25' 8.2''
  • Latitude: N44° 40' 13.2''
Additional Information
  • Water Source:
  • Accessibility Features:
  • Community Features:
  • Foundation Details:
  • Lot Size Dimensions: 0.0781
  • Stories: 2.0
Powered by REALTOR.ca
Listing updated: 2026-09-25 18:44:15
List Your Property
Mortgage Calculator
Get Pre-Approved
$
$
%
%
years
Monthly Payment (Est.) $
Listing Information
  • List Agent Key: 2109977
  • List Office Key: 276603
  • Modification Timestamp: 2026-09-25T17:50:04Z
  • Originating System Name: Nova Scotia Association of REALTORS®
  • Status Change Timestamp: 2026-09-25T17:45:27Z
Powered by REALTOR.ca
Listing updated: 2026-09-25 18:44:15
REALTOR®, REALTORS®, and the REALTOR® logo are certification marks that are owned by REALTOR® Canada Inc. and licensed exclusively to The Canadian Real Estate Association (CREA). These certification marks identify real estate professionals who are members of CREA and who must abide by CREA’s By‐Laws, Rules, and the REALTOR® Code. The MLS® trademark and the MLS® logo are owned by CREA and identify the quality of services provided by real estate professionals who are members of CREA.

The information contained on this site is based in whole or in part on information that is provided by members of The Canadian Real Estate Association, who are responsible for its accuracy. CREA reproduces and distributes this information as a service for its members and assumes no responsibility for its accuracy.

Website is operated by a brokerage or salesperson who is a member of The Canadian Real Estate Association.

The listing content on this website is protected by copyright and other laws, and is intended solely for the private, non‐commercial use by individuals. Any other reproduction, distribution or use of the content, in whole or in part, is specifically forbidden. The prohibited uses include commercial use, “screen scraping”, “database scraping”, and any other activity intended to collect, store, reorganize or manipulate data on the pages produced by or displayed on this website.

By continuing to use this website and its services, you agree to these

These forms are provided to ComFree’s Unrepresented Sellers as a part of their Mere Posting ComFree Listing Contract.

I acknowledge I can only access these forms as a ComFree customer under contract.

These forms are provided to ComFree’s Unrepresented Sellers as a part of their Mere Posting ComFree Listing Contract and in partnership with Zubic Law.

I acknowledge I can only access these forms as a ComFree customer under contract.

These forms are provided to ComFree’s Unrepresented Sellers as part of their Mere Posting ComFree Listing Contract and in partnership with Imperium LLP – Rocky Kim.

I acknowledge I can only access these forms as a ComFree customer under contract.

How It Works

1. Purchase Your Package

2. We Ship Your ‘For Sale’ Sign

3. Book Your VR Tour

4. Complete Listing Input Forms

5. We Make Your Listing Live

6. Get Support 7 Days a Week

7. iSOLD!