Share
$1,150,000
Alberta,Calgary
For Sale Active
2121 Mackay Road NW, Calgary, Alberta T3B1C9
  • 6
  • 5
  • 2,824 Sqft
Next Open House
  • Sep 26
  • Sep 27
Basic Details
Description

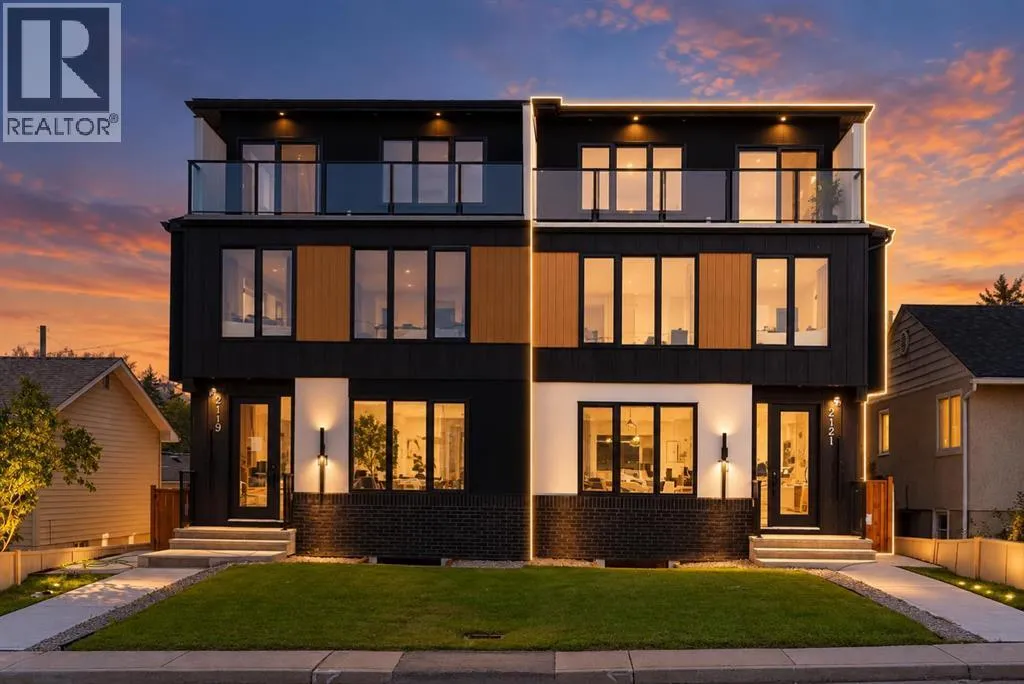
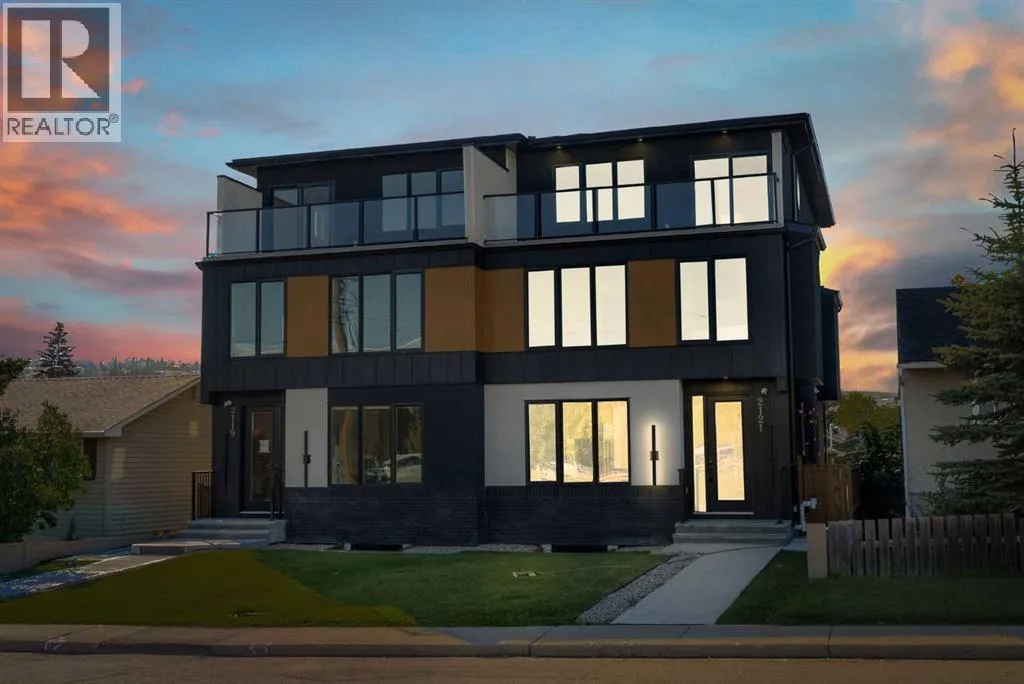
NEW & BEAUTIFUL HOME IN HIGHLY DESIRED MONTGOMERY | 3 STOREY + LEGAL BASEMENT SUITE | 6 BEDS & 4.5 BATHS | DOUBLE CAR GARAGE | 2 PRIMARY BEDROOMS | CONTEMPORARY DESIGN + THOUGHTFUL LAYOUT | Welcome to an exceptional newly built 3-storey residence in Montgomery, where refined contemporary design, sophisticated finishes, and thoughtfully curated living spaces create a home

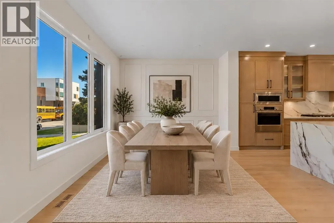
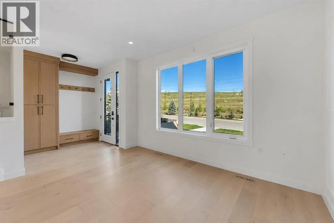
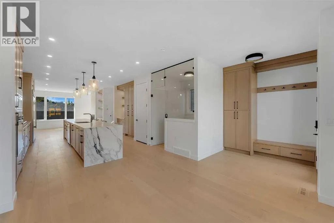
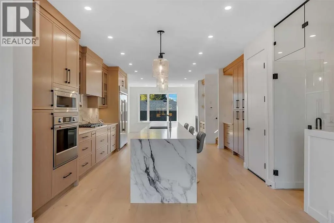
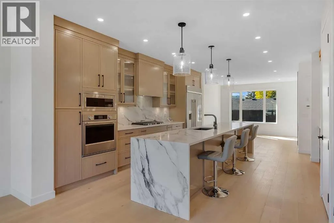
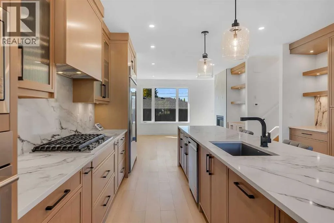
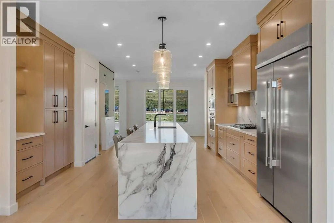
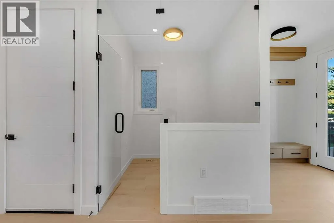
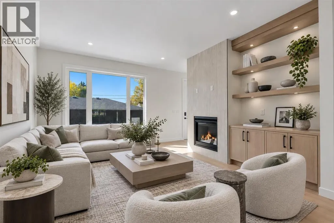
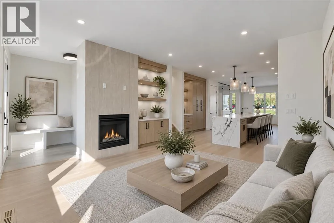
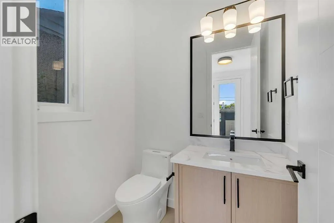
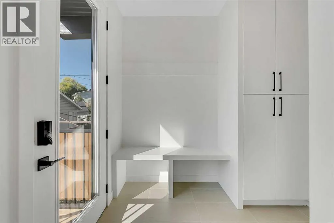
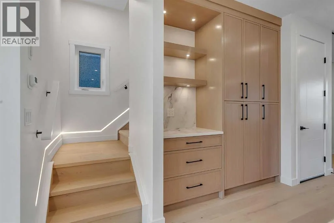
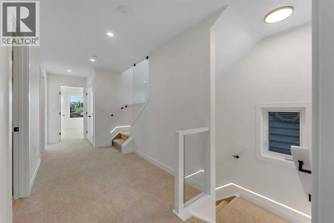
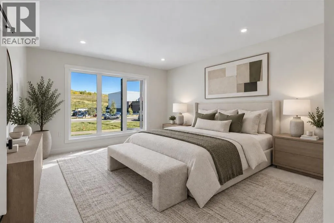
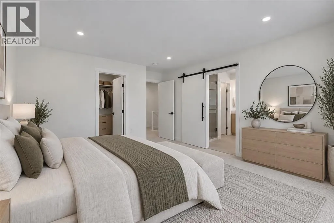
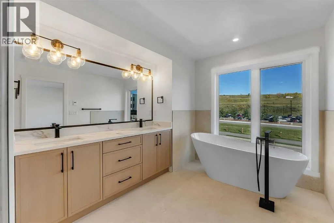
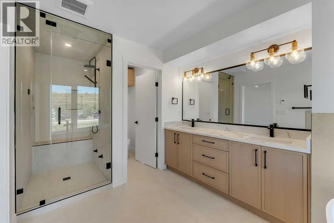
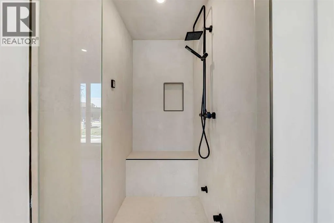
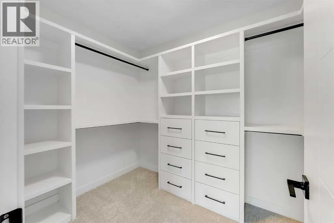
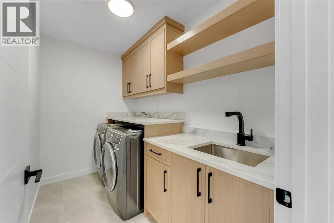
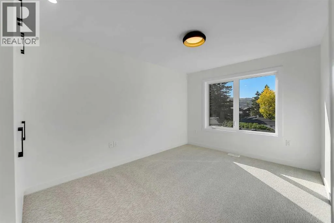
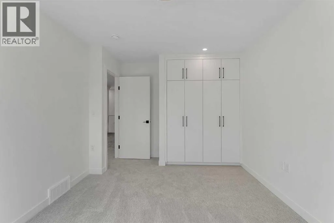
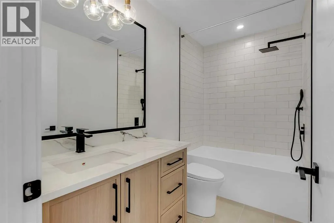
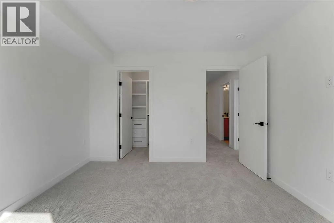
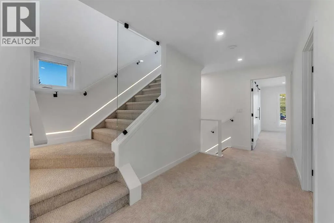
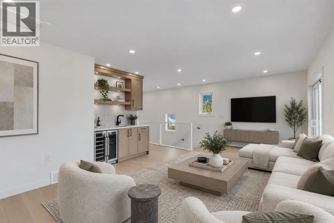
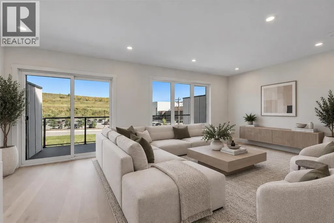
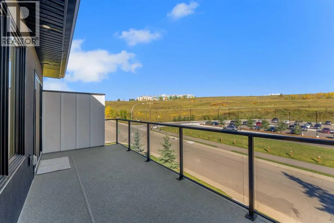
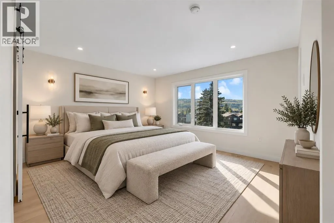
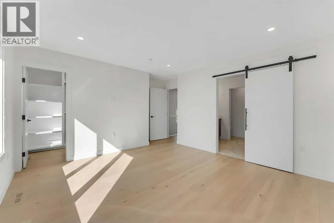
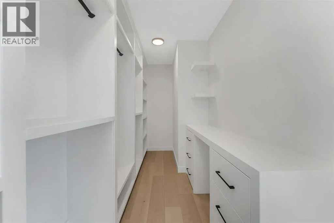
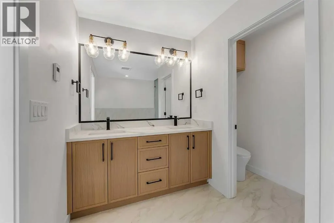
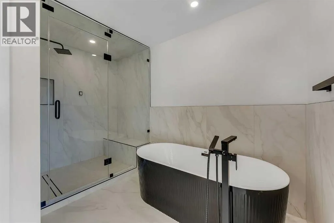
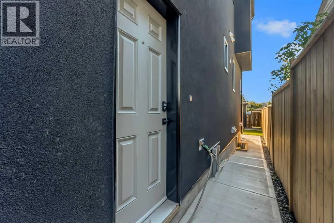
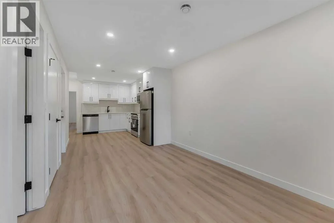
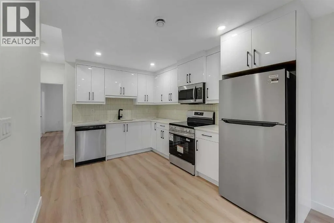
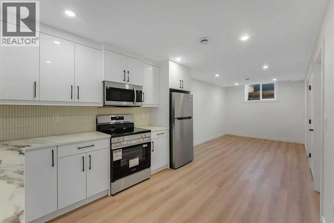
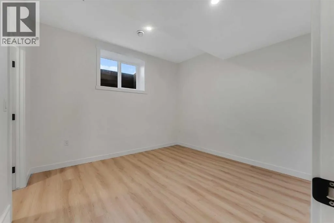
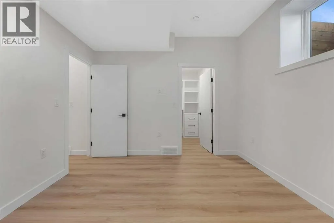
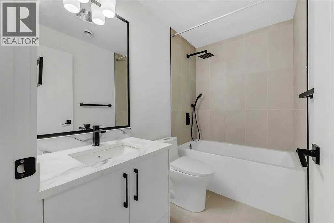
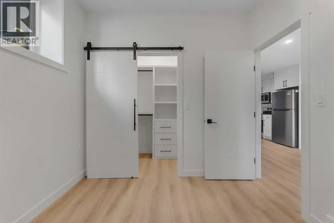
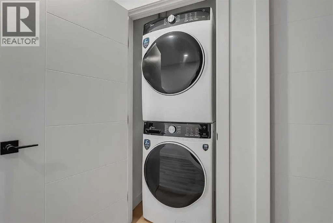
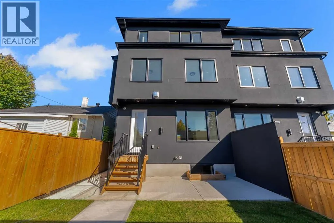
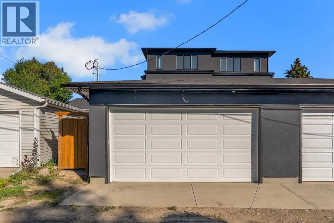
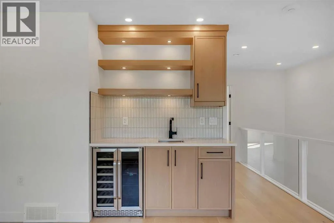
that feels as impressive as it is inviting. Complete with a legal 2-bedroom suite, double detached garage, west-facing backyard, and expansive third-level balcony, every detail has been designed to elevate everyday living. From the moment you enter, the attention to detail is unmistakable. The striking foyer features custom built-in cabinetry, bench seating, and coat storage, setting the tone for the craftsmanship throughout. The elegant dining room is framed by designer wall panelling and flooded with natural light, creating a beautiful backdrop for intimate dinners and memorable evenings with guests. At the heart of the home is a spectacular chef-inspired kitchen showcasing rich oak-toned cabinetry, integrated built-in appliances, and an oversized waterfall island that commands the space. Just steps away, a sleek glass-enclosed office offers a sophisticated setting to work from home. The living room is equally impressive, anchored by a gas fireplace and custom built-in shelving with integrated lighting, creating a warm, elevated atmosphere for quiet evenings at home. A beautifully appointed mudroom with built-in seating leads to the sunny west-facing backyard and double garage, while a stylish powder room completes the main level. Upstairs, the primary suite feels like a private retreat, offering generous proportions, a spa-inspired 5-piece ensuite, and an expansive walk-in closet finished with custom built-in organizers. Two additional bedrooms, a beautifully finished 4-piece bathroom, and a dedicated laundry room with sink and built-in shelving complete this level. Continue to the third-floor e ntertaining retreat, where a spacious family room and beautifully tiled wet bar open onto a large private balcony—the perfect setting for sunset cocktails, summer evenings, or simply unwinding above it all. The lower level adds remarkable versatility with a fully self-contained legal 2-bedroom suite, complete with a private side entrance, stainless steel appliances, full bathroom, dedicated laundry, spacious living room, and additional storage. With rough-ins for home automation throughout, the residence is ready for modern connected living. And in sought-after Montgomery, you’re surrounded by the Bow River pathways and parks while remaining minutes from Market Mall, the University of Calgary, Foothills Medical Centre, Alberta Children’s Hospital, and major routes leading downtown or west to the mountains. A sophisticated inner-city residence offering exceptional design, flexibility, and a lifestyle that feels effortlessly luxurious. (id:62650)

Read More
Basic Details
  • Property Type: Residential
  • Listing Type: For Sale
  • Listing ID: A2347701
  • Price: $1,150,000
  • Bedrooms: 6
  • Bathrooms: 5
  • Half Bathrooms: 1
  • Square Footage: 2,824 Sqft
  • Year Built: 2026
  • Status: Active
  • Office Name: Real Broker
  • Property Attached Yn: 1
  • Property Sub Type: Single Family
  • Office Key: 291033
Features & Appliances
Features
  • Heating System: Forced air
  • Cooling System: See Remarks
  • Basement: Finished, Full, Separate entrance, Suite
  • Fence: Fence
  • Parking: Attached Garage
  • Exterior Features: Brick, Stucco
  • Flooring: Tile, Carpeted, Vinyl Plank
  • Fireplaces Total: 1
Address Map
  • Location: CA, Alberta, Calgary, Montgomery, T3B1C9
  • Street: Mackay
  • Street Number: 2121
  • Street Suffix: Road
  • Longitude: W115° 50' 49.3''
  • Latitude: N51° 4' 14.7''
  • Street Dir Suffix: Northwest
Additional Information
  • Construction Materials:
  • Foundation Details:
  • Lot Features:
  • Lot Size Dimensions: 278.52
  • Stories: 3.0
Powered by REALTOR.ca
Listing updated: 2026-09-24 22:55:05
List Your Property
Mortgage Calculator
Get Pre-Approved
$
$
%
%
years
Monthly Payment (Est.) $
Listing Information
  • List Agent Key: 2070178
  • List Office Key: 291033
  • Modification Timestamp: 2026-09-24T23:05:21Z
  • Originating System Name: Calgary Real Estate Board
  • Status Change Timestamp: 2026-09-24T22:57:41Z
Powered by REALTOR.ca
Listing updated: 2026-09-24 22:55:05
REALTOR®, REALTORS®, and the REALTOR® logo are certification marks that are owned by REALTOR® Canada Inc. and licensed exclusively to The Canadian Real Estate Association (CREA). These certification marks identify real estate professionals who are members of CREA and who must abide by CREA’s By‐Laws, Rules, and the REALTOR® Code. The MLS® trademark and the MLS® logo are owned by CREA and identify the quality of services provided by real estate professionals who are members of CREA.

The information contained on this site is based in whole or in part on information that is provided by members of The Canadian Real Estate Association, who are responsible for its accuracy. CREA reproduces and distributes this information as a service for its members and assumes no responsibility for its accuracy.

Website is operated by a brokerage or salesperson who is a member of The Canadian Real Estate Association.

The listing content on this website is protected by copyright and other laws, and is intended solely for the private, non‐commercial use by individuals. Any other reproduction, distribution or use of the content, in whole or in part, is specifically forbidden. The prohibited uses include commercial use, “screen scraping”, “database scraping”, and any other activity intended to collect, store, reorganize or manipulate data on the pages produced by or displayed on this website.

By continuing to use this website and its services, you agree to these

These forms are provided to ComFree’s Unrepresented Sellers as a part of their Mere Posting ComFree Listing Contract.

I acknowledge I can only access these forms as a ComFree customer under contract.

These forms are provided to ComFree’s Unrepresented Sellers as a part of their Mere Posting ComFree Listing Contract and in partnership with Zubic Law.

I acknowledge I can only access these forms as a ComFree customer under contract.

These forms are provided to ComFree’s Unrepresented Sellers as part of their Mere Posting ComFree Listing Contract and in partnership with Imperium LLP – Rocky Kim.

I acknowledge I can only access these forms as a ComFree customer under contract.

How It Works

1. Purchase Your Package

2. We Ship Your ‘For Sale’ Sign

3. Book Your VR Tour

4. Complete Listing Input Forms

5. We Make Your Listing Live

6. Get Support 7 Days a Week

7. iSOLD!